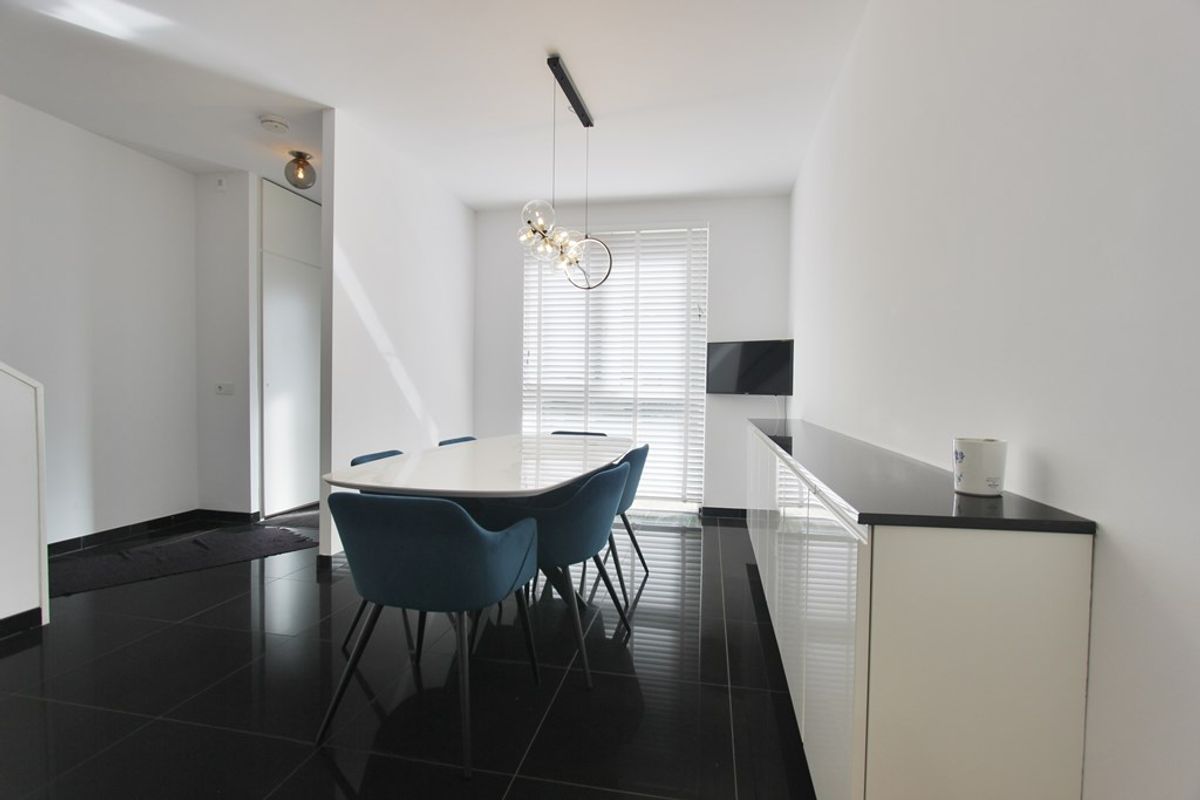
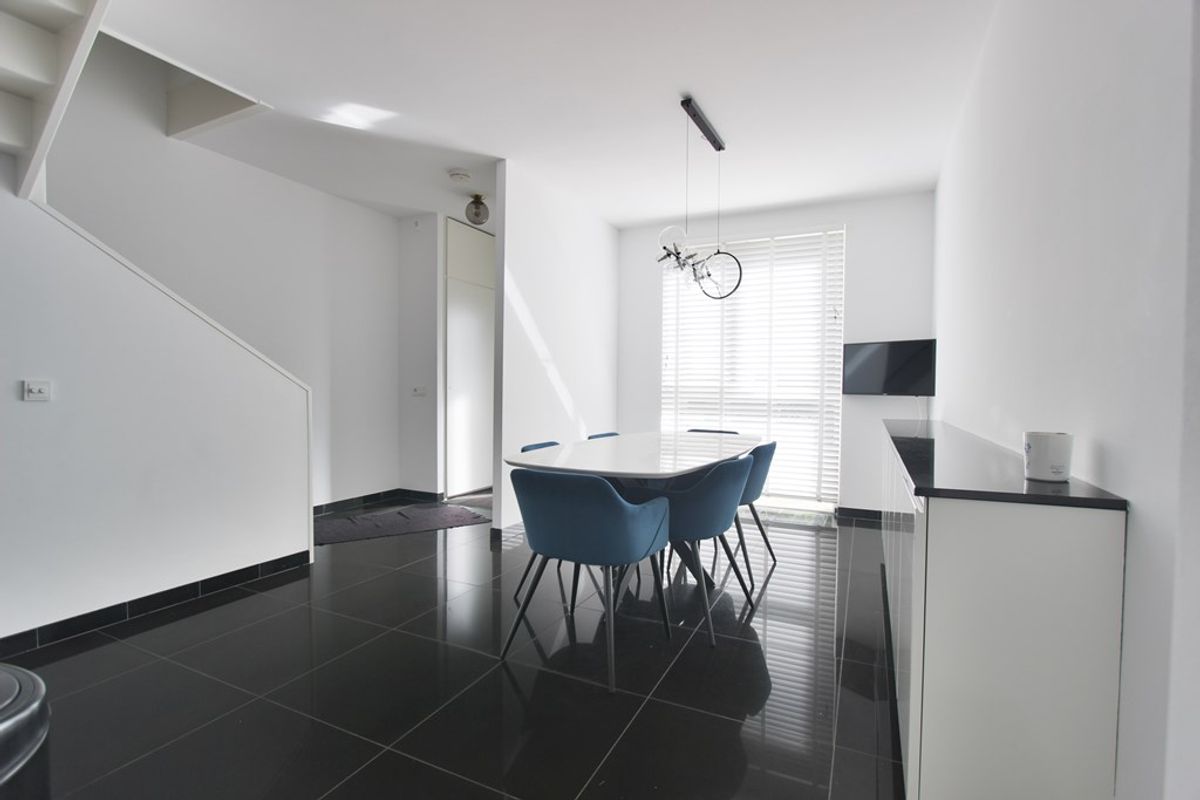
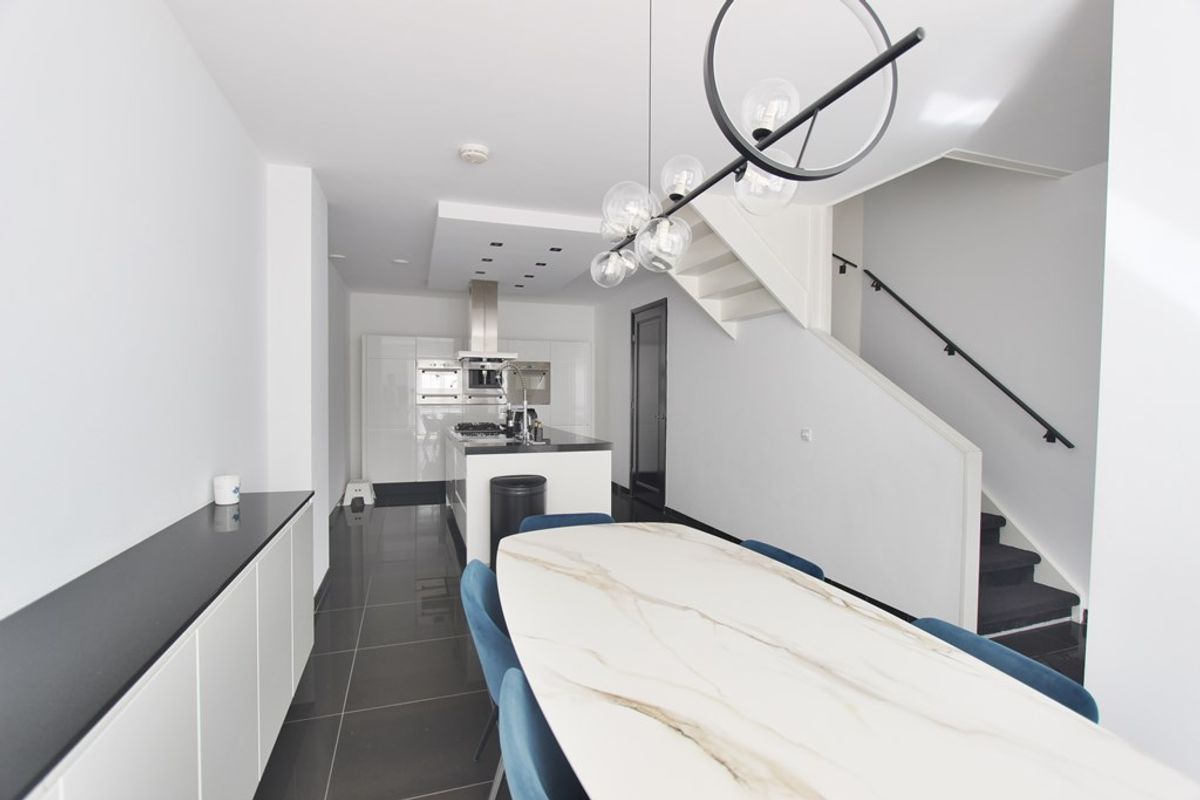
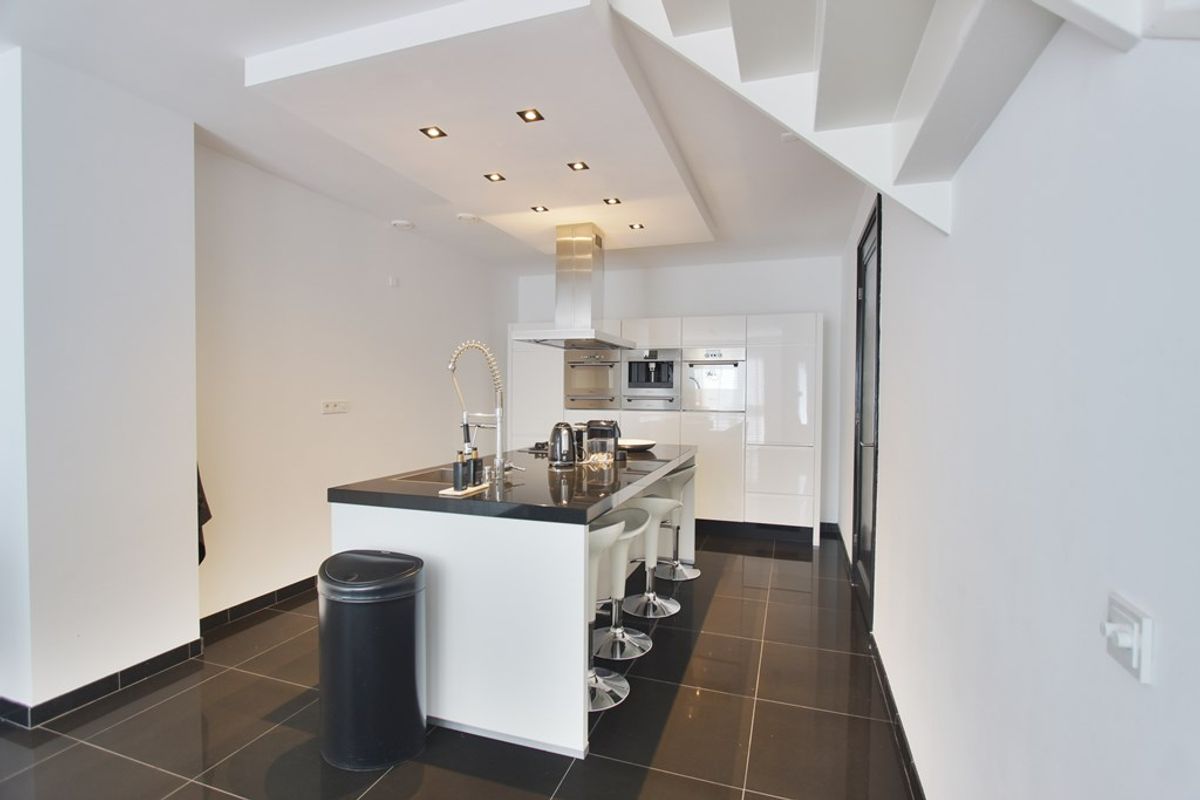
Bent u op zoek naar een lichte en goed onderhouden woning met veel ruimte, een zonnige tuin en een eigen overdekte privé parkeerplek? Deze eigentijdse tussenwoning van ruim 150m² woonoppervlakte biedt alles wat u nodig heeft: een royale open keuken, met bijkeuken en twee aparte toiletten. Drie slaapkamers, tuin en dakterras. Ruime badkamer. De woning is gebouwd in 2009, uitstekend geïsoleerd en beschikt over energielabel A.
De ligging is heerlijk rustig met veel groen in de buurt, terwijl u binnen enkele minuten bij winkels, scholen en het openbaar vervoer bent.
Indeling
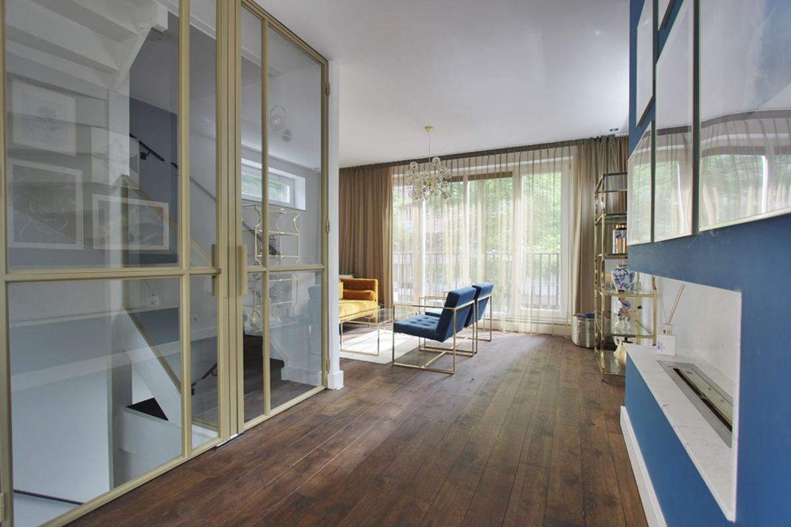
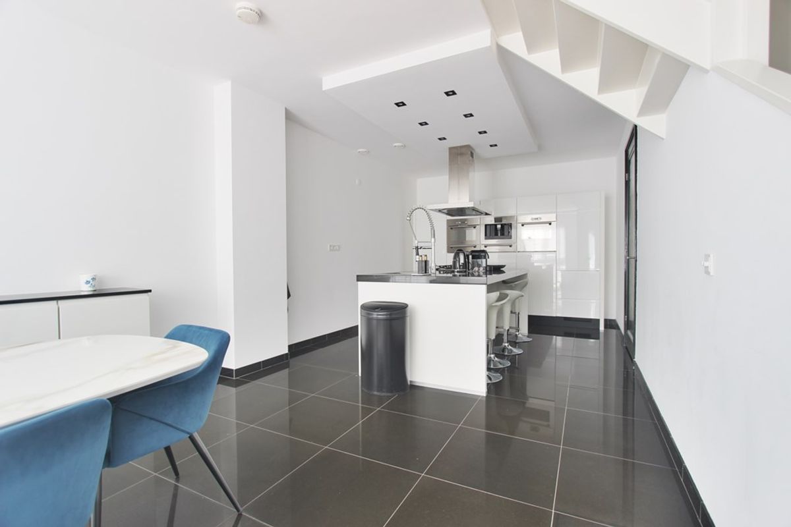
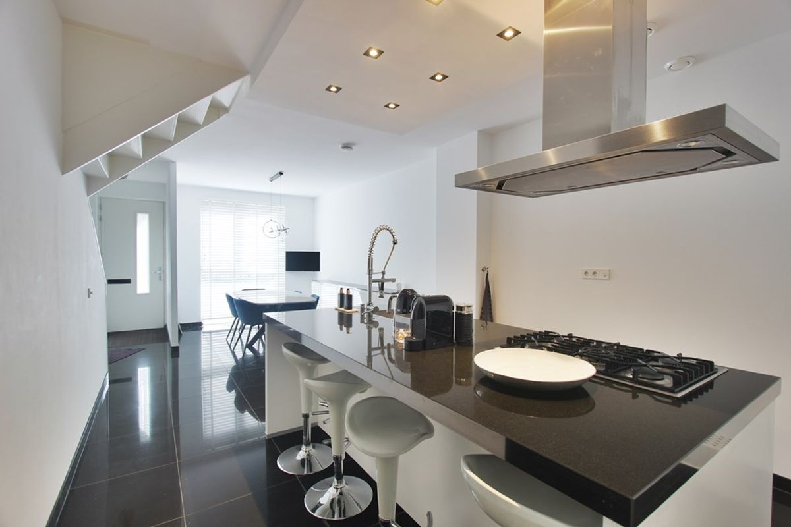
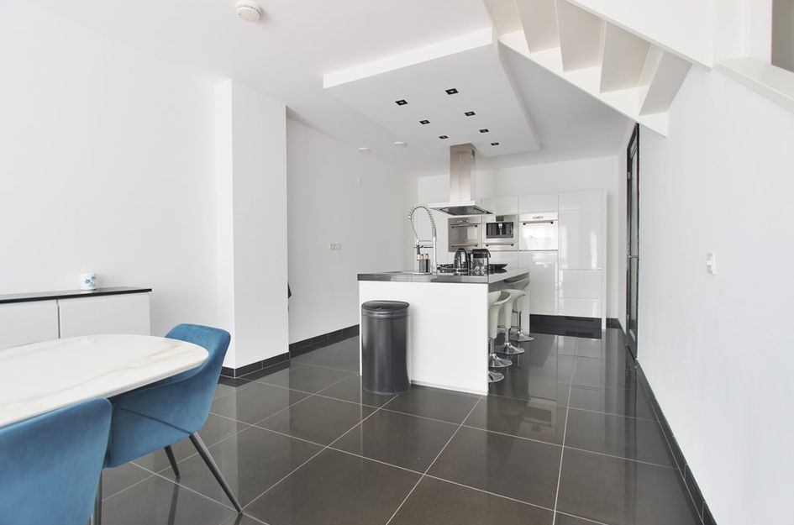
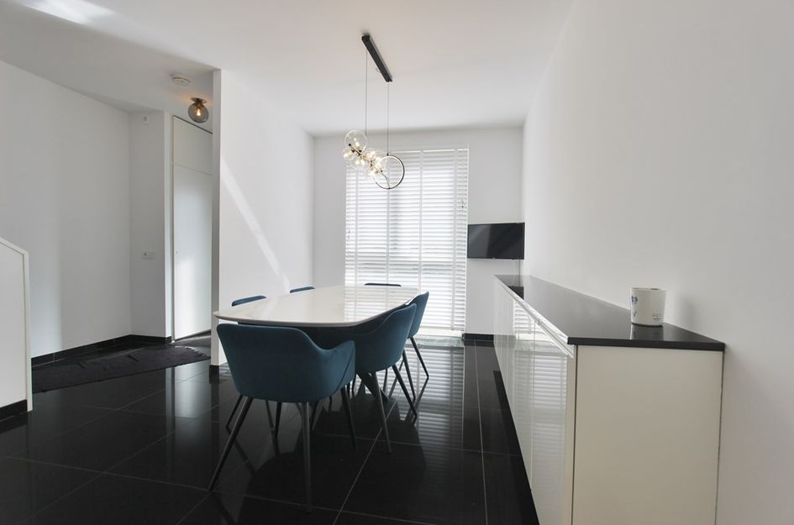
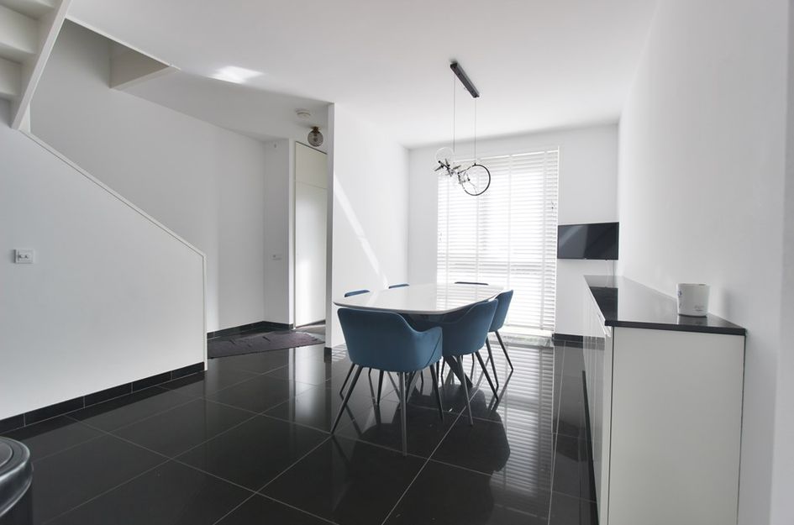
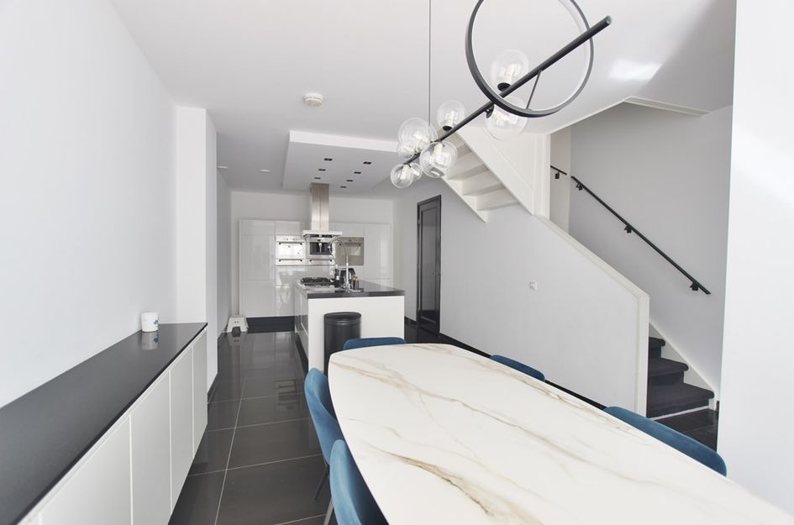
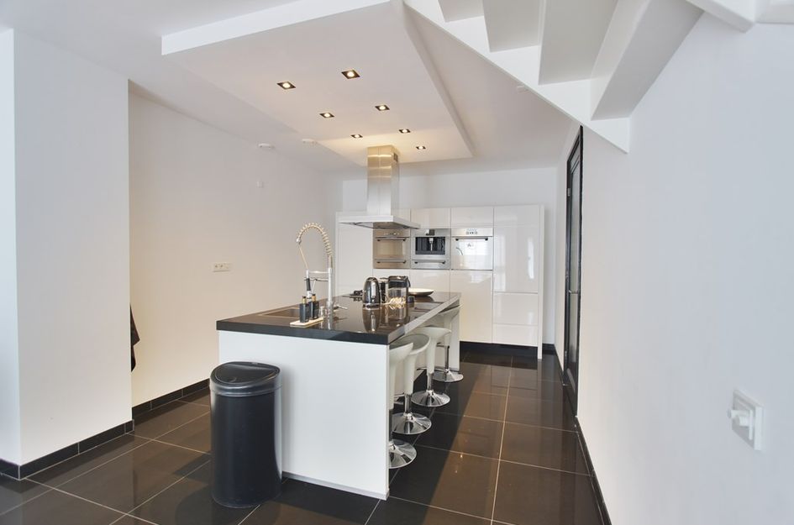
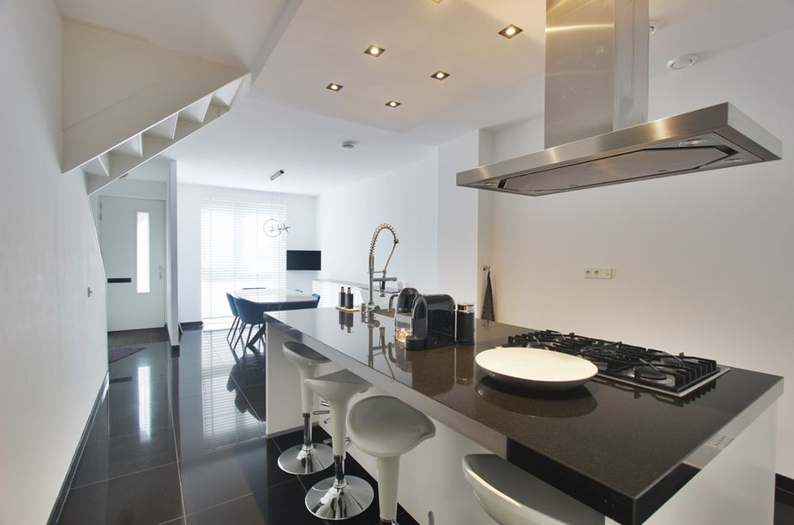
Begane grond: Via de entree komt u binnen in de hal met toegang tot de woonkeuken met eethoek en zithoek. De moderne keuken met kookeiland is voorzien van diverse inbouwapparatuur waaronder een inductiekookplaat, een combi-oven, een stoomoven, een vaatwasser. Vanuit de entree en keuken bereikt u ook de inpandige berging en de parkeerplaats in de afgesloten parkeergarage. Tevens is hier de trap naar de eerste verdieping.
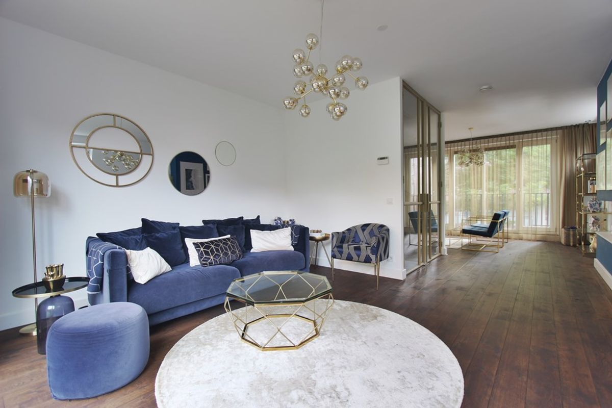
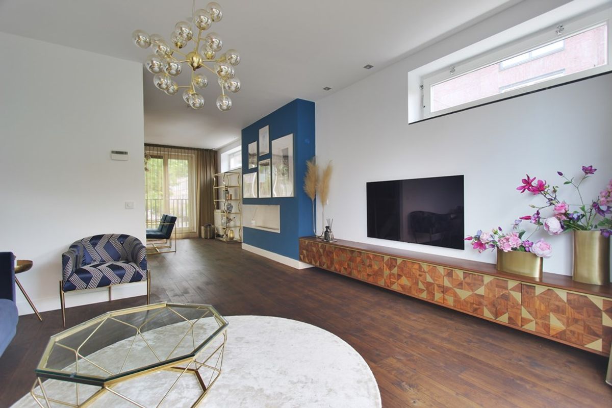
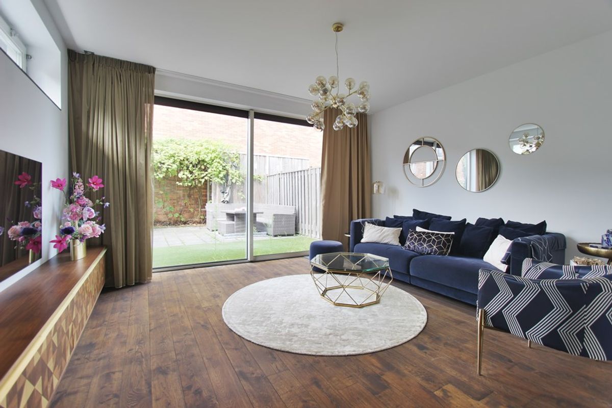
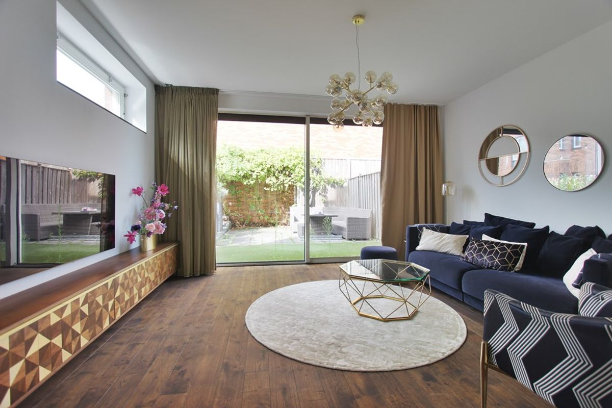
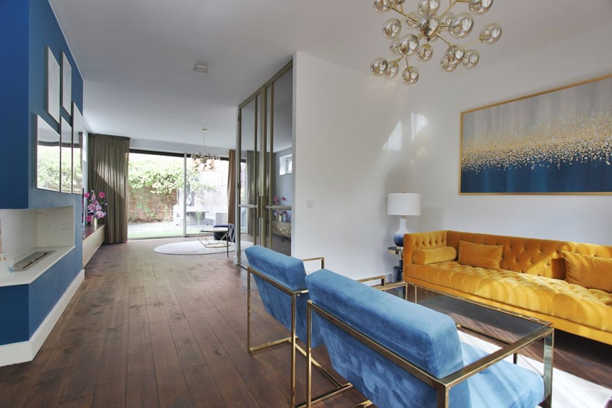
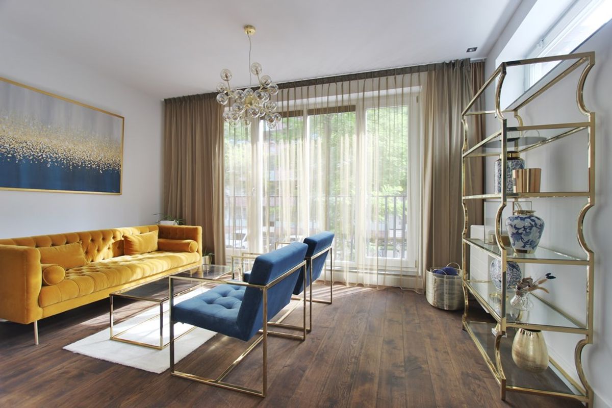
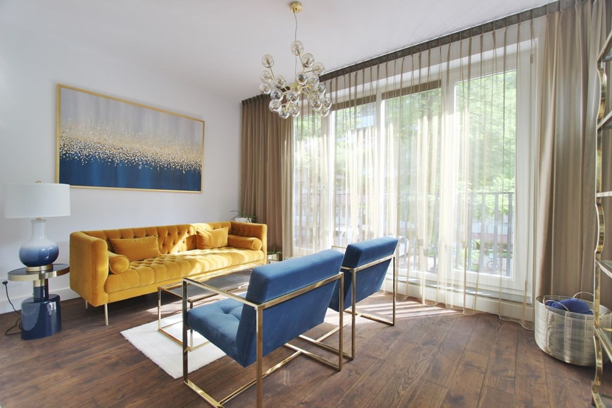
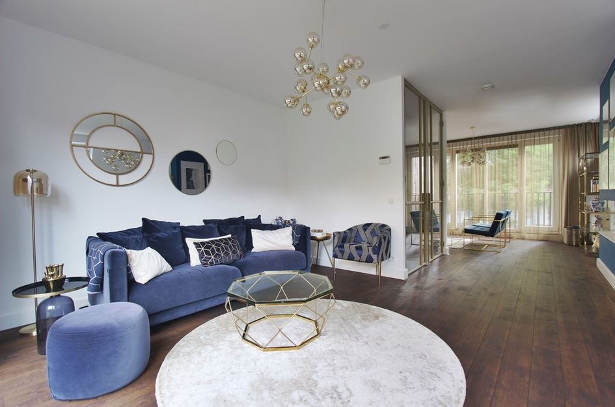
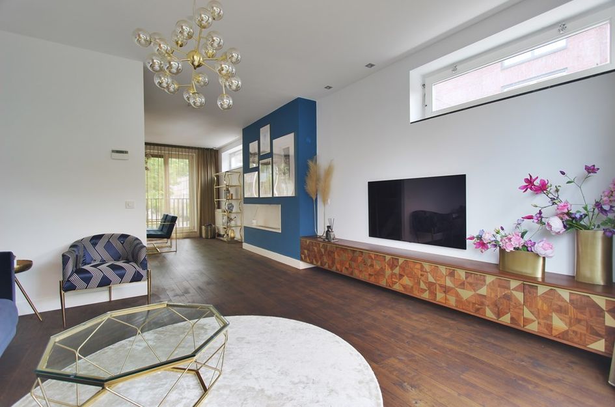
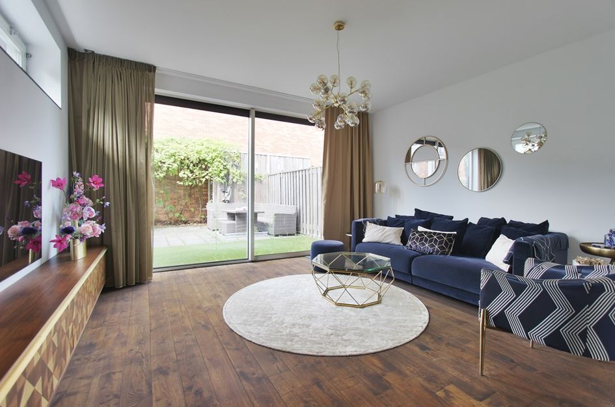
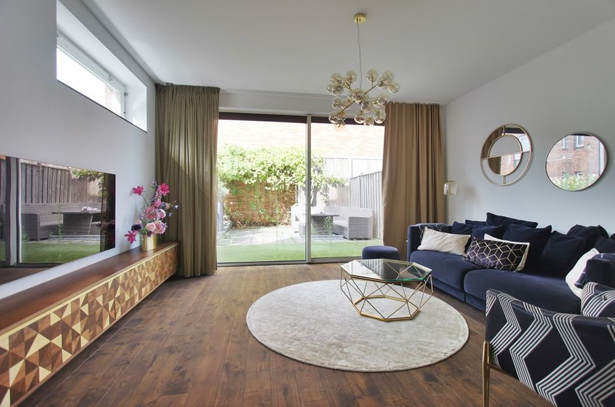
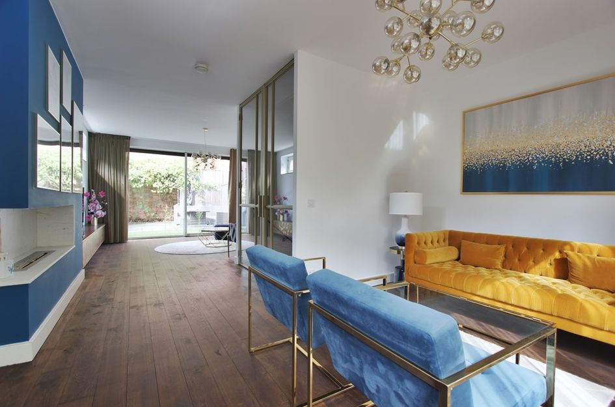
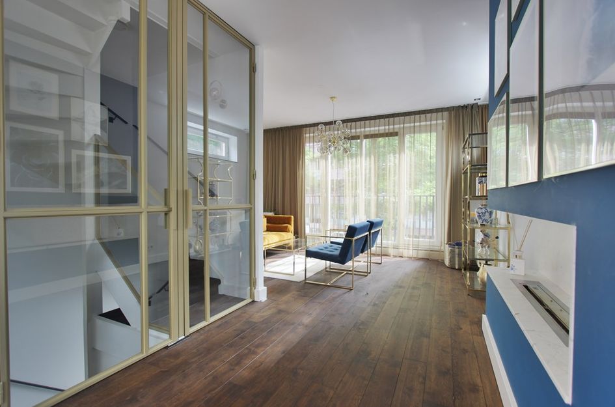
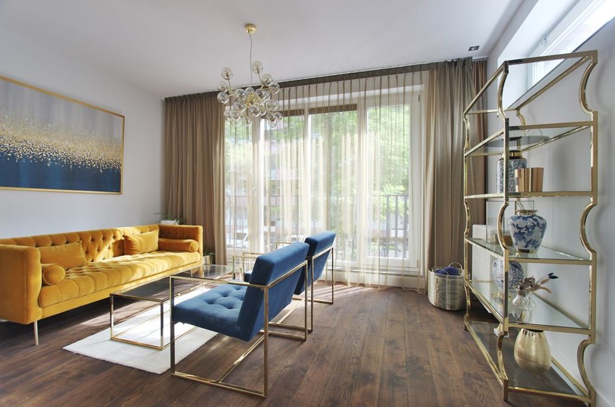
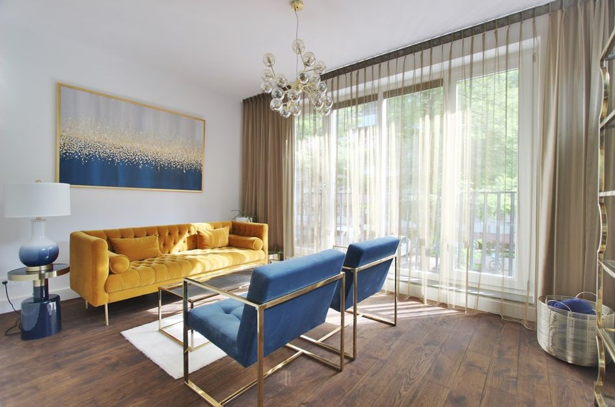
Eerste verdieping: De eerste verdieping vormt het hart van de woning: een ruime living. De grote ramen en de schuifpui zorgen voor veel lichtinval en geven toegang tot de zonnige daktuin met berging.
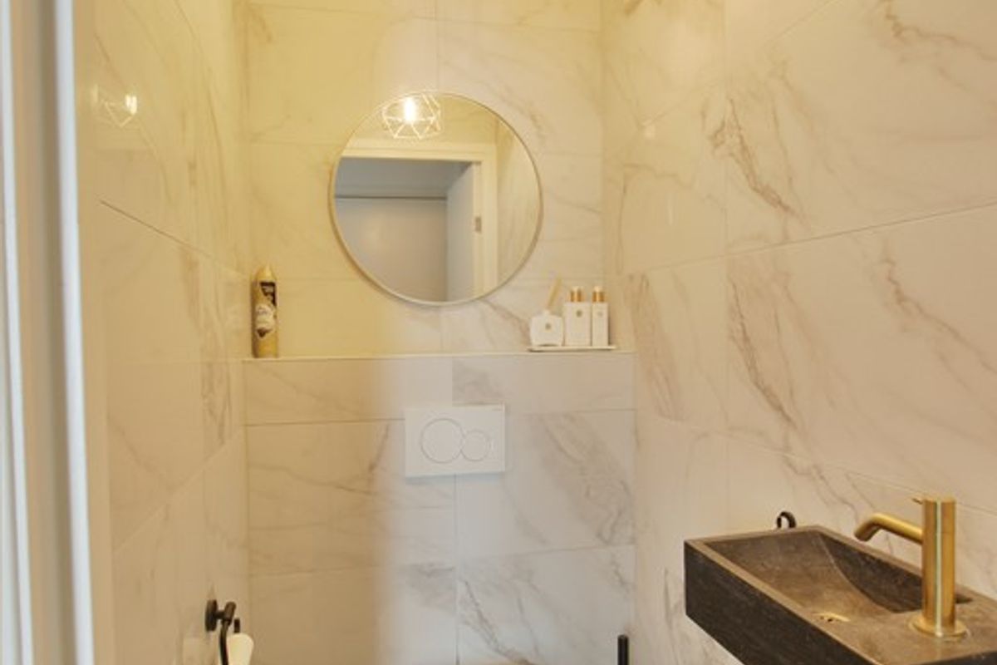
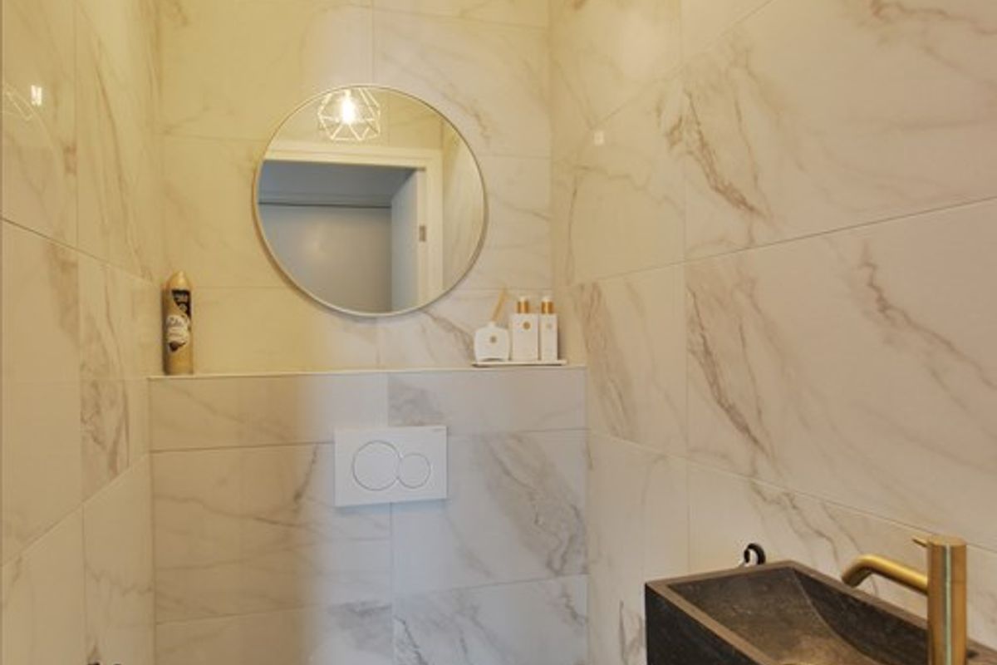
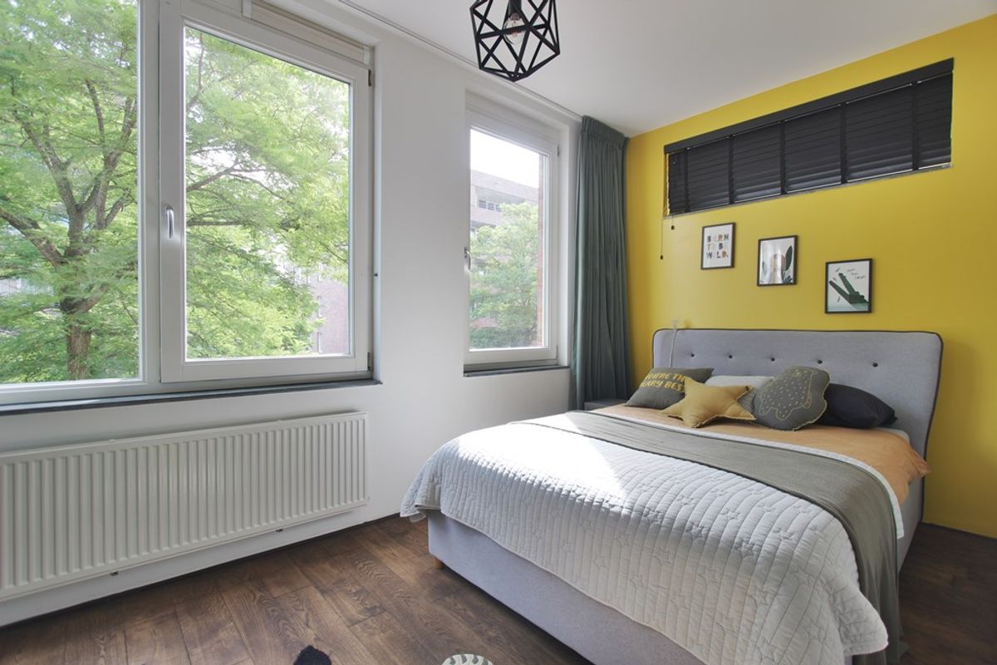
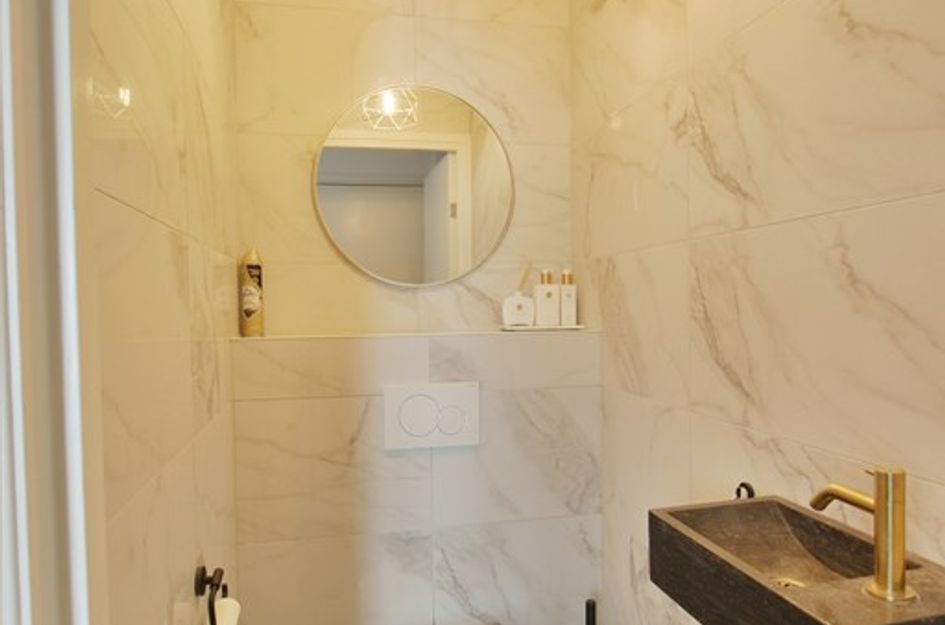
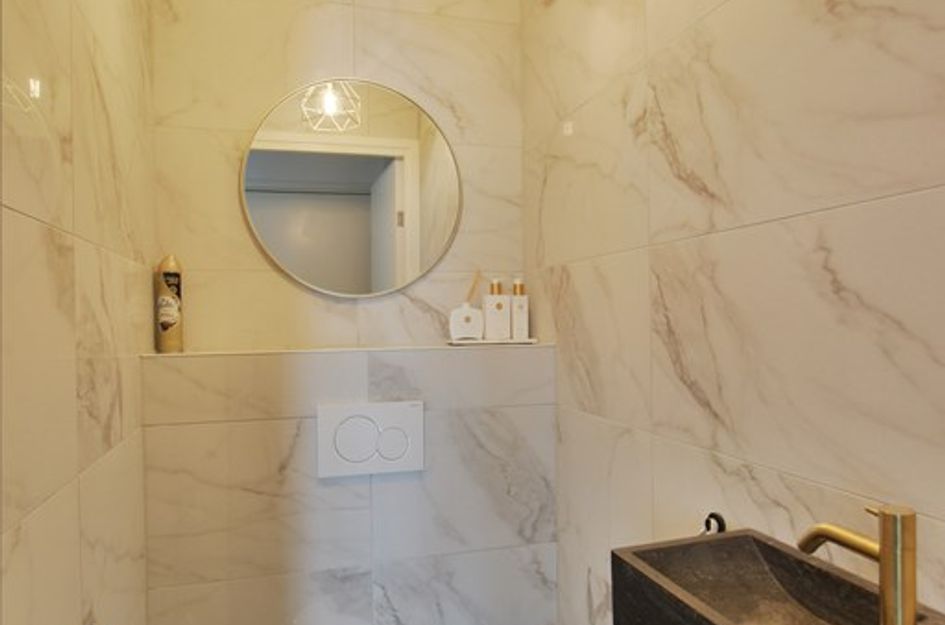
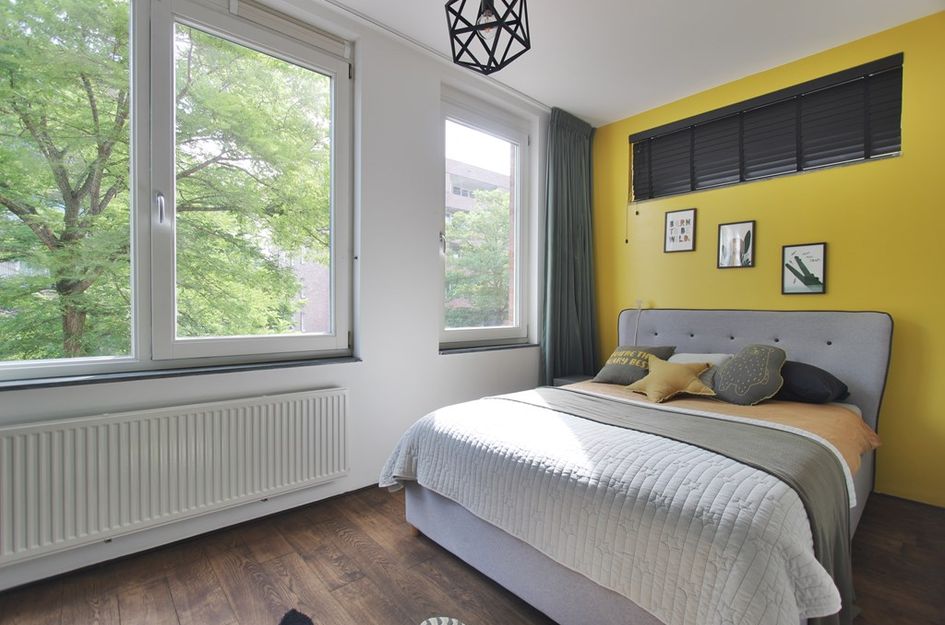
Tweede verdieping: Hier bevinden zich twee ruime slaapkamers. De badkamer is uitgerust met een douche en een wastafelmeubel en ligbad. Verder is er een separaat toilet. trap naar de derde verdieping.
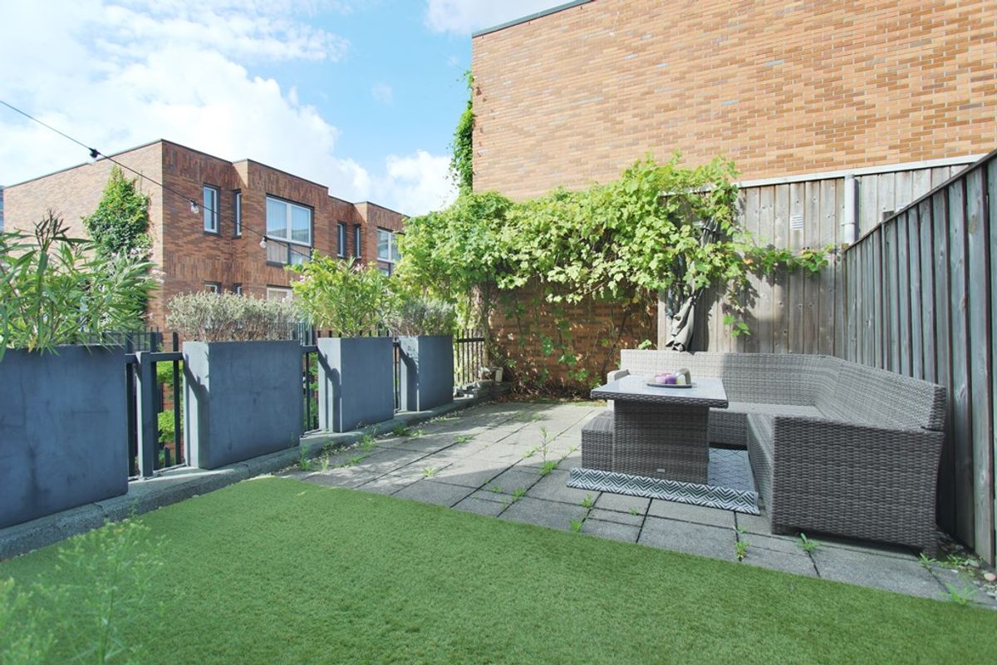
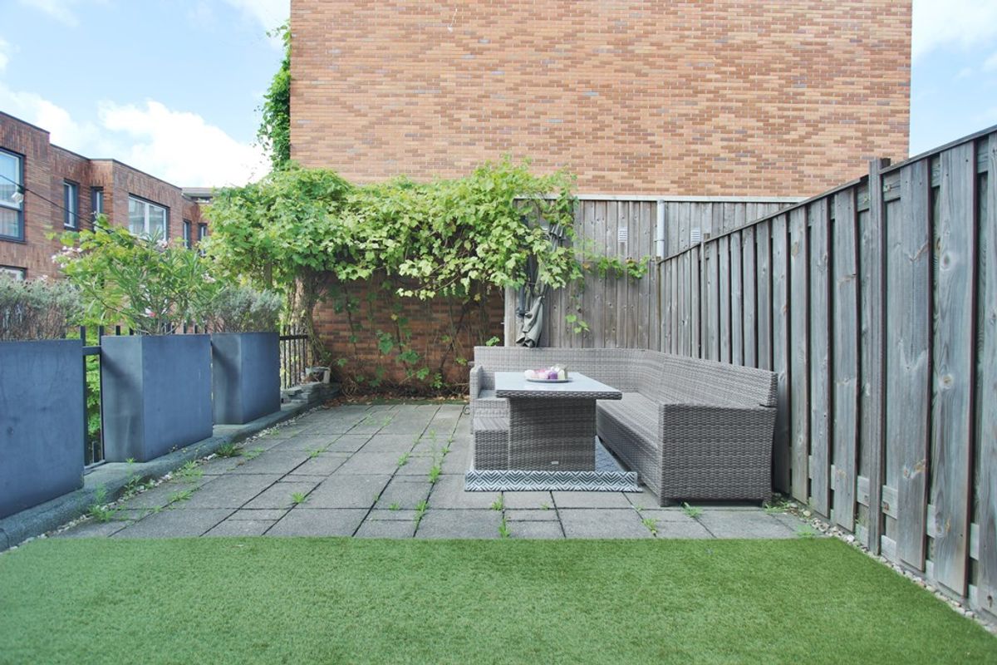
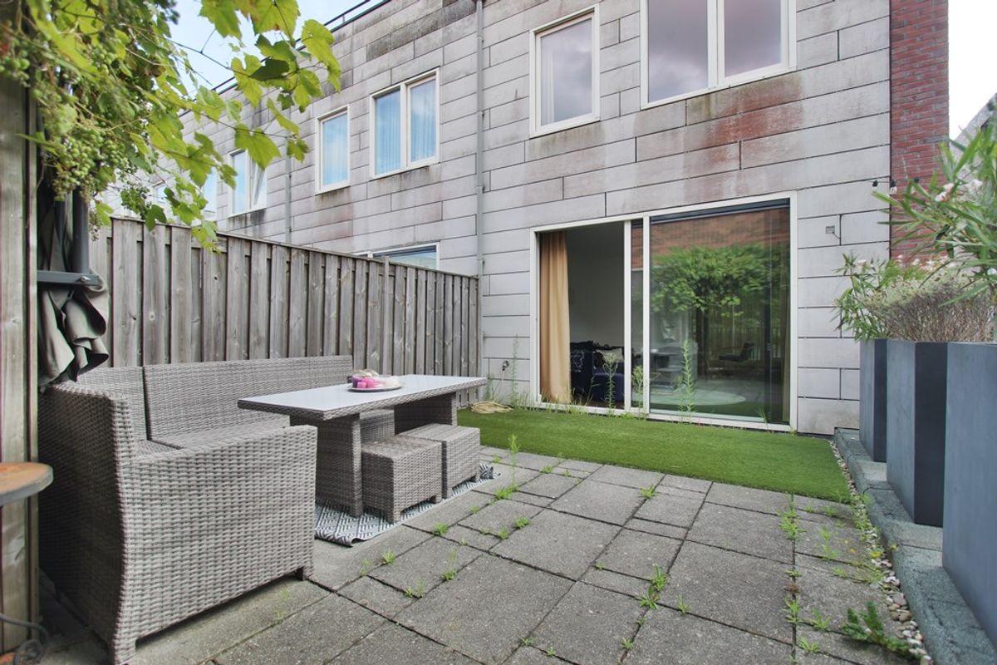
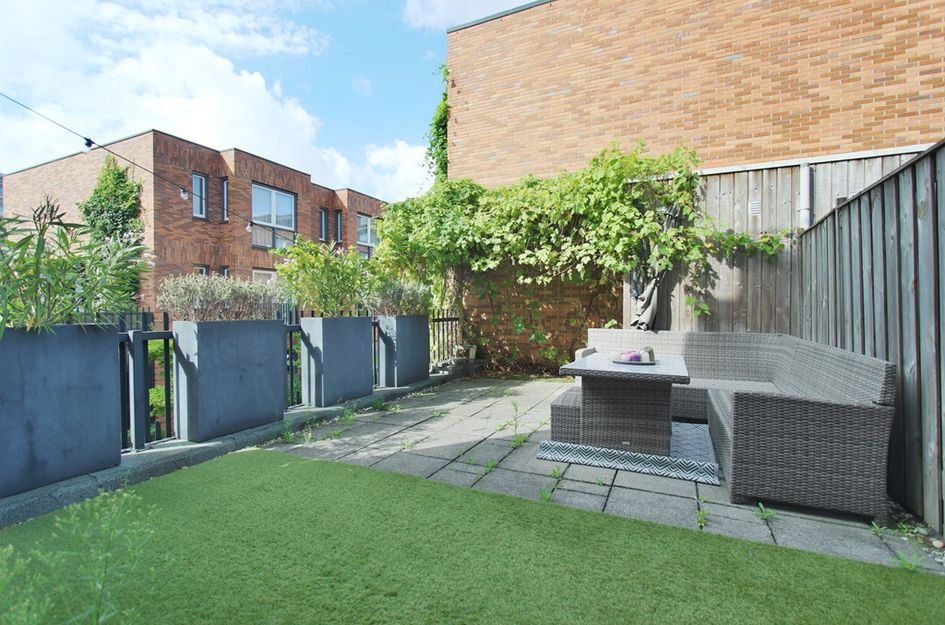
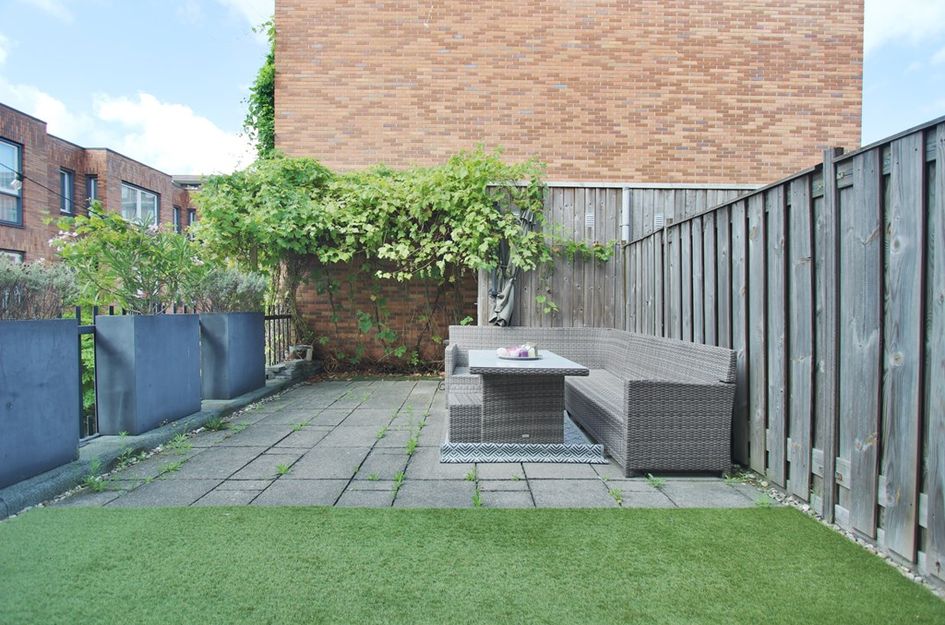
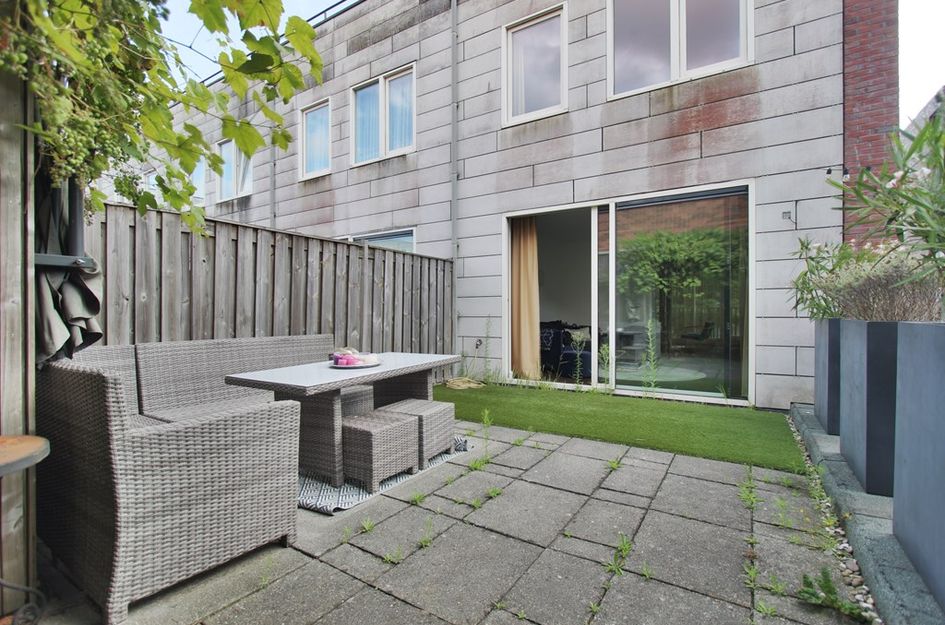
Derde verdieping. Hoofdslaapkamer met ruime kastruimte. Wasruimte. Buitenruimte: De zonnige daktuin ligt op het zuiden en is een heerlijke plek om te ontspannen, biedt volop privacy.
Bijzonderheden
• Woonoppervlakte ca. 149 m²
• Bouwjaar 2009
• Energielabel A – volledig geïsoleerd
• Zonnige daktuin op het zuiden (ca. 40 m²)
• 3 slaapkamers
• Privé parkeerplaats in parkeergarage
Omgeving
De woning ligt in een rustige autovrije straat in Amsterdam Nieuw-West, vlak bij de Pieter Calandlaan. Op loopafstand vindt u winkels, supermarkten en eetgelegenheden. Winkelcentrum Dukaat, het Osdorpplein en theater De Meervaart liggen in de directe omgeving.
Ook zijn er scholen, kinderopvang, sportverenigingen en medische voorzieningen in de buurt. Voor ontspanning kunt u terecht bij de Sloterplas, de Nieuwe Meer of het Amsterdamse Bos. De bereikbaarheid is uitstekend: tramlijn 1 stopt om de hoek en binnen 10 minuten rijdt u op de A10, A4 of A9.
Kortom:
Een moderne en royale woning met veel mogelijkheden, perfect voor wie ruimte en comfort zoekt in de stad.
Huurprijs €3500,00
Waarborgsom: twee maanden
Beschikbaar: per directSPACIOUS AND MODERN FAMILY HOME WITH 3 BEDROOMS, SUNNY ROOFTERRACE AND GARDEN AND PRIVATE PARKING
Are you looking for a bright and well-maintained home offering plenty of space, a sunny outdoor area and your own covered private parking space? This contemporary terraced house, offering approximately 150 m² of living space, has everything you need: a spacious open-plan kitchen with utility room, two separate toilets, three bedrooms, a garden and roof terrace, and a generous bathroom.
Built in 2009, the property is excellently insulated, equipped with 18 solar panels and benefits from an Energy Label A.
The property enjoys a wonderfully peaceful setting surrounded by greenery, while shops, schools and public transport are all just a few minutes away.
LAYOUT
Ground Floor
The entrance opens into the hallway, providing access to the spacious kitchen and dining area with an additional seating area. The modern kitchen with cooking island is equipped with a range of built-in appliances, including an induction hob, combination oven, steam oven and dishwasher.
From both the entrance and the kitchen, there is access to the internal storage room and the private parking space in the secure underground parking garage. The staircase to the first floor is also located here.
First Floor
The first floor forms the heart of the home and features a spacious and comfortable living room. Large windows and sliding doors allow an abundance of natural light to enter and provide direct access to the sunny roof garden, which also includes a storage area.
Second Floor
This floor comprises two generously sized bedrooms. The bathroom is fitted with a shower, bathtub and washbasin with vanity unit. There is also a separate toilet. Stairs lead to the third floor.
Third Floor
The third floor features the spacious principal bedroom with ample built-in wardrobe space, as well as a separate laundry area.
Outdoor Space
The sunny south-facing roof garden, measuring approximately 40 m², offers plenty of privacy and is the perfect place to relax, dine outdoors or enjoy the sun.
KEY FEATURES
* Approx. 150 m² of living space
* Built in 2009
* Energy Label A
* Fully insulated
* Sunny south-facing roof garden of approx. 40 m²
* 3 bedrooms
* Spacious bathroom with bathtub and shower
* Private parking space in a secure parking garage
* Quiet residential street
LOCATION
The property is situated on a quiet, car-free street in Amsterdam Nieuw-West, close to Pieter Calandlaan. Shops, supermarkets and restaurants are all within walking distance. Shopping centre Dukaat, Osdorpplein and De Meervaart theatre are also located nearby.
The area offers a wide range of schools, childcare facilities, sports clubs and medical services. For recreation and outdoor activities, the Sloterplas, Nieuwe Meer and Amsterdamse Bos are all within easy reach.
Public transport connections are excellent, with tram line 1 stopping just around the corner. By car, the A10, A4 and A9 motorways can be reached within approximately 10 minutes, providing convenient connections to the rest of Amsterdam and beyond.
IN SHORT
A spacious, modern and energy-efficient family home offering an excellent combination of space, comfort and outdoor living. With three bedrooms, a sunny south-facing roof garden and private parking, this is an ideal home for anyone looking for comfortable city living in a peaceful and green environment.
Rent: €3500,00 ex utilities
Deposit: two months
Available: immediately

Willem Heselaarsstraat 31
Amsterdam
prijs op aanvraag
Omschrijving
Lees meer
Kenmerken
Overdracht
- Huurprijs
- prijs op aanvraag
- Status
- beschikbaar
- Aanvaarding
- per direct
Bouw
- Soort woning
- appartement
- Soort appartement
- Aantal woonlagen
- 2
- Woonlaag
- 1
- Bouwvorm
- bestaande bouw
- Bouwjaar
- 2009
- Bouwperiode
- 2001 - 2010
- Open portiek
- nee
- Onderhoud binnen
- goed
- Onderhoud buiten
- goed
- Isolatie
- volledig geisoleerd, dubbel glas
Energie
- Energielabel
- A
- Verwarming
- cv-Ketel
- Warm water
- cv-Ketel
Oppervlakten en inhoud
- Woonoppervlakte
- 150 m²
Indeling
- Aantal kamers
- 1
Garage / Schuur / Berging
- Schuur/berging
- ja
Lees meer
Gallerij