LICHT EN STIJLVOL APPARTEMENT VAN 43 M² MET BALKON, LIFT EN VRIJ UITZICHT IN HET GROENE AMSTERDAM-BUITENVELDERT
Comfortabel wonen op de zesde verdieping, met een prachtig vrij uitzicht over het groen, een moderne afwerking én eeuwigdurend afgekochte erfpacht!
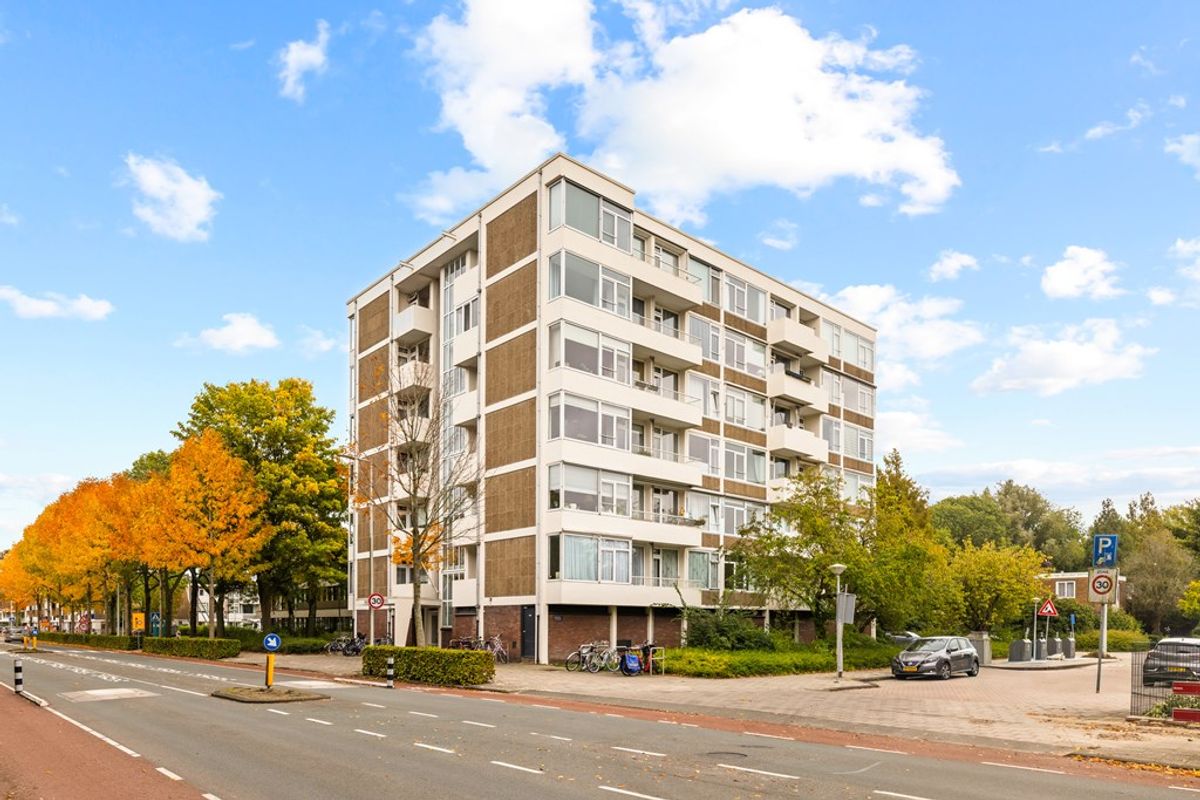
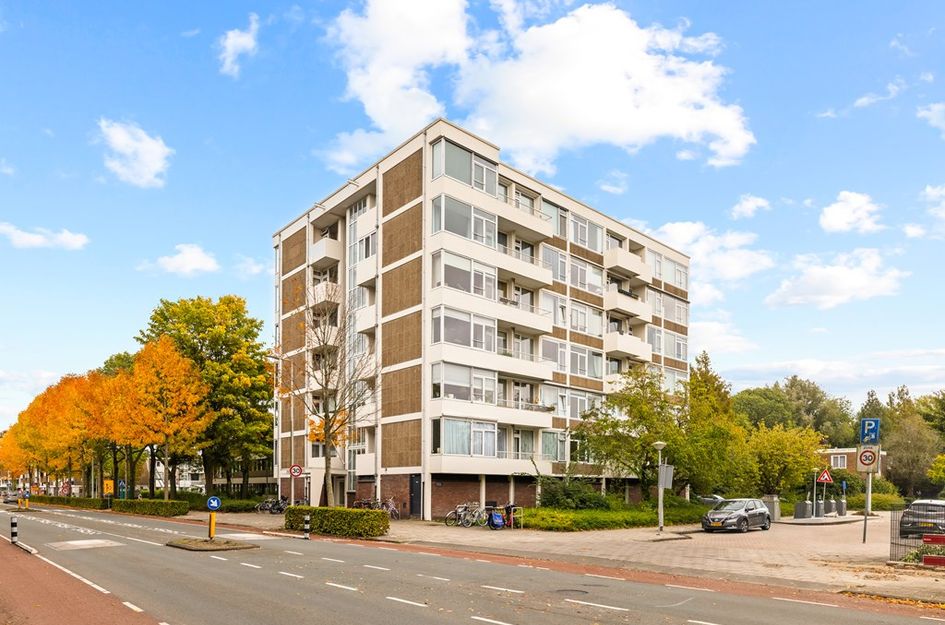
Op een aantrekkelijke locatie in het geliefde Amsterdam-Buitenveldert bieden wij dit lichte, smaakvol afgewerkte en praktisch ingedeelde appartement van circa 43 m² aan. De woning bevindt zich op de zesde verdieping van een verzorgd appartementencomplex met lift en beschikt over een royale woon-/slaapruimte, een moderne open keuken, een stijlvolle badkamer en een balkon op het oosten.
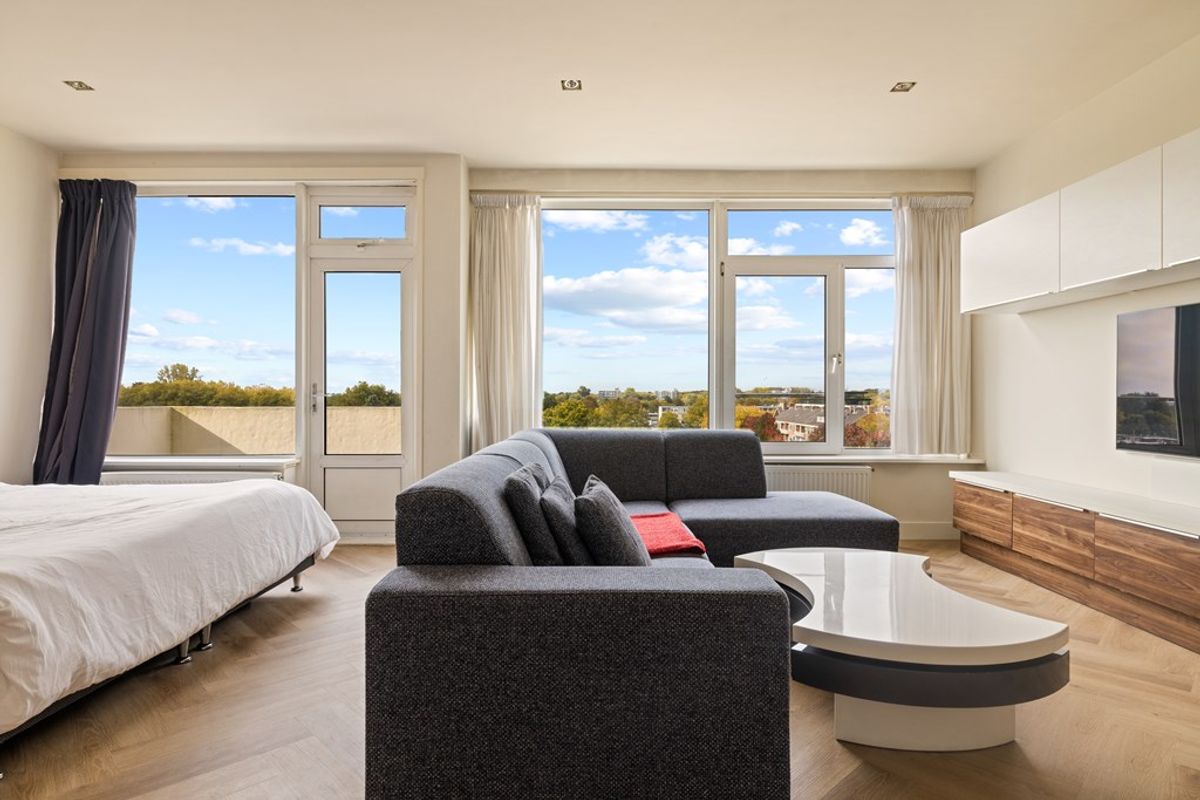
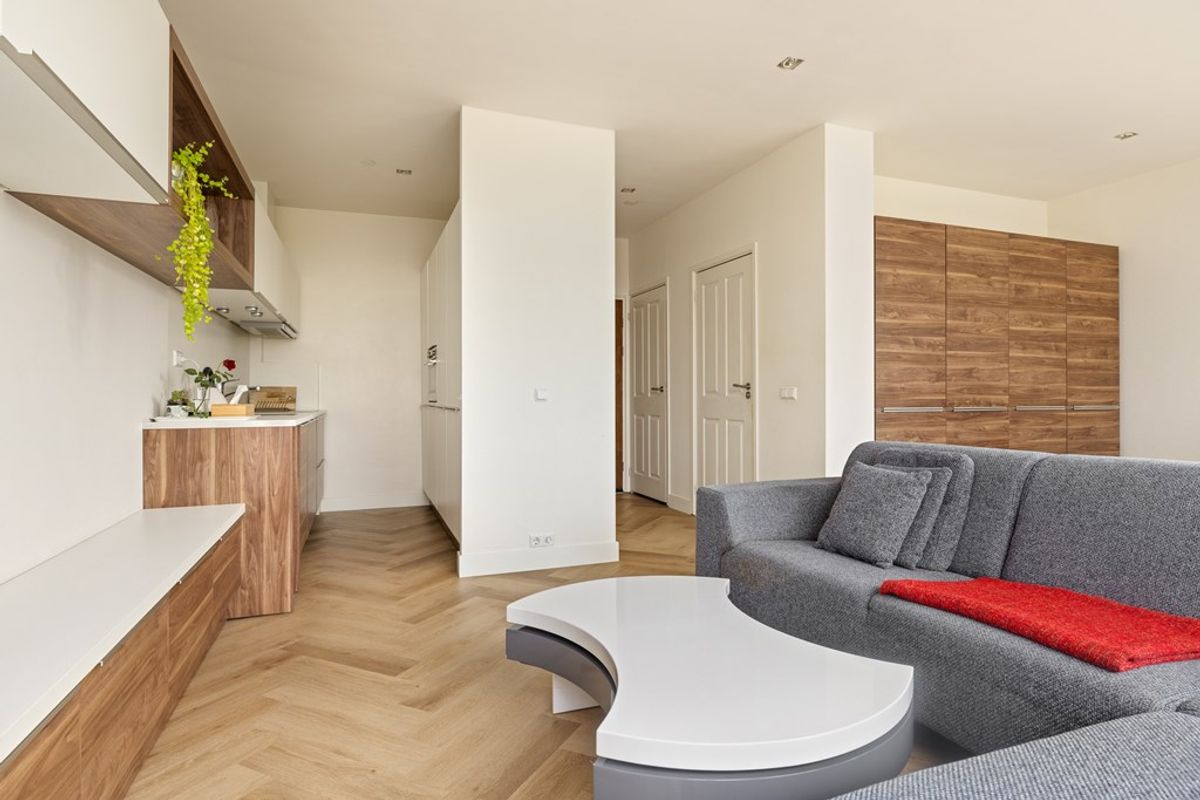
Wat direct opvalt bij binnenkomst, is de aangename lichtinval dankzij de grote raampartijen en het weidse uitzicht over de groene woonomgeving. De combinatie van een warme visgraatvloer, strakke wandafwerking, moderne inbouwkasten en een eigentijdse keuken zorgt voor een sfeervol en harmonieus geheel.
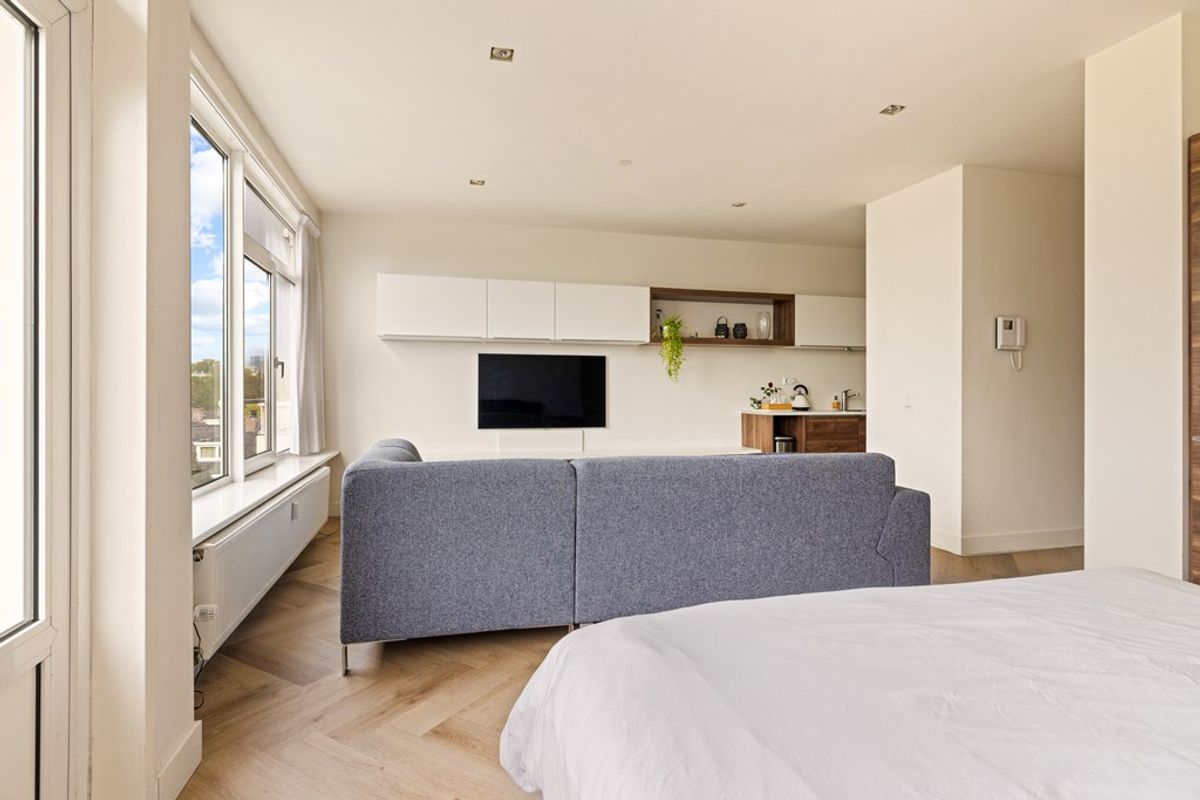
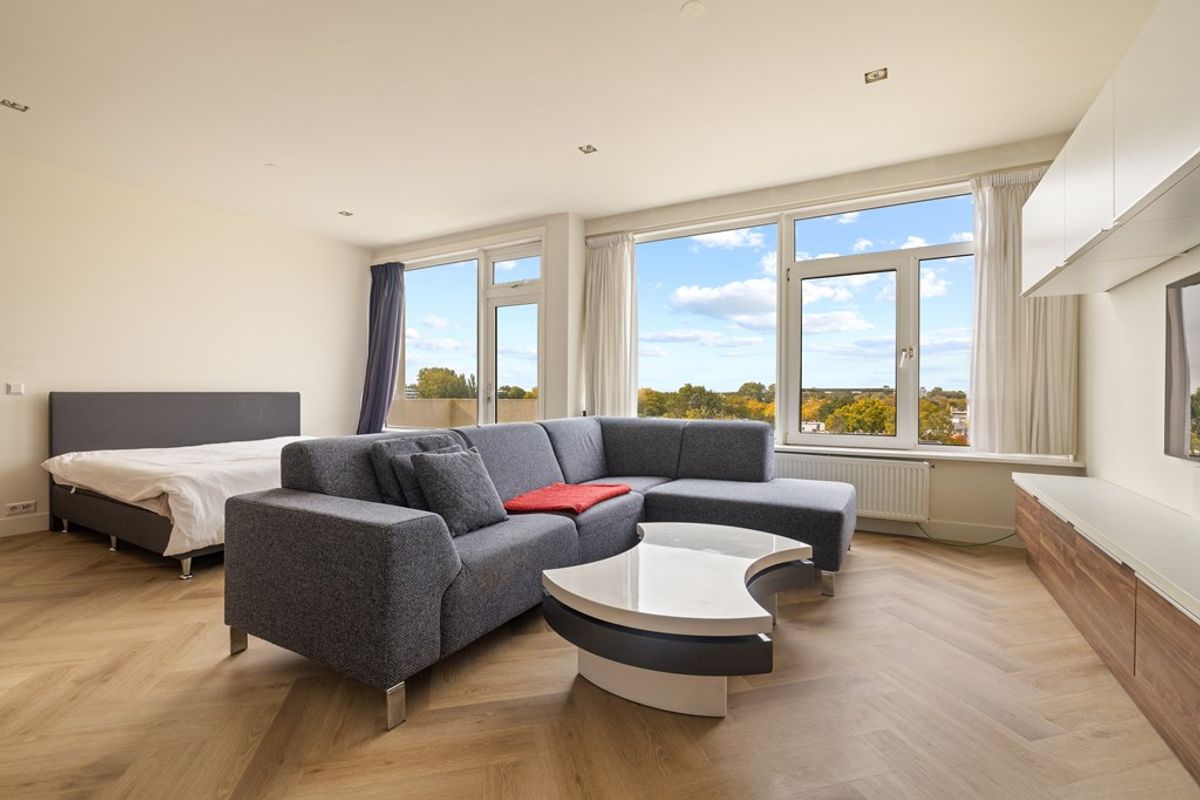
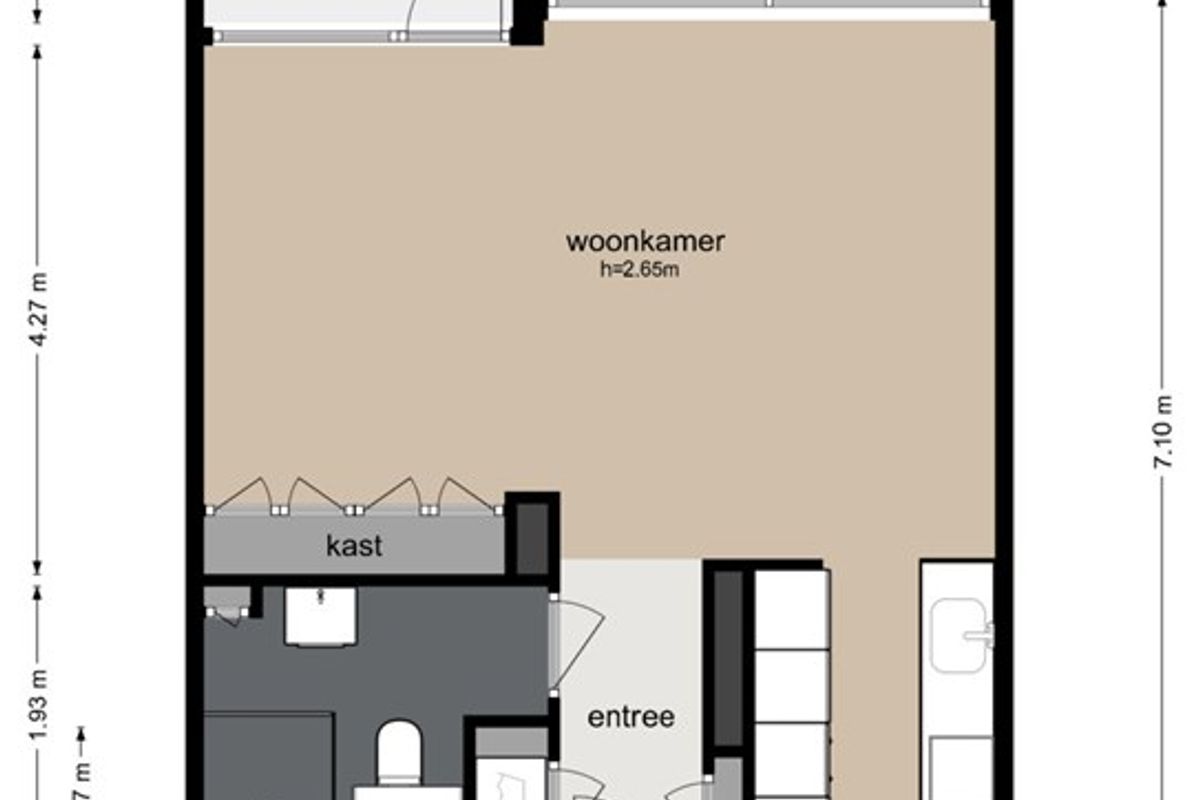
Het appartement is slim ingedeeld, waarbij de verschillende woonfuncties op natuurlijke wijze in elkaar overlopen. De royale woonruimte biedt voldoende plaats voor een comfortabele zithoek en een volwaardig slaapgedeelte. Hierdoor voelt het appartement verrassend ruim aan.
Een bijzonder aantrekkelijk voordeel is dat de erfpacht eeuwigdurend is afgekocht. Dit betekent dat er voor deze woning nooit meer erfpachtcanon verschuldigd is. Geen toekomstige canonverhogingen, geen periodieke herzieningen en volledige duidelijkheid over deze kosten.
Met winkelcentrum Gelderlandplein, het Amstelpark, de Zuidas en uitstekende openbaarvervoersverbindingen binnen handbereik, combineert deze woning comfortabel wonen met een uitstekende bereikbaarheid.
INDELING
Begane grond
Via de verzorgde gemeenschappelijke entree met bellentableau en brievenbussen bereikt u het trappenhuis en de lift. De lift brengt u comfortabel naar de zesde verdieping. In de onderbouw bevindt zich bovendien een eigen externe berging van circa 4,3 m², ideaal voor fietsen en extra opslagruimte.
Zesde verdieping
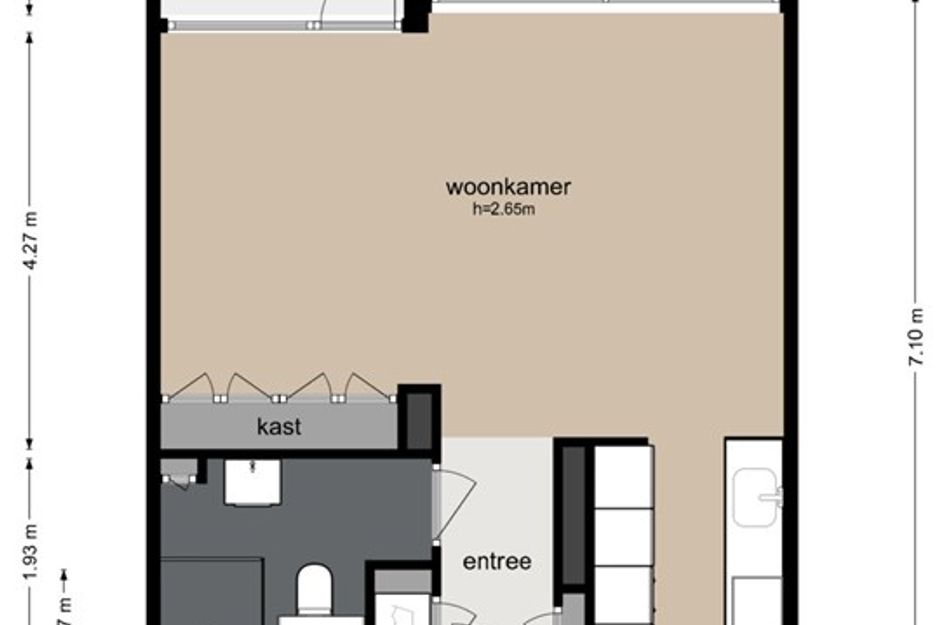
Bij binnenkomst in het appartement bereikt u de hal, die toegang biedt tot de verschillende vertrekken. Hier bevindt zich tevens een praktische ingebouwde kast met aansluiting voor de wasmachine.
Woonkamer en slaapgedeelte
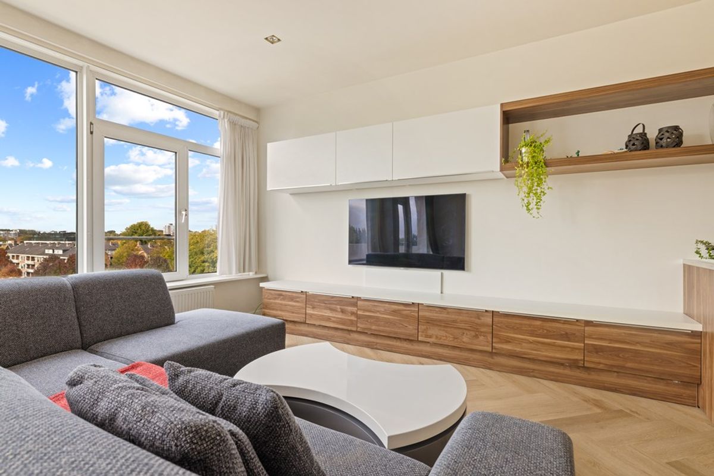
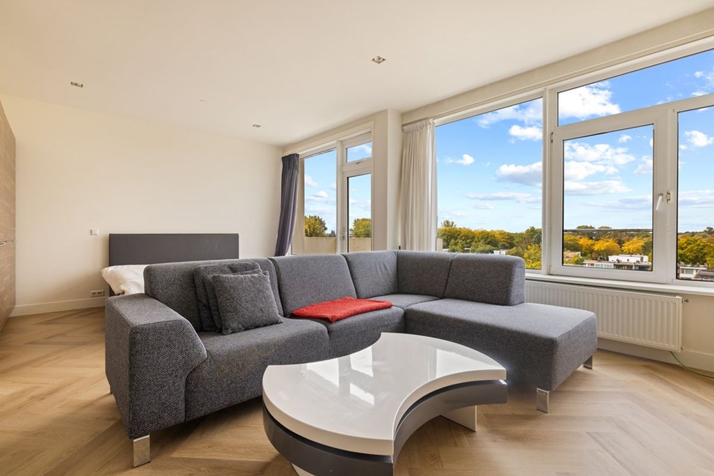
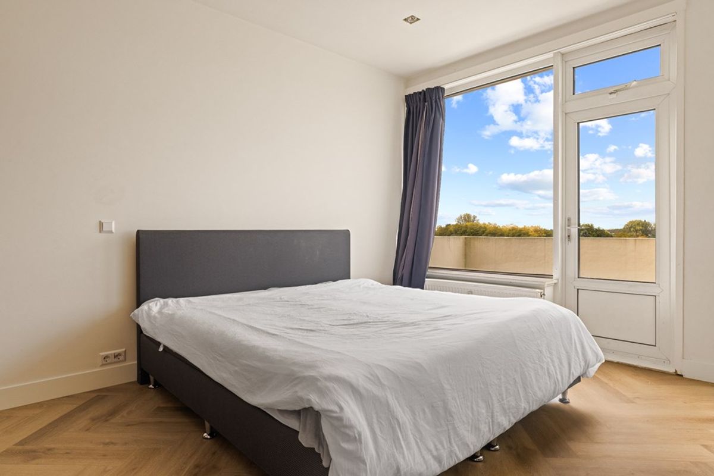
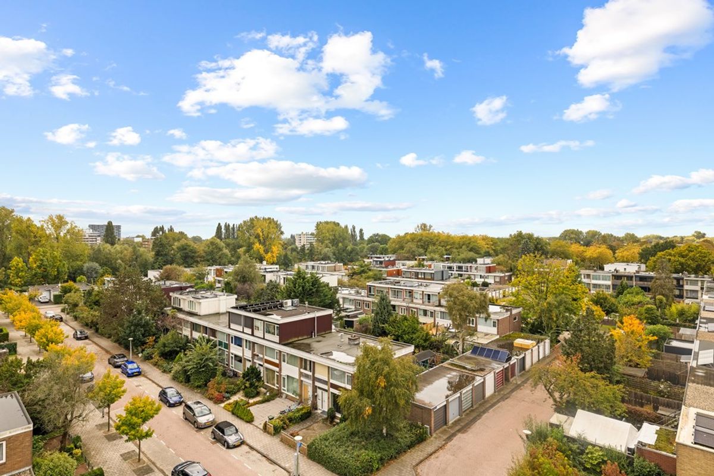
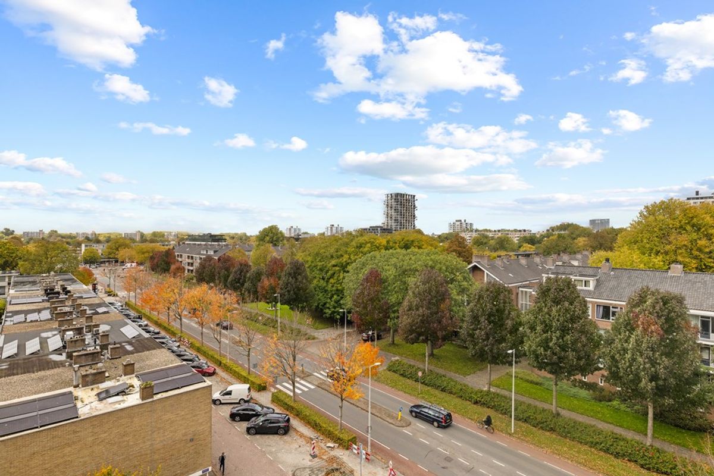
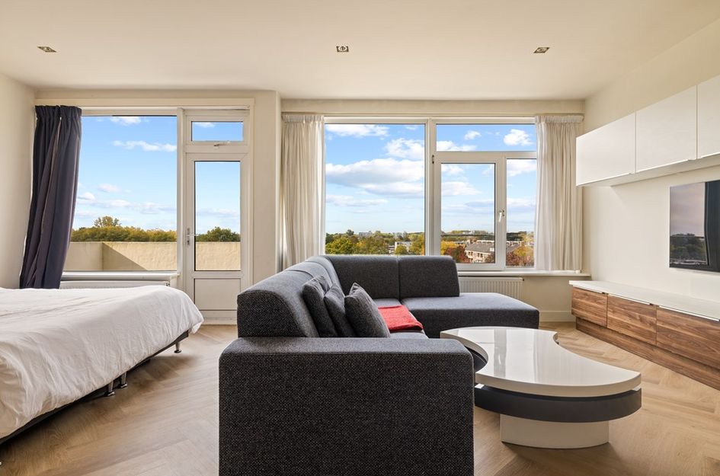
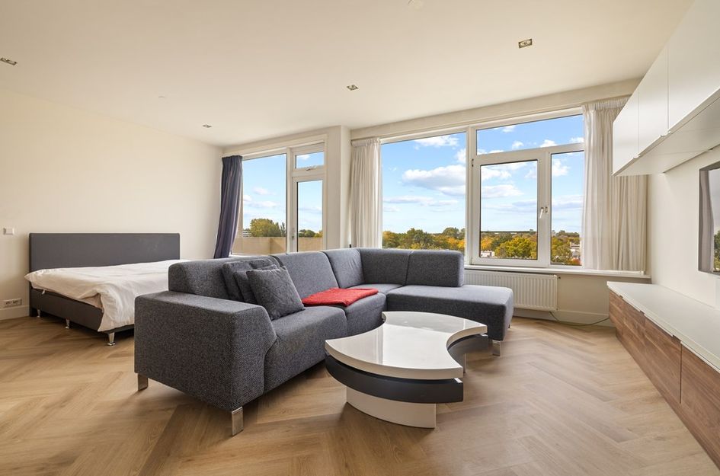
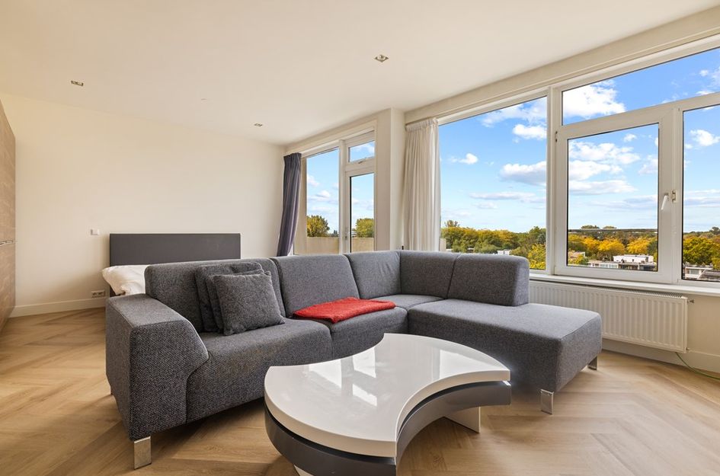
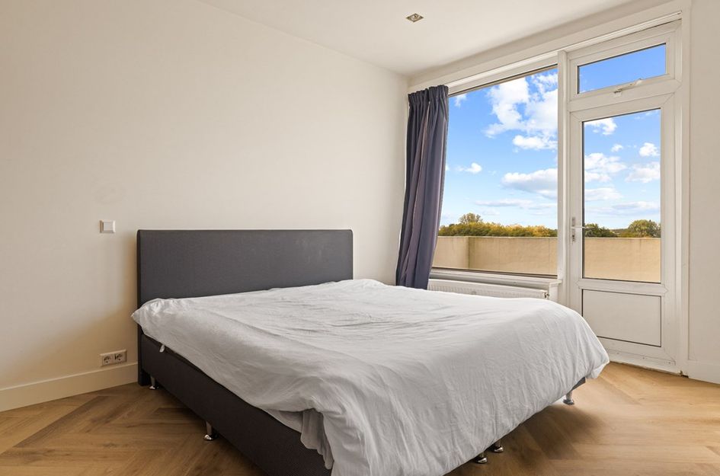
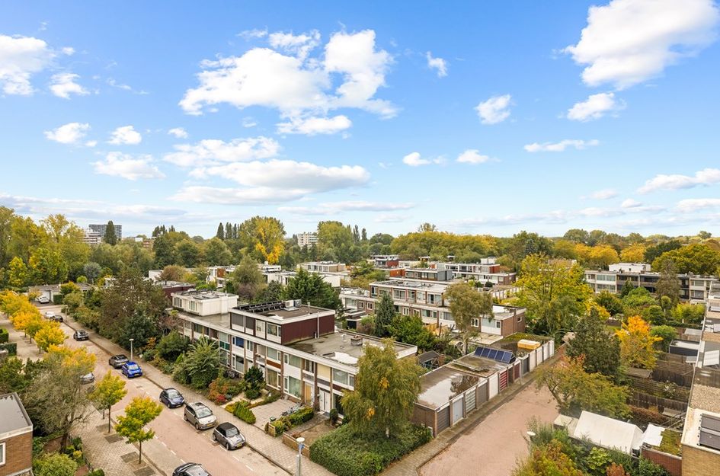
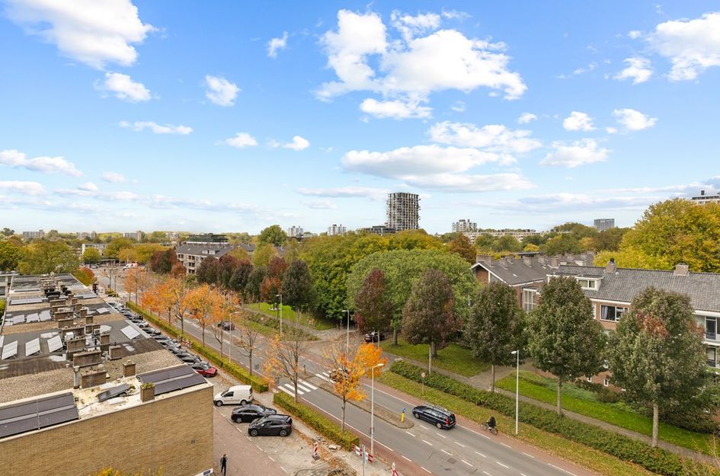
De royale en bijzonder lichte woon-/slaapruimte vormt het hart van het appartement. Dankzij de grote raampartijen en de hoge ligging geniet u hier van een prachtige lichtinval en een indrukwekkend vrij uitzicht over de omliggende bomen, laagbouw en groene woonwijk.
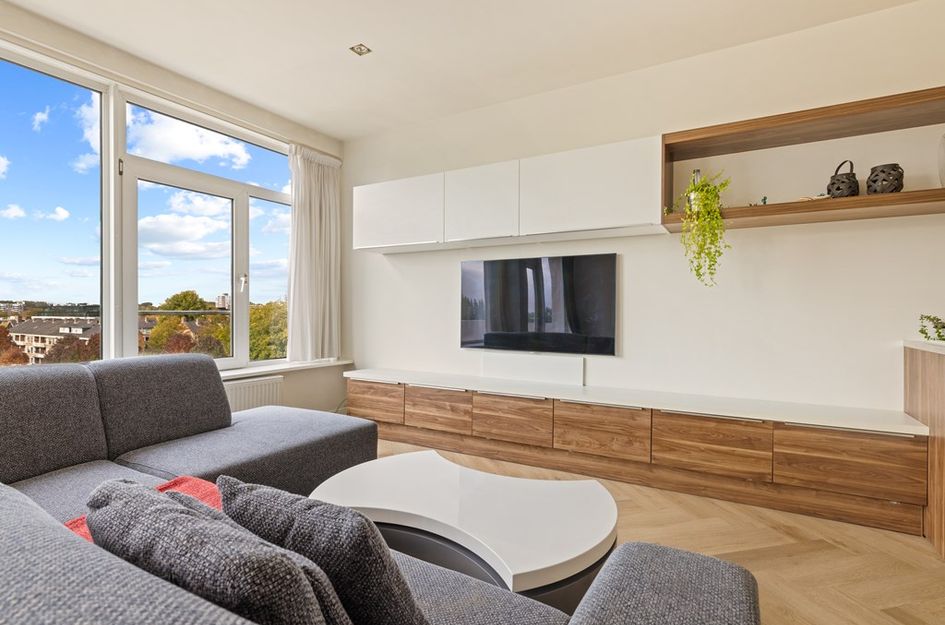
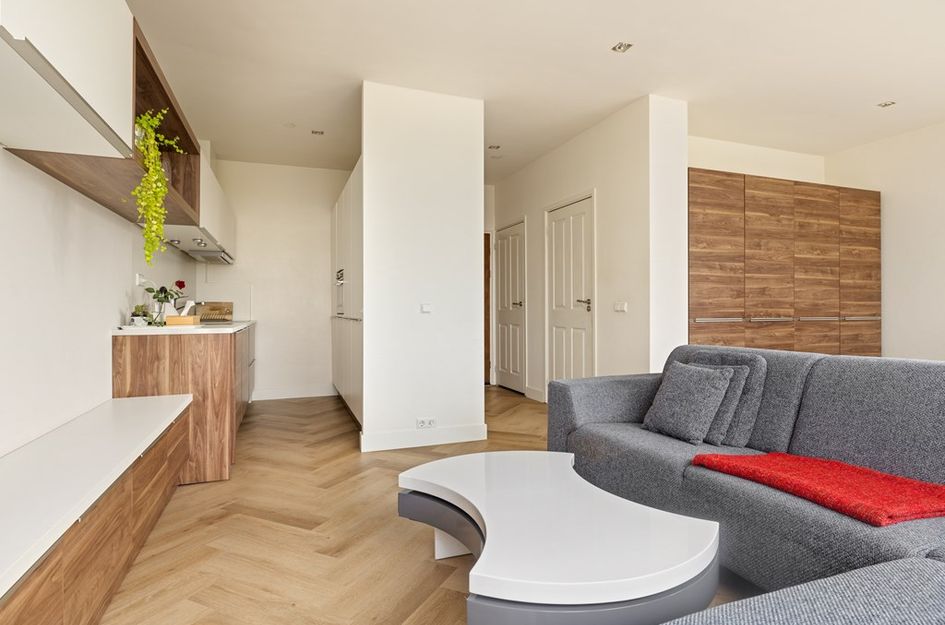
De ruimte is voorzien van een stijlvolle visgraat PVC-vloer in een warme houttint, die door vrijwel het gehele appartement is doorgelegd. In combinatie met de lichte wanden en subtiele inbouwspots ontstaat een moderne en rustige uitstraling.
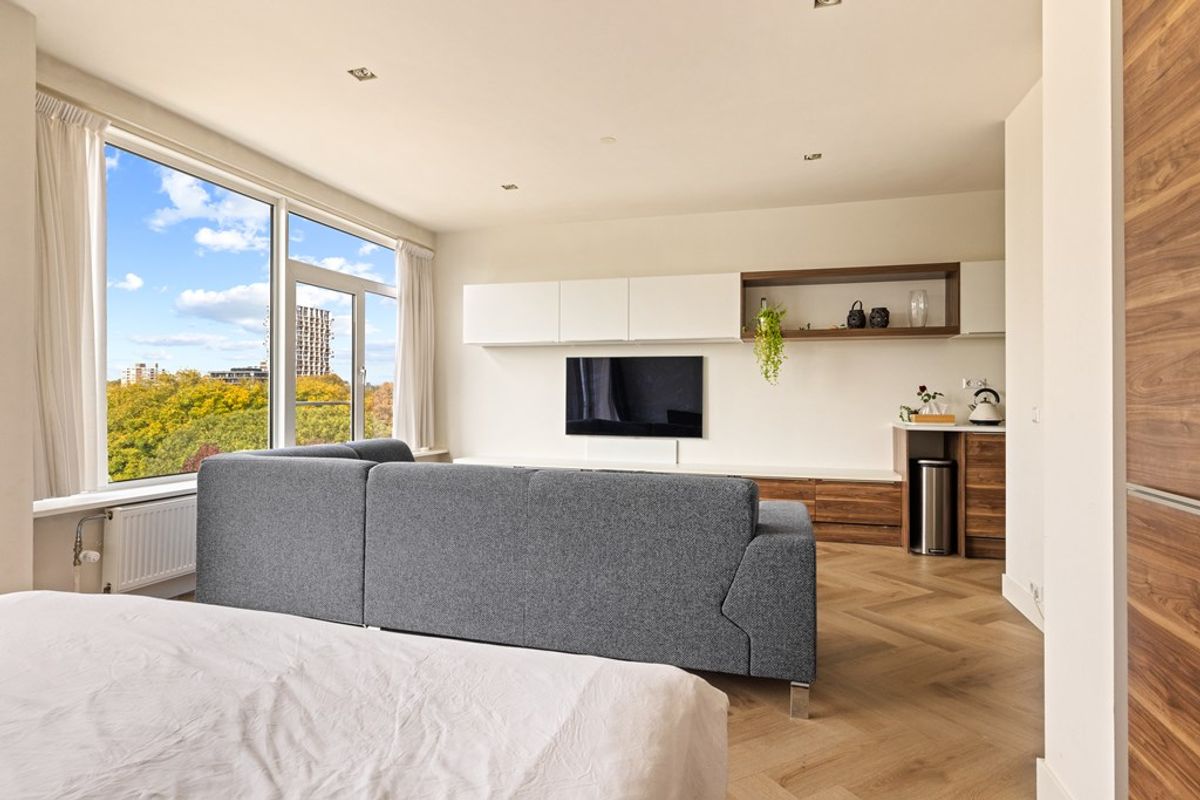
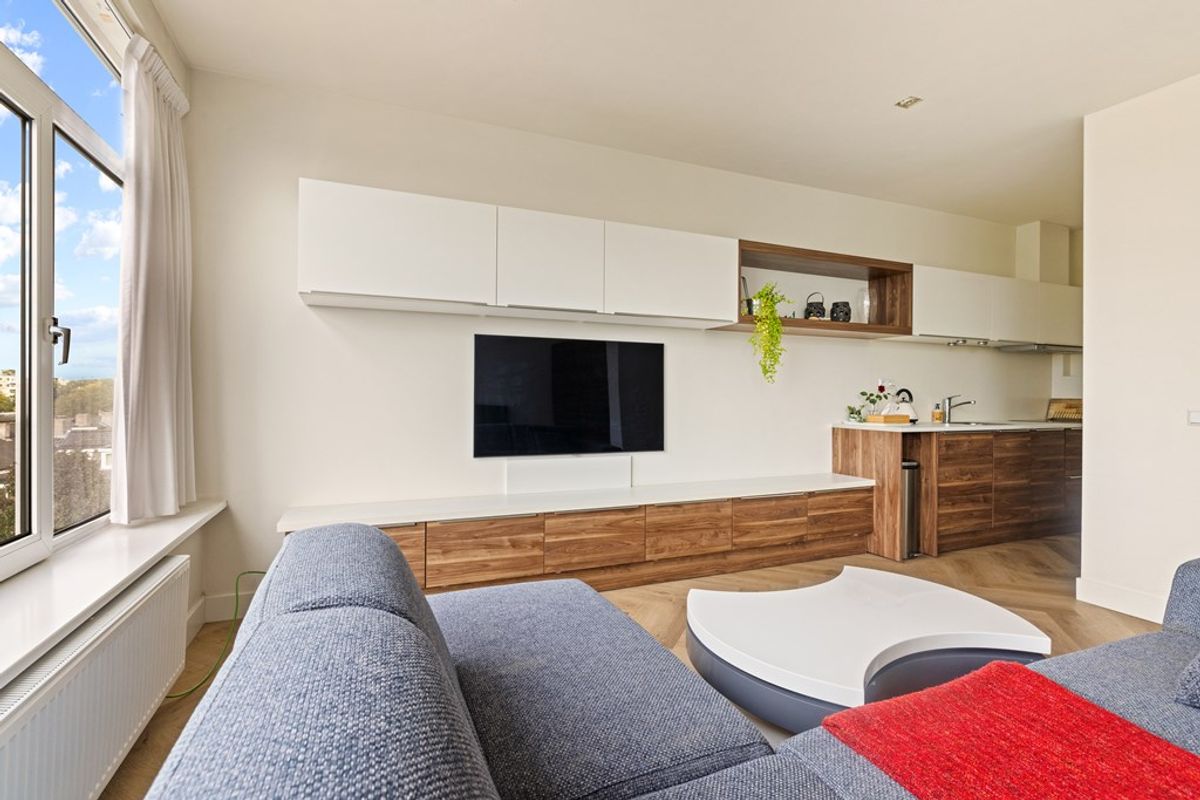
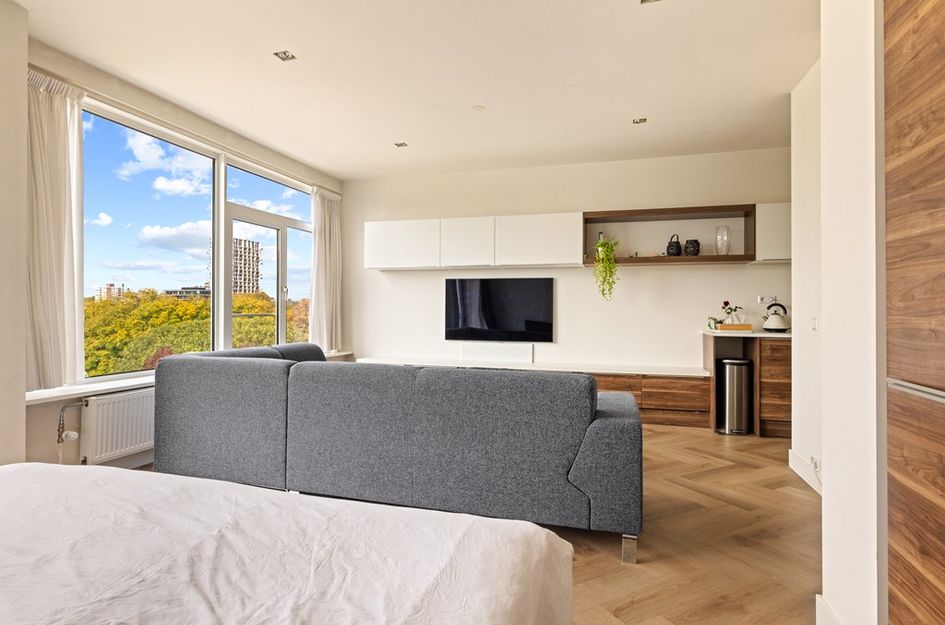
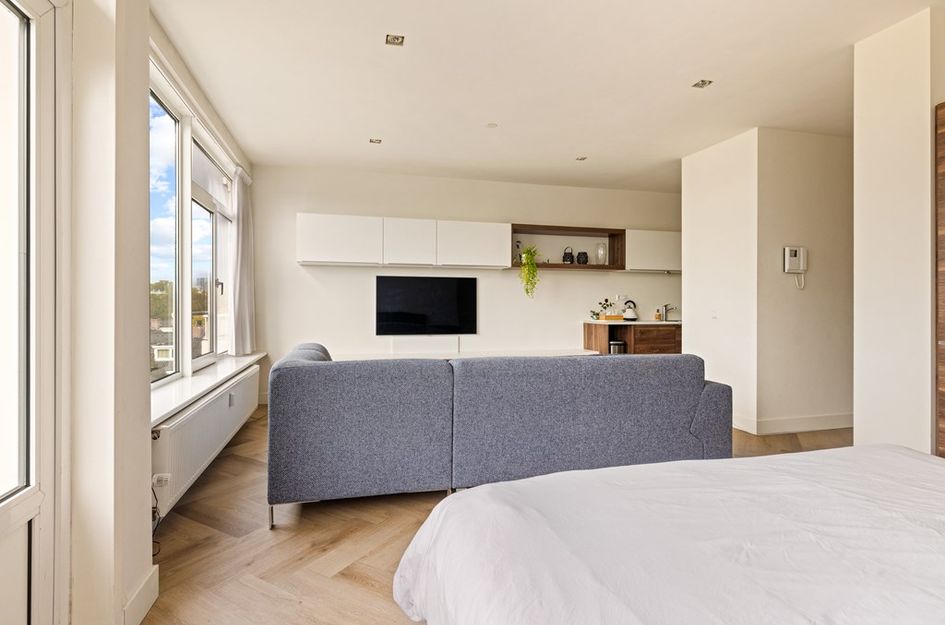
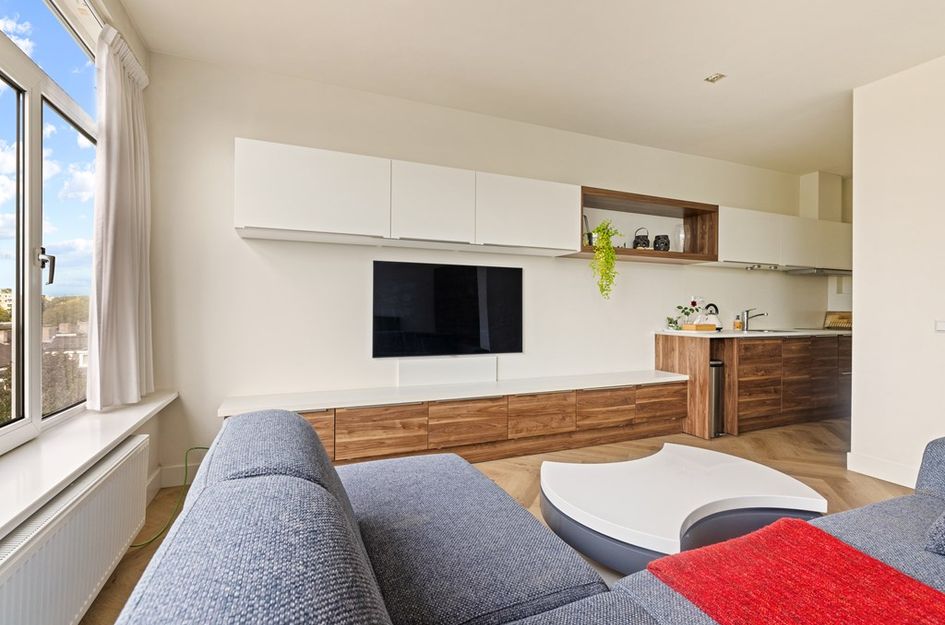
De zithoek biedt voldoende ruimte voor een royale hoekbank en een salontafel. De op maat gemaakte wandkast, uitgevoerd in een fraaie combinatie van witte kastfronten en warme houtaccenten, zorgt voor veel praktische bergruimte. De geïntegreerde televisieopstelling geeft het geheel een strakke en luxe uitstraling.
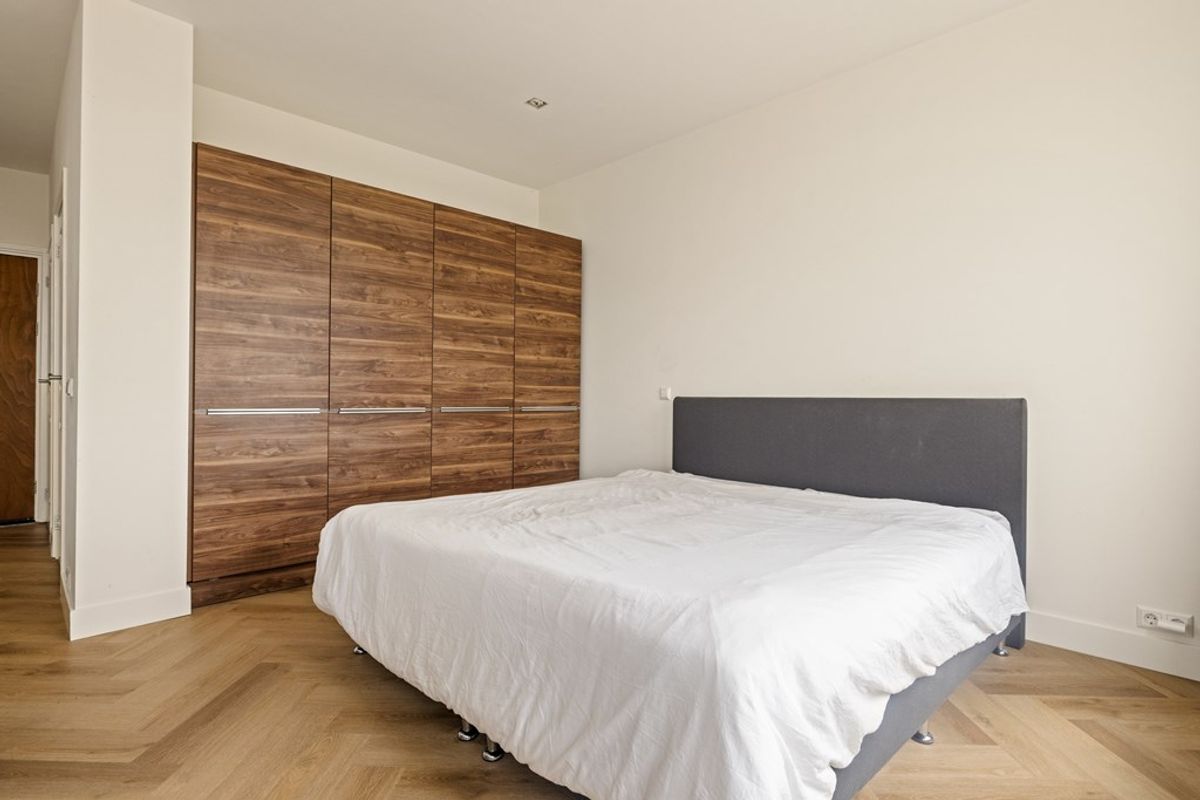
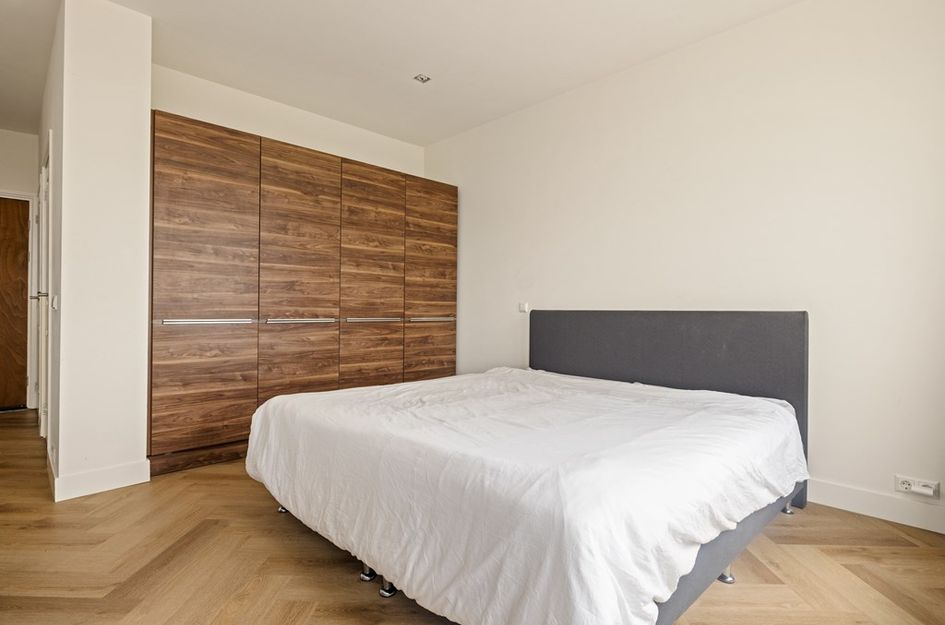
Het slaapgedeelte is eveneens ruim opgezet en biedt plaats aan een comfortabel tweepersoonsbed. De grote, kamerhoge kledingkasten met houtlook fronten zorgen voor bijzonder veel opbergruimte en sluiten qua materiaalgebruik naadloos aan op de rest van het interieur.
De open indeling zorgt voor een ruimtelijk geheel, terwijl de verschillende functies duidelijk herkenbaar blijven.
Moderne open keuken
De moderne open keuken is stijlvol geïntegreerd in de woonruimte en vormt een mooi geheel met de vaste kastenwand.
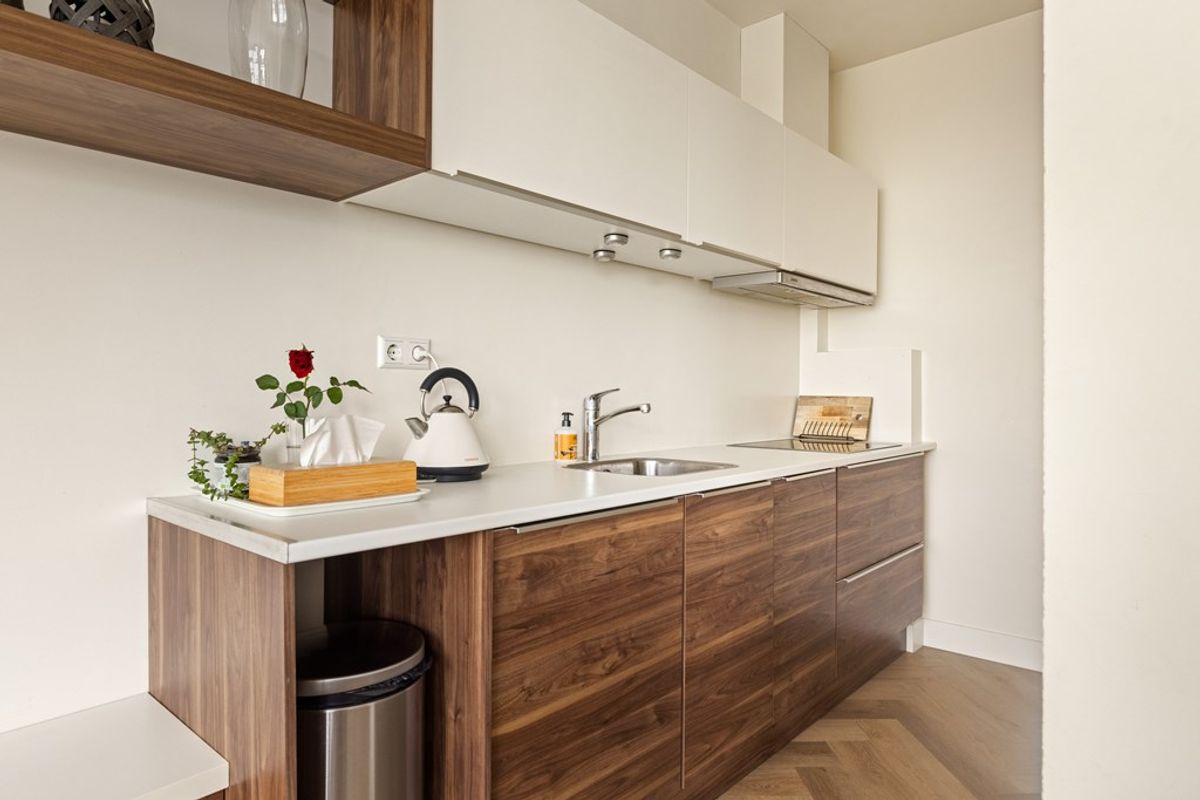
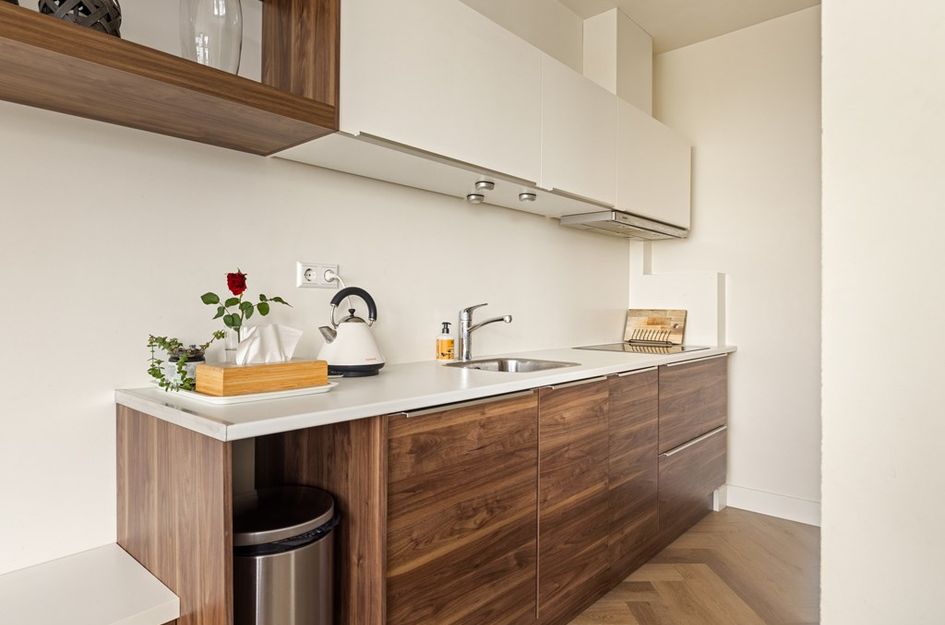
De keuken is uitgevoerd met warme houtlook onderkasten, strakke witte bovenkasten en een licht werkblad. De combinatie van materialen geeft de keuken een eigentijdse en verzorgde uitstraling.
Dankzij de praktische opstelling beschikt de keuken over voldoende werk- en bergruimte. De keuken is onder andere voorzien van een kookplaat, afzuigkap, spoelbak met mengkraan en diverse geïntegreerde apparatuur, waaronder een ingebouwde oven.
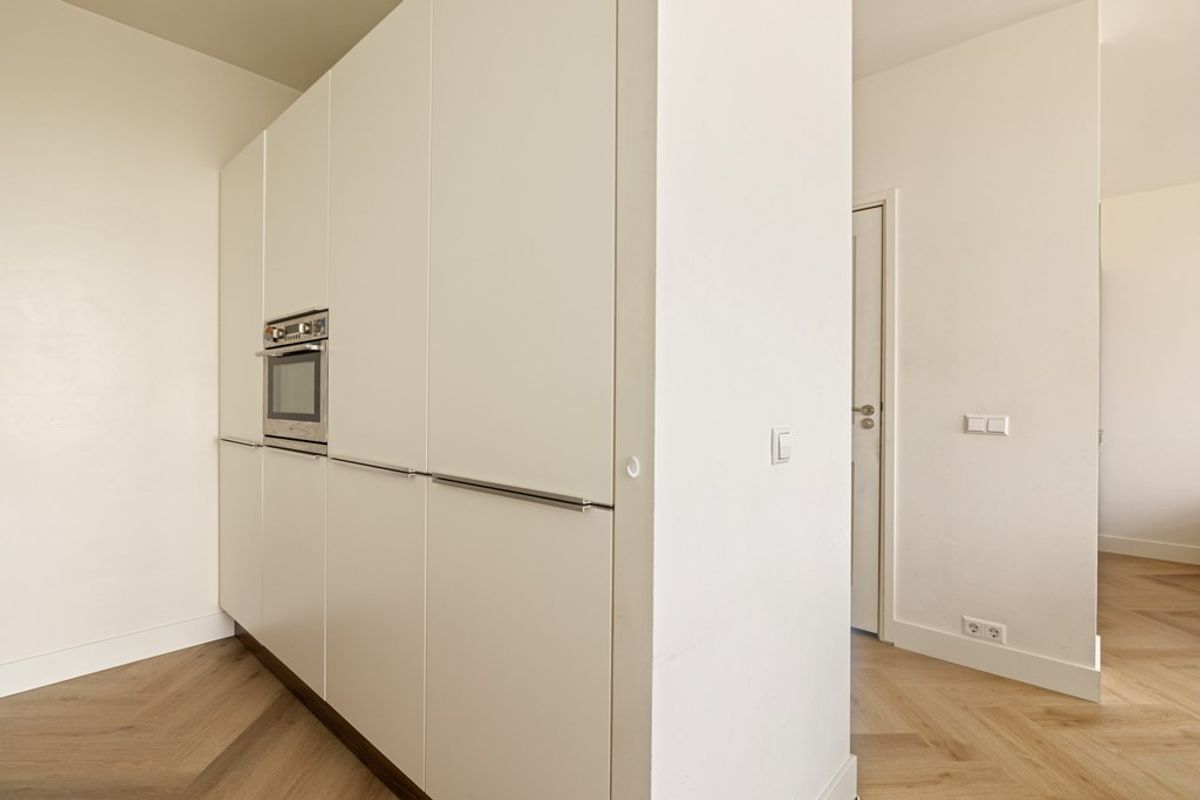
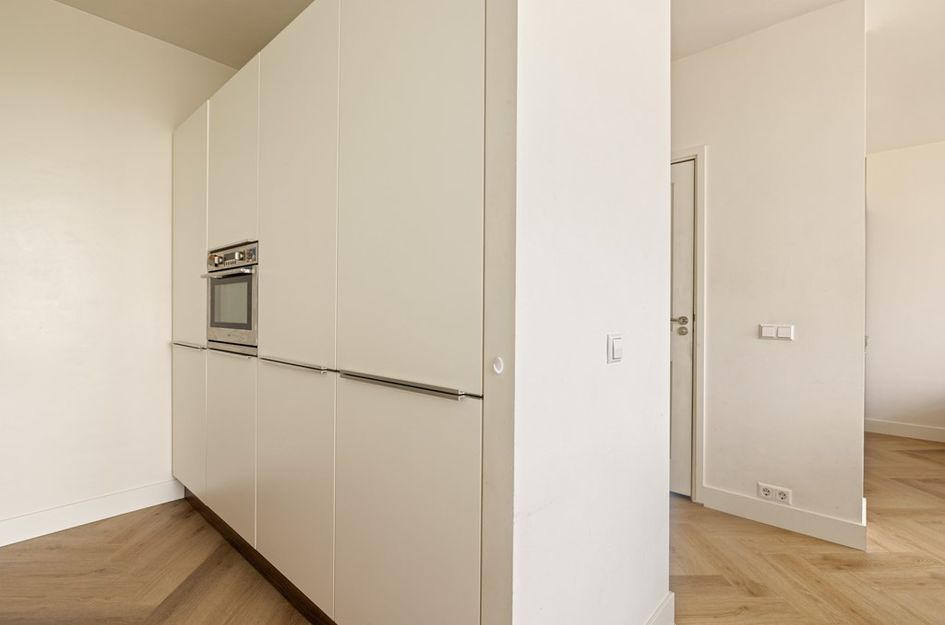
De doorlopende kastenwand met extra hoge opbergkasten maakt optimaal gebruik van de beschikbare ruimte en draagt bij aan de rustige, opgeruimde uitstraling van het appartement.
Badkamer
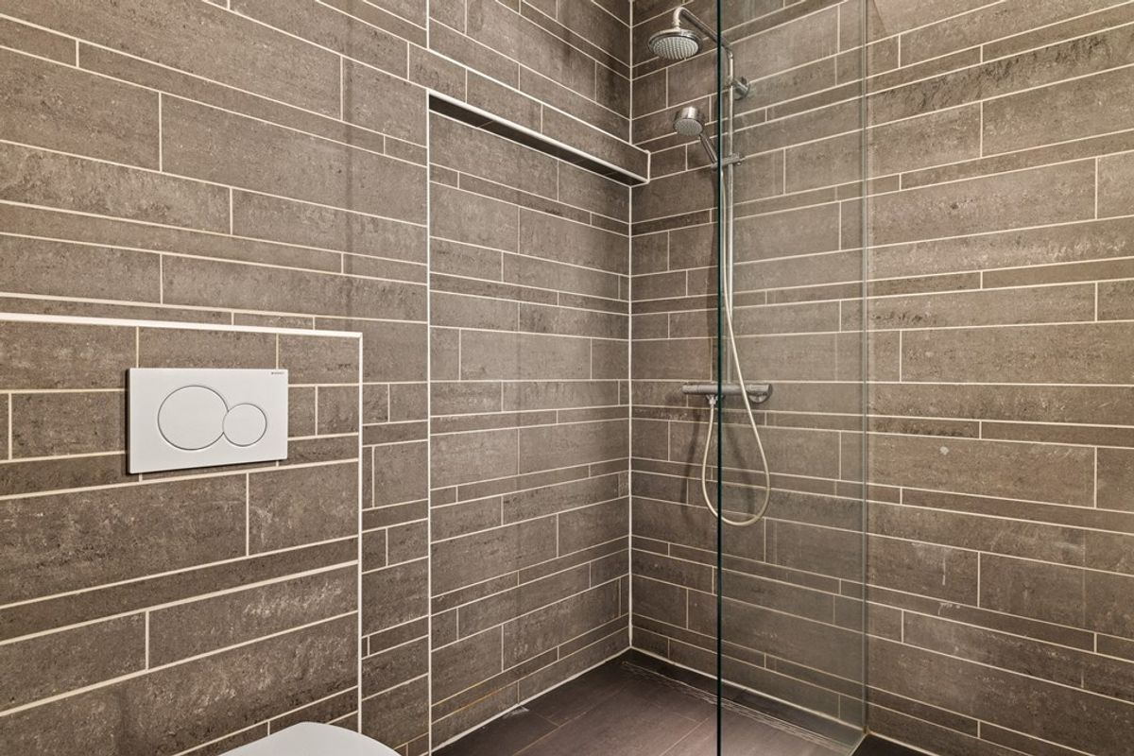
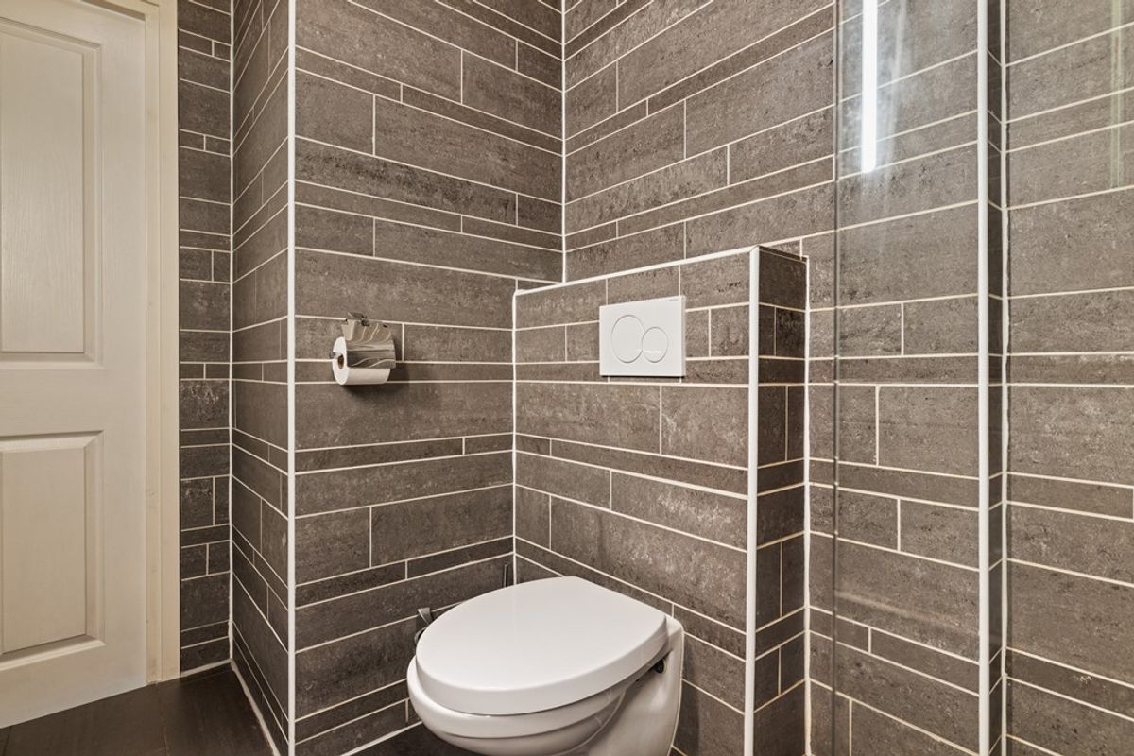
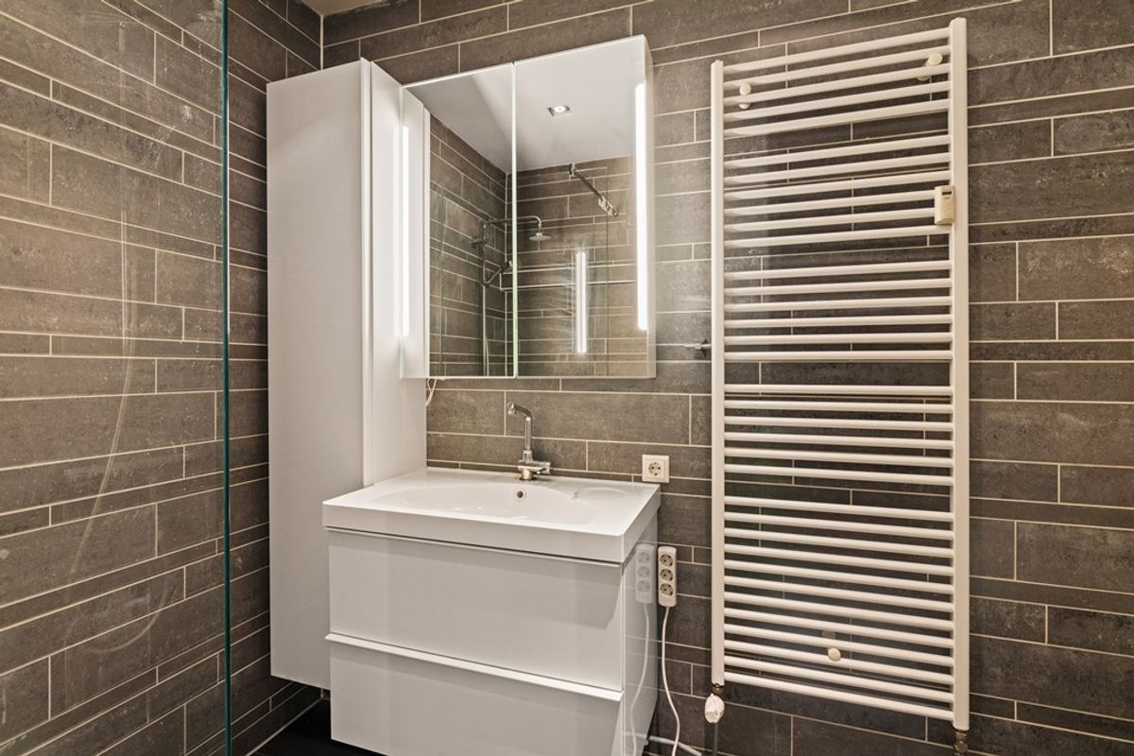
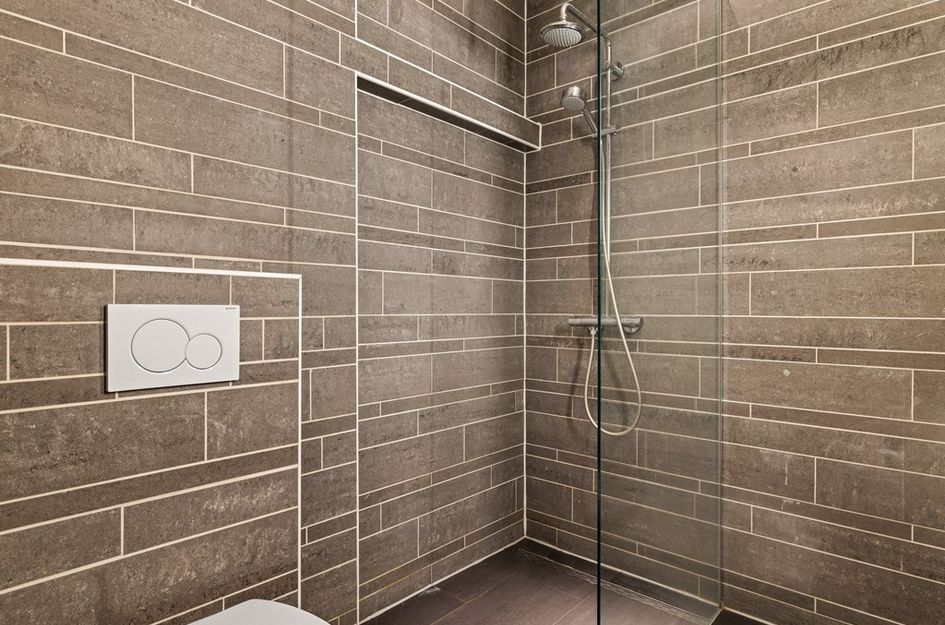
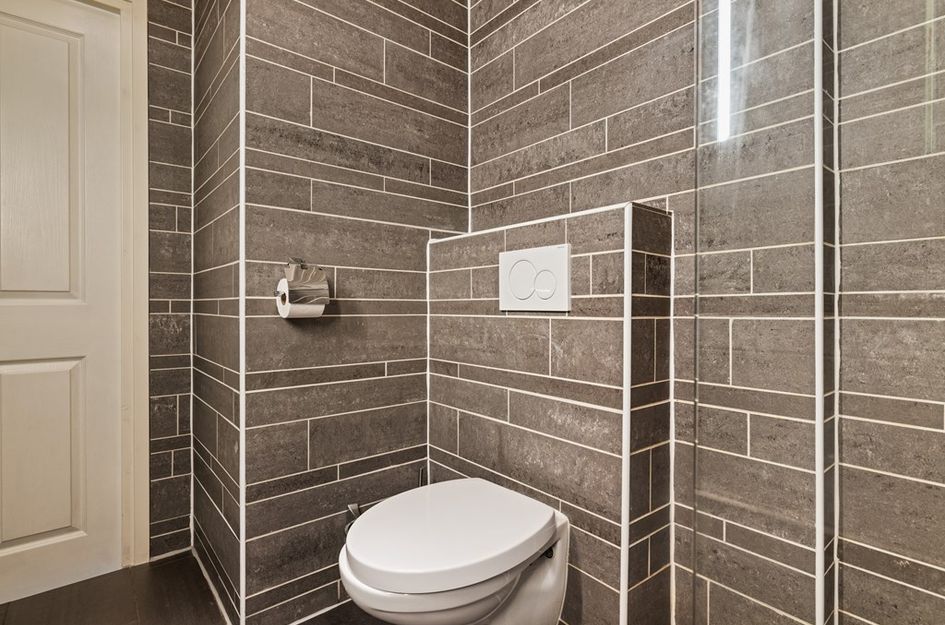
De moderne badkamer is volledig betegeld met stijlvolle, antracietgrijze wand- en vloertegels en heeft een verzorgde, eigentijdse uitstraling.
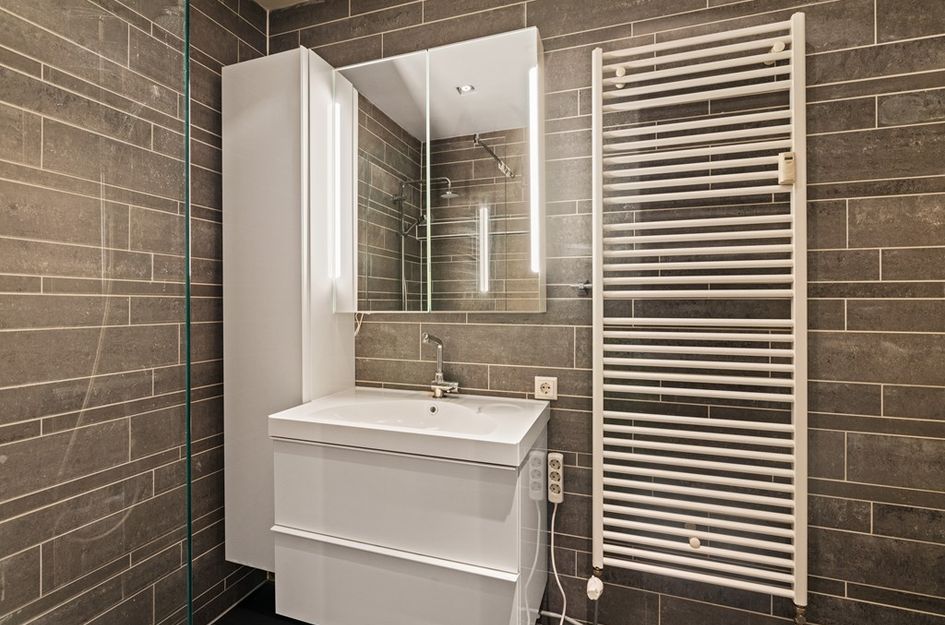
De badkamer beschikt over een comfortabele inloopdouche met glazen douchewand, een regendouche en een aparte handdouche. Daarnaast is de ruimte voorzien van een wandcloset, een modern wastafelmeubel met opbergladen, een spiegelkast met verlichting en een handdoekradiator.
De combinatie van de donkere tegelafwerking, witte sanitaire voorzieningen en chromen kranen zorgt voor een tijdloos en luxe geheel.
Balkon met vrij uitzicht
Vanuit de woon-/slaapruimte heeft u toegang tot het balkon van circa 3,5 m², gelegen op het oosten.
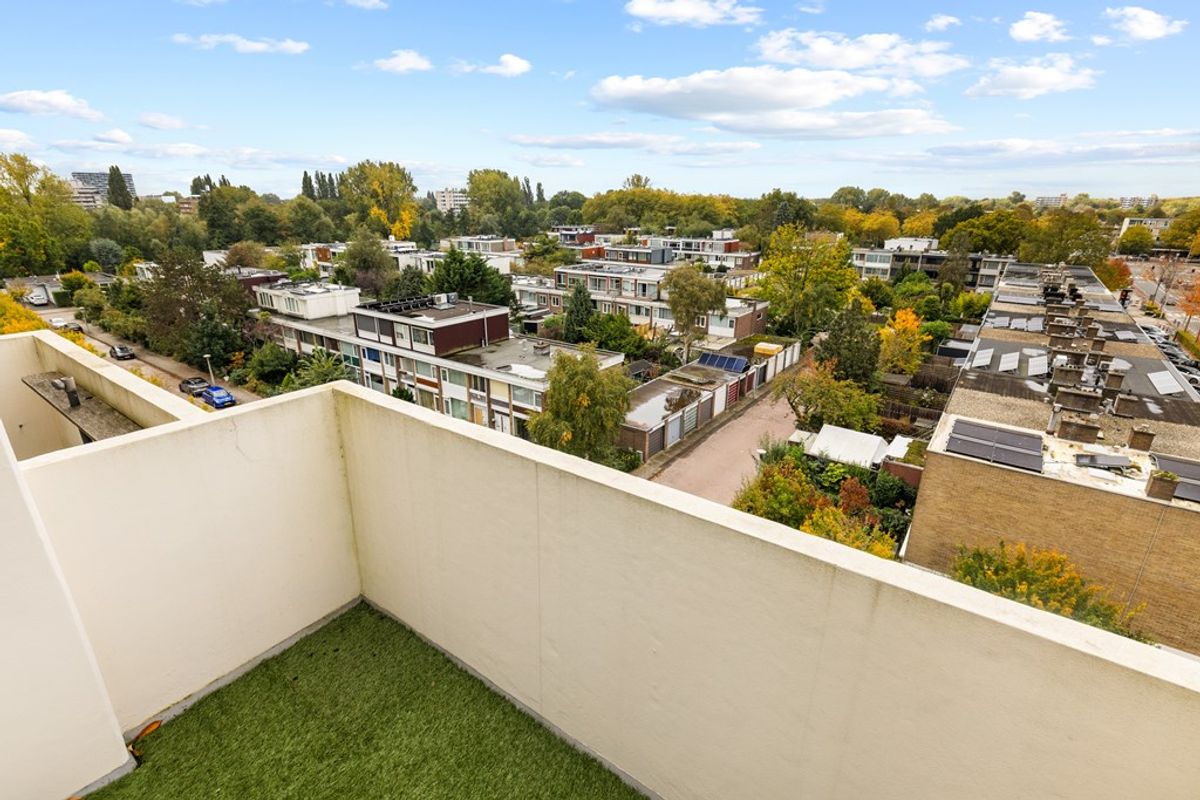
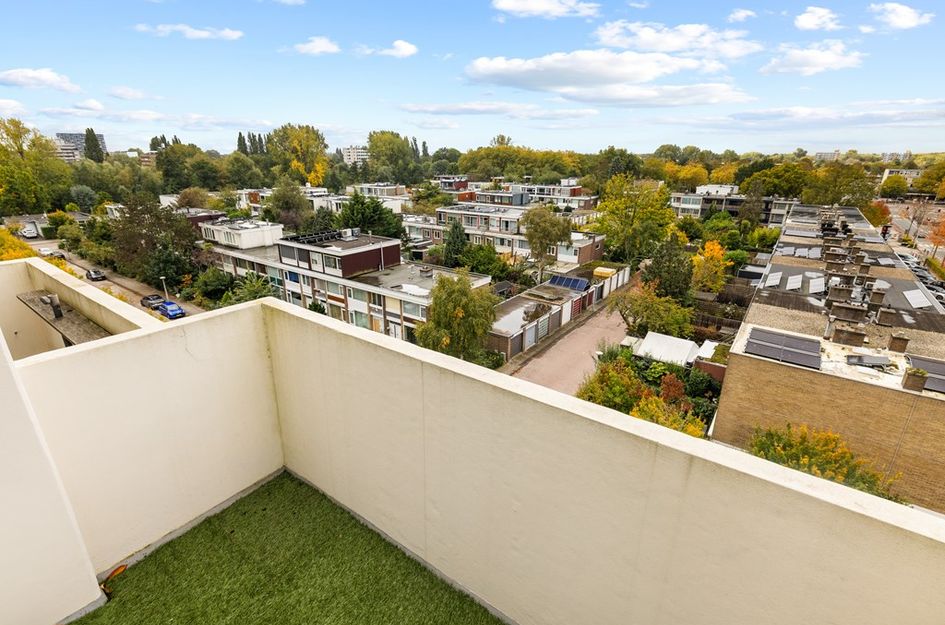
Hier kunt u in alle rust genieten van de ochtendzon, een kop koffie en het prachtige uitzicht over de groene omgeving. Door de ligging op de zesde verdieping kijkt u vrij uit over de omliggende woonwijk, met haar karakteristieke laagbouw, volwassen bomen en groene binnentuinen.
Het balkon vormt een fijne aanvulling op de woonruimte en biedt een prettige plek om even buiten te zitten, midden in de stad maar met een opvallend gevoel van rust en ruimte.
LOCATIE EN BEREIKBAARHEID
Groen, rustig en centraal wonen in Buitenveldert-West
De Van Boshuizenstraat ligt in het geliefde Buitenveldert-West, een groene en ruim opgezette woonwijk in Amsterdam-Zuid. De omgeving kenmerkt zich door brede straten, volwassen bomen, verzorgde plantsoenen en een aangename combinatie van stedelijke voorzieningen en rust.
Voor de dagelijkse boodschappen en een uitgebreid winkelaanbod ligt het populaire winkelcentrum Groot Gelderlandplein op loopafstand. Hier vindt u een ruime keuze aan supermarkten, speciaalzaken, modewinkels, horecagelegenheden en diverse andere voorzieningen.
Ook liefhebbers van natuur en ontspanning zitten hier uitstekend. Het prachtige Amstelpark, met zijn uitgestrekte wandelpaden, fraaie tuinen en groene recreatiemogelijkheden, bevindt zich op korte afstand. Daarnaast zijn ook het Amsterdamse Bos en diverse sportvoorzieningen eenvoudig bereikbaar.
De ligging is bijzonder gunstig ten opzichte van de Zuidas, de Vrije Universiteit en het Amsterdam UMC, locatie VUmc. Hierdoor is het appartement aantrekkelijk voor onder meer starters en professionals die comfortabel willen wonen op een goed bereikbare locatie.
Uitstekende bereikbaarheid
Het openbaar vervoer is uitstekend geregeld. Op circa 200 meter bevinden zich tramverbindingen, waaronder lijn 5 en lijn 25 (voorheen lijn 51), waarmee onder andere Station Amsterdam Zuid en andere delen van de stad goed bereikbaar zijn.
Vanaf Station Amsterdam Zuid zijn er snelle trein- en metroverbindingen richting onder meer Schiphol, het centrum van Amsterdam en omliggende steden.
Ook met de auto is de bereikbaarheid uitstekend. Via de nabijgelegen uitvalswegen A10, A4 en A9 zijn Schiphol, Amstelveen en de rest van de Randstad eenvoudig bereikbaar.
BIJZONDERHEDEN
Woonoppervlakte circa 43 m², conform NEN 2580;
Gelegen op de zesde verdieping;
Verzorgd appartementencomplex met lift;
Royale en lichte woon-/slaapruimte;
Praktisch ingedeeld slaapgedeelte met ruime kledingkasten;
Moderne open keuken met diverse inbouwapparatuur;
Stijlvolle badkamer met inloopdouche, regendouche, toilet en wastafelmeubel;
Balkon van circa 3,5 m² op het oosten;
Prachtig vrij uitzicht over de groene woonomgeving;
Fraaie visgraat PVC-vloer;
Dubbele beglazing;
Veel praktische en geïntegreerde kastruimte;
Eigen externe berging van circa 4,3 m² in de onderbouw;
Verwarming middels blokverwarming;
Servicekosten € 274,35 per maand, inclusief voorschot stookkosten;
Bouwjaar circa 1963;
Energielabel E;
Erfpacht eeuwigdurend afgekocht, dus nooit meer canon verschuldigd;
Gunstige ligging nabij Gelderlandplein, Amstelpark en de Zuidas;
Uitstekende bereikbaarheid met openbaar vervoer en auto;
Niet-zelfbewoningsclausule van toepassing;
Oplevering in overleg.
ERFPACHT – EEUWIGDUREND AFGEKOCHT
Een belangrijk pluspunt van deze woning is de bijzonder gunstige erfpachtsituatie.
De erfpacht is eeuwigdurend afgekocht, waardoor de koper nooit meer erfpachtcanon hoeft te betalen. Dit biedt een aanzienlijk financieel voordeel en zorgt voor volledige duidelijkheid over de toekomstige erfpachtlasten.
Waar bij veel Amsterdamse woningen rekening moet worden gehouden met toekomstige canonbetalingen of herzieningen, is dat bij deze woning niet aan de orde.
OPLEVERING
De woning wordt geleverd in de huidige staat, leeg en ontruimd. De datum van oplevering wordt in onderling overleg vastgesteld.
NOTARIS EN KOOPOVEREENKOMST
Het opstellen van de koopovereenkomst dient plaats te vinden bij een notariskantoor binnen de Notariële Ring Amsterdam/Amstelveen, binnen vijf werkdagen na het bereiken van mondelinge overeenstemming, tenzij partijen schriftelijk anders overeenkomen.
Een koopovereenkomst met betrekking tot een woning komt bij verkoop aan een particuliere koper pas tot stand nadat deze schriftelijk is vastgelegd en door beide partijen is ondertekend.
DISCLAIMER
Deze verkoopinformatie is met de grootst mogelijke zorgvuldigheid samengesteld. Desondanks kunnen aan de inhoud geen rechten worden ontleend. De verstrekte informatie is uitsluitend bedoeld als uitnodiging tot het doen van een bod of het aangaan van onderhandelingen. Verkoper en diens makelaar aanvaarden geen aansprakelijkheid voor eventuele onjuistheden, onvolledigheden of de gevolgen daarvan. Kopers worden geacht zelfstandig onderzoek te verrichten naar alle zaken die voor hen van belang zijn.
De meetinstructie is gebaseerd op de NEN 2580. Het object is opgemeten door een professionele organisatie. Eventuele discrepanties in de opgegeven metingen kunnen ALCOCO VASTGOED niet worden aangerekend. Koper wordt in de gelegenheid gesteld om zelf een meting conform NEN 2580 uit te (laten) voeren.BRIGHT AND STYLISH 43 M² APARTMENT WITH BALCONY, LIFT AND UNOBSTRUCTED VIEWS IN GREEN AMSTERDAM-BUITENVELDERT
Comfortable living on the sixth floor, offering beautiful unobstructed views over the surrounding greenery, modern finishes and a perpetual ground lease that has been fully bought out!
Situated in an attractive location in the highly desirable Amsterdam-Buitenveldert neighbourhood, we are delighted to present this bright, tastefully finished and efficiently designed apartment of approximately 43 m².
Located on the sixth floor of a well-maintained residential building with lift access, the apartment features a spacious living and sleeping area, a modern open-plan kitchen, a stylish bathroom and an east-facing balcony.
One of the first things you will notice upon entering is the abundance of natural light streaming through the large windows, combined with the expansive views across the leafy residential surroundings. The combination of elegant herringbone flooring, smooth wall finishes, contemporary built-in cabinetry and a modern kitchen creates a welcoming and harmonious interior.
The apartment has been thoughtfully designed to maximise the available space, allowing the various living functions to flow naturally into one another. The generous living area comfortably accommodates both a seating area and a full-sized sleeping area, making the apartment feel surprisingly spacious.
A particularly attractive advantage is that the perpetual ground lease has been fully bought out. This means that no further ground rent payments will ever be due. No future ground rent increases, no periodic revisions and complete financial certainty regarding ground lease costs.
With the Gelderlandplein shopping centre, Amstelpark, the Zuidas business district and excellent public transport connections all within easy reach, this property offers an ideal combination of comfortable living and outstanding accessibility.
LAYOUT
Ground floor
The well-maintained communal entrance features an intercom system and individual mailboxes, providing access to the staircase and lift.
The lift conveniently takes you to the sixth floor.
The apartment also benefits from a private external storage room of approximately 4.3 m² on the lower level of the building, ideal for storing bicycles and additional belongings.
Sixth floor
Upon entering the apartment, you are welcomed into a hallway providing access to the various areas of the property.
The hallway also features a practical built-in storage cupboard with a connection for a washing machine.
Living room and sleeping area
The spacious and exceptionally bright living and sleeping area forms the heart of the apartment.
Thanks to the large windows and elevated position, the room enjoys an abundance of natural daylight and beautiful unobstructed views over the surrounding trees, low-rise buildings and leafy residential neighbourhood.
The apartment features elegant herringbone-patterned PVC flooring in a warm wood tone, extending throughout almost the entire property. Combined with the light-coloured walls and subtle recessed ceiling spotlights, this creates a contemporary and peaceful atmosphere.
The living area offers ample space for a generous corner sofa and coffee table.
A custom-designed wall unit, combining sleek white cabinetry with warm wood accents, provides extensive storage space. The integrated television area adds a sophisticated and streamlined appearance.
The sleeping area is equally well proportioned, comfortably accommodating a double bed.
Large, floor-to-ceiling wardrobes with wood-effect fronts offer excellent storage capacity and complement the overall interior design.
The open-plan arrangement creates a wonderful sense of space while maintaining clearly defined living and sleeping areas.
Modern open-plan kitchen
The contemporary open-plan kitchen is seamlessly integrated into the living space and beautifully complements the custom-built cabinetry.
The kitchen features warm wood-effect base cabinets, sleek white wall units and a light-coloured worktop.
This combination of materials creates an elegant and modern appearance.
The practical layout offers generous worktop space and ample storage.
The kitchen is equipped with various appliances, including a hob, extractor hood, sink with mixer tap and a built-in oven.
Additional full-height storage cabinets make excellent use of the available space and contribute to the apartment's clean and uncluttered appearance.
Bathroom
The modern bathroom is fully tiled with stylish anthracite-grey wall and floor tiles, creating a contemporary and refined atmosphere.
The bathroom features a comfortable walk-in shower with a glass partition, a rainfall showerhead and a separate handheld shower.
Additional features include a wall-mounted toilet, a modern vanity unit with storage drawers, an illuminated mirrored cabinet and a heated towel radiator.
The combination of dark tiling, white sanitary fittings and chrome fixtures creates a timeless and elegant finish.
East-facing balcony with unobstructed views
The living and sleeping area provides access to the east-facing balcony of approximately 3.5 m².
This is a wonderful place to enjoy your morning coffee, soak up the morning sunshine and admire the beautiful views across the surrounding greenery.
Thanks to its sixth-floor position, the balcony offers expansive views over the neighbouring residential area, characterised by low-rise buildings, mature trees and green gardens.
The balcony provides a pleasant outdoor retreat, offering a remarkable sense of peace and openness while remaining within the city.
LOCATION AND ACCESSIBILITY
Green, peaceful and centrally located in Buitenveldert-West
Van Boshuizenstraat is situated in the popular Buitenveldert-West neighbourhood, a green and spacious residential area in Amsterdam-Zuid.
The neighbourhood is characterised by wide streets, mature trees, well-maintained green spaces and an appealing combination of urban convenience and tranquillity.
For everyday shopping and a wide variety of retail options, the popular Groot Gelderlandplein shopping centre is within walking distance.
Here you will find supermarkets, speciality shops, fashion boutiques, cafés, restaurants and numerous other amenities.
Nature lovers and outdoor enthusiasts will particularly appreciate the proximity to the beautiful Amstelpark, with its extensive walking paths, landscaped gardens and recreational facilities.
The Amsterdamse Bos and various sports facilities are also easily accessible.
The location is especially convenient for the Zuidas business district, Vrije Universiteit Amsterdam and Amsterdam UMC, VUmc location.
This makes the apartment particularly appealing to first-time buyers and professionals seeking comfortable accommodation in a well-connected location.
Excellent accessibility
Public transport connections are excellent.
Tram stops are located approximately 200 metres from the property, with connections including tram lines 5 and 25 (formerly line 51), providing convenient access to Amsterdam Zuid Station and other parts of the city.
Amsterdam Zuid Station offers fast train and metro connections to Schiphol Airport, Amsterdam city centre and surrounding cities.
The apartment is also conveniently accessible by car.
The nearby A10, A4 and A9 motorways provide excellent connections to Schiphol Airport, Amstelveen and the wider Randstad region.
KEY FEATURES
Living area of approximately 43 m², measured in accordance with NEN 2580;
Situated on the sixth floor;
Well-maintained apartment building with lift;
Spacious and bright open-plan living and sleeping area;
Comfortable sleeping area with generous built-in wardrobes;
Modern open-plan kitchen with various built-in appliances;
Stylish bathroom featuring a walk-in rainfall shower, toilet and vanity unit;
East-facing balcony of approximately 3.5 m²;
Beautiful unobstructed views over the surrounding greenery;
Elegant herringbone-patterned PVC flooring;
Double glazing;
Extensive practical and integrated storage space;
Private external storage room of approximately 4.3 m² on the lower level;
Communal block heating system;
Monthly service charges: €274.35, including advance heating costs;
Year of construction: approximately 1963;
Energy label E;
Perpetual ground lease fully bought out – no future ground rent payments;
Conveniently located near Gelderlandplein, Amstelpark and the Zuidas;
Excellent accessibility by public transport and car;
Non-owner-occupancy clause applicable;
Transfer date by mutual agreement.
GROUND LEASE – FULLY BOUGHT OUT IN PERPETUITY
One of the most significant advantages of this property is its highly favourable ground lease arrangement.
The perpetual ground lease has been fully bought out, meaning that the buyer will never be required to pay ground rent again.
This provides a considerable financial benefit and complete certainty regarding future ground lease obligations.
Unlike many properties in Amsterdam, where buyers must take future ground rent payments or adjustments into account, this apartment offers complete peace of mind in this respect.
DELIVERY AND TRANSFER
The property will be transferred in its current condition, vacant and cleared of movable belongings.
The transfer date will be determined by mutual agreement between the buyer and seller.
NOTARY AND PURCHASE AGREEMENT
The purchase agreement must be drawn up by a notary's office within the Amsterdam/Amstelveen notarial district within five working days after verbal agreement has been reached, unless the parties agree otherwise in writing.
In the case of a residential property sold to a private individual, a legally binding purchase agreement is only established once the agreement has been recorded in writing and signed by both parties.
DISCLAIMER
This property information has been compiled with the greatest possible care. Nevertheless, no rights can be derived from its contents.
The information provided is intended solely as an invitation to submit an offer or enter into negotiations.
The seller and the selling agent accept no liability for any inaccuracies, omissions or consequences arising from the information provided.
Prospective buyers are expected to conduct their own investigations into all matters relevant to their purchase decision.
The measurement instructions are based on the NEN 2580 standard.
The property has been measured by a professional organisation. ALCOCO VASTGOED cannot be held liable for any discrepancies in the stated measurements.
The buyer is given the opportunity to carry out, or commission, an independent measurement in accordance with NEN 2580.

Van Boshuizenstraat 645
Amsterdam
€ 350.000,- k.k.
Omschrijving
Lees meer
Kenmerken
Overdracht
- Vraagprijs
- € 350.000,- k.k.
- Status
- beschikbaar
- Aanvaarding
- per direct
Bouw
- Soort woning
- appartement
- Soort appartement
- bovenwoning
- Aantal woonlagen
- 1
- Woonlaag
- 6
- Bouwvorm
- bestaande bouw
- Bouwjaar
- 1962
- Bouwperiode
- 1960 - 1970
- Open portiek
- nee
- Onderhoud binnen
- uitstekend
- Onderhoud buiten
- uitstekend
- Dak
- plat dak
- Isolatie
- volledig geisoleerd, dubbel glas
Energie
- Energielabel
- E
- Verwarming
- blokverwarming
- Warm water
- centrale voorziening
Oppervlakten en inhoud
- Woonoppervlakte
- 43 m²
- Bergruimte oppervlakte
- 4 m²
- Buitenruimte oppervlakte
- 3 m²
Indeling
- Aantal kamers
- 2
- Aantal slaapkamers
- 1
Garage / Schuur / Berging
- Schuur/berging
- ja
Lees meer
Gallerij