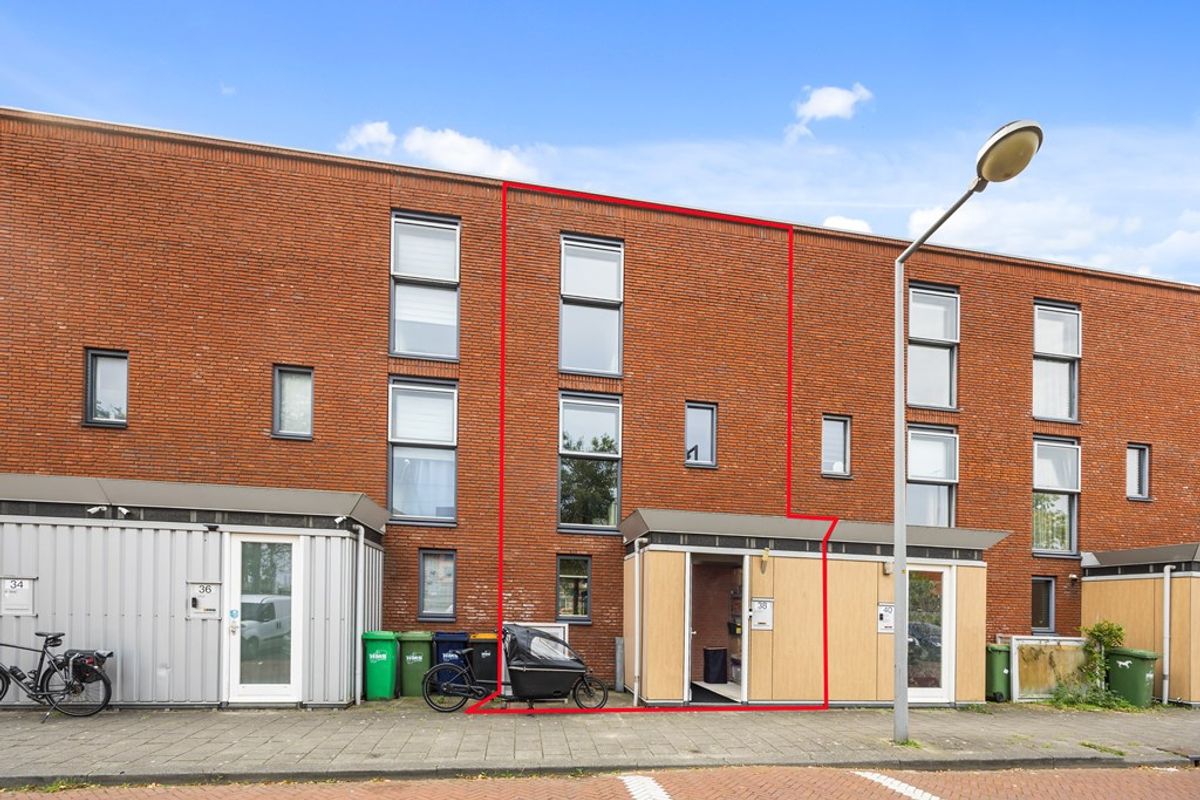
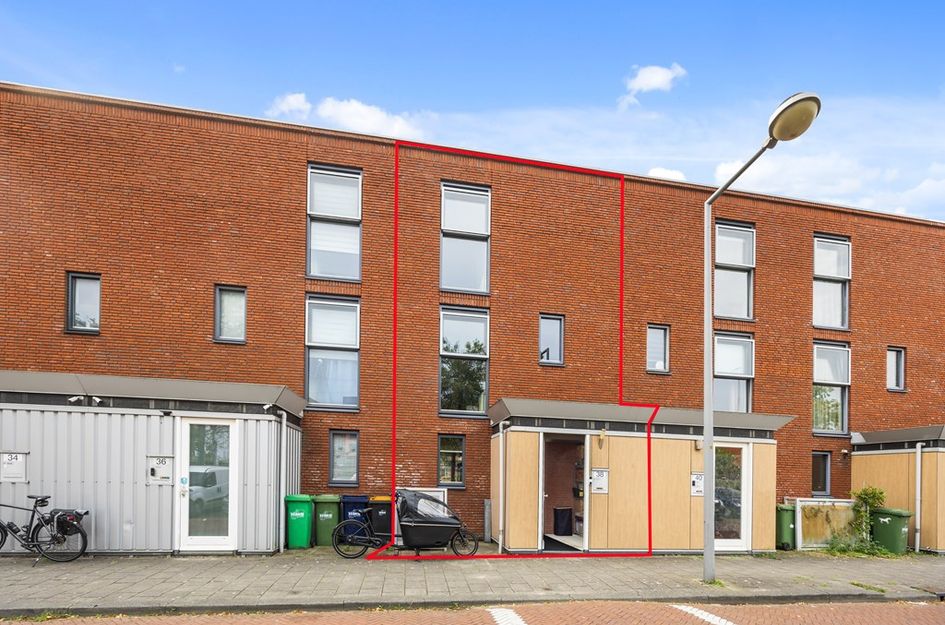
Uitgebouwde tussenwoning met vier grote slaapkamers en heerlijk terras aan het water
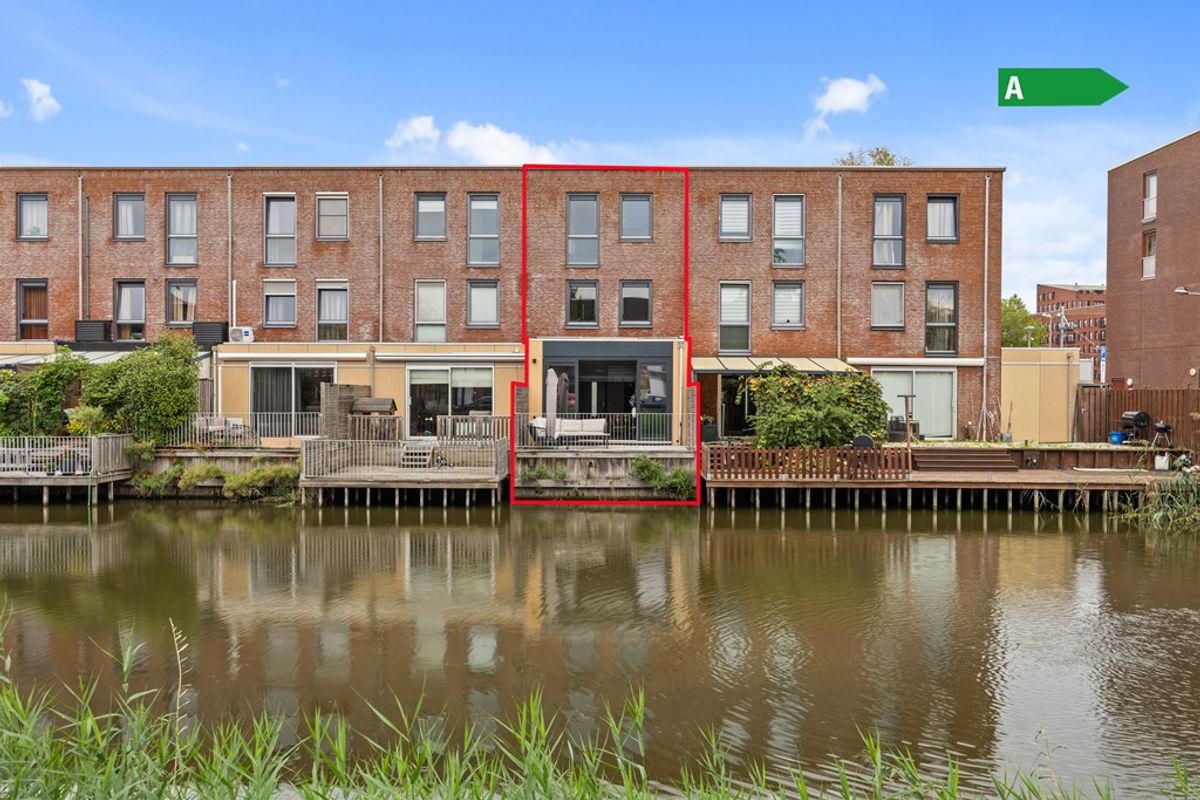
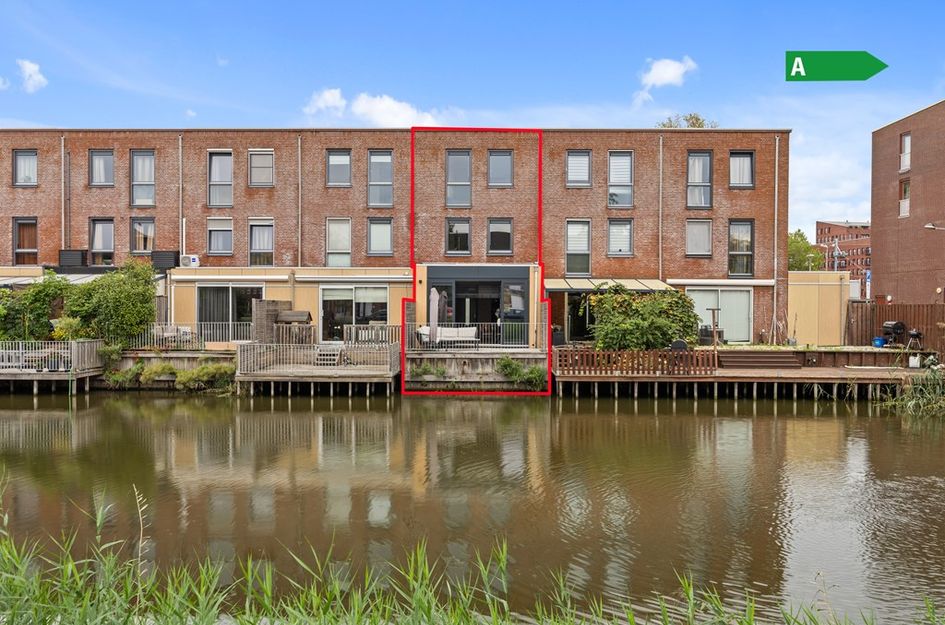
Het ultieme gevoel van thuiskomen ervaart u in deze fors uitgebouwde tussenwoning met vier grote slaapkamers, een nieuwe keuken en een heerlijk buitenterras, direct aan het water.
Nu al interesse? Ga dan naar de site van Makelaarscentrum-Leidschenveen.nl en plan zelf uw afspraak in. Snel, simpel en wanneer het u uitkomt (24/7).
Sfeervolle uitgebouwde woonkamer, nieuwe keuken
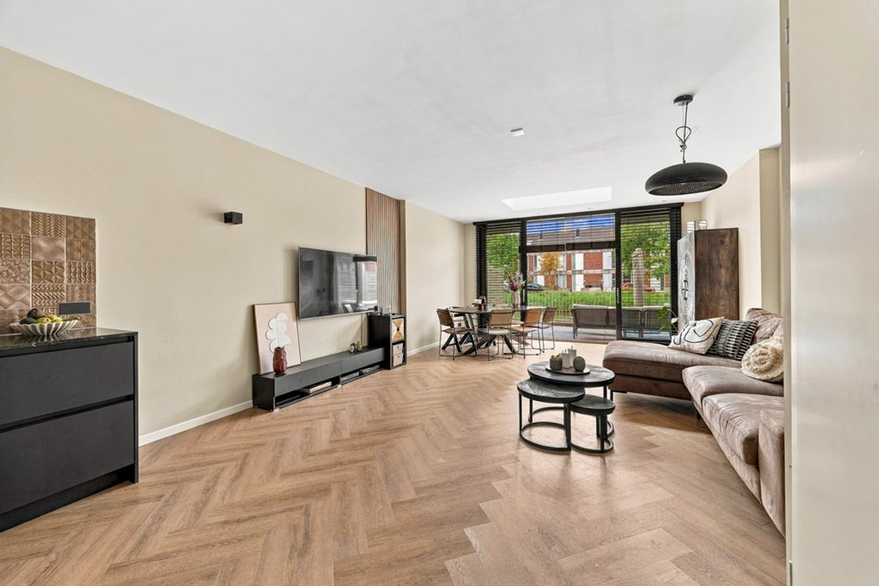
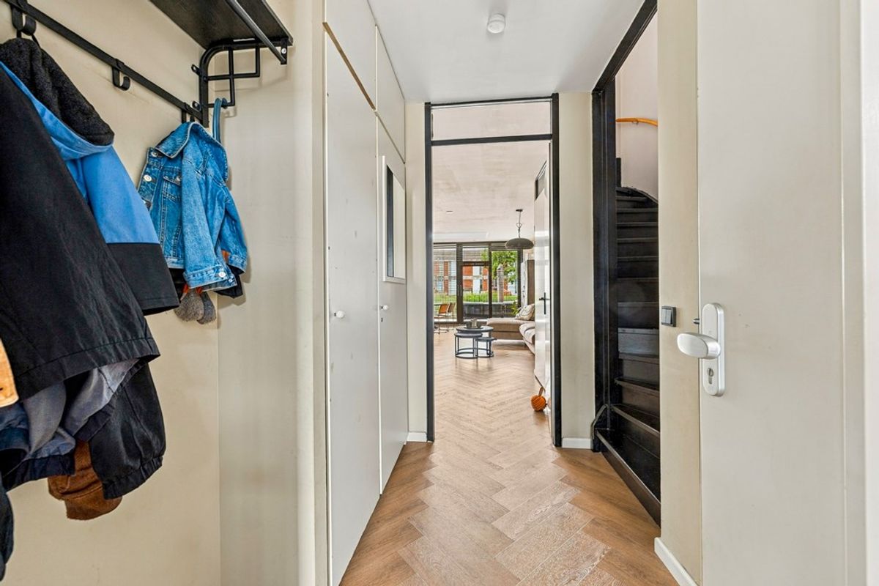
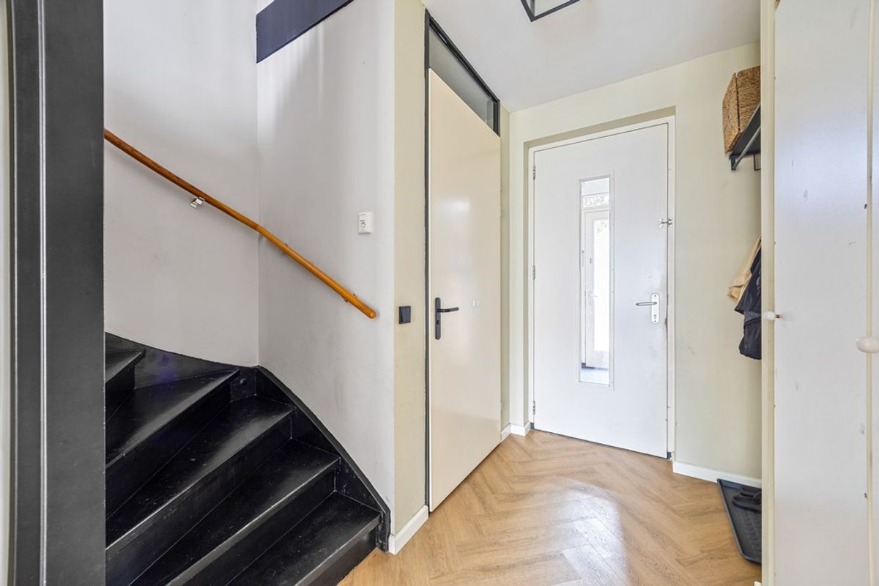
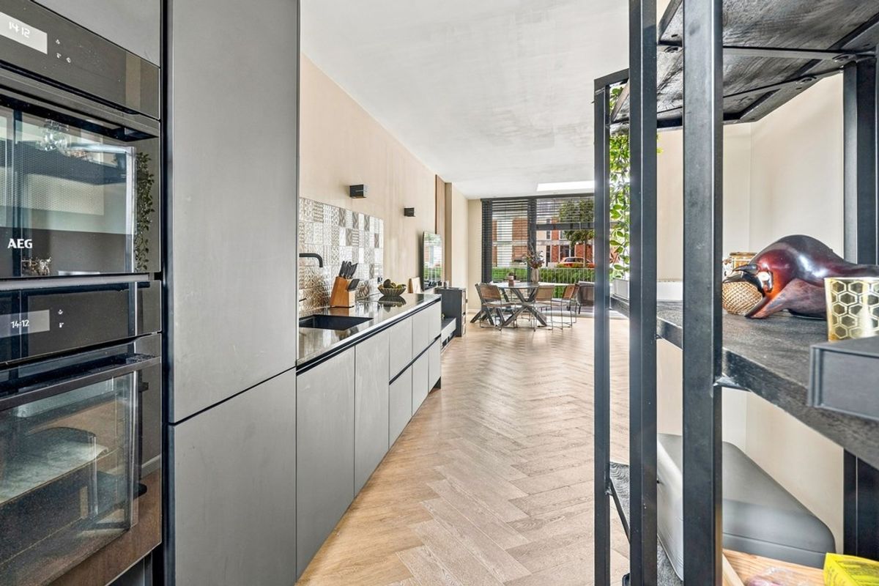
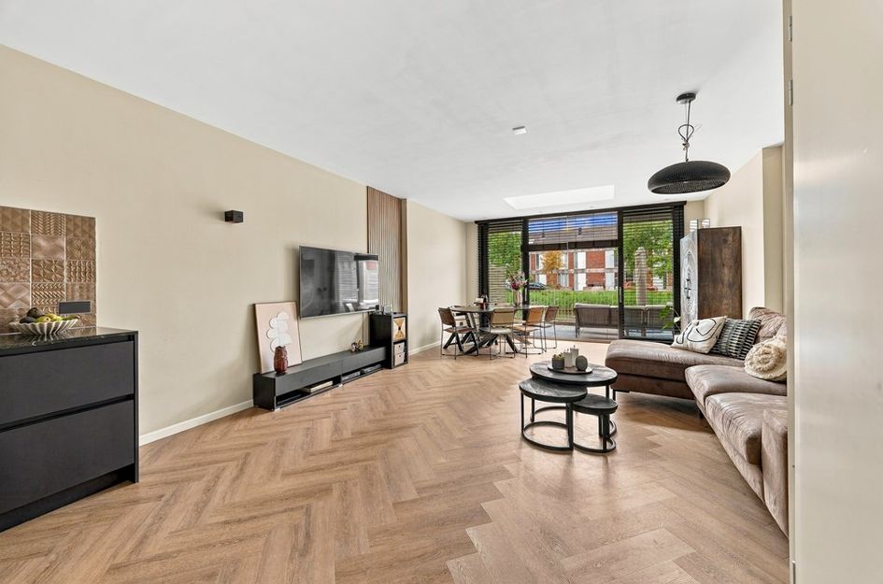
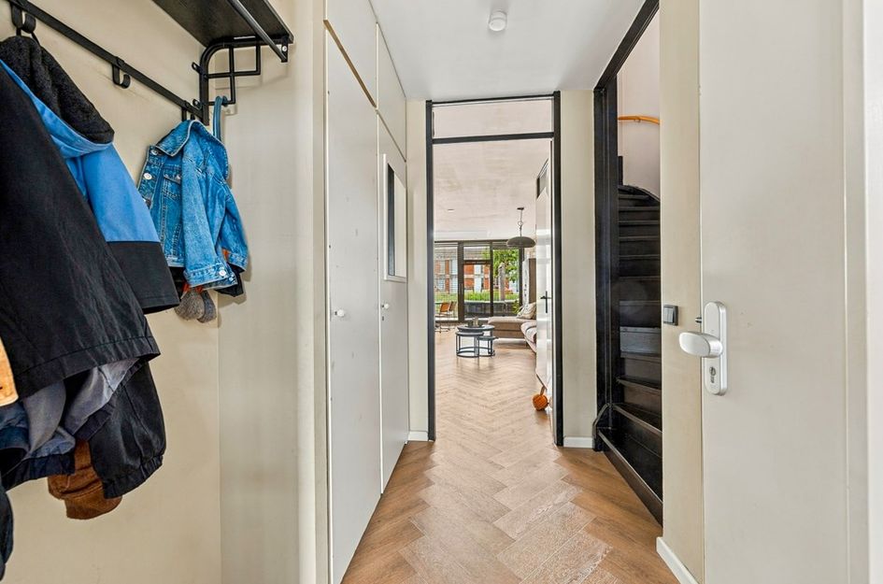
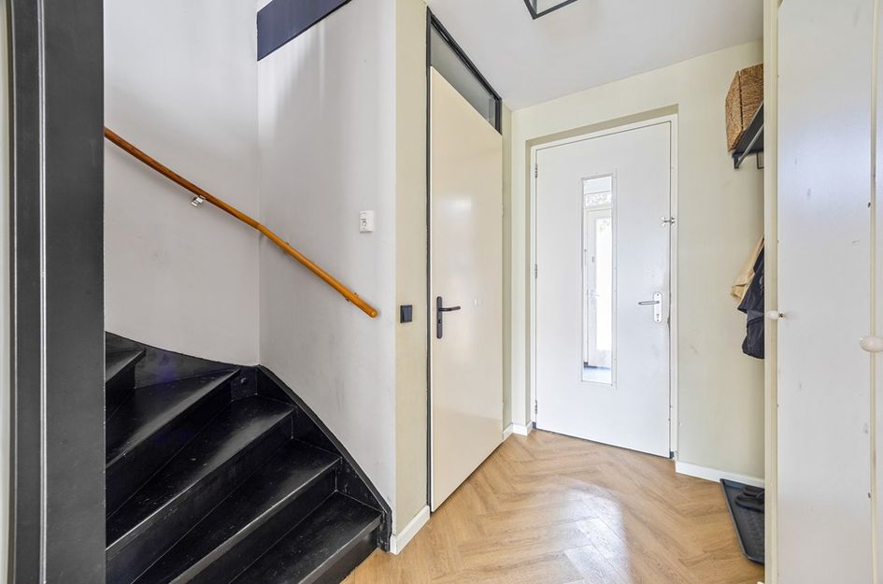
De entree heeft tegelijkertijd de functie van berging. Als u de volgende deur opent, komt u in de feitelijke woning. In de gang ligt een visgraat pvc-vloer die is doorgelegd over de gehele begane grond, met daaronder comfortabele vloerverwarming.
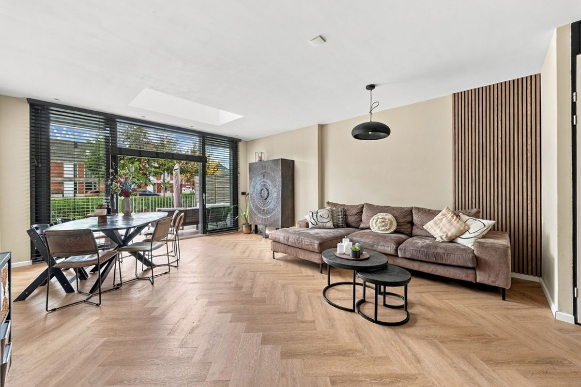
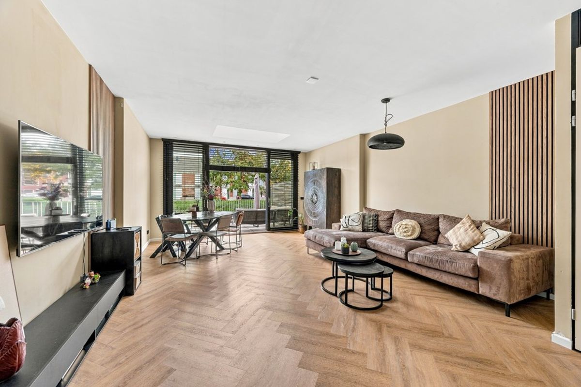
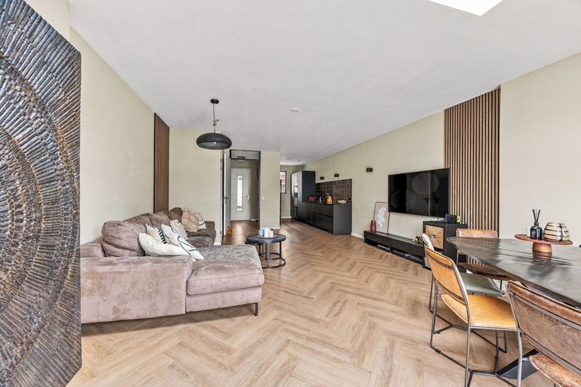
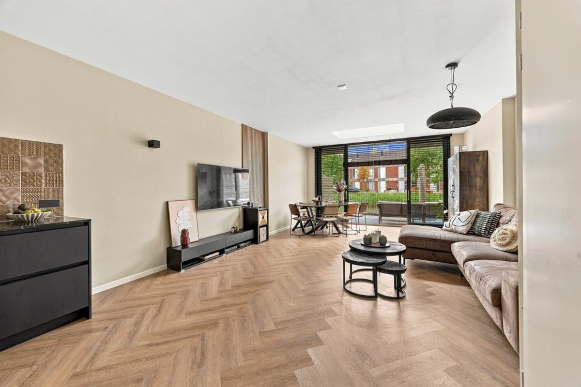
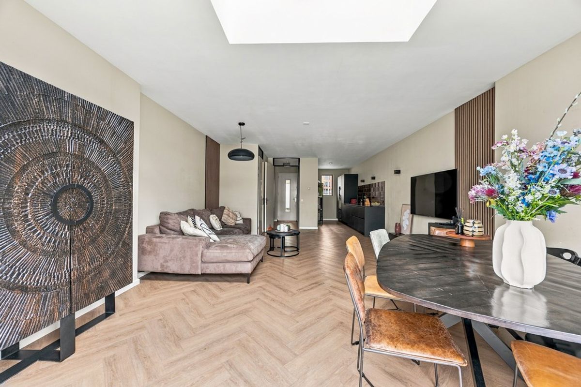
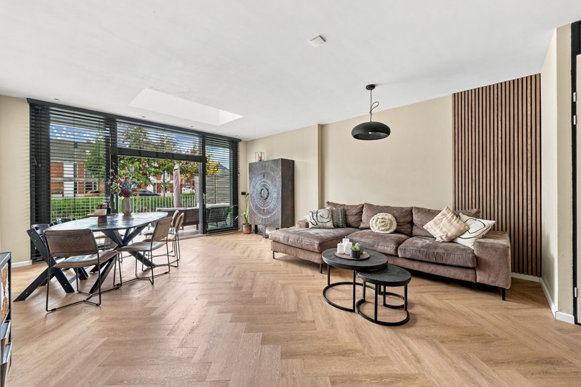
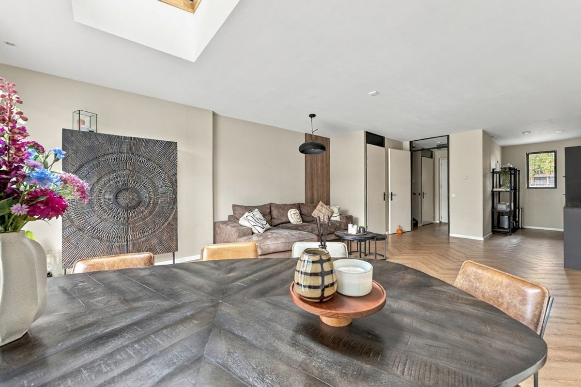
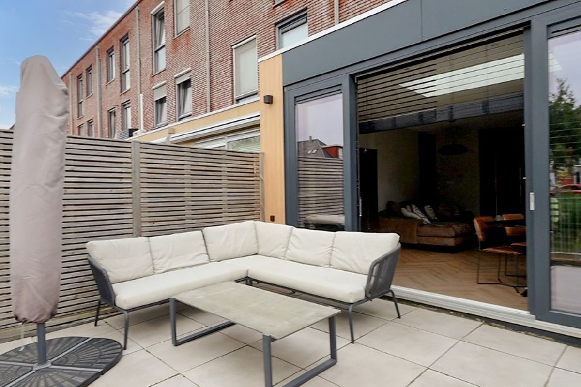
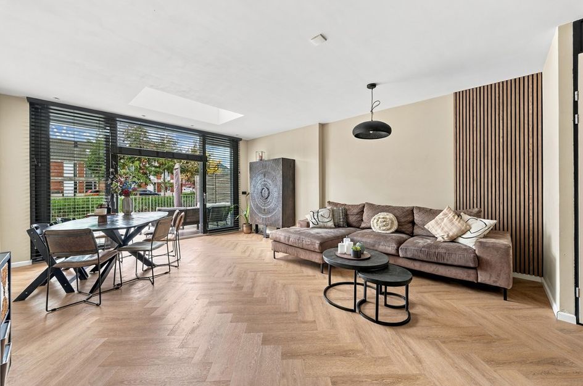
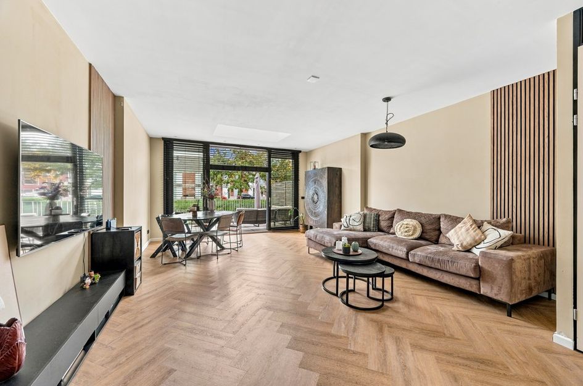
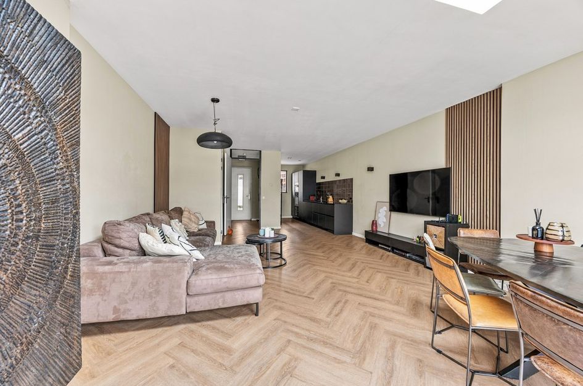
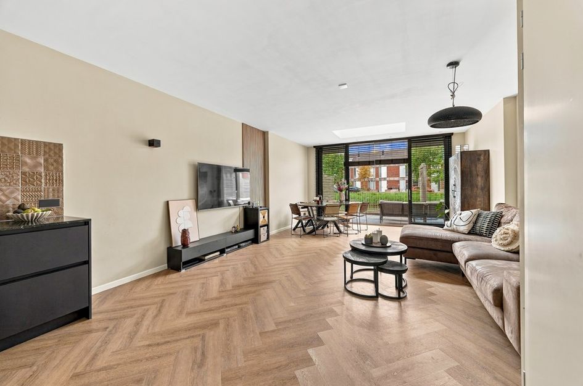
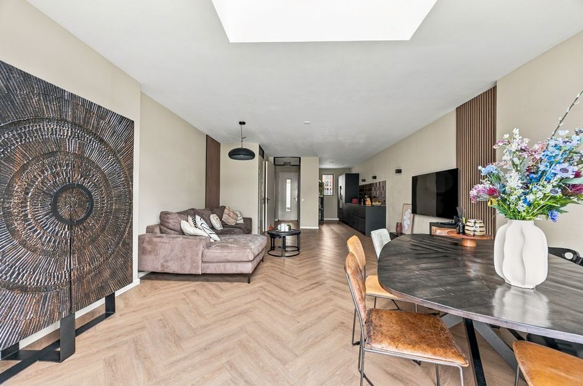
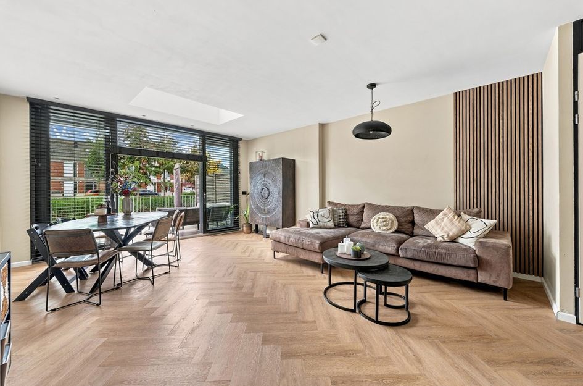
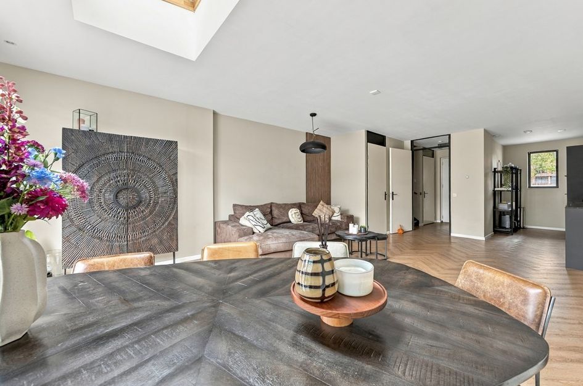
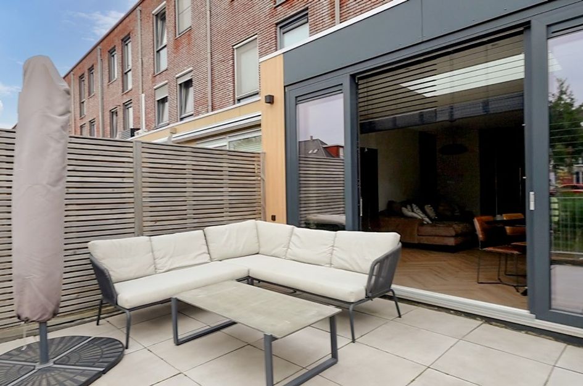
De uitgebouwde woonkamer heeft een sfeervolle uitstraling. Opvallend zijn de lichte verspringingen in de wand en de akoestische panelen die de ruimte fraaie accenten geven. Aan de achterzijde zorgt de grote glazen schuifpui voor een open uitstraling en een directe verbinding tussen het harmonieuze binnen en het waterrijke buiten.
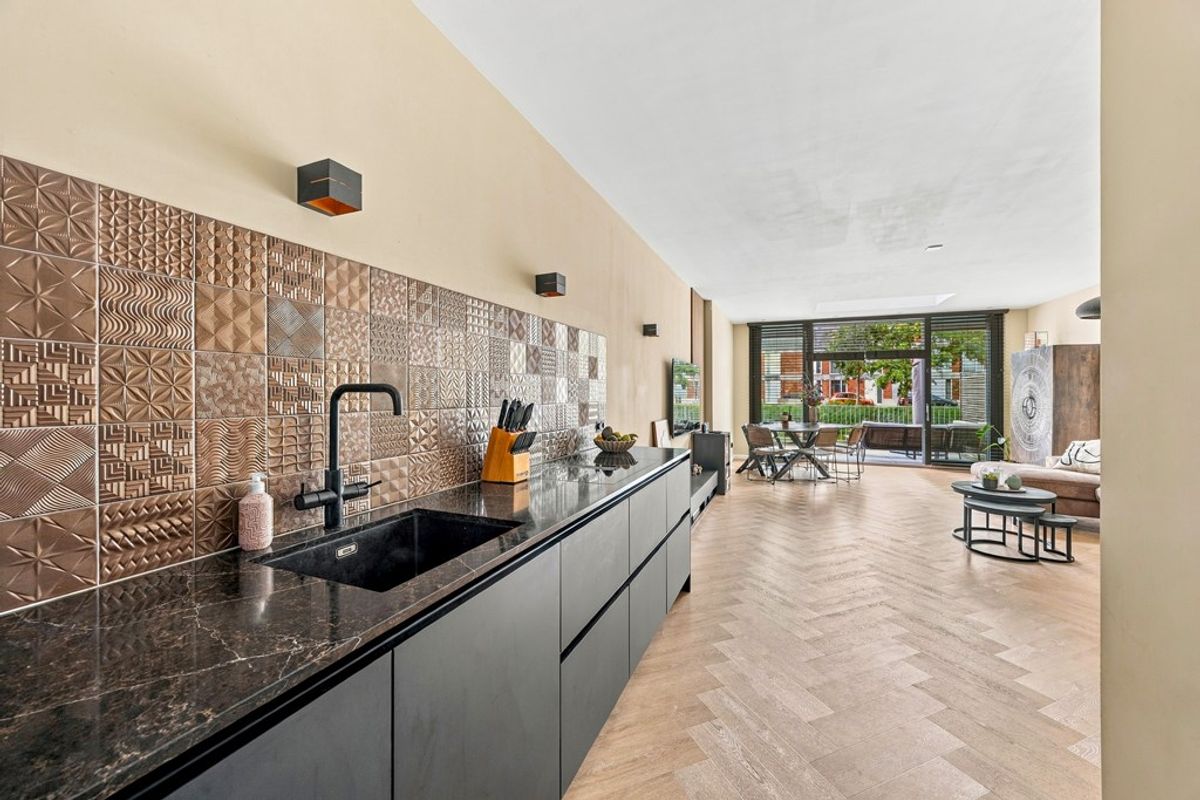
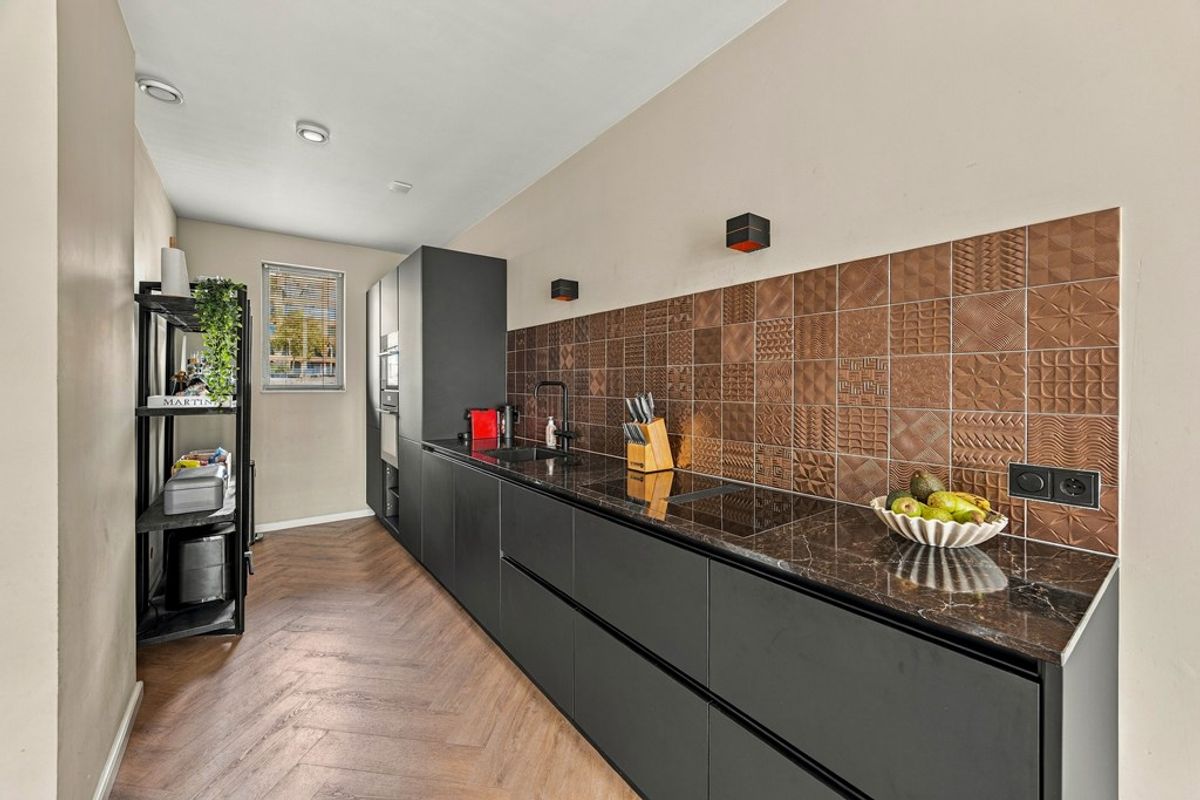
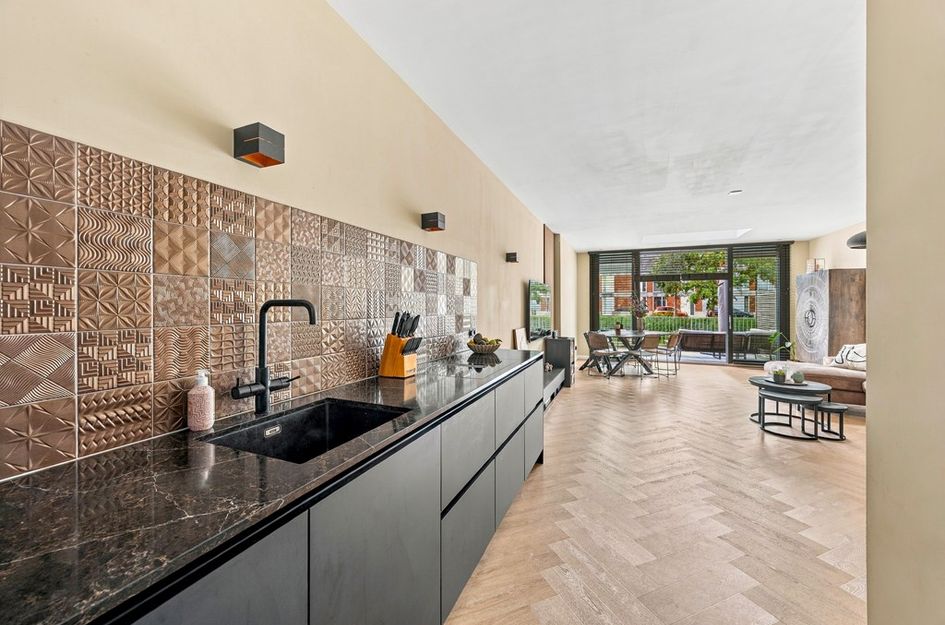
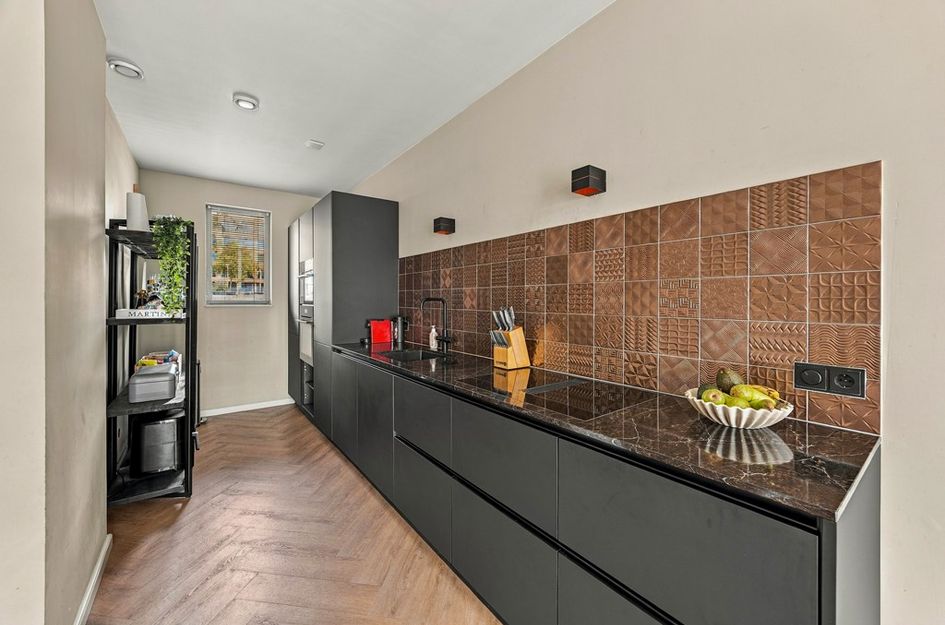
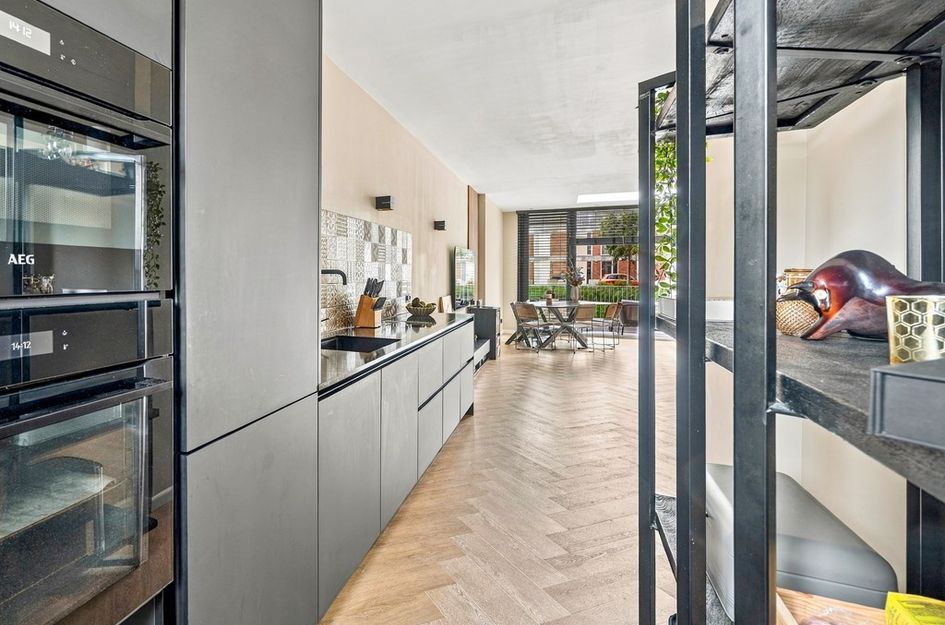
De nieuwe keuken (2022) is langs één wand opgesteld, waardoor er zowel gevoelsmatig als praktisch veel ruimte overblijft. Het langgerekte composieten werkblad biedt alle ruimte om de maaltijd voor te bereiden. Net als in de woonkamer is ook hier een visueel effect aangebracht, in de vorm van een tegelwand. Qua apparatuur beschikt u over een inductiekookplaat en diverse inbouwapparatuur: combimagnetron, oven, vaatwasser en kokend waterkraan.
Twee grote slaapkamers en een badkamer op de eerste verdieping
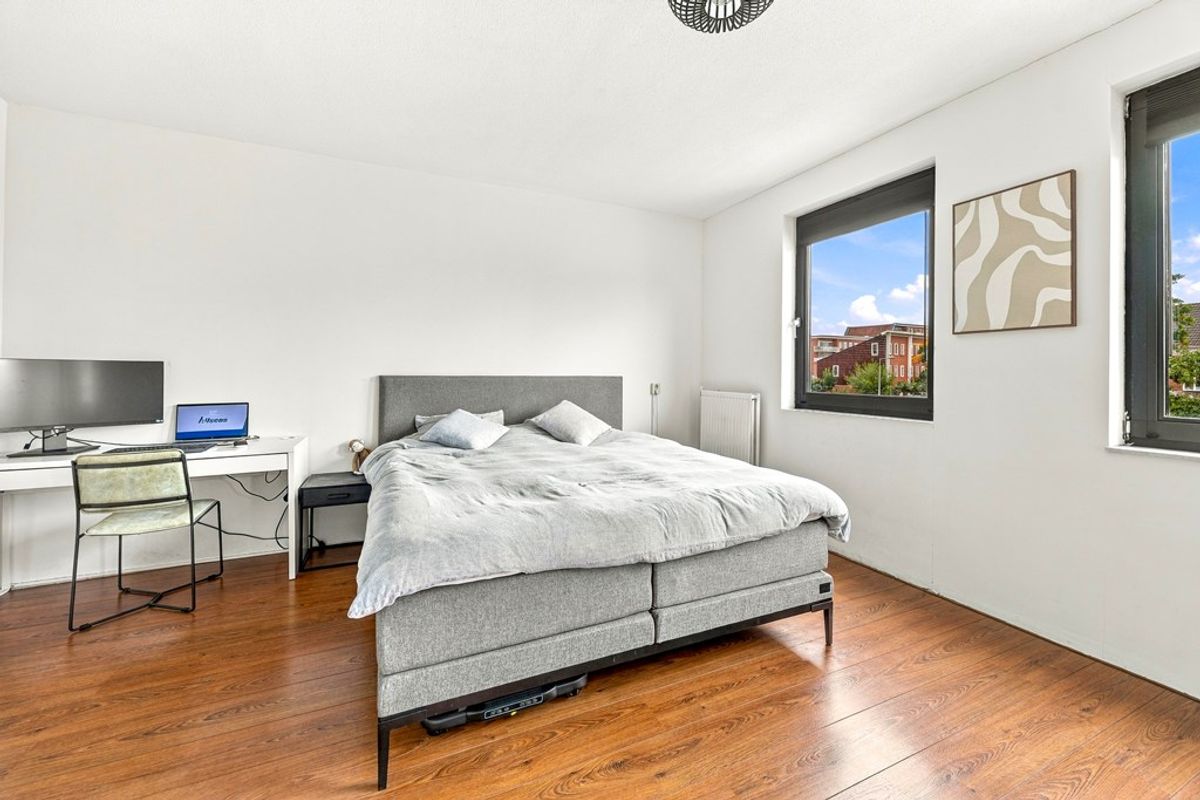
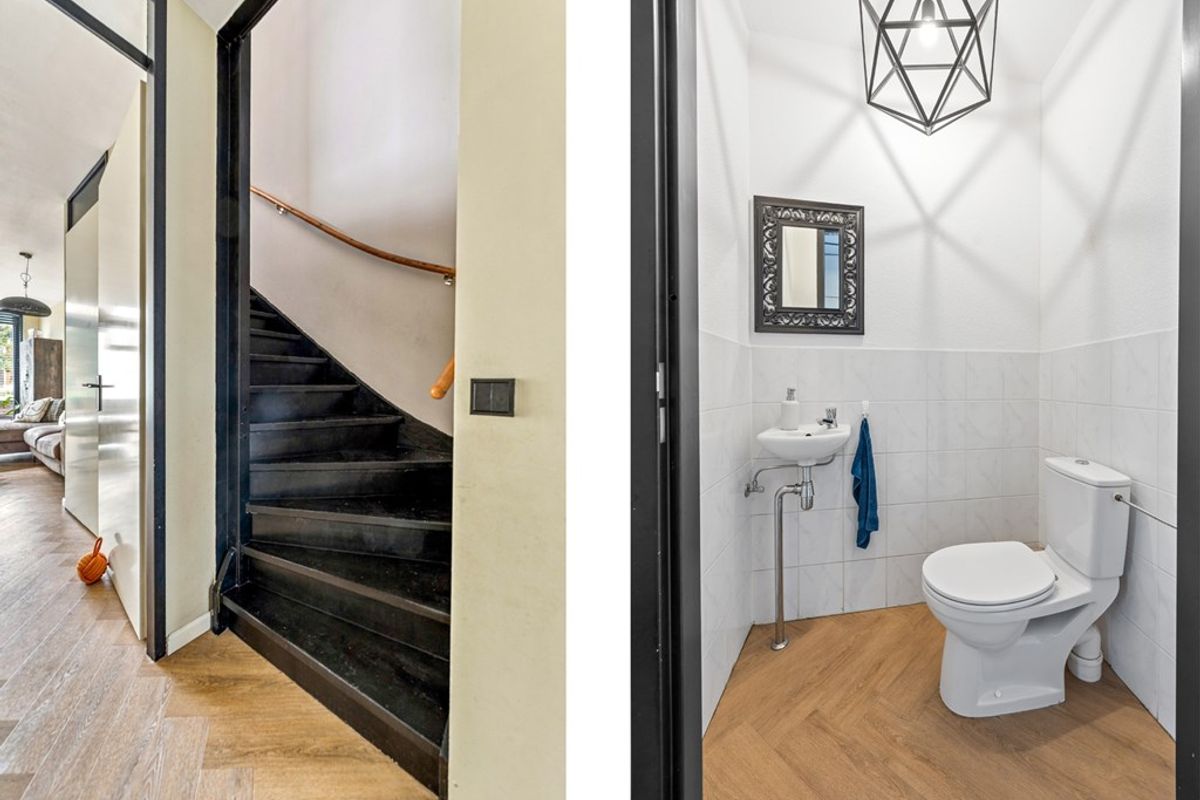
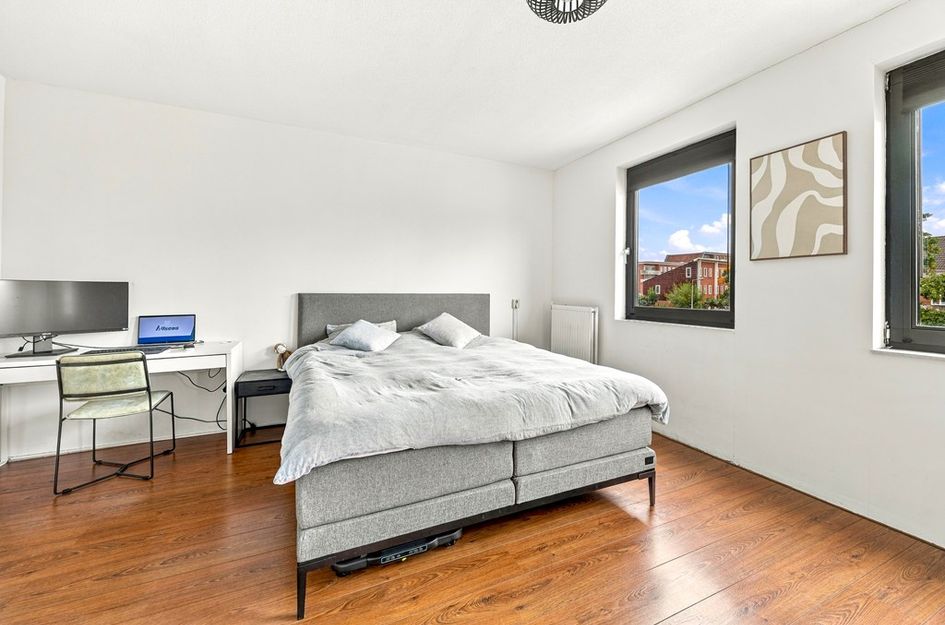
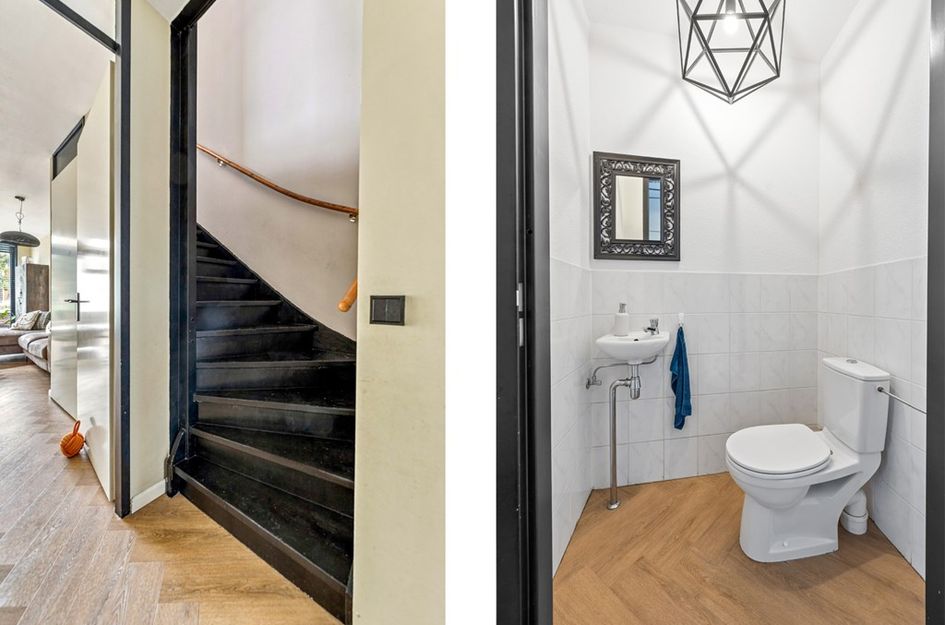
Via de houten trap in de hal (waar een bergkast onder zit) komt u op de eerste etage. Daar beschikt u over twee bijzonder ruime slaapkamers. De ene is gelegen aan de voorzijde en heeft een tapijtvloer. De hoofdslaapkamer kijkt uit op het water aan de achterzijde van de woning. Deze laatste kamer beschikt over een kastenwand en laminaatvloer.
Daarnaast is er een ruime badkamer, die is betegeld in zwart-wit tinten en uitgerust met een ligbad-/douchecombinatie, wastafel, hangkasten en tweede toilet.
Tweede verdieping: twee grote slaapkamers en technische unit
Op de tweede verdieping beschikt u over nog eens twee grote slaapkamers. Doordat de wanden allemaal recht zijn en de ramen doorlopen van vloer tot aan het plafond zijn de lichtinval en ruimtebeleving optimaal. Op de vloer ligt laminaat.
Via de overloop bereikt u de technische ruimte waar de witgoedopstelling en cv-ketel zijn ondergebracht. Tevens heeft u hier flink wat bergruimte. Op beide verdiepingen zorgen akoestische panelen voor leuke accenten en samenhang met de begane grond.
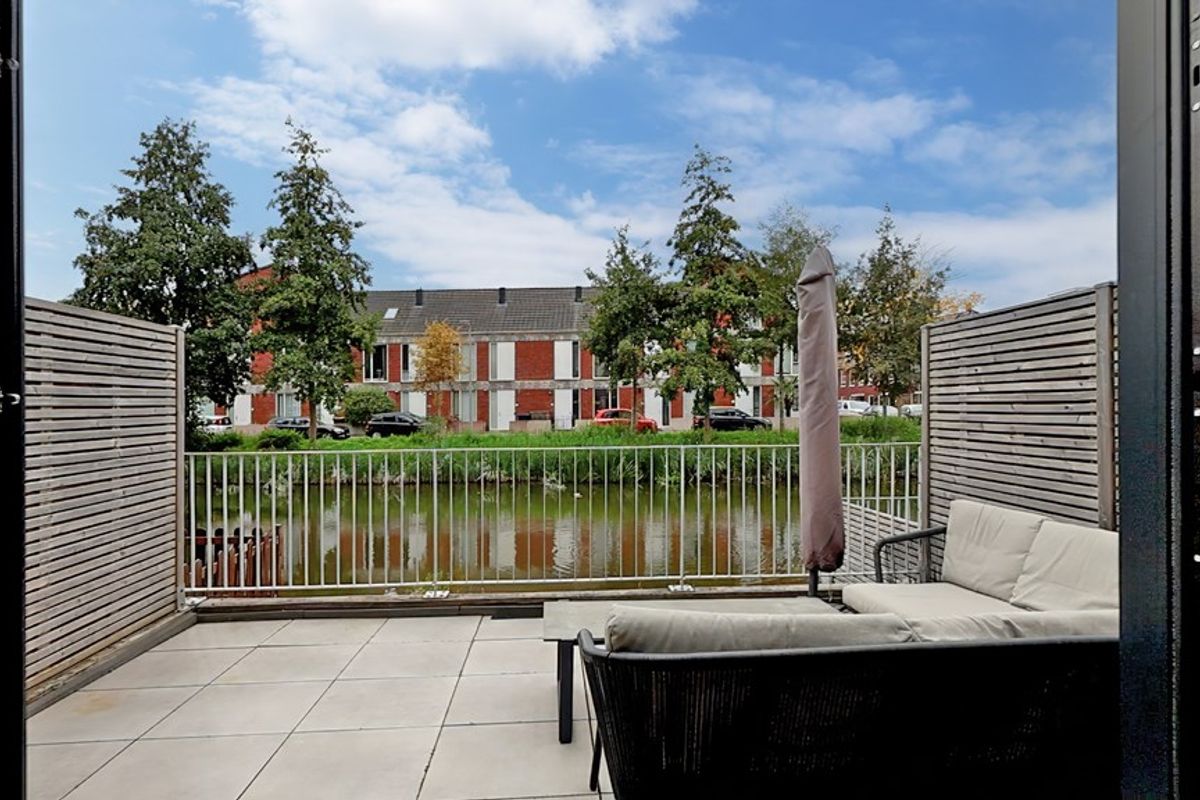
Ultiem genieten op uw buitenterras, direct aan het water
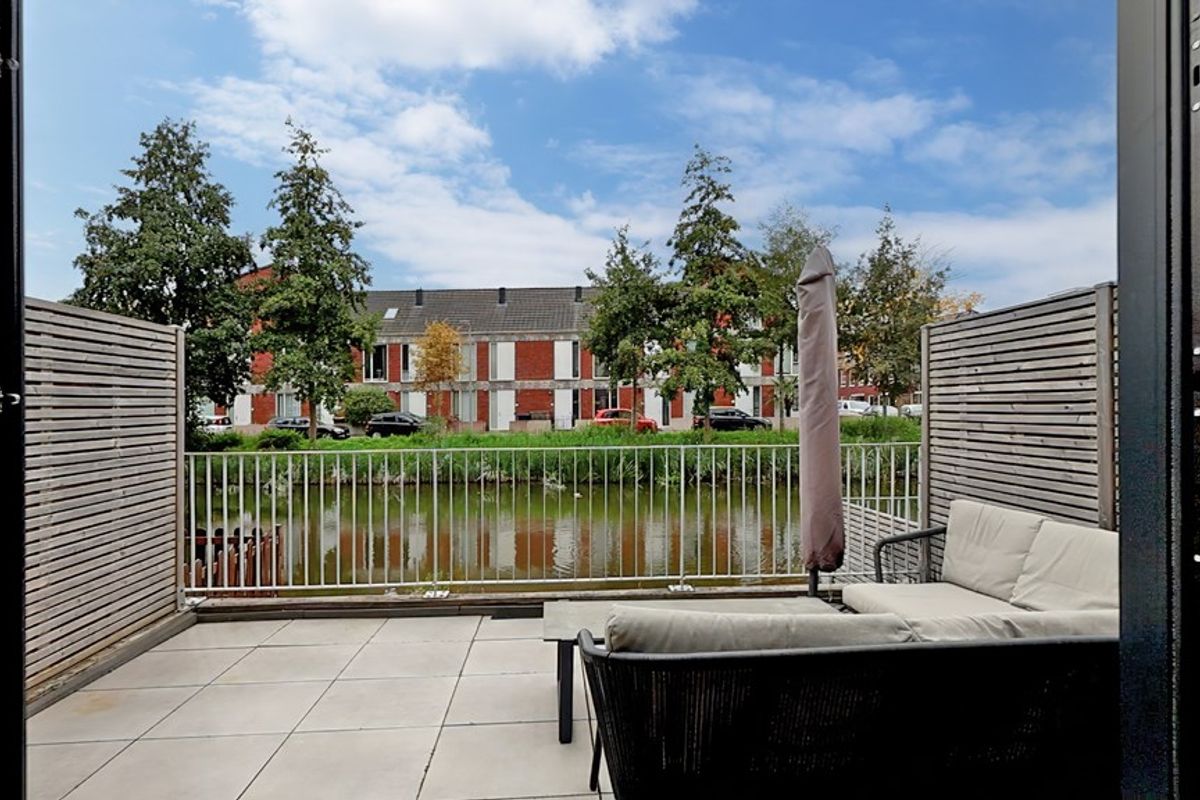
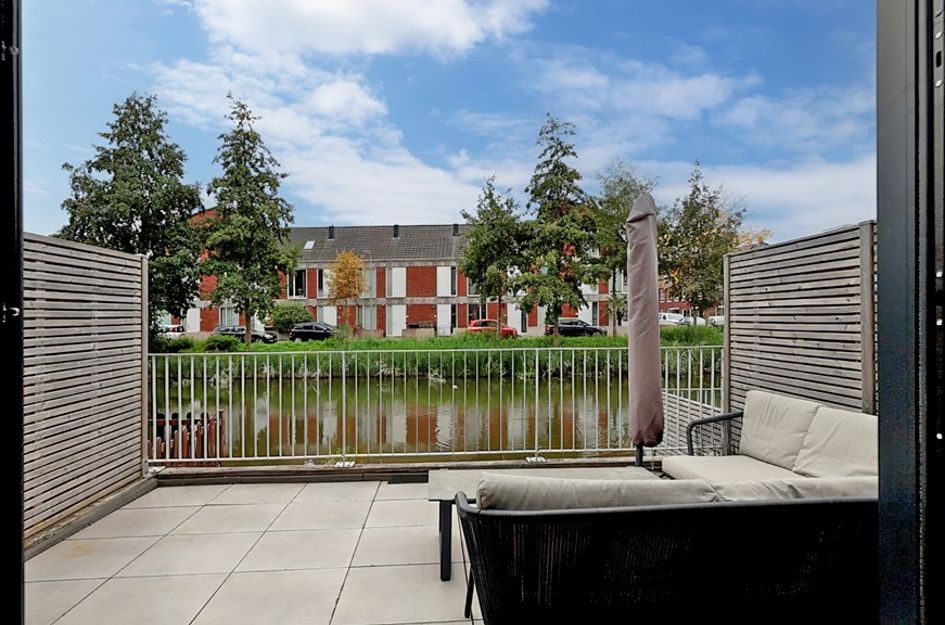
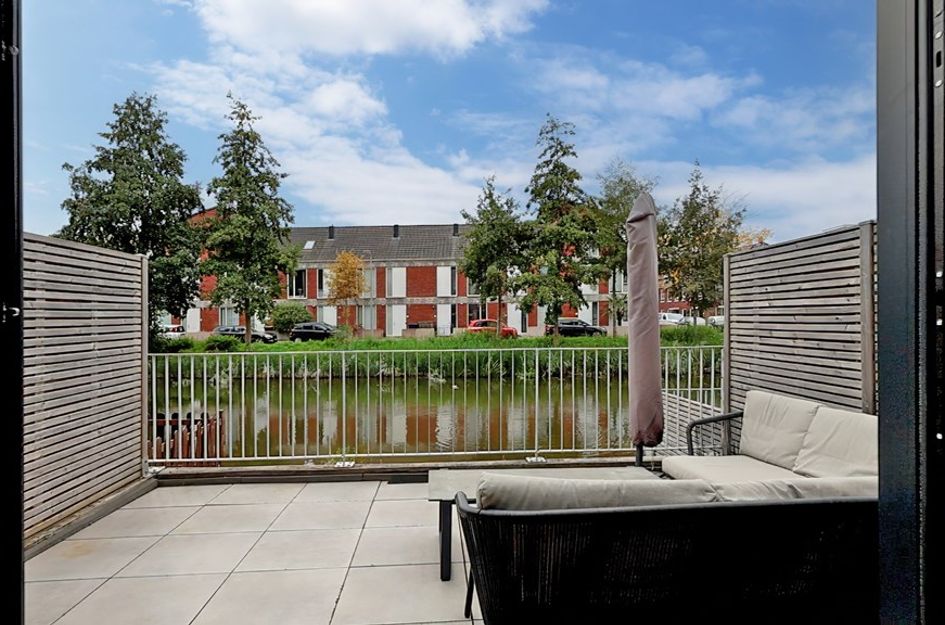
Heeft u een goed beeld van de woning? Dan is dit het moment om de bijzondere buitenruimte te verkennen. Open de schuifpui en betreed uw privéterras, direct aan het water. Vanuit hier kunt u genieten van het ruime uitzicht over de brede waterpartij, de rietkraag en al het leven dat zich boven en onder het water afspeelt. Dé plek bij uitstek om ontspannen samen te komen met familie en vrienden.
Centrale ligging
De woning is heel centraal gelegen. Winkels, scholen, kinderopvang en speelvoorzieningen vindt u op minuten fietsen of lopen. De uitvalswegen A4 en A12 liggen op enkele autominuten. En met de fiets bent u in no time bij de tramhalte naar Den Haag en Zoetermeer. Kiest u voor de sportievere aanpak, dan kunt u natuurlijk ook doortrappen naar het centrum, Scheveningen of naar het Groene Hart, om uit te waaien en te genieten van vergezichten.
De kracht van lokale kennis
Bent u bekend met deze omgeving of komt u hier voor het eerst? Geen zorgen, onze lokale makelaar kent deze buurt als geen ander. Hij woont en werkt in de omgeving, kent de buurt door en door en weet precies wat deze plek zo bijzonder maakt. Hij vertelt u graag hoe het is om hier te wonen: rustig, groen en toch dichtbij alle voorzieningen.
Samengevat:
• Uitgebouwde tussenwoning, die aan de achterzijde uitkijkt op water en riet
• Woonoppervlak 146,5 m², inhoud 355,5 m³, gemeten volgens NEN 2580
• Perceelgrootte 90 m², erfpacht eeuwigdurend afgekocht
• Entree/berging; deur naar hal met visgraat pvc-vloer die doorloopt over de hele begane grond en is voorzien van vloerverwarming, ook in de hal & toilet.
• Uitgebouwde, sfeervolle woonkamer met grote schuifpui naar het buitenterras
• Moderne keuken met inductiekookplaat en diverse inbouwapparatuur
• Twee ruime slaapkamers op de eerste verdieping; een ervan met kastenwand
• Ruime badkamer met wastafel, douche-/ligbadcombinatie en tweede toilet
• Tweede verdieping: twee ruime slaapkamers
• Drie slaapkamers met laminaatvloer; een met tapijt
• Technische unit: witgoedopstelling, cv-ketel (Remeha, CW4, 2021), MV 3-standenschakelaar
• Buitenruimte: groot tegelterras direct aan het water
• Kozijnwerk geschilderd in 2026
• Parkeergelegenheid in de straat aan de voorzijde van de woning
• Centraal gelegen nabij alle faciliteiten en openbaar vervoer
• Opgang naar diverse uitvalswegen A4/A12 in een paar minuten rijden
• Oplevering in overleg
Is uw interesse gewekt?
Wacht niet te lang en ga naar Makelaarscentrum-Leidschenveen.nl en plan zelf uw bezichtiging. Snel, eenvoudig en wanneer het u uitkomt — 24 uur per dag, 7 dagen per week. Ook dat is de kracht van de lokale specialist.
Deze informatie is met zorg samengesteld. Aan de juistheid kunnen echter geen rechten worden ontleend. Alle opgegeven maten en oppervlakten zijn indicatief. De woning is gemeten volgens de Meetinstructie, gebaseerd op de normen zoals vastgelegd in NEN 2580. De algemene verkoopvoorwaarden zijn te vinden op onze website. Wij werken conform de Algemene Consumentenvoorwaarden van Vastgoed Nederland.
Heeft u vragen over deze woning of over onze dienstverlening, neem dan gerust contact met ons op. U kunt uiteraard ook uw eigen aankoopmakelaar inschakelen. Een aankoopmakelaar behartigt uw belangen en kan u veel tijd, geld en zorgen besparen.
Extended mid-terrace house with four large bedrooms and a wonderful waterside terrace
Experience the ultimate feeling of coming home in this substantially extended mid-terrace house with four large bedrooms, a new kitchen and a wonderful outdoor terrace directly on the water.
Already interested? Visit Makelaarscentrum-Leidschenveen.nl and schedule your own appointment. Quick, easy and whenever it suits you (24/7).
Atmospheric extended living room, renovated kitchen
The entrance also serves as a storage area. When you open the next door, you enter the actual living area of the house. The hallway features a herringbone PVC floor that continues throughout the entire ground floor, with comfortable underfloor heating underneath.
The extended living room has an inviting atmosphere. The subtle staggered sections in the wall and the acoustic panels are striking features that add attractive accents to the space. At the rear, the large glass sliding doors create an open feel and a direct connection between the harmonious interior and the waterside setting outside.
The new kitchen (2022) is arranged along one wall, leaving plenty of space both visually and practically. The long composite worktop provides ample room for preparing meals. As in the living room, a visual feature has also been added here in the form of a tiled wall. The kitchen is equipped with an induction hob and various built-in appliances: combination microwave, oven, dishwasher and boiling-water tap.
Two large bedrooms and a bathroom on the first floor
The wooden staircase in the hallway (with a storage cupboard underneath) takes you to the first floor. Here you will find two exceptionally spacious bedrooms. One is situated at the front and has a carpeted floor. The main bedroom overlooks the water at the rear of the house. This room also features a fitted wardrobe wall and laminate flooring.
There is also a spacious bathroom, tiled in black-and-white tones and equipped with a bath/shower combination, washbasin, wall-mounted cabinets and a second toilet.
Second floor: two large bedrooms and technical room
On the second floor, you will find another two large bedrooms. As all the walls are straight and the windows extend from floor to ceiling, both the natural light and the sense of space are optimal. The floor is finished with laminate.
From the landing, you can access the technical room, which houses the laundry appliances and central heating boiler. There is also plenty of storage space here. On both floors, acoustic panels provide attractive accents and create a sense of continuity with the ground floor.
Ultimate enjoyment on your outdoor terrace, directly on the water
Do you now have a good impression of the house? Then it is time to explore the special outdoor space. Open the sliding doors and step onto your private terrace, directly on the water. From here, you can enjoy the expansive view across the wide stretch of water, the reed beds and all the life taking place above and below the surface. The perfect place to relax and spend time together with family and friends.
Central location
The house is very centrally located. Shops, schools, childcare facilities and playgrounds are just a few minutes away by bicycle or on foot. The A4 and A12 motorways can be reached within a few minutes by car. By bicycle, you can be at the tram stop for The Hague and Zoetermeer in no time. If you prefer a more active option, you can of course continue cycling to the city centre, Scheveningen or the Groene Hart, where you can enjoy the fresh air and wide-open views.
The strength of local knowledge
Are you familiar with this area, or is this your first time here? No worries, our local estate agent knows this neighbourhood like no other. He lives and works in the area, knows the neighbourhood inside out and knows exactly what makes this place so special. He will be happy to tell you what it is like to live here: peaceful, green and yet close to all amenities.
Summary:
• Extended mid-terrace house overlooking water and reeds at the rear
• Living area 146.5 m², volume 355.5 m³, measured in accordance with NEN 2580
• Plot size 90 m², ground lease bought out in perpetuity
• Entrance/storage area; door to hallway with herringbone PVC flooring continuing throughout the entire ground floor and fitted with underfloor heating, including in the hallway & toilet.
• Extended, atmospheric living room with large sliding doors to the outdoor terrace
• Modern kitchen with induction hob and various built-in appliances
• Two spacious bedrooms on the first floor; one with a fitted wardrobe wall
• Spacious bathroom with washbasin, bath/shower combination and second toilet
• Second floor: two spacious bedrooms
• Three bedrooms with laminate flooring; one with carpet
• Technical room: laundry appliances, central heating boiler (Remeha, CW4, 2021), mechanical ventilation with 3-position switch
• Outdoor space: large tiled terrace directly on the water
• Window frames painted in 2026
• Parking available in the street at the front of the house
• Centrally located close to all amenities and public transport
• Access to the A4/A12 motorways within a few minutes’ drive
• Completion by mutual agreement
Interested?
Do not wait too long: visit Makelaarscentrum-Leidschenveen.nl and schedule your own viewing. Quick, easy and whenever it suits you — 24 hours a day, 7 days a week. That too is the strength of the local specialist.
This information has been compiled with care. However, no rights can be derived from its accuracy. All stated dimensions and surface areas are indicative. The property has been measured in accordance with the Measurement Instruction, based on the standards laid down in NEN 2580. The general terms and conditions of sale can be found on our website. We operate in accordance with the General Consumer Terms and Conditions of Vastgoed Nederland.
If you have any questions about this property or our services, please feel free to contact us. You may, of course, also engage your own buying agent. A buying agent represents your interests and can save you a great deal of time, money and worry.

Van Baaklaan 38
's-Gravenhage
€ 625.000,- k.k.
Omschrijving
Lees meer
Kenmerken
Overdracht
- Vraagprijs
- € 625.000,- k.k.
- Status
- beschikbaar
- Aanvaarding
- in overleg
Bouw
- Soort woning
- woonhuis
- Soort woonhuis
- eengezinswoning
- Type woonhuis
- tussenwoning
- Aantal woonlagen
- 3
- Bouwvorm
- bestaande bouw
- Bouwjaar
- 2008
- Bouwperiode
- 2001 - 2010
- Onderhoud binnen
- uitstekend
- Onderhoud buiten
- uitstekend
- Dak
- plat dak
- Keurmerken
- energie prestatie advies
- Isolatie
- volledig geisoleerd, spouwmuur, dubbel glas
Energie
- Energielabel
- A
- Verwarming
- cv-Ketel, gedeeltelijke vloerverwarming
- Warm water
- cv-Ketel
- C.V.-ketel
- gas gestookte combi-ketel uit 2021 van Remeha, CW4,, eigendom
Oppervlakten en inhoud
- Woonoppervlakte
- 146 m²
- Perceeloppervlakte
- 90 m²
- Inhoud
- 355 m³
Indeling
- Aantal kamers
- 5
- Aantal slaapkamers
- 4
Buitenruimte
- Tuin
- achtertuin met een oppervlakte van 21 m² en is gelegen op het zuid-westen
Garage / Schuur / Berging
- Schuur/berging
- ja
Lees meer
Gallerij