WONEN IN HET HART VAN GRONINGEN
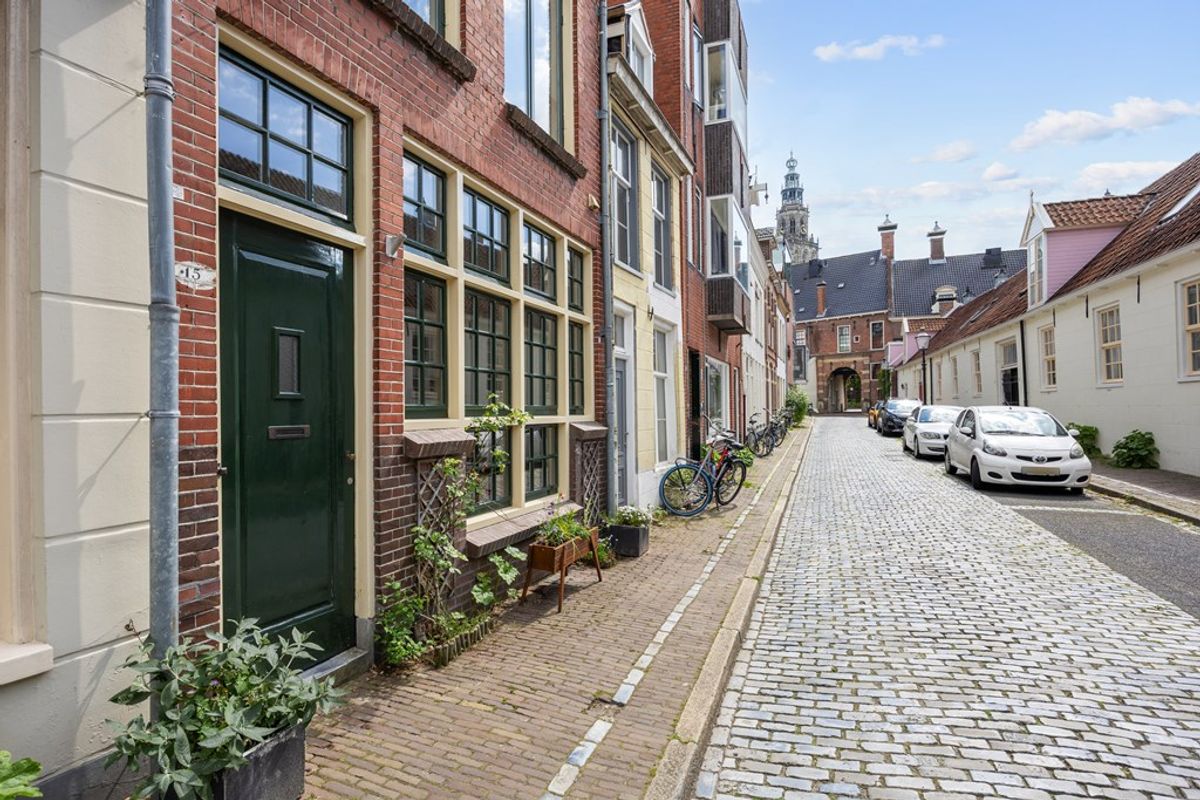
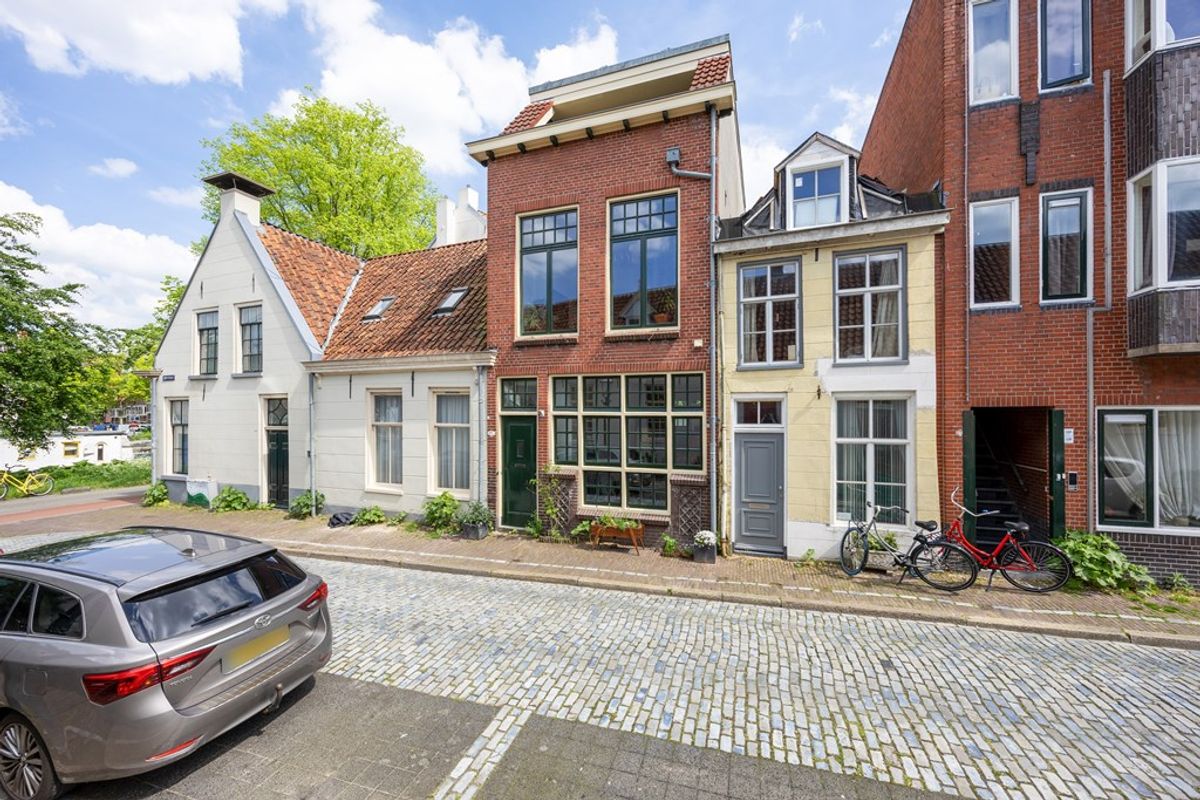
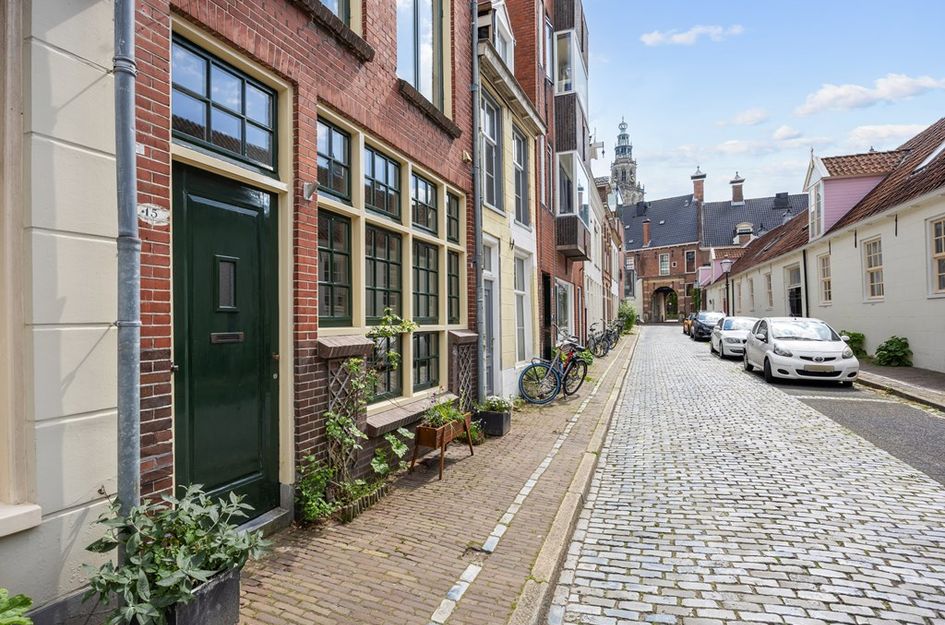
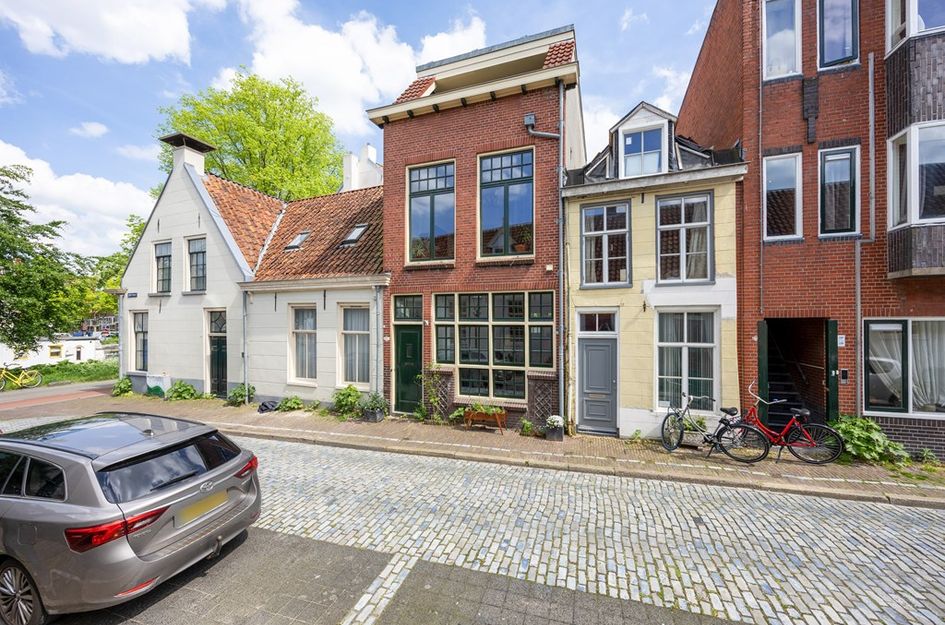
Karakteristiek woonhuis uit 1923 in de mooiste straat van de Binnenstad, op steenworp afstand van de Martinitoren. Elke ochtend wakker worden aan een historische straat, omringd door monumentale gevels en op loopafstand van alles wat de stad te bieden heeft. Wat deze locatie extra bijzonder maakt, is de uitzonderlijke rust: ondanks de ligging midden in het centrum behoort deze straat tot de rustigste en meest geliefde woonstraten van de Binnenstad.
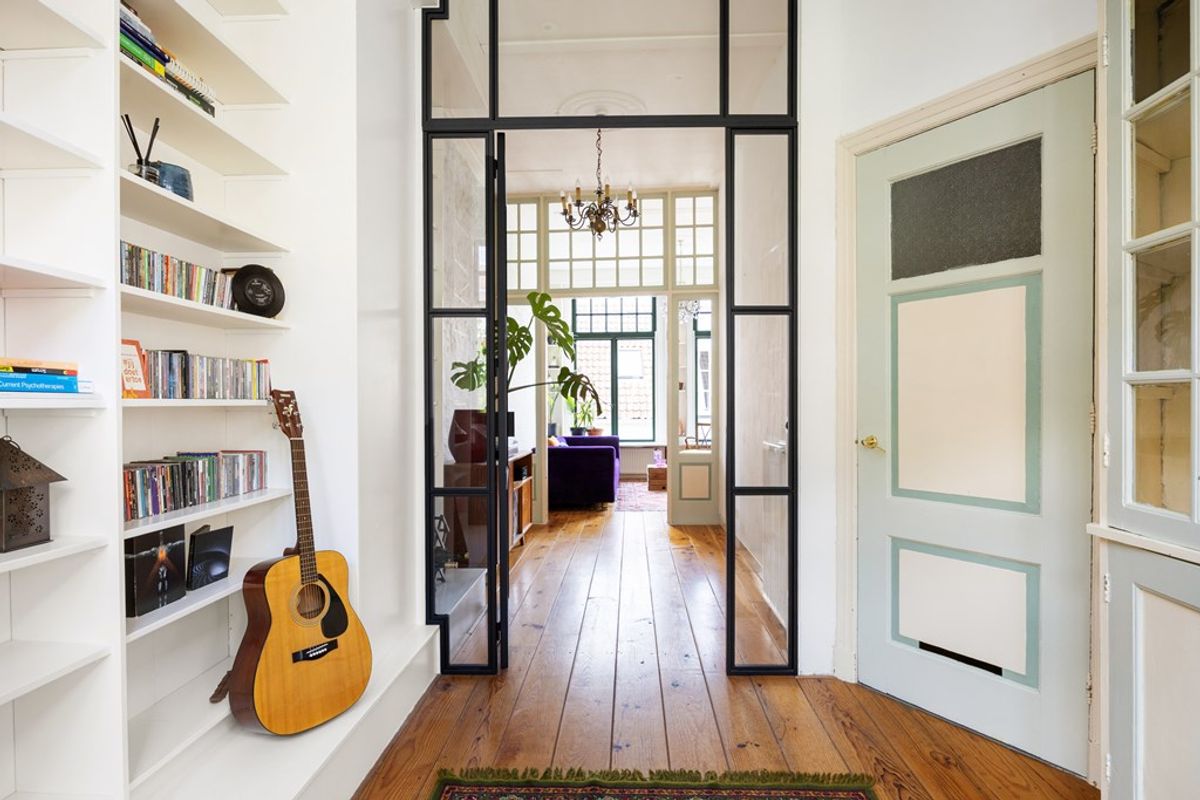
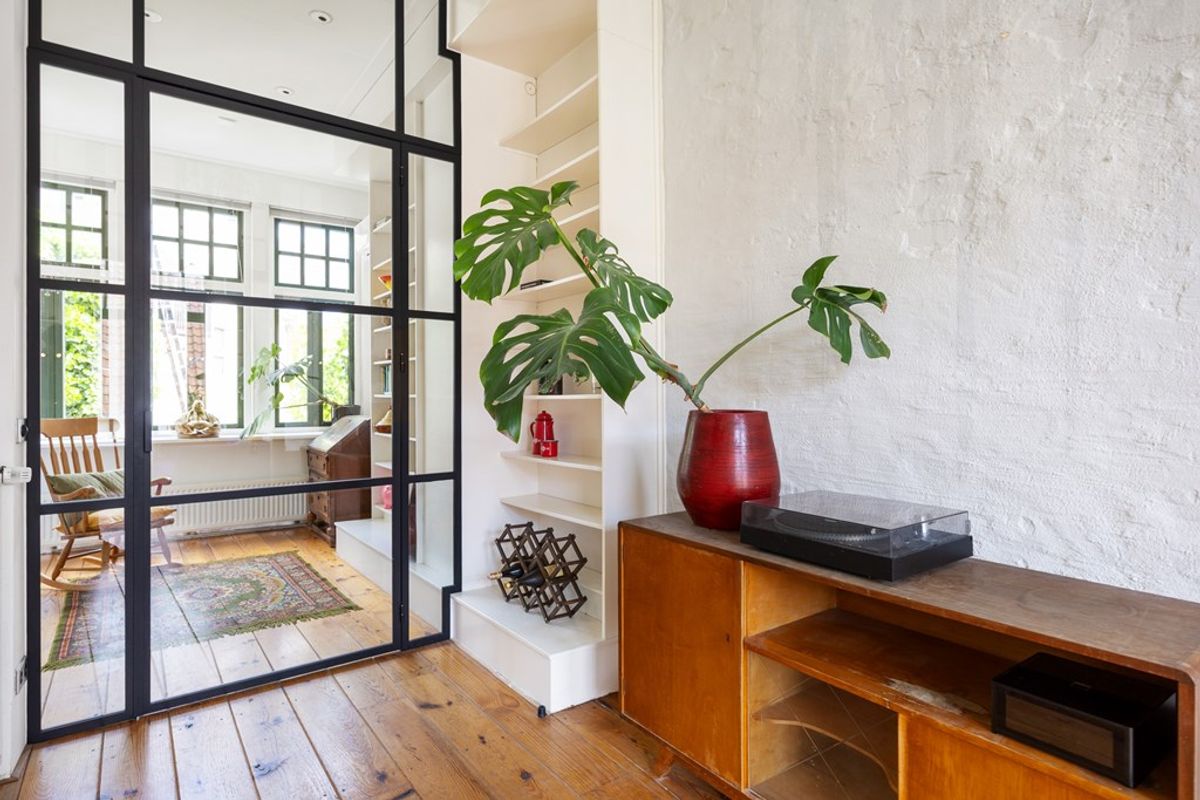
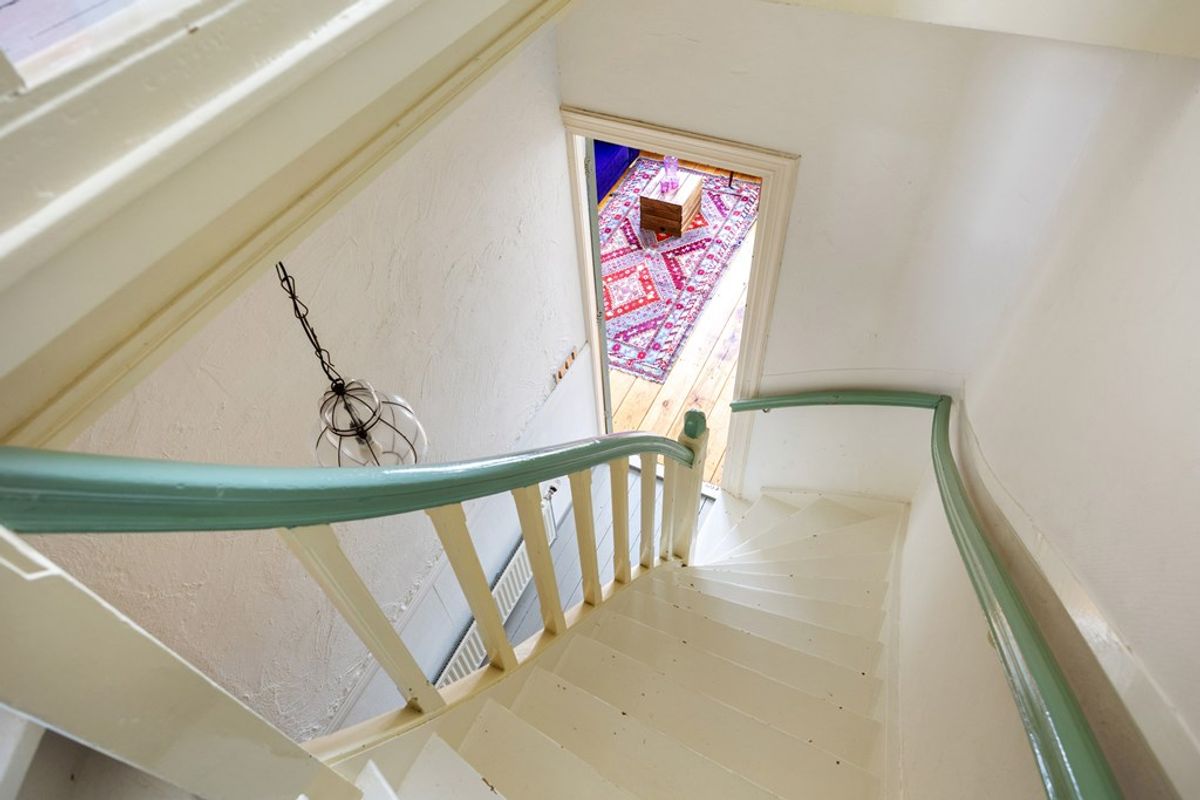
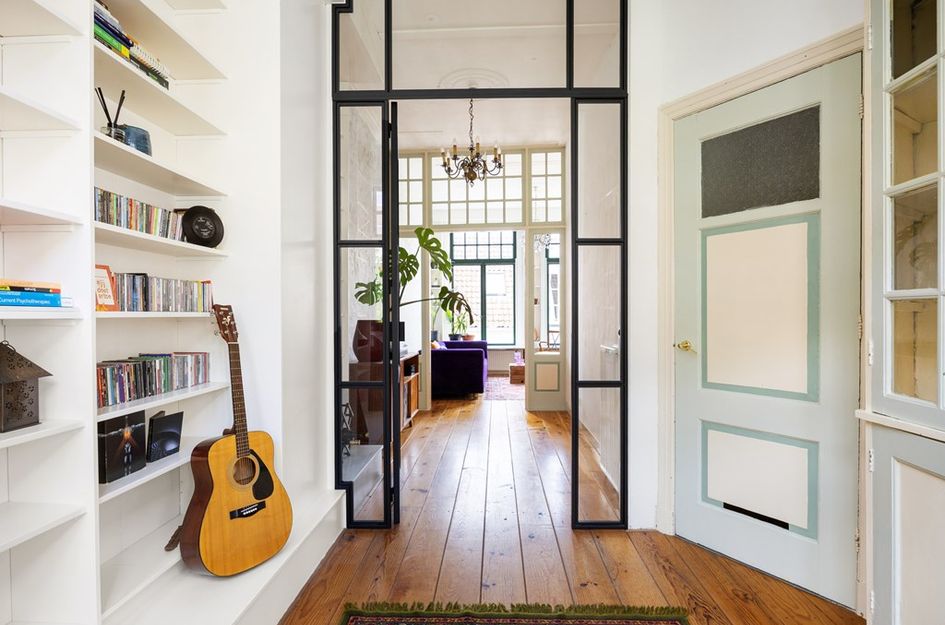
Dit bijzondere woonhuis combineert authentiek karakter met een comfortabele, eigentijdse leefomgeving en beschikt over prachtige lichtinval, wat zorgt voor een lichte en open sfeer in de gehele woning. De woning heeft een woonoppervlakte van 118 m², verdeeld over drie verdiepingen.
KEUKEN EN EETHOEK
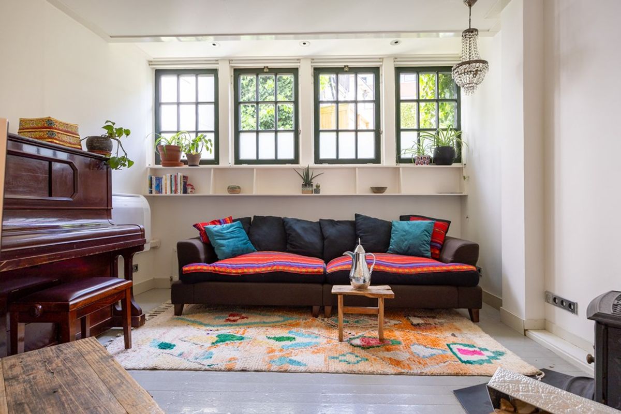
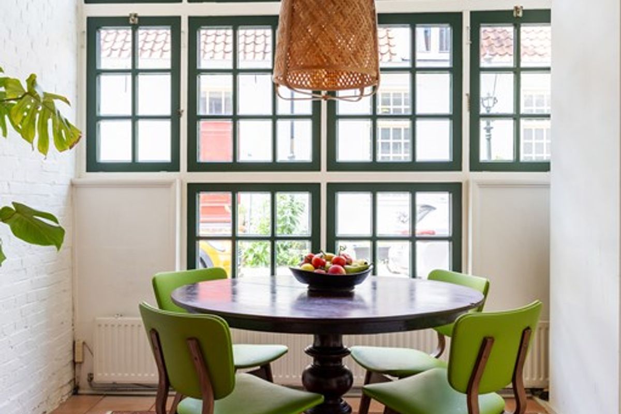
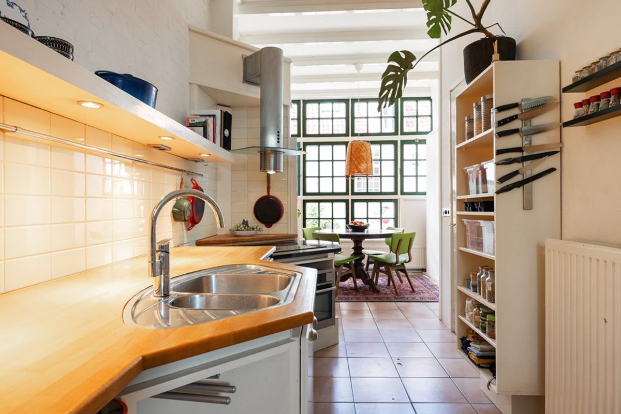
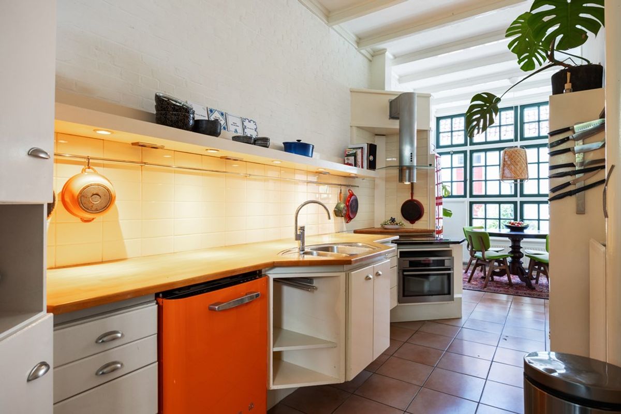
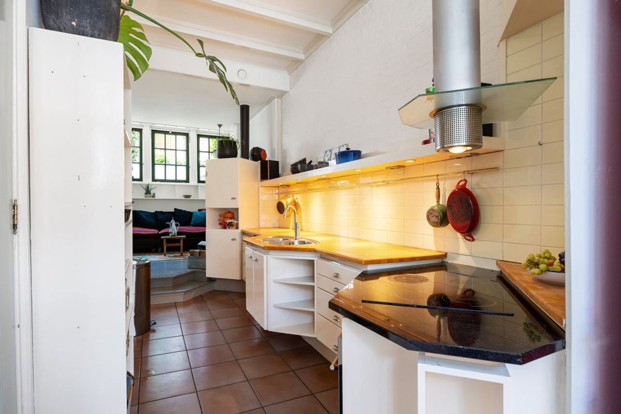
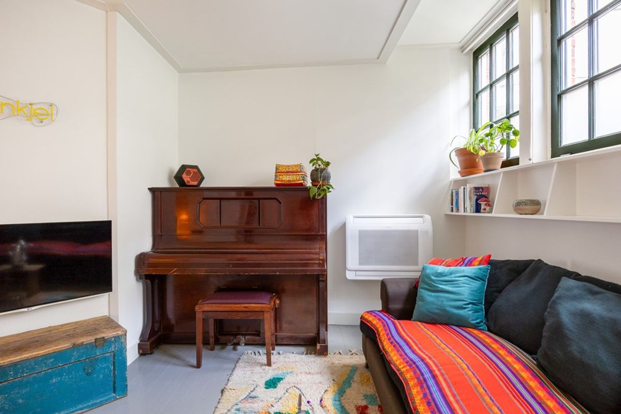
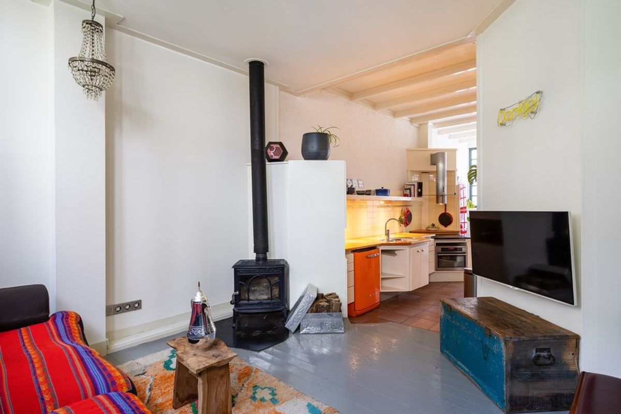
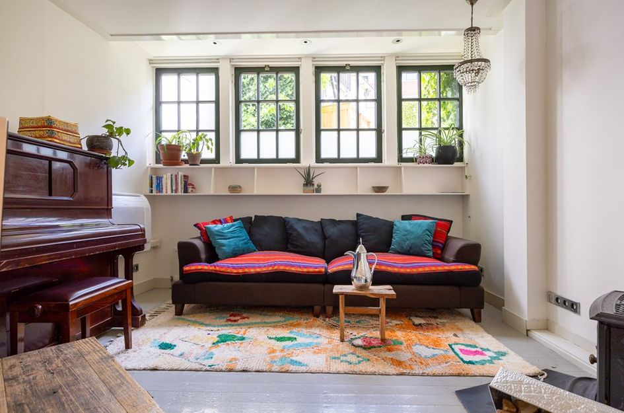
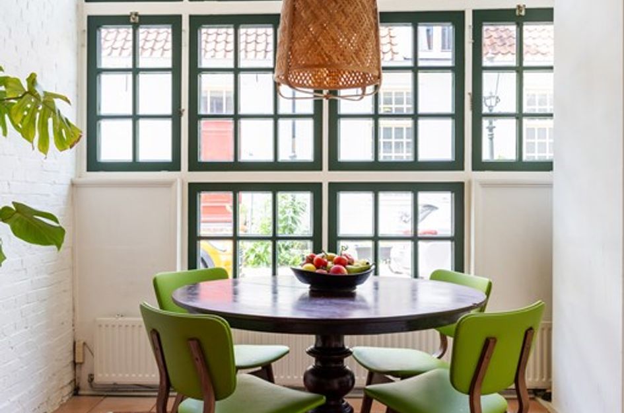
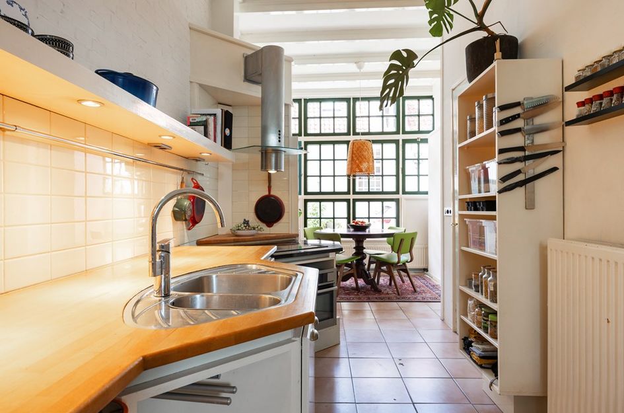
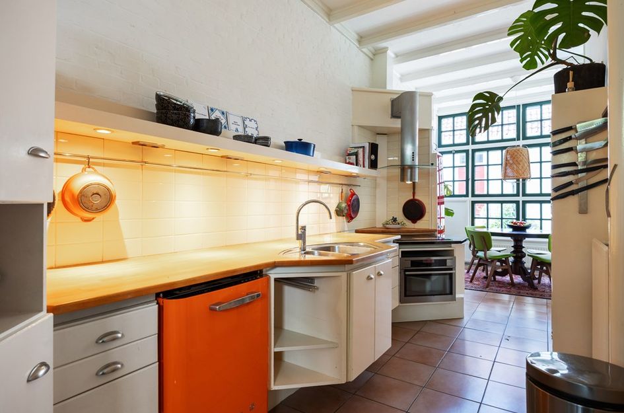
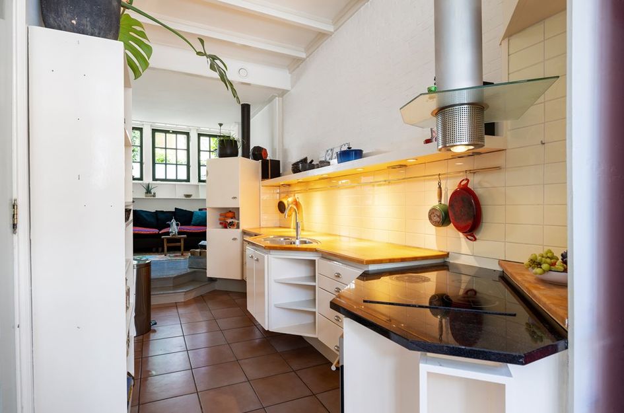
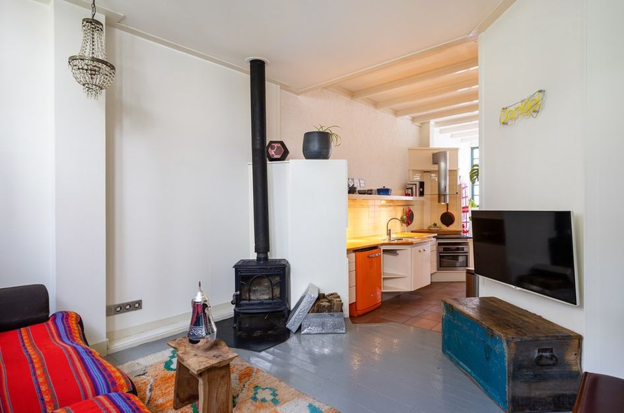
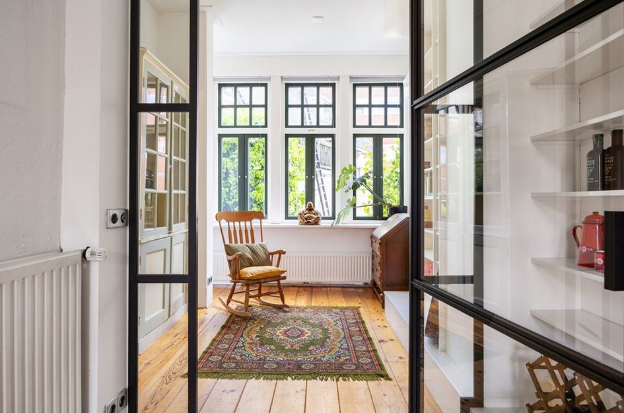
De woonkeuken sluit direct aan op een lichte eethoek met een grote raampartij en een fijne plek voor een ontspannen maaltijd, terwijl het daglicht rijkelijk naar binnen valt. Aan de andere zijde bevindt zich een zeer knusse woonkamer met houtkachel. De keuken is voorzien van een hoogwaardige oven en een inductiekookplaat.
RUIMTE EN KARAKTER
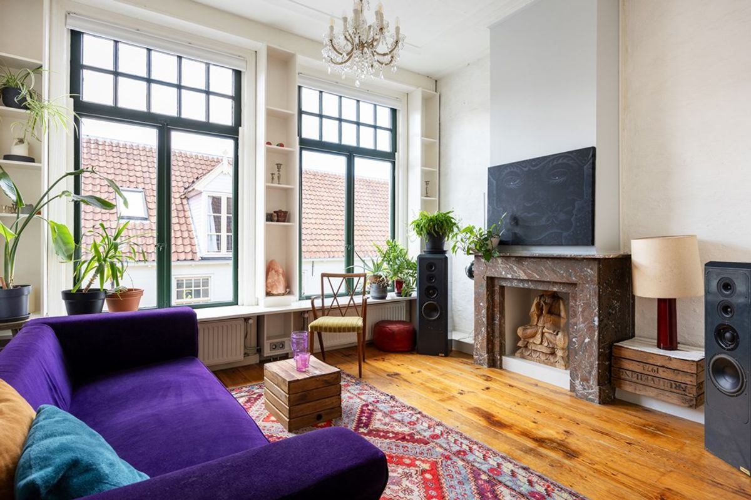
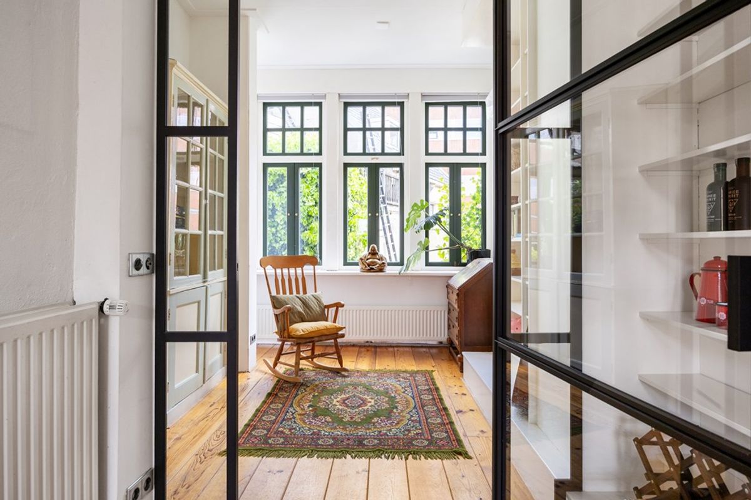
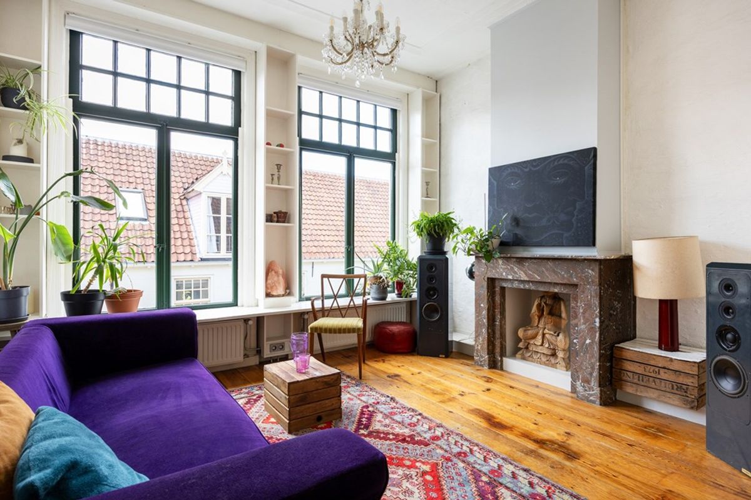
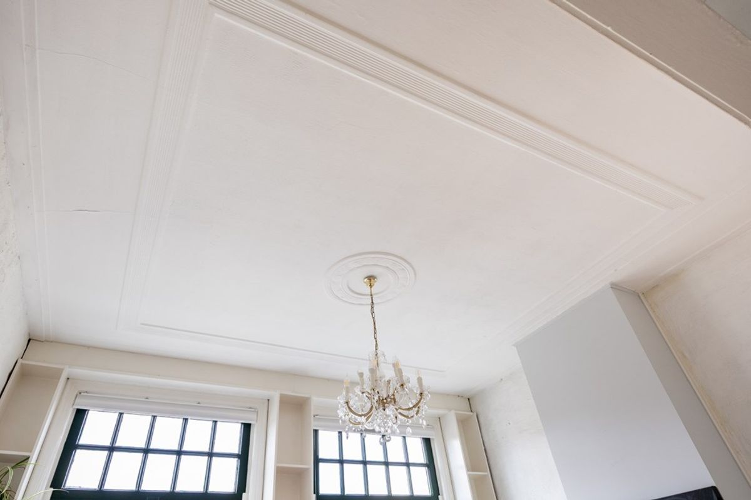
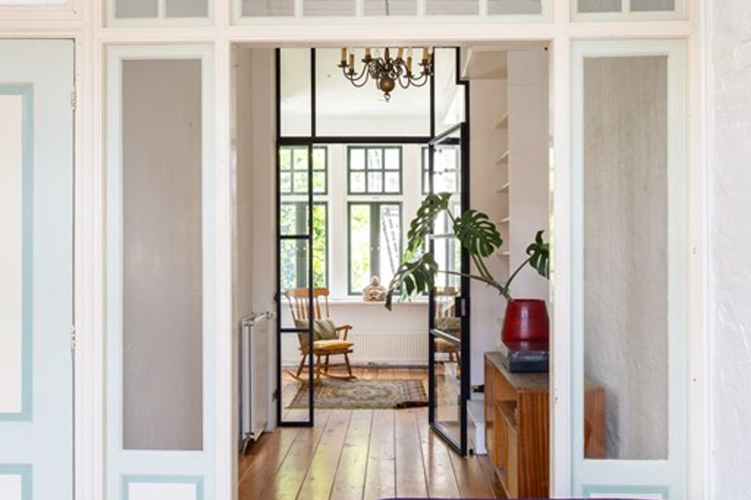
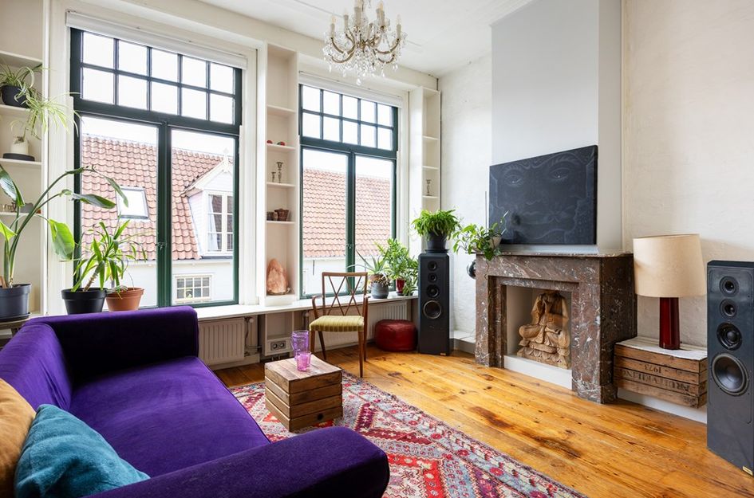
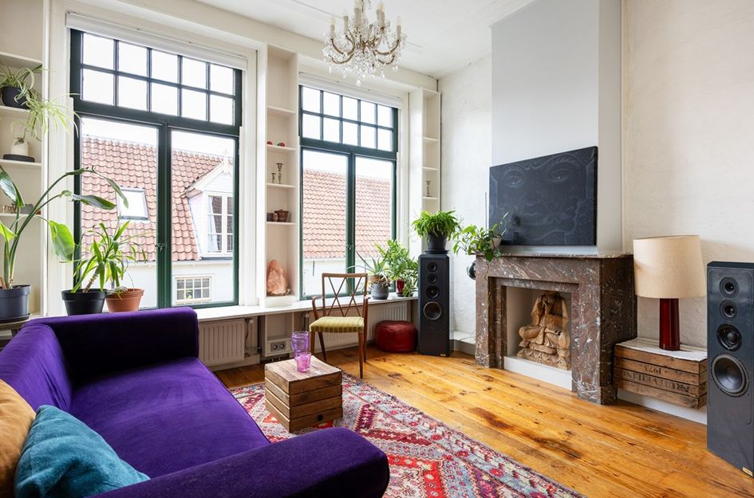
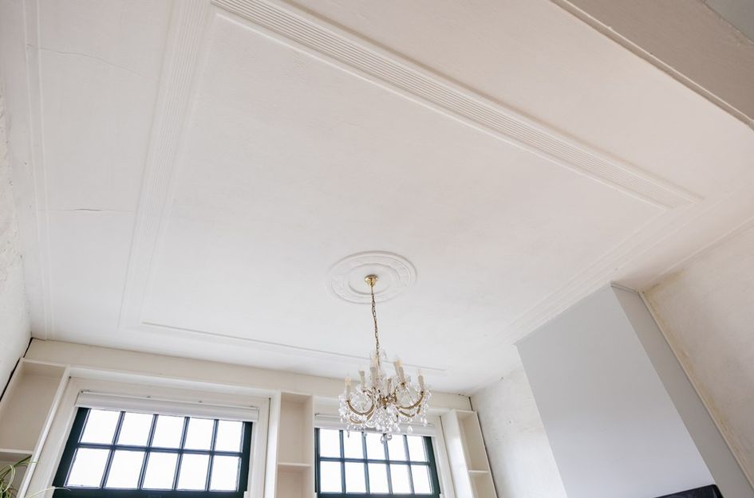
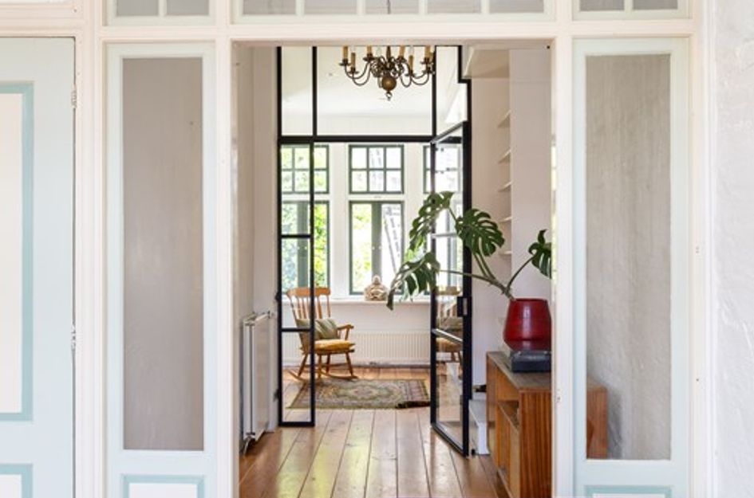
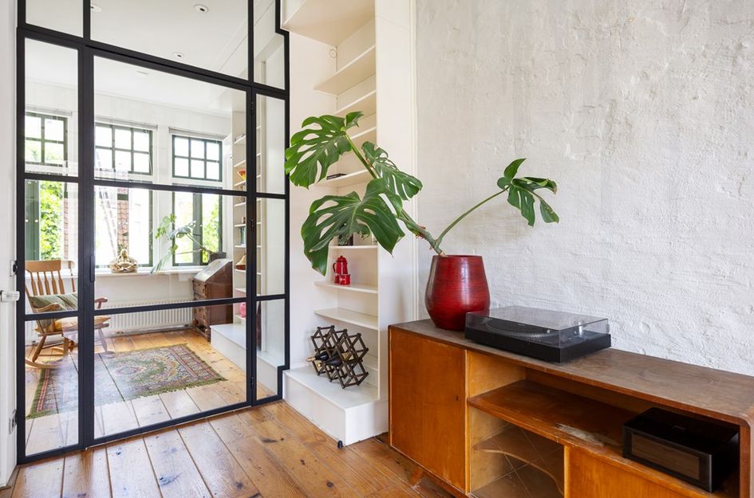
De woonkamer verrast met imposante hoge plafonds, een originele stucplafondrozet, authentieke houten vloeren en een sfeervolle marmeren schouw. De open verbinding met de aangrenzende ruimtes geeft de woning een licht, ruim en luchtig karakter, zonder het authentieke karakter te verliezen.
VERDIEPINGEN EN SLAAPKAMERS
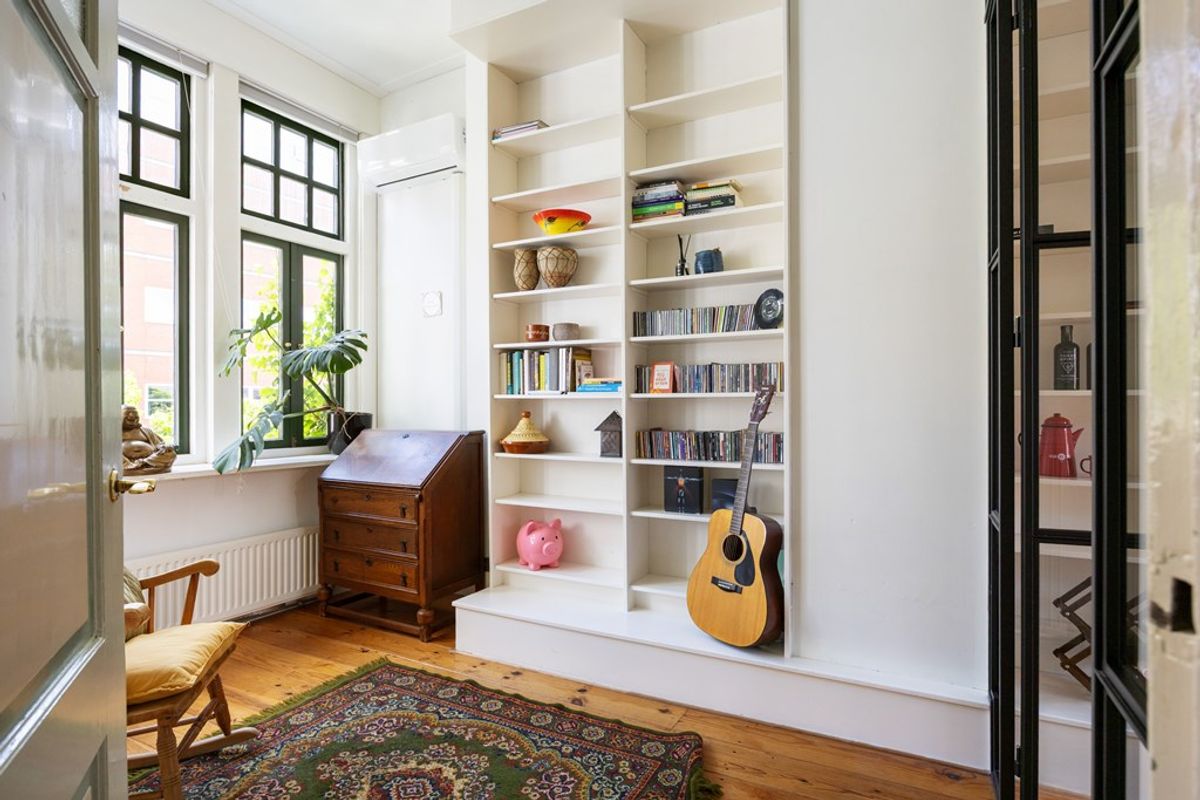
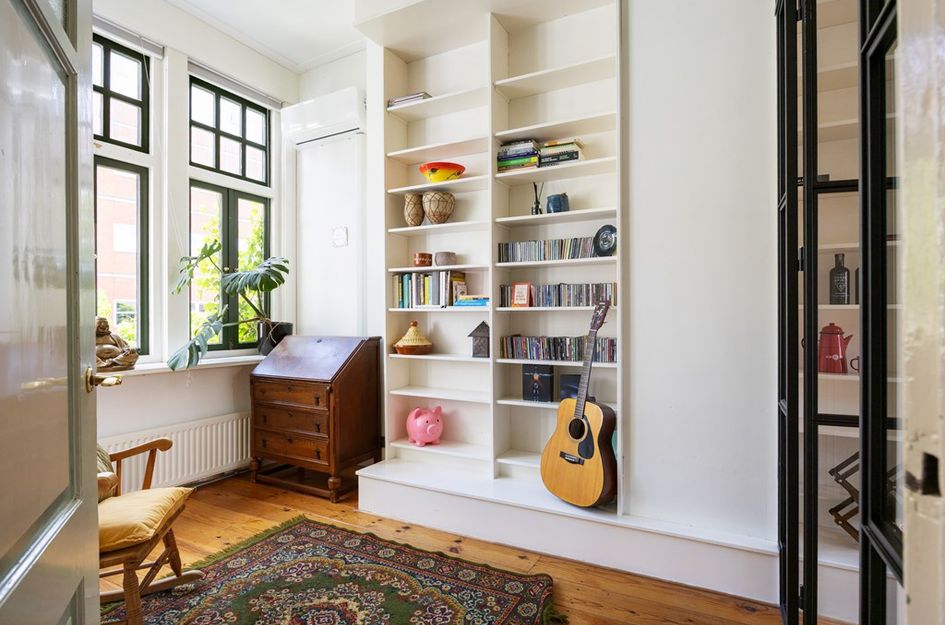
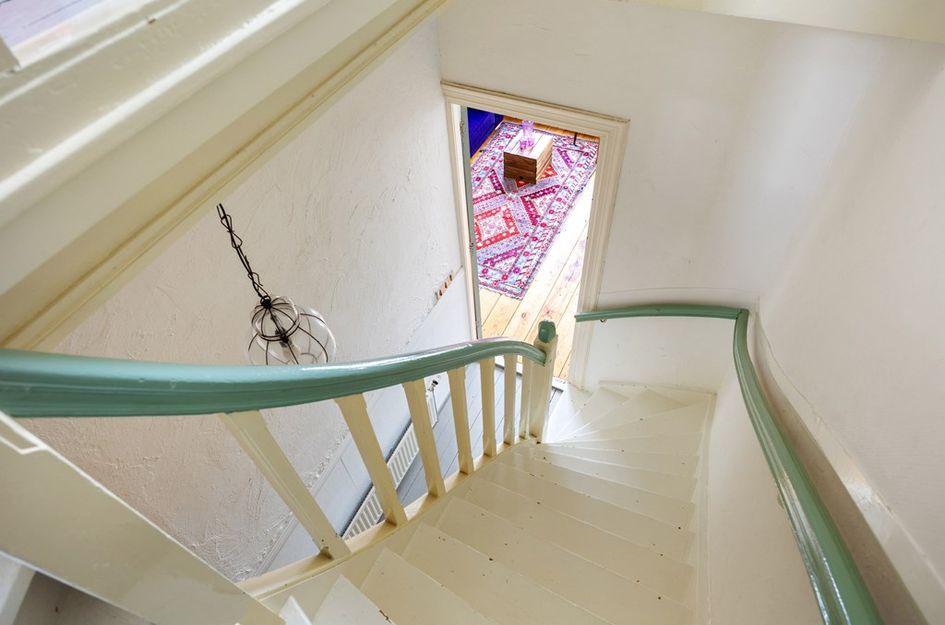
Op de eerste verdieping bevinden zich twee slaapkamers en een multifunctionele tussenkamer. Ook hier zorgen de raampartijen voor een lichte en prettige uitstraling.
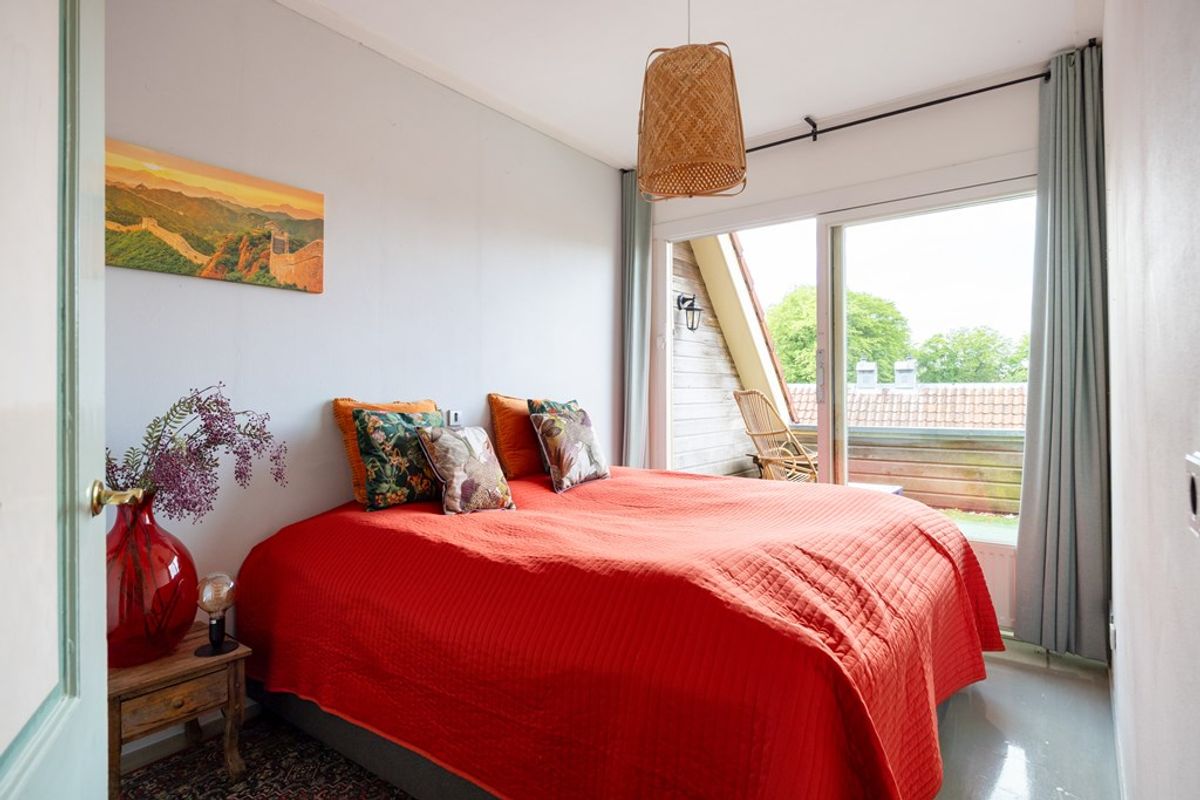
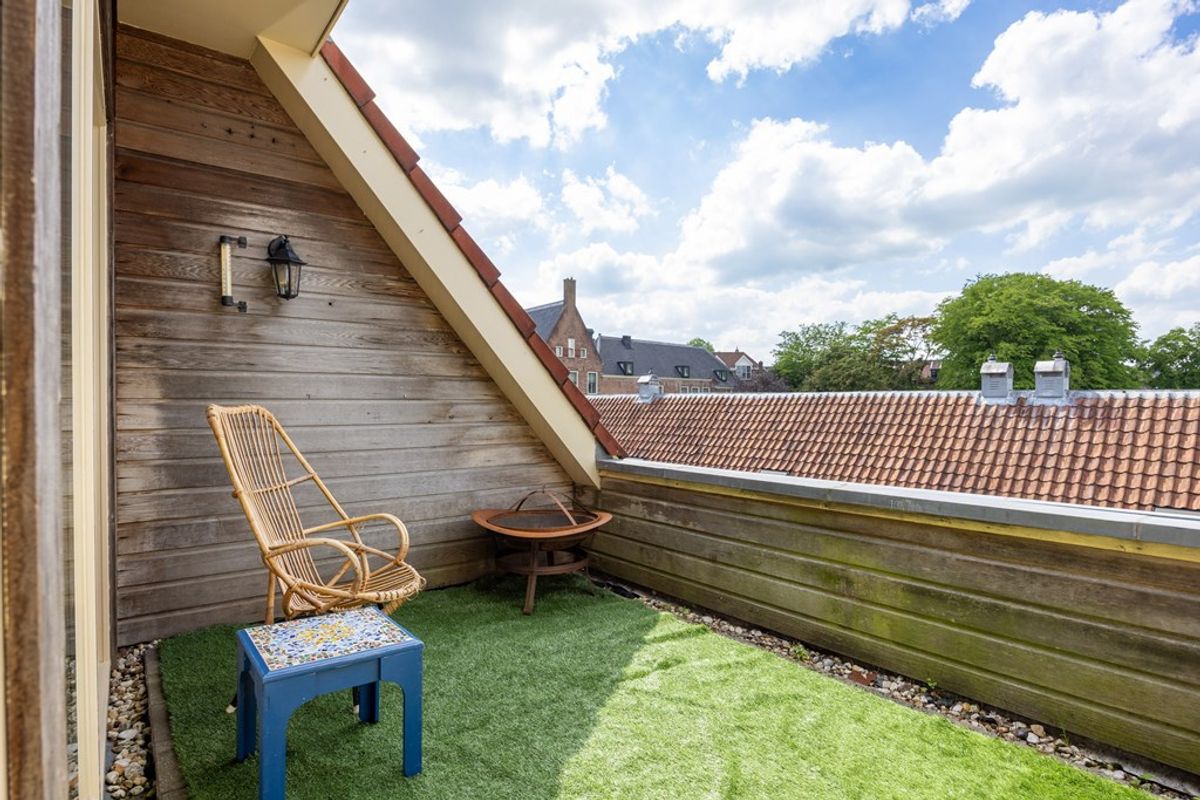
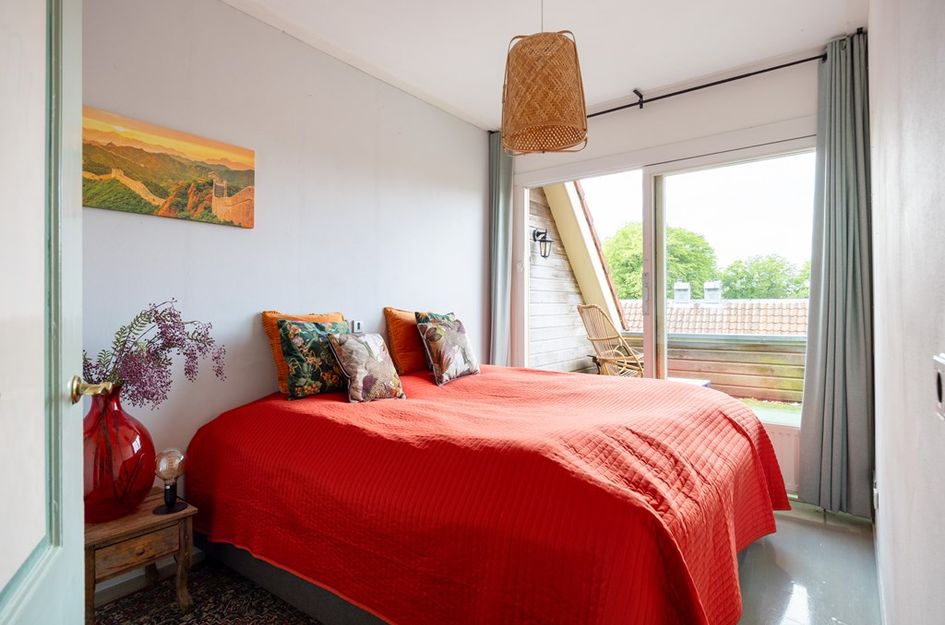
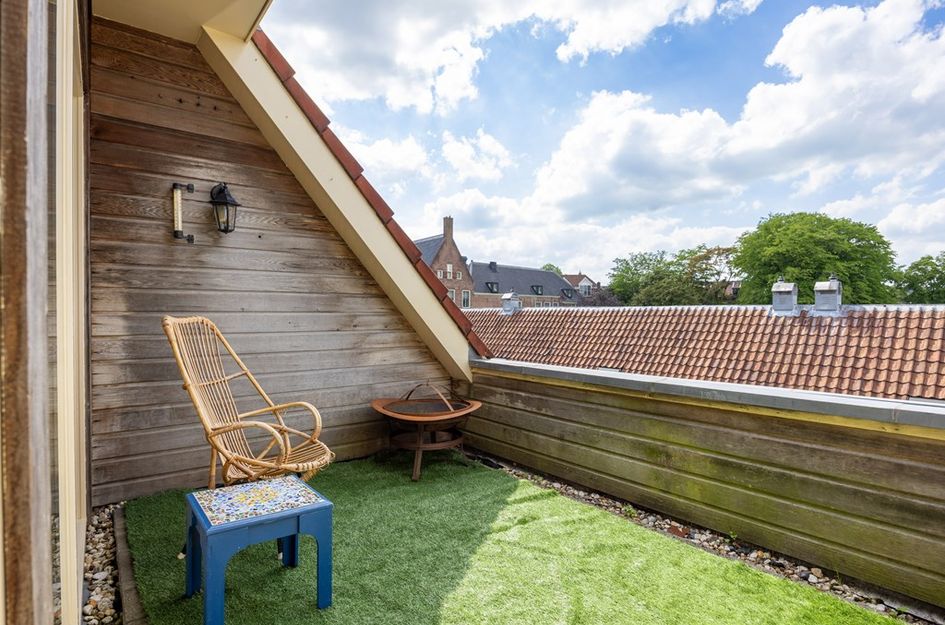
Op de bovenste verdieping bevindt zich de master bedroom met toegang tot het dakterras, ideaal om ’s avonds met een wijntje te genieten van het uitzicht. De badkamer is voorzien van een ligbad, aparte douche, handdoekenradiator en een extra toilet. Daarnaast is er een plek voor de wasmachine en een knusse babykamer.
DE LOCATIE
De opvallend rustige Turfstraat ligt in de luwte van de Prinsentuin en op slechts enkele minuten lopen van het bruisende stadscentrum. Openbaar vervoer, winkels, horeca en de universiteit bevinden zich letterlijk om de hoek.
DUURZAAM EN TOEKOMSTGERICHT WONEN
Recent zijn diverse energiebesparende maatregelen uitgevoerd die zorgen voor een comfortabel en energiezuinig woonklimaat. In 2023 het dak volledig vernieuwd en voorzien van hoogwaardige isolatie, er zijn 12 zonnepanelen geplaatst (2023) en er is in 2024 een lucht-luchtwarmtepomp geïnstalleerd. Bovendien is de woning in 2023 volledig voorzien van HR++ glas. Deze verbeteringen zorgen samen voor een lagere energievraag en een duurzaam wooncomfort.
POSITIEF FUNDERINGSRAPPORT
Vanwege de recent ingevoerde verplichte taxatierichtlijnen is voor deze woning een funderingsquickscan uitgevoerd. Hieruit is de meest gunstige beoordeling binnen de huidige richtlijnen. Een zeer positieve uitkomst die extra zekerheid biedt en onderstreept dat er geen aanwijzingen zijn voor een funderingsrisico.LIVING IN THE HEART OF GRONINGEN
Characteristic house from 1923 on the most beautiful street in the city center, a stone's throw from the Martini Tower. Wake up every morning on a historic street, surrounded by monumental facades and within walking distance of everything the city has to offer. What makes this location extra special is the exceptional tranquility: despite its location right in the center, this street is one of the quietest and most beloved residential streets in the city center.
This special home combines authentic character with a comfortable, contemporary living environment and features beautiful natural light, creating a bright and open atmosphere throughout the entire home. The property has a living area of 118 m², spread over three floors.
KITCHEN AND DINING AREA
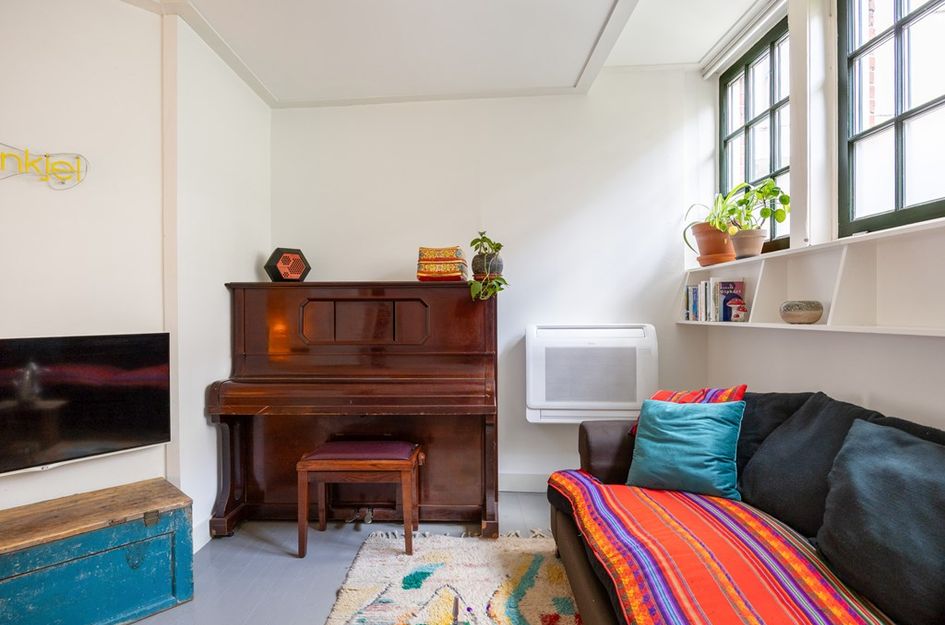
The eat-in kitchen connects directly to a bright dining area with large windows, providing a lovely spot for a relaxed meal while daylight streams in abundantly. On the other side is a very cozy living room with a wood-burning stove. The kitchen is equipped with a high-quality oven and an induction hob. SPACE AND CHARACTER
The living room surprises with impressive high ceilings, an original stucco ceiling rosette, authentic wooden floors, and an atmospheric marble fireplace. The open connection to the adjacent rooms gives the home a light, spacious, and airy character, without losing its authentic character.
FLOORS AND BEDROOMS
On the first floor, there are two bedrooms and a multifunctional intermediate room. Here too, the large windows create a bright and pleasant atmosphere.
The master bedroom is located on the top floor, with access to the roof terrace, ideal for enjoying the view in the evening with a glass of wine. The bathroom is equipped with a bathtub, separate shower, towel radiator, and an extra toilet. Additionally, there is a space for the washing machine and a cozy nursery.
THE LOCATION
The remarkably quiet Turfstraat is situated in the shelter of the Prinsentuin and just a few minutes' walk from the bustling city center. Public transport, shops, restaurants, and the university are literally around the corner.
SUSTAINABLE AND FUTURE-ORIENTED LIVING
Various energy-saving measures have recently been implemented to ensure a comfortable and energy-efficient living environment. In 2023, the roof was completely renewed and fitted with high-quality insulation; 12 solar panels were installed (2023), and an air-to-air heat pump was installed in 2024. Furthermore, the home was fully fitted with HR++ glass in 2023. Together, these improvements ensure lower energy demand and sustainable living comfort.
POSITIVE FOUNDATION REPORT
Due to the recently introduced mandatory valuation guidelines, a quick foundation scan was performed for this property. This resulted in the most favorable assessment within the current guidelines. A very positive outcome that offers extra certainty and underscores that there are no indications of a foundation risk.

Turfstraat 15
Groningen
€ 595.000,- k.k.
Omschrijving
Lees meer
Kenmerken
Overdracht
- Vraagprijs
- € 595.000,- k.k.
- Status
- beschikbaar
- Aanvaarding
- in overleg
Bouw
- Soort woning
- woonhuis
- Soort woonhuis
- eengezinswoning
- Type woonhuis
- geschakelde 2-onder-1-kapwoning
- Aantal woonlagen
- 3
- Bouwvorm
- bestaande bouw
- Bouwjaar
- 1923
- Bouwperiode
- 1906 - 1930
- Onderhoud binnen
- goed
- Onderhoud buiten
- goed
- Dak
- samengesteld dak
- Keurmerken
- energie prestatie advies
Energie
- Energielabel
- B
Oppervlakten en inhoud
- Woonoppervlakte
- 118 m²
- Perceeloppervlakte
- 50 m²
- Inhoud
- 441 m³
- Buitenruimte oppervlakte
- 10 m²
Indeling
- Aantal kamers
- 4
- Aantal slaapkamers
- 3
Lees meer
Gallerij