NIEUW IN DE VERKOOP!
De verkoop start met een LIVE VIDEO bezichtiging op donderdag 4 juni om 14.00 uur u kunt zich hiervoor aanmelden via de website. Daarnaast is het mogelijk om de woning op basis van INDIVIDUELE afspraken te bezichtigen. Reageer via de website of bel voor een afspraak! KOM DUS NIET NAAR DE WONING ZONDER AFSPRAAK!
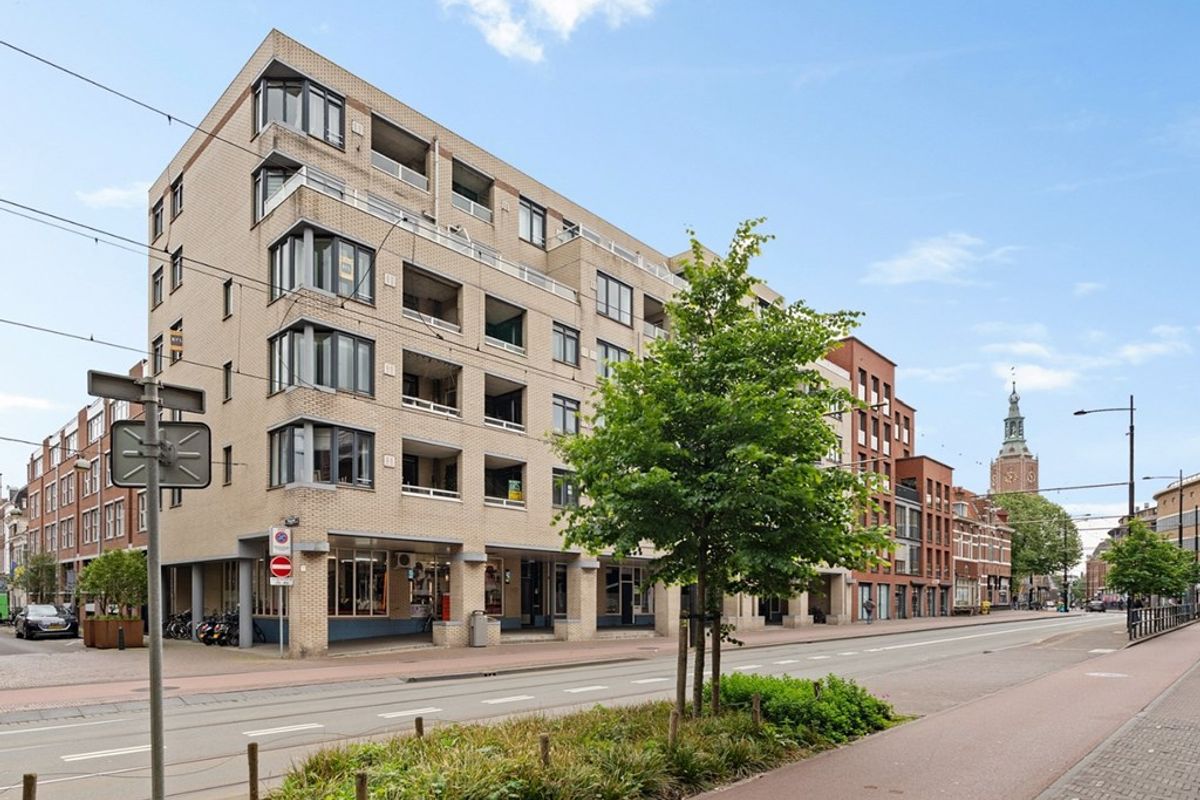
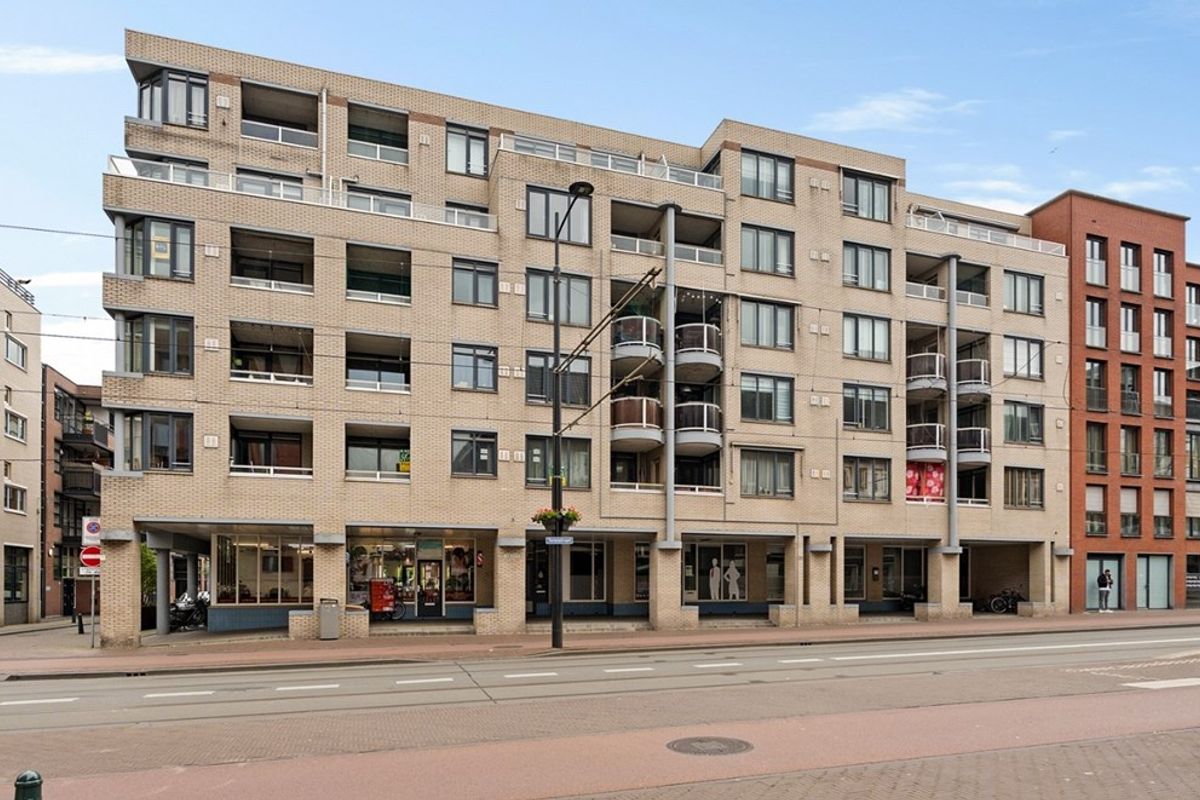
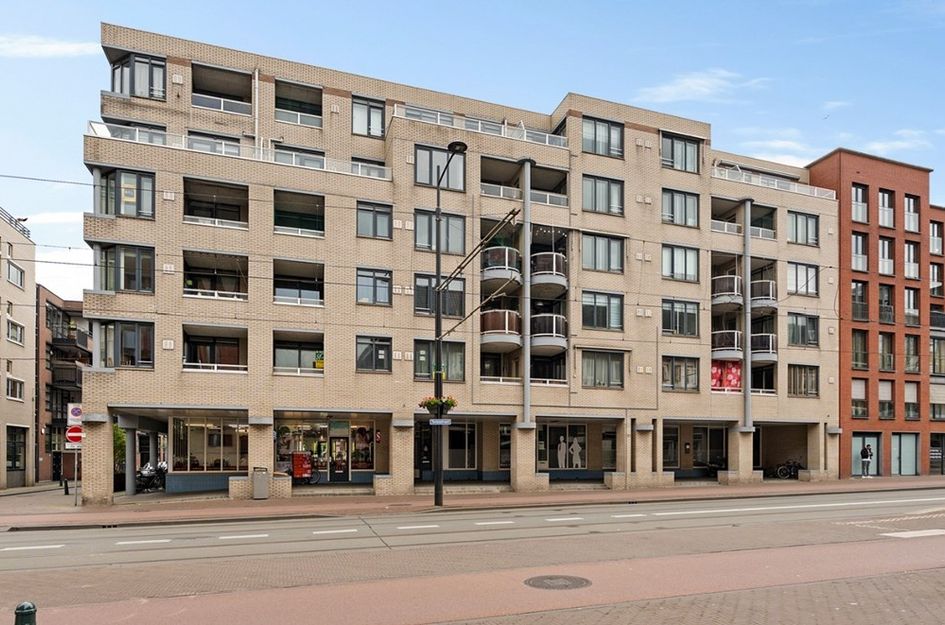
ZEER LICHT 3-KAMER TOP-APPARTEMENT OP EEN UNIEKE LOCATIE IN HET CENTRUM VAN DEN HAAG MET TWEE SLAAPKAMERS, RUIME KEUKEN MET INBOUWAPPARATUUR EN BALKON MET WEIDS UITZICHT!
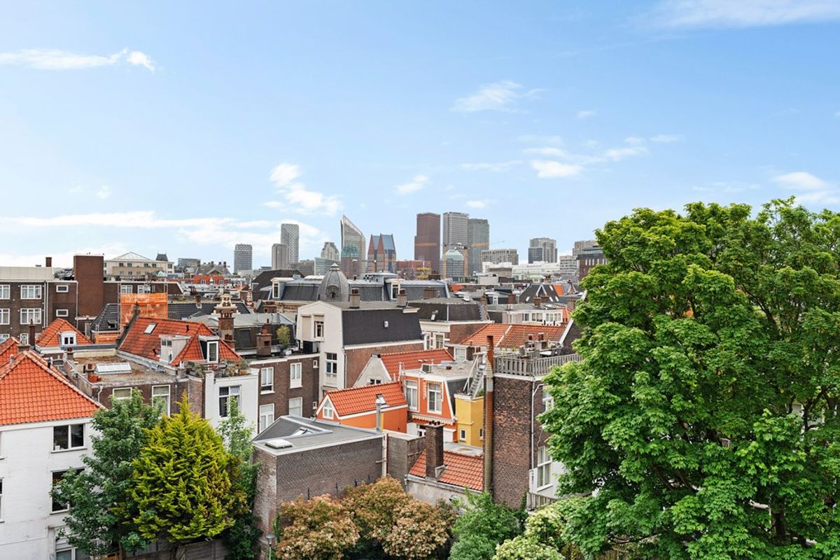
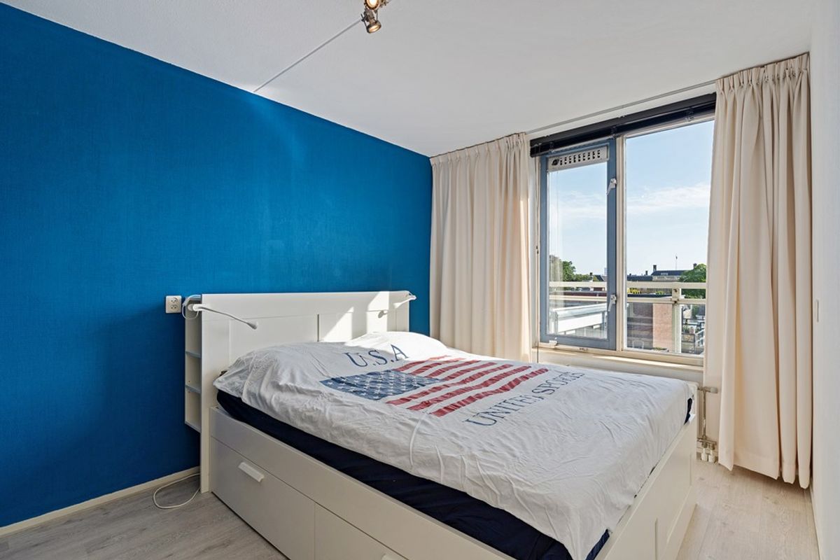
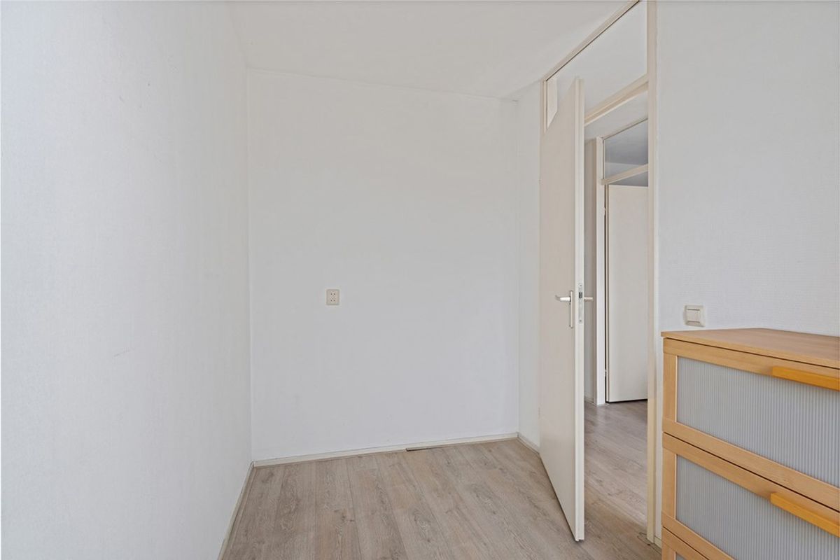
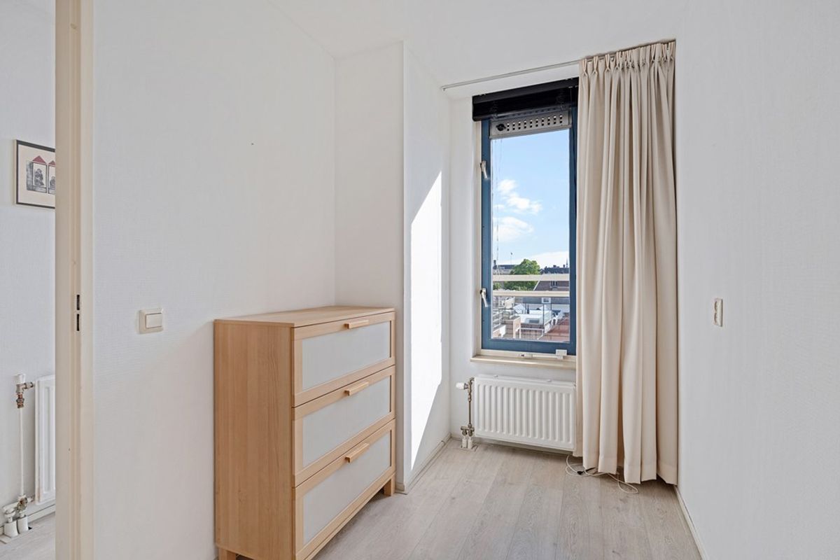
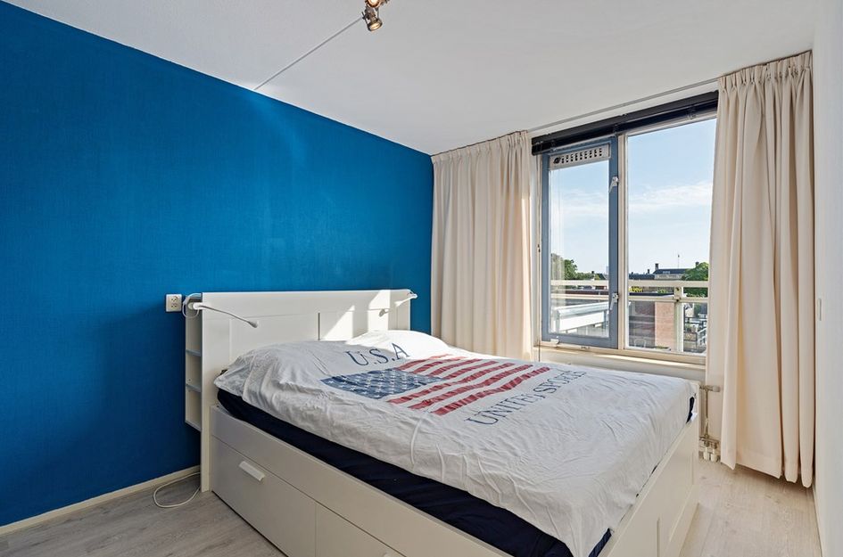
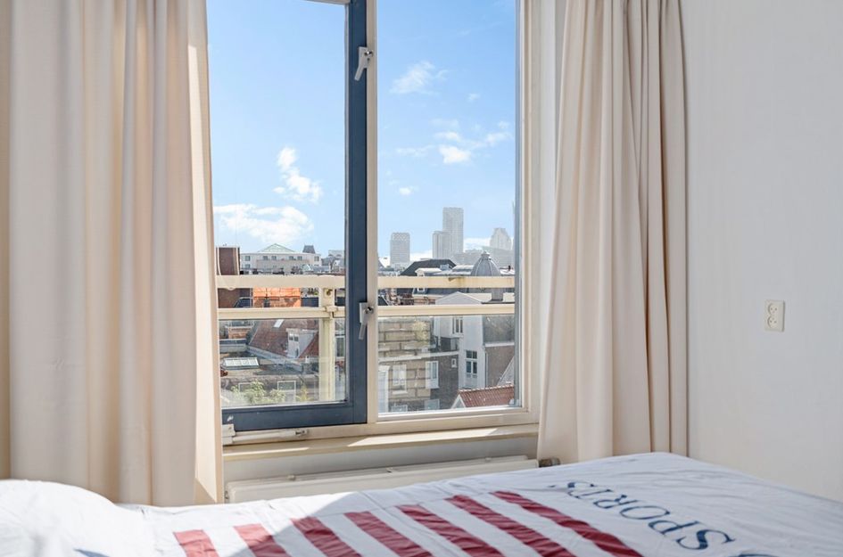
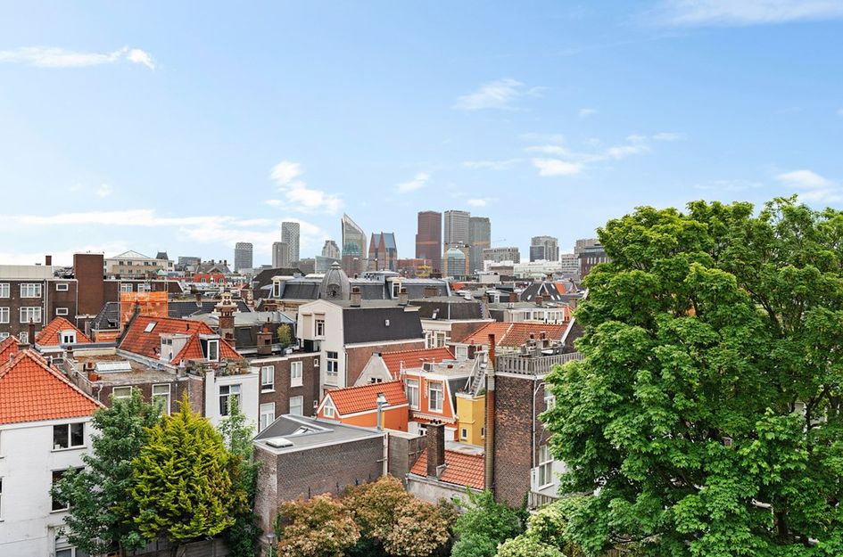
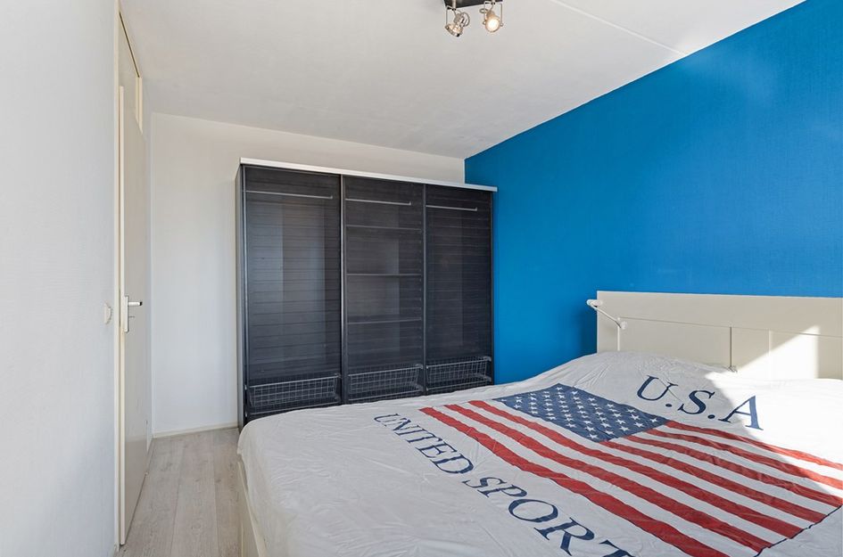
TWEE SLAAPKAMERS EN PRACHTIG UITZICHT
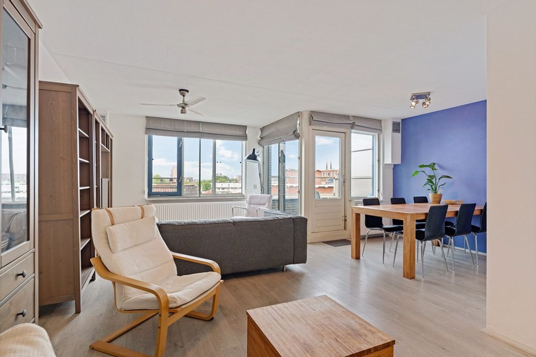
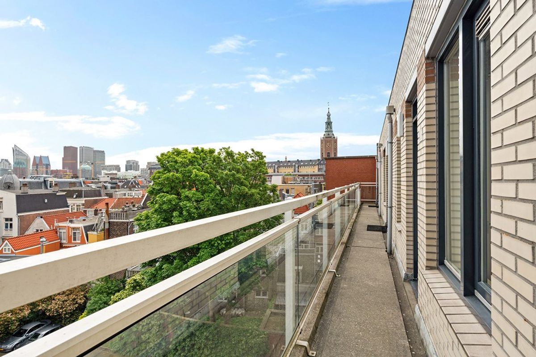
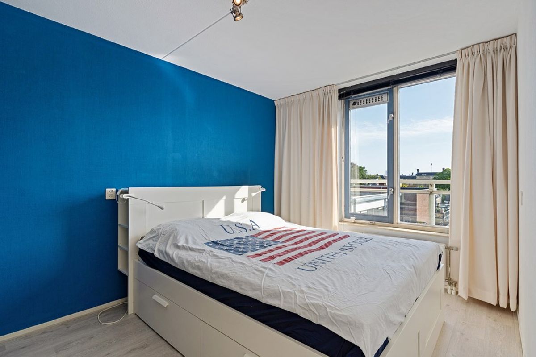
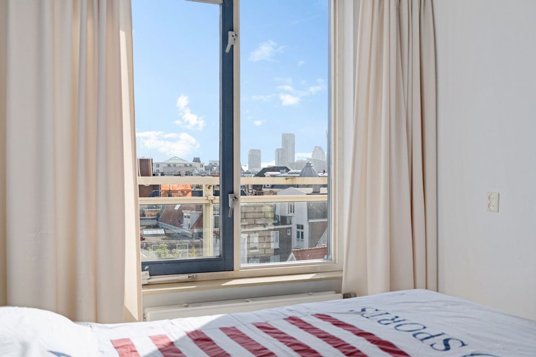
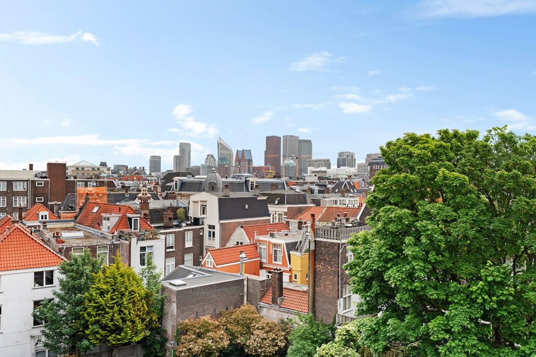
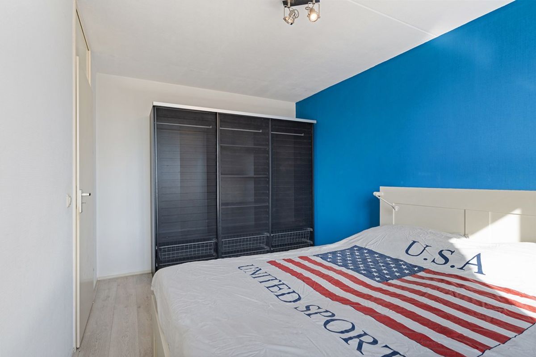
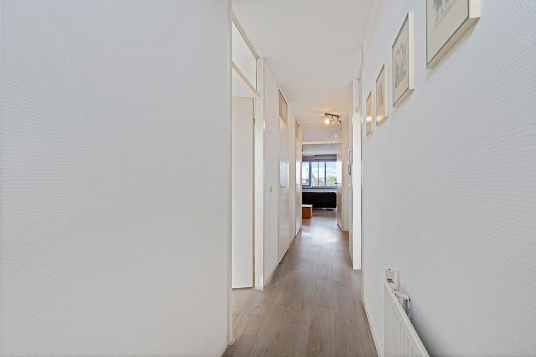
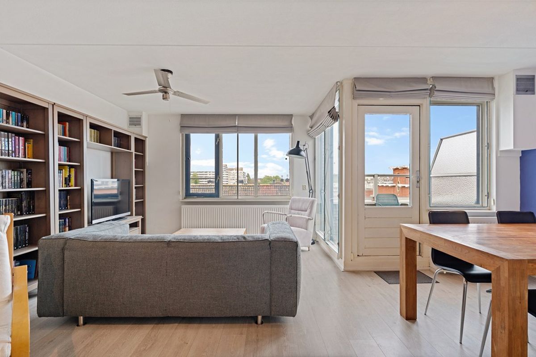
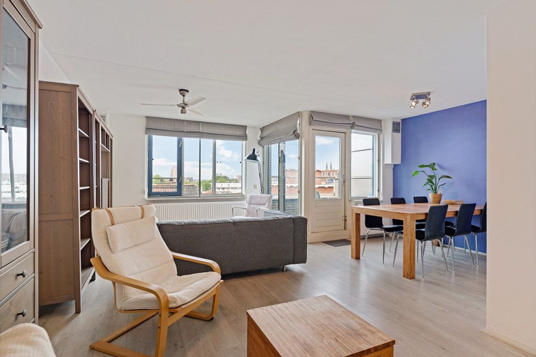
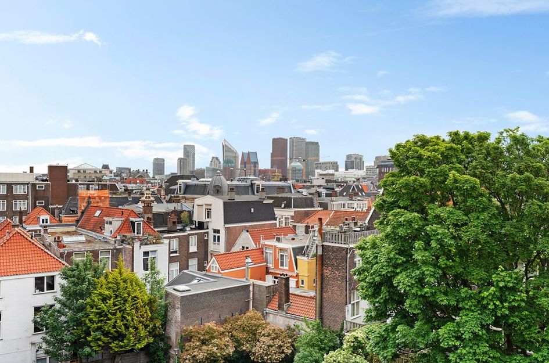
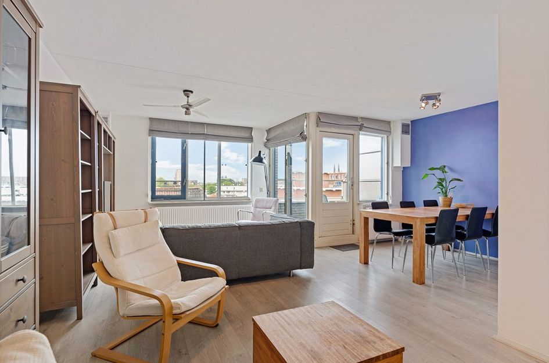
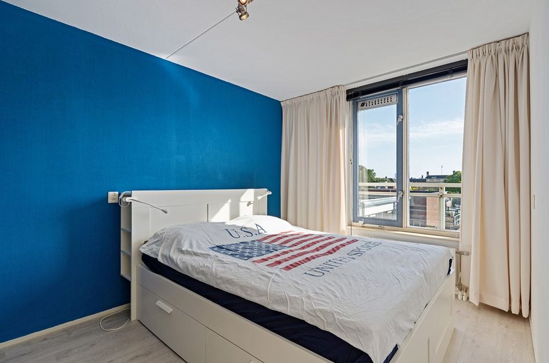
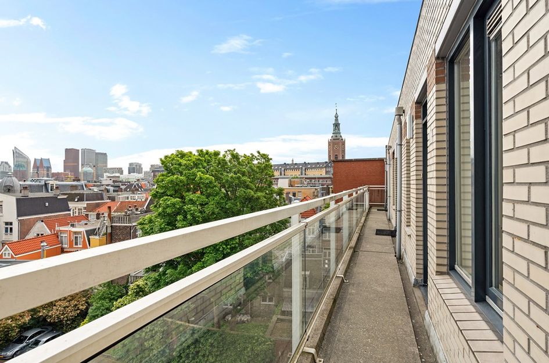
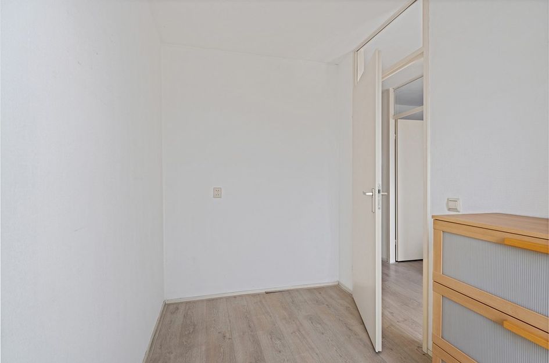
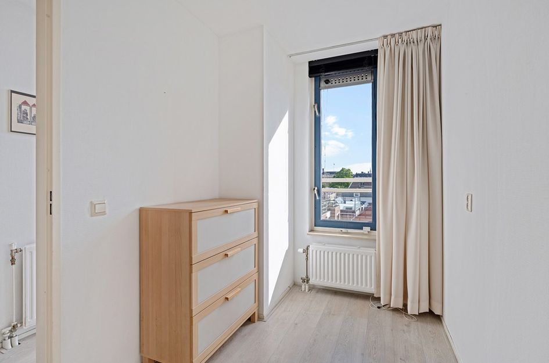
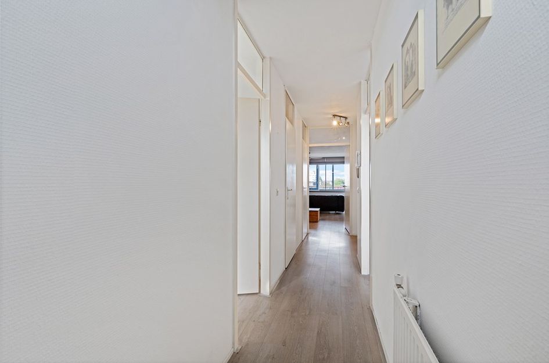
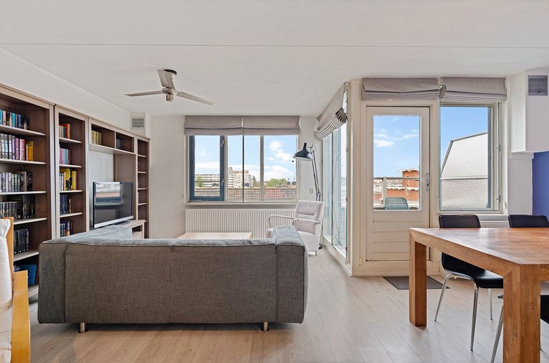
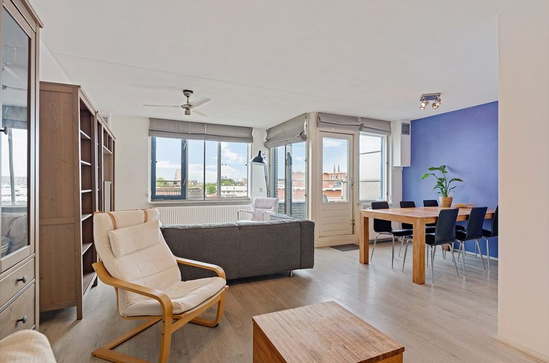
Het appartement beschikt over twee slaapkamers aan de voorzijde, beide met een prachtig uitzicht over de skyline van Den Haag. Aan de achterzijde bevindt zich de ruime woon-/eetkamer met directe toegang tot het zonnige balkon op het zuidwesten, waar u in de zomermaanden heerlijk kunt genieten van het weidse uitzicht over de stad. De halfopen keuken sluit naadloos aan op de woonkamer en grenst aan een praktische aparte ruimte met de opstelplaats voor de cv-ketel, koelkast en wasmachine. Daarnaast is hier volop extra bergruimte voor uw kookgerei aanwezig.
WONEN OP EEN PLEK WAAR DE STAD ALTIJD DICHTBIJ IS
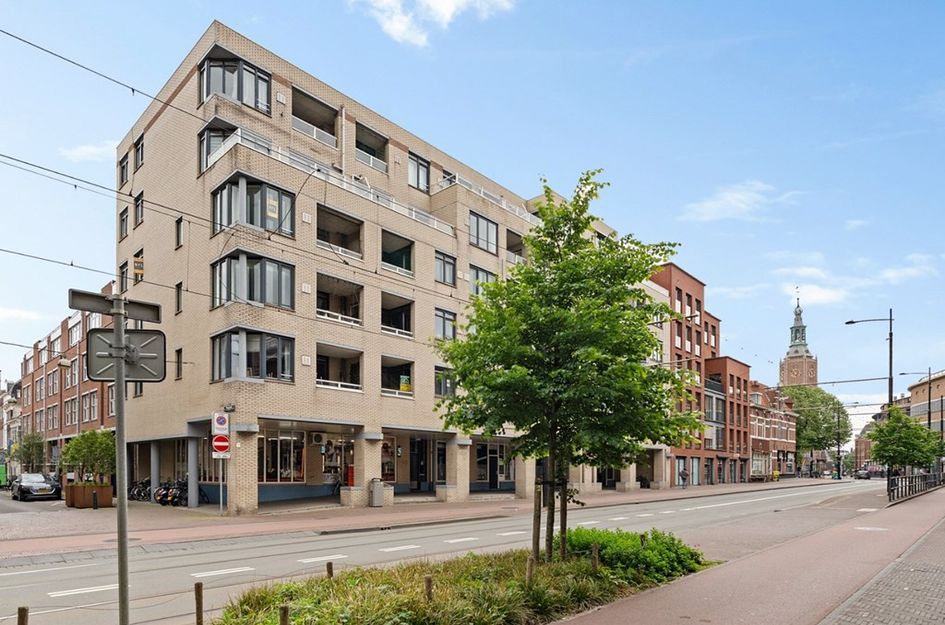
Aan de Torenstraat 169 woont u in het hart van Den Haag, met het bruisende centrum letterlijk om de hoek. Binnen enkele minuten wandelt u naar een uitgebreid aanbod aan winkels, gezellige cafés en diverse restaurants. In de zomer haalt u gemakkelijk een ijsje bij de bekendste ijssalon van de stad, terwijl u in de winter geniet van de sfeervolle verlichting en warme ambiance van het centrum.
Ook het openbaar vervoer bevindt zich op loopafstand, waardoor u eenvoudig alle kanten op kunt. Van een ontspannen stranddag in Scheveningen tot een snelle verbinding naar andere delen van de stad. Hier woont u het hele jaar door op een centrale, levendige locatie met alle voorzieningen binnen handbereik.
MAAK EEN AFSPRAAK EN LAAT U VERRASSEN
Bent u klaar om de sleutels van dit appartement overhandigd te krijgen? Neem vandaag nog contact met ons op en maak een afspraak voor een bezichtiging. Uw nieuwe thuis wacht op u!
Bijzonderheden:
• Gebouwd in 1988;
• Volle eigendom;
• Beschermd Rijks stadsgezicht;
• Gebruiksoppervlakte woonruimte 68,7 M2;
• Energielabel in aanvraag;
• Balkon gelegen op het zuidwesten met weids uitzicht over Den Haag;
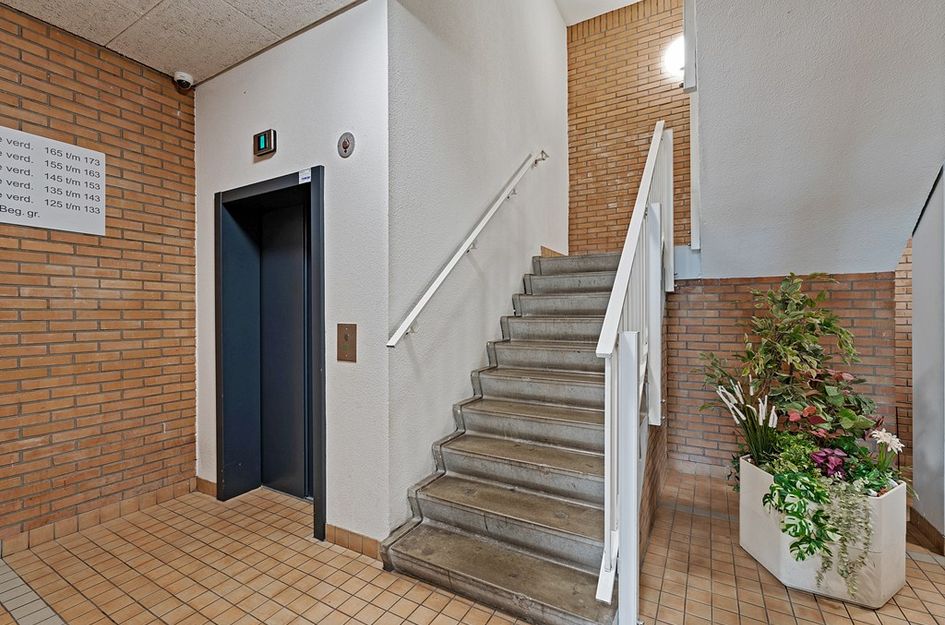
• Berging in de onderbouw van 6,08 M2;
• Beglazing; Houten kozijnen met dubbelglas (Deels doormiddel van voorzetramen);
• Elektra: 5 groepen + 1 aardlekschakelaar;
• Cv-ketel merk: Remeha, bouwjaar: 2024 ;
• Actieve VvE 80/4700ste aandeel appartement, bijdrage per maand € 129.42, opgebouwde reserve 31-12-2025 € 5.212,62;
Berging 1/4700ste aandeel in de VvE;
• Parkeren: Maandag tot en met donderdag van 09.00 tot 24.00 uur, vrijdag van 09.00 tot zaterdag 02.00 uur, zaterdag van 09.00 tot zondag 02.00 uur, zondag van 13.00 tot 24.00 uur betaald parkeren en mogelijk via parkeervergunning;
• Gelegen op loopafstand van diverse restaurants, winkels en het openbaar vervoer;
Verkoopcondities:
• Biedingen verlopen via divamakelaars.nl/eerlijkbieden
• Deze woning is beschikbaar voor verkoop met een aantrekkelijke minimum biedprijs;
• Oplevering korte termijn mogelijk;
• Notaris keuze aan koper mits gelegen in Den Haag;
• Niet-bewonersclausule van toepassing;
• Ongeacht het bouwjaar en de staat van onderhoud zal een ouderdomsclausule worden opgenomen.
Enthousiast over deze woning, maar uw eigen woning nog niet verkocht? Neem contact op met ons kantoor voor een gratis waardebepaling. Wij plannen dan direct een afspraak met de makelaar en heeft u op korte termijn beter inzicht in uw mogelijkheden.
KAN IK DIT BETALEN?
Als extra service maken wij graag GRATIS EN VRIJBLIJVEND een hypotheek berekening door een van onze samenwerkende onafhankelijk hypotheekadviseurs. Wij kennen geen lange wachttijden waardoor vaak nog dezelfde dag een afspraak ingepland kan worden. Uiteindelijk kunnen wij indien gewenst de gehele financieringsaanvraag verzorgen.
Wij hebben deze informatie, zoals u van ons mag verwachten, met veel zorg samengesteld. Toch komt het in uitzonderlijke gevallen voor dat blijkt dat de informatie niet volledig is. Daarom aanvaarden wij, als verkopend makelaar, geen aansprakelijkheid voor de juistheid en/of volledigheid ervan. Wat betekent dat er geen rechten ontleend kunnen worden aan de vermelde gegevens. We verstrekken u deze informatie om u uit te nodigen voor het plannen van een bezichtiging en het doen van een bod onder voorbehoud en gunning.
Toelichtingsclausule meetinstructie
De Meetinstructie is gebaseerd op de BBMI. De Meetinstructie is bedoeld om meer eenduidige manier van meten toe te passen voor het geven van een indicatie van de gebruiksoppervlakte. De meetinstructie sluit verschillen in meetuitkomsten niet volledig uit, door bijvoorbeeld interpretatieverschillen, afrondingen of beperkingen bij het uitvoeren van de meting
VERY BRIGHT 3-ROOM TOP-FLOOR APARTMENT IN A UNIQUE LOCATION IN THE HEART OF THE HAGUE CITY CENTRE, FEATURING TWO BEDROOMS, A SPACIOUS KITCHEN WITH BUILT-IN APPLIANCES AND A BALCONY WITH PANORAMIC CITY VIEWS!
TWO BEDROOMS AND STUNNING CITY VIEWS
The apartment features two bedrooms at the front, both offering beautiful views over The Hague skyline. At the rear, you will find the spacious living/dining room with direct access to the sunny southwest-facing balcony, where you can fully enjoy the panoramic city views during the summer months.
The semi-open kitchen seamlessly connects to the living area and adjoins a practical separate utility/storage space with the central heating boiler, refrigerator and washing machine setup. This area also offers plenty of additional storage space for kitchenware and household items.
LIVING IN A LOCATION WHERE THE CITY IS ALWAYS CLOSE BY
At Torenstraat 169, you will live right in the heart of The Hague, with the vibrant city centre literally around the corner. Within just a few minutes, you can walk to a wide range of shops, cosy cafés and various restaurants. During summer, you can easily grab an ice cream at one of the city’s most famous ice cream parlours, while in winter you can enjoy the charming lights and warm atmosphere of the city centre.
Public transport is also within walking distance, allowing easy access throughout the city. From a relaxing beach day in Scheveningen to a quick connection to other parts of The Hague, this apartment offers a central and lively location with all amenities within easy reach all year round.
SCHEDULE A VIEWING AND BE SURPRISED
Are you ready to receive the keys to this apartment? Contact us today and schedule a viewing. Your new home is waiting for you!
Particulars:
• Built in 1988;
• Freehold property;
• Located within a protected national heritage cityscape area;
• Living area approx. 68.7 m²;
• Energy label currently being prepared;
• Southwest-facing balcony with panoramic views over The Hague;
• Private storage room in the basement of approx. 6.08 m²;
• Wooden window frames with double glazing (partly fitted with secondary glazing);
• Electrical installation: 5 groups + 1 residual-current circuit breaker;
• Central heating boiler: Remeha, built in 2024;
• Active Homeowners’ Association (VvE): apartment share 80/4700th, monthly contribution €129.42, reserve fund balance as of 31-12-2025: €5,212.62;
Storage room share: 1/4700th in the VvE;
• Parking: paid parking from Monday through Thursday between 09:00 and 24:00, Friday from 09:00 until Saturday 02:00, Saturday from 09:00 until Sunday 02:00, and Sunday from 13:00 until 24:00. Parking permit available subject to municipal regulations;
• Located within walking distance of various restaurants, shops and public transport facilities.
Terms of Sale:
• Bids will be submitted through divamakelaars.nl/eerlijkbieden;
• This property is offered with an attractive minimum bid price;
• Short-term completion possible;
• Buyer may choose the notary, provided the notary is located in The Hague;
• Non-occupancy clause applies;
• Due to the age and condition of the property, an age clause will be included in the purchase agreement.
Interested in this property, but still need to sell your own home? Contact our office for a free valuation. We will immediately schedule an appointment with one of our real estate agents, giving you quick insight into your possibilities.
CAN I AFFORD THIS PROPERTY?
As an additional service, we are happy to provide you with a FREE and NON-BINDING mortgage calculation through one of our independent mortgage advisors. We work with short waiting times, meaning appointments can often be scheduled the very same day. If desired, we can also assist you with the entire mortgage application process.
We have compiled this information with great care, as you may expect from us. However, in exceptional cases, information may prove to be incomplete. Therefore, as the selling agent, we do not accept liability for the accuracy and/or completeness of the information provided. No rights can therefore be derived from the stated information. This information is intended to invite you to schedule a viewing and submit an offer subject to the seller’s approval and award.
Measurement Instruction Clause
The Measurement Instruction is based on the BBMI guidelines. The purpose of this instruction is to apply a more uniform method of measuring to provide an indication of the usable floor area. Differences in measurement outcomes cannot be fully excluded due to interpretation differences, rounding or limitations during the measuring process.

Torenstraat 169
's-Gravenhage
€ 375.000,- k.k.
Omschrijving
Lees meer
Kenmerken
Overdracht
- Vraagprijs
- € 375.000,- k.k.
- Status
- beschikbaar
- Aanvaarding
- in overleg
Bouw
- Soort woning
- appartement
- Soort appartement
- bovenwoning
- Aantal woonlagen
- 1
- Woonlaag
- 5
- Bouwvorm
- bestaande bouw
- Bouwjaar
- 1988
- Bouwperiode
- 1981 - 1990
- Open portiek
- nee
- Onderhoud binnen
- goed
- Onderhoud buiten
- goed
- Dak
- plat dak
- Keurmerken
- energie prestatie advies
- Isolatie
- gedeeltelijk debbel glas, voorzetramen
Energie
- Verwarming
- cv-Ketel
- Warm water
- cv-Ketel
- C.V.-ketel
- gas gestookte combi-ketel uit 2024 van Remeha, eigendom
Oppervlakten en inhoud
- Woonoppervlakte
- 68 m²
- Perceeloppervlakte
- 1.963 m²
- Inhoud
- 212 m³
- Bergruimte oppervlakte
- 6 m²
- Buitenruimte oppervlakte
- 3 m²
Indeling
- Aantal kamers
- 3
- Aantal slaapkamers
- 2
Garage / Schuur / Berging
- Schuur/berging
- ja
Lees meer
Gallerij