Verrassend ruim 2-slaapkamerappartement met royaal terras, privéparkeerplaats en energielabel A!
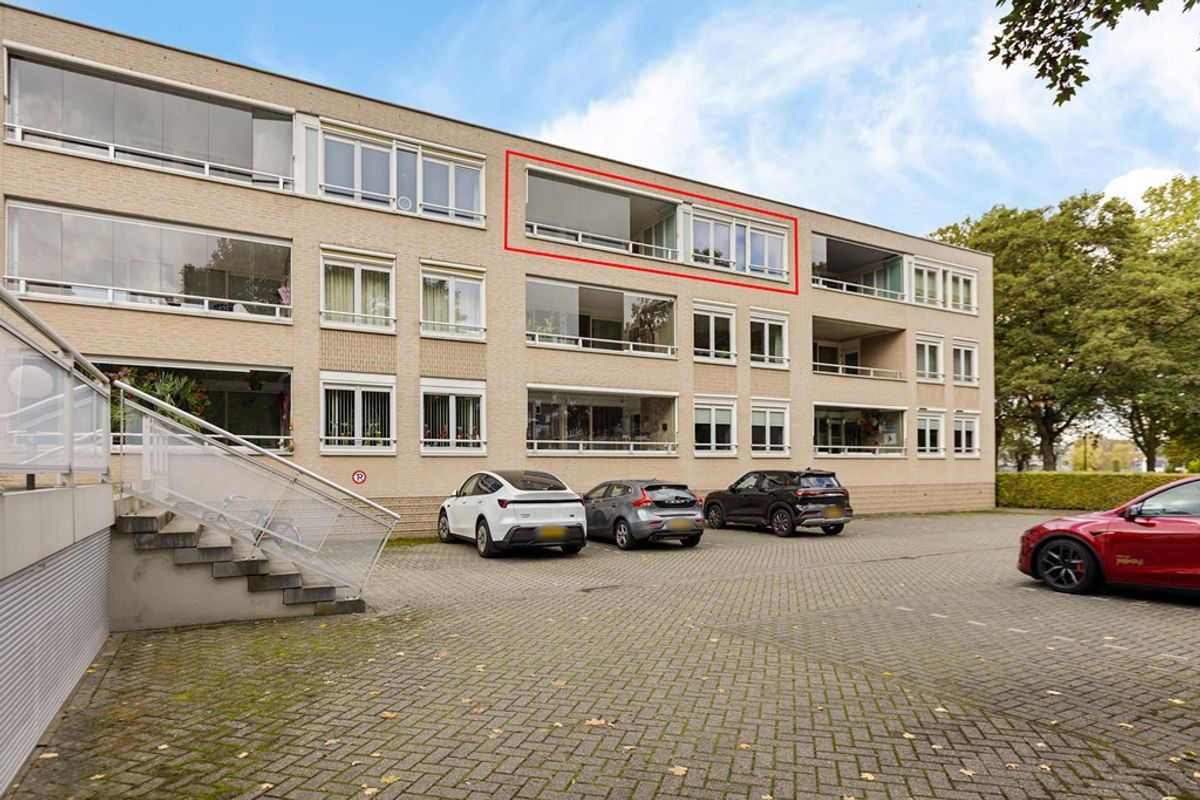
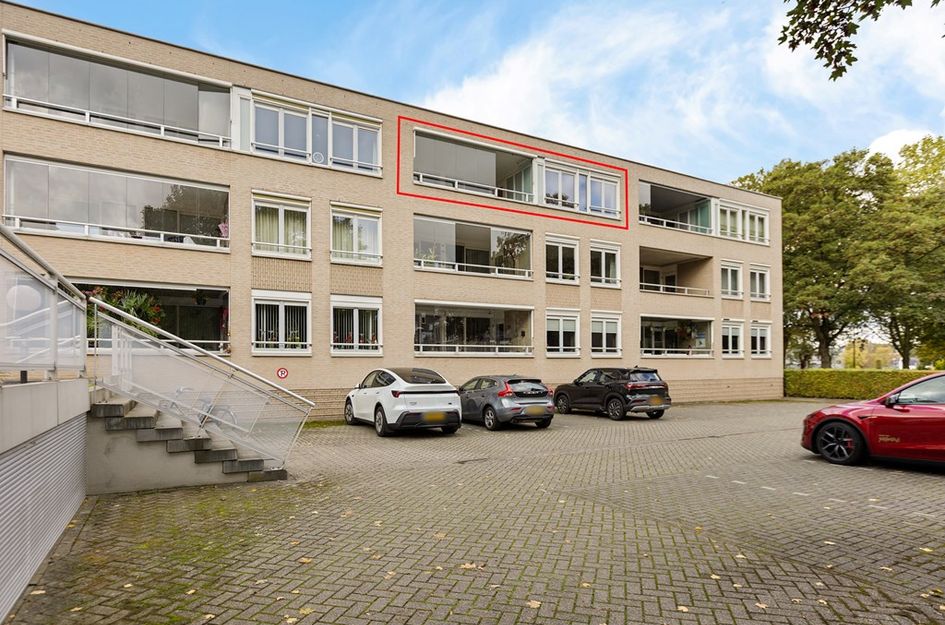
Op zoek naar een ruim appartement met volop comfort, een heerlijk terras en een eigen parkeerplaats? Dit verrassend ruime appartement op de tweede verdieping biedt het allemaal! Met twee slaapkamers, een royale woon- en eetkamer en een terras van maar liefst 14 m² is dit een aantrekkelijke woning voor wie comfortabel wil wonen.
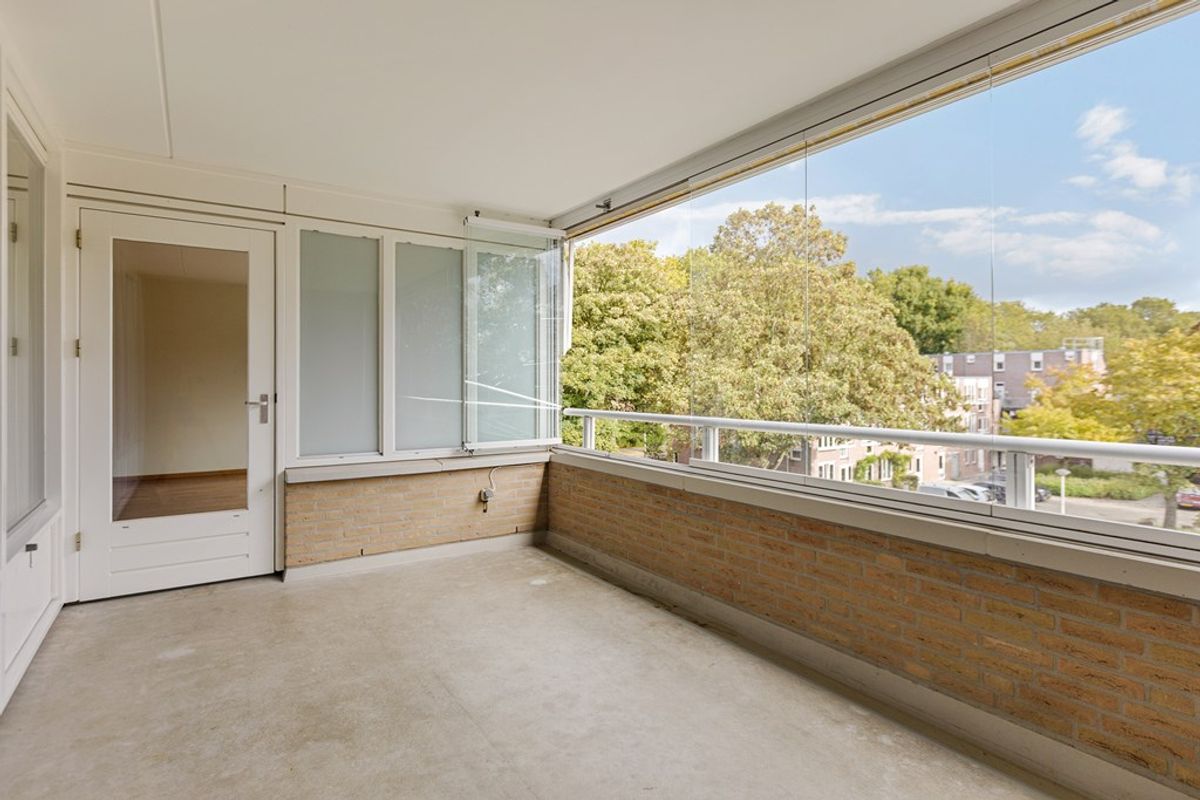
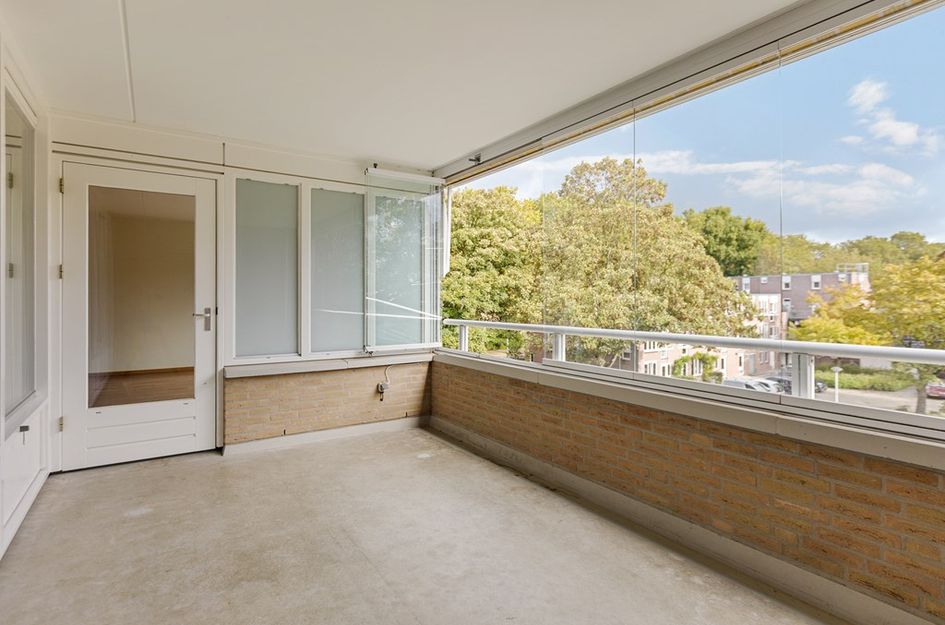
Een bijzonder pluspunt is de glazen uitvouwbare raampartij, waardoor het terras kan worden omgevormd tot een beschutte loggia. Zo kunt u vrijwel het hele jaar door genieten van deze fijne buitenruimte.
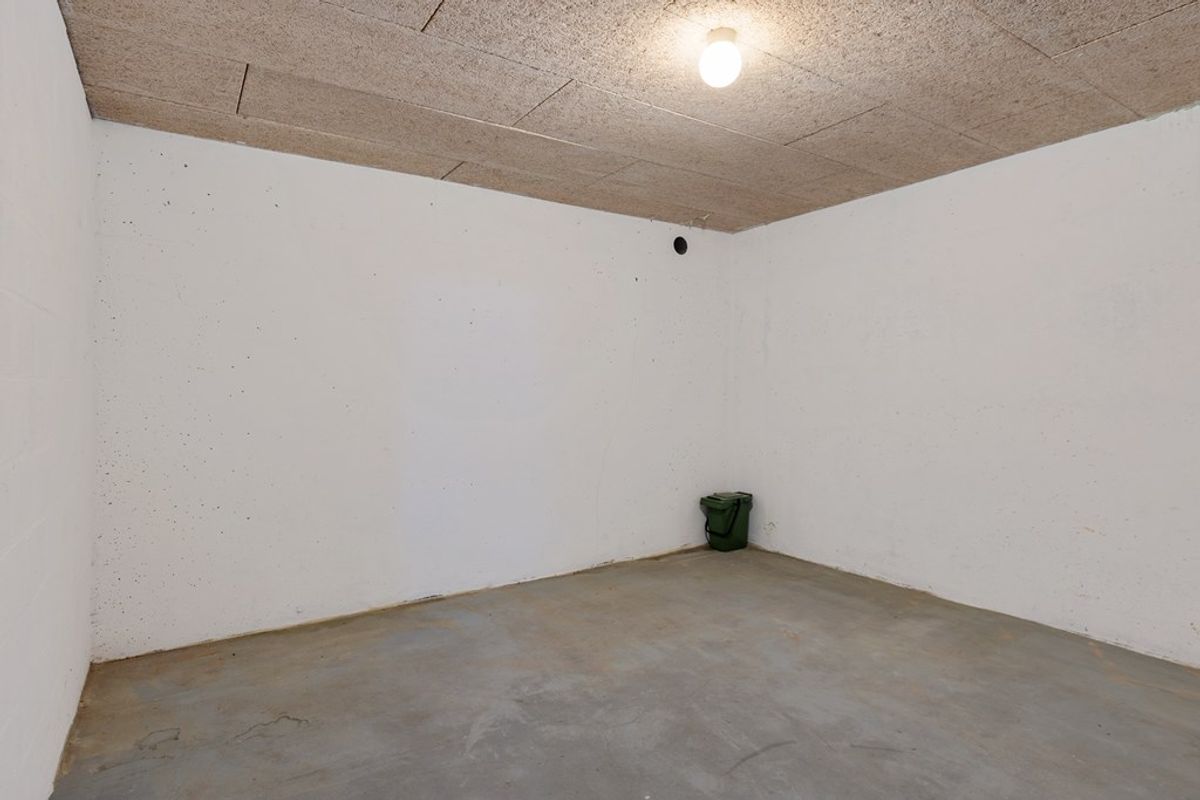
Daarnaast beschikt het appartement over een privéparkeerplaats en een zeer ruime privéberging van circa 20,1 m² in het souterrain. Met hardhouten kozijnen voorzien van HR++-beglazing en een definitief energielabel A biedt deze woning een aantrekkelijke combinatie van ruimte en wooncomfort.
Het appartement ligt aan de rand van de Maastrichtse wijken Oud-Caberg en Caberg. Winkelcentrum Caberg bevindt zich op korte afstand; ook winkelcentrum Brusselsepoort is goed bereikbaar. Dankzij de goede busverbindingen, met haltes op loopafstand, bereikt u eenvoudig het stadscentrum. Via de Cabergerweg zijn bovendien de op- en afritten van de Noorderbrug goed bereikbaar.
INDELING
Souterrain:
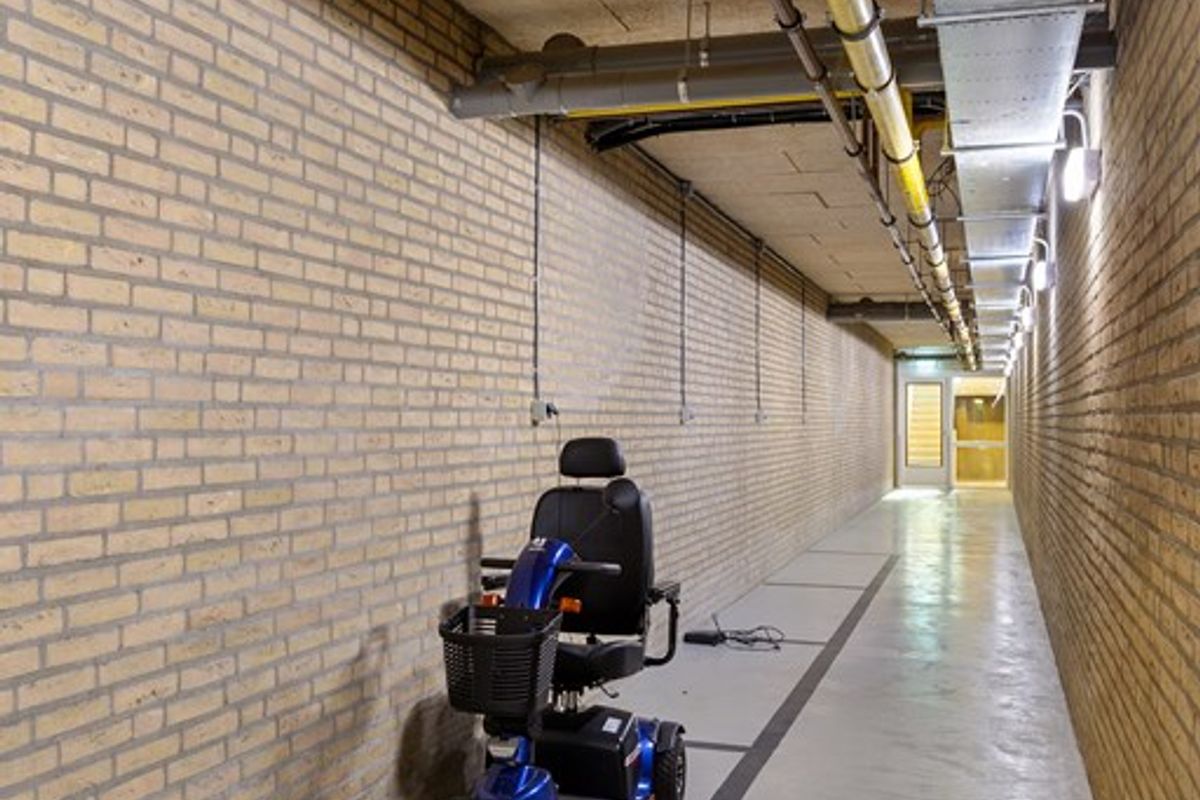
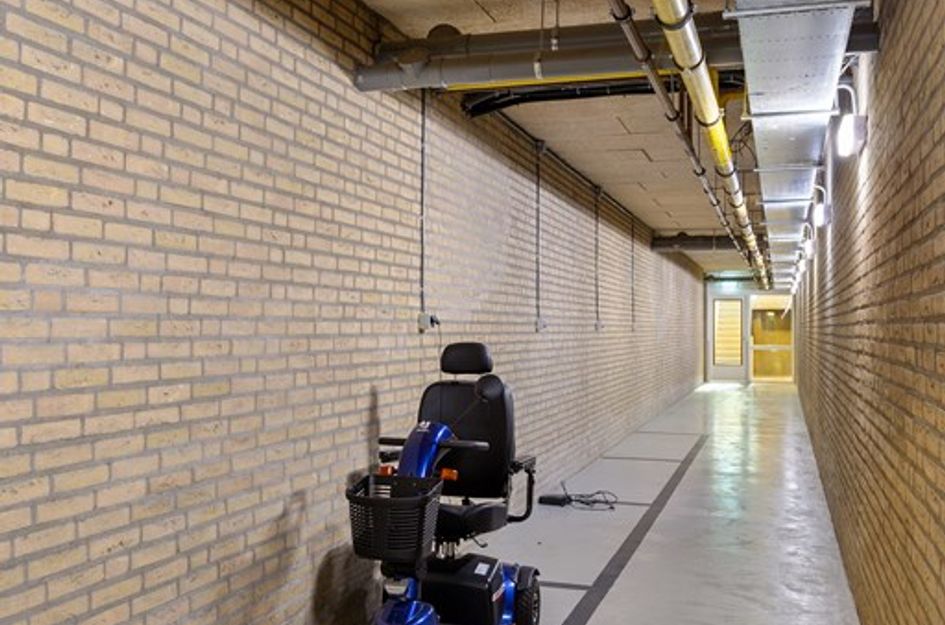
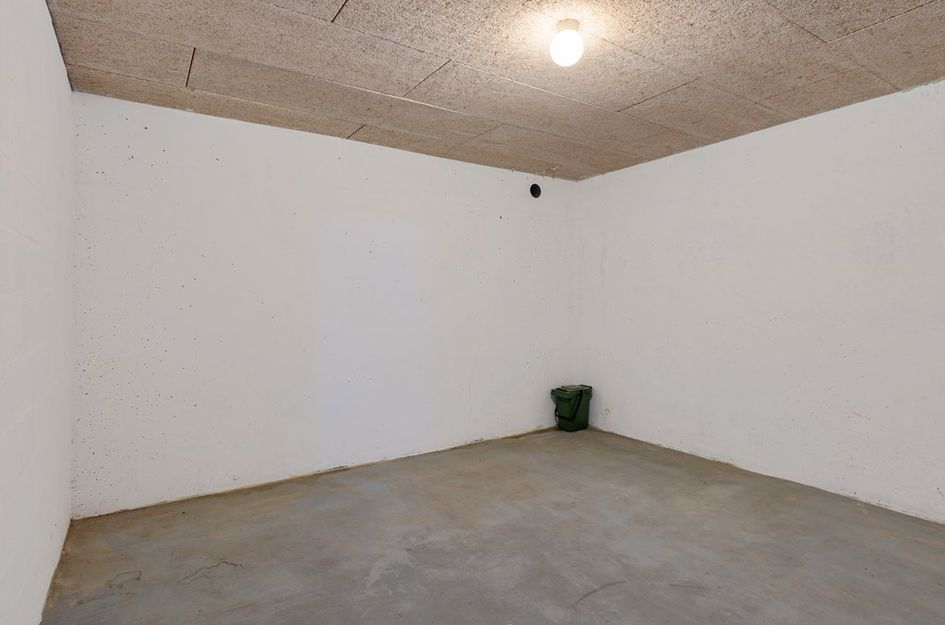
Zeer ruime privéberging (20,1 m²), voorzien van elektra, en een privéparkeerplaats, bereikbaar via de afrit aan de zijkant van het complex. Tevens zijn er meerdere oplaadpunten voor scootmobielen aanwezig.
Begane grond:
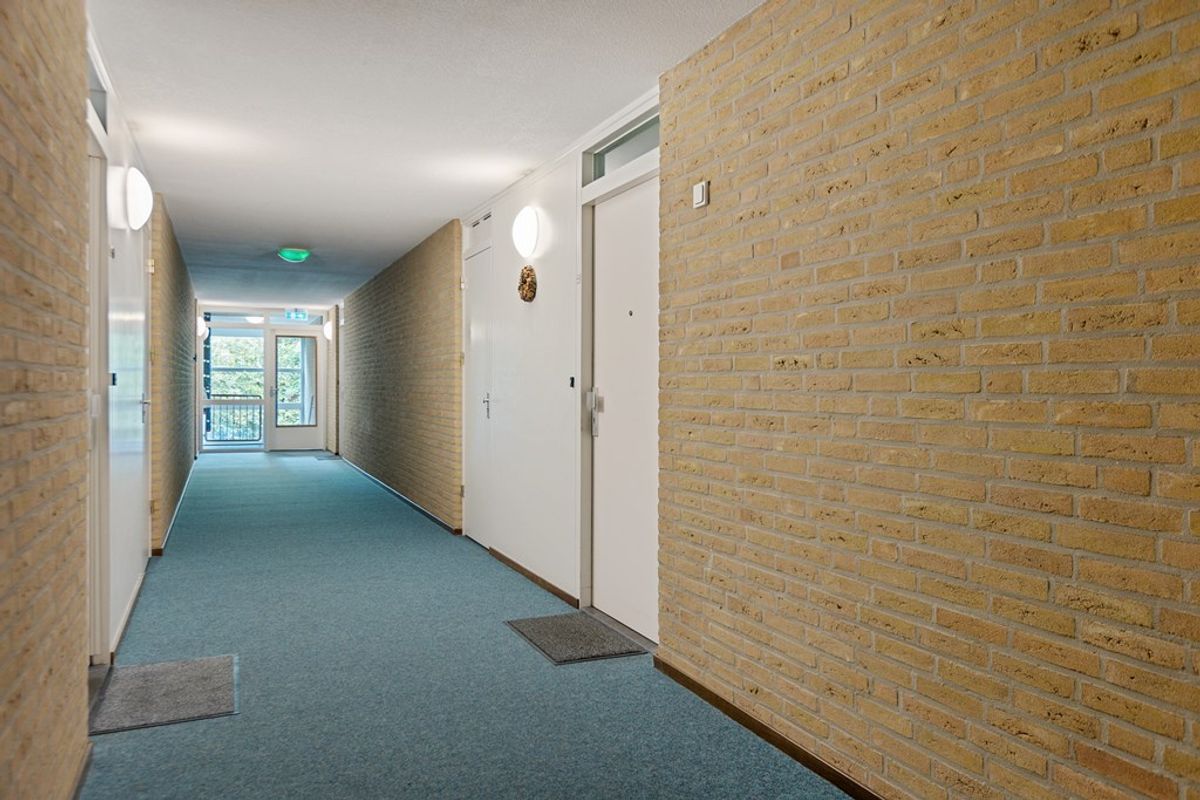
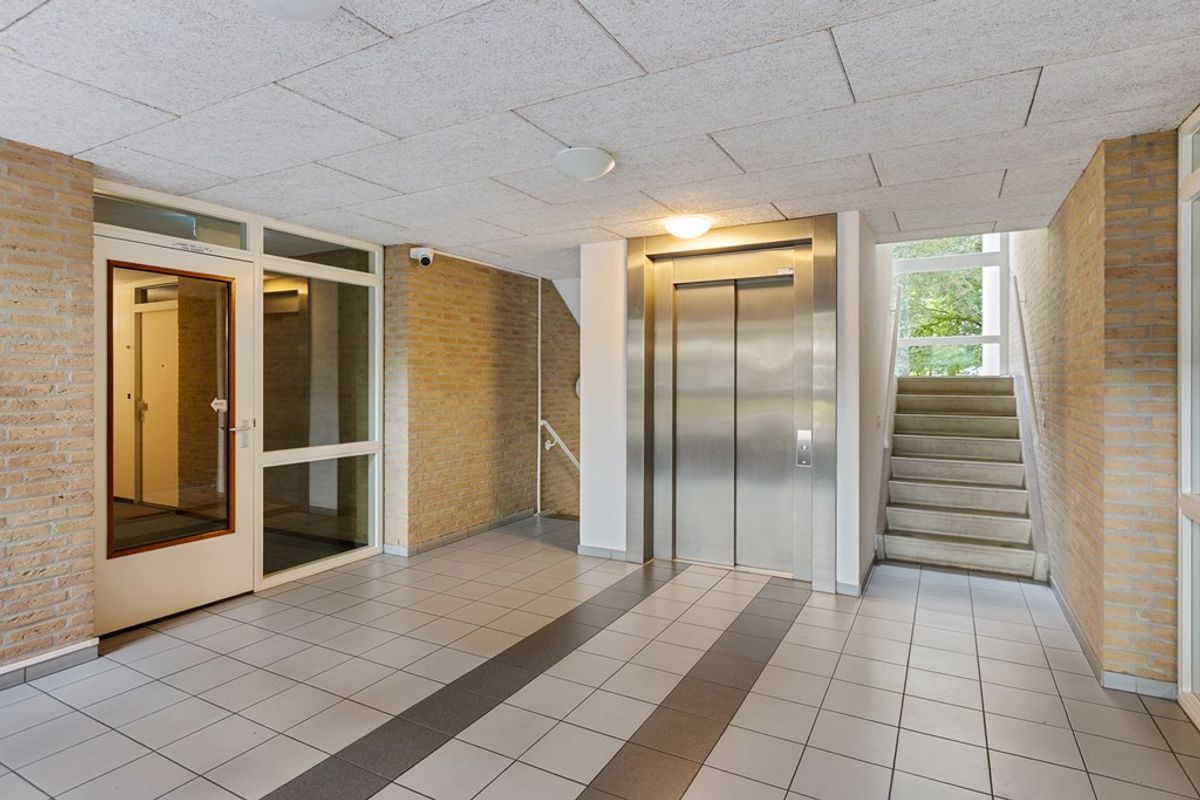
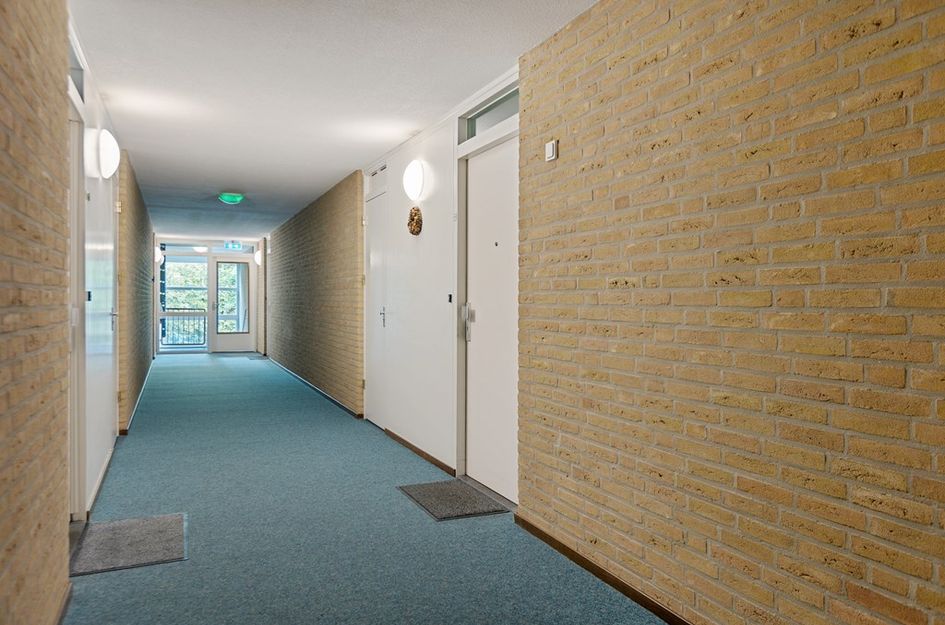
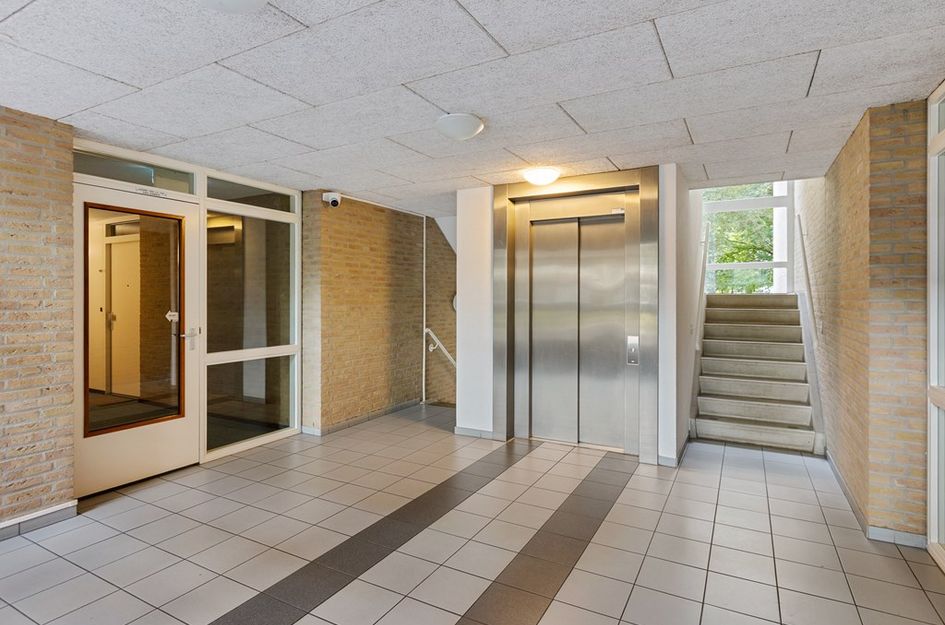
Centrale entree met gemeenschappelijke hal, brievenbussen, video-intercominstallatie, lift en trappenhuis. De ruime, lichte gangen en de toegangsdeuren met drukknoppen zorgen voor extra gebruiksgemak.
Appartement:
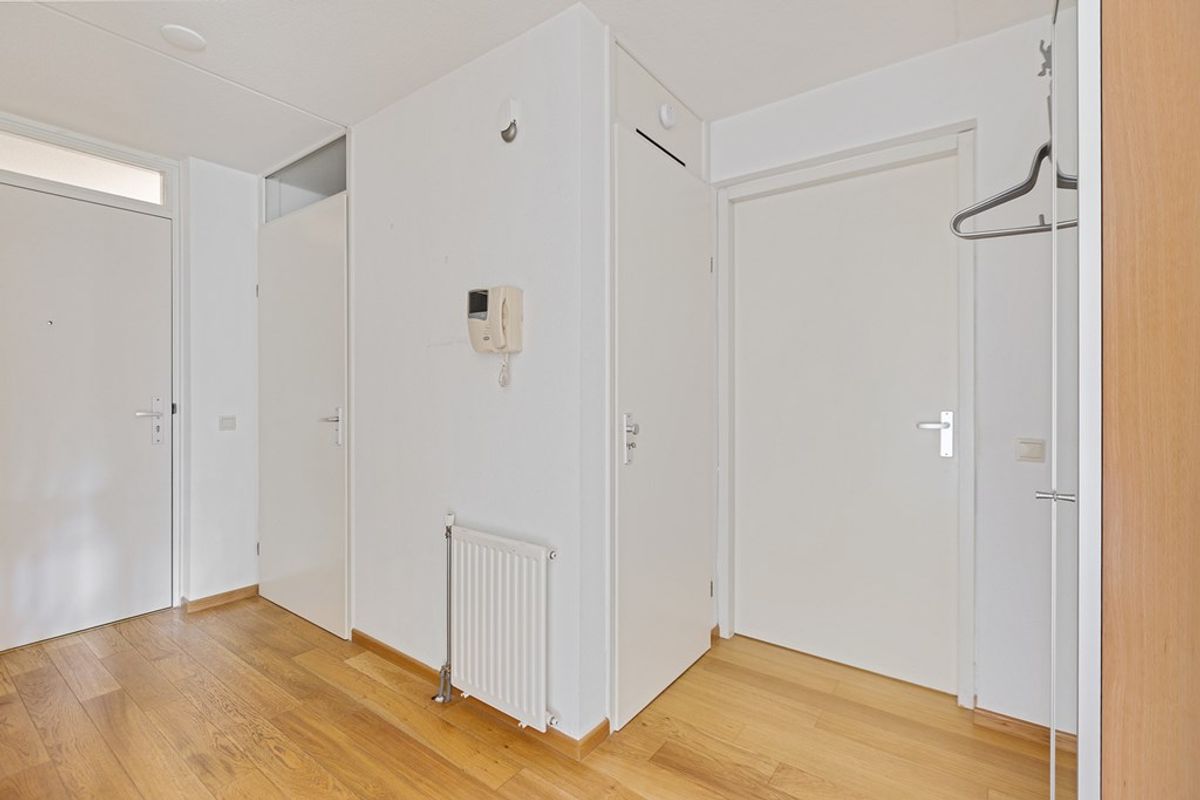
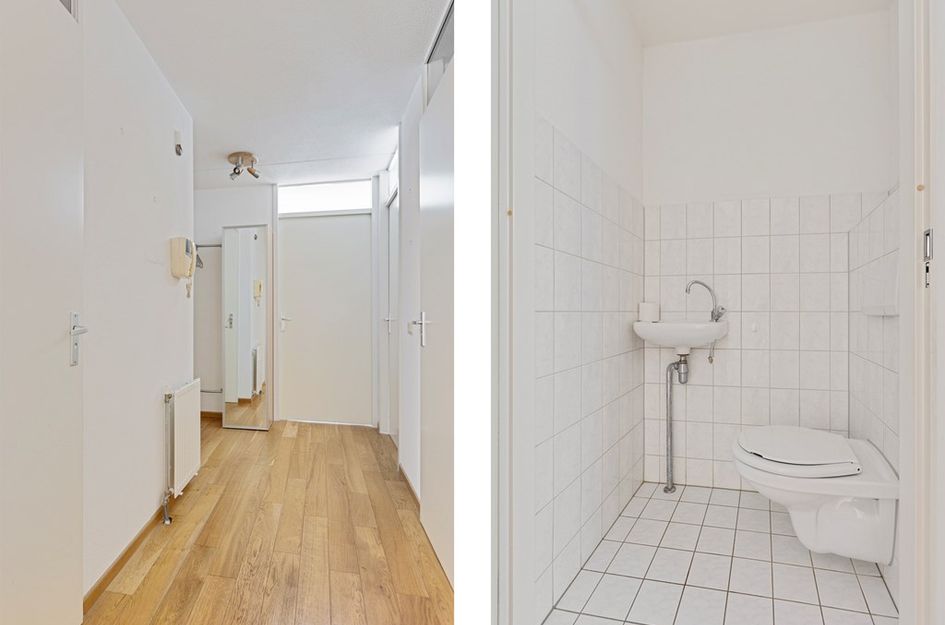
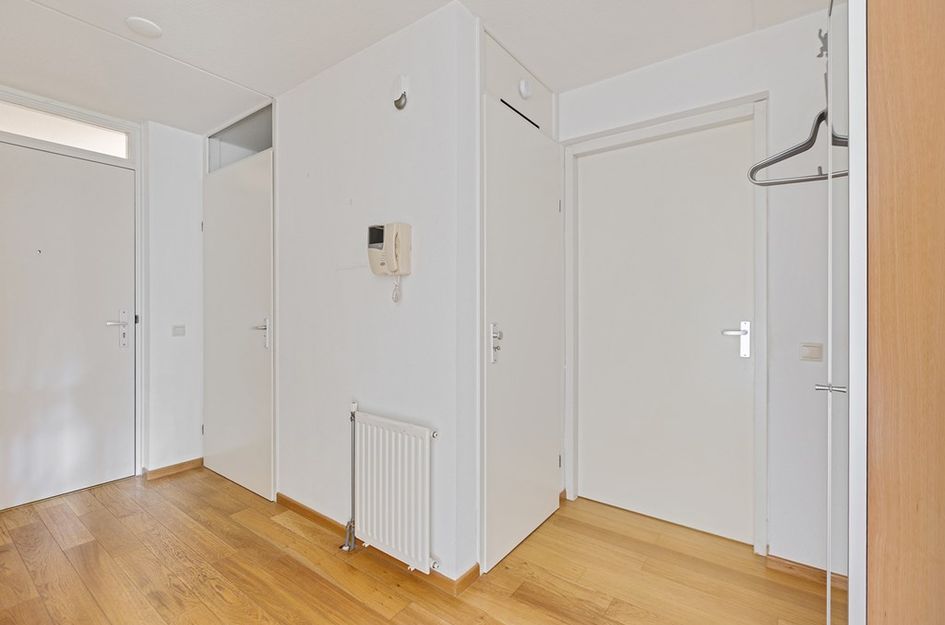
Via de L-vormige entreehal (6,9 m²) zijn alle vertrekken bereikbaar. De meterkast beschikt over zeven groepen, een kookgroep, twee aardlekschakelaars en aansluitingen voor glasvezel, elektra, water en gas.
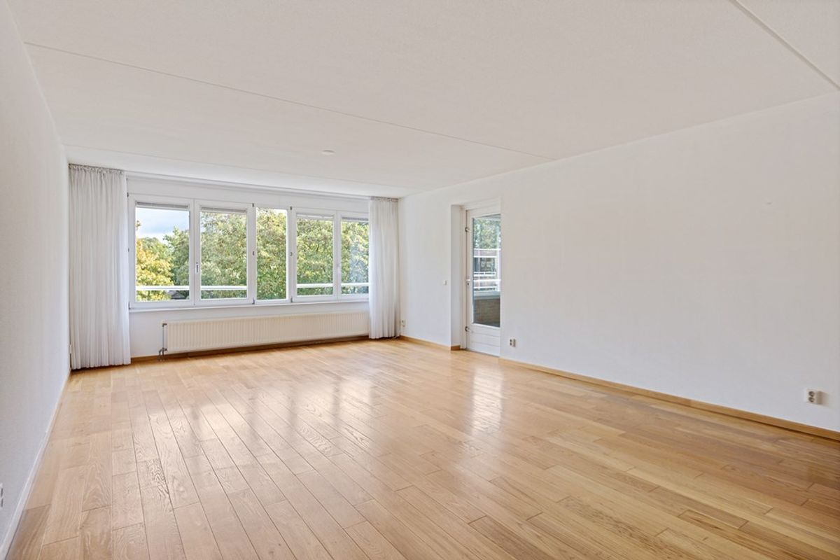
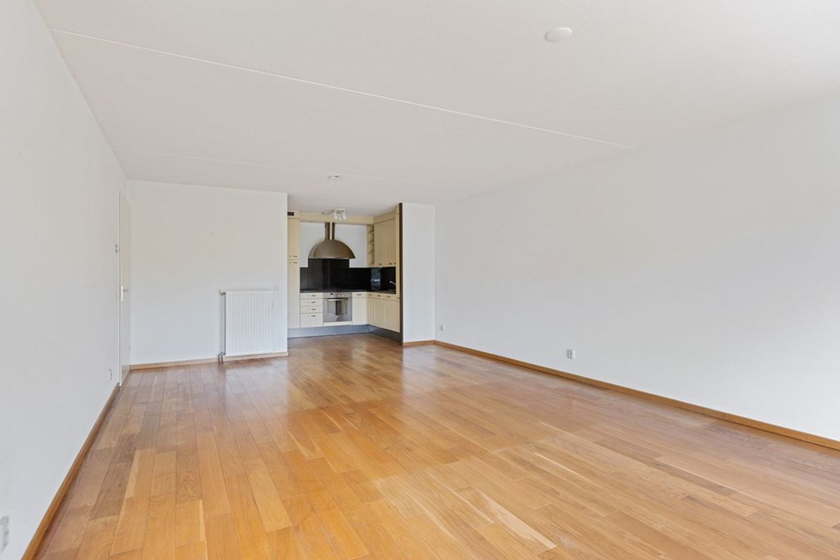
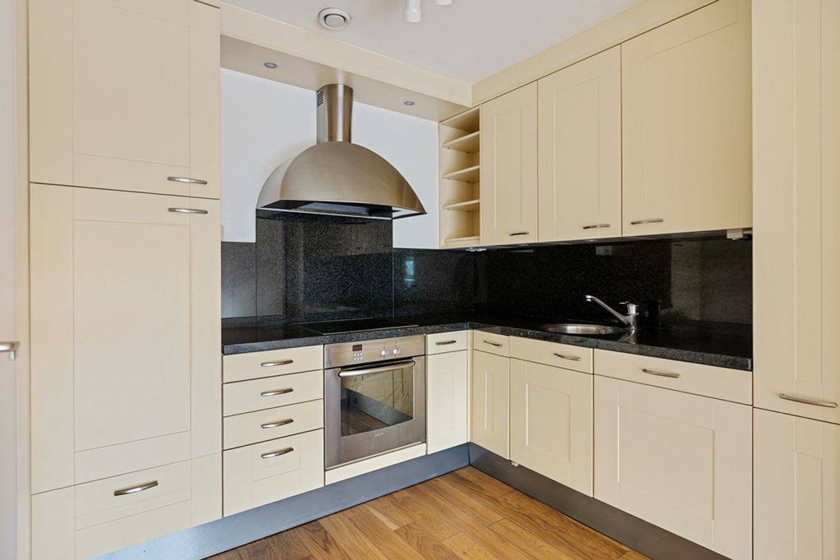
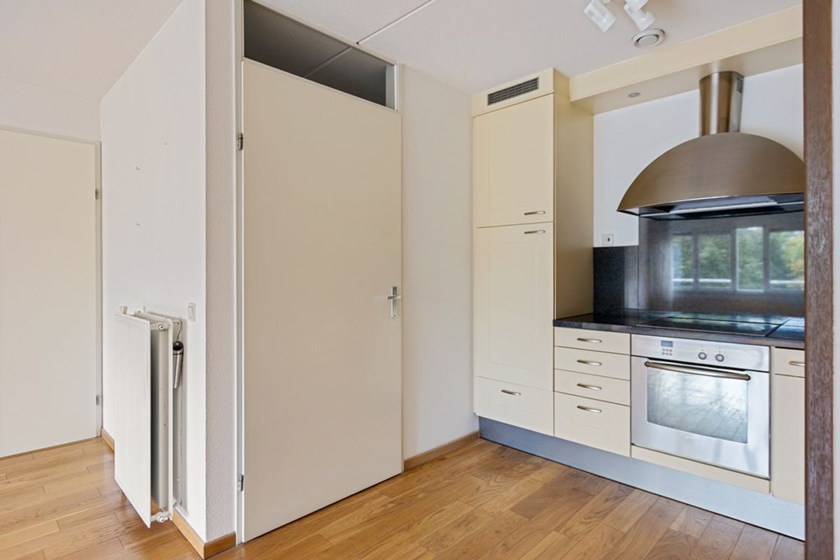
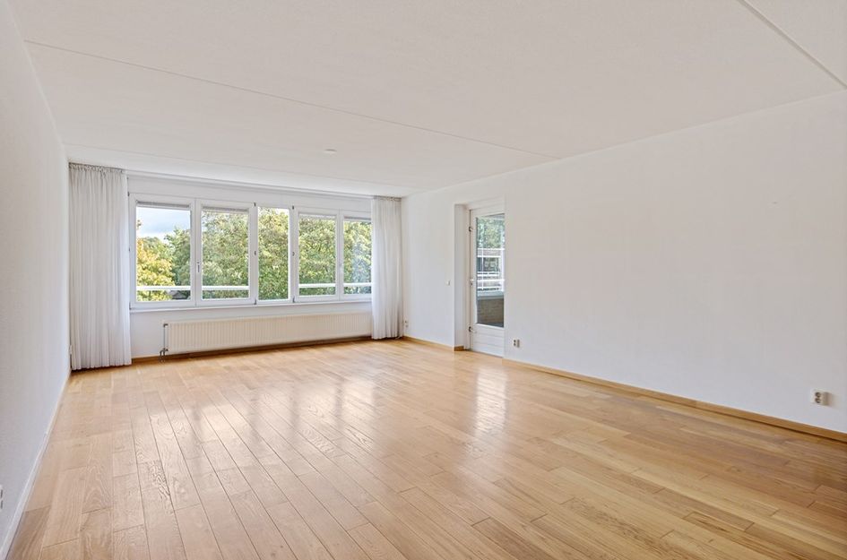
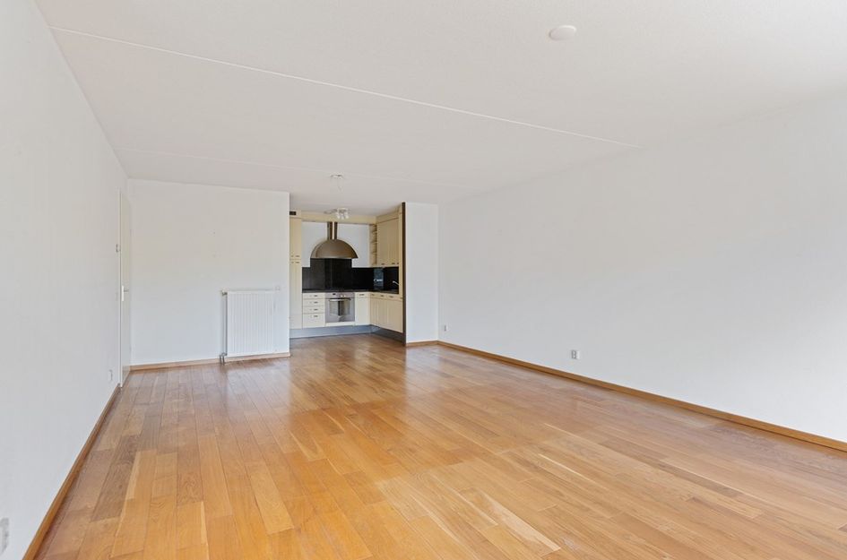
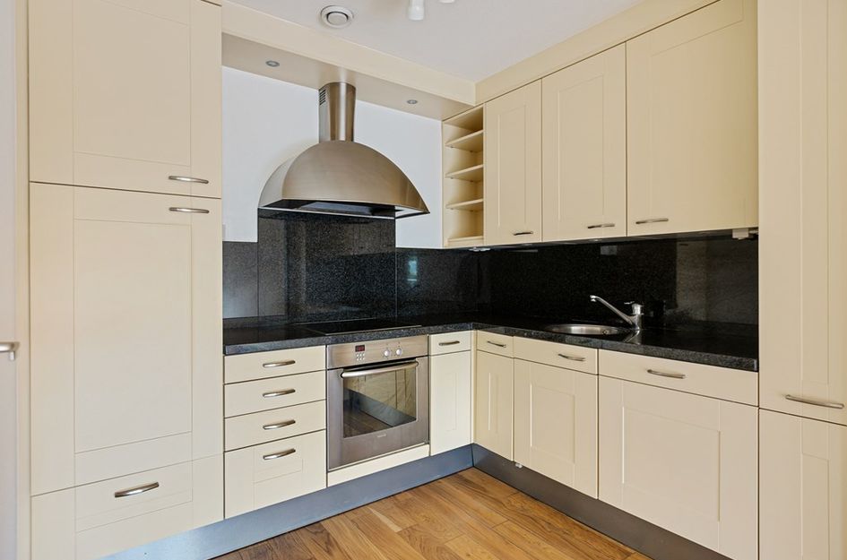
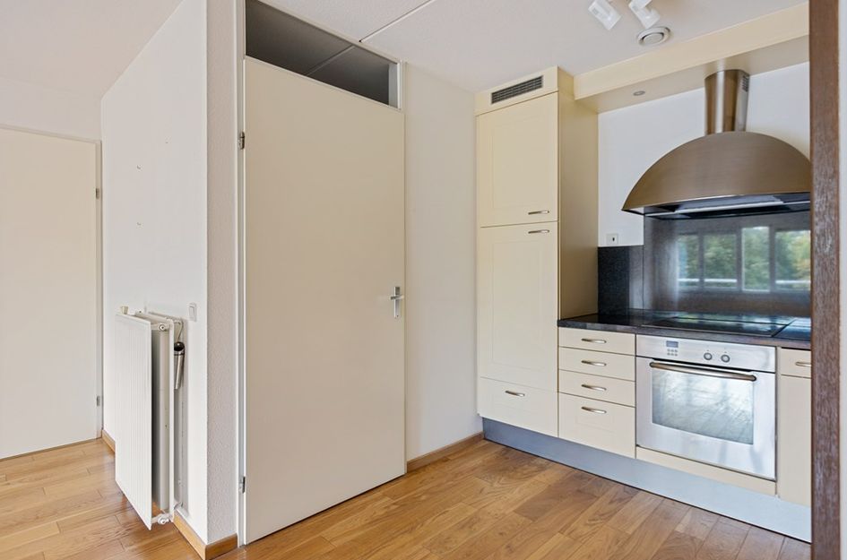
De royale woon- en eetkamer (34,9 m²) heeft diverse raampartijen en biedt toegang tot het terras. De open keuken (6 m²) is voorzien van een L-vormig keukenblok met granieten werkblad, elektrische kookplaat, afzuigkap, vaatwasser, heteluchtoven, koelkast en diverse opbergkasten.
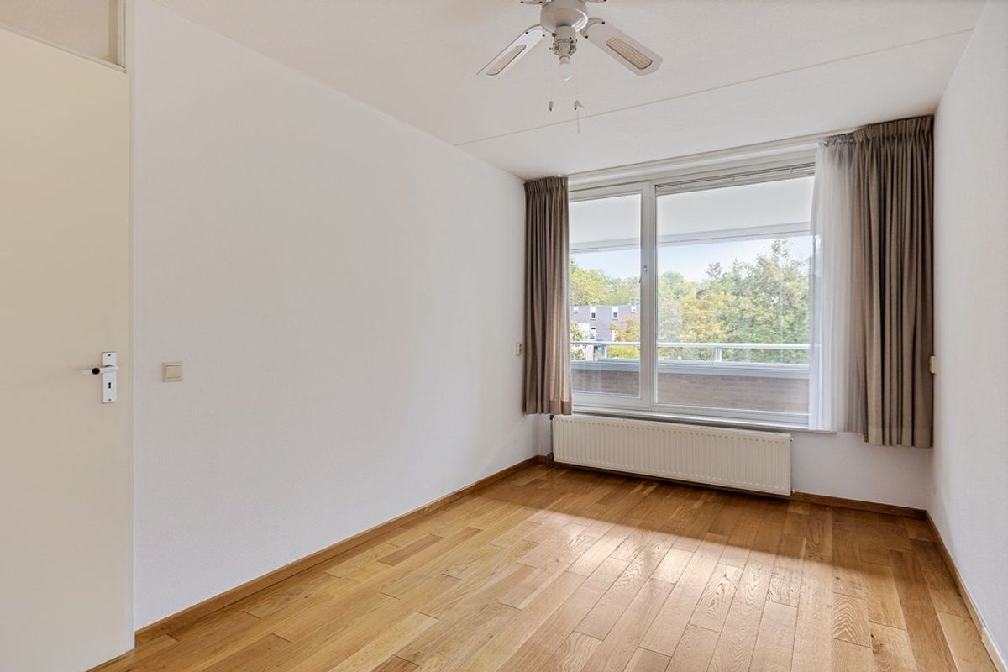
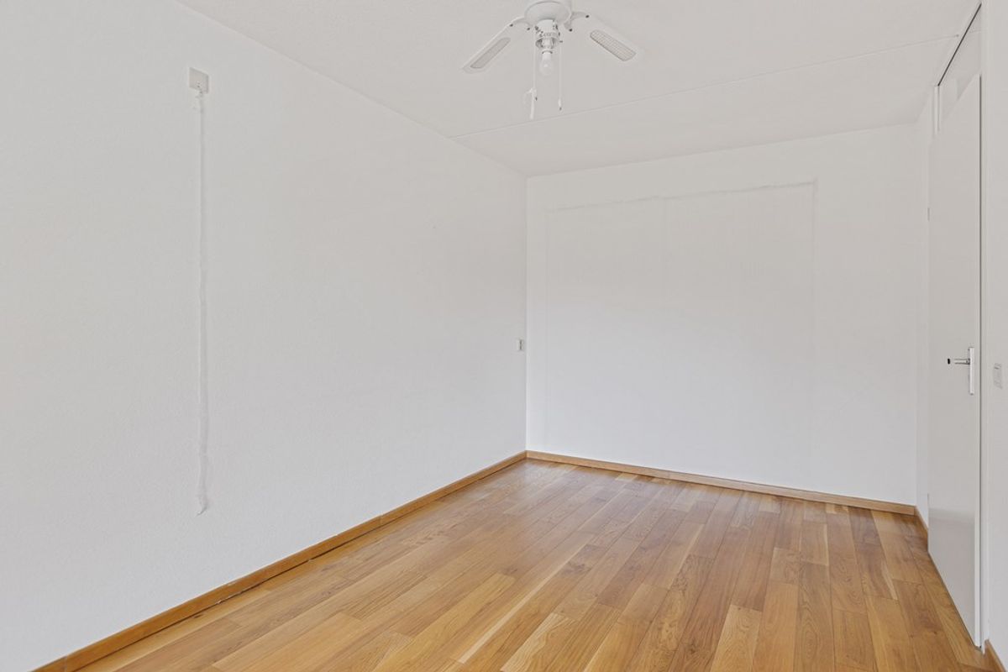
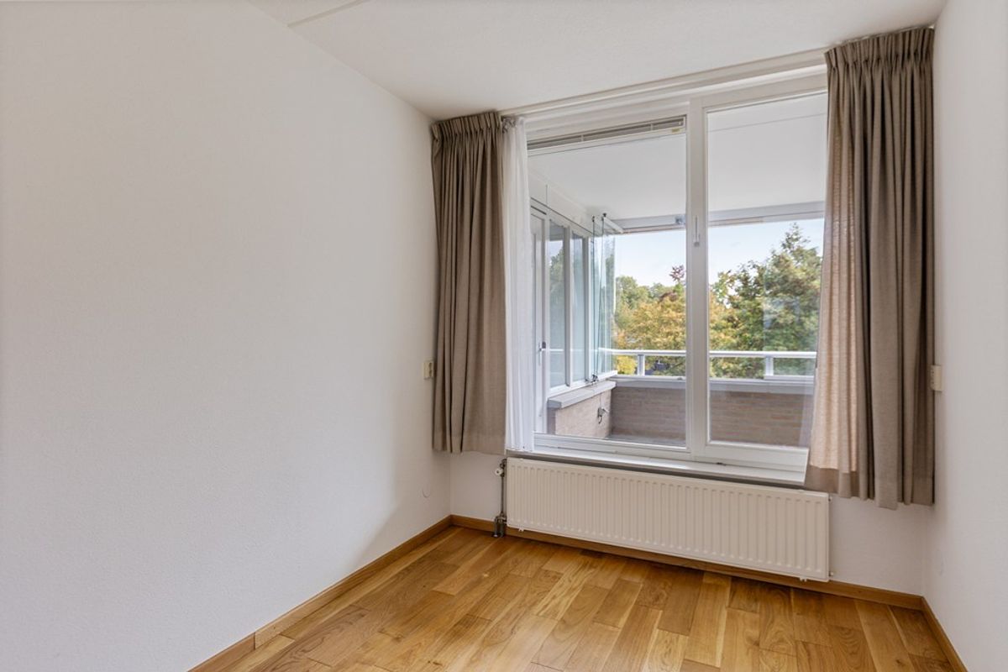
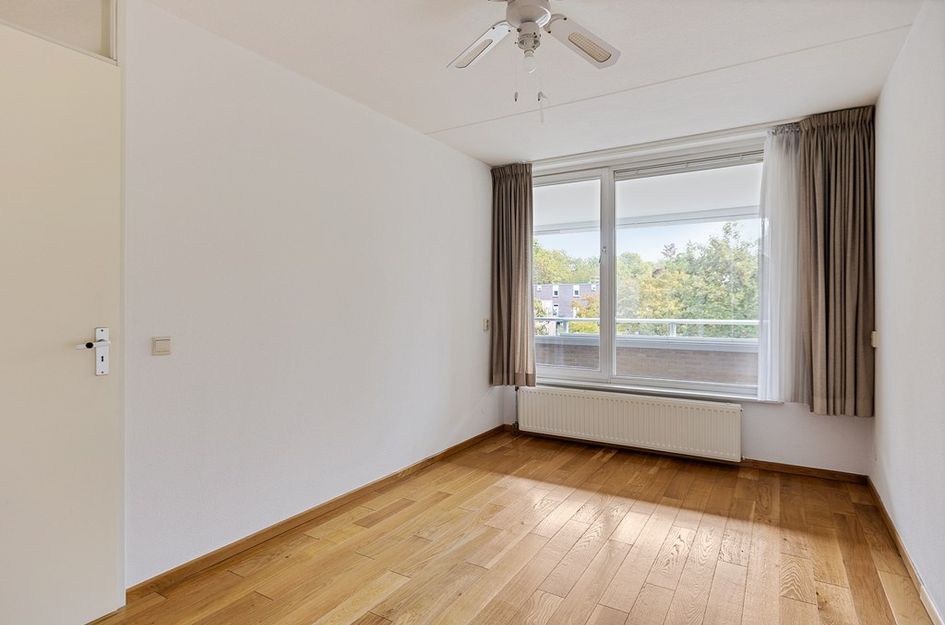
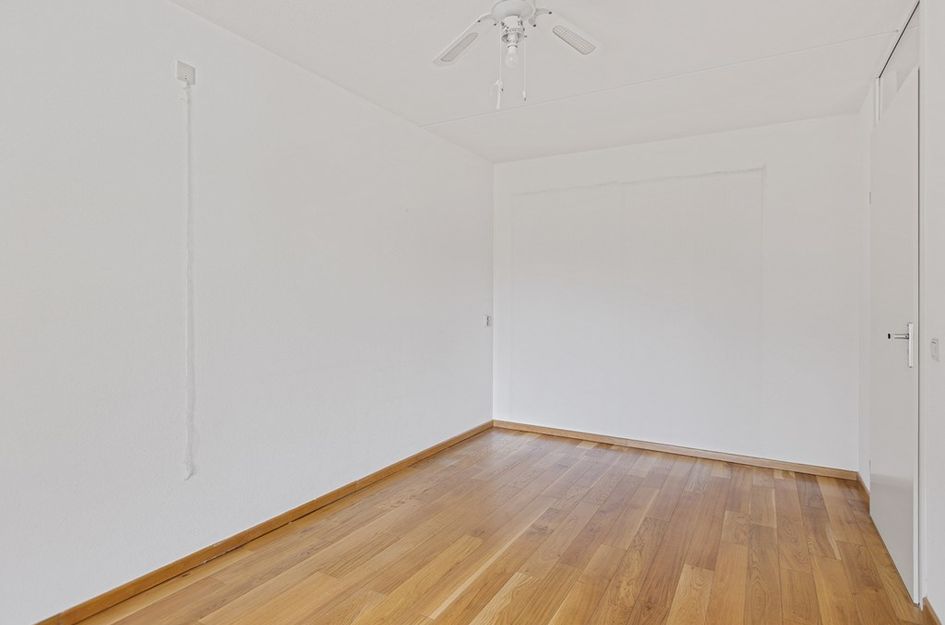
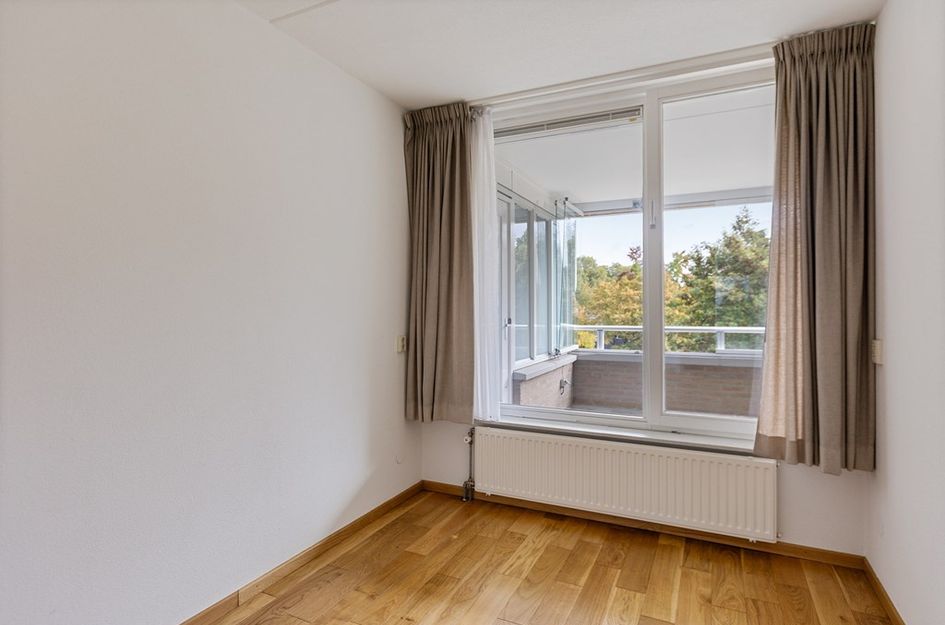
Het appartement beschikt over twee slaapkamers van respectievelijk 13,1 m² en 7 m². De grootste slaapkamer is voorzien van een kastenwand; de tweede slaapkamer biedt uitzicht op het groen aan de voorzijde.
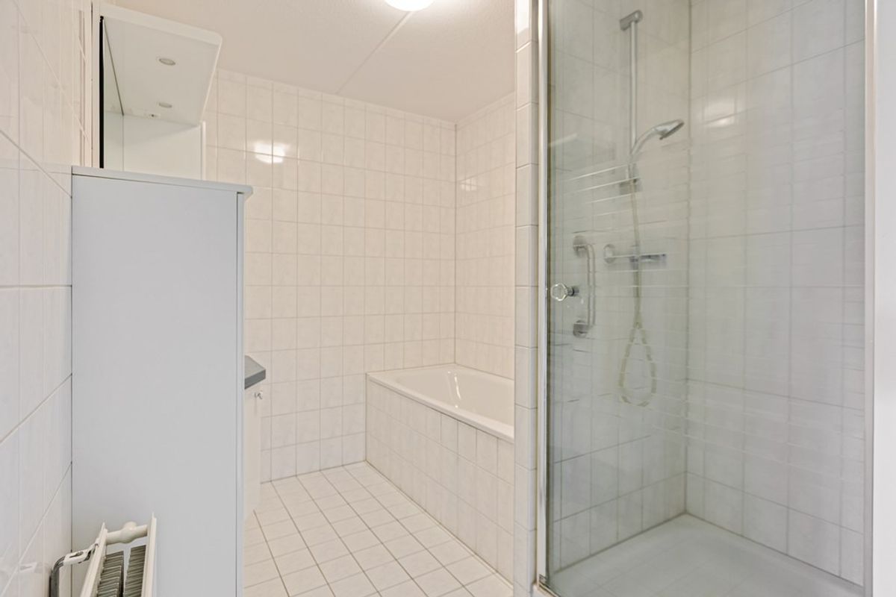
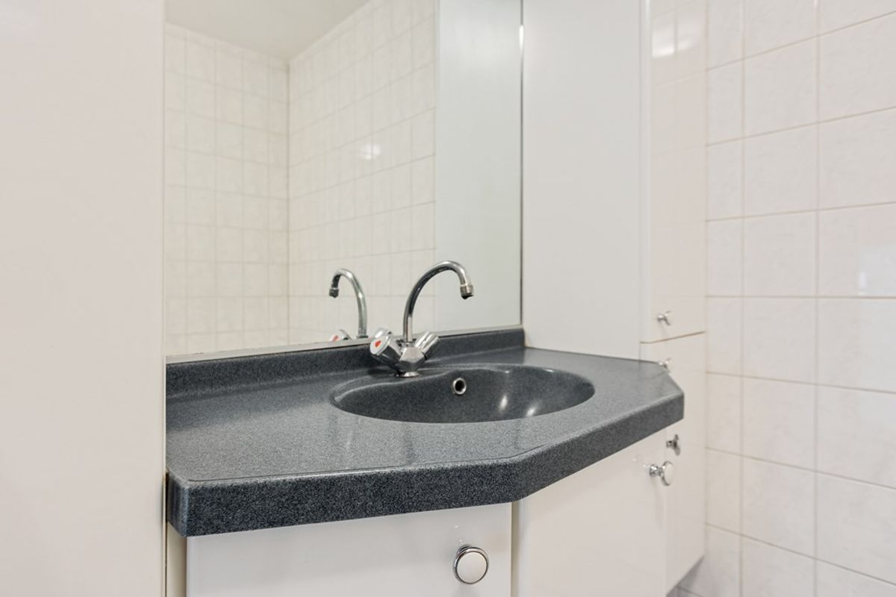
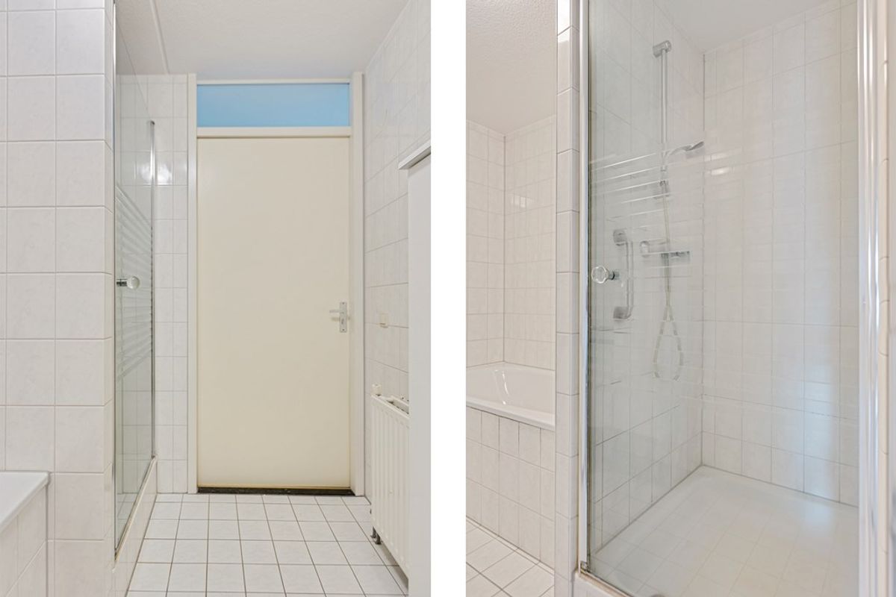
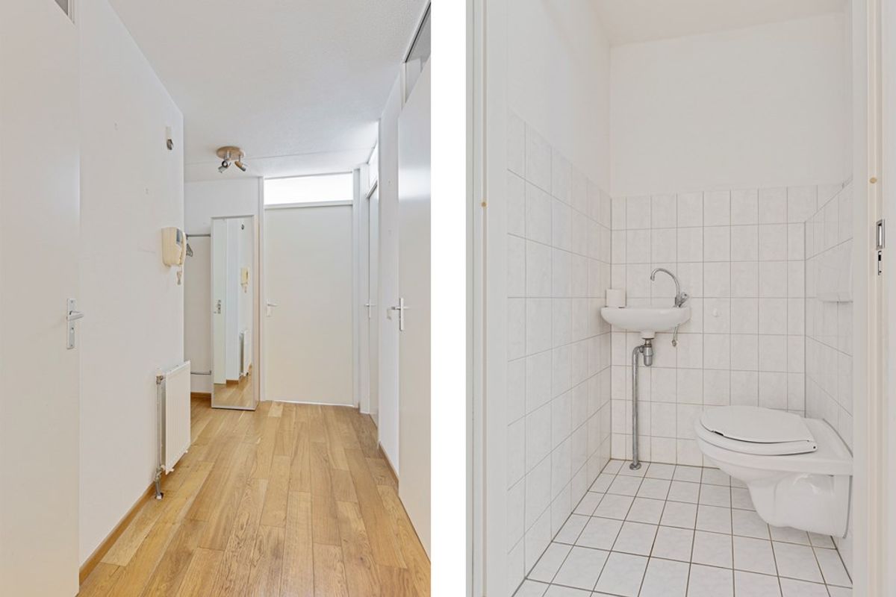
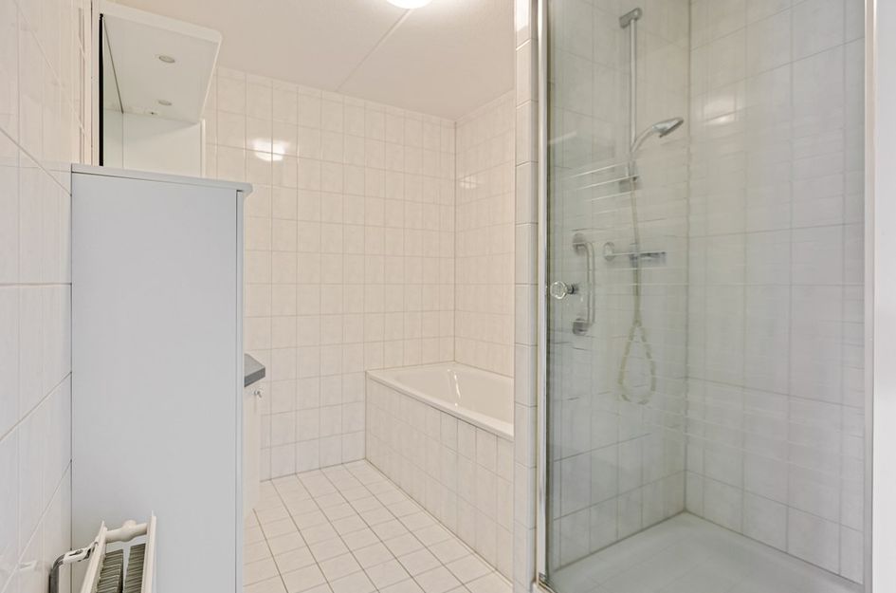
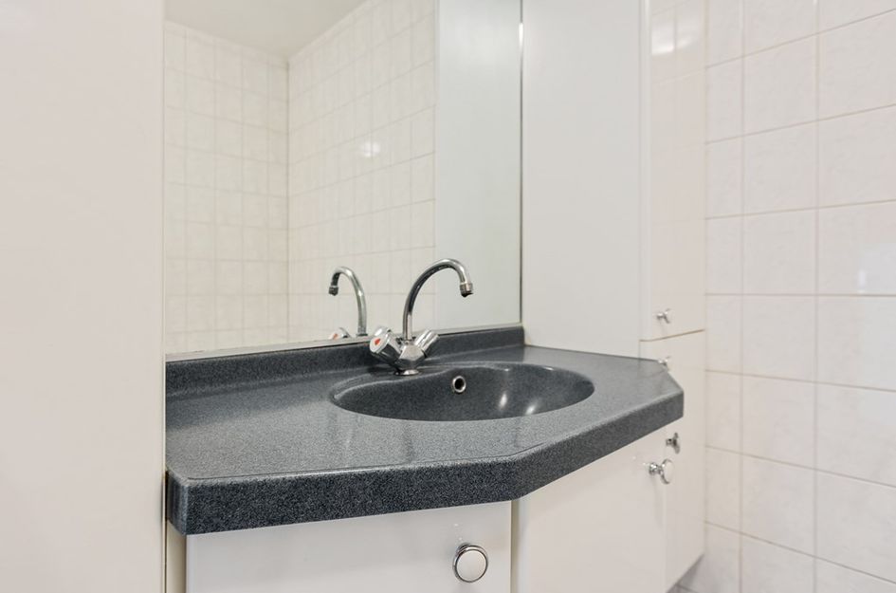
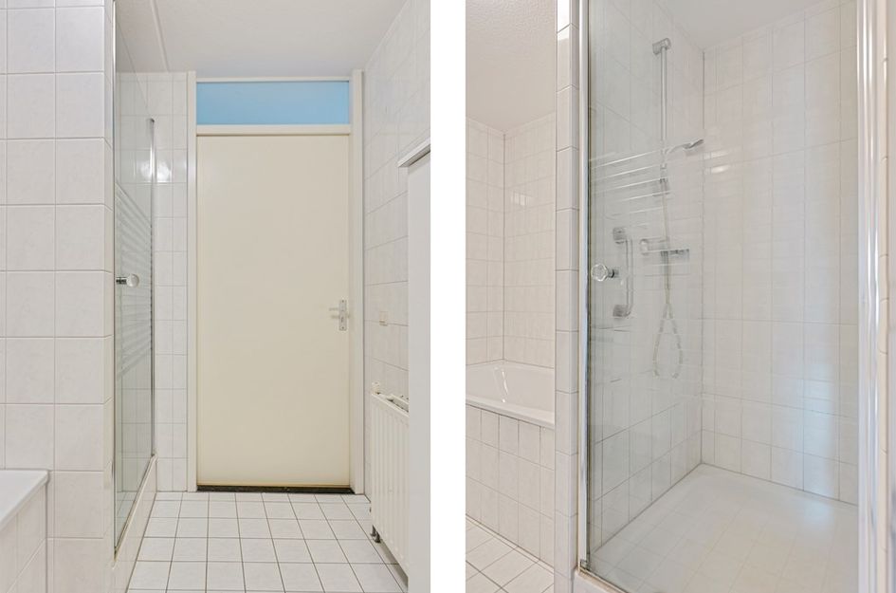
De volledig betegelde badkamer (5,6 m²) beschikt over een douche, ligbad en wastafelmeubel. Het separate, betegelde toilet (1,1 m²) is voorzien van een zwevend toilet en fonteintje.
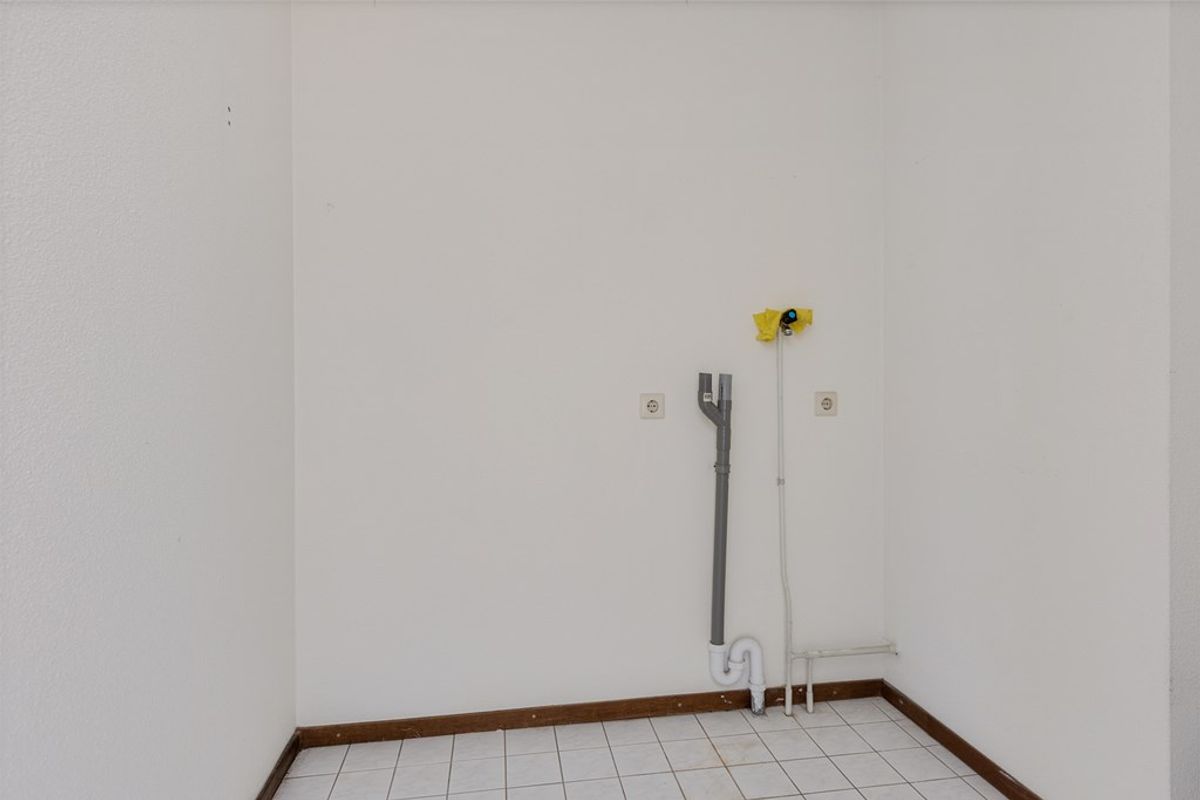
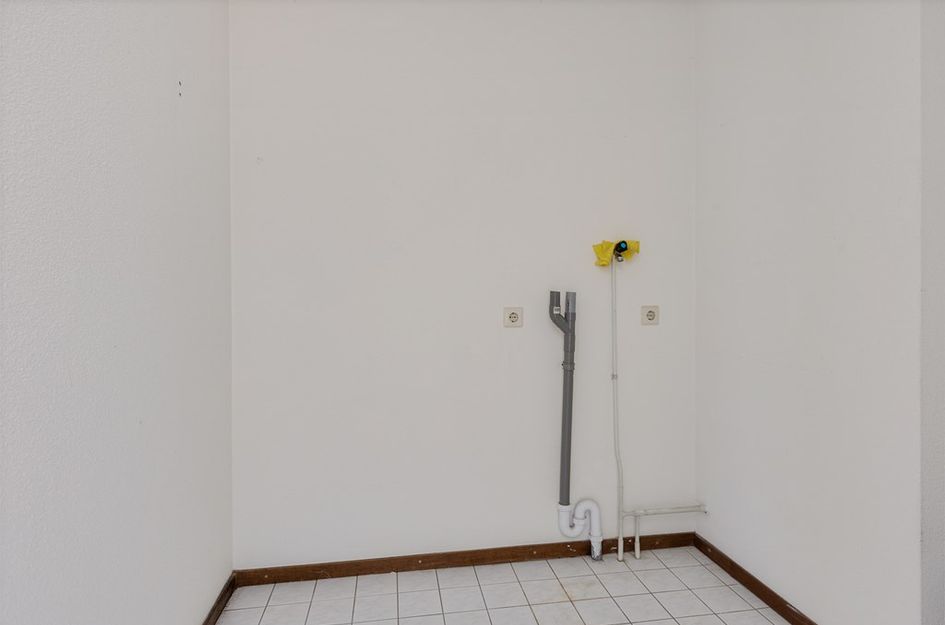
Verder is er een praktische bijkeuken/berging (circa 4 m²) met aansluitingen voor wasmachine en droger en diverse wandplanken. In de separate cv-ruimte bevinden zich de ATAG HR-combiketel (huur, installatiejaar 2022) en de mechanische ventilatiebox.
Alle vertrekken zijn afgewerkt met hoogwaardige massief eikenhouten vloeren.
Terras / loggia:
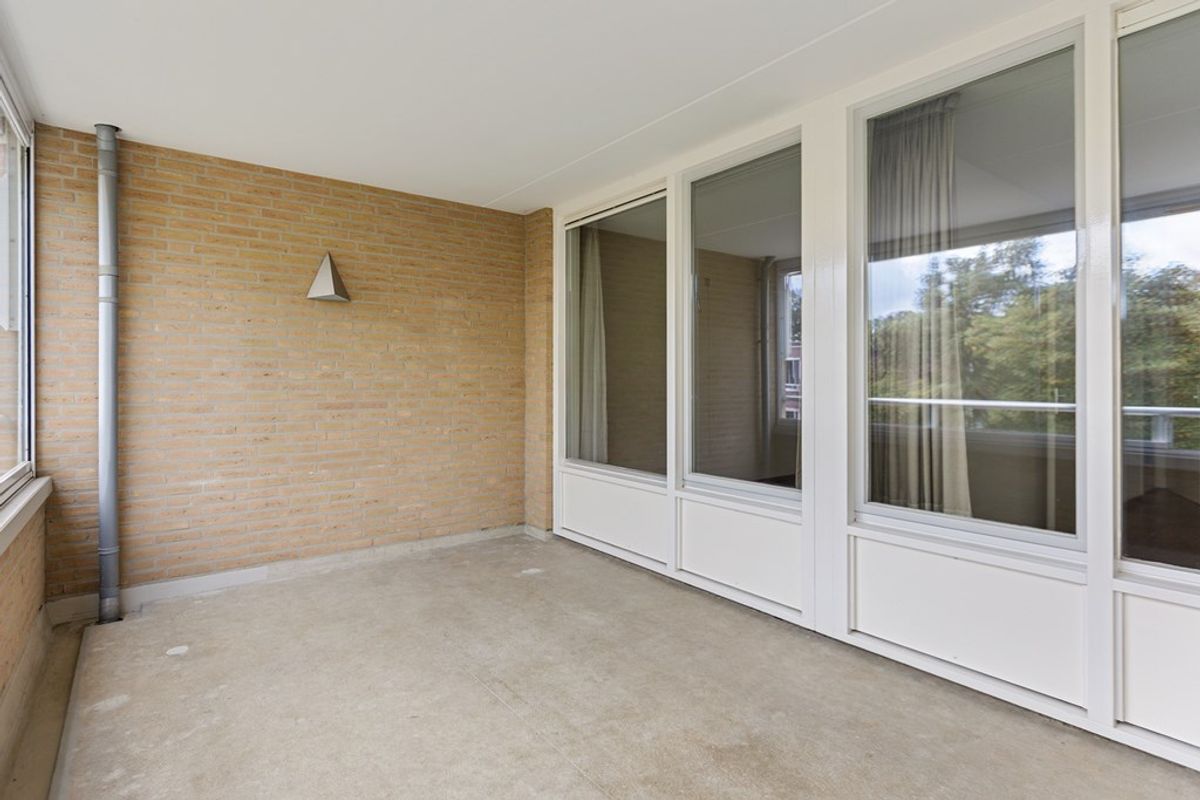
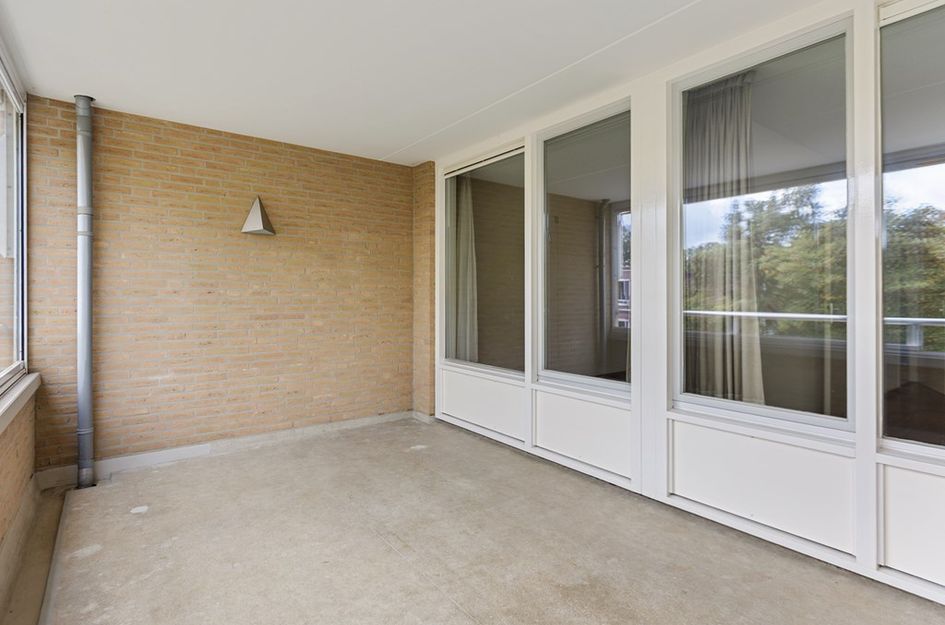
Het royale terras (14 m²), gelegen op het zuidoosten, is voorzien van een watergoot, elektrisch bedienbaar zonnescherm en een glazen uitvouwbare raampartij. Hierdoor kunt u het terras omvormen tot een beschutte loggia en er vrijwel het hele jaar door van genieten.
BIJZONDERHEDEN
*Verrassend ruim appartement op de tweede verdieping;
*Twee slaapkamers;
*Royale woon- en eetkamer van circa 34,9 m²;
*Terras van circa 14 m², gelegen op het zuidoosten;
*Glazen uitvouwbare raampartij, waardoor het terras als beschutte loggia kan worden gebruikt;
*Elektrisch bedienbaar zonnescherm;
*Privéparkeerplaats in het souterrain;
*Zeer ruime privéberging van circa 20,1 m², voorzien van elektra;
*Hardhouten kozijnen met HR++-beglazing;
*Elektrisch bedienbare screens bij de ramen aan de voorzijde van de woonkamer;
*Hoogwaardige massief eikenhouten vloeren;
*Definitief energielabel A;
*ATAG HR-combiketel (huur, installatiejaar 2022);
*Maandelijkse VvE-bijdrage: € 197,00, inclusief reservering voor onderhoud, opstalverzekering en elektriciteit van de *gemeenschappelijke ruimten;
*Projectnotaris: Noto Notarissen Maastricht.
* Aanvaarding in overleg
OVERIGE INFORMATIE
Opkoopbescherming gemeente Maastricht:
Binnen de gemeente Maastricht gelden regels voor opkoopbescherming. Of deze regels van toepassing zijn op het onderhavige appartement, is afhankelijk van de geldende regelgeving en de relevante WOZ-waarde (peildatum 1 januari 2026). Voor meer informatie verwijzen wij naar de website van de gemeente Maastricht:
https://www.gemeentemaastricht.nl/wonen-en-verhuizen/opkoopbescherming-voor-woningen
Koopovereenkomst:
Ter bescherming van de belangen van zowel koper als verkoper wordt uitdrukkelijk vermeld dat een koopovereenkomst met betrekking tot deze onroerende zaak pas tot stand komt nadat zowel koper als verkoper de koopovereenkomst hebben ondertekend. Dit betreft het schriftelijkheidsvereiste.
Ontbindende voorwaarden:
De termijn die wordt opgenomen voor eventuele overeengekomen ontbindende voorwaarden, zoals het voorbehoud van financiering, bedraagt in de regel vier tot zes weken na het bereiken van mondelinge overeenstemming over de koop.
Waarborgsom / bankgarantie:
De waarborgsom of bankgarantie bedraagt 10% van de koopsom. De koper dient deze drie dagen na het vervallen van de ontbindende voorwaarden bij de betreffende notaris te deponeren.
Enthousiast geworden?
Laat u verrassen door de ruimte, het comfort en het heerlijke terras van dit appartement en ervaar zelf wat deze woning u te bieden heeft!
Bent u benieuwd of dit uw nieuwe thuis kan worden? Neem dan contact op met Immosa Makelaardij en plan een bezichtiging. Wij laten u deze woning graag persoonlijk ervaren!
A surprisingly spacious two-bedroom flat with a generous terrace, private parking space and energy rating A!
Looking for a spacious flat offering plenty of comfort, a lovely terrace and a private parking space? This surprisingly spacious flat on the second floor offers it all! With two bedrooms, a spacious living and dining room and a terrace measuring no less than 14 m², this is an attractive home for those seeking comfortable living.
A particular highlight is the folding glass window system, which allows the terrace to be transformed into a sheltered loggia. This means you can enjoy this lovely outdoor space almost all year round.
In addition, the flat has a private parking space and a very spacious private storage room of approximately 20.1 m² in the basement. With hardwood window frames fitted with HR++ glazing and a definitive energy label of A, this property offers an attractive combination of space and living comfort.
The flat is situated on the edge of the Oud-Caberg and Caberg neighbourhoods in Maastricht. The Caberg shopping centre is a short distance away; the Brusselsepoort shopping centre is also easily accessible. Thanks to the good bus connections, with stops within walking distance, you can easily reach the city centre. Furthermore, the Cabergerweg provides easy access to the slip roads of the Noorderbrug.
Basement:
Very spacious private storage room (20.1 m²), fitted with electricity, and a private parking space, accessible via the exit at the side of the complex. There are also several charging points for mobility scooters.
Ground floor:
Central entrance with communal hall, letterboxes, video intercom system, lift and stairwell. The spacious, light-filled corridors and the entrance doors with push-button controls ensure added convenience.
Flat:
All rooms are accessible via the L-shaped entrance hall (6.9 m²). The meter cupboard has seven circuits, a cooking circuit, two residual current devices and connections for fibre-optic broadband, electricity, water and gas.
The spacious living and dining room (34.9 m²) has several windows and provides access to the terrace. The open-plan kitchen (6 m²) features an L-shaped kitchen unit with a granite worktop, electric hob, extractor hood, dishwasher, fan-assisted oven, fridge and various storage cupboards.
The flat has two bedrooms measuring 13.1 m² and 7 m² respectively. The master bedroom features a built-in wardrobe; the second bedroom offers views of the greenery at the front.
The fully tiled bathroom (5.6 m²) has a shower, bath and washbasin unit. The separate, tiled toilet (1.1 m²) is fitted with a wall-hung toilet and a hand basin.
There is also a practical utility room/storage room (approx. 4 m²) with connections for a washing machine and tumble dryer, and various wall shelves. The separate central heating room houses the ATAG HR combi boiler (rented, installed in 2022) and the mechanical ventilation unit.
All rooms feature high-quality solid oak flooring.
Terrace / loggia:
The spacious terrace (14 m²), facing south-east, is fitted with a drainage channel, an electrically operated awning and a folding glass window unit. This allows you to transform the terrace into a sheltered loggia and enjoy it almost all year round.
SPECIAL FEATURES
*Surprisingly spacious flat on the second floor;
*Two bedrooms;
*Spacious living and dining room of approximately 34.9 m²;
*Terrace of approximately 14 m², facing south-east;
*Folding glass windows, allowing the terrace to be used as a sheltered loggia;
*Electrically operated awning;
*Private parking space in the basement;
*Very spacious private storage room of approximately 20.1 m², fitted with electricity;
*Hardwood window frames with HR++ glazing;
*Electrically operated screens on the windows at the front of the living room;
*High-quality solid oak flooring;
*Final energy rating: A;
*ATAG HR combi boiler (leased, installed in 2022);
*Monthly owners’ association contribution: €197.00, including a reserve fund for maintenance, building insurance and electricity for the *communal areas;
*Project notary: Noto Notarissen Maastricht.
* Take-over date to be agreed
FURTHER INFORMATION
Maastricht City Council’s buy-out protection scheme:
Rules regarding buy-out protection apply within the municipality of Maastricht. Whether these rules apply to this flat depends on the regulations in force and the relevant WOZ value (reference date 1 January 2026). For further information, please refer to the Maastricht City Council website:
https://www.gemeentemaastricht.nl/wonen-en-verhuizen/opkoopbescherming-voor-woningen
Contract of Sale:
To protect the interests of both the buyer and the seller, it is expressly stated that a contract of sale relating to this property is only concluded once both the buyer and the seller have signed the contract of sale. This relates to the requirement for the contract to be in writing.
Conditions precedent:
The period specified for any agreed conditions precedent, such as the financing condition, is generally four to six weeks after a verbal agreement on the sale has been reached.
Deposit / bank guarantee:
The deposit or bank guarantee amounts to 10 per cent of the purchase price. The buyer must deposit this with the relevant solicitor three days after the expiry of the conditions precedent.
Interested?
Be amazed by the space, comfort and lovely terrace of this flat and experience for yourself what this property has to offer!
Are you wondering whether this could be your new home? Then get in touch with Immosa Makelaardij and arrange a viewing. We’d love to show you round this property in person!

Symphoniesingel 124C
Maastricht
€ 369.000,- k.k.
Omschrijving
Lees meer
Kenmerken
Overdracht
- Vraagprijs
- € 369.000,- k.k.
- Status
- beschikbaar
- Aanvaarding
- in overleg
Bouw
- Soort woning
- appartement
- Soort appartement
- galerijflat
- Aantal woonlagen
- 1
- Woonlaag
- 1
- Bouwvorm
- bestaande bouw
- Bouwjaar
- 2000
- Bouwperiode
- 1991 - 2000
- Open portiek
- nee
- Onderhoud binnen
- uitstekend
- Onderhoud buiten
- uitstekend
- Dak
- plat dak
- Keurmerken
- brandveiligheid, energie prestatie advies
- Isolatie
- dakisolatie, muurisolatie, dubbel glas
Energie
- Energielabel
- A
- Verwarming
- cv-Ketel
- Warm water
- cv-Ketel, geiser
- C.V.-ketel
- combi-ketel, huur
Oppervlakten en inhoud
- Woonoppervlakte
- 83 m²
- Perceeloppervlakte
- 96 m²
- Inhoud
- 295 m³
- Inpandige ruimte oppervlakte
- 3 m²
- Bergruimte oppervlakte
- 33 m²
- Buitenruimte oppervlakte
- 14 m²
Indeling
- Aantal kamers
- 3
- Aantal slaapkamers
- 2
Lees meer
Gallerij