TE HUUR:
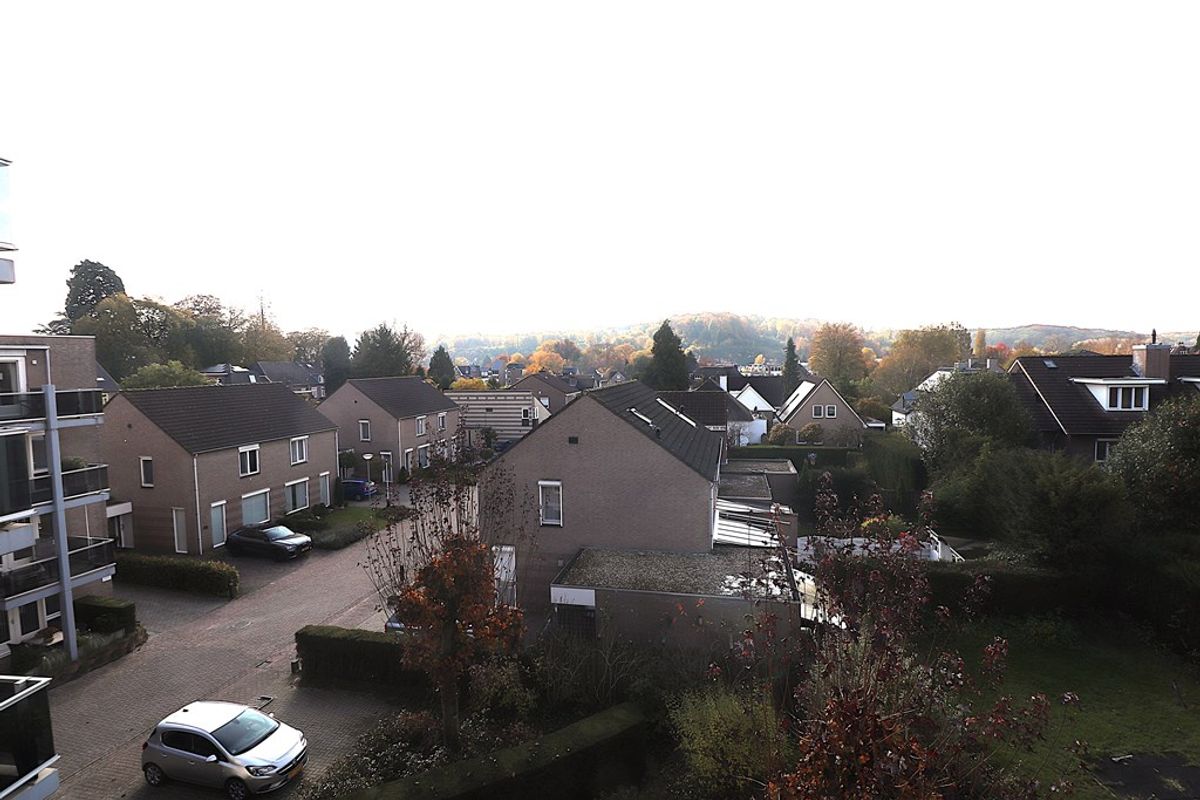
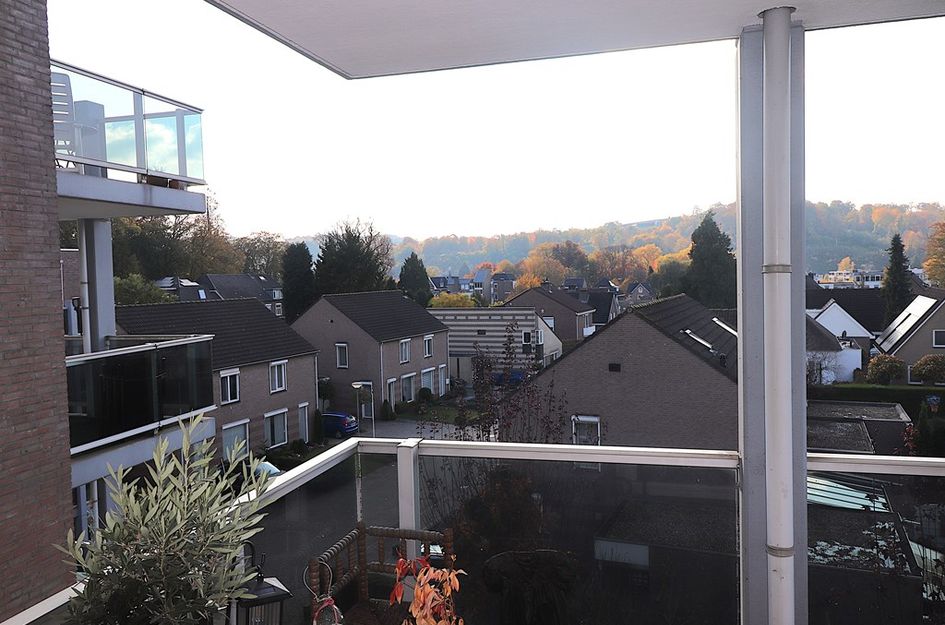
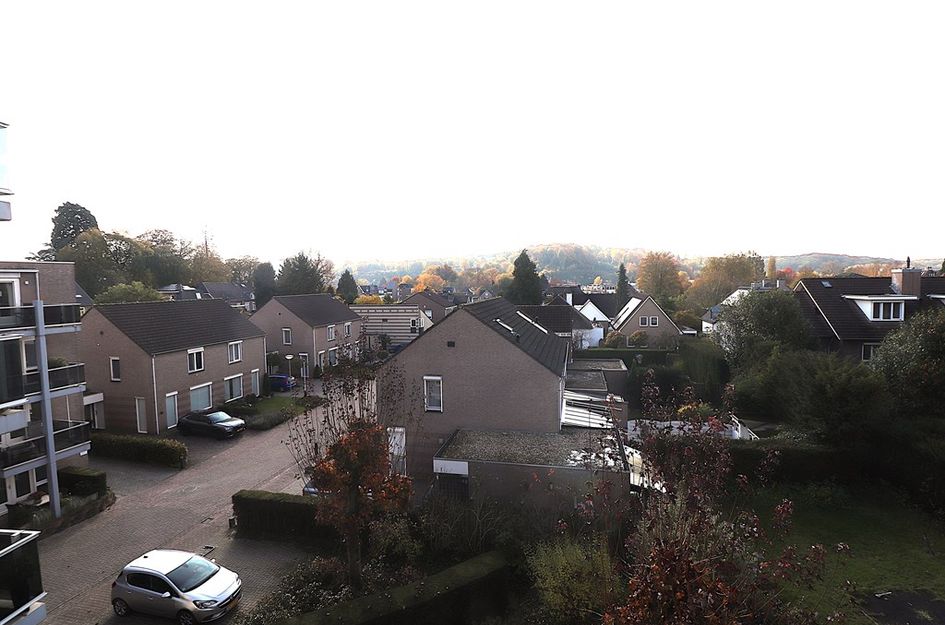
Nabij het centrum van Valkenburg aan de Geul, ligt aan de Spoorlaan dit goed onderhouden ruime 2 slaapkamer appartement met een terras op het zuiden en een prachtig panoramisch uitzicht en een eigen carport parkeerplaats.
Het complex is gebouwd in 1992 en beschikt over 4 woonlagen en souterrain met gezamenlijke fietsenstalling.
Verder is het appartementencomplex voorzien van een lift, automatische deuren en trappenhuis met meterkasten.
Het appartement is gelegen nabij winkels, diverse voorzieningen en natuurgebieden.
De uitvalswegen richting Heerlen/Aken en Eindhoven zijn gemakkelijk en snel te bereiken.
Het NS- en busstation is aan de overzijde gelegen.
TE HUUR – Ruim appartement met 2 slaapkamers, zonnig terras en eigen carport in Valkenburg aan de Geul.
Op een uitstekende locatie, nabij het gezellige centrum van Valkenburg aan de Geul, ligt aan de Spoorlaan dit goed onderhouden en ruime 3-kamerappartement met een woonoppervlakte van circa 88 m².
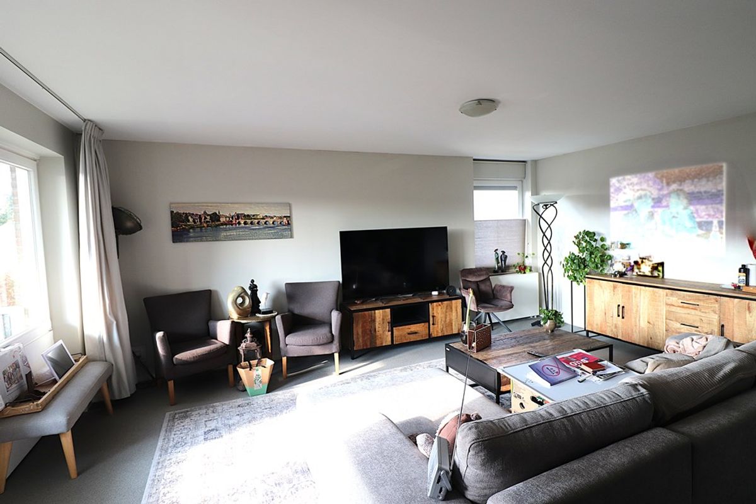
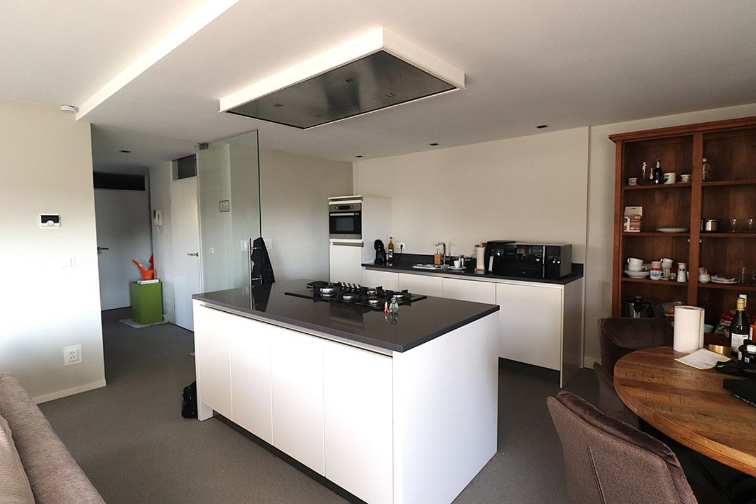
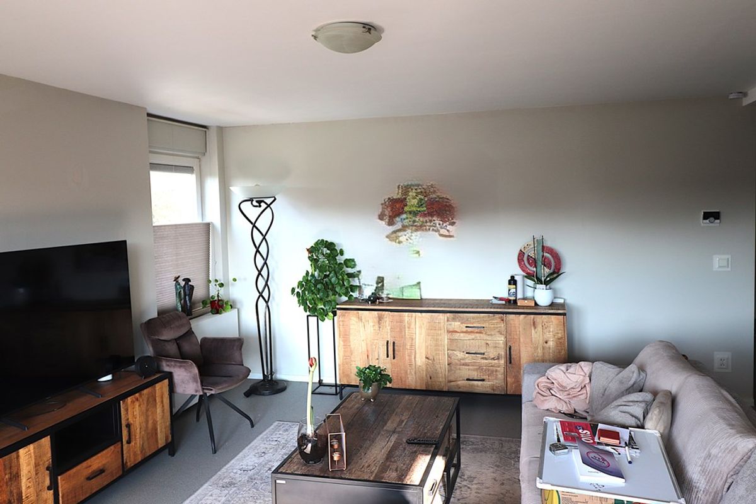
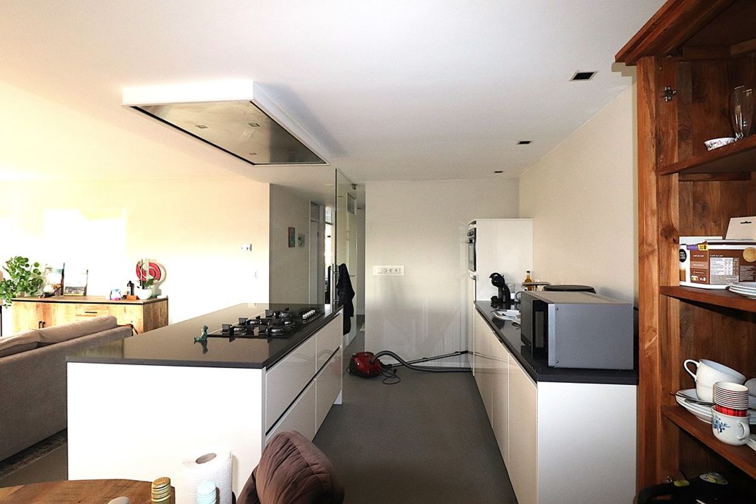
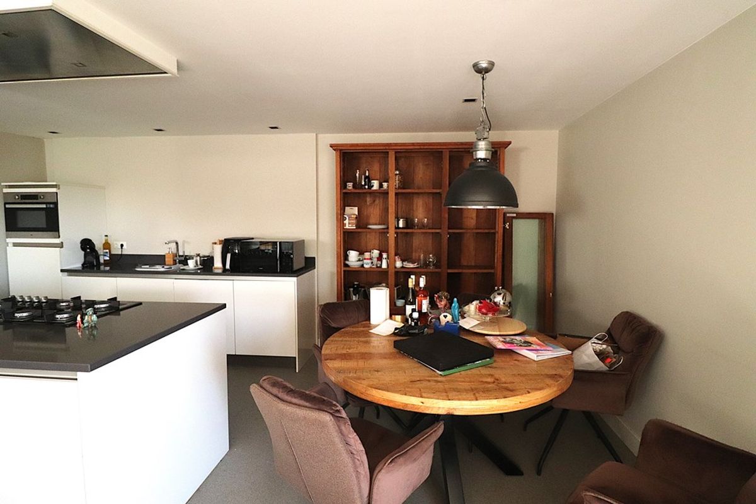
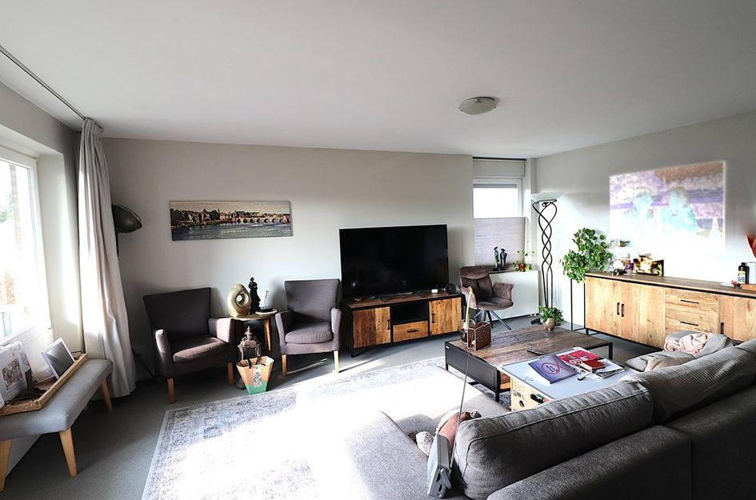
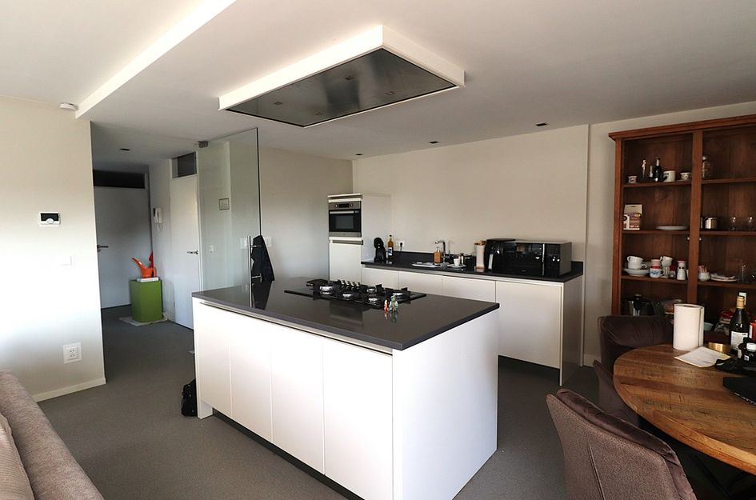
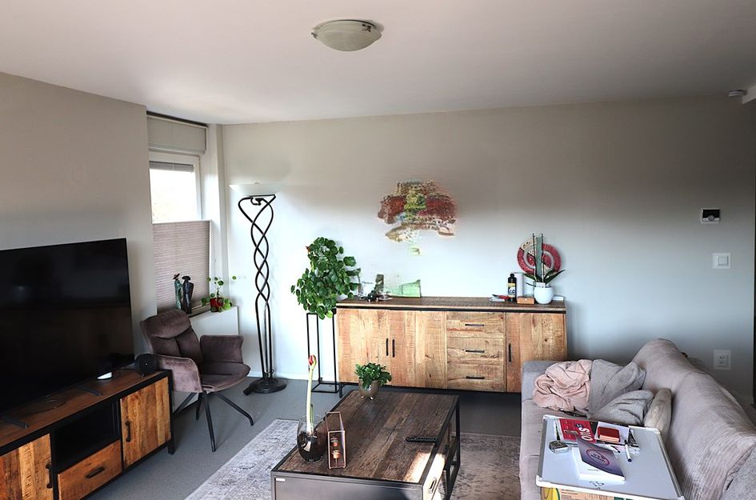
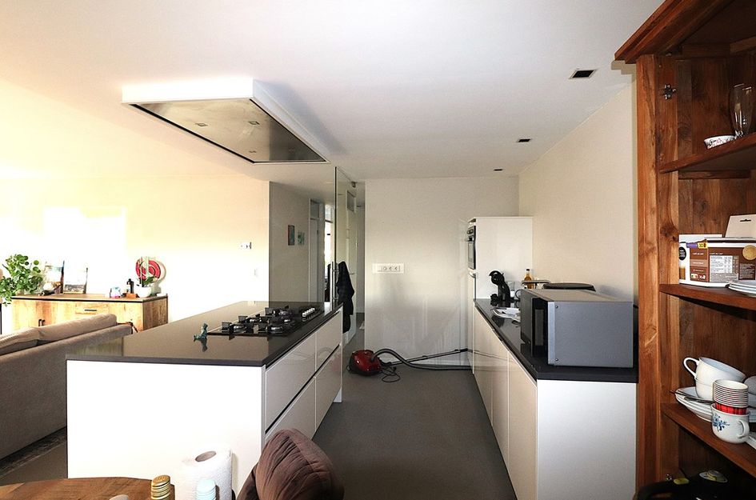
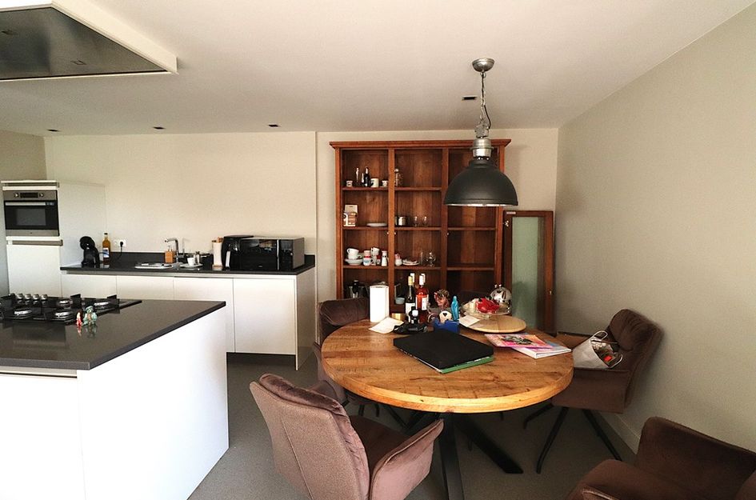
Het appartement beschikt over twee slaapkamers, een royale woonkamer van circa 43,3 m², een heerlijk terras op het zuiden met prachtig panoramisch uitzicht en een eigen parkeerplaats onder een carport.
Het appartement is gelegen op de tweede verdieping van een verzorgd appartementencomplex uit 1992. Het complex bestaat uit vier woonlagen en een souterrain en is voorzien van een lift, automatische toegangsdeuren en een gezamenlijke fietsenberging.
Dankzij de ruime opzet, praktische indeling en gunstige ligging biedt dit appartement een bijzonder comfortabele woonomgeving.
SOUTERRAIN:
Gezamenlijke fietsenberging.
BEGANE GROND:
Centrale entree met voorterrein.
Bellentableau met videofooninstallatie en postkasten.
Centrale hal met lift en trappenhuis naar de verdiepingen.
TWEEDE VERDIEPING:
Privéberging van circa 3,5 m² in het portaal.
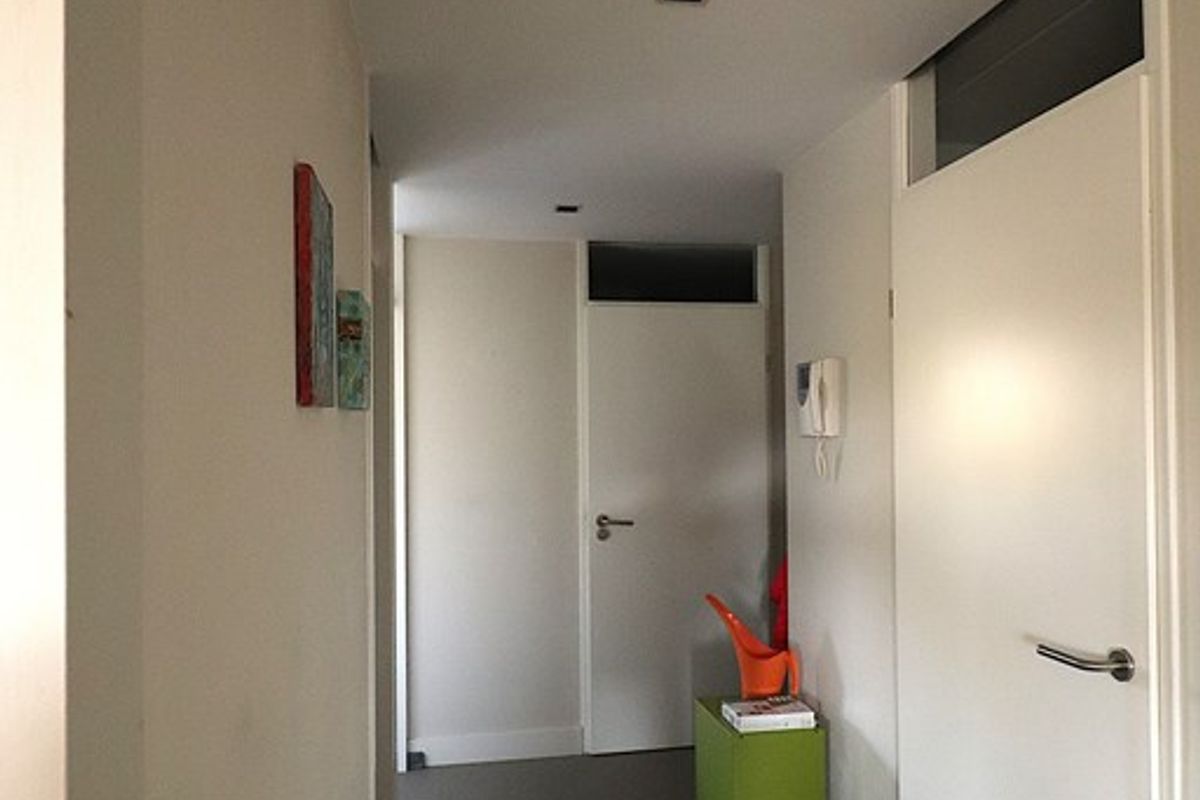
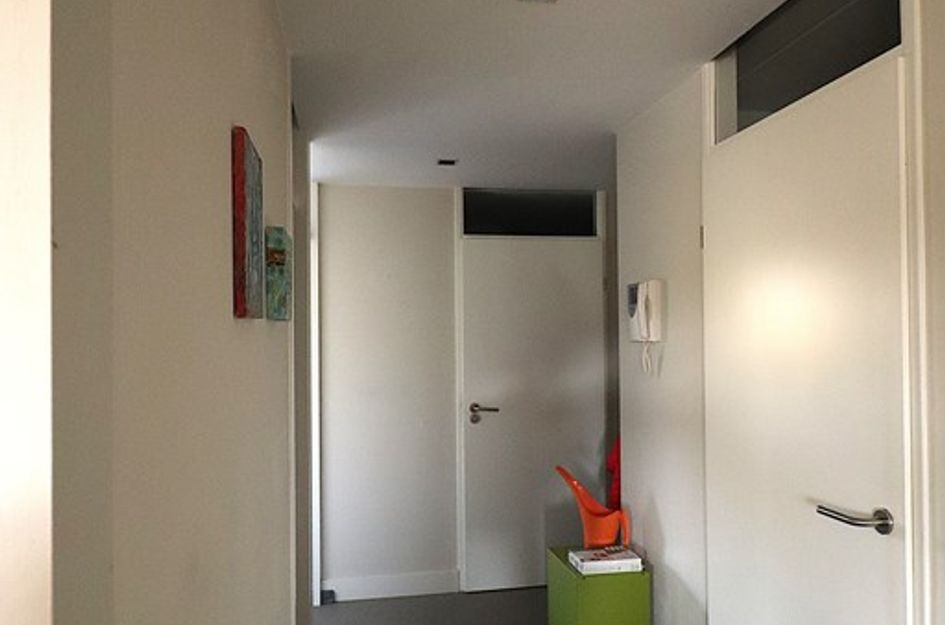
Entree/hal met toegang tot alle vertrekken.
Toiletruimte met staand closet en fonteintje.
Royale woonkamer van circa 43,3 m² met dubbele openslaande deuren naar het zonnige terras op het zuiden.
Twee slaapkamers:
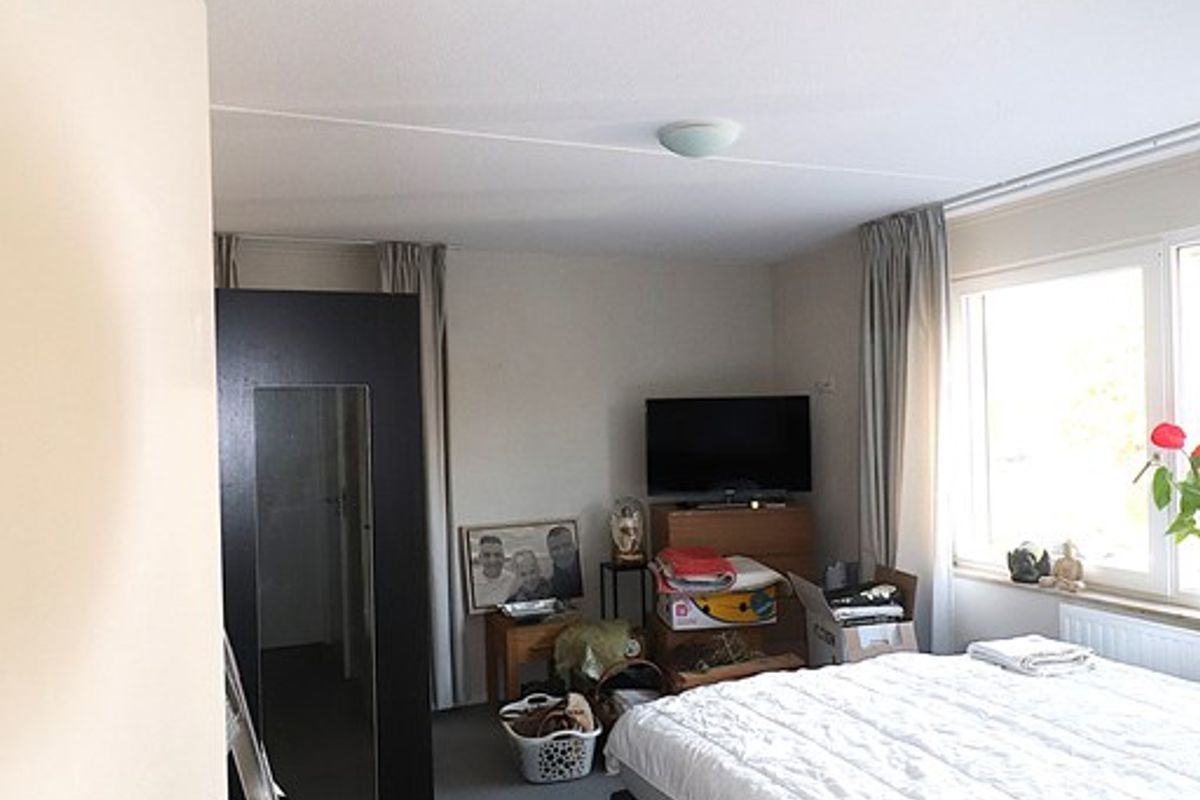
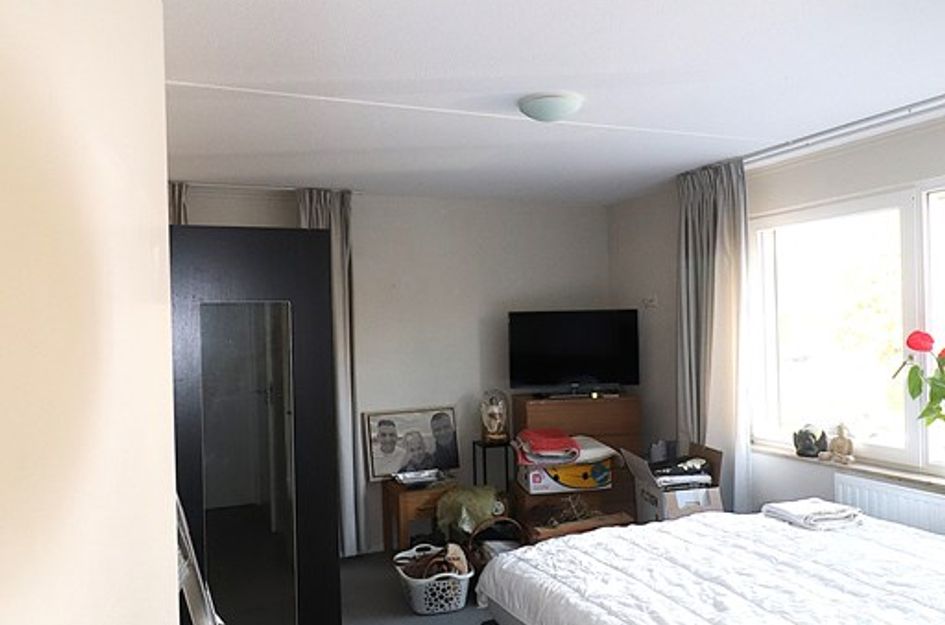
Slaapkamer 1: circa 4,50 x 3,40 meter.
Slaapkamer 2: circa 4,50 x 2,40 meter.
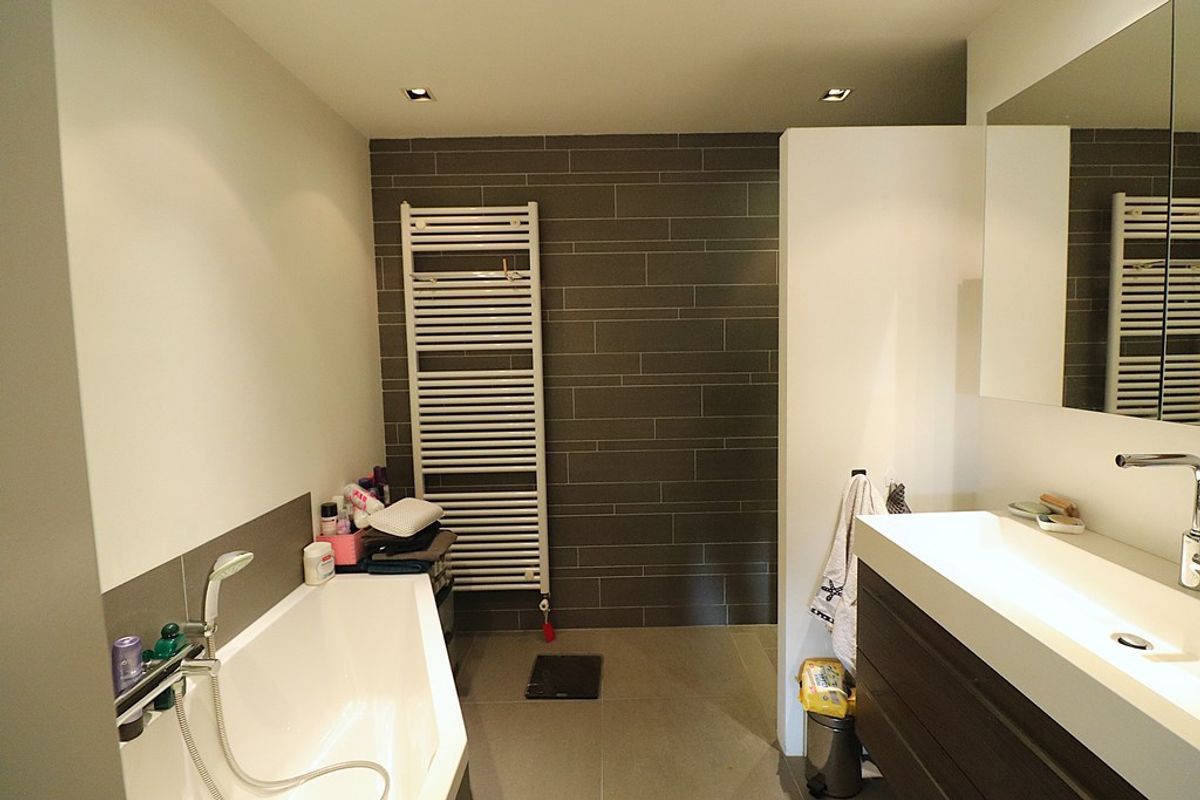
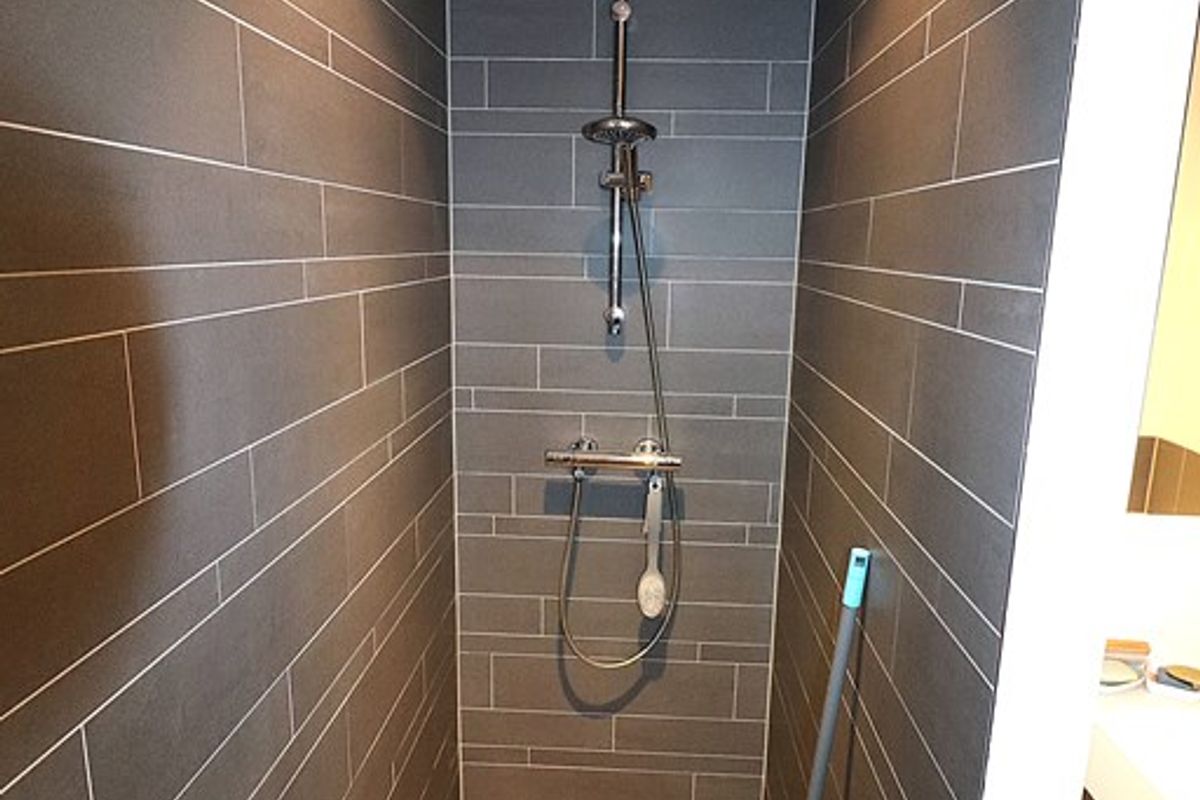
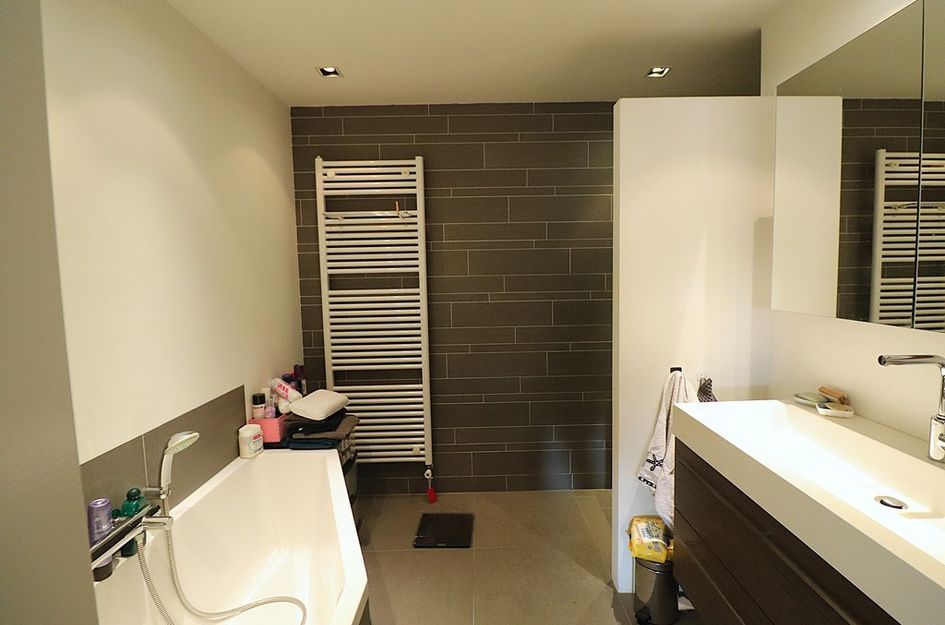
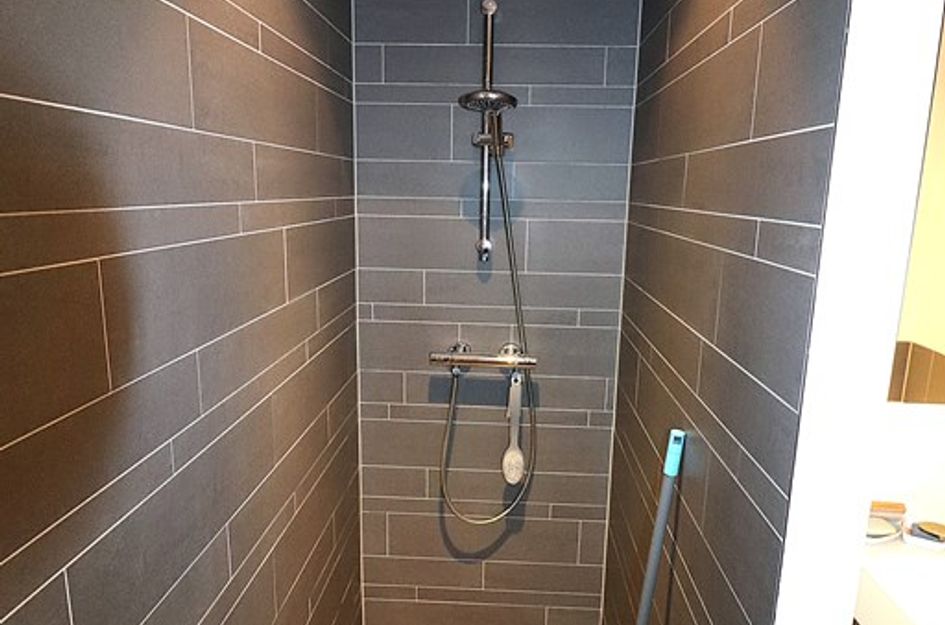
Grotendeels betegelde badkamer van circa 6 m², voorzien van een inloopdouche, ligbad, designradiator en vaste wastafel.
Praktische inpandige berging van circa 4 m² met opstelplaats voor de cv-installatie en aansluitingen voor de wasmachine.
AFWERKING:
Het appartement is grotendeels voorzien van een fraaie, onderhoudsvriendelijke linoleumvloer. De badkamer beschikt over een keramische tegelvloer.
BUITENRUIMTE EN PARKEREN:
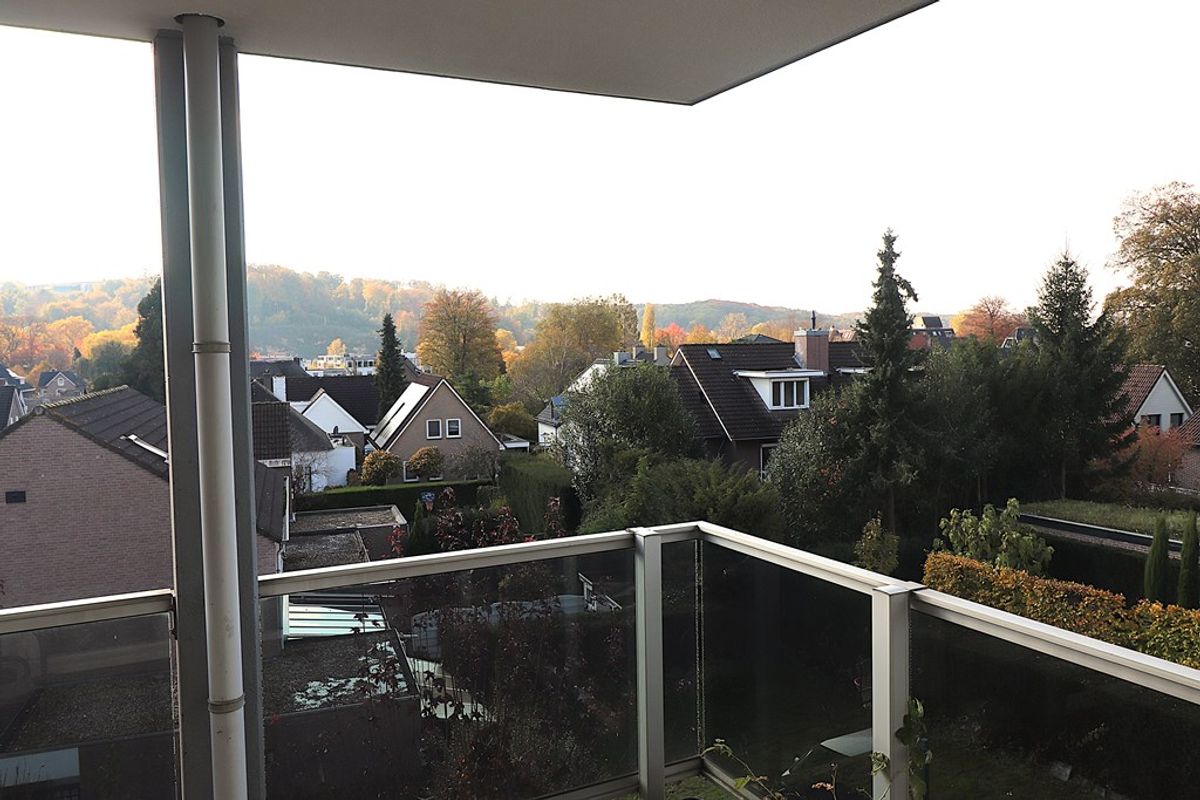
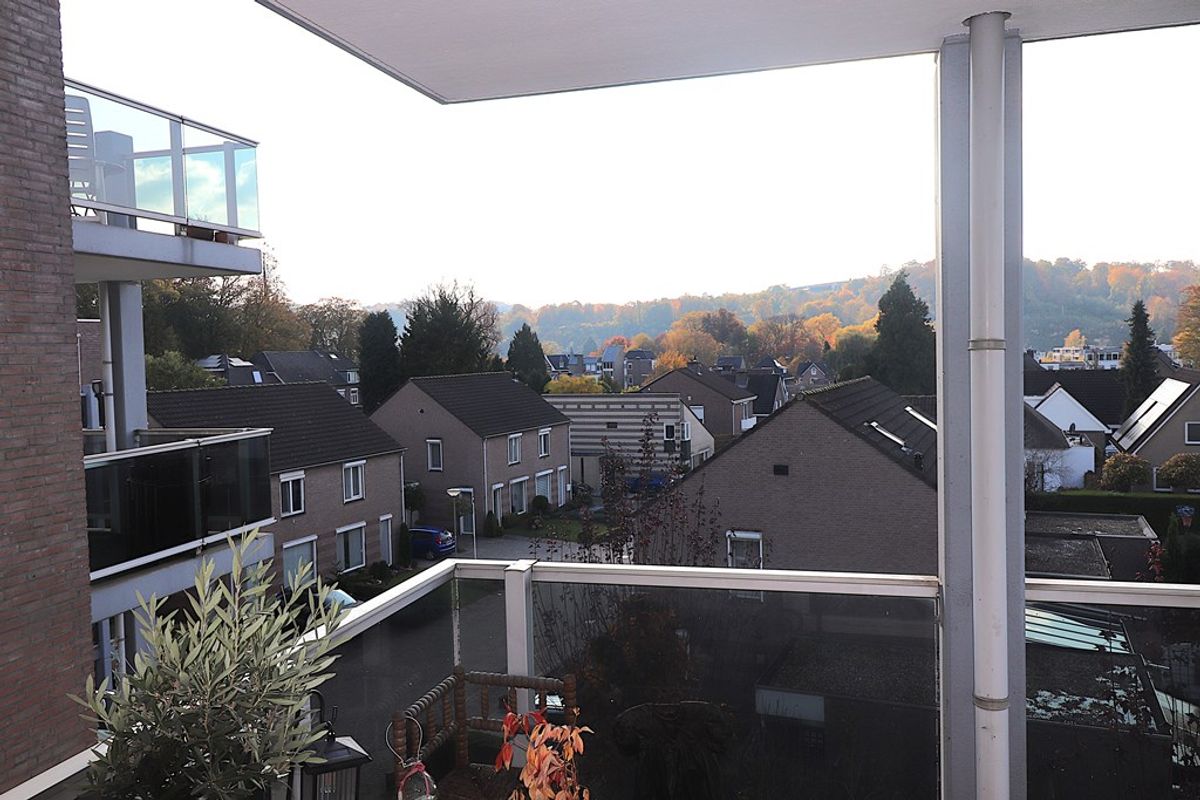
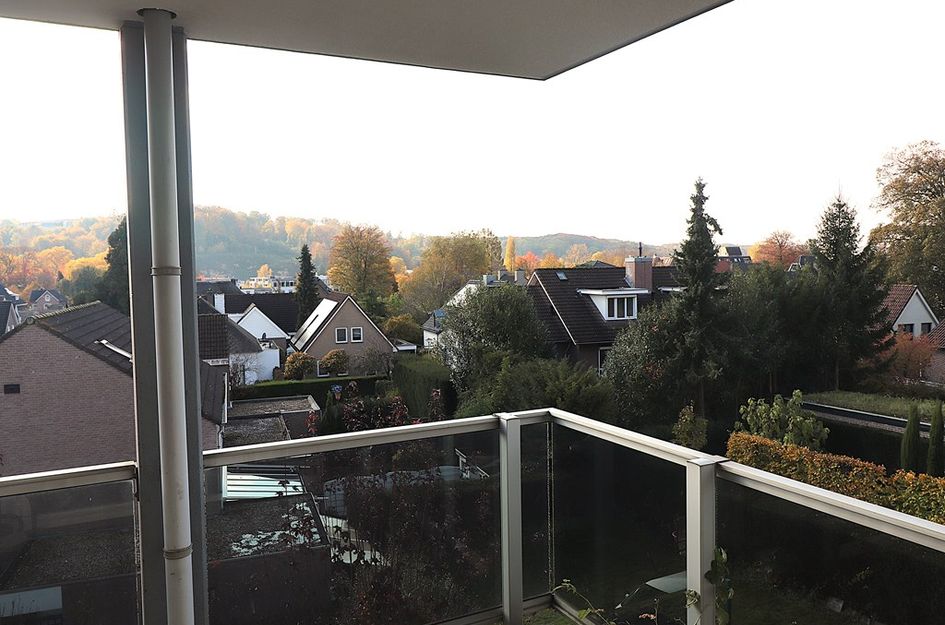
Het appartement beschikt over een heerlijk terras op het zuiden, waar u optimaal kunt genieten van de zon en het prachtige panoramische uitzicht.
Aan de achterzijde van het appartementencomplex bevindt zich de eigen parkeerplaats onder een carport.
KENMERKEN:
* Kale huurprijs: € 1.385,- per maand exclusief.
* Servicekosten: € 55,- per maand.
* Totale maandelijkse huur: € 1.440,- exclusief bijkomende kosten.
* Bijkomende kosten: gas, water, elektra, internet en gemeentelijke belastingen zijn niet inbegrepen in de huurprijs.
* Woonoppervlakte: circa 88 m².
* Twee slaapkamers.
* Royale woonkamer van circa 43,3 m².
* Badkamer met ligbad en inloopdouche.
* Zonnig terras op het zuiden met een prachtig panoramisch uitzicht.
* Extra privéberging van circa 3,5 m² op het portaal.
* Inpandige berging met wasmachineaansluiting.
* Gezamenlijke fietsenberging.
* Appartementencomplex voorzien van een lift.
* Bouwjaar appartementencomplex: 1992.
* Eigen parkeerplaats onder een carport.
LIGGING:
De ligging van dit appartement is zonder meer ideaal te noemen. Op korte afstand van het gezellige centrum van Valkenburg aan de Geul bevinden zich diverse winkels, supermarkten, restaurants en andere dagelijkse voorzieningen.
Ook de prachtige Limburgse natuur, met volop mogelijkheden om te wandelen en te fietsen, ligt binnen handbereik.
Het NS- en busstation bevindt zich direct aan de overzijde van het appartementencomplex, waardoor het openbaar vervoer uitstekend bereikbaar is. Daarnaast zijn de uitvalswegen richting Heerlen, Maastricht, Aken en Eindhoven snel en eenvoudig te bereiken.
Een centrale en bijzonder praktische woonlocatie, waarbij zowel het centrum als het openbaar vervoer en de natuur binnen handbereik liggen.
5. BEZICHTIGINGEN:
Bent u op zoek naar een ruim en comfortabel appartement op een centrale locatie, met twee slaapkamers, een zonnig terras, panoramisch uitzicht en een eigen parkeerplaats?
Dan is dit appartement zeker een bezichtiging waard!
Wij nodigen u van harte uit om de ruimte, het uitzicht en de gunstige ligging zelf te komen ervaren.
Neem contact me ons op voor meer informatie of het maken van een afspraak voor een bezichtiging.FOR RENT:
Located on Spoorlaan, near the center of Valkenburg aan de Geul, is this well-maintained, spacious 2-bedroom apartment. It features a south-facing terrace with a stunning panoramic view, as well as a private parking space under a carport.
The complex was built in 1992 and consists of four residential floors and a basement level with a communal bicycle storage area.
Additionally, the apartment complex is equipped with an elevator, automatic doors, and a stairwell housing the utility meters.
The apartment is situated close to shops, various amenities, and natural areas.
Major roads leading toward Heerlen/Aachen and Eindhoven are easily and quickly accessible.
The railway and bus station are located just across the way.
FOR RENT – Spacious 2-bedroom apartment with a sunny terrace and private carport in Valkenburg aan de Geul.
In an excellent location, near the charming center of Valkenburg aan de Geul, this well-maintained, spacious 3-room apartment (with 2 bedrooms) is situated on Spoorlaan, offering a living area of approximately 88 m².
The apartment includes two bedrooms, a generous living room of approximately 43.3 m², a delightful south-facing terrace with a beautiful panoramic view, and a private parking space under a carport.
The apartment is located on the second floor of a well-kept complex built in 1992. The building comprises four residential floors and a basement, and is equipped with an elevator, automatic entrance doors, and a communal bicycle storage area.
With its spacious design, practical layout, and favorable location, this apartment offers a highly comfortable living environment.
BASEMENT:
Shared bicycle storage.
GROUND FLOOR:
Central entrance with a front courtyard area.
Intercom panel with video system and mailboxes.
Central lobby with an elevator and a staircase leading to the upper floors.
SECOND FLOOR:
Private storage unit of approximately 3.5 m² located in the hallway/landing area.
Entrance hall providing access to all rooms.
Restroom with a toilet and a small sink.
Spacious living room of approximately 43.3 m², featuring double doors that open onto a sunny, south-facing terrace.
Two bedrooms:
Bedroom 1: approximately 4.50 x 3.40 meters.
Bedroom 2: approximately 4.50 x 2.40 meters.
Largely tiled bathroom of approximately 6 m², equipped with a walk-in shower, bathtub, designer radiator, and a washbasin.
Practical indoor storage room of approximately 4 m², housing the central heating system and providing connections for a washing machine.
FINISHES:
The apartment is largely fitted with an attractive, low-maintenance linoleum floor. The bathroom features a ceramic tiled floor.
OUTDOOR SPACE AND PARKING:
The apartment includes a delightful south-facing terrace, perfect for enjoying the sun and the stunning panoramic view.
At the rear of the apartment complex, there is a dedicated private parking space located under a carport.
FEATURES:
* Base rent: € 1,385 per month, excluding utilities.
* Service charges: € 55 per month.
* Total monthly rent: € 1,440, excluding additional costs.
* Additional costs: gas, water, electricity, internet, and municipal taxes are not included in the rent.
* Living area: approximately 88 m².
* Two bedrooms.
* Spacious living room of approximately 43.3 m².
* Bathroom equipped with a bathtub and a walk-in shower.
* Sunny, south-facing terrace with a stunning panoramic view.
* Additional private storage unit of approximately 3.5 m² located in the hallway/landing area.
* Indoor storage space with a washing machine connection.
* Communal bicycle storage.
* Apartment complex equipped with an elevator.
* Year of construction (apartment complex): 1992.
* Dedicated parking space under a carport.
LOCATION:
The location of this apartment can truly be described as ideal. Within a short distance of the charming town center of Valkenburg aan de Geul, you will find a variety of shops, supermarkets, restaurants, and other daily amenities.
The beautiful Limburg countryside—offering ample opportunities for walking and cycling—is also easily accessible.
The train and bus station are located directly across from the apartment complex, ensuring excellent access to public transport. Furthermore, major arterial roads leading to Heerlen, Maastricht, Aachen, and Eindhoven are quick and easy to reach.
It is a central and highly practical place to live, with the town center, public transport, and nature all within easy reach.
VIEWINGS:
Are you looking for a spacious and comfortable apartment in a central location, featuring two bedrooms, a sunny terrace, a panoramic view, and a private parking space?
If so, this apartment is definitely worth a visit!
We would like to invite you to come and experience the space, the view, and the convenient location for yourself.
Please contact us for more information or to schedule an appointment for a viewing.

Spoorlaan 3C
Valkenburg
prijs op aanvraag
Omschrijving
Lees meer
Kenmerken
Overdracht
- Huurprijs
- prijs op aanvraag
- Status
- beschikbaar
- Aanvaarding
- in overleg
Bouw
- Soort woning
- appartement
- Soort appartement
- portiekflat
- Aantal woonlagen
- 1
- Woonlaag
- 3
- Bouwvorm
- bestaande bouw
- Bouwjaar
- 1992
- Bouwperiode
- 1991 - 2000
- Open portiek
- nee
- Onderhoud binnen
- uitstekend
- Onderhoud buiten
- uitstekend
- Keurmerken
- brandveiligheid, energie prestatie advies
- Isolatie
- dakisolatie, muurisolatie, vloerisolatie, dubbel glas
Energie
- Energielabel
- B
- Verwarming
- cv-Ketel
- Warm water
- cv-Ketel
- C.V.-ketel
- gas gestookte combi-ketel uit 2012, eigendom
Oppervlakten en inhoud
- Woonoppervlakte
- 88 m²
- Inpandige ruimte oppervlakte
- 4 m²
- Bergruimte oppervlakte
- 3 m²
Indeling
- Aantal kamers
- 3
- Aantal slaapkamers
- 2
Buitenruimte
- Tuin
- zonneterras met een oppervlakte van 8 m² en is gelegen op het zuid-westen
Garage / Schuur / Berging
- Garage
- carport
Lees meer
Gallerij