NIEUW IN DE VERKOOP!
De verkoop start met een LIVE VIDEO bezichtiging op dinsdag 29 september om 14.00 uur u kunt zich hiervoor aanmelden via de website. Daarnaast is het mogelijk om de woning op basis van INDIVIDUELE afspraken te bezichtigen. Reageer via de website of bel voor een afspraak! KOM DUS NIET NAAR DE WONING ZONDER AFSPRAAK!
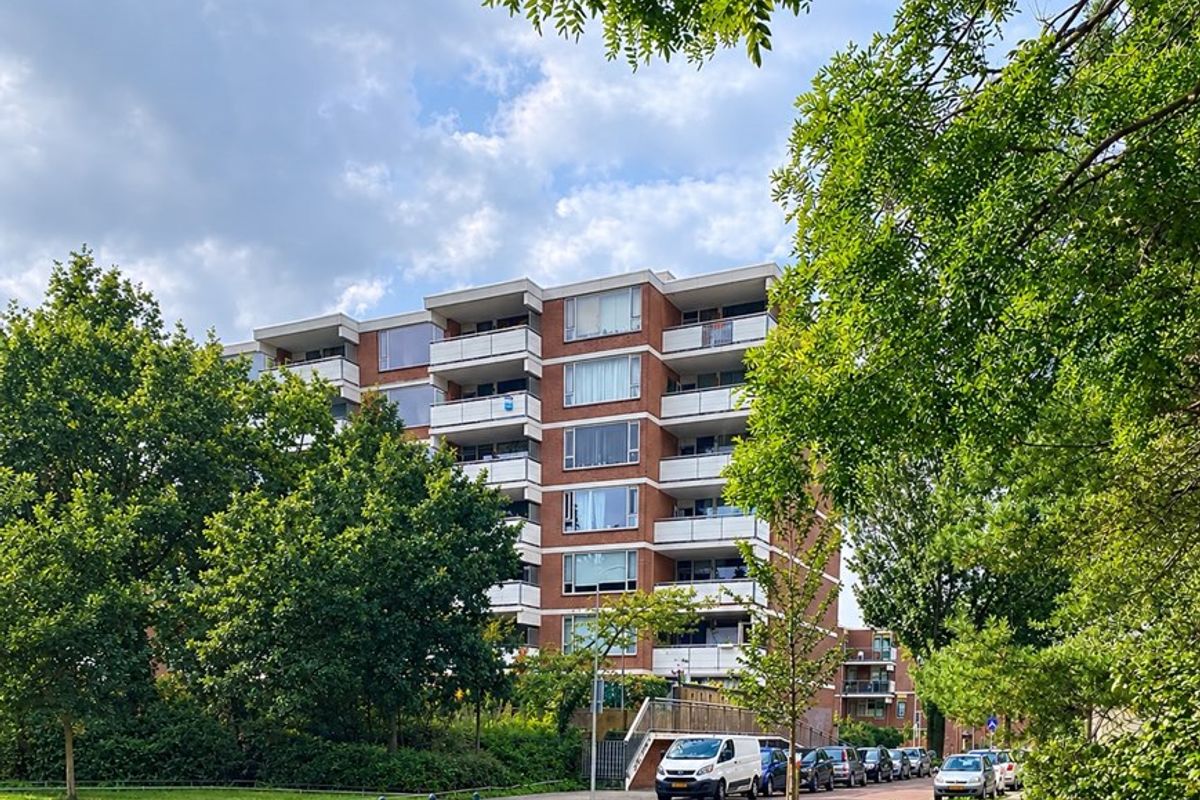
RUIM TOP-APPARTEMENT (101 M2) MET EEN ENERGIELABEL B, 2 SLAAPKAMERS EN MOGELIJKHEID VOOR 3E SLAAPKAMER, NIEUWE BADKAMER EN VANUIT KEUKEN, WOONKAMER EN TERRAS MET WEIDS UITZICHT OVER DEN HAAG!
Wonen op de 7e en tevens bovenste etage, met veel leefruimte, een royaal terras en prachtige vergezichten over Den Haag? Dit verzorgde appartement met twee goede slaapkamers, een vernieuwde badkamer en de mogelijkheid voor een derde slaapkamer is absoluut een bezichtiging waard. Kom kijken en ervaar zelf hoeveel ruimte én uitzicht deze woning te bieden heeft!
LICHTE WOONKAMER, OPEN KEUKEN EN PRACHTIGE VERGEZICHTEN
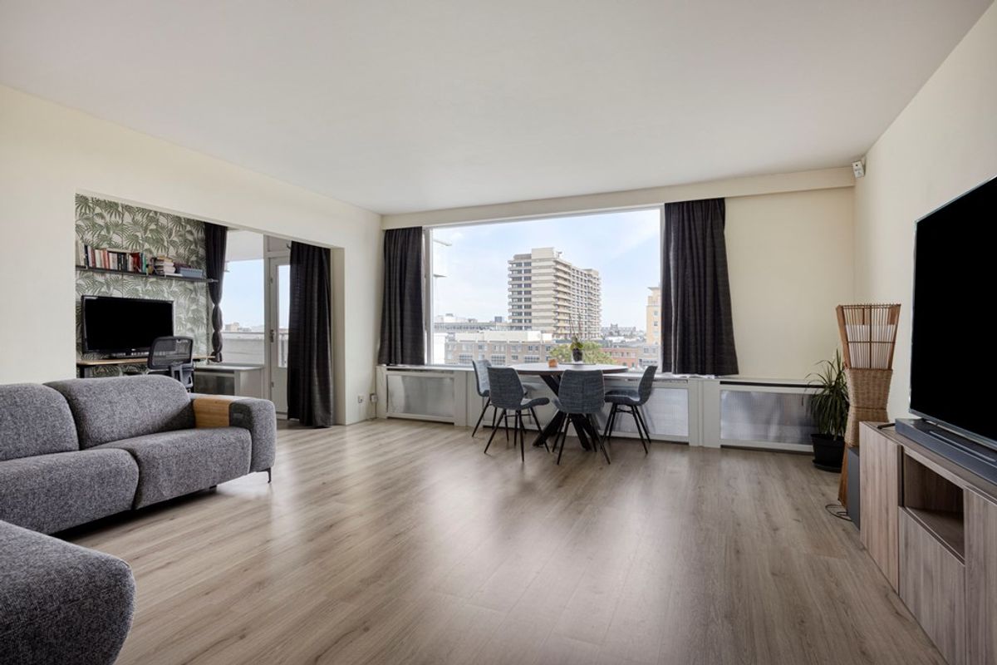
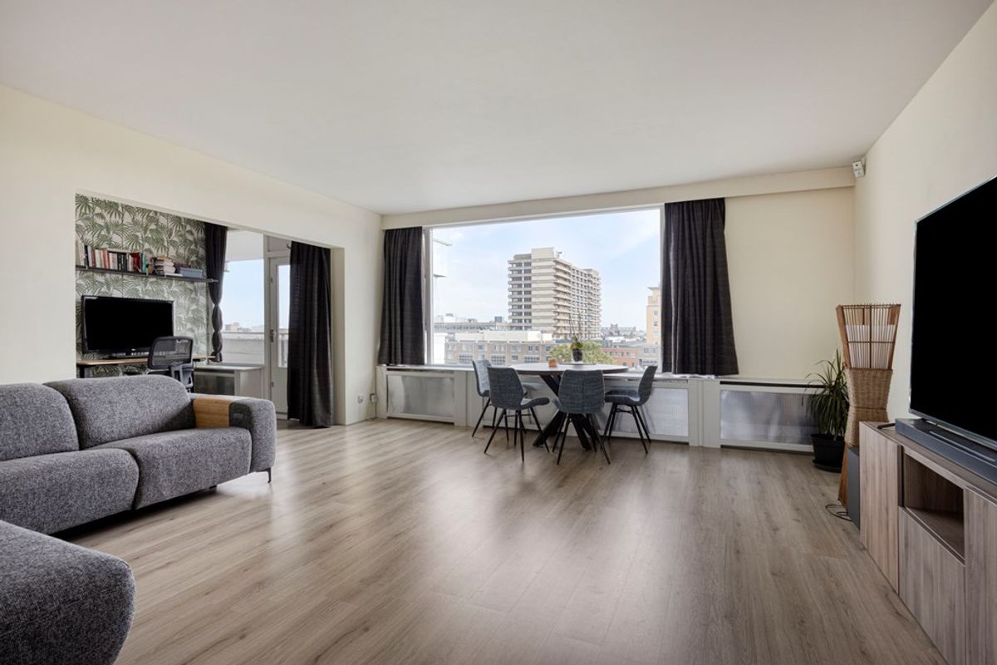
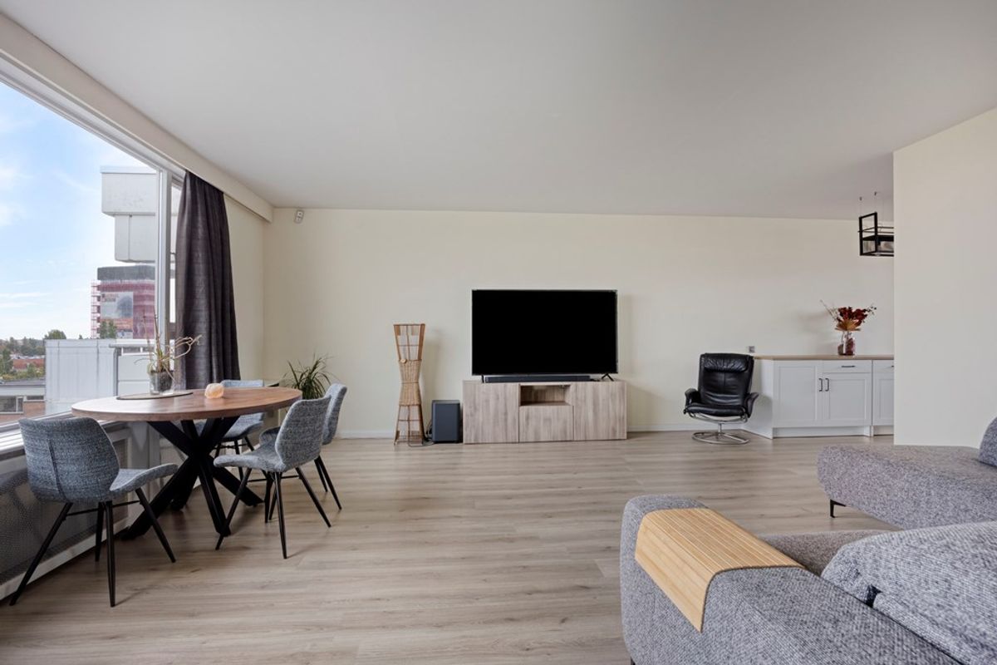
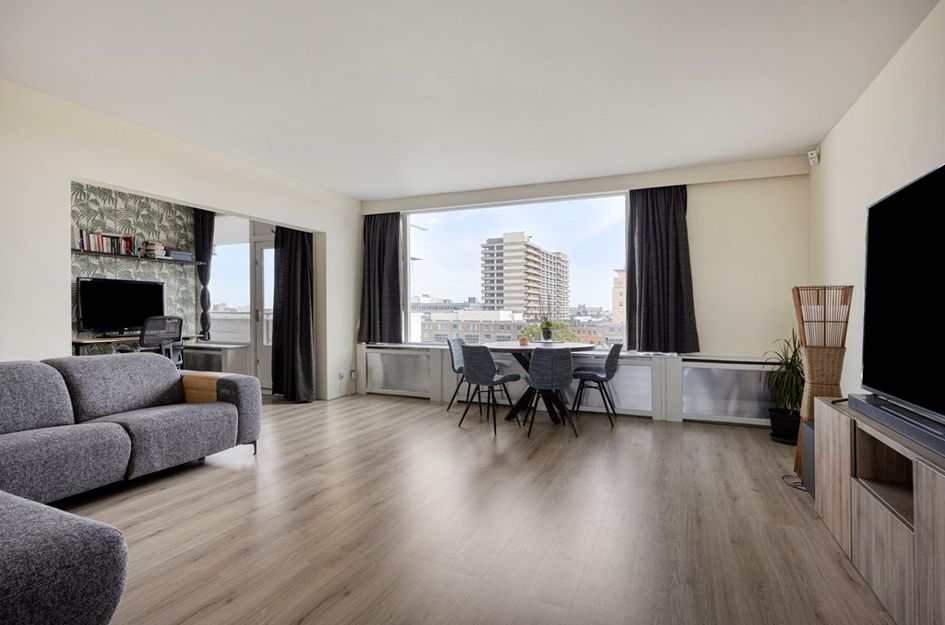
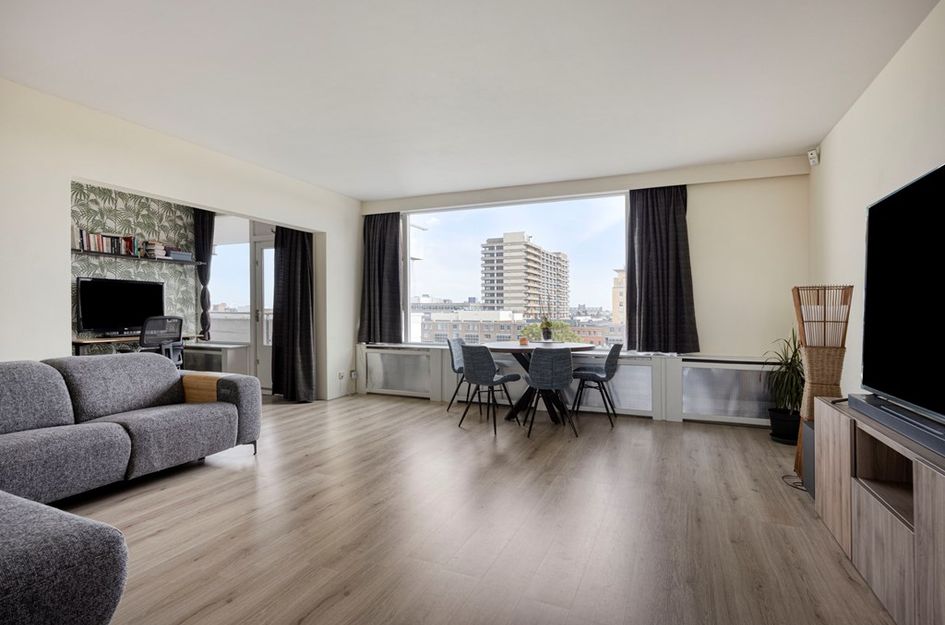
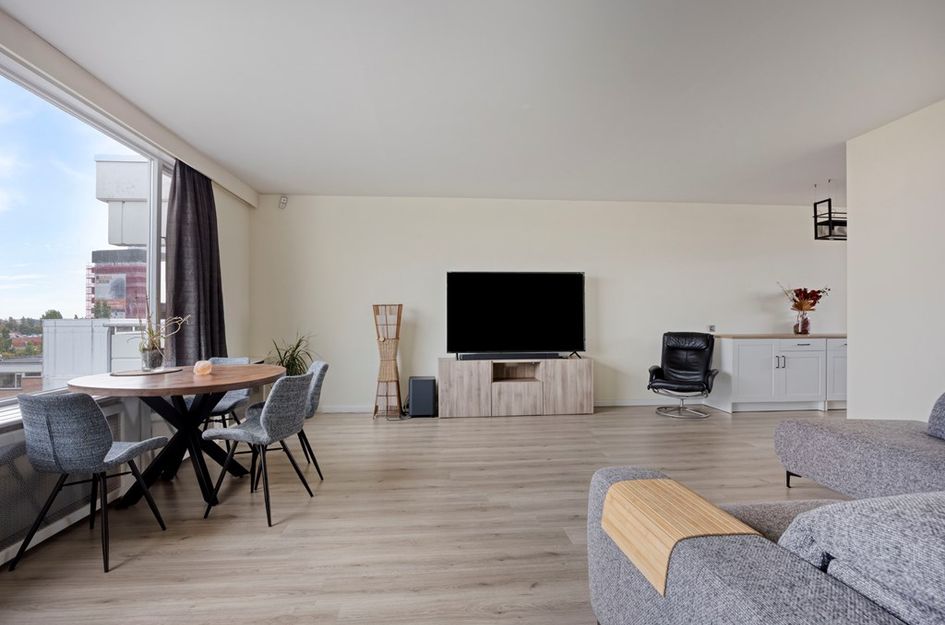
De royale woonkamer valt direct op door de grote raampartijen en de hoeveelheid daglicht. Vanuit de woonkamer kijkt u vrij uit over de stad en dankzij de ligging op de bovenste woonlaag geniet u hier van een heerlijk gevoel van ruimte.
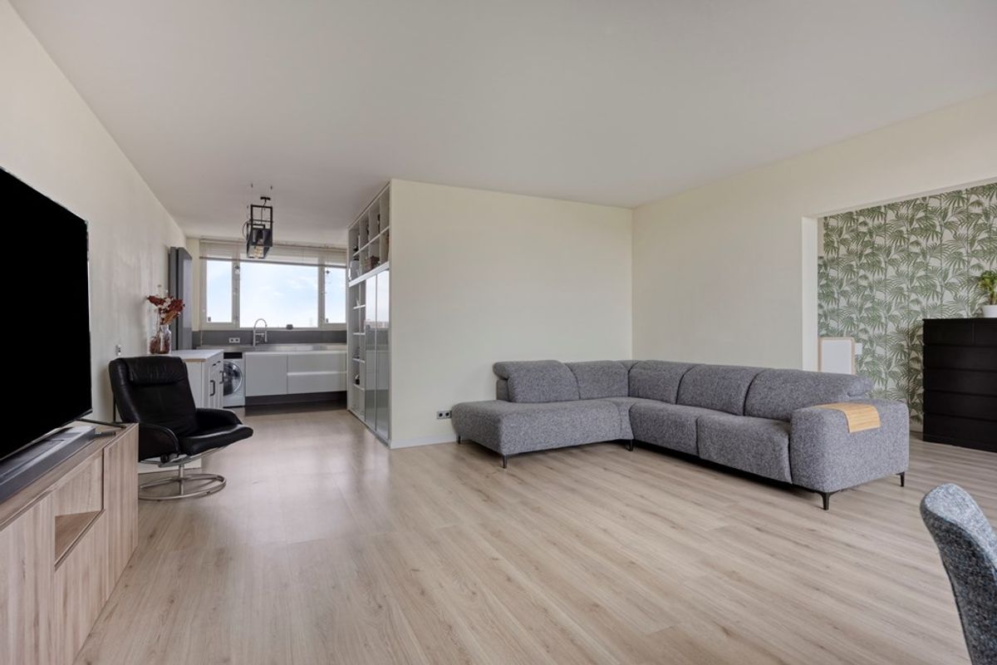
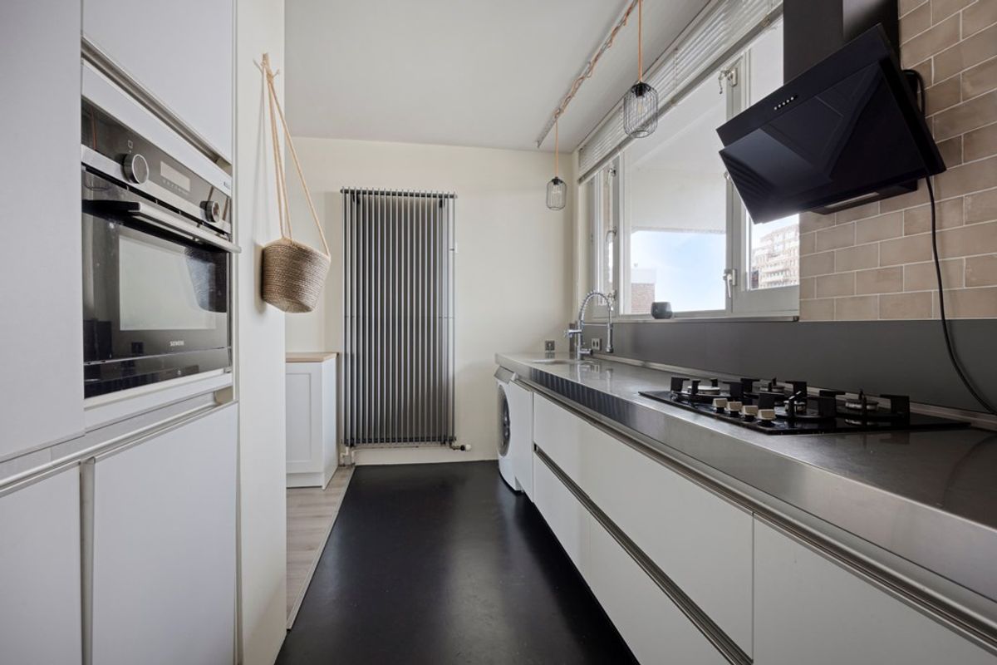
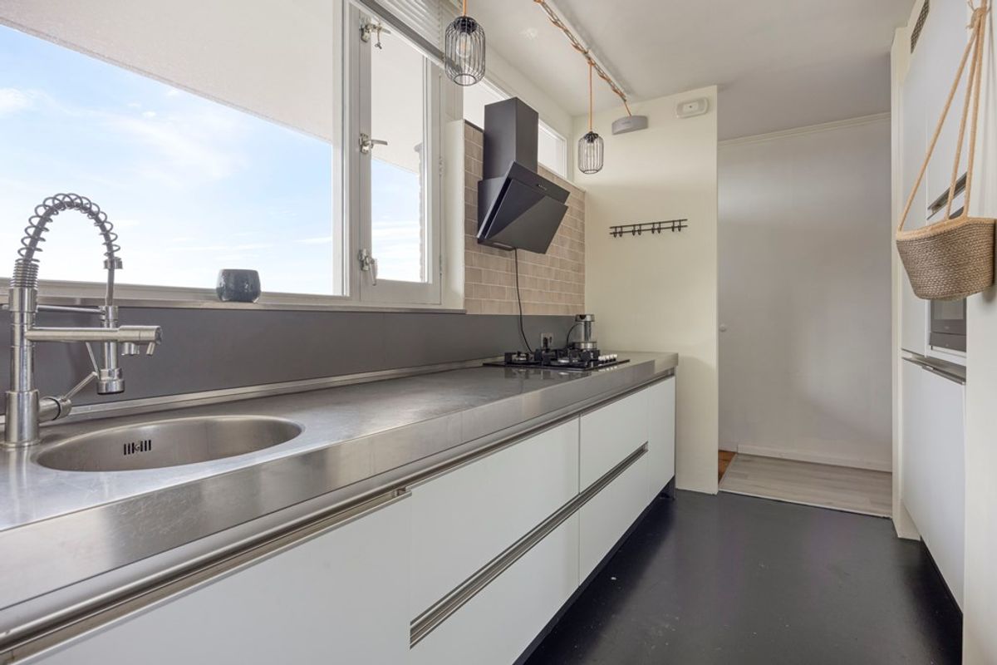
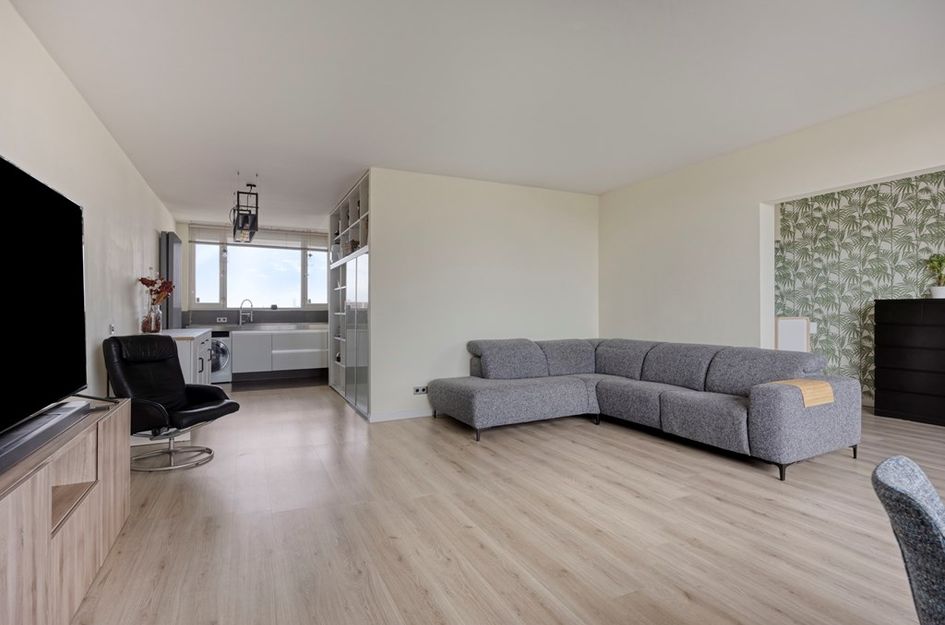
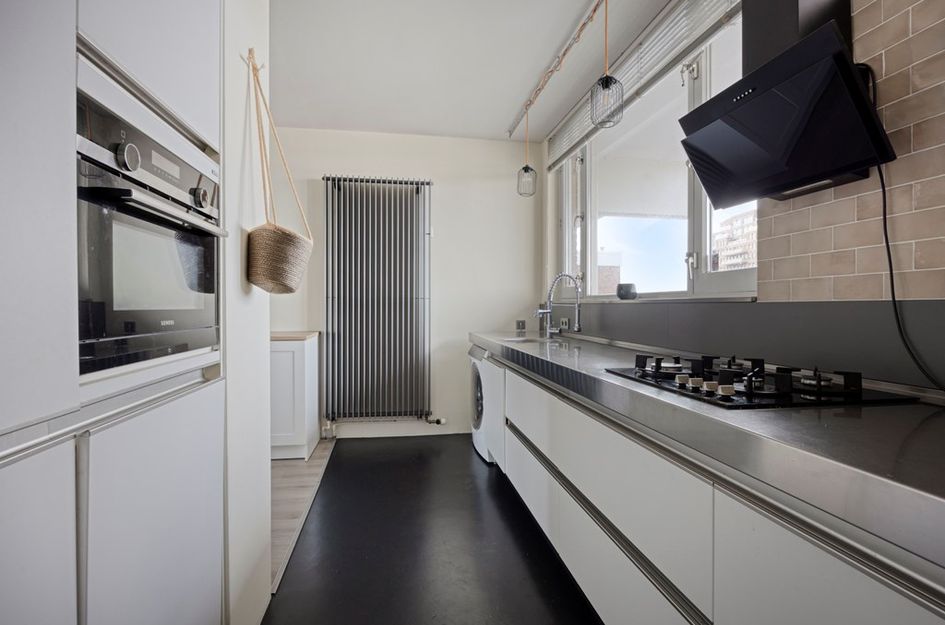
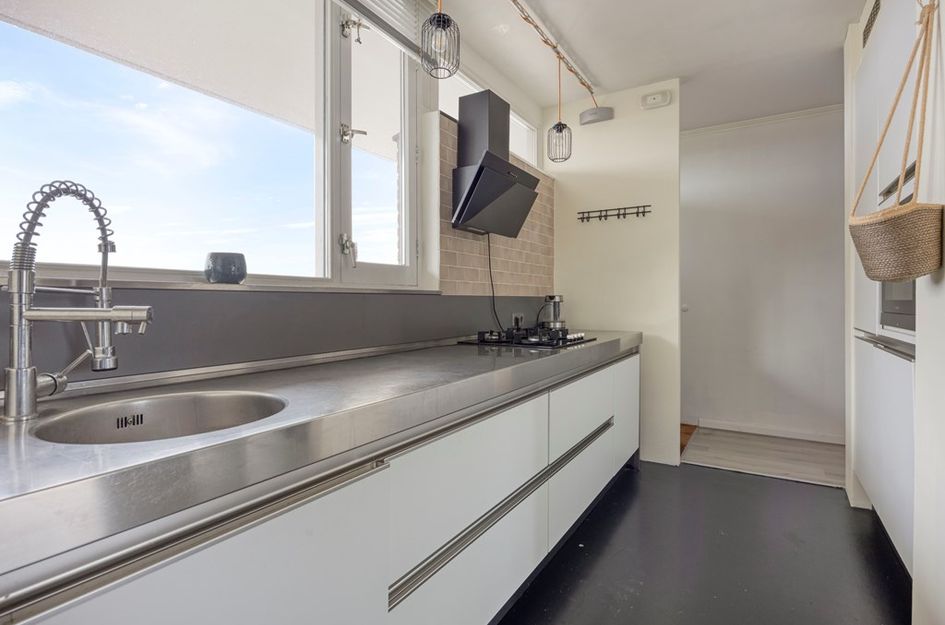
De keuken staat in open verbinding met de woonkamer, maar heeft door de indeling toch een duidelijke eigen plek. Het lange werkblad biedt volop werk- en bergruimte en tijdens het koken kijkt u door de brede raampartij uit over Den Haag. Een bijzonder fijne plek waar koken en wonen op een natuurlijke manier samenkomen.
De woning is bovendien volledig voorzien van dubbel glas en beschikt over een goed energielabel B.
TWEE SLAAPKAMERS, DERDE MOGELIJK EN VEEL BERGRUIMTE
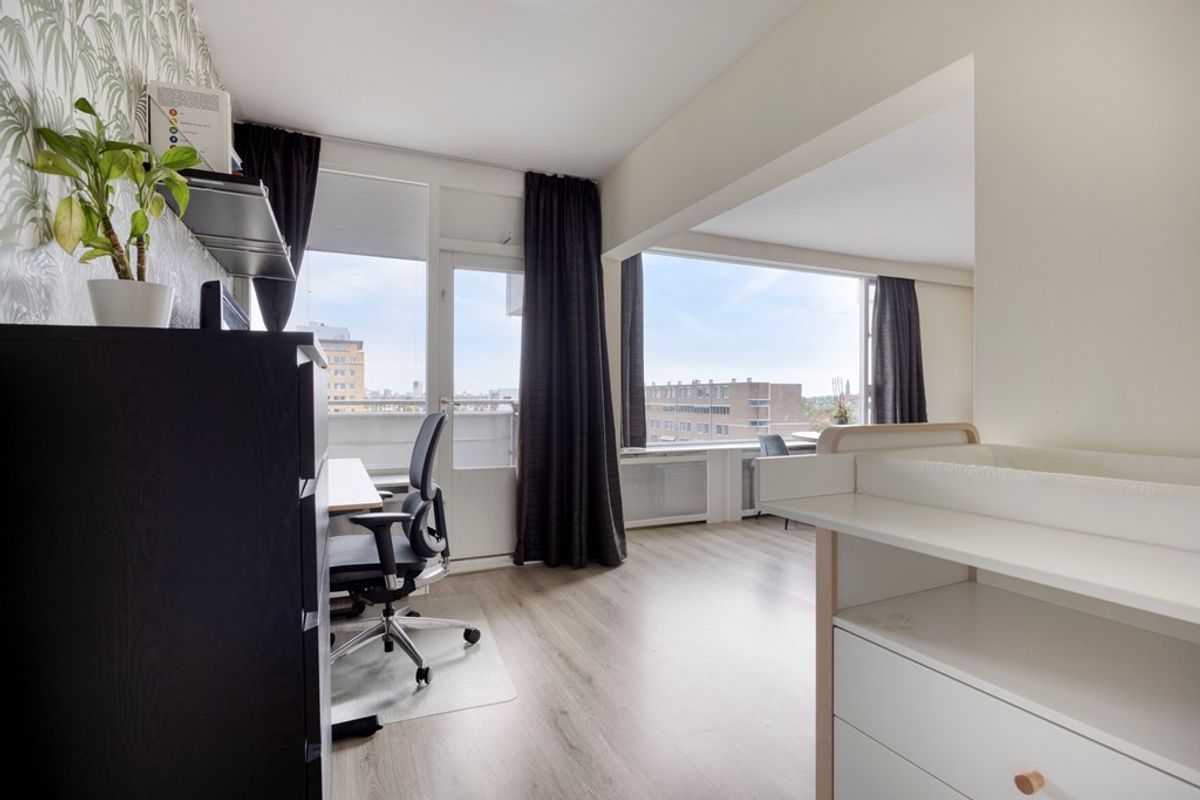
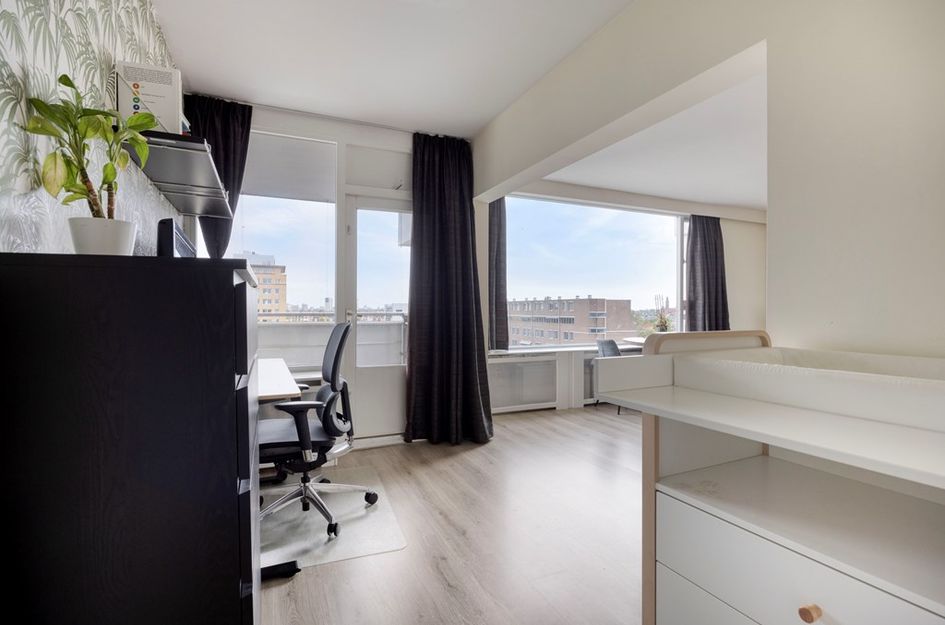
Het appartement beschikt over twee goede slaapkamers en biedt daarnaast de mogelijkheid om een derde slaapkamer te realiseren. Daarmee is de woning interessant voor starters, stellen én jonge gezinnen, maar ook voor wie graag een aparte werk- of logeerkamer wil.
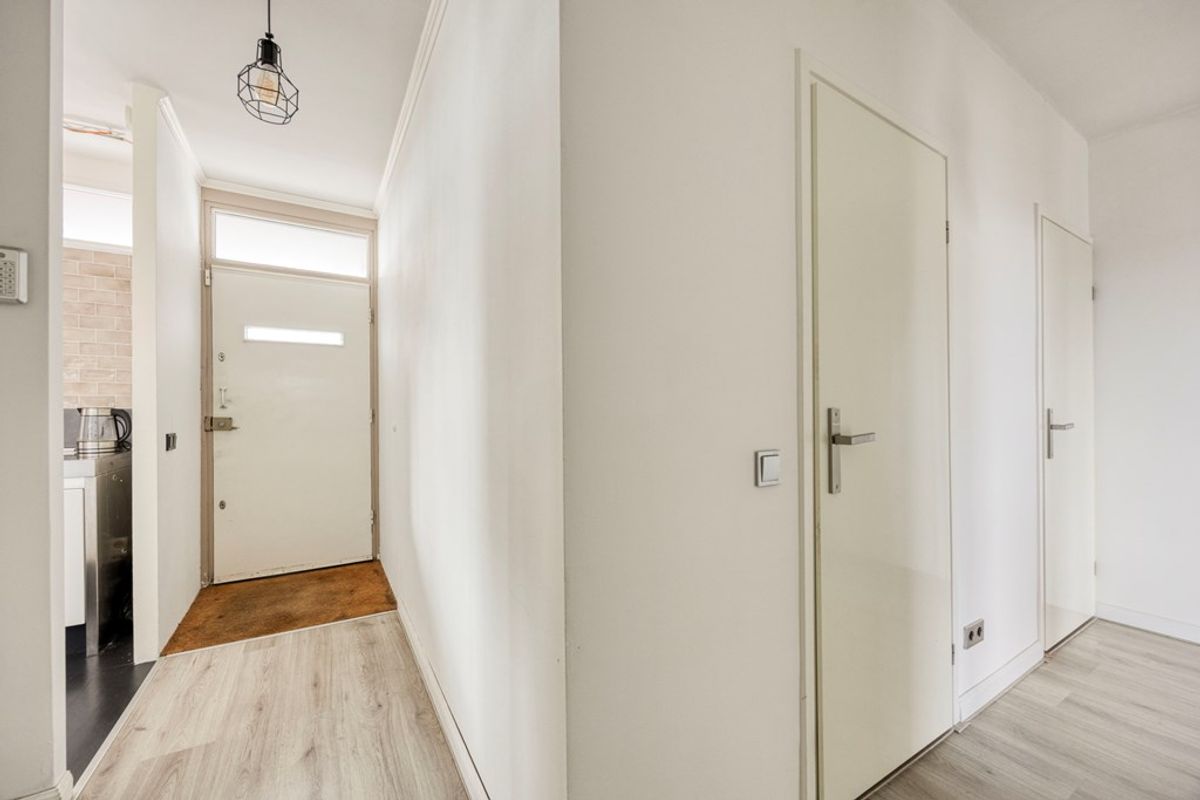
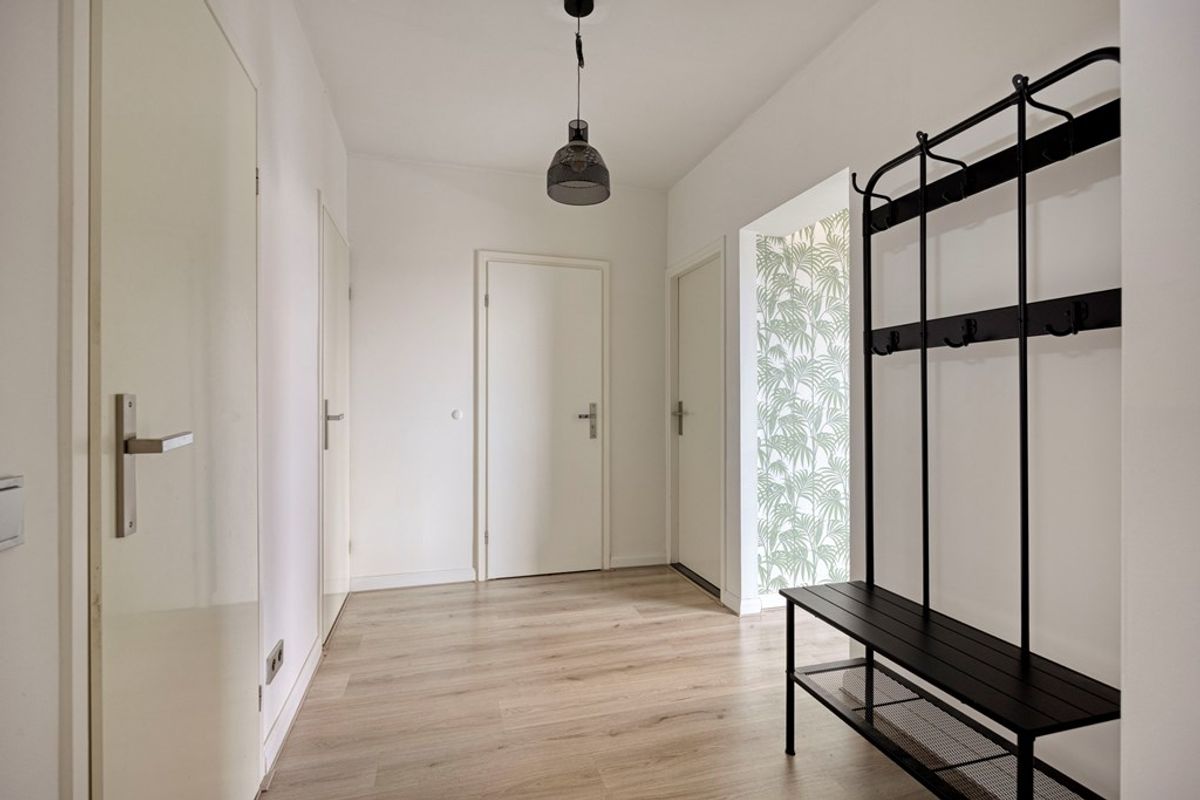
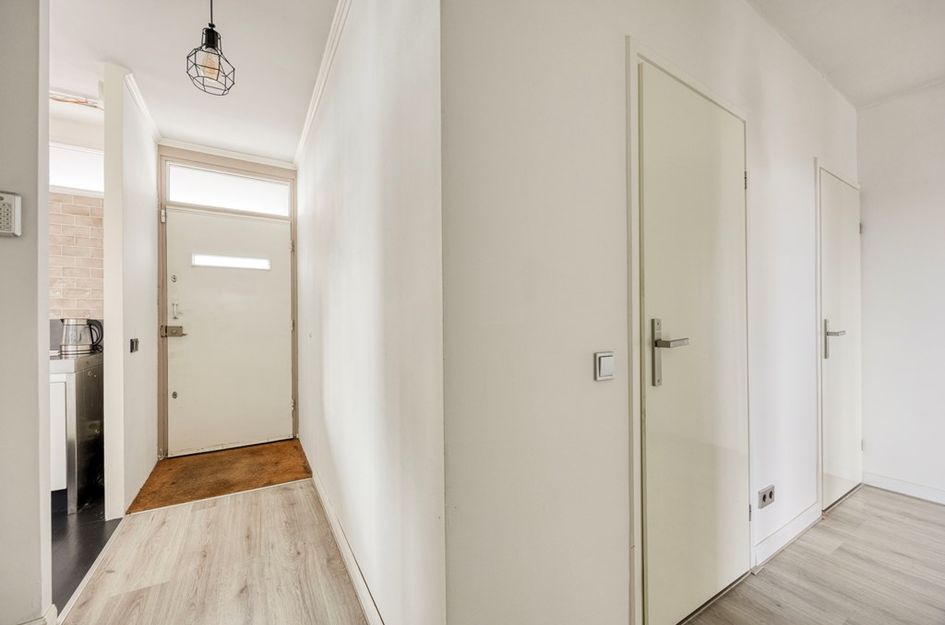
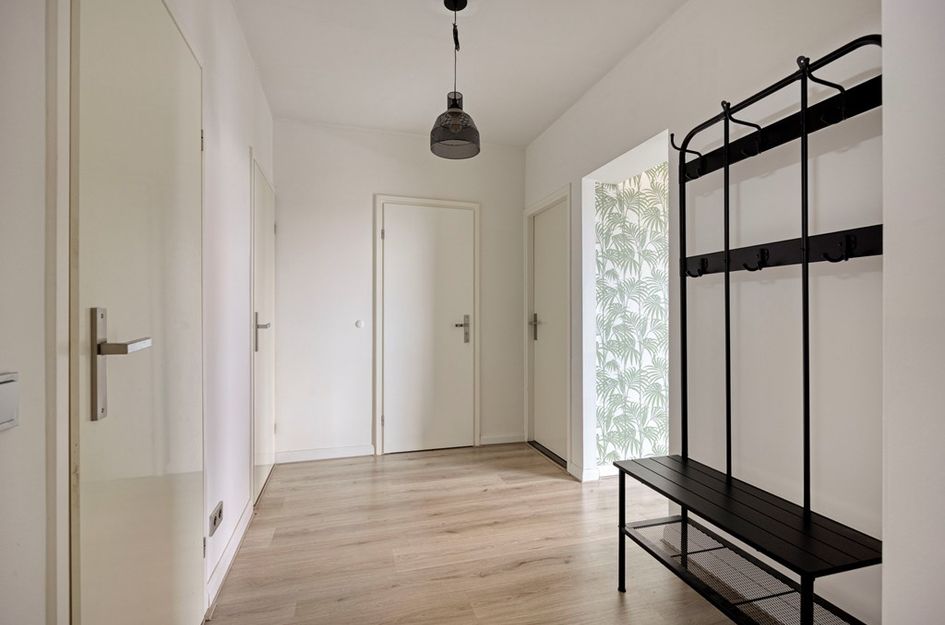
Een ander praktisch pluspunt is de hoeveelheid opbergruimte. De grote inpandige bergkast is zo ruim dat deze momenteel zelfs als inloopkledingkast wordt gebruikt. Zo blijven de overige vertrekken prettig vrij van losse kasten.
FRAAIE BADKAMER VERNIEUWD IN 2026
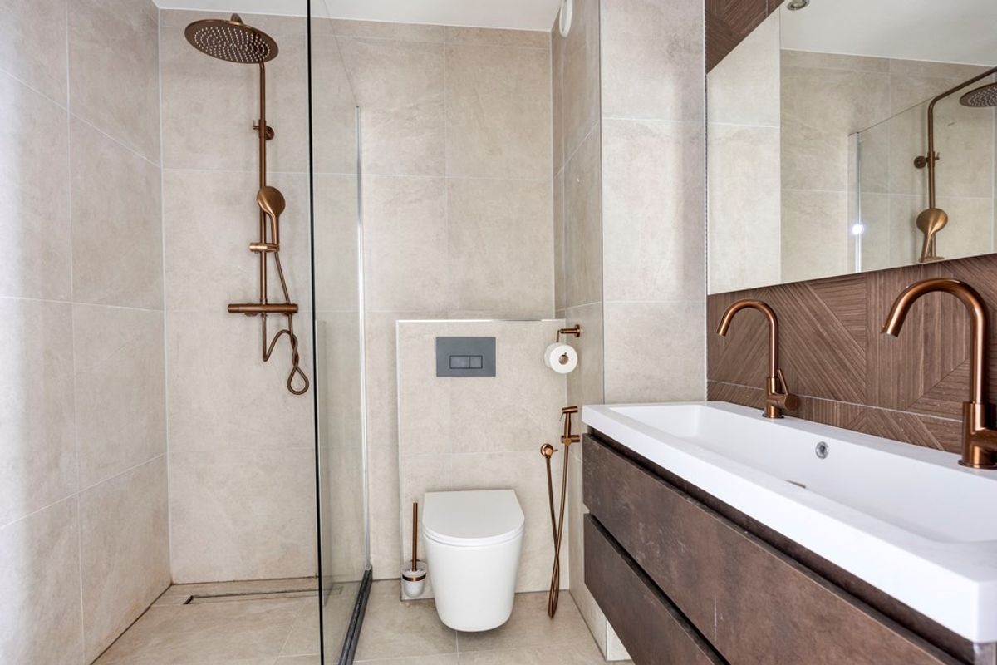
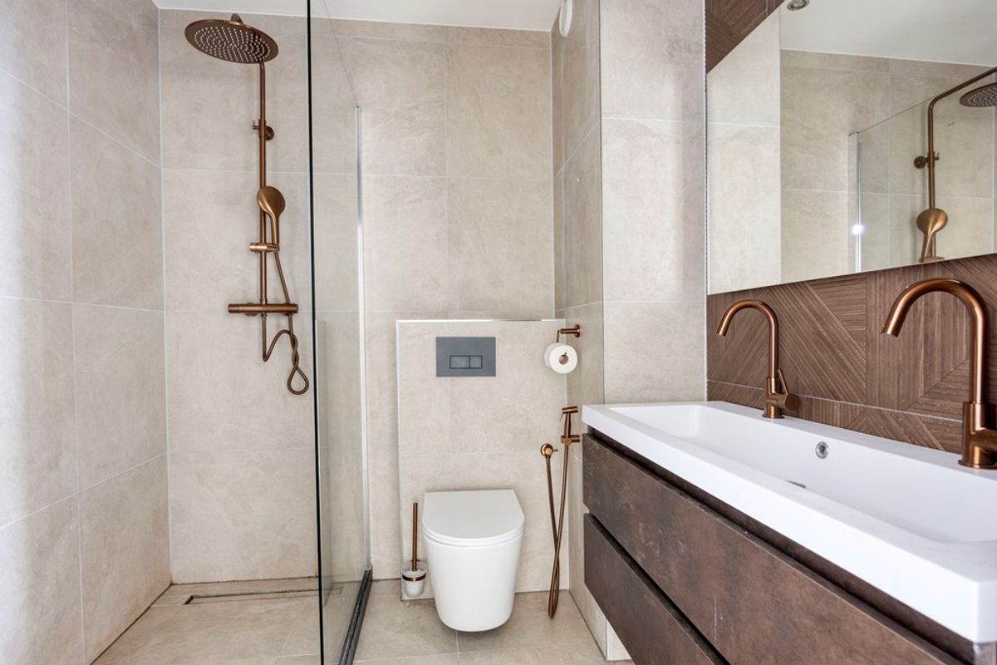
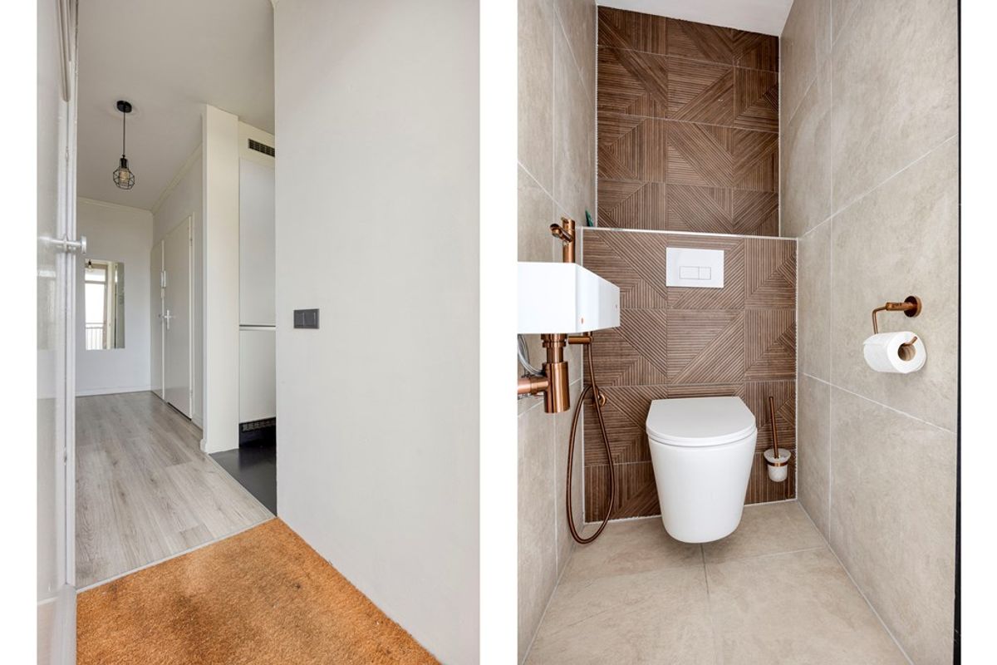
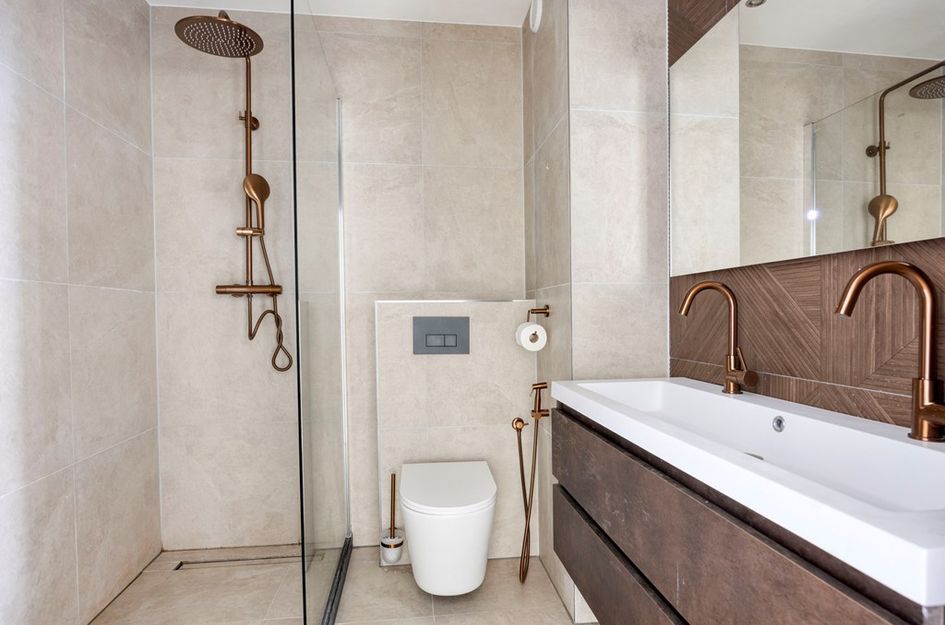
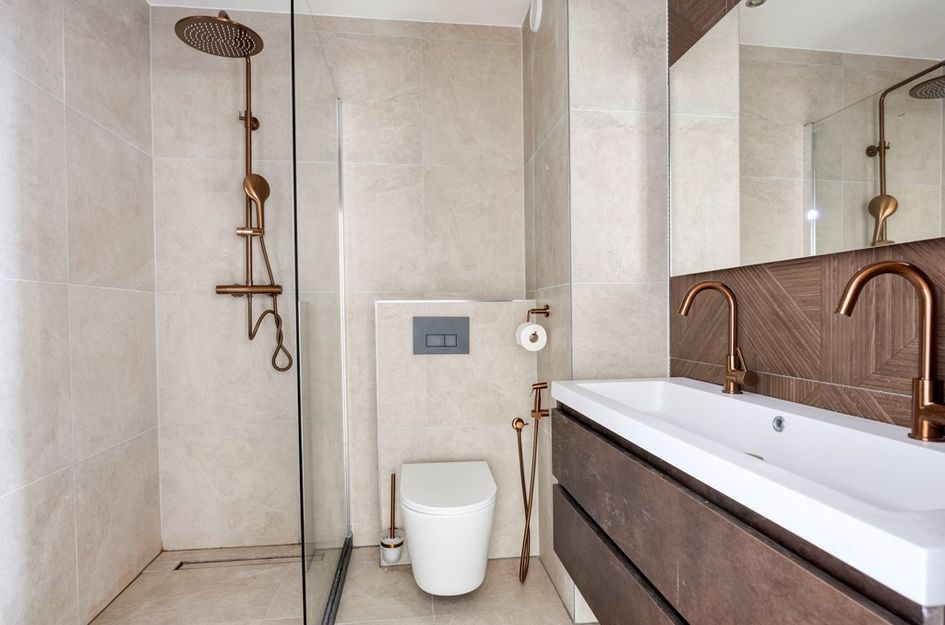
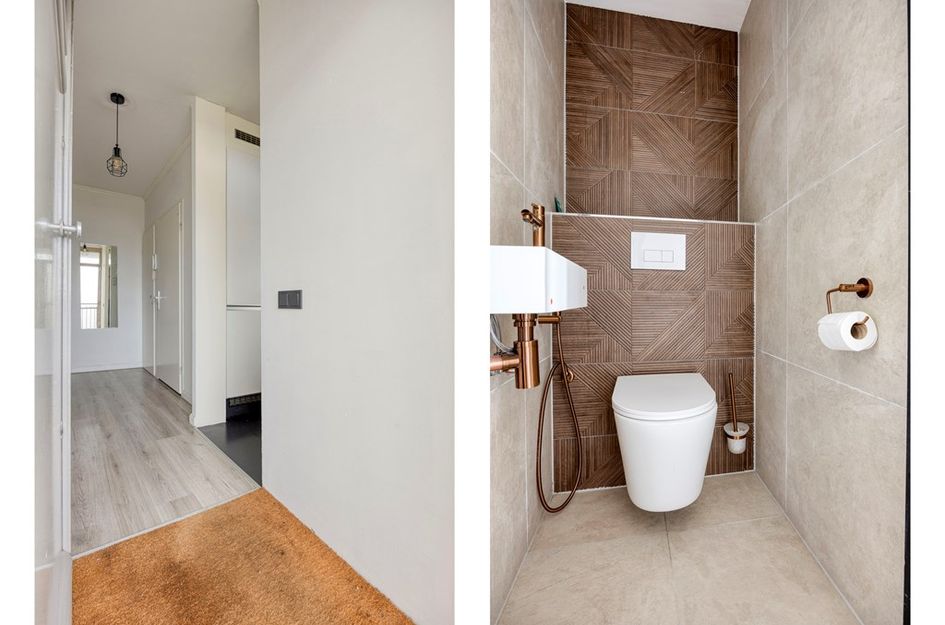
Een echte blikvanger is de dit jaar volledig vernieuwde badkamer. Grote tegels in rustige tinten worden gecombineerd met warme koperkleurige kranen en douchegarnituur. De ruime inloopdouche met royale regendouche, het brede wastafelmeubel met grote spiegel en het wandcloset zorgen samen voor een bijzonder verzorgde uitstraling. Een badkamer die niet alleen mooi is uitgevoerd, maar ook heerlijk comfortabel in het dagelijks gebruik. Bovendien is er vanuit de hal een toegankelijk separaat toilet aanwezig en ook deze is in dezelfde stijl als de badkamer gerenoveerd.
ROYAAL TERRAS EN WONEN MET UITZICHT
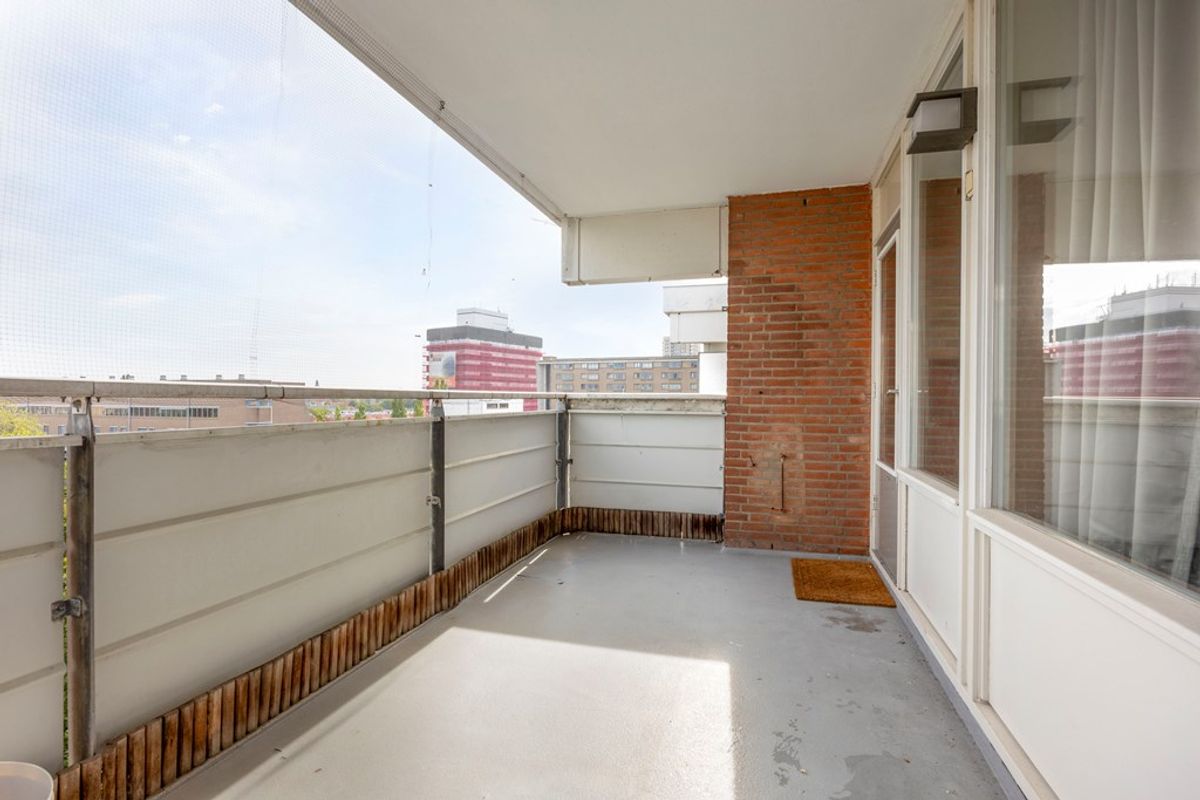
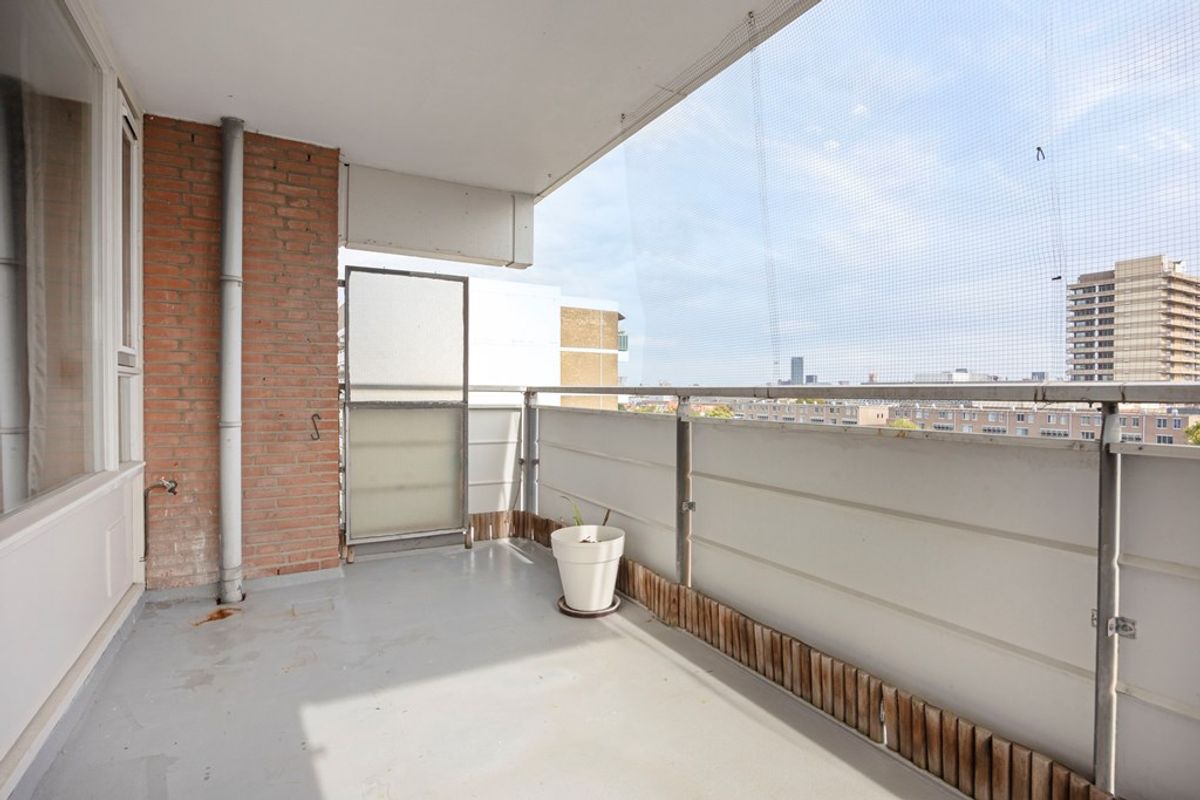
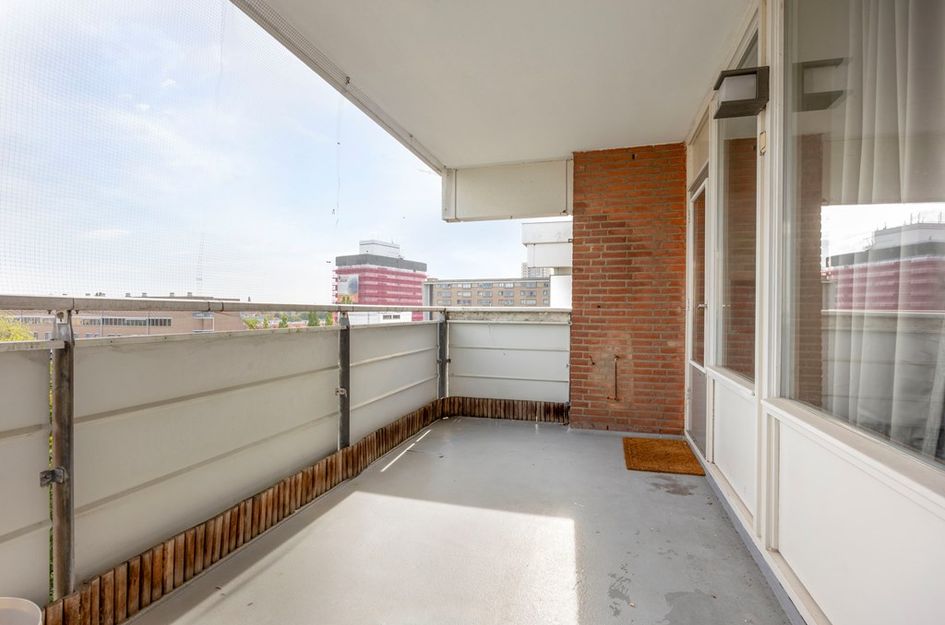
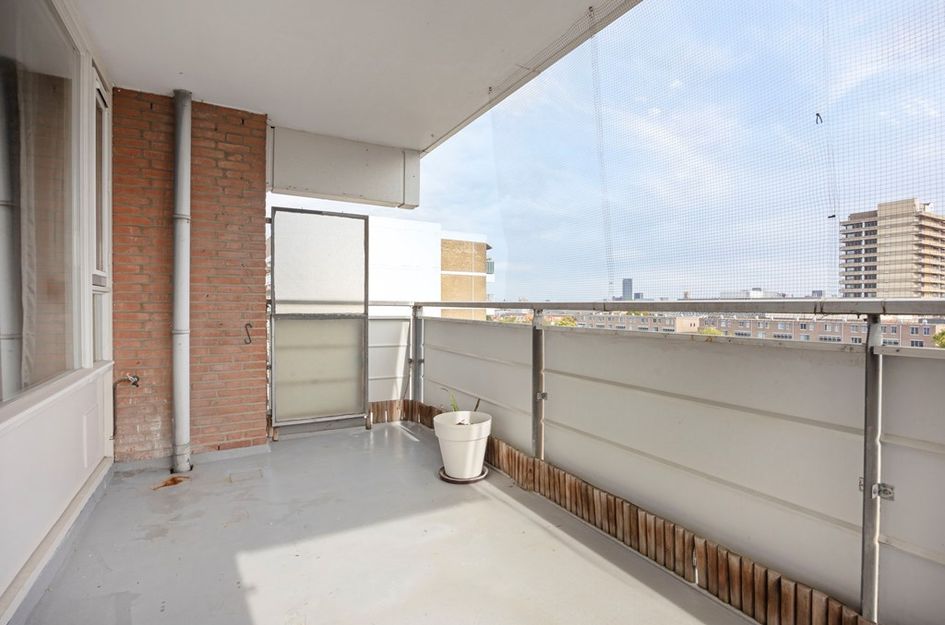
Buitenruimte is hier zeker geen bijzaak. Het appartement beschikt over een ruim overdekt terras waar voldoende plaats is voor een comfortabele zit- of eethoek. Door de hoge ligging kijkt u ook buiten heerlijk van u af.
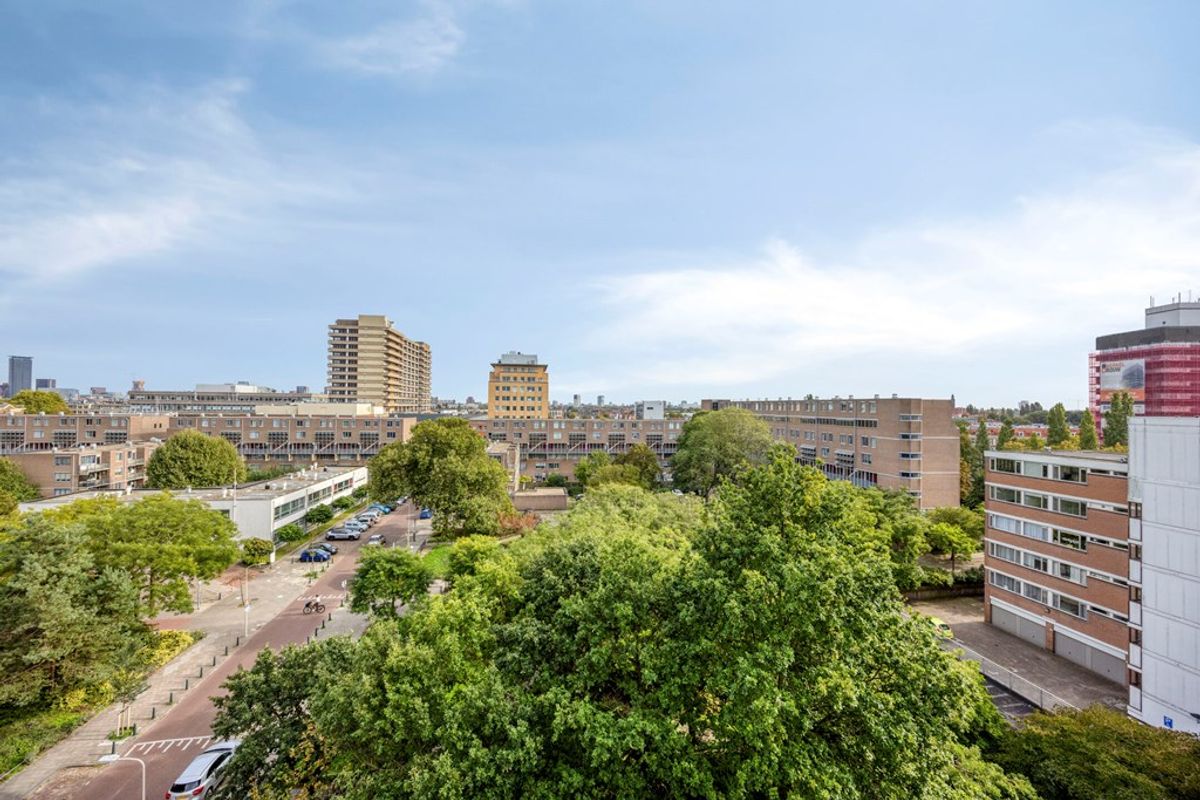
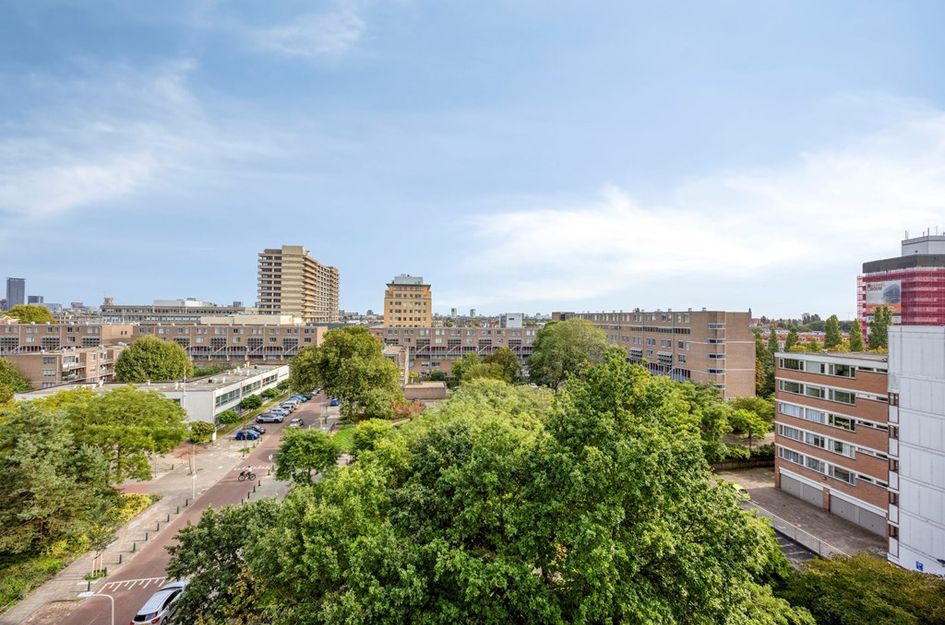
Het weidse uitzicht vormt sowieso een van de sterke punten van deze woning. Vanuit verschillende vertrekken kijkt u over het groen, de omliggende bebouwing en de skyline van Den Haag. Een uitzicht dat ieder seizoen weer anders is en de woning een bijzonder ruimtelijk karakter geeft.
CENTRAAL WONEN MET ALLES DICHTBIJ
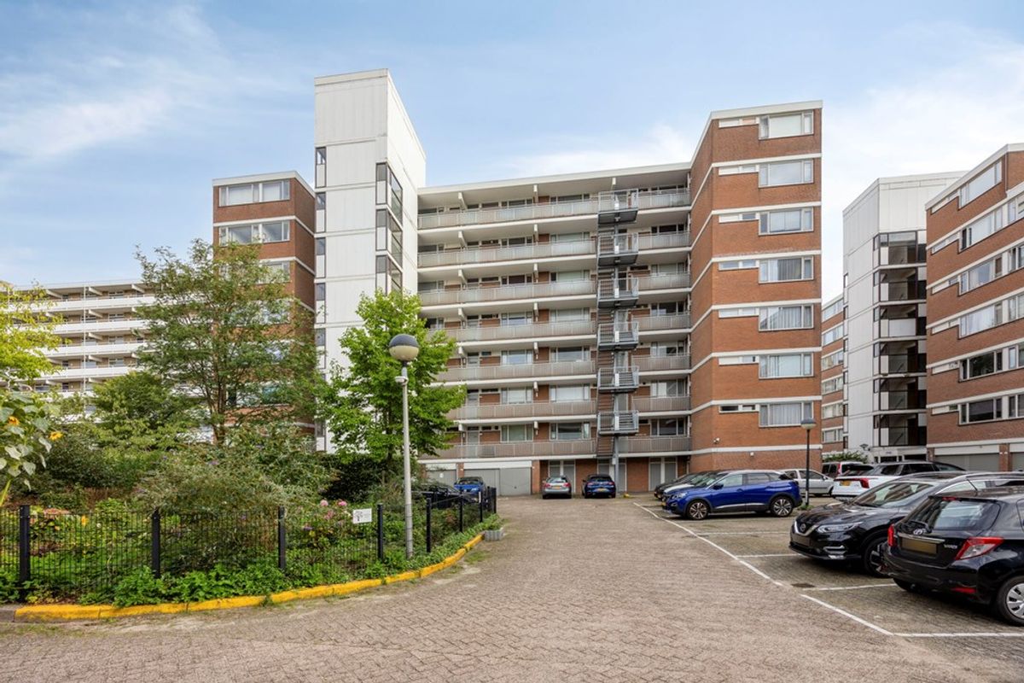
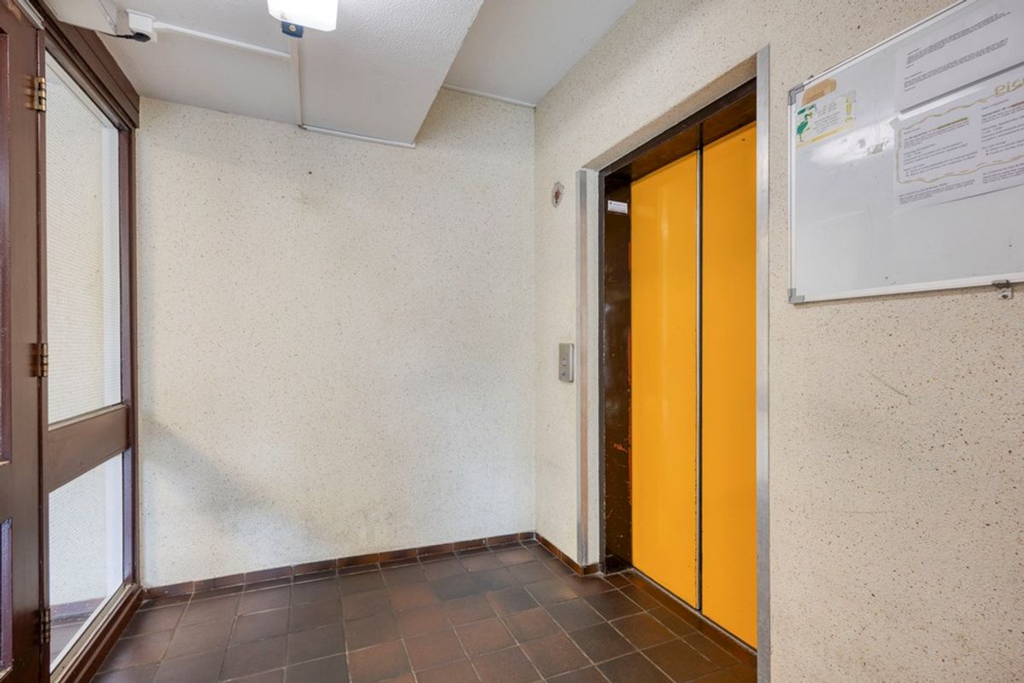
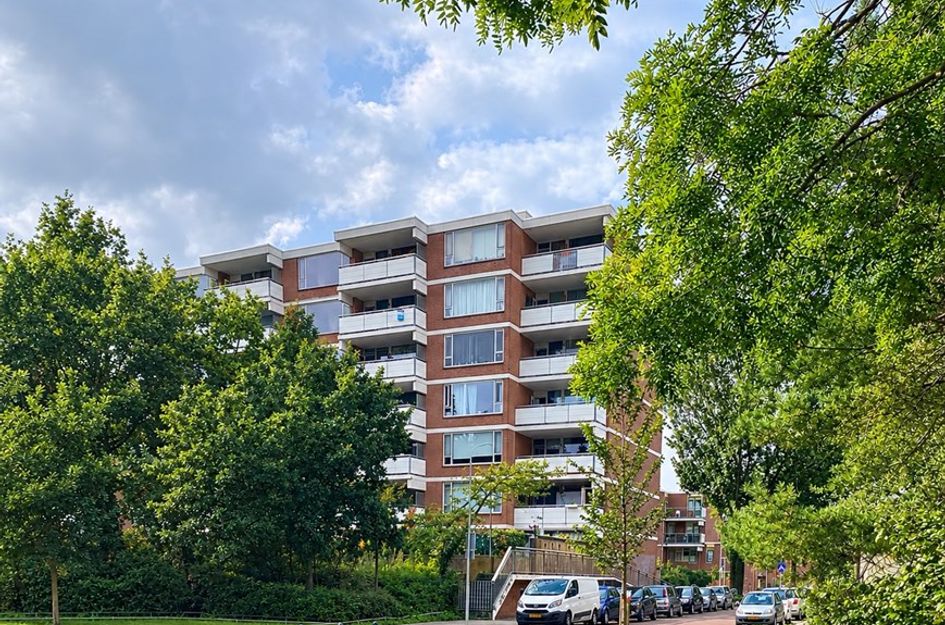
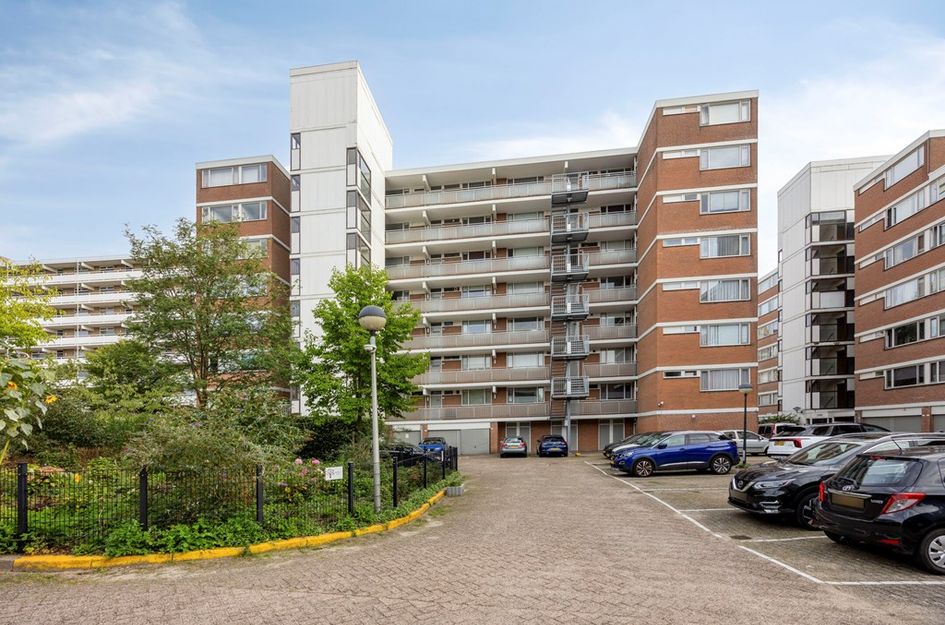
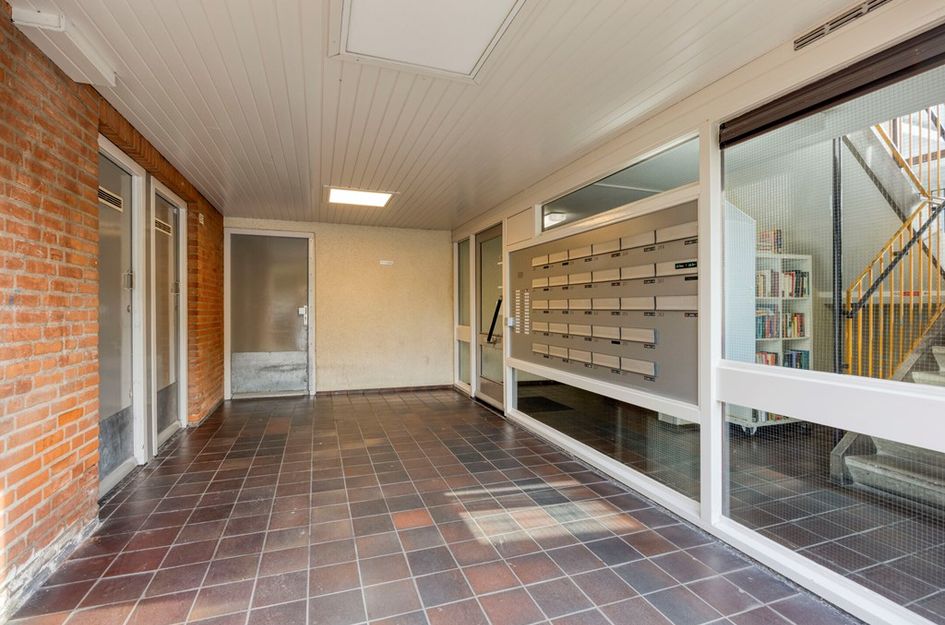
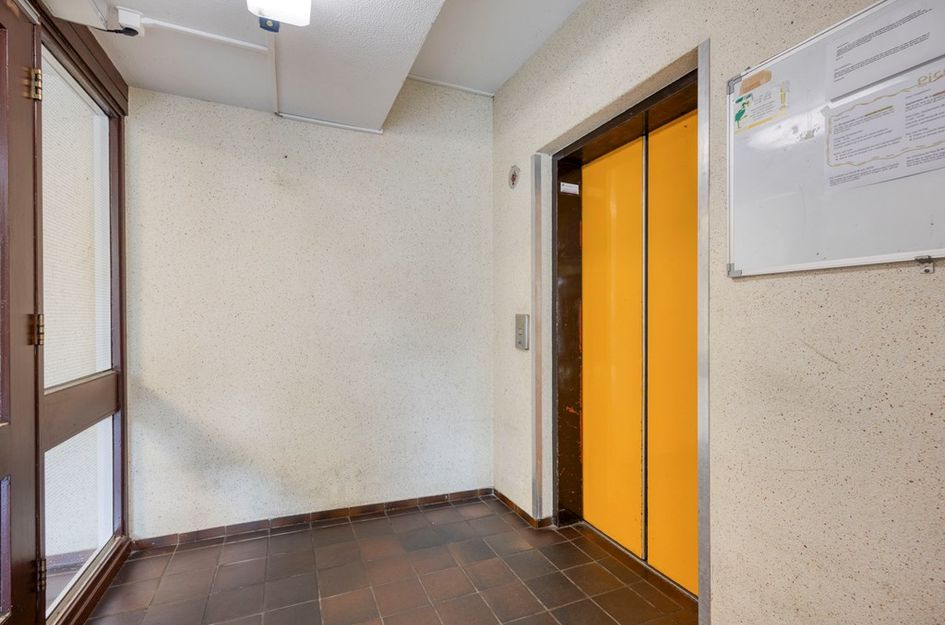
Het appartementencomplex beschikt over een lift en parkeren kan op het afgesloten eigen terrein. De ligging is bijzonder centraal: het centrum van Den Haag ligt op loopafstand en ook HMC Westeinde bevindt zich aan het einde van de straat. In de directe omgeving vindt u volop openbaar vervoer, een basisschool en een grote speeltuin. Ook de belangrijkste uitvalswegen zijn snel bereikbaar.
Hier combineert u dus een ruime woning met een centrale ligging, een goed energielabel, een fraai vernieuwde badkamer, een royaal terras én een uitzicht waar u niet snel op uitgekeken raakt. Maak een afspraak voor een bezichtiging en kom dit appartement op de 7e etage zelf ontdekken.
Bijzonderheden:
• Gebouwd in 1978;
• Gelegen op eigen grond;
• Gebruiksoppervlakte woonruimte 100,6 m2;
• Energielabel B geldig tot 03-05-2032;
• Gerenoveerde badkamer (2026) met inloopdouche dubbele wasbak en toilet;
• Separaat toilet, in dezelfde stijl als badkamer gerenoveerd (2026);
• Zonnig terras van 12,5 m2 op het zuidoosten;
• Berging gelegen in de onderbouw 6,6 m2;
• Houten kozijnen met dubbel glas;
• Elektra; 10 groepen met aardlekbeveiliging en hoofdschakelaar;
• Warm water via centrale voorziening;
• Blokverwarming;
• Actieve VvE 21/1.646e aandeel, maandbijdrage appartement € 308,57 en berging € 12.75, reserve groot onderhoud € 170.499,-;
• Parkeren: op afgesloten terrein parkeergelegenheid voor 1 auto, daarnaast openbaar parkeren waarvoor bewoners- en bezoekersvergunning mogelijk via gemeente Den Haag;
• Centrale ligging t.o.v. openbaar vervoer, ziekenhuis HMC Westeinde, winkels, scholen en uitvalswegen.
Verkoopcondities:
• Biedingen verlopen via divamakelaars.nl/eerlijkbieden
• Deze woning is beschikbaar voor verkoop met een aantrekkelijke minimum biedprijs;
• Getaxeerde waarde € 450.000 ,-;
• Oplevering in overleg;
• Notaris keuze aan koper mits gelegen in Den Haag;
• Ongeacht het bouwjaar en de staat van onderhoud zal een ouderdomsclausule worden opgenomen.
KAN IK DIT BETALEN?
Als extra service maken wij graag GRATIS EN VRIJBLIJVEND een hypotheek berekening door een van onze samenwerkende onafhankelijk hypotheekadviseurs. Wij kennen geen lange wachttijden waardoor vaak nog dezelfde dag een afspraak ingepland kan worden. Uiteindelijk kunnen wij indien gewenst de gehele financieringsaanvraag verzorgen.
Wij hebben deze informatie, zoals u van ons mag verwachten, met veel zorg samengesteld. Toch komt het in uitzonderlijke gevallen voor dat blijkt dat de informatie niet volledig is. Daarom aanvaarden wij, als verkopend makelaar, geen aansprakelijkheid voor de juistheid en/of volledigheid ervan. Wat betekent dat er geen rechten ontleend kunnen worden aan de vermelde gegevens. We verstrekken u deze informatie om u uit te nodigen voor het plannen van een bezichtiging en het doen van een bod onder voorbehoud en gunning.
Toelichtingsclausule meetinstructie
De Meetinstructie is gebaseerd op de BBMI. De Meetinstructie is bedoeld om meer eenduidige manier van meten toe te passen voor het geven van een indicatie van de gebruiksoppervlakte. De meetinstructie sluit verschillen in meetuitkomsten niet volledig uit, door bijvoorbeeld interpretatieverschillen, afrondingen of beperkingen bij het uitvoeren van de meting
NEW ON THE MARKET!
The sale will start with a LIVE VIDEO VIEWING on Tuesday, 29 September at 2:00 PM. You can register for the live viewing via our website. It is also possible to view the property by INDIVIDUAL APPOINTMENT. Respond via the website or call us to schedule a viewing. PLEASE DO NOT VISIT THE PROPERTY WITHOUT AN APPOINTMENT!
SPACIOUS TOP-FLOOR APARTMENT (101 M²) WITH ENERGY LABEL B, 2 BEDROOMS, THE POSSIBILITY OF CREATING A 3RD BEDROOM, A NEW BATHROOM AND PANORAMIC VIEWS ACROSS THE HAGUE FROM THE KITCHEN, LIVING ROOM AND TERRACE!
Would you like to live on the 7th and top floor, with plenty of living space, a generous terrace and wonderful panoramic views across The Hague? This well-maintained apartment offers two good-sized bedrooms, a recently renovated bathroom and the possibility of creating a third bedroom. It is definitely worth a viewing. Come and see for yourself how much space and how impressive a view this apartment has to offer!
BRIGHT LIVING ROOM, OPEN KITCHEN AND WONDERFUL PANORAMIC VIEWS
The spacious living room immediately stands out thanks to its large windows and abundance of natural light. From the living room, you enjoy unobstructed views across the city, while the top-floor location creates a wonderful sense of space and privacy.
The kitchen is connected to the living room in an open-plan layout, while its positioning still gives it a clearly defined space of its own. The long worktop provides plenty of workspace and storage, and while cooking you can enjoy views across The Hague through the wide window. It is a particularly pleasant space where cooking and living come together naturally.
The apartment is also fully fitted with double glazing and benefits from a good energy label B.
TWO BEDROOMS, POSSIBILITY OF A THIRD AND PLENTY OF STORAGE SPACE
The apartment currently has two good-sized bedrooms and also offers the possibility of creating a third bedroom. This makes the property appealing to first-time buyers, couples and young families, as well as anyone looking for a separate home office or guest room.
Another practical advantage is the generous amount of storage space. The large internal storage cupboard is so spacious that it is currently being used as a walk-in wardrobe. This helps keep the other rooms pleasantly free from additional cupboards and storage furniture.
ATTRACTIVE BATHROOM RENOVATED IN 2026
A real eye-catcher is the bathroom, which was completely renovated this year. Large tiles in calming tones are beautifully combined with warm copper-coloured taps and shower fittings. The spacious walk-in shower with a generous rain shower, the wide vanity unit with large mirror and the wall-mounted toilet create a stylish and well-finished look.
A bathroom that is not only beautifully designed, but also offers plenty of comfort for everyday use. In addition, there is a separate toilet conveniently accessible from the hallway, which has also been renovated in the same style as the bathroom.
GENEROUS TERRACE AND PANORAMIC VIEWS
Outdoor space is certainly not an afterthought here. The apartment has a spacious covered terrace with plenty of room for a comfortable seating or dining area. Thanks to its elevated position, you can also enjoy wonderful open views while sitting outside.
The panoramic outlook is undoubtedly one of the property's strongest features. From several rooms you can look out across greenery, the surrounding cityscape and the skyline of The Hague. The view changes with the seasons and gives the apartment a particularly spacious and open feel.
CENTRAL LOCATION WITH EVERYTHING CLOSE BY
The apartment complex has a lift and parking is available on the private gated grounds. The location is exceptionally central: The Hague city centre is within walking distance and HMC Westeinde hospital is located at the end of the street. The immediate area offers excellent public transport connections, a primary school and a large playground. The main arterial roads and motorways are also easily accessible.
This apartment combines generous living space with a central location, a good energy label, an attractive newly renovated bathroom, a spacious terrace and views you are unlikely to tire of. Schedule a viewing and discover this 7th-floor apartment for yourself.
KEY FEATURES:
• Built in 1978;
• Freehold property;
• Living area: approximately 100.6 m²;
• Energy label B, valid until 3 May 2032;
• Sunny southeast-facing terrace of approximately 12.5 m²;
• Private storage room in the basement of approximately 6.6 m²;
• Renovated bathroom (2026) with walk-in shower, double washbasin and toilet;
• Separate toilet, renovated in the same style as the bathroom (2026);
• Wooden window frames with double glazing;
• Electrical installation: 10 circuits with residual-current protection and main switch;
• Hot water supplied through a central system;
• Communal block heating;
• Active Owners’ Association (VvE), 21/1,646th share; monthly contribution €308.57 for the apartment and €12.75 for the storage room;
• Parking: space for one car on the gated private parking area. Public parking is also available, for which residents’ and visitors’ parking permits may be obtained from the Municipality of The Hague;
• Centrally located close to public transport, HMC Westeinde hospital, shops, schools and major arterial roads.
CONDITIONS OF SALE:
• Offers must be submitted via divamakelaars.nl/eerlijkbieden;
• This property is offered for sale with an attractive minimum asking price;
• Appraised value: €450,000;
• Completion date by mutual agreement;
• Buyer may choose the civil-law notary, provided the notary is based in The Hague;
• Regardless of the year of construction and the condition of the property, an age clause will be included in the purchase agreement.
CAN I AFFORD THIS PROPERTY?
As an additional service, one of the independent mortgage advisers we work with will be happy to provide you with a FREE AND NON-BINDING mortgage calculation. There are generally no long waiting times, which means an appointment can often be arranged on the same day. If desired, we can subsequently assist you with the entire mortgage application process.
We have compiled this information with the utmost care, as you may expect from us. Nevertheless, in exceptional cases, information may prove to be incomplete or inaccurate. As the selling agent, we therefore accept no liability for the accuracy and/or completeness of the information provided, and no rights may be derived from it. This information is provided to invite you to arrange a viewing and, if interested, to submit an offer subject to the applicable conditions and the seller’s acceptance.
EXPLANATORY CLAUSE – MEASUREMENT INSTRUCTIONS
The measurement instructions are based on the BBMI. They are intended to provide a more consistent method of measuring and to give an indication of the usable floor area. However, differences in measurement results cannot be completely excluded, for example due to differences in interpretation, rounding or limitations encountered when carrying out the measurements.

Sirtemastraat 259
's-Gravenhage
€ 400.000,- k.k.
Omschrijving
Lees meer
Kenmerken
Overdracht
- Vraagprijs
- € 400.000,- k.k.
- Status
- beschikbaar
- Aanvaarding
- in overleg
Bouw
- Soort woning
- appartement
- Soort appartement
- galerijflat
- Aantal woonlagen
- 1
- Woonlaag
- 7
- Bouwvorm
- bestaande bouw
- Bouwjaar
- 1978
- Bouwperiode
- 1971 - 1980
- Open portiek
- nee
- Onderhoud binnen
- goed
- Onderhoud buiten
- goed
- Dak
- plat dak
- Keurmerken
- energie prestatie advies
- Isolatie
- dubbel glas
Energie
- Energielabel
- B
- Verwarming
- blokverwarming
- Warm water
- centrale voorziening
Oppervlakten en inhoud
- Woonoppervlakte
- 100 m²
- Perceeloppervlakte
- 5.276 m²
- Inhoud
- 328 m³
- Bergruimte oppervlakte
- 6 m²
- Buitenruimte oppervlakte
- 12 m²
Indeling
- Aantal kamers
- 4
- Aantal slaapkamers
- 3
Garage / Schuur / Berging
- Schuur/berging
- ja
Lees meer
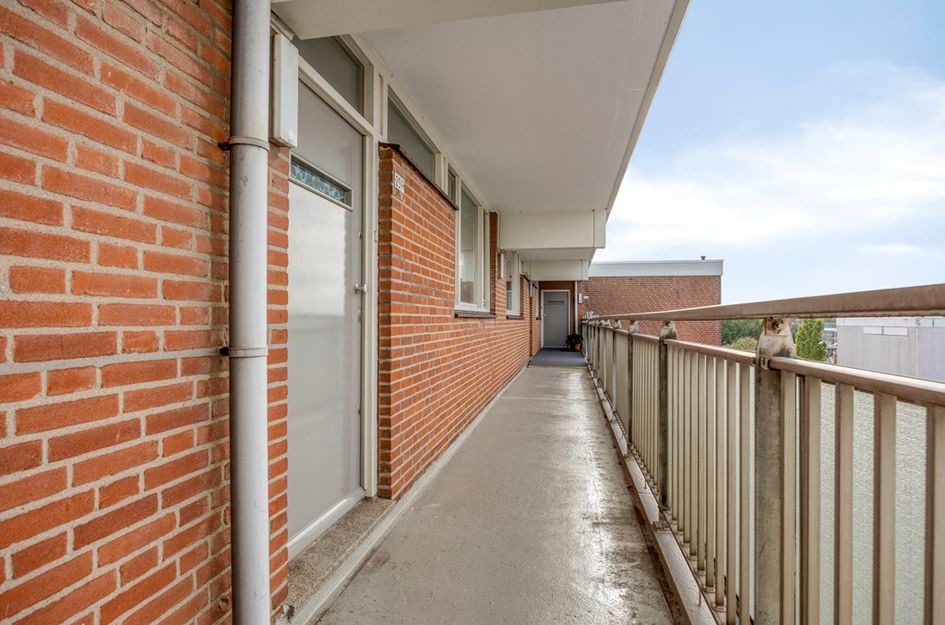
Gallerij