** VRIJSTAAND WONEN MET 252 M² VEEL RUIMTE EEN ZWEMBAD ÉN EEN MULTIFUNCTIONEEL BIJGEBOUW VAN 70 M² **
Ruimte, luxe, vrijheid en volop mogelijkheden – alles onder één dak!
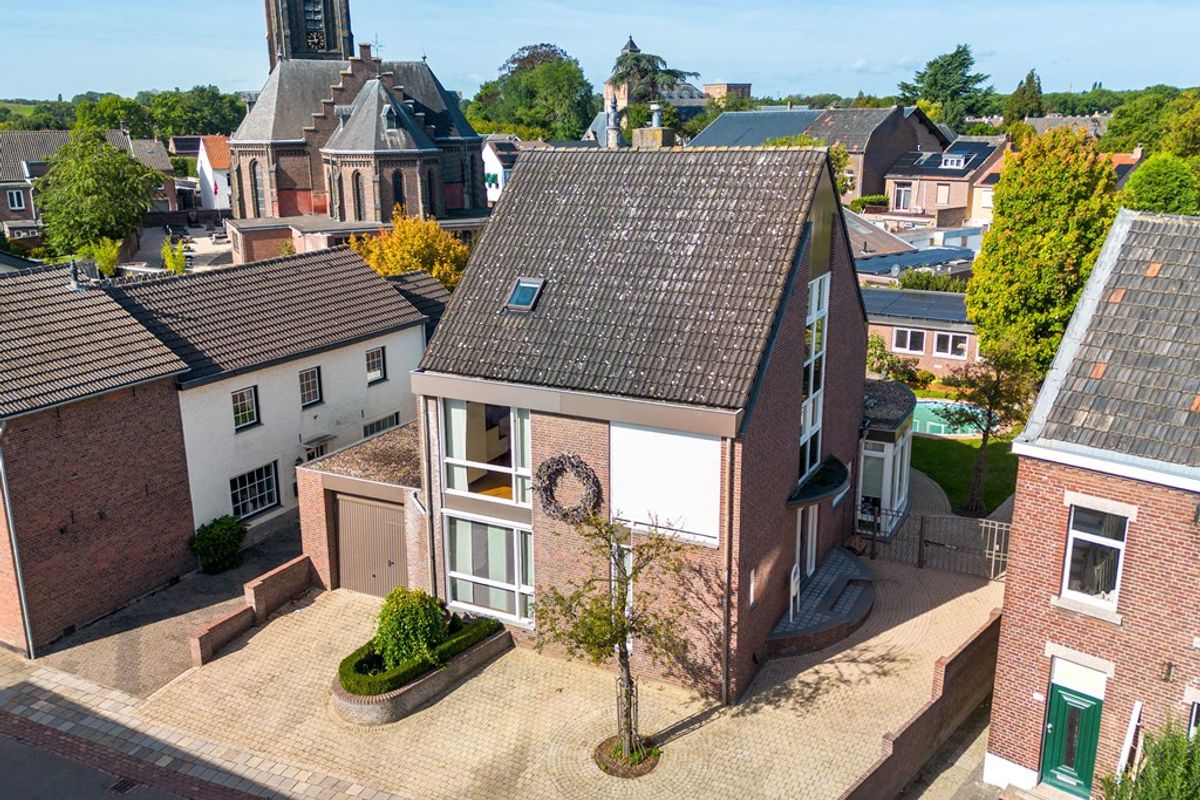
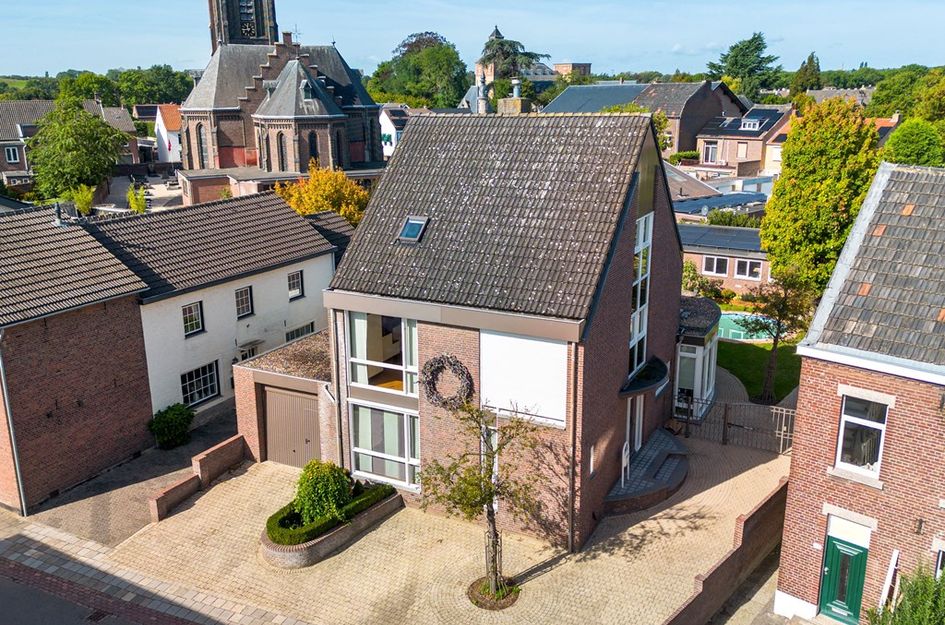
Deze verrassend ruime vrijstaande woning in Borgharen biedt alles wat je zoekt: veel leefruimte, vijf slaapkamers, twee badkamers, een zonnige tuin op het zuiden met zwembad én een multifunctioneel bijgebouw. Dankzij de royale opzet is de woning bovendien uitstekend geschikt voor wonen en werken aan huis.
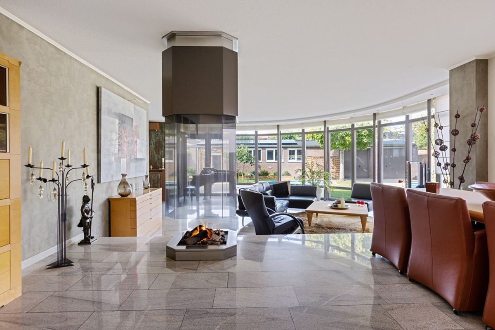
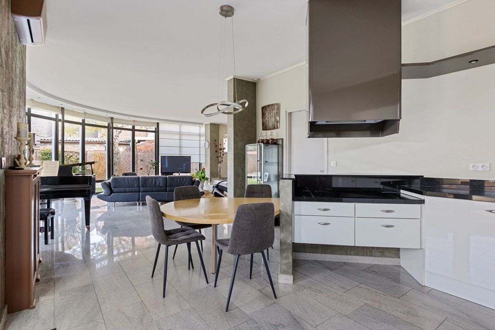
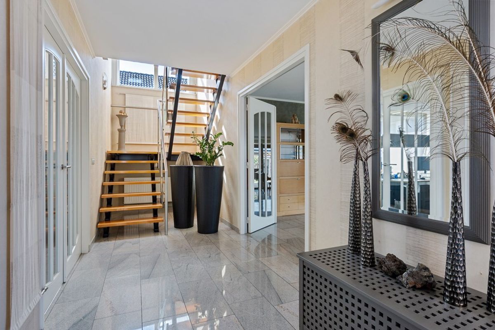
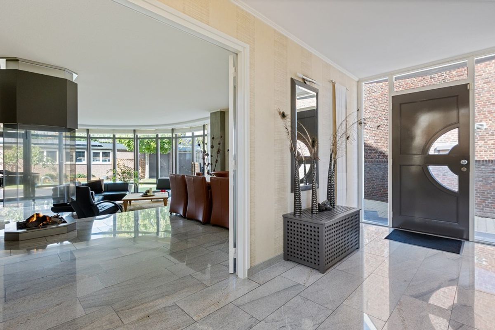
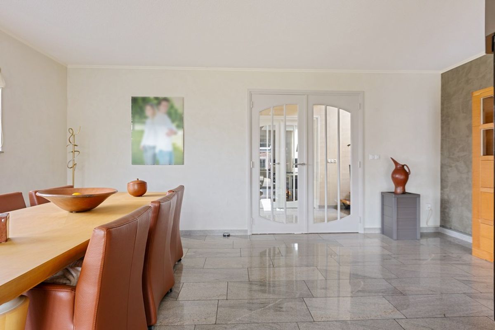
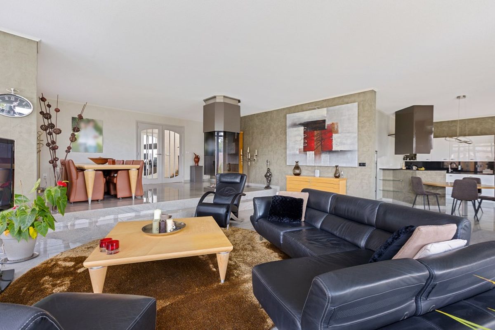
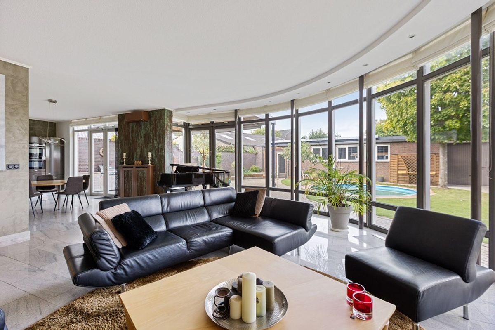
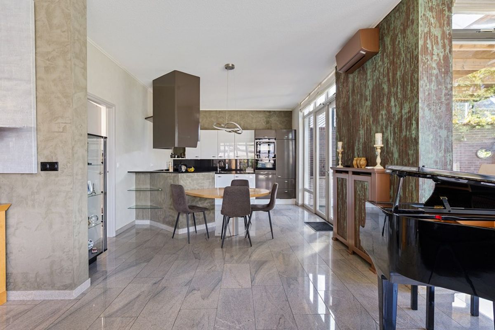
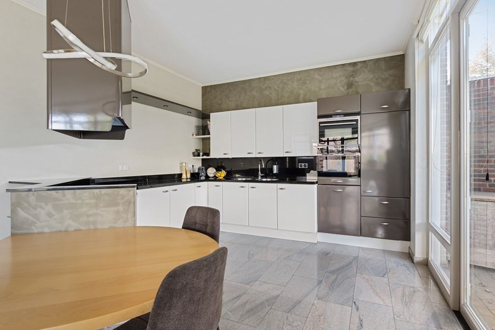
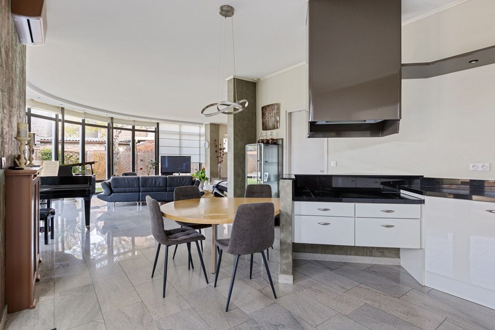
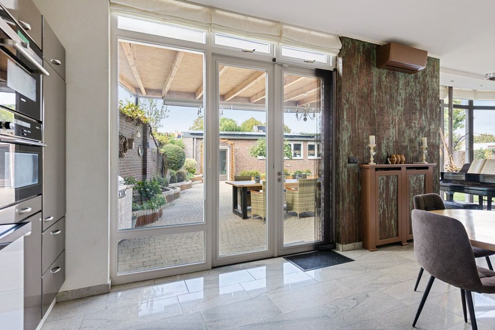
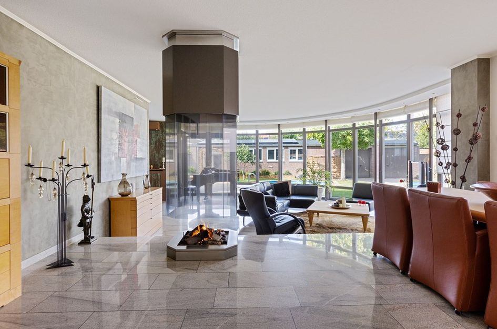
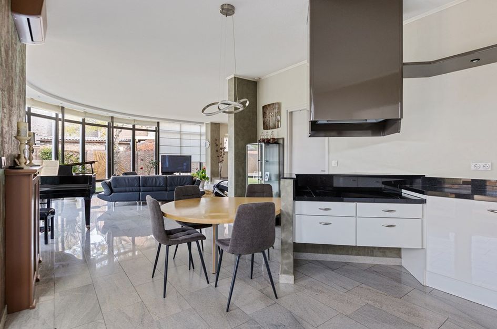
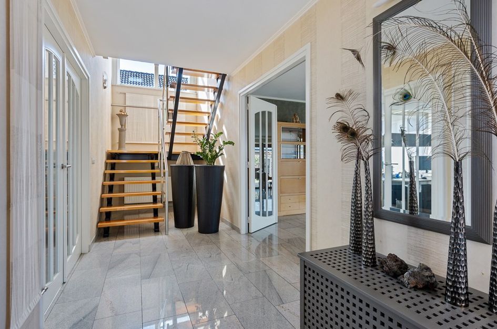
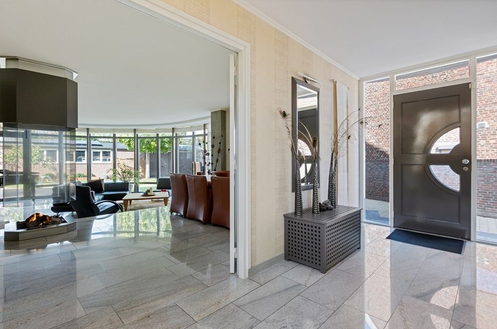
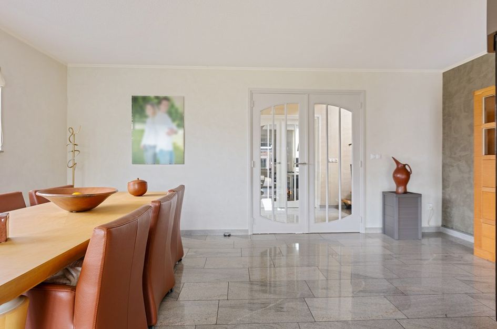
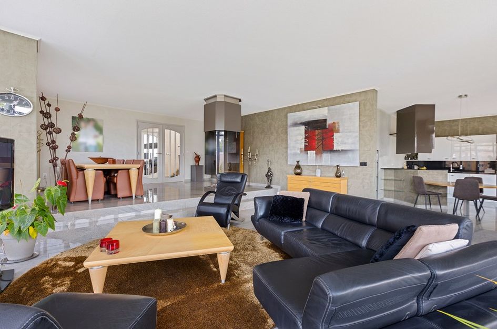
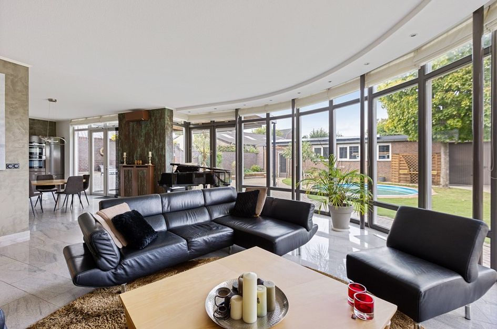
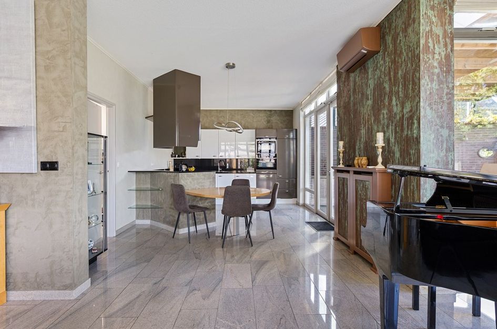
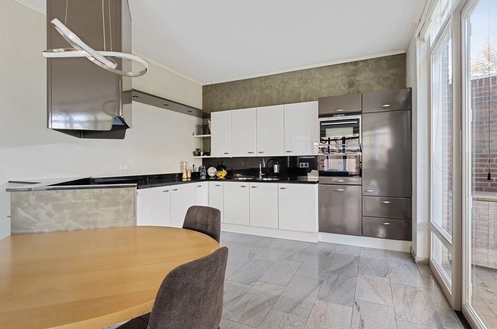
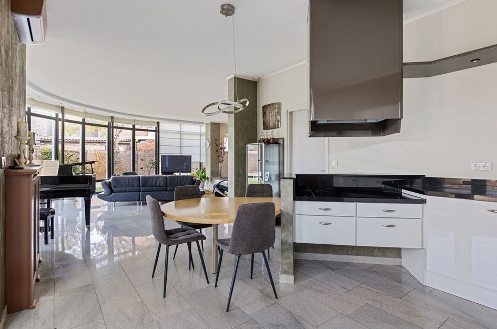
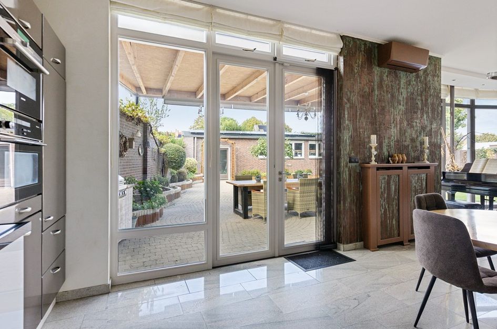
Via de ruime entree kom je in de lichte woonkamer. Grote raampartijen zorgen voor veel daglicht en een mooie verbinding met de tuin. De open keuken sluit hier mooi op aan en geeft via openslaande deuren toegang tot de zonnige achtertuin.
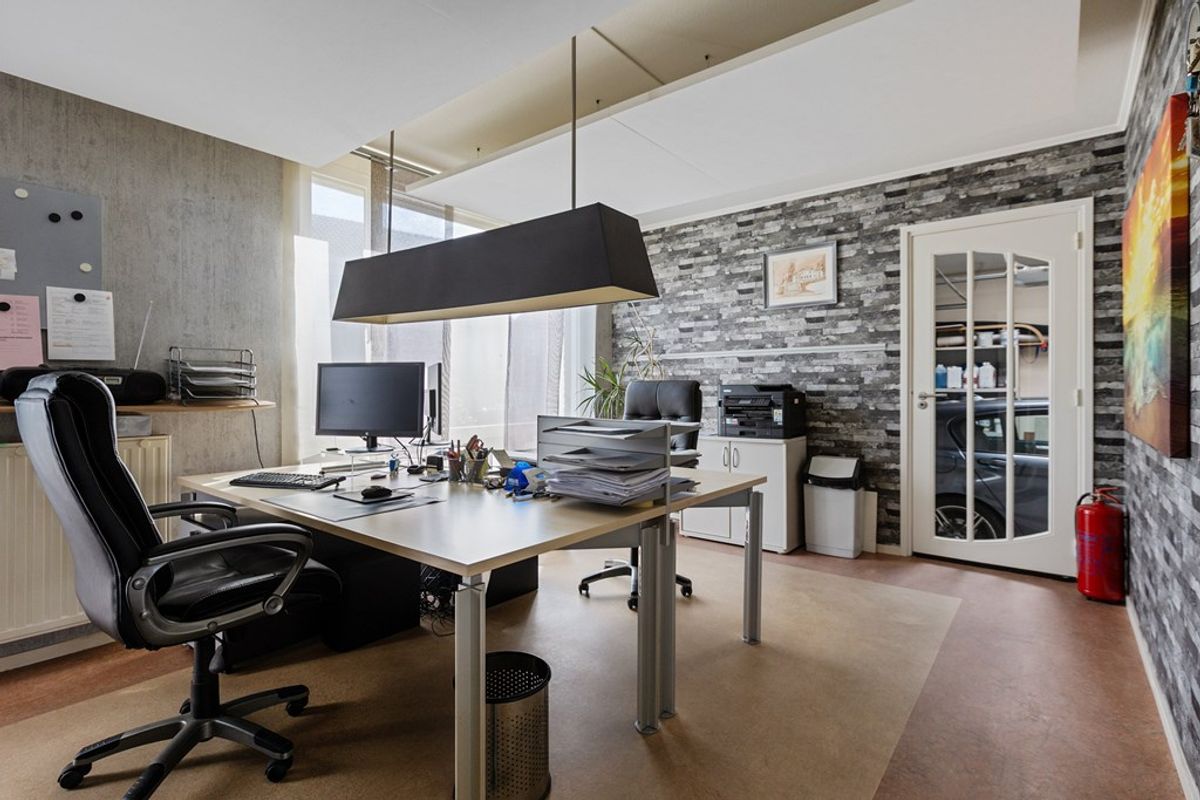
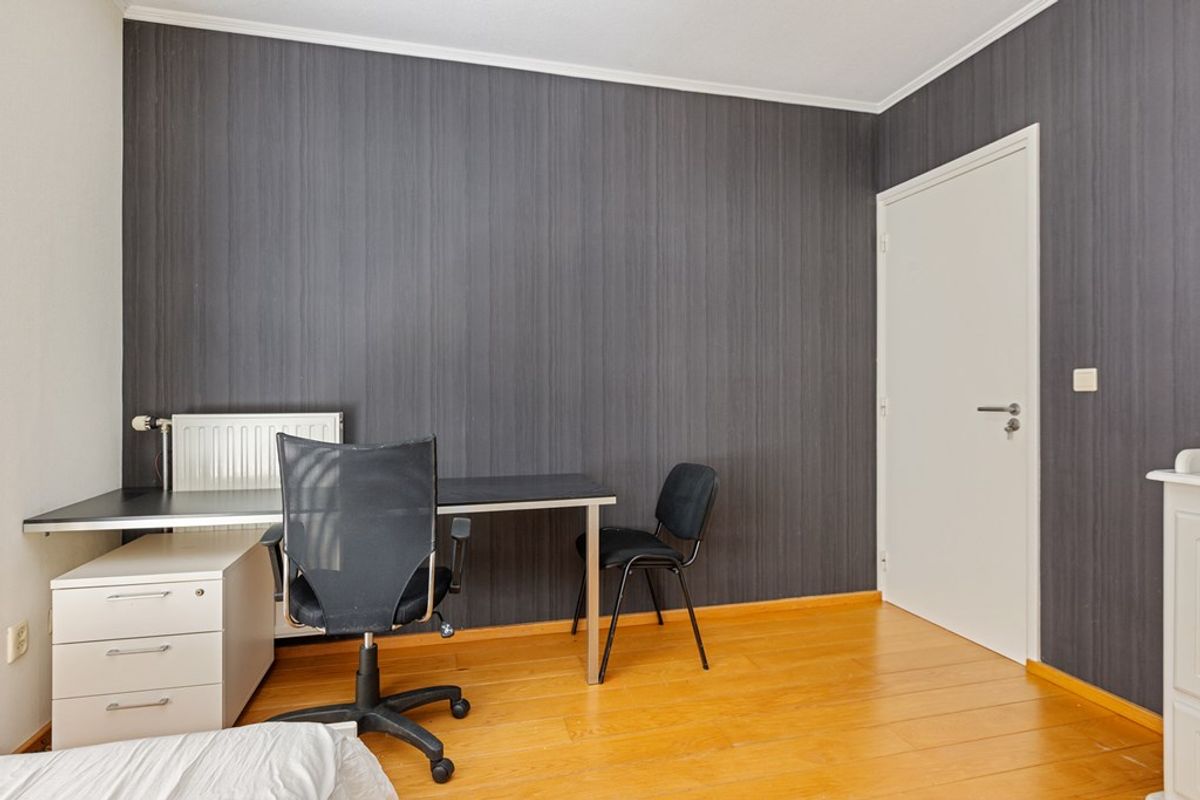
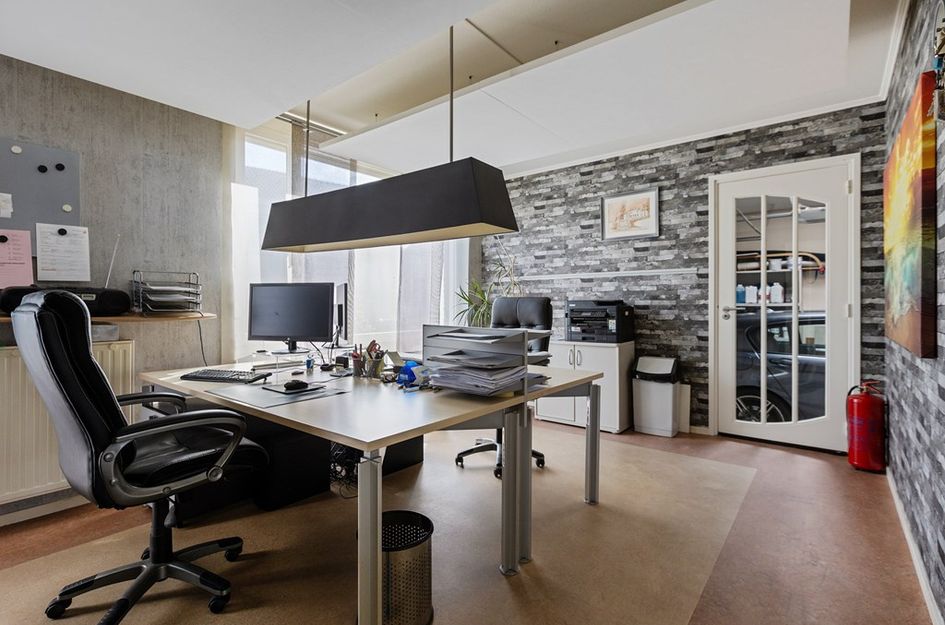
Op de begane grond bevindt zich tevens een separate kamer, momenteel in gebruik als kantoor. Deze ruimte kan ook worden gebruikt als slaapkamer of, afhankelijk van de mogelijkheden, worden ingericht als studio of aanleunwoning.
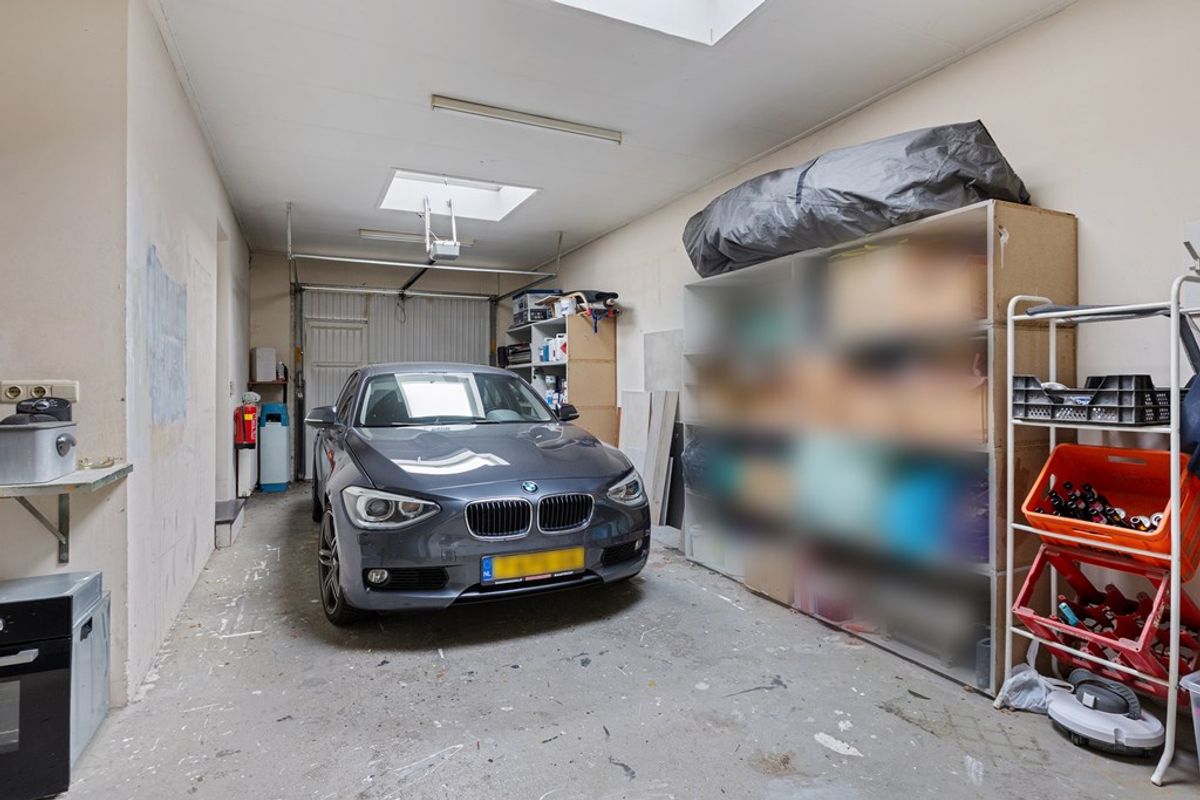
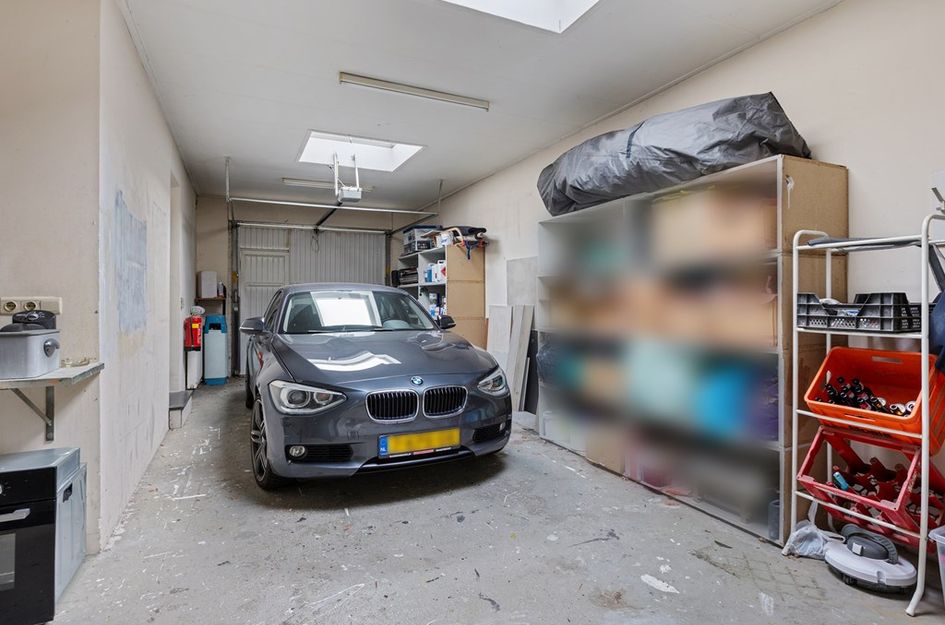
Daarnaast beschikt de begane grond over een ruime inpandige garage met plaats voor twee auto's en een praktische berging met onder andere de aansluiting voor de wasmachine.
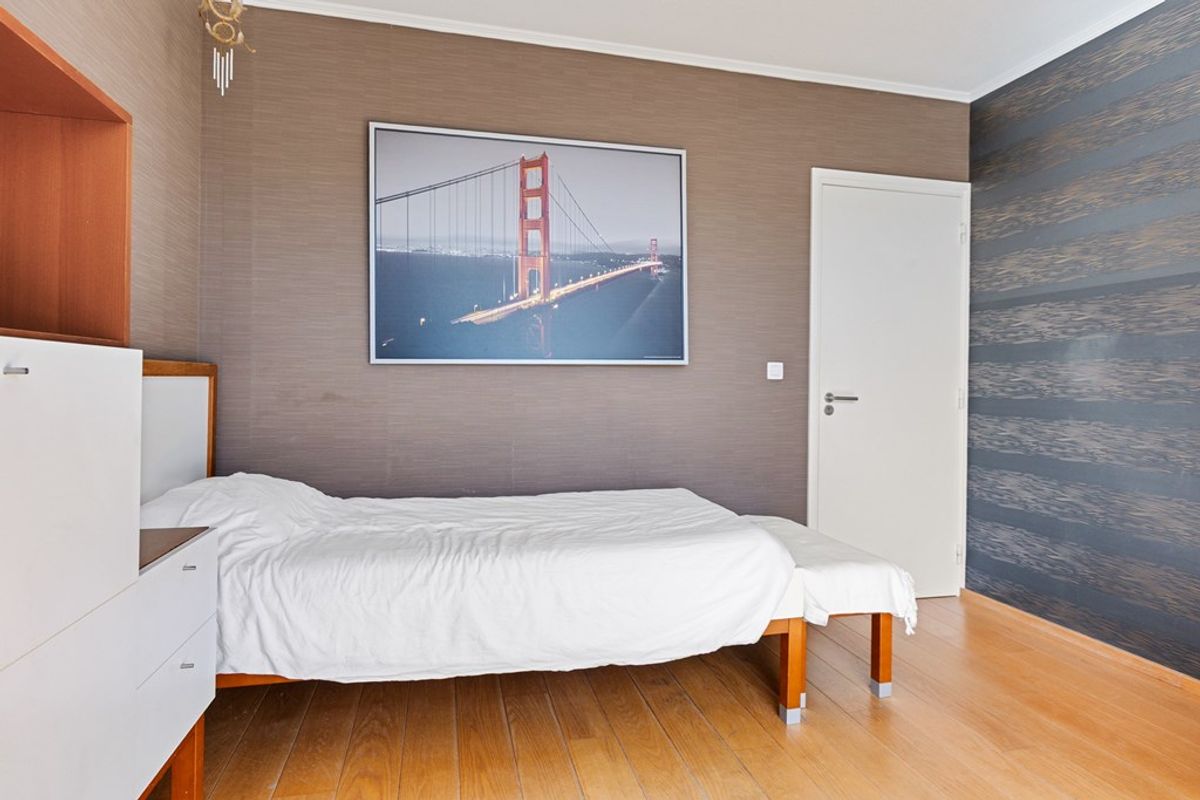
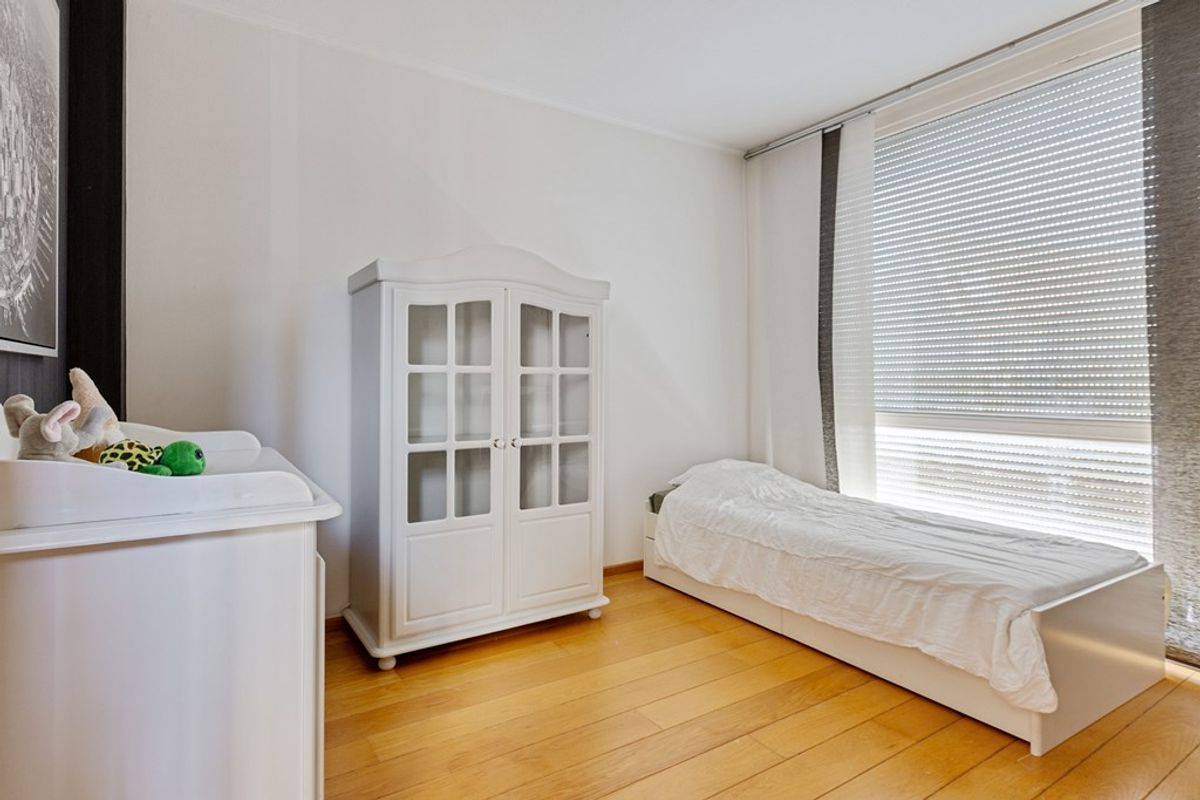
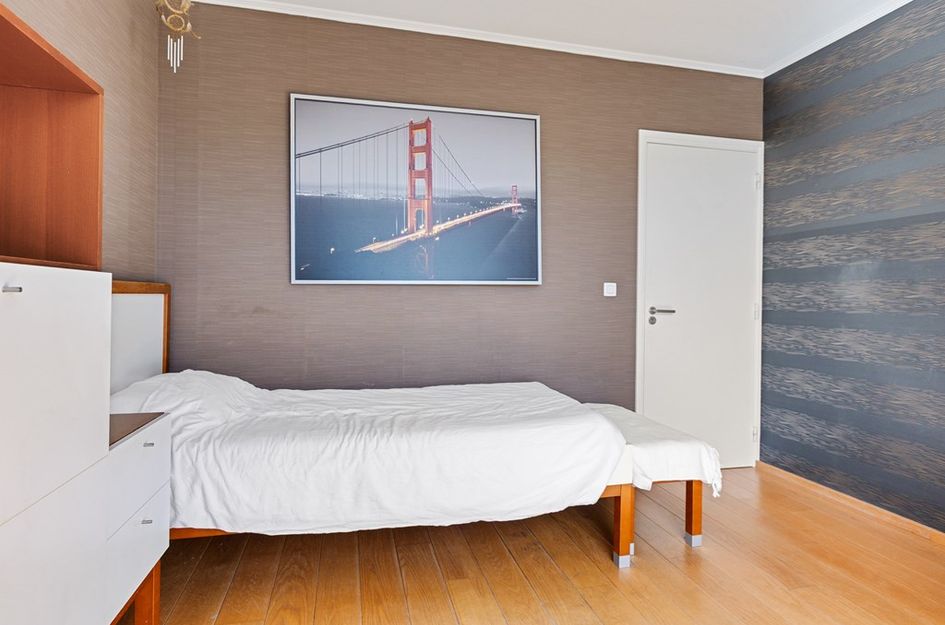
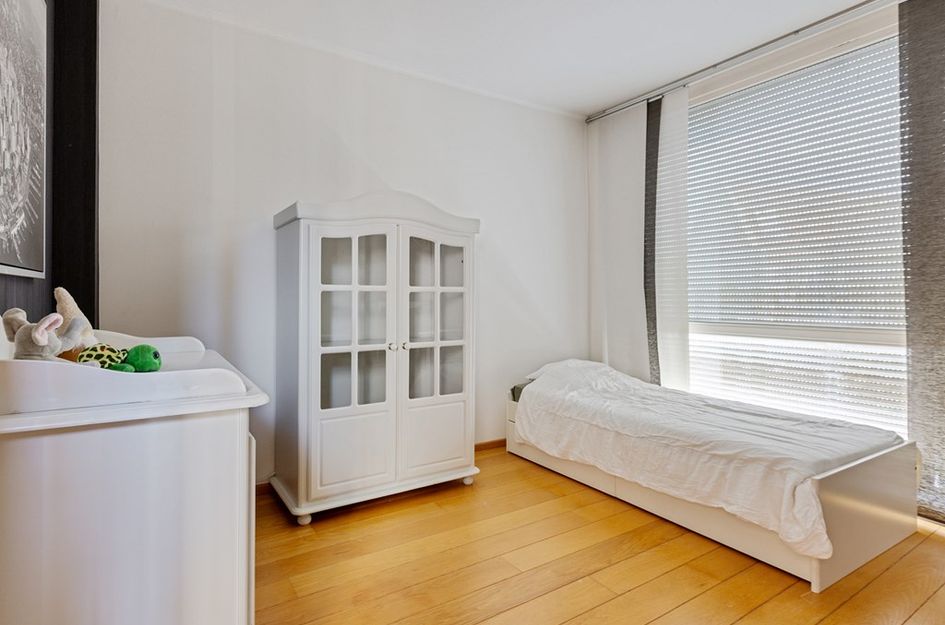
De eerste verdieping beschikt over drie slaapkamers en twee badkamers. De master bedroom heeft een eigen badkamer met onder andere een dubbele wastafel, ligbad en separate douche.
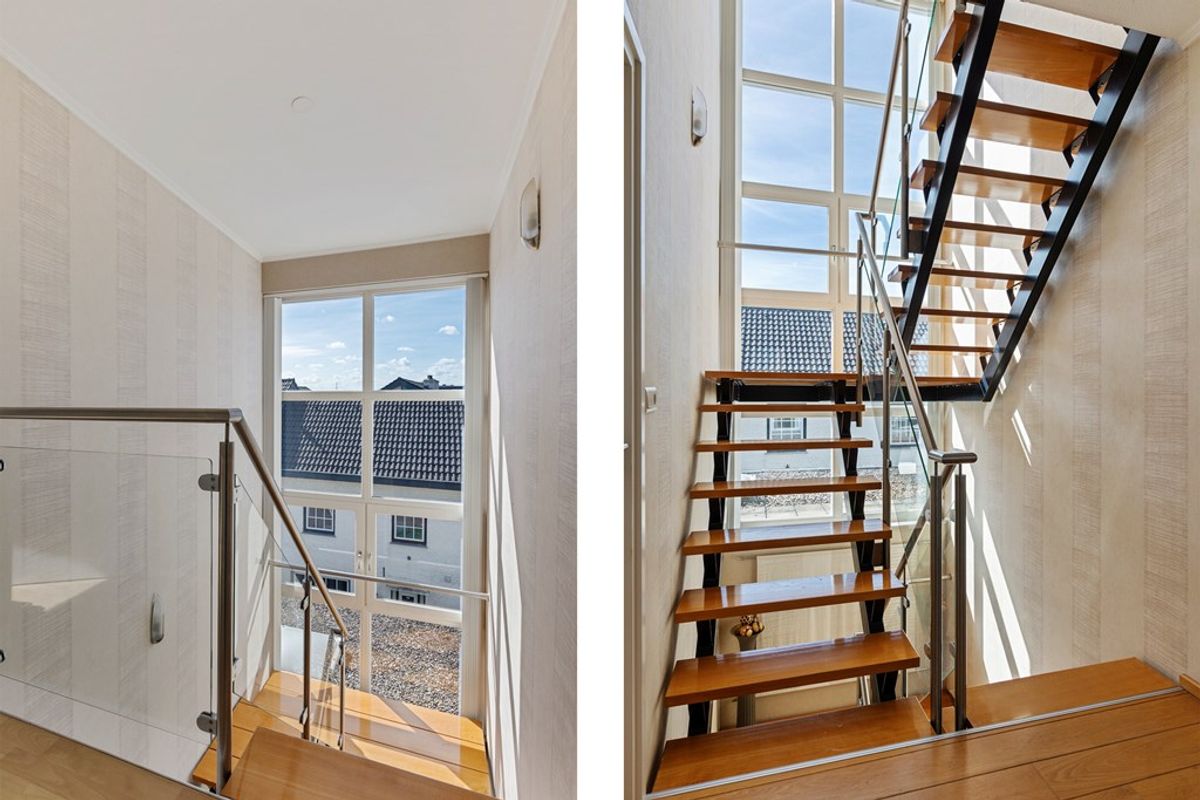
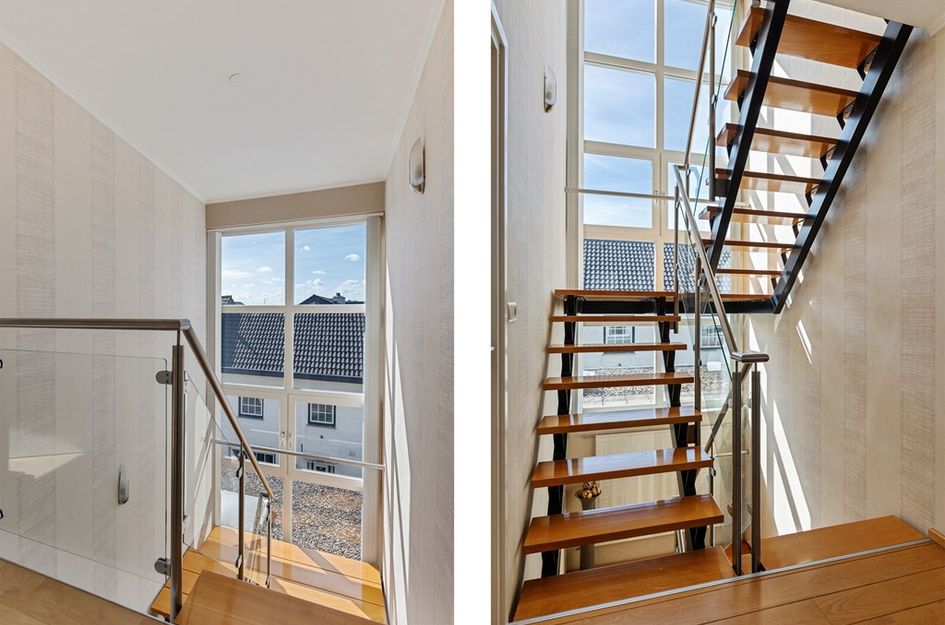
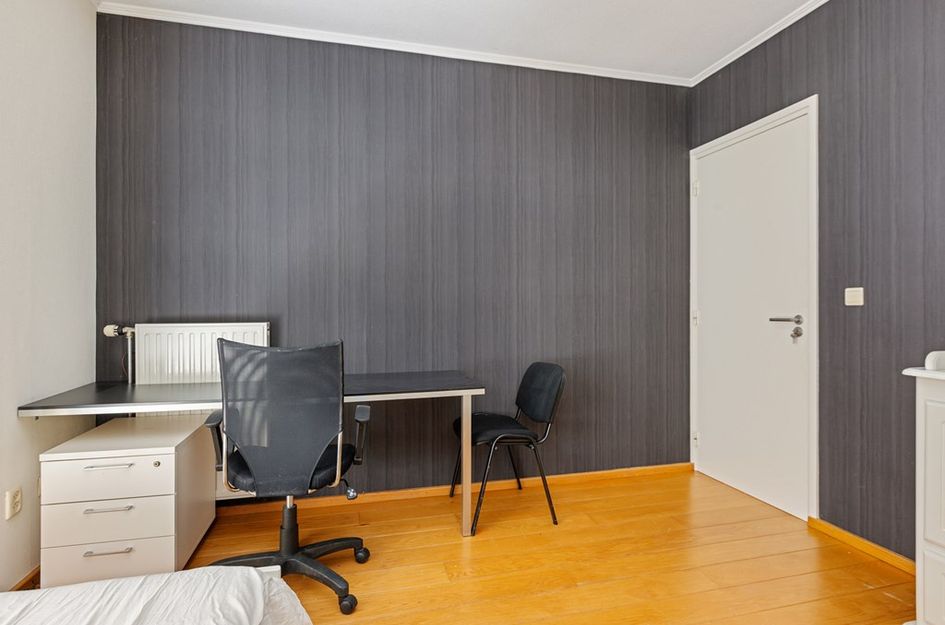
Ook de tweede verdieping biedt volop mogelijkheden. Hier bevinden zich twee extra kamers en een praktische wasruimte. De kamers zijn flexibel te gebruiken als slaapkamer, kantoor, studie-, hobby-, game- of chillruimte. Op de derde verdieping bevindt zich nog een praktische vliering/berging.
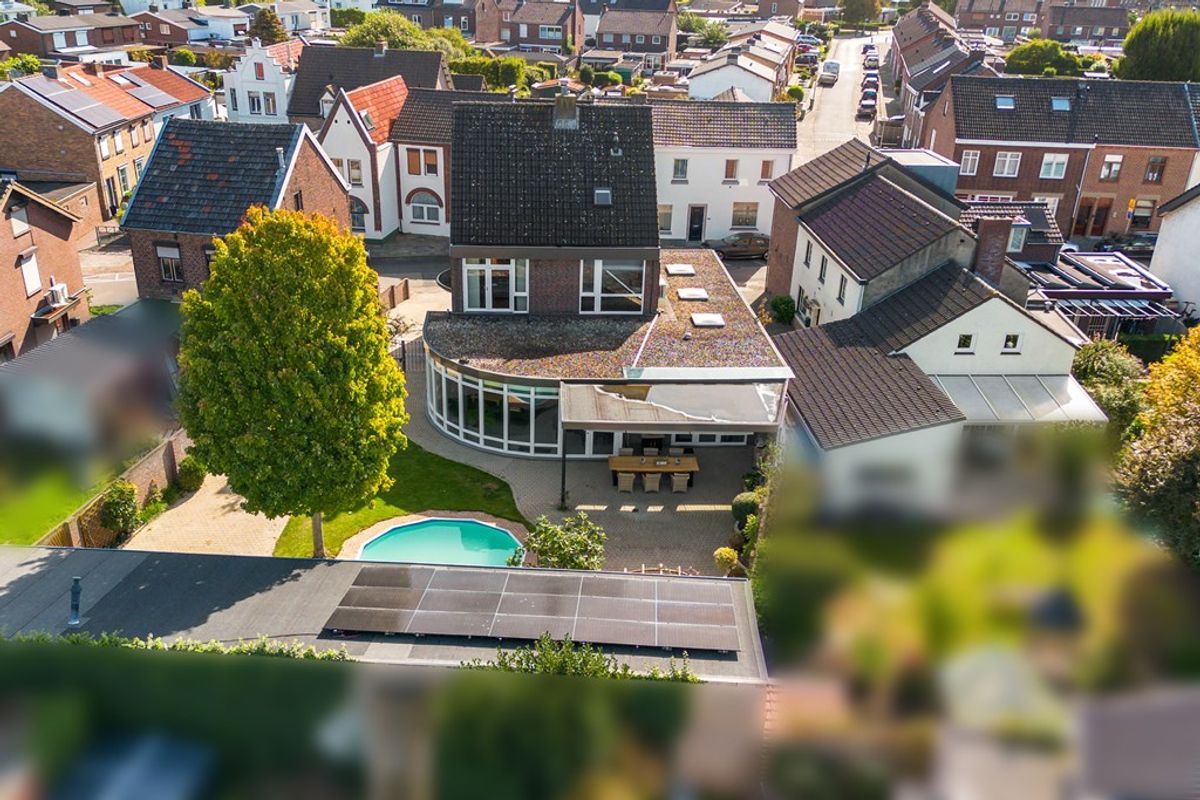
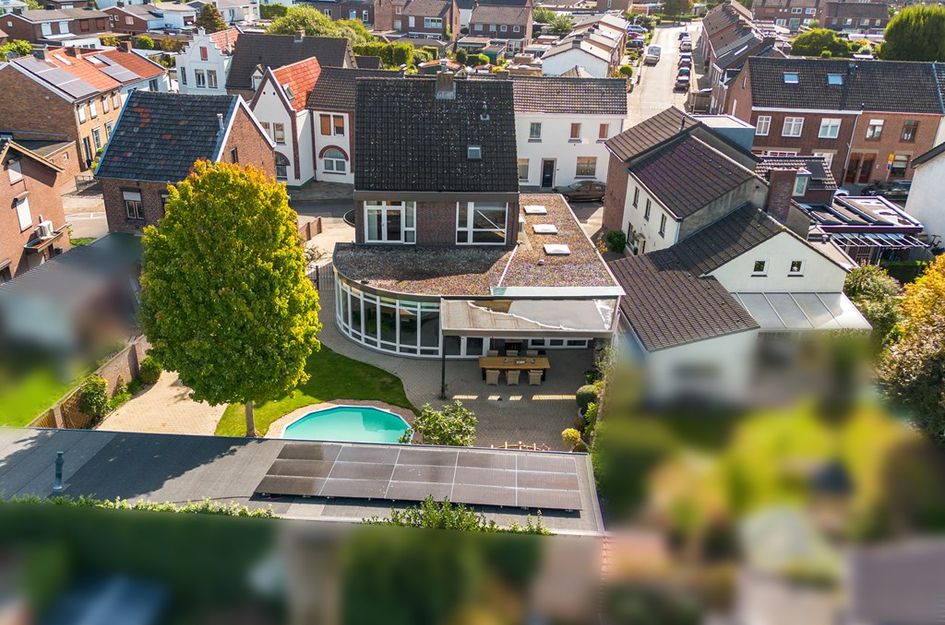
De zonnige, besloten achtertuin ligt op het zuiden en beschikt over een zwembad en een royale overkapping. Een heerlijke plek om te ontspannen en te genieten van lange zomeravonden.
Het multifunctionele bijgebouw vormt een absolute meerwaarde. Naast een garage en royale werkplaats is er een berging met sauna. Het bijgebouw is geschikt voor bijvoorbeeld een kantoor, praktijk, atelier of hobbyruimte en biedt daarnaast mogelijkheden voor het realiseren van een zelfstandige woon-/werkruimte of appartement, bijvoorbeeld voor mantelzorg, een ouder kind of gasten. Uiteraard afhankelijk van vergunningen en geldende regelgeving.
De sauna is tegen meerprijs over te nemen.
Een bijzonder ruime en veelzijdige woning op een rustige locatie, met Maastricht dichtbij en volop mogelijkheden voor wonen, werken en de toekomst.
BEGANE GROND:
Entree/hal: 18.8 m²
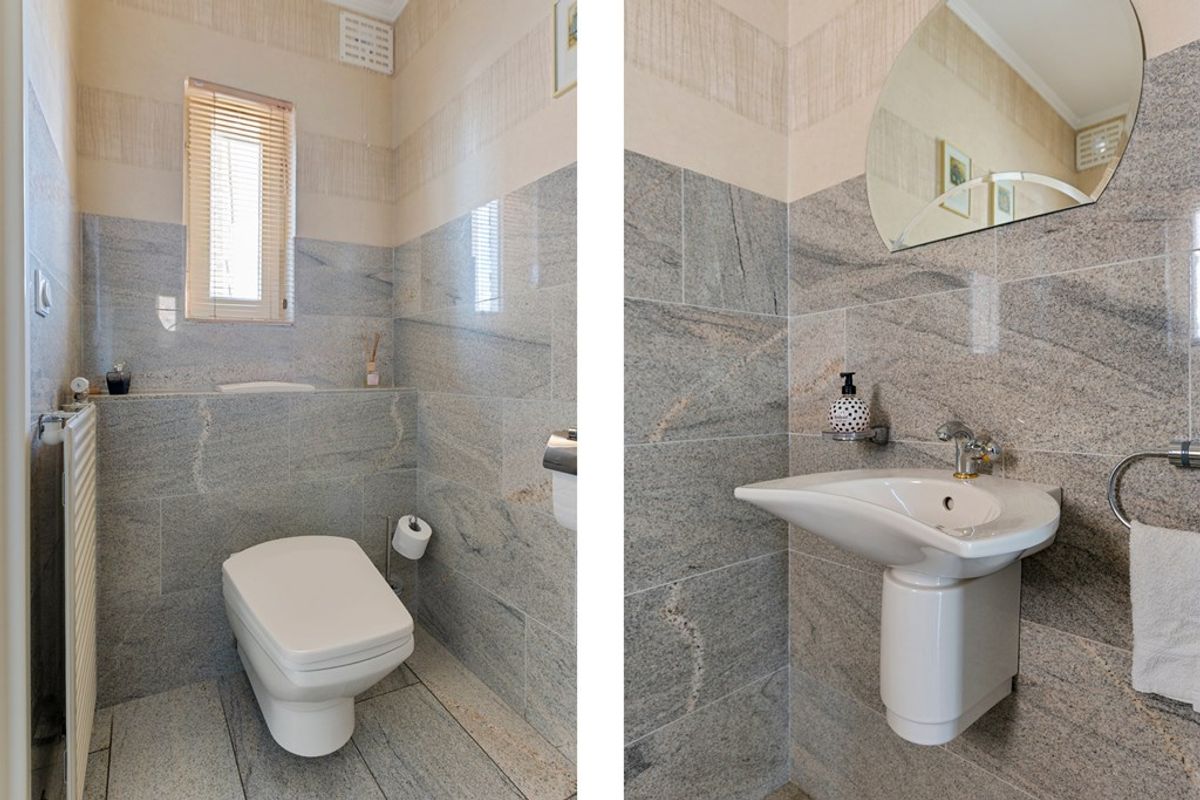
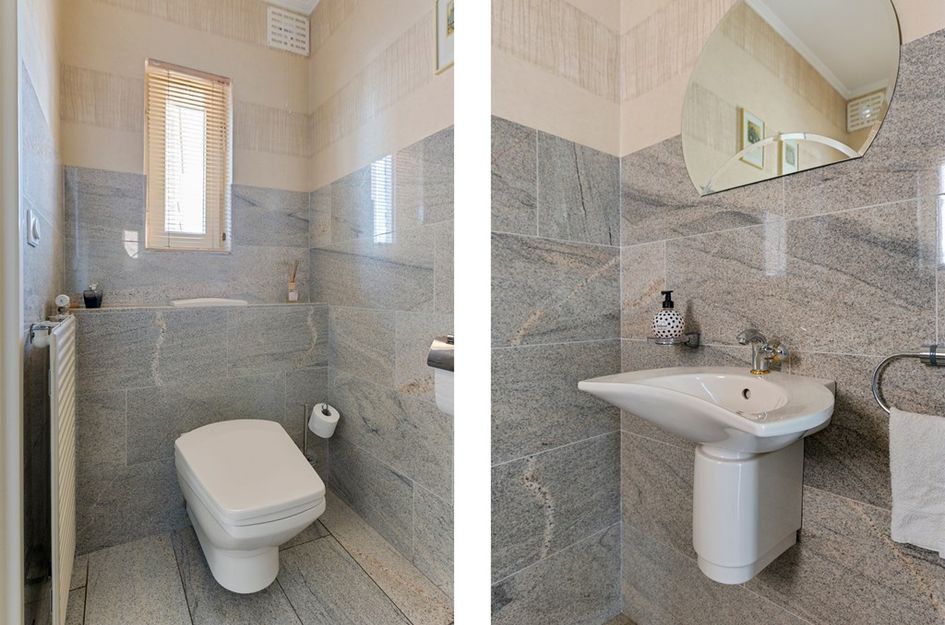
Toilet: 2.4 m²
Woonkamer: 69,8 m²
Open keuken: 13,6 m²
Berging: 10 m²
Kantoor-/slaapkamer: 18.6 m²
Garage met ruimte voor 2 auto's: 40.2 m²
Toegang tot tuin van 255 m², zwembad en overkapping 30.4 m²
EERSTE VERDIEPING:
Slaapkamer: 16 m², met badkamer van 9.6 m²
Slaapkamer: 13 m²
Slaapkamer: 13 m²
Tweede badkamers: van 4.3 m ²
TWEEDE VERDIEPING:
Wasruimte: 7.7 m²
Extra kamer met keuken: 24,1 m²
slaapkamer kamer: 8 m²
DERDE VERDIEPING:
Vliering: circa 8.8 m²
BIJGEBOUW:
Totaal circa 73,2 m²
Garage: 12,2 m²
Werkplaats: 47,3 m²
Berging + sauna: 8.7 m²
KENMERKEN:
* Vrijstaande woning
* Vraagprijs €829.000,00 k.k.
* Totale woonoppervlakte van 252 m²
* Genoemde woonoppervlakte en inhoud exclusief bijgebouw Multifunctioneel bijgebouw circa 73,2 m²
* Totale inhoud: 1.158 m³ inhoud
* Perceel oppervlakte: 447 m²
* Energielabel B, met een opbrengst van 4.463 wp
* 15 zonnepanellen
* Volledige woning voorzien van HR dubbele beglazing en kunststof kozijnen
* woning aan de voorzijde voorzien van elektrische rolluiken
* Elektrische bedienbare Ijzerenhekwerk zij-ingang
* Vijf slaapkamers
* Twee badkamers
*Total woonoppervlakte woonkamer met open keuken van 83.4 m²
* Vloerverwarming in de volledige woonkamer, keuken en beide badkamers
* Airconditioning in de woonkamer, keuken en de master bedroom
* Zonnige tuin op het zuiden van 255 m²
* Zwembad van 5.5 diameter doorsnede met een dompelpomp en zuiveringsinstallatie
* Terrasoverkapping 30,4 m²
* 2 garages inpandig 12,2 m² en 40 m², beiden met elektrice bedienbare poorten
* 2 inpandige bergingen van 10 m², 8.8 m² en een waskamer van 7.7 m²
* Meerdere parkeerplekken rondom de woning op eigen terrein
* Smart home: volledig voorzien van Google Nest voice control (zowel binnen als op het buitenterras)
* Mogelijkheid voor appartement/zelfstandige woon-/werkruimte
* Sauna tegen meerprijs over te nemen
* Aanvaarding: in onderling overleg
LEUK OM TE WETEN:
* Hoe kun je je energielabel verbeteren: https://www.verbeterjehuis.nl/verbetercheck-wizard?zipcode=6223BD&housenumber=33
OMGEVING:
Wonen in Borgharen betekent genieten van de rust en het karakter van een dorp, terwijl Maastricht binnen handbereik ligt.
Voor gezinnen is er volop ruimte om buiten te spelen. In de directe omgeving vind je onder andere een speeltuin met voetbalveld en een hondenuitlaatweide. Ook natuurliefhebbers kunnen hun hart ophalen in het nabijgelegen RivierenPark Maasvallei van Natuurmonumenten, waar je heerlijk kunt wandelen en genieten van het landschap langs de Maas.
Een extra pluspunt is de nieuw aangelegde loop- en fietsbrug richting de Bosscherweg. Hierdoor is Maastricht uitstekend per fiets bereikbaar en ligt het centrum op circa 10 minuten fietsen. Borgharen grenst aan natuurgebied Maasvallei, waar u kunt wandelen, fietsen en kanoën door prachtige natuur. Er is een goede busverbinding met Maastricht (o.a. station).
Rustig en groen wonen, met de stad én de natuur dichtbij.
AANSPRAKELIJKHEID:
Het bovenstaande behelst slechts een globale omschrijving van een object. De informatie berust deels op door derden aan onze kantoren verstrekte gegevens. Met de meeste zorg hebben wij deze informatie verwerkt doch kunnen ten aanzien van de juistheid van deze gegevens geen aansprakelijkheid aanvaarden. Aan deze brochure kunnen geen rechten worden ontleend.
In de Gemeente Maastricht geldt vanaf 1 oktober 2022 een Huisvestingsverordening - opkoopbescherming voor woningen (dit kan bij deze woning van toepassing zijn).
KOOPAKTE:
De koopakte wordt opgesteld volgens model NVM.
TOELICHTINGSCLAUSULE NEN2580:
De Meetinstructie is gebaseerd op de NEN2580. De Meetinstructie is bedoeld om een meer eenduidige manier van meten toe te passen voor het geven van een indicatie van de gebruiksoppervlakte. De Meetinstructie sluit verschillen in meetuitkomsten niet volledig uit, door bijvoorbeeld interpretatieverschillen, afrondingen of beperkingen bij het uitvoeren van de meting.
ONTBINDING:
De termijn die wordt opgenomen voor eventuele (overeengekomen) ontbindende voorwaarden (b.v. financiering) is in de regel circa 4 weken na het sluiten van de mondelinge wilsovereenkomst.
ZEKERHEIDSSTELLING:
De waarborgsom/ bankgarantie is 10% van de koopsom. De koper dient deze uiterlijk binnen 7 dagen na het verlopen van de ontbindende voorwaarden bij de desbetreffende notaris te deponeren.
ONDERZOEKSPLICHT VAN DE KOPER:
Koper is te allen tijde gerechtigd voor eigen rekening een bouwkundige keuring te (laten) verrichten dan wel andere adviseurs te raadplegen teneinde een goed inzicht te verkrijgen over de staat van onderhoud.
INTERESSE?
Een woning als deze komt maar zelden voorbij. De combinatie van ruimte, privacy, zwembad en de vele mogelijkheden maakt Schoolstraat 33 bijzonder. Benieuwd of dit uw nieuwe thuis kan worden? Plan dan snel een bezichtiging en ervaar het zelf.
** DETACHED LIVING WITH 252 M² OF SPACE, A SWIMMING POOL, AND A MULTIFUNCTIONAL 70 M² OUTBUILDING **
Space, luxury, freedom, and endless possibilities—all under one roof!
This surprisingly spacious detached home in Borgharen offers everything you are looking for: ample living space, five bedrooms, two bathrooms, a sunny south-facing garden with a swimming pool, and a multifunctional outbuilding. Thanks to its generous layout, the property is also ideally suited for combining living and working from home.
The spacious entrance leads into the light-filled living room. Large windows ensure plenty of natural light and create a beautiful connection to the garden. The open-plan kitchen flows seamlessly from the living area and provides access to the sunny back garden through French doors.
The ground floor also features a separate room, currently used as an office. This space could easily serve as a bedroom or—depending on the possibilities—be converted into a studio or an independent living unit for a family member.
Additionally, the ground floor includes a spacious integral garage with room for two cars and a practical utility room with connections for a washing machine.
The first floor comprises three bedrooms and two bathrooms. The master bedroom features an en-suite bathroom equipped with a double vanity, a bathtub, and a separate shower.
The second floor also offers plenty of potential, featuring two additional rooms and a practical laundry room. These rooms are versatile and can be used as bedrooms, offices, study areas, hobby rooms, gaming rooms, or chill-out spaces. A practical attic storage area is located on the third floor. The sunny, secluded south-facing back garden features a swimming pool and a spacious covered patio—a wonderful spot to relax and enjoy long summer evenings.
The multifunctional outbuilding is a significant asset. In addition to a garage and a spacious workshop, it includes a storage area with a sauna. The outbuilding is suitable for use as an office, professional practice, studio, or hobby room, and offers potential for conversion into an independent living/workspace or apartment—ideal for informal care arrangements, an older child, or guests (subject, of course, to permits and applicable regulations).
The sauna is available for purchase at an additional cost.
An exceptionally spacious and versatile home in a quiet location, close to Maastricht, offering abundant possibilities for living, working, and future use.
GROUND FLOOR:
Entrance/hall: 18.8 m²
Toilet: 2.4 m²
Living room: 69.8 m²
Open-plan kitchen: 13.6 m²
Storage room: 10 m²
Office/bedroom: 18.6 m²
Garage (space for 2 cars): 40.2 m²
Access to 255 m² garden, swimming pool, and 30.4 m² covered patio
FIRST FLOOR:
Bedroom: 16 m², with 9.6 m² bathroom
Bedroom: 13 m²
Bedroom: 13 m²
Second bathroom: 4.3 m²
SECOND FLOOR:
Laundry room: 7.7 m²
Extra room with kitchen: 24.1 m²
Bedroom: 8 m²
THIRD FLOOR:
Attic: approx. 8.8 m²
OUTBUILDING:
Total approx. 73.2 m²
Garage: 12.2 m²
Workshop: 47.3 m²
Storage + sauna: 8.7 m²
FEATURES:
* Detached house
* Asking price €829,000 (buyer's costs)
* Total living area of 252 m²
* Stated living area and volume exclude the multifunctional outbuilding (approx. 73.2 m²)
* Total volume: 1,158 m³
* Plot size: 447 m²
* Energy label B, with a solar power output of 4,463 Wp
* 15 solar panels
* Entire house fitted with HR double glazing and uPVC window frames
* Electric roller shutters on the front of the house
* Electrically operated iron gate at the side entrance
* Five bedrooms
* Two bathrooms
* Combined living room and open-plan kitchen area of 83.4 m²
* Underfloor heating throughout the living room, kitchen, and both bathrooms
* Air conditioning in the living room, kitchen, and master bedroom
* Sunny south-facing garden of 255 m²
* Swimming pool (5.5 m diameter) with submersible pump and filtration system
* Covered terrace (30.4 m²)
* Two integral garages (12.2 m² and 40 m²), both with electrically operated doors
* Two internal storage rooms (10 m² and 8.8 m²) and a laundry room (7.7 m²)
* Smart home: fully equipped with Google Nest voice control (both indoors and on the outdoor terrace)
* Multiple parking spaces on private property around the house
* Potential for an apartment or independent living/workspace
* Sauna available for purchase at an additional cost
* Handover: by mutual agreement
GOOD TO KNOW:
How to improve your energy label: https://www.verbeterjehuis.nl/verbetercheck-wizard?zipcode=6223BD&housenumber=33
SURROUNDINGS:
Living in Borgharen means enjoying the peace and character of a village, while Maastricht is within... ...within easy reach.
There is plenty of space for families to play outdoors. In the immediate vicinity, you will find amenities such as a playground with a football pitch and a dog-walking area. Nature lovers will also delight in the nearby RivierenPark Maasvallei (managed by Natuurmonumenten), a wonderful place for walking and enjoying the landscape along the Meuse River.
An added bonus is the newly constructed pedestrian and cycle bridge towards Bosscherweg. This makes Maastricht easily accessible by bike, with the city centre just a 10-minute ride away. Borgharen borders the Maasvallei nature reserve, offering opportunities for walking, cycling, and canoeing amidst beautiful scenery. There are good bus connections to Maastricht (including the train station).
Enjoy peaceful, green living with both the city and nature close at hand.
LIABILITY:
The above constitutes only a general description of the property. The information is based in part on data provided to our offices by third parties. While we have processed this information with the utmost care, we cannot accept liability for its accuracy. No rights may be derived from this brochure.
As of October 1, 2022, a Housing Ordinance regarding "buy-to-let protection" (purchase protection) for residential properties applies in the Municipality of Maastricht (this may apply to this property).
PURCHASE AGREEMENT:
The purchase agreement will be drawn up using the NVM standard model.
NEN2580 EXPLANATORY CLAUSE:
The measurement instructions are based on the NEN2580 standard. These instructions are intended to provide a more uniform method of measuring to indicate the usable floor area. The measurement instructions do not entirely rule out discrepancies in measurement results, for instance due to differences in interpretation, rounding, or limitations encountered during the measurement process.
DISSOLUTION:
The timeframe stipulated for any (agreed) resolutive conditions (e.g., financing) is generally approximately four weeks after the verbal agreement has been reached.
SECURITY DEPOSIT:
The security deposit or bank guarantee amounts to 10% of the purchase price. The buyer must deposit this with the relevant civil-law notary no later than seven days after the expiry of the resolutive conditions. BUYER'S DUTY TO INVESTIGATE:
The buyer is at all times entitled to have a structural survey carried out at their own expense or to consult other advisors in order to gain a clear understanding of the property's condition.
INTERESTED?
A home like this rarely comes onto the market. The combination of space, privacy, a swimming pool, and the many possibilities makes Schoolstraat 33 truly special. Curious to see if this could be your new home? Schedule a viewing soon and experience it for yourself.

Schoolstraat 33
Maastricht
€ 829.000,- k.k.
Omschrijving
Lees meer
Kenmerken
Overdracht
- Vraagprijs
- € 829.000,- k.k.
- Status
- beschikbaar
- Aanvaarding
- in overleg
Bouw
- Soort woning
- woonhuis
- Soort woonhuis
- eengezinswoning
- Type woonhuis
- vrijstaande woning
- Aantal woonlagen
- 4
- Bouwvorm
- bestaande bouw
- Bouwjaar
- 1997
- Bouwperiode
- 1991 - 2000
- Onderhoud binnen
- uitstekend
- Onderhoud buiten
- uitstekend
- Dak
- zadeldak
- Keurmerken
- brandveiligheid, energie prestatie advies
- Isolatie
- dakisolatie, muurisolatie, vloerisolatie, dubbel glas
Energie
- Energielabel
- B
- Verwarming
- cv-Ketel, airconditioning, open haard
- Warm water
- cv-Ketel, centrale voorziening
- C.V.-ketel
- gas gestookte combi-ketel uit 2021 van HR-107 ketel, eigendom
Oppervlakten en inhoud
- Woonoppervlakte
- 252 m²
- Perceeloppervlakte
- 447 m²
- Inhoud
- 1.158 m³
- Inpandige ruimte oppervlakte
- 49 m²
- Bergruimte oppervlakte
- 73 m²
- Buitenruimte oppervlakte
- 30 m²
Indeling
- Aantal kamers
- 7
- Aantal slaapkamers
- 5
Buitenruimte
- Tuin
- onbekend met een oppervlakte van 255 m² en is gelegen op het zuid-oosten
Garage / Schuur / Berging
- Garage
- inpandige garage
- Schuur/berging
- ja
Lees meer
Gallerij