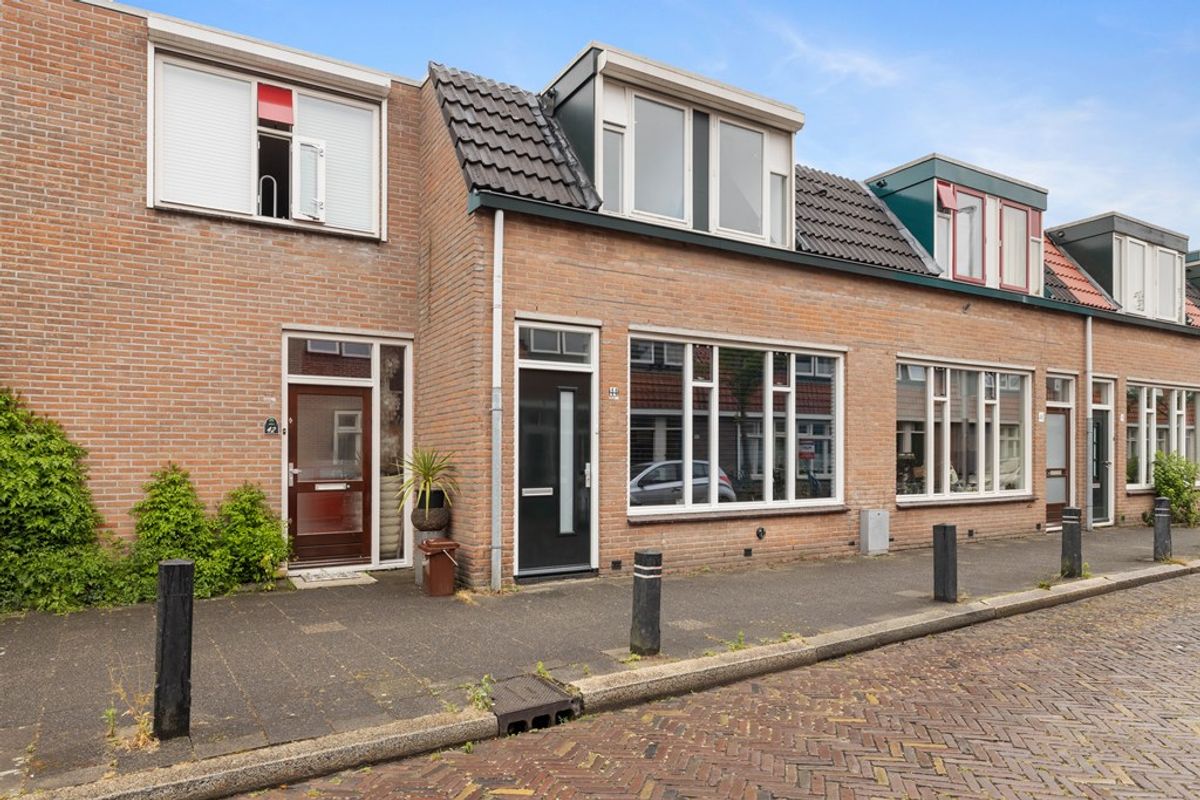
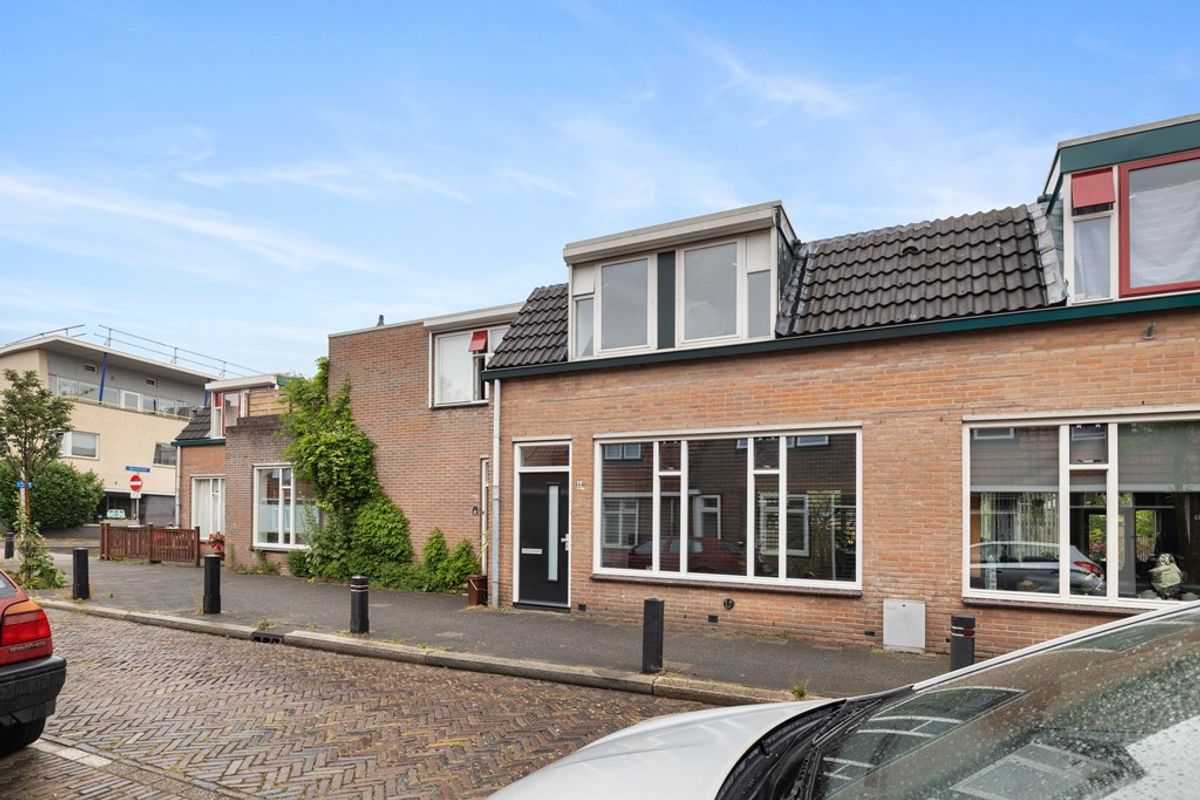
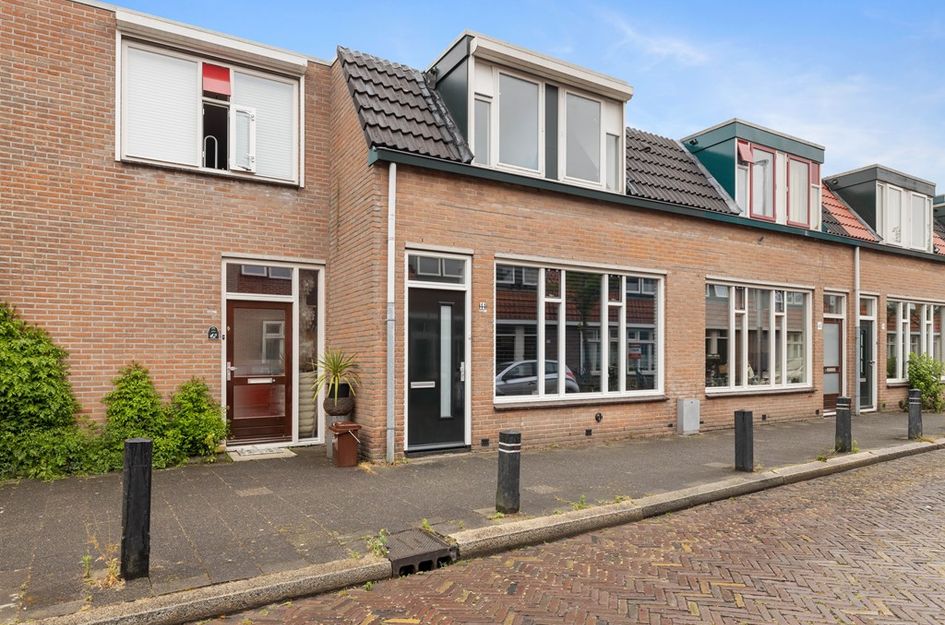
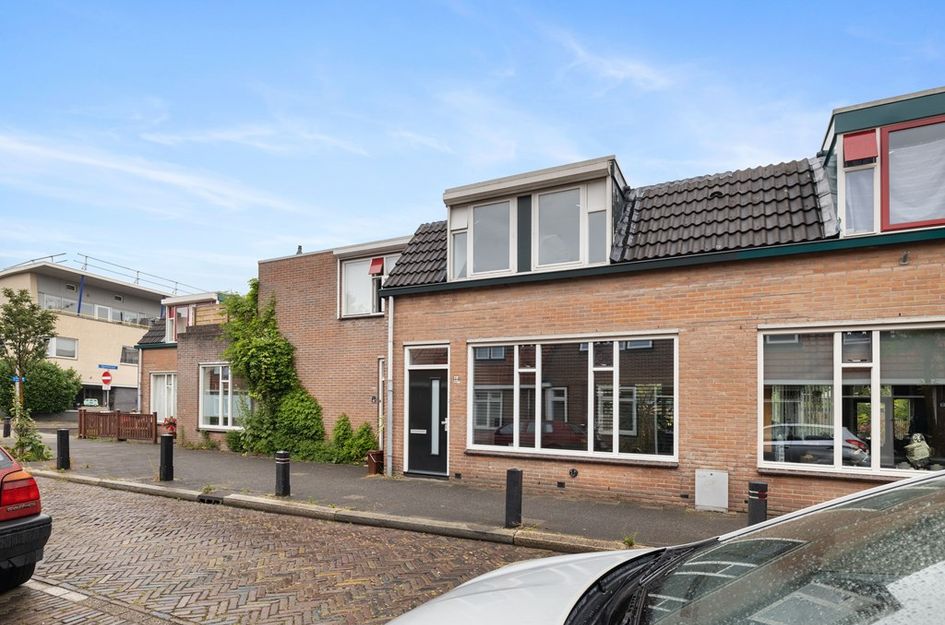
Wonen in een goed onderhouden gezinswoning met drie slaapkamers, een royale tuin op het zuidoosten én energielabel A? Deze gestoffeerde woning aan de Scheldestraat combineert comfort, ruimte en duurzaamheid op een fijne plek in Utrecht. Met onder andere airconditioning in de slaapkamer en een moderne keuken is dit een ideale woning voor wie zorgeloos wil wonen.
De locatie
De Scheldestraat ligt in een rustige woonwijk in Utrecht, met volop ruimte voor gezinnen en stellen die comfortabel willen wonen, maar toch dichtbij de stad. In de directe omgeving vind je supermarkten, scholen, sportclubs en speelvoorzieningen. Met de fiets ben je in een kwartier in het centrum van Utrecht en ook uitvalswegen en openbaar vervoer zijn goed bereikbaar. Parkeren kan in de straat met een bewonersvergunning.
De woning
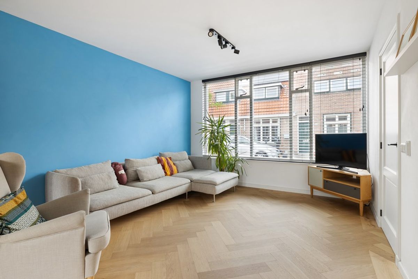
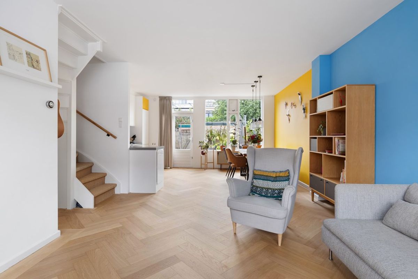
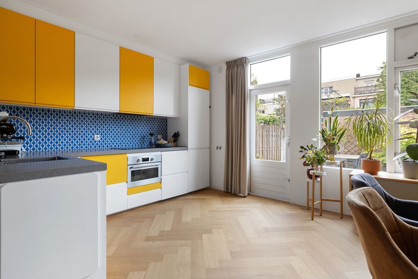
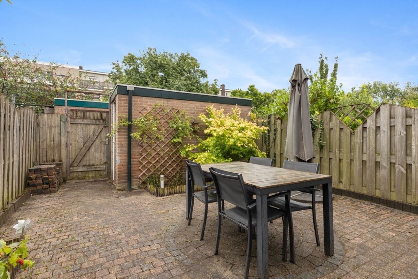
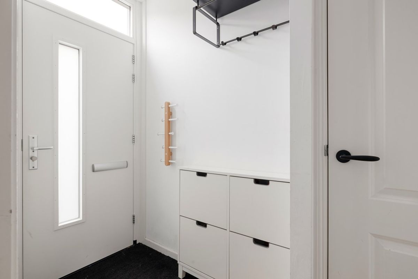
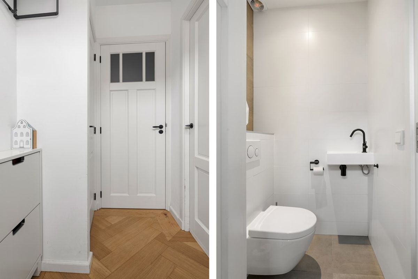
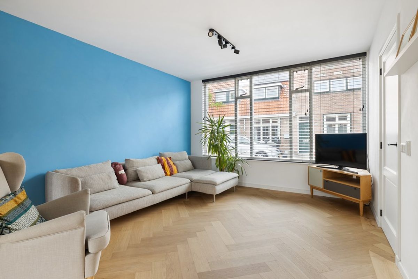
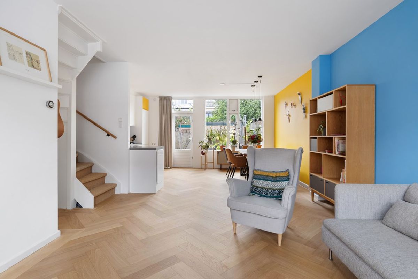
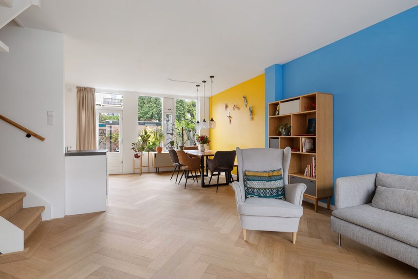
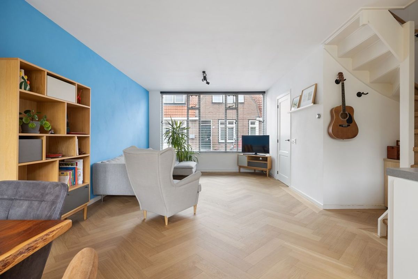
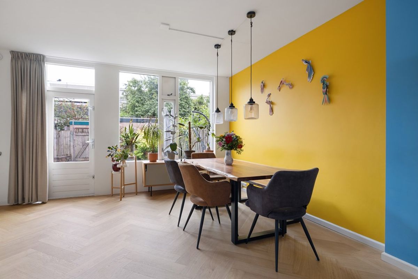
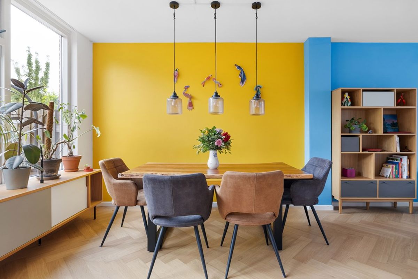
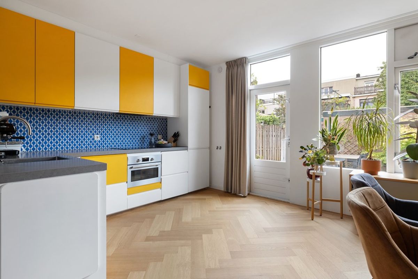
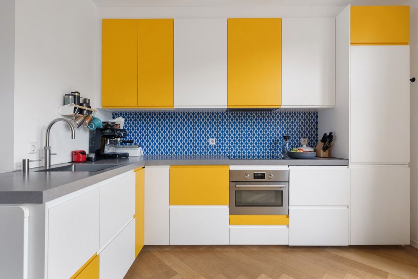
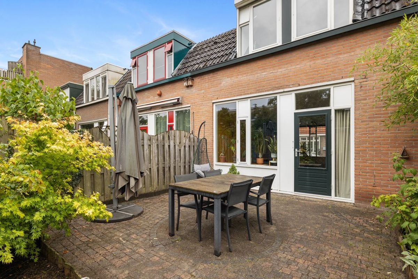
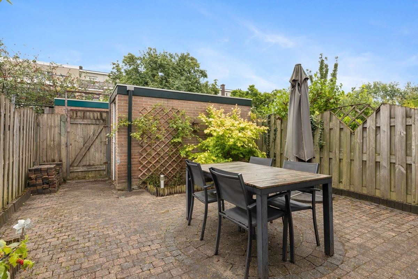
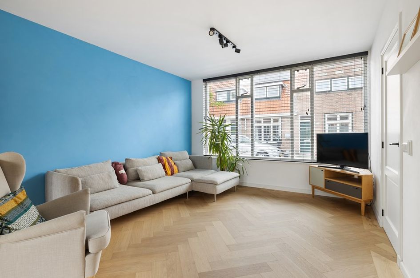
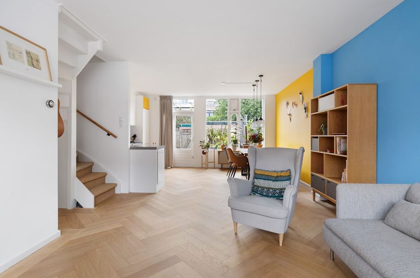
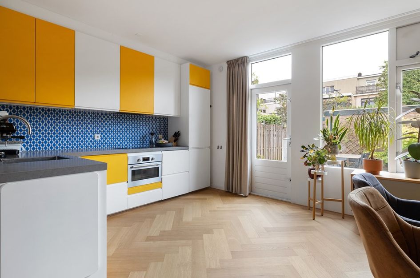
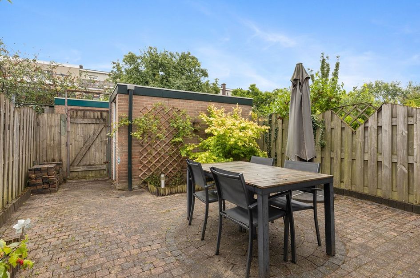
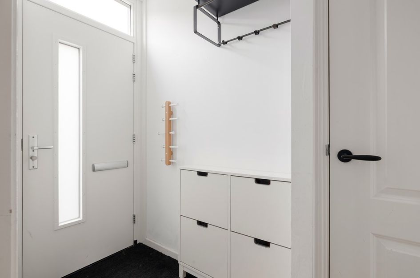
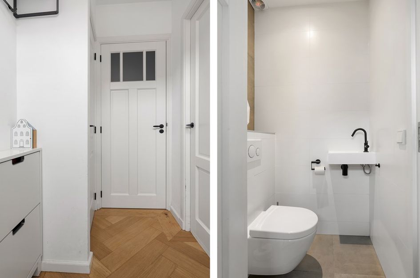
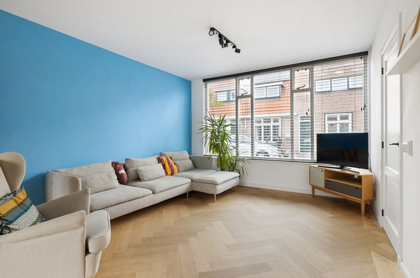
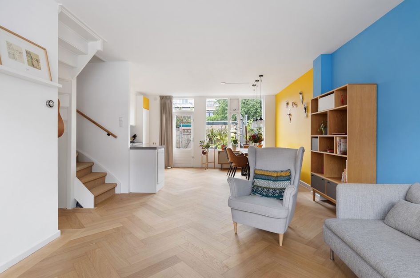
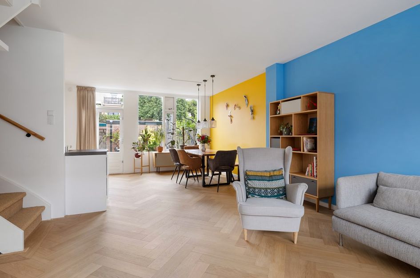
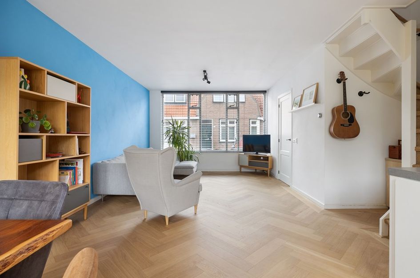
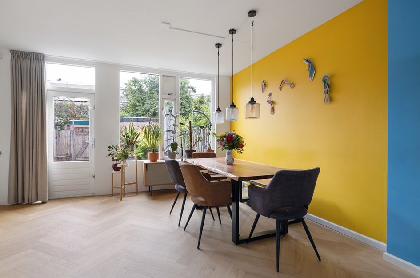
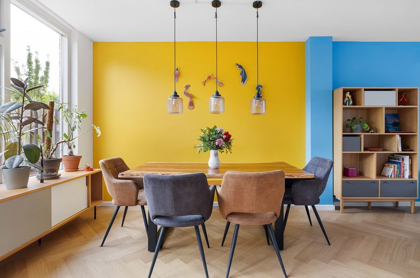
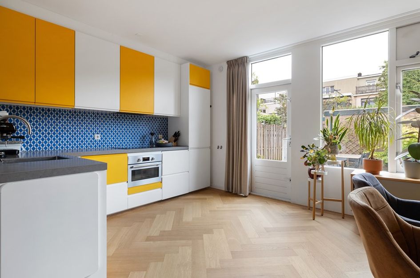
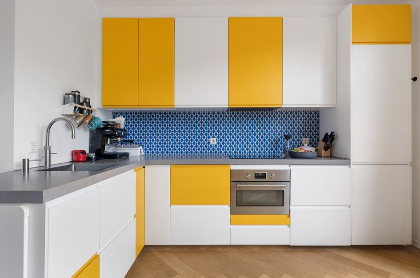
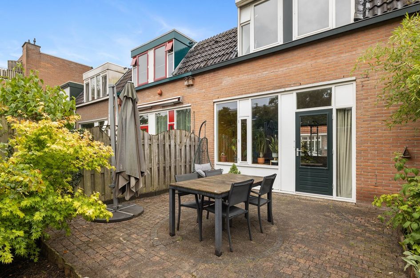
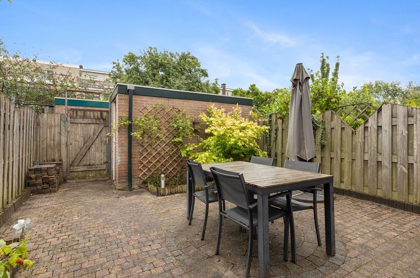
De woning is gebouwd in 1978 en heeft een gebruiksoppervlakte van circa 89 m². Bij binnenkomst kom je in de hal met toegang tot het toilet, de trap naar boven en de lichte woonkamer met zicht op de tuin. De keuken is geplaatst in een hoekopstelling en voorzien van alle benodigde inbouwapparatuur: een Quooker, koel-vriescombinatie, inductiekookplaat, vaatwasser, RVS afzuigkap en combimagnetron. Via de loopdeur in de keuken stap je zo de zonnige achtertuin in van maar liefst 41 m², gelegen op het zuidoosten – een heerlijke plek om buiten te eten of te ontspannen.
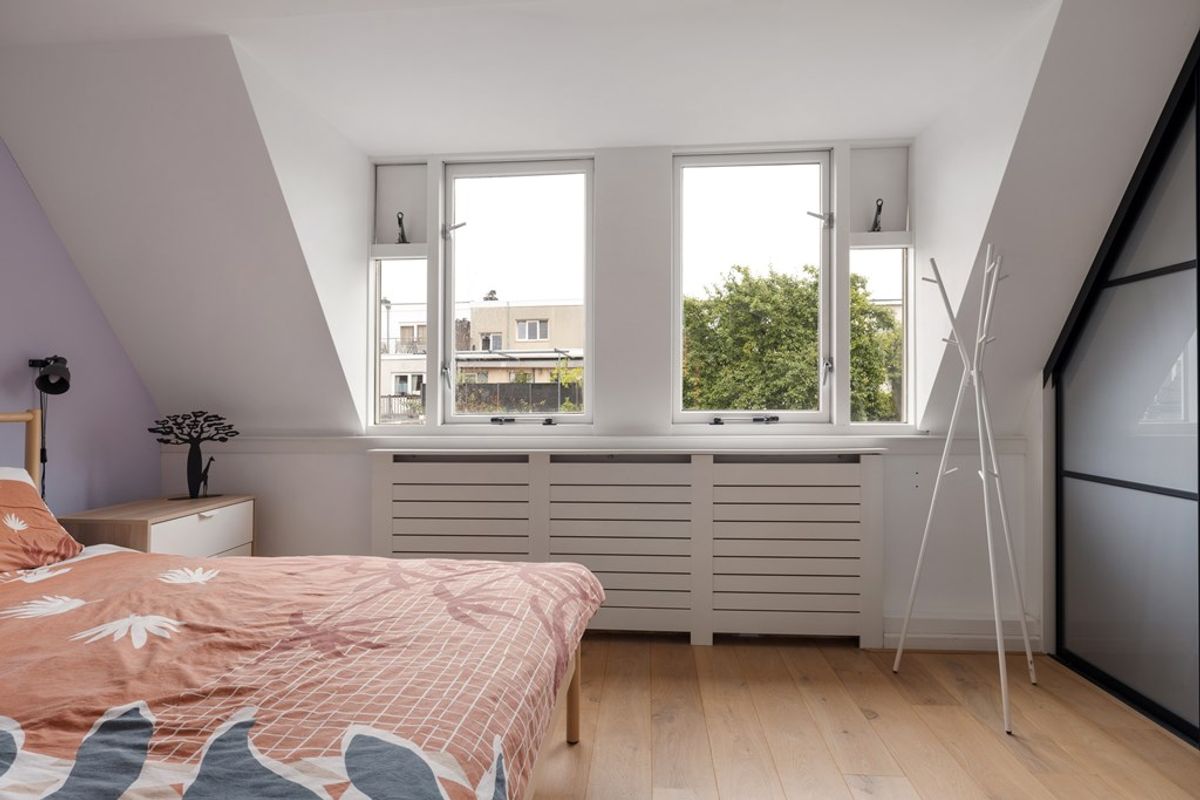
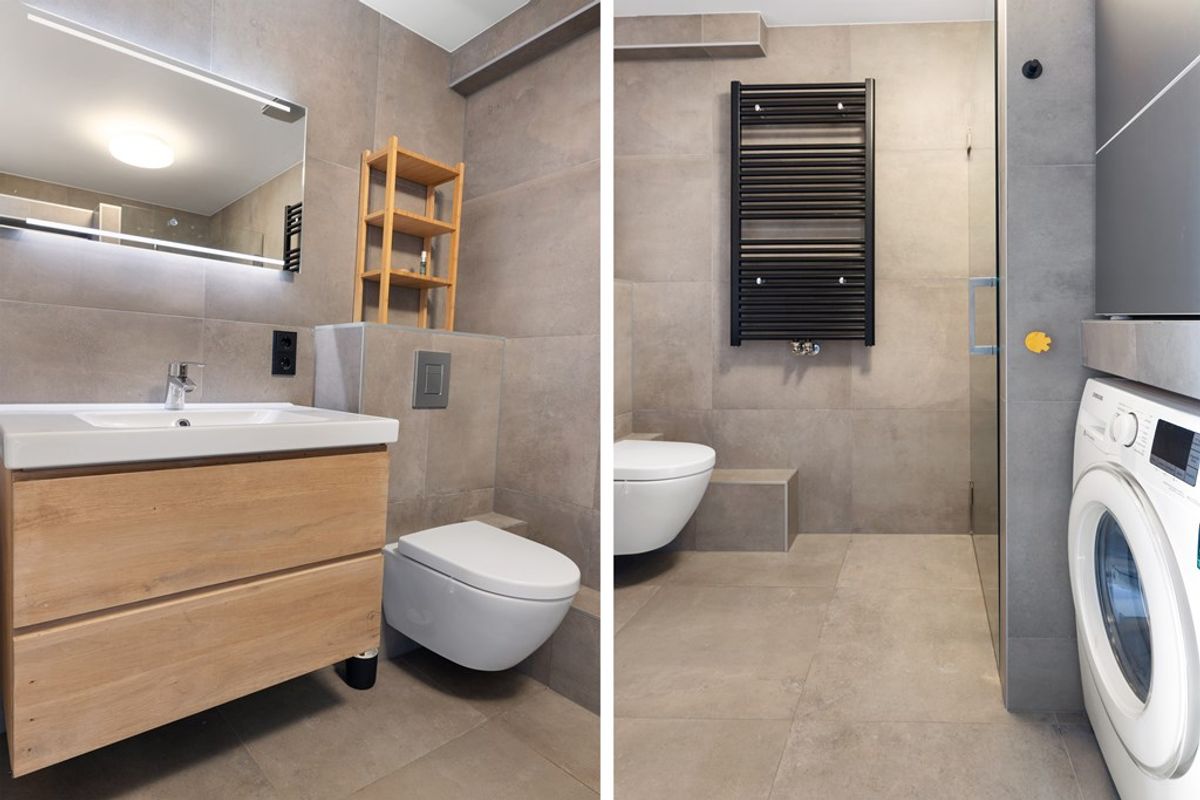
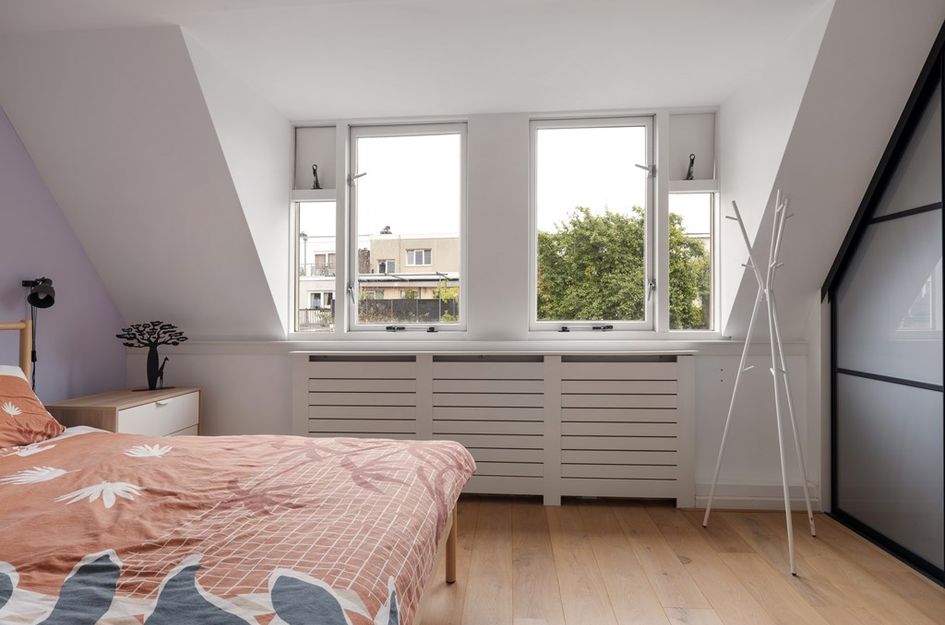
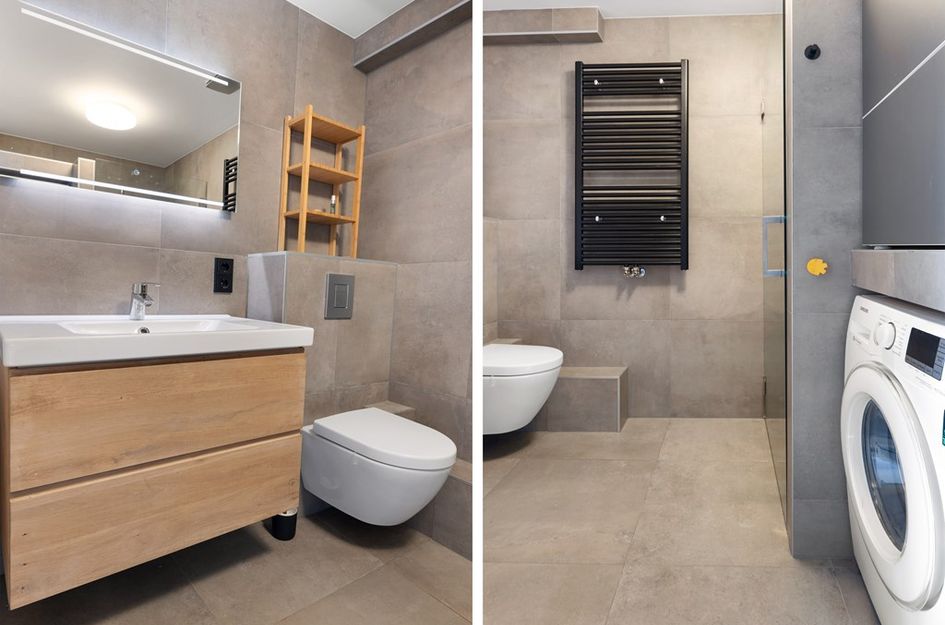
Op de eerste verdieping bevinden zich drie slaapkamers, waaronder een ruime masterbedroom met airconditioning voor extra comfort in de zomer. De badkamer is netjes afgewerkt en beschikt over een inloopdouche, wastafel en tweede toilet. De woning is voorzien van een WTW-systeem, zeven zonnepanelen en uitstekende isolatie, waardoor je hier zeer energiezuinig woont.
De woning wordt gestoffeerd opgeleverd en is beschikbaar vanaf 21 oktober.
Voor wie
Deze woning is ideaal voor een stel of gezin dat op zoek is naar een ruime, duurzame woning met een fijne tuin. Een rustige woonomgeving met alle voorzieningen in de buurt én de stad binnen handbereik.
Wil je deze woning huren?
Reageer dan met de volgende informatie:
Een korte introductie van jezelf.
Per wanneer je zou willen huren?
Met wie wil je de woning huren?
Je bruto maandinkomen (individueel of gezamenlijk).
Helaas kunnen woningdelers, studenten of mensen met garantstelling niet reageren op deze woning. Deze aanvragen zullen dan ook niet beantwoord worden.
Bijzonderheden
• Woonoppervlakte: circa 89 m²
• Contract type C 12 maanden (mogelijk verlengbaar)
• Energielabel A
• Zonnige achtertuin van 41 m² op het zuidoosten
• Drie slaapkamers, waarvan één met airco
• Badkamer met inloopdouche, wastafel en tweede toilet
• Luxe keuken met Quooker, vaatwasser, inductiekookplaat, combimagnetron en koel-vriescombi
• Gestoffeerde oplevering
• Parkeren via vergunning (openbaar)Looking to live in a well-maintained family home with three bedrooms, a spacious southeast-facing garden, and energy label A? This upholstered house on Scheldestraat combines comfort, space and sustainability in a pleasant part of Utrecht. With features such as air conditioning in the main bedroom and a modern kitchen, this is an ideal home for anyone looking to live comfortably and worry-free.
The location
Scheldestraat is situated in a quiet residential area of Utrecht, offering plenty of space for couples and families who want to live comfortably while still being close to the city. In the immediate vicinity you'll find supermarkets, schools, sports clubs and playgrounds. The city center is only a 15-minute bike ride away, and public transport and main roads are easily accessible. Parking is available on the street with a permit.
The property
Built in 1978, the house has a total living area of approximately 89 m². Upon entering, you step into the hallway which gives access to the toilet, stairs, and the bright living room overlooking the garden. The kitchen is laid out in an L-shape and is fully equipped with modern built-in appliances, including a Quooker, fridge-freezer, induction hob, dishwasher, stainless steel extractor and combination microwave. A door in the kitchen leads directly to the spacious southeast-facing garden of 41 m² – a lovely space to relax or enjoy meals outdoors.
Upstairs are three bedrooms, including a generous master bedroom with air conditioning for added comfort during warmer months. The bathroom is neatly finished and features a walk-in shower, washbasin and a second toilet. The house is fitted with a heat recovery ventilation (WTW) system, seven solar panels and excellent insulation, making it extremely energy-efficient.
The property is delivered upholstered and will be available from 21st of October.
For whom
This home is ideal for a couple or family looking for a spacious, sustainable home with a lovely garden. A peaceful neighbourhood with all necessary amenities close by, yet with the city easily within reach.
Interested in renting this home?
Please respond with the following information:
A short introduction about yourself (and any co-tenants)
Desired start date of the rental period
With whom you intend to rent the property
Your gross monthly income (individual or combined)
Unfortunately, group tenants (woningdelers), students or applicants with guarantors cannot be considered for this property. Requests that do not meet these criteria will not be responded to.
Details
• Living area: approx. 89 m²
• Rental agreement type C (extension possible)
• Energy label A
• Sunny southeast-facing garden of 41 m²
• Three bedrooms, including one with air conditioning
• Bathroom with walk-in shower, washbasin and second toilet
• Luxury kitchen with Quooker, dishwasher, induction hob, combi microwave and fridge-freezer
• Delivered upholstered
• Parking by permit (public)

Scheldestraat 44
Utrecht
prijs op aanvraag
Omschrijving
Lees meer
Kenmerken
Overdracht
- Huurprijs
- prijs op aanvraag
- Status
- beschikbaar
- Aanvaarding
- per datum
Bouw
- Soort woning
- woonhuis
- Soort woonhuis
- eengezinswoning
- Type woonhuis
- geschakelde woning
- Aantal woonlagen
- 2
- Bouwvorm
- bestaande bouw
- Bouwjaar
- 1978
- Bouwperiode
- 1971 - 1980
- Onderhoud binnen
- goed
- Onderhoud buiten
- goed
- Isolatie
- dakisolatie, muurisolatie, vloerisolatie, dubbel glas
Energie
- Energielabel
- A
- Verwarming
- cv-Ketel
- Warm water
- cv-Ketel
- C.V.-ketel
- gas gestookte combi-ketel uit 2018 van Intergas HR/2824A, eigendom
Oppervlakten en inhoud
- Woonoppervlakte
- 89 m²
- Perceeloppervlakte
- 98 m²
- Inhoud
- 307 m³
Indeling
- Aantal kamers
- 4
- Aantal slaapkamers
- 3
Buitenruimte
- Tuin
- achtertuin met een oppervlakte van 41 m² en is gelegen op het zuid-oosten
Lees meer
Gallerij