Een tijdloze residentie waar monumentale grandeur en hedendaagse luxe samenkomen
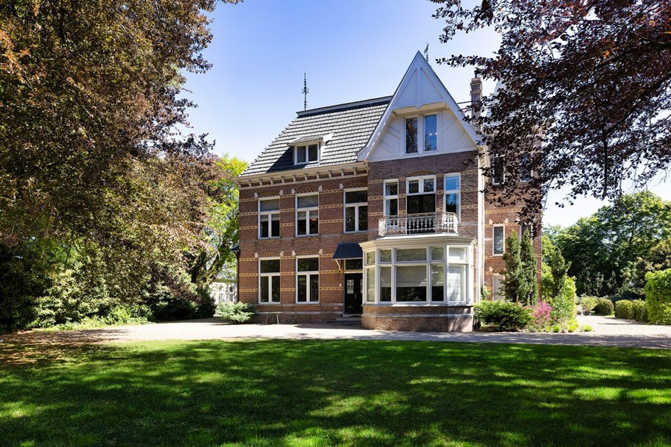
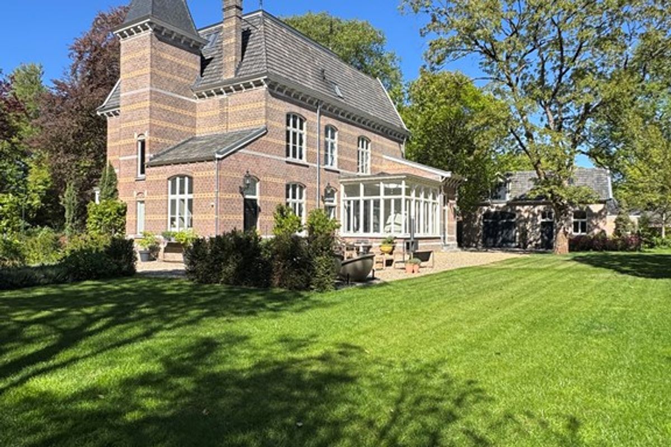
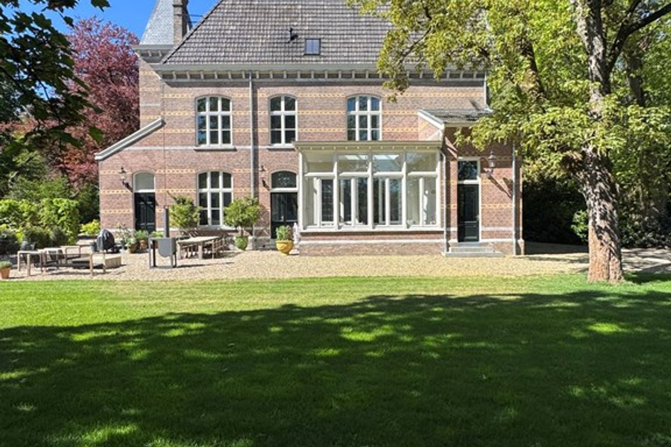
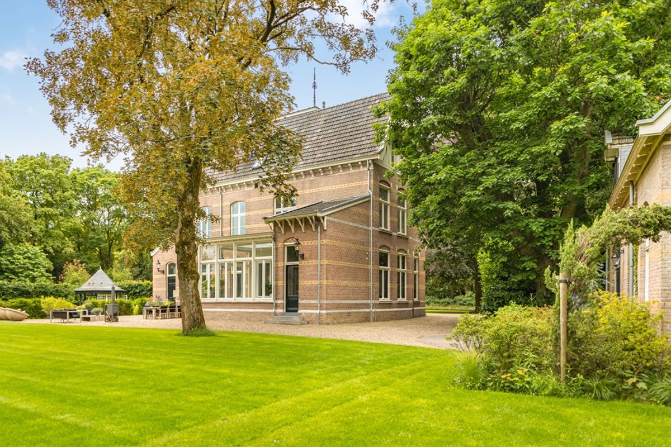
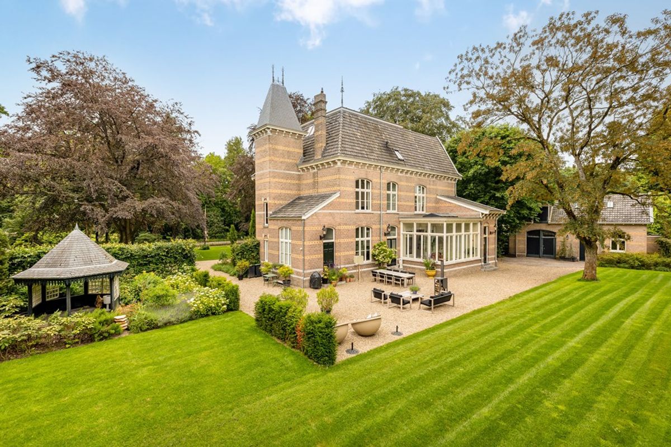
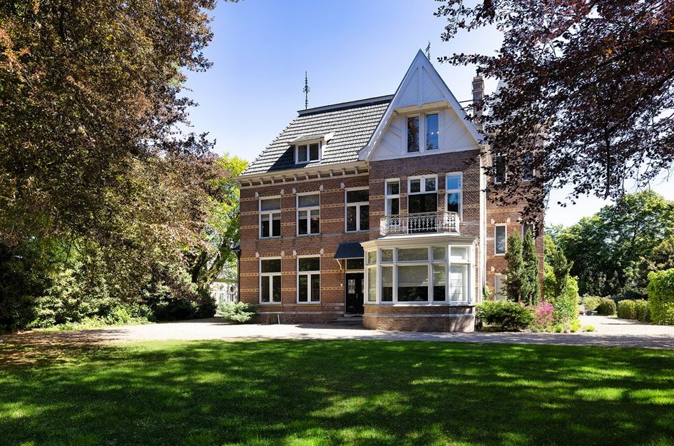
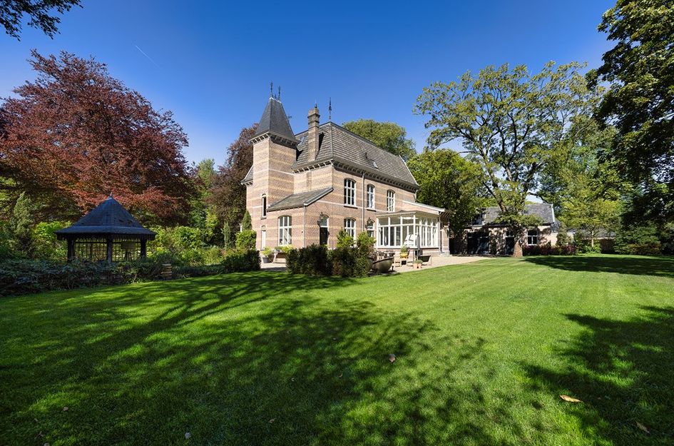
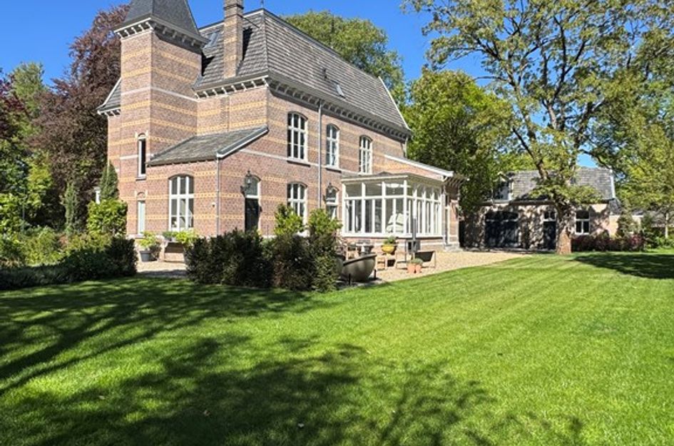
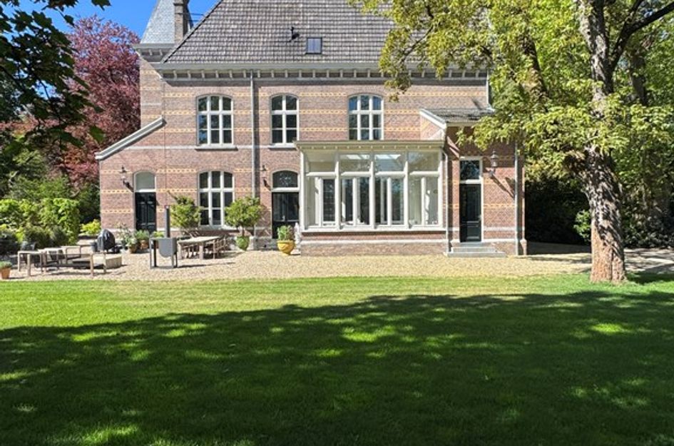
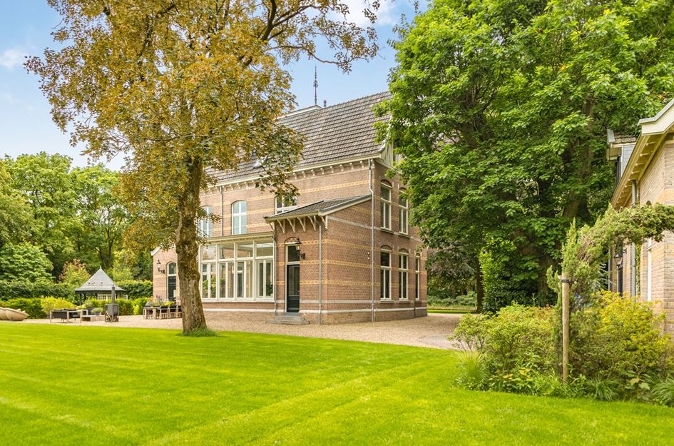
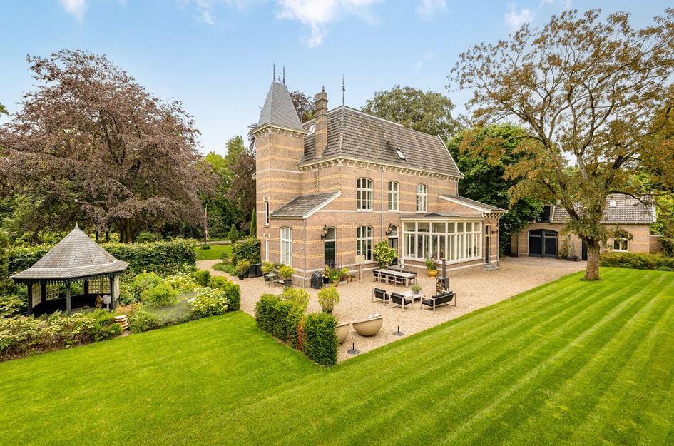
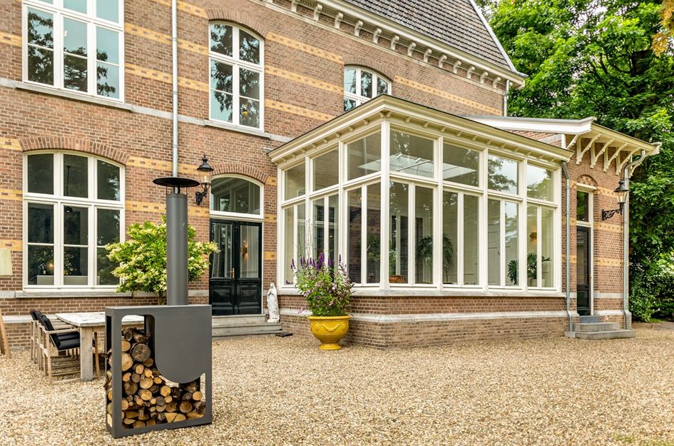
Op een van de meest geliefde locaties van Sint-Michielsgestel bevindt zich een uitzonderlijk rijksmonumentaal ensemble, bestaande uit een imposante villa, een karakteristiek koetshuis en een sfeervol theehuis. Drie monumenten op één perceel vormen samen een unieke residentie waarin historie, architectuur en hedendaags comfort op het hoogste niveau samenkomen.
Sint-Michielsgestel behoort tot de meest gewilde woonomgevingen van Zuid-Nederland. Hier ervaart u de rust, ruimte en exclusiviteit van een groene dorpsomgeving, terwijl de dynamiek van ’s-Hertogenbosch en de economische kracht van de Brainport-regio binnen handbereik liggen. Een locatie die het beste van twee werelden verenigt: privacy en sereniteit, gecombineerd met stedelijke voorzieningen en bereikbaarheid.
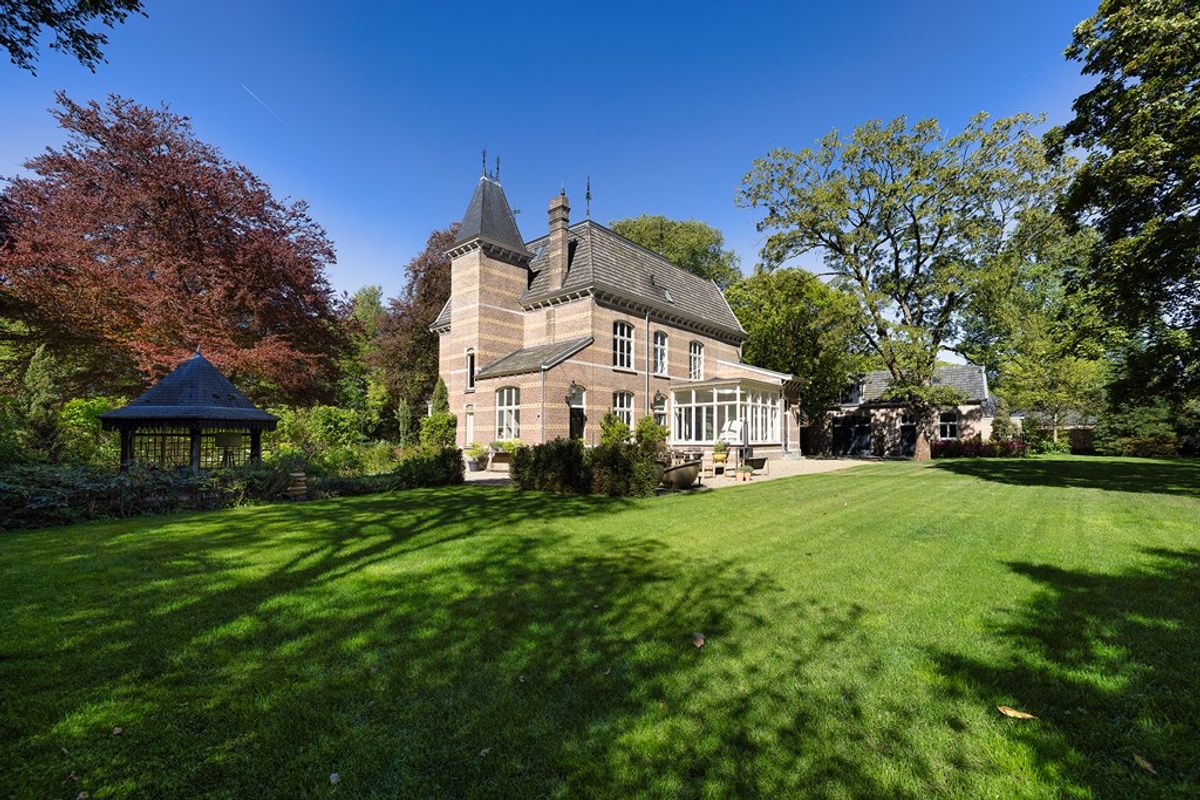
Bij aankomst via de royale oprijlaan ontstaat direct een gevoel van thuiskomen. De villa ligt verscholen in een parkachtige omgeving, omringd door een zorgvuldig ontworpen landschap waarin volwassen bomen, hortensia’s, rododendrons en karaktervolle beplanting zorgen voor een weelderige en gelaagde uitstraling. Elk seizoen brengt hier zijn eigen sfeer en kleur.
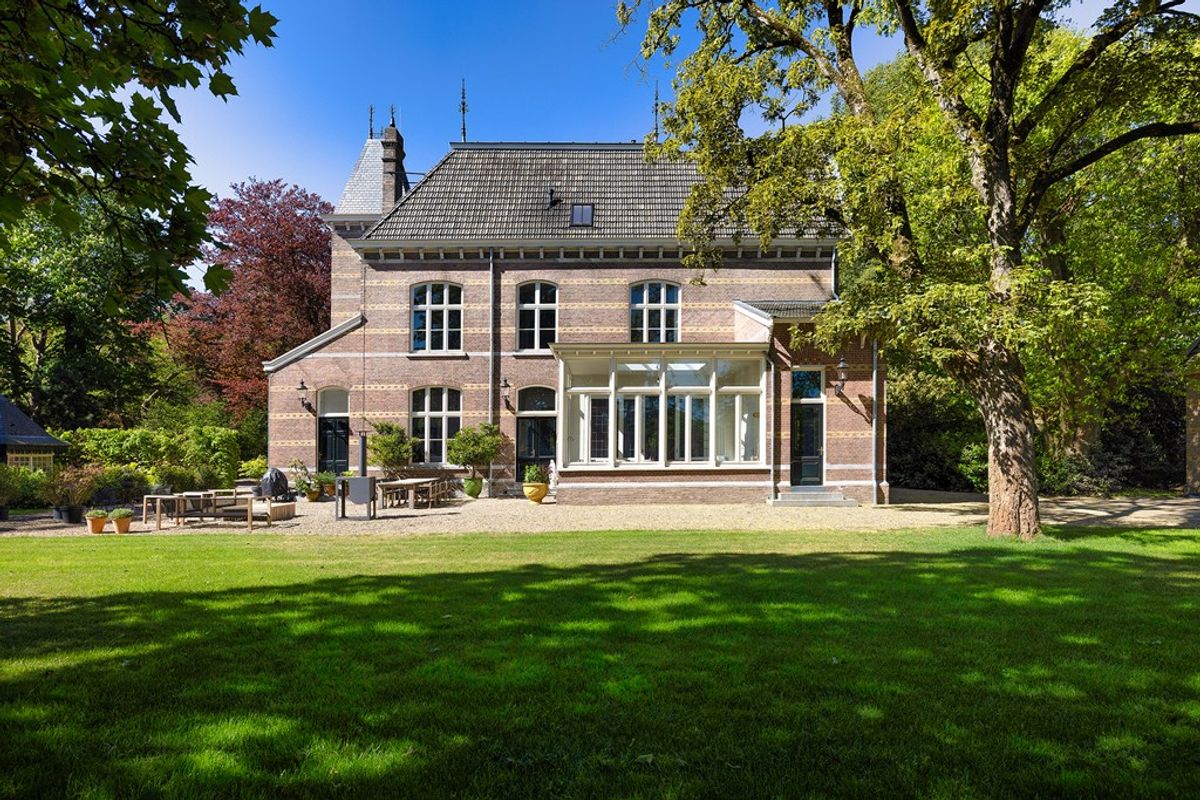
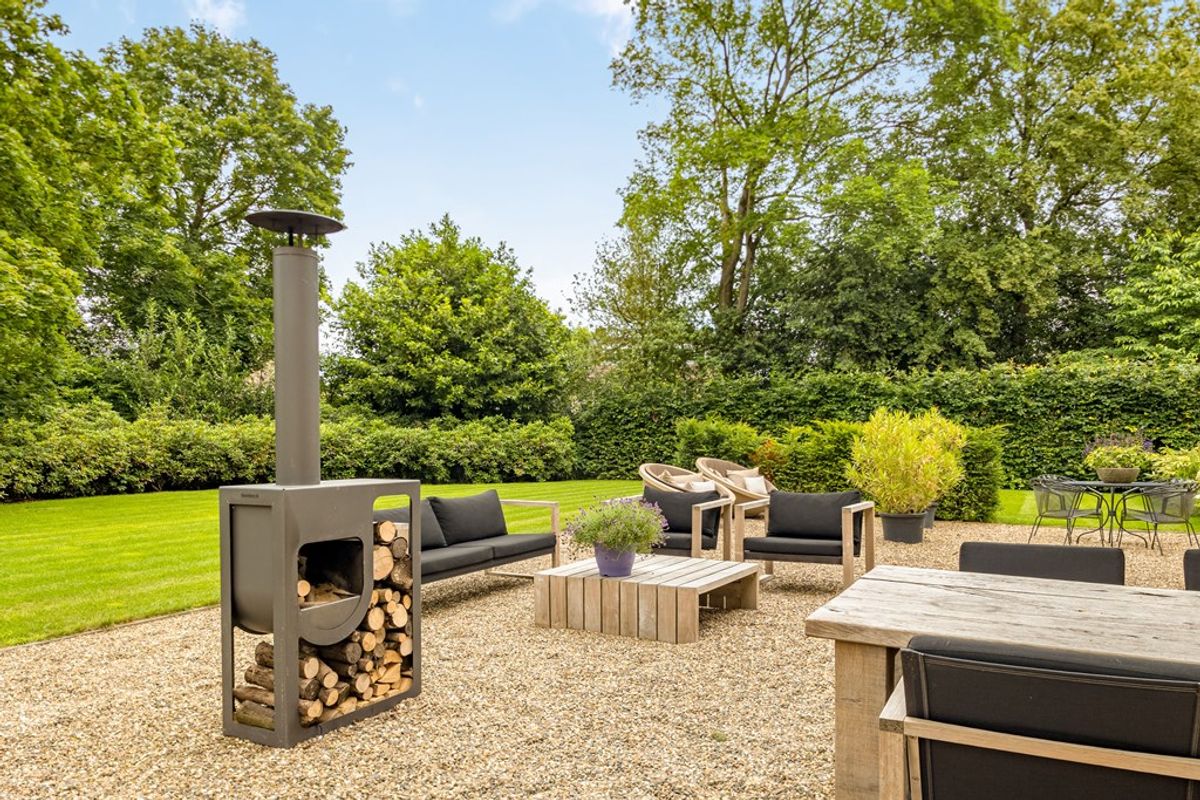
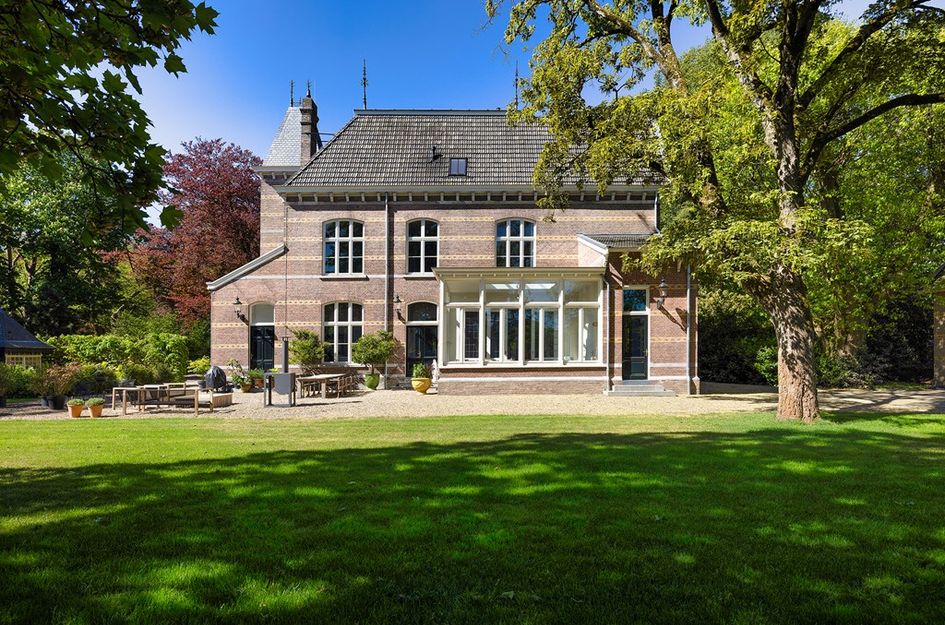
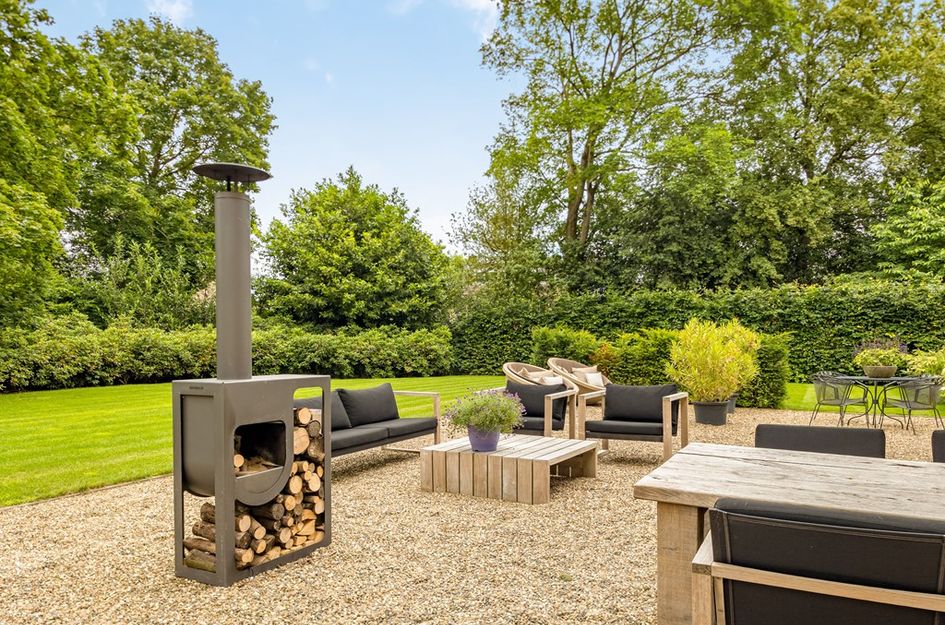
De onder architectuur van Studio REDD aangelegde tuin vormt een vanzelfsprekende verlenging van de woning. Door zorgvuldig ontworpen zichtlijnen, elegante terrassen en subtiele overgangen tussen groen en architectuur zijn de villa, het monumentale theehuis en het koetshuis harmonieus met elkaar verbonden. Een buitenruimte die uitnodigt tot lange zomeravonden, rustige momenten in de ochtendzon en bijzondere ontmoetingen met familie en gasten.
Met een scherp oog voor detail en diep respect voor de oorspronkelijke architectuur is de villa naar een uitzonderlijk niveau getransformeerd. Het resultaat is een tijdloze residentie waarin monumentale grandeur en eigentijds wooncomfort in perfecte harmonie samenkomen. Hoogwaardige materialen, verfijnde afwerkingen en zorgvuldig geïntegreerde technieken versterken het exclusieve karakter van deze bijzondere woning.
Vanaf het eerste moment is de uitzonderlijke kwaliteit voelbaar. De authentieke elementen van het monument vormen het decor voor een interieur waarin uitsluitend is gekozen voor hoogwaardige materialen, exclusieve merken en innovatieve woontechniek. Van het verfijnde deurbeslag van Weijntjes tot het geavanceerde klimaatsysteem met pollenfilters; ieder detail weerspiegelt een compromisloze keuze voor kwaliteit en comfort.
Een villa met karakter en grandeur
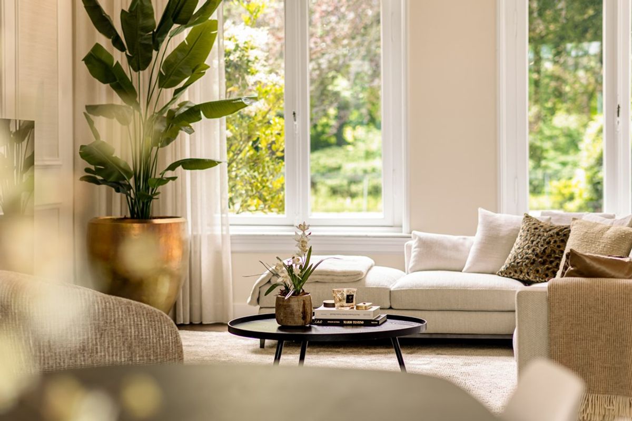
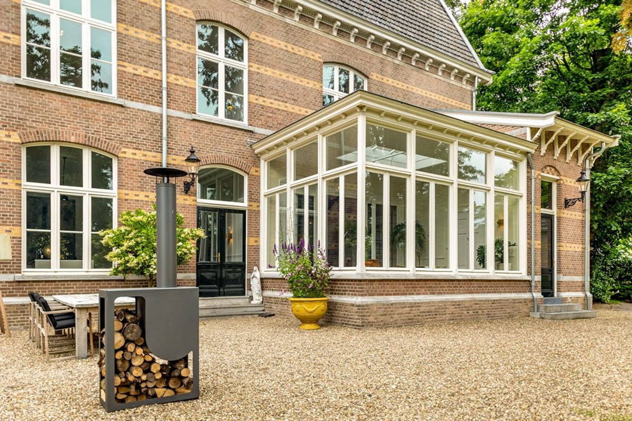
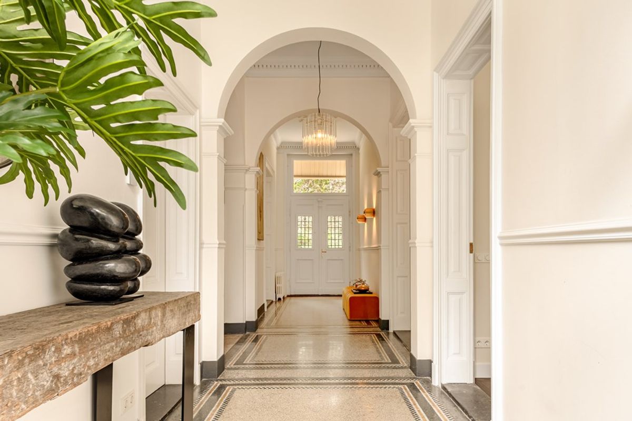
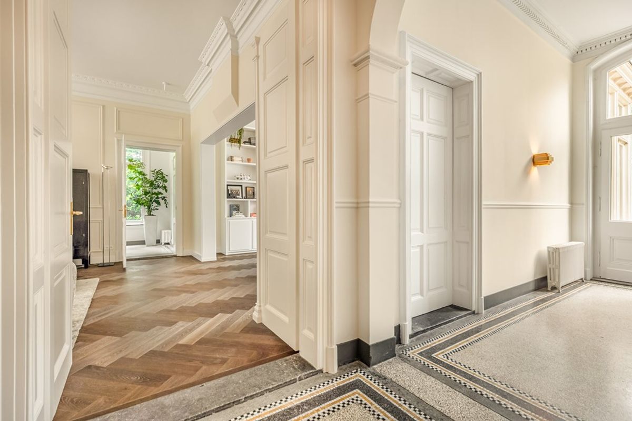
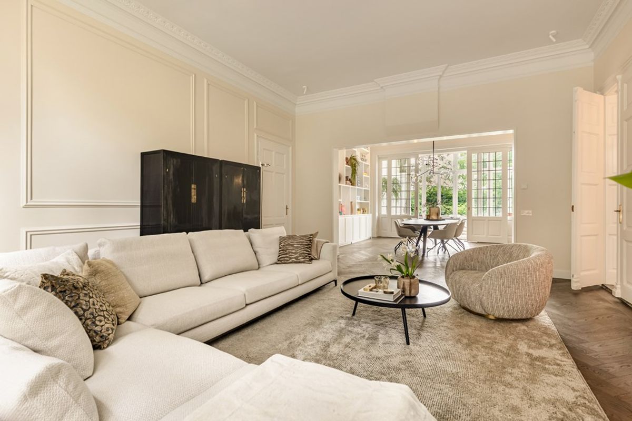
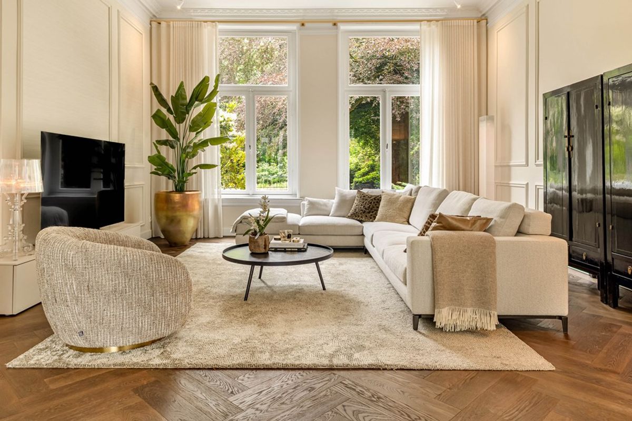
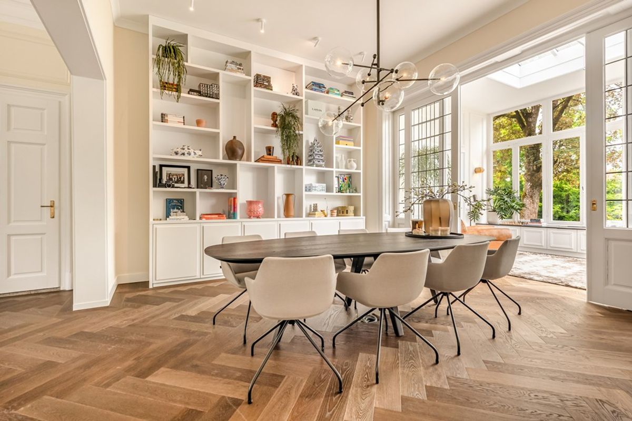
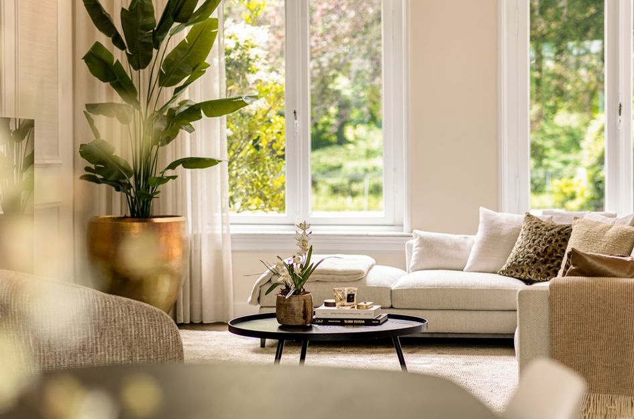
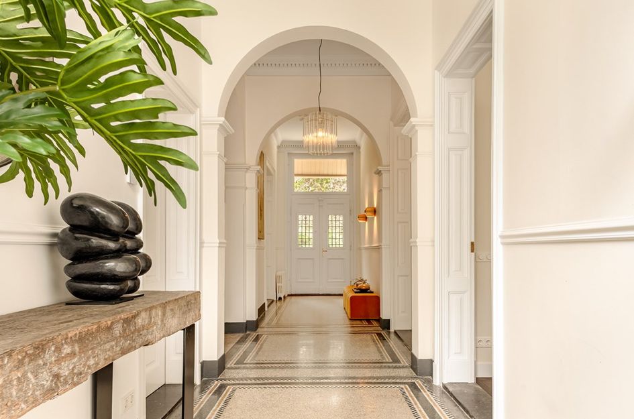
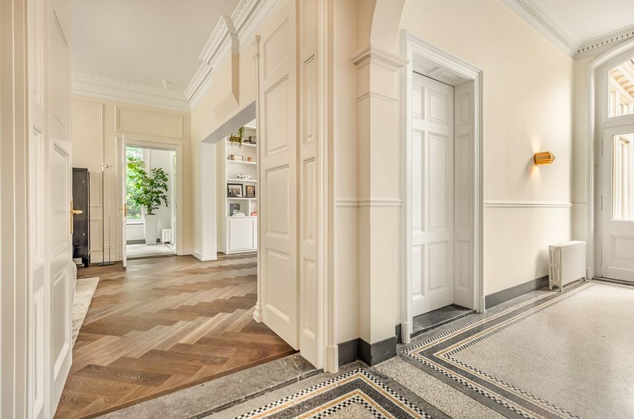
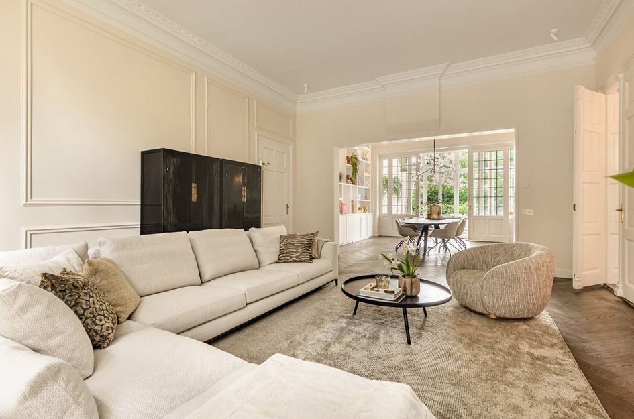
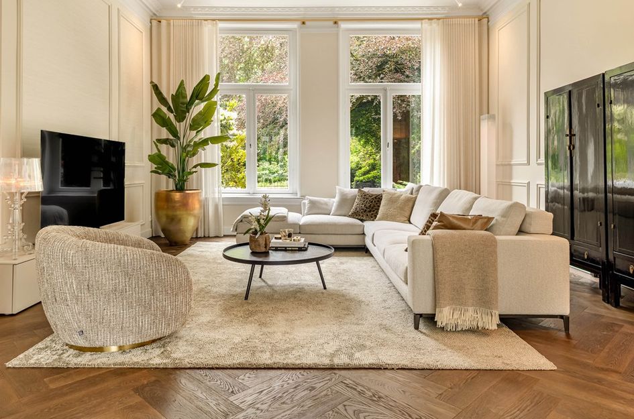
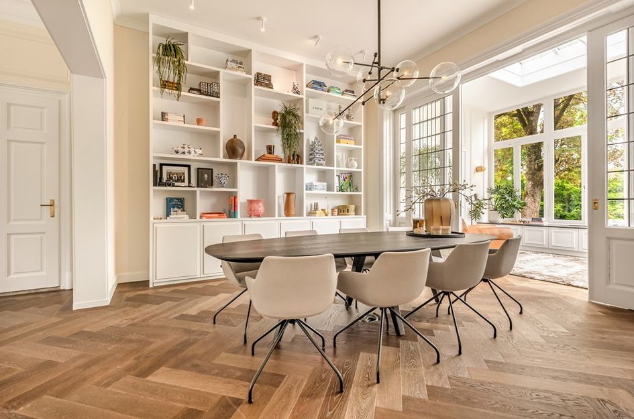
De royale ontvangsthal met authentieke terrazzovloer vormt het centrale hart van de woning en leidt naar de verschillende leefruimten. Aan de tuinzijde bevinden zich de indrukwekkende woonkamer en suite en de lichte tuinkamer, waar de hoge raampartijen zorgen voor een overvloed aan natuurlijk licht en een directe verbinding met het omliggende groen.
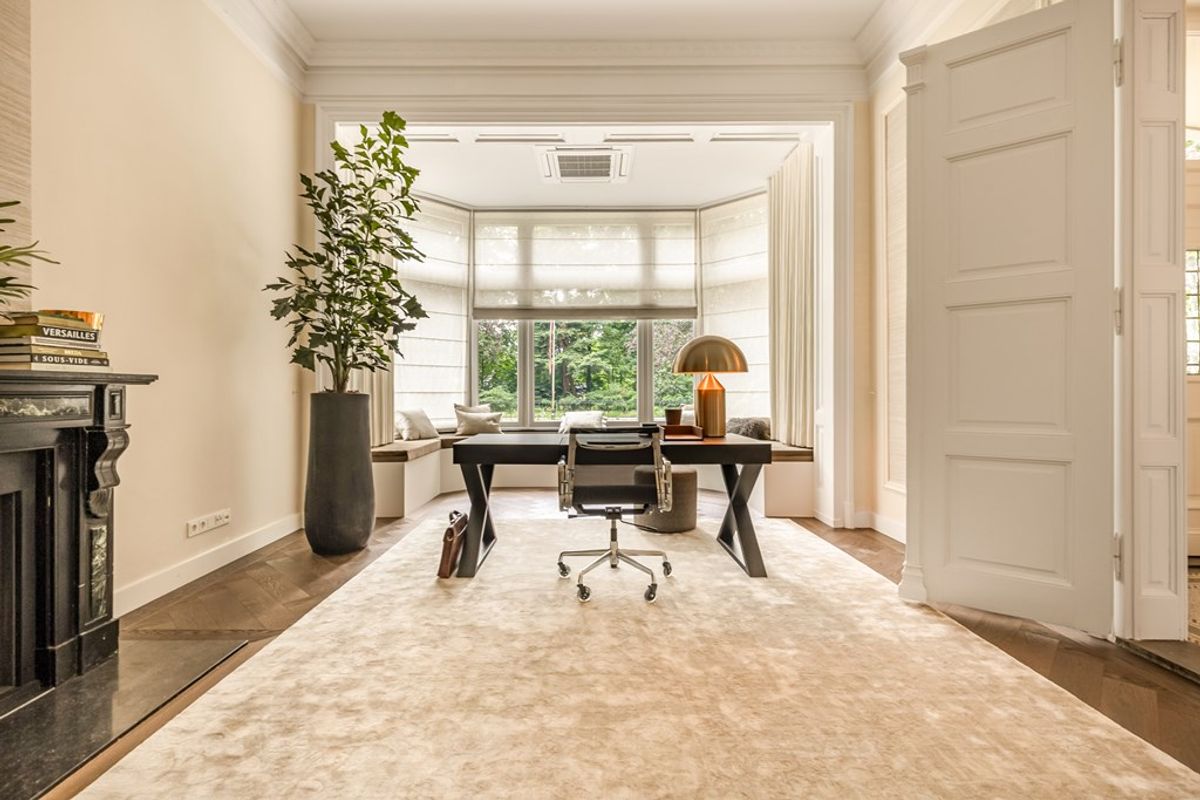
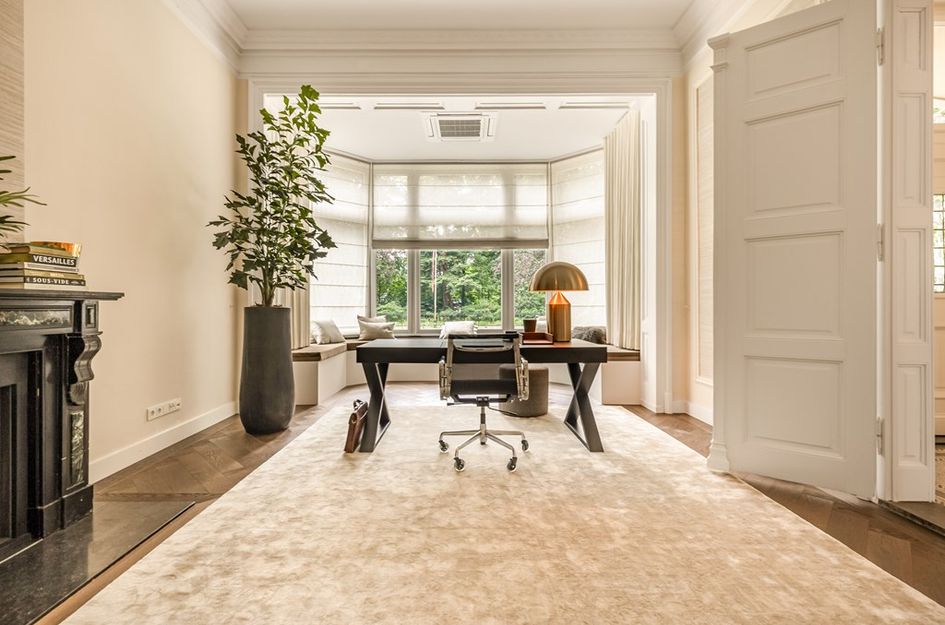
Een bijzonder onderdeel van de villa is de voormalige praktijkruimte van de arts die het pand oorspronkelijk liet bouwen. Dankzij de eigen entree aan de voorzijde en de interne verbinding met de woning biedt deze ruimte talloze mogelijkheden, waaronder een exclusief kantoor, praktijkruimte of atelier aan huis.
Aan de andere zijde van de corridor bevindt zich een sfeervolle tv-kamer met erker en open haard. Aansluitend ligt de royale woonkeuken, ontworpen door Van Boven. Deze ruimte vormt het sociale middelpunt van de woning en combineert design met functionaliteit. Het ruime kookeiland met Corian werkblad biedt plaats aan meerdere personen en wordt aangevuld met apparatuur van absolute topklasse: een Miele inductiekookplaat met geïntegreerde afzuiging en wokfunctie, Wolf stoomoven, oven en warmhoudlade, twee vaatwassers, Quooker en een indrukwekkende Sub-Zero koelcombinatie met wijnklimaatkast.
Grenzend aan de keuken bevindt zich een royale bijkeuken met veel vaste kastruimte, werkblad, spoelvoorziening, een praktische inloopberging en directe toegang tot de tuin.
Het hoge comfortniveau is door de gehele woning aanwezig. Zo beschikt de begane grond over vloerverwarming die digitaal bedienbaar is. Ook het gastentoilet is uitgevoerd als een stijlvolle eyecatcher, met een verwarmde houten visgraatvloer, luxe wandafwerking en een exclusief Drummonds wastafelmeubel met gouden zwanenkraan.
Privévertrekken met hotelallure
Via de monumentale trap met elegante gedraaide balustrade bereikt u de eerste verdieping.
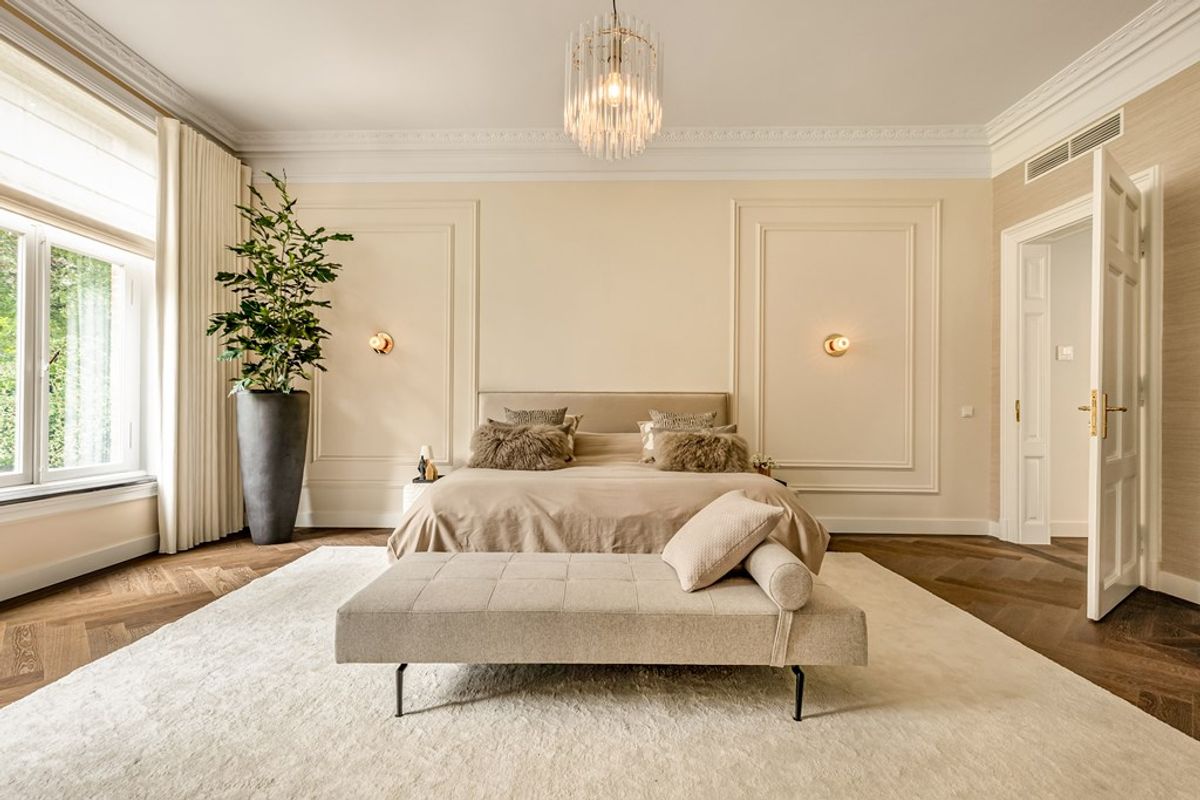
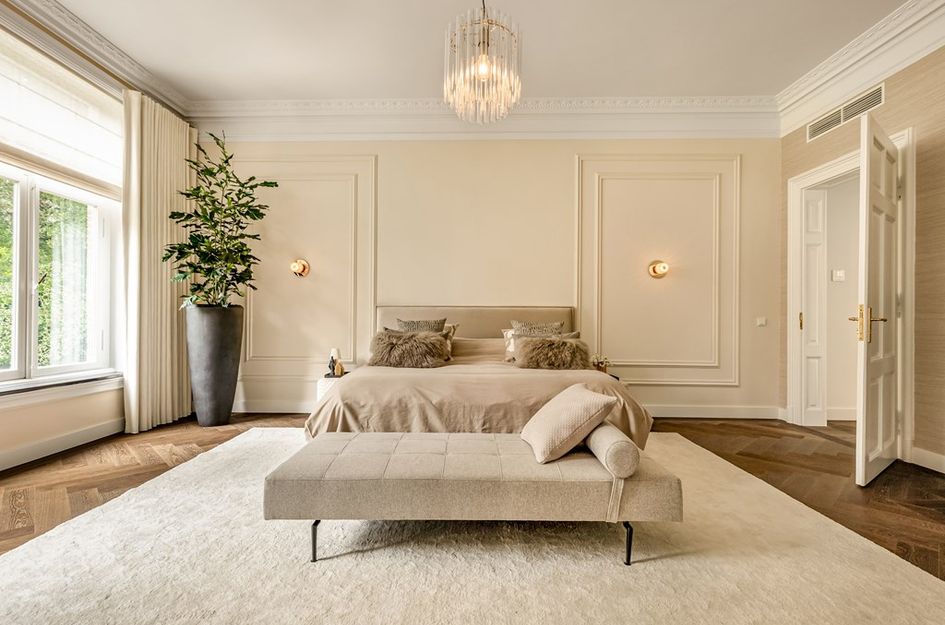
Hier bevindt zich een royale privésuite die volledig is ingericht rondom comfort en privacy. De hoofdslaapkamer, met sfeervolle gashaard, heeft de uitstraling van een luxe hotelsuite en biedt toegang tot een stijlvolle dressing en een exclusieve badkamer. Deze ruimte beschikt over een vrijstaand Corian ligbad, vloerverwarming, Sunshower, infraroodvoorziening en verfijnd sanitair met gouden details.
Daarnaast bevinden zich op deze verdieping twee ruime slaapkamers. Eén kamer beschikt over een balkon en een prachtige originele schouw. Beide vertrekken zijn voorzien van vaste kasten en een eigen wastafel. De grootste kamer is momenteel ingericht als hoogwaardige logeersuite met een comfortabele coffee corner.
Op de tussenverdiepingen bevinden zich een tweede badkamer met inloopdouche en wandcloset, evenals een royale wasruimte met uitgebreide bergruimte en aansluitingen voor wasmachine en droger.
Zelfstandig gastenverblijf
De bovenste verdieping biedt een volledig zelfstandige woonloft met eigen keuken en badkamer. Een ideale plek voor gasten die in alle privacy willen verblijven, maar ook uitstekend geschikt als mantelzorgwoning, au pair-verblijf of zelfstandige woonruimte voor familie.
Daarnaast bevinden zich hier nog een vierde slaapkamer, momenteel ingericht als fitnessruimte, en een separate bergkamer.
Een monumentaal ensemble met toekomstmogelijkheden
Ook de bijgebouwen maken deze residentie uitzonderlijk. Het sfeervolle theehuis, eveneens een rijksmonument, vormt een bijzondere plek om gasten te ontvangen, te werken of te genieten van de rust en schoonheid van het terrein.
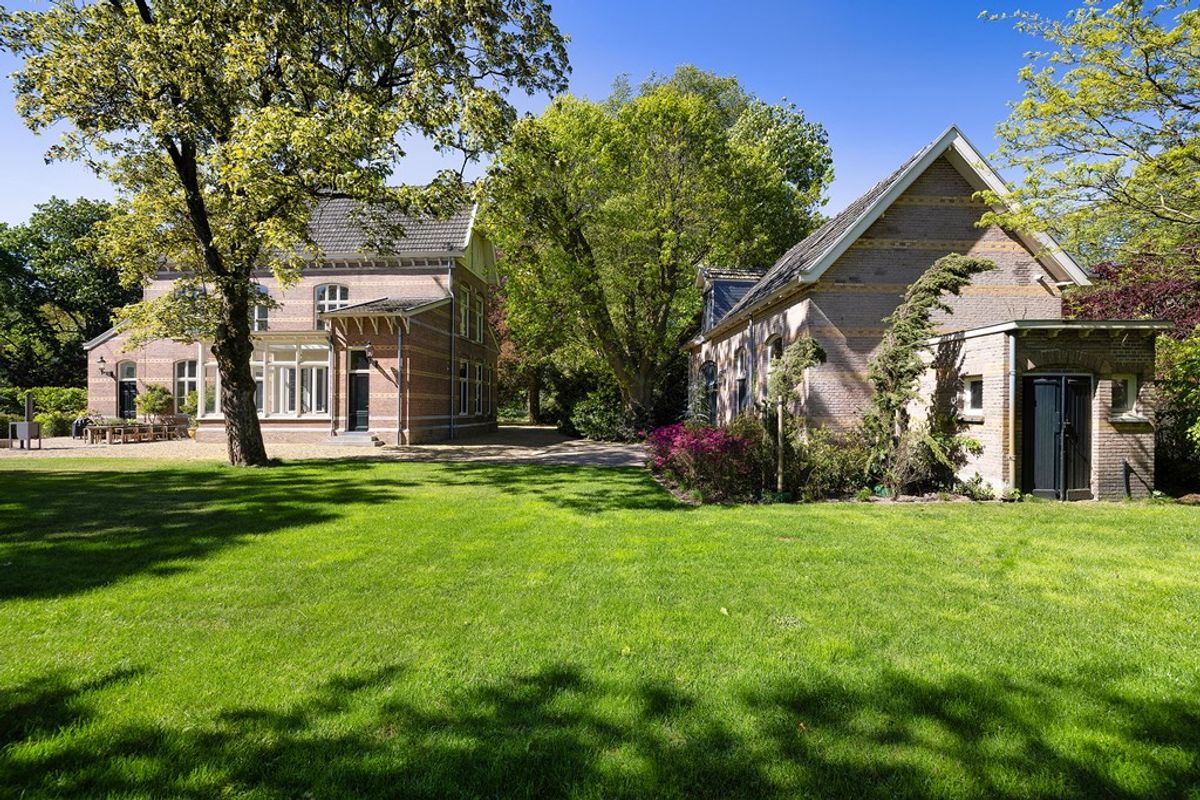
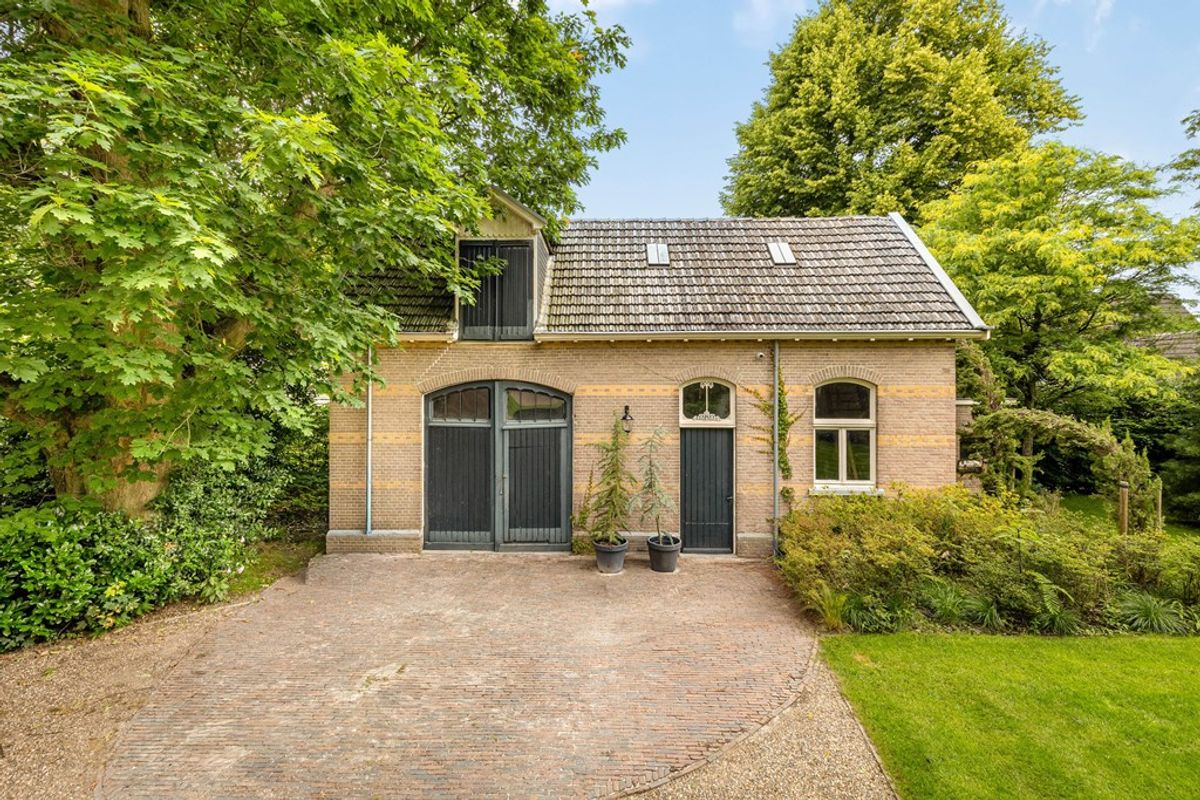
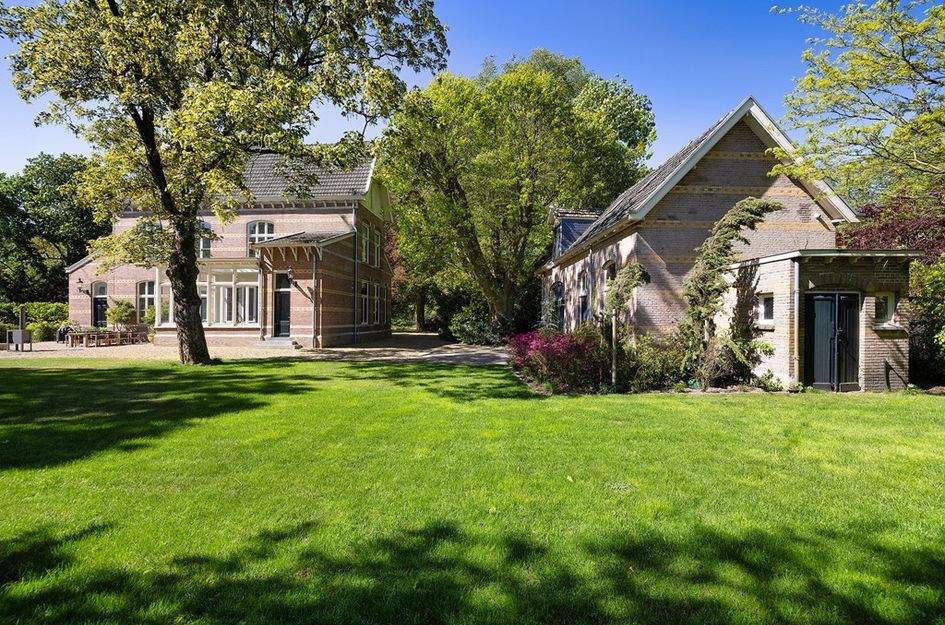
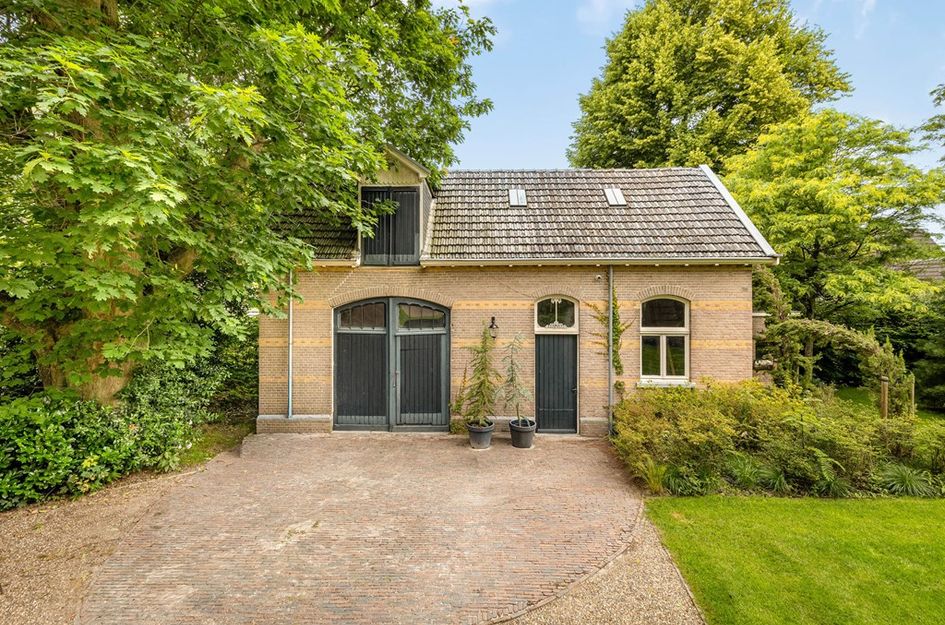
Het authentieke koetshuis verkeert grotendeels in originele staat en ademt historie. De oorspronkelijke paardenvoerbakken zijn nog aanwezig en benadrukken het karakter van dit bijzondere gebouw. Tegelijkertijd is het koetshuis voorbereid op een nieuwe bestemming; voorzieningen zoals elektra, internet, riolering, verwarming en camerabeveiliging zijn reeds aanwezig. Hierdoor biedt het mogelijkheden voor bijvoorbeeld een kantoor, gastenverblijf of aanvullende woonruimte.
Een uitzonderlijke woonbeleving
Deze residentie vertegenwoordigt een zeldzame combinatie van monumentale architectuur, hoogwaardige renovatie, luxe wooncomfort en een unieke groene omgeving.
Een plek waar historie niet alleen behouden is gebleven, maar opnieuw tot leven komt. Waar iedere ruimte een verhaal vertelt en waar binnen- en buitenleven op natuurlijke wijze samensmelten.
Een uitzonderlijke villa voor wie waarde hecht aan karakter, exclusiviteit en een woonomgeving van het allerhoogste niveau.
Via de monumentale entree komt u in een brede gang, waar de hoogte, de materialen en de lichtinval direct de toon zetten. Grote, hoge ramen laten overal veel daglicht binnen en geven zicht op de tuin rondom, waardoor binnen en buiten voortdurend met elkaar in verbinding staan.
Op de begane grond ligt een royale woonverdieping met meerdere leefruimten:
een grote woonkamer en suite, met in het verlengde een heerlijk lichte tuinkamer;
een gezellige TV‑kamer met erker en open haard, ideaal voor avonden met familie of vrienden;
en een voormalige praktijkruimte met eigen entree aan de voorzijde, die zich uitstekend leent voor kantoor of praktijk aan huis, studio of een extra suite.
Deze praktijkruimte is binnendoor verbonden met de rest van het huis, maar biedt door de zelfstandige entree ook veel privacy – een belangrijk pluspunt voor wie wonen en werken wil combineren.
Keuken en functionele ruimtes
Het hart van de begane grond is de zeer luxe woonkeuken. Deze is ingericht als volwaardige leefruimte, met een royaal kookeiland, hoogwaardige apparatuur en voldoende ruimte om met het gezin of met gasten rond de tafel te zitten. Grenzend aan de keuken bevindt zich een royale bijkeuken met veel bergruimte, vaste ‘walk‑in’ bergkast en een directe doorgang naar de tuin. Uiteraard is vloerverwarming aanwezig en zijn de belangrijkste functies online te bedienen.
Zelfs het gastentoilet is een klein statement: warme materialen, bijvoorbeeld een visgraatvloer, luxe wandafwerking en een zorgvuldig gekozen wastafelmeubel met bijzondere kraan – alles draagt bij aan de ervaring dat dit huis tot in detail is doordacht en afgewerkt.
Op de verdiepingen vinden we meerdere slaapkamers en badkamers, waardoor het huis zich moeiteloos laat bewonen door een groter gezin of door bewoners die graag gasten ontvangen. Een bijzonder element is de loft op de bovenste verdieping: een zelfstandige woonunit binnen het huis, ideaal voor een au‑pair, inwonende familie of vrienden die langer verblijven.
De loft biedt een eigen zit‑ en slaapgedeelte en, afhankelijk van de gekozen indeling, de mogelijkheid voor een eigen sanitaire ruimte of pantry. Hierdoor kunnen gasten of een au‑pair zelfstandig en comfortabel wonen, met voldoende privacy, terwijl ze toch direct verbonden blijven met het gezin en het huis.
Een bijzonder element is de loft op de bovenste verdieping: een zelfstandige woonunit binnen het huis, ideaal voor een au‑pair, inwonende familie of vrienden die langer verblijven.
De loft biedt een eigen zit‑ en slaapgedeelte en, afhankelijk van de gekozen indeling, de mogelijkheid voor een eigen sanitaire ruimte of pantry. Hierdoor kunnen gasten of een au‑pair zelfstandig en comfortabel wonen, met voldoende privacy, terwijl ze toch direct verbonden blijven met het gezin en het huis.
Zodra u de ruime oprijlaan op rijdt, ontstaat direct het gevoel van thuiskomen. De villa ligt verscholen in een parkachtige omgeving, waarin hortensia’s, rododendrons en imposante redwood‑bomen een weelderige, gelaagde beplanting vormen. Het groen omarmt het huis als een landgoed; elk seizoen heeft hier zijn eigen kleur en sfeer.
De tuin is ontworpen door Studio Redd, een gerenommeerde ontwerpstudio voor exclusieve villa‑ en landschapstuinen. Hun signatuur is zichtbaar in elke zichtlijn: terrassen, paden en zichtassen zijn zo gecomponeerd dat de villa, het monumentale theehuis en het koetshuis als vanzelfsprekend in het groen zijn ingebed. Dit is een buitenruimte die is gemaakt om in te leven: om te wandelen over de paden, te ontbijten in de ochtendzon, lange zomeravonden met vrienden te beleven en in alle rust te genieten van de stilte.
In de tuin bevindt zich een karakteristiek theehuis – een intieme plek om te lezen, te werken of eenvoudigweg te ontspannen met uitzicht op het groen. Hier ervaart u de tuin als een verlengstuk van de woonkamer; beschut, maar toch midden in de natuur.
Het separate koetshuis fungeert momenteel als ruime opslag, maar biedt door zijn maatvoering en positie op het perceel uitstekende mogelijkheden om, binnen de geldende bestemmings- en monumentale kaders, te worden getransformeerd tot zelfstandige gastenwoning, luxe kantoor aan huis of hoogwaardige hobbyruimte. Daarmee voegt het koetshuis een interessante flexibiliteit toe voor wie wonen, werken en gastvrijheid op één locatie wil combineren.
Samengevat biedt deze villa een zeldzame combinatie van:
een parkachtige, door Studio Redd ontworpen tuin met monumentaal theehuis en flexibel inzetbaar koetshuis;
royale, lichte leefruimten met hoogwaardige afwerking;
een zelfstandige loft voor au‑pair, gasten of familie;
een ligging direct aan de Dommel, vlak bij het Bossche Broek en op fietsafstand van historisch ’s‑Hertogenbosch;
én een positie in een van de meest sought‑after luxury real‑estate gemeenten van Zuid‑Nederland, met topgolfbanen, uitstekende bereikbaarheid en de Brainport‑regio in de nabijheid.
Dit is een huis voor wie geen concessies wil doen: niet aan ruimte, niet aan kwaliteit en niet aan de woonomgeving.Nestled in one of the most sought-after locations in Sint-Michielsgestel, this extraordinary national heritage estate comprises an imposing villa, an authentic Coach House and an enchanting Tea House. Three listed monuments, united on a single estate, create an exceptionally rare residence where history, architecture and contemporary luxury exist in perfect harmony.
Sint-Michielsgestel is regarded as one of the most desirable residential locations in the south of the Netherlands. Here, residents enjoy the tranquillity, space and exclusivity of a leafy village setting while remaining within easy reach of the vibrant city of ’s-Hertogenbosch and the economic powerhouse of the Brainport region. It is a location that effortlessly combines the best of both worlds: complete privacy and serenity alongside excellent accessibility and world-class amenities.
A long, private driveway immediately creates a sense of arrival. Set discreetly within park-like grounds, the villa is surrounded by a meticulously designed landscape where mature specimen trees, hydrangeas, rhododendrons and richly layered planting create a setting of exceptional beauty throughout every season.
The landscaped gardens, designed by Studio REDD, form a seamless extension of the residence itself. Carefully composed sightlines, elegant terraces and subtle transitions between architecture and nature connect the villa, the historic Tea House and the Coach House into one harmonious estate. It is an outdoor environment created for long summer evenings, peaceful mornings in the sunshine and memorable moments shared with family and friends.
With profound respect for its architectural heritage and an uncompromising eye for detail, the villa has been transformed to an exceptional standard. The result is a timeless residence where monumental elegance and contemporary living coexist effortlessly. The use of exquisite natural materials, refined craftsmanship and discreetly integrated technology further enhances the exclusive character of this remarkable home.
From the very first moment, the extraordinary level of quality becomes immediately apparent. Original architectural features provide the backdrop for interiors appointed exclusively with premium materials, internationally renowned brands and advanced home technology. From bespoke Weijntjes architectural ironmongery to a sophisticated climate-control system with integrated pollen filtration, every detail reflects an uncompromising commitment to craftsmanship, comfort and refinement.
A Villa Defined by Character and Grandeur
The impressive reception hall, finished with its original terrazzo floor, forms the elegant heart of the residence and provides access to the principal living spaces. Overlooking the gardens are the magnificent formal drawing room and the light-filled garden room, where generous windows flood the interiors with natural light while creating an effortless connection with the surrounding landscape.
One of the villa's most distinctive features is the former medical practice of the physician who originally commissioned the residence. With its own private entrance from the front of the property and direct internal access to the house, this space lends itself beautifully to a prestigious home office, consulting practice, private studio or creative workspace.
On the opposite side of the central corridor lies an inviting television lounge featuring a bay window and an elegant fireplace. Beyond is the spectacular bespoke kitchen by Van Boven, the social heart of the home, where timeless design meets exceptional functionality.
The generous Corian island comfortably accommodates family and guests, while an outstanding selection of appliances includes a Miele induction cooktop with integrated extraction and wok function, Wolf steam oven, conventional oven and warming drawer, two dishwashers, a Quooker boiling-water tap, and an impressive Sub-Zero refrigeration system incorporating a climate-controlled wine cabinet.
Adjacent to the kitchen is a spacious utility room with extensive bespoke cabinetry, generous work surfaces, a secondary sink, a practical walk-in pantry and direct access to the gardens.
Exceptional comfort extends throughout the residence. The entire ground floor benefits from digitally controlled underfloor heating. Even the guest powder room has been designed as a statement of understated luxury, featuring a heated herringbone timber floor, refined wall finishes and an exquisite Drummonds vanity with an elegant gold swan-neck tap.
Private Quarters with Boutique Hotel Elegance
The magnificent original staircase, distinguished by its beautifully turned balustrade, leads to the first floor.
Here, an exceptional private suite has been created with comfort and privacy at its core. The principal bedroom, complete with a contemporary gas fireplace, evokes the atmosphere of a luxurious boutique hotel suite and opens onto an elegant dressing room and an exquisite en-suite bathroom. Appointed to the highest standards, it features a freestanding Corian bath, underfloor heating, a Sunshower, infrared wellness facilities and beautifully detailed sanitary fittings with brushed gold finishes.
Two further generously proportioned bedrooms are also located on this floor. One enjoys access to a private balcony and retains a magnificent original fireplace. Both rooms feature bespoke fitted wardrobes and private washbasins, while the larger bedroom has been thoughtfully arranged as a luxurious guest suite complete with its own coffee station.
The intermediate floors accommodate a second bathroom with a walk-in shower and wall-mounted WC, together with an exceptionally spacious laundry room offering extensive storage and dedicated connections for washing and drying appliances.
Independent Guest Accommodation
Occupying the upper floor is a fully self-contained loft apartment complete with its own kitchen and bathroom. It provides ideal accommodation for guests wishing to enjoy complete privacy and is equally suited as independent family accommodation, an au pair residence or a luxurious live-in care suite.
This level also includes a fourth bedroom, currently arranged as a private fitness studio, together with a separate storage room.
A Historic Estate with Exceptional Future Potential
The estate's ancillary buildings are equally exceptional. The charming Tea House, itself a designated national heritage monument, offers an exquisite setting for entertaining guests, working in complete tranquillity, or simply enjoying the serenity and natural beauty of the grounds.
The authentic Coach House has been preserved largely in its original condition and exudes timeless character. The original horse feeding troughs remain in place, serving as remarkable reminders of the building's rich equestrian heritage. At the same time, the Coach House has been thoughtfully prepared for a contemporary future, with electricity, high-speed internet, drainage, heating and CCTV infrastructure already installed. This creates outstanding potential for a private office, luxurious guest accommodation or additional living space.
An Exceptional Way of Living
This remarkable estate presents an extraordinarily rare combination of distinguished heritage architecture, meticulous restoration, contemporary luxury and an unrivalled natural setting.
A residence where history has not merely been preserved, but gracefully brought back to life. Every room tells its own story, while the seamless relationship between the interiors and the surrounding landscape creates a truly harmonious living experience.
A truly exceptional country estate for those who value timeless character, uncompromising exclusivity and a lifestyle defined by the very highest standards of luxury living.
Entering through the grand historic entrance, you are welcomed into an impressive central hallway, where soaring ceilings, exquisite materials and abundant natural light immediately establish the home's refined character. Expansive windows frame views of the surrounding gardens from every angle, creating a seamless dialogue between the interior and the landscape beyond.
The ground floor offers an exceptional collection of beautifully proportioned living spaces, each designed for both elegant entertaining and relaxed everyday living. The magnificent formal drawing room flows effortlessly into a light-filled garden room, where floor-to-ceiling windows invite the outdoors in.
A warm and inviting family lounge, complete with a charming bay window and an elegant fireplace, provides the perfect setting for relaxed evenings with family and friends.
One of the villa's most distinctive features is the former medical practice of the physician who originally commissioned the residence. With its own private entrance from the front of the property, while remaining internally connected to the main house, this versatile space is ideally suited as a prestigious home office, professional practice, artist's studio or an additional guest suite. The independent entrance offers exceptional privacy, making it particularly attractive for those wishing to combine business and residential living.
The Kitchen and Practical Living
At the heart of the ground floor lies the spectacular bespoke family kitchen, designed as a true living space where family and guests naturally come together. A generous central island, exceptional craftsmanship and a carefully curated selection of premium appliances combine beauty with outstanding functionality, while ample dining space creates an inviting setting for both everyday life and sophisticated entertaining.
Adjacent to the kitchen is a spacious utility room featuring extensive bespoke cabinetry, a generous walk-in pantry and direct access to the gardens, ensuring practicality is every bit as refined as the principal living areas.
Throughout the ground floor, digitally controlled underfloor heating enhances year-round comfort, while smart home technology allows key systems to be operated with ease.
Even the guest powder room has been conceived as a statement of understated luxury. Rich natural materials, including a heated herringbone timber floor, refined wall finishes and an elegant vanity with distinctive designer fittings, reflect the meticulous attention to detail that defines every aspect of this exceptional residence.
The upper floors provide an exceptional arrangement of bedrooms and bathrooms, allowing the residence to accommodate a large family with ease while remaining perfectly suited to those who enjoy welcoming guests in complete comfort.
A particularly distinctive feature is the self-contained loft apartment on the top floor. Designed as an independent living space within the residence, it is ideally suited for an au pair, extended family members or long-staying guests.
The loft offers its own living and sleeping area and, depending on the preferred layout, can accommodate private bathroom facilities and a kitchenette. This thoughtful arrangement allows guests or live-in staff to enjoy complete comfort and independence, with a high degree of privacy, while remaining seamlessly connected to the main residence and everyday family life.
A particularly distinctive feature of the residence is the self-contained loft apartment on the top floor. Thoughtfully designed as an independent living space within the home, it is ideally suited for an au pair, extended family members or guests enjoying a longer stay.
The loft comprises its own living and sleeping quarters, with the flexibility to incorporate private bathroom facilities and a kitchenette, depending on the preferred layout. This allows guests or live-in staff to enjoy an exceptional degree of comfort, privacy and independence, while remaining effortlessly connected to the main residence and family life.
Landscaped Grounds and Historic Outbuildings
The moment you enter the sweeping private driveway, a profound sense of arrival unfolds. Discreetly nestled within its own park-like setting, the villa is embraced by an extraordinary landscape of mature hydrangeas, rhododendrons and majestic redwood trees, creating a richly layered garden that evolves beautifully with every season.
The grounds were masterfully designed by Studio REDD, renowned for creating exceptional gardens for prestigious private estates. Their signature is evident in every carefully composed sightline, where elegant terraces, meandering pathways and thoughtfully framed vistas weave the villa, the historic Tea House and the Coach House into one harmonious landscape. This is a garden designed not simply to admire, but to experience—whether enjoying breakfast in the morning sun, strolling through the grounds, entertaining on long summer evenings or embracing the rare tranquillity that defines the estate.
Nestled within the gardens is the charming historic Tea House, an intimate retreat perfectly suited for reading, working or simply relaxing while overlooking the surrounding greenery. Here, the landscape becomes a natural extension of the living spaces, offering a peaceful sanctuary immersed in nature.
The separate Coach House currently serves as generous storage accommodation, yet its impressive scale and prominent position within the estate present exceptional opportunities for future use. Subject to the applicable heritage regulations and planning permissions, it offers outstanding potential to be transformed into independent guest accommodation, an elegant home office or studio, or a luxurious leisure space. As such, it adds a remarkable degree of flexibility to the estate, perfectly complementing a lifestyle that combines refined living, professional pursuits and gracious hospitality.
This exceptional estate offers a truly rare combination of:
Magnificently landscaped, park-like gardens designed by Studio REDD, complemented by a historic Tea House and a versatile Coach House with outstanding future potential.
Generous, light-filled living spaces finished to an exceptional standard, where timeless architecture and contemporary luxury exist in perfect harmony.
A self-contained loft apartment, ideally suited for an au pair, extended family or long-staying guests.
A privileged setting on the banks of the River Dommel, close to the protected natural landscape of the Bossche Broek and within easy cycling distance of the historic city centre of ’s-Hertogenbosch.
An address in one of Southern Netherlands' most sought-after residential communities, with renowned golf courses, excellent transport connections and the internationally acclaimed Brainport region all within easy reach.
This is a residence for those who refuse to compromise—on space, on craftsmanship or on the quality of their surroundings. It is a timeless estate where heritage, privacy and contemporary luxury come together in a setting of exceptional distinction.

Ruwenbergstraat 4
Sint-Michielsgestel
€ 3.695.000,- k.k.
Omschrijving
Lees meer
Kenmerken
Overdracht
- Vraagprijs
- € 3.695.000,- k.k.
- Status
- beschikbaar
- Aanvaarding
- in overleg
Bouw
- Soort woning
- woonhuis
- Soort woonhuis
- herenhuis
- Type woonhuis
- vrijstaande woning
- Aantal woonlagen
- 3
- Bouwvorm
- bestaande bouw
- Bouwjaar
- 1904
- Bouwperiode
- voor 1906
- Onderhoud binnen
- uitstekend
- Onderhoud buiten
- uitstekend
- Dak
- samengesteld dak
- Isolatie
- vloerisolatie, volledig geisoleerd, dubbel glas
Energie
- Energielabel
- D
- Verwarming
- vloerverwarming
- Warm water
- cv-Ketel
- C.V.-ketel
- gas gestookte cv-ketel uit 2022 van nefit, eigendom
Oppervlakten en inhoud
- Woonoppervlakte
- 544 m²
- Perceeloppervlakte
- 4.875 m²
- Inhoud
- 2.780 m³
- Inpandige ruimte oppervlakte
- 94 m²
- Bergruimte oppervlakte
- 98 m²
- Buitenruimte oppervlakte
- 17 m²
Indeling
- Aantal kamers
- 11
- Aantal slaapkamers
- 6
Buitenruimte
- Tuin
- achtertuin met een oppervlakte van 1600 m² en is gelegen op het noorden
Garage / Schuur / Berging
- Garage
- vrijstand steen
Lees meer
Gallerij