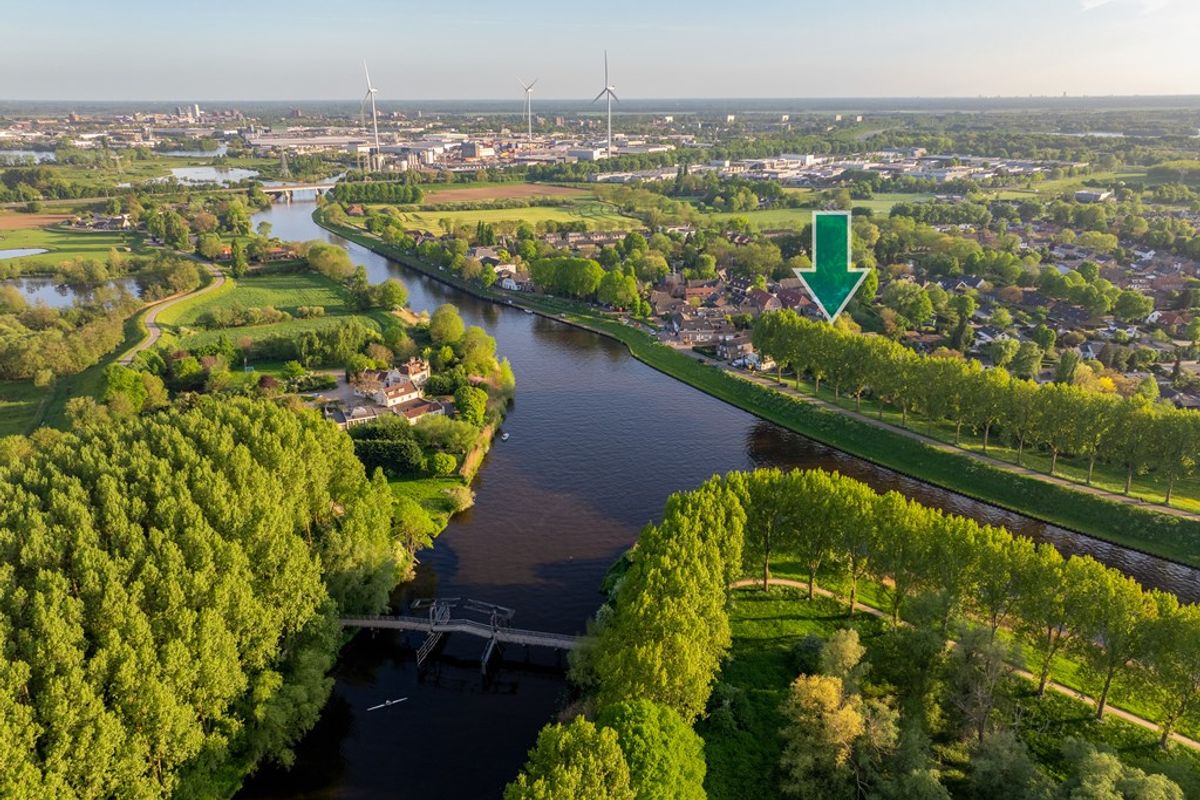
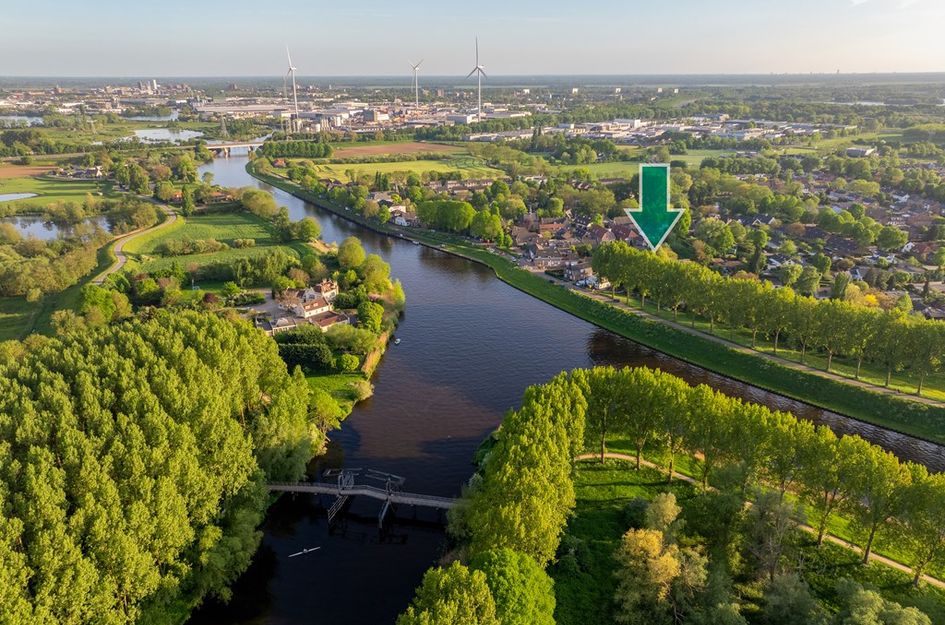
Verscholen in het groen, met de Dieze als decor.
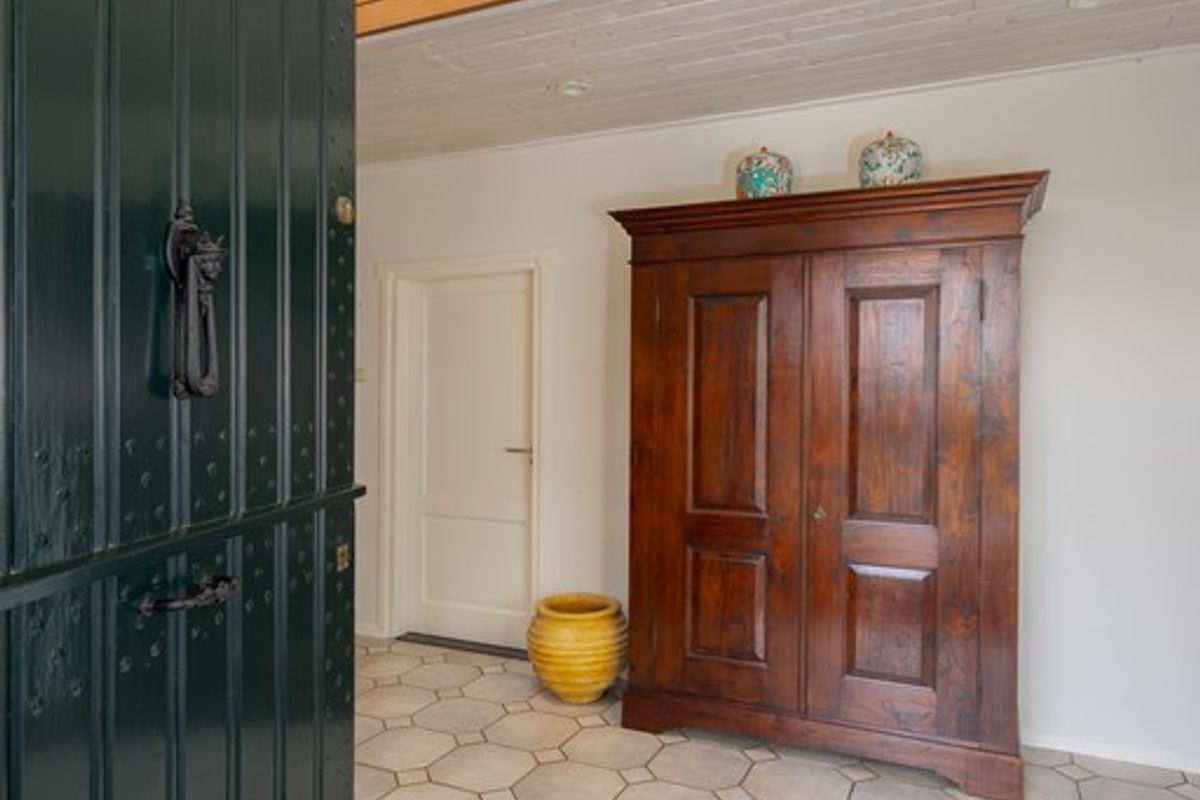
Achter de poort van Rondeweg 4 ontvouwt zich een verrassend ruim geheel. Een vrijstaand landhuis met lichte leefruimtes, een volwassen tuin en een afzonderlijk bijgebouw. Hier heeft u de ruimte om uitgebreid te wonen, gasten te ontvangen en uw werk een eigen plek te geven.
Met 289 m² woonoppervlakte op een perceel van 1.020 m² biedt deze woning meer dan alleen een royaal huis. De verschillende kamers, twee badkamers en het geïsoleerde bijgebouw maken uiteenlopende manieren van wonen mogelijk. Energielabel A++, 33 zonnepanelen en een warmtepomp voegen daar eigentijds comfort aan toe.
LICHT, RUIMTE EN ZICHT OP GROEN
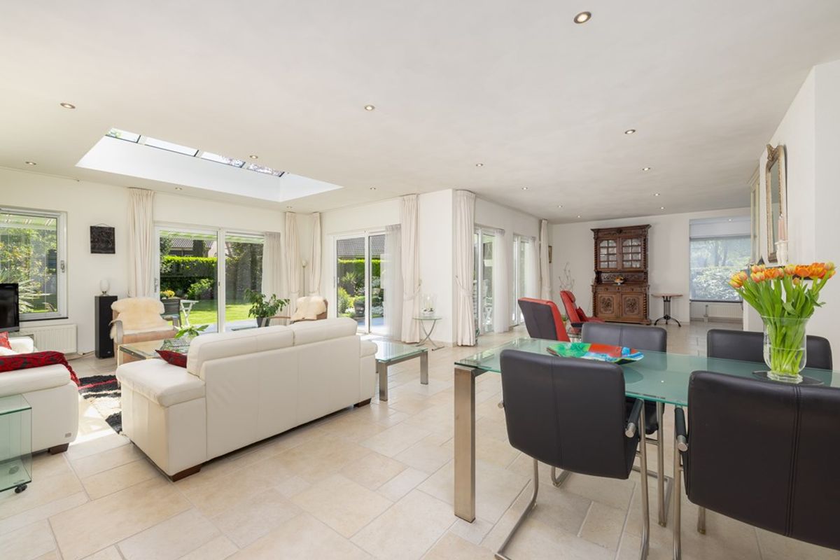
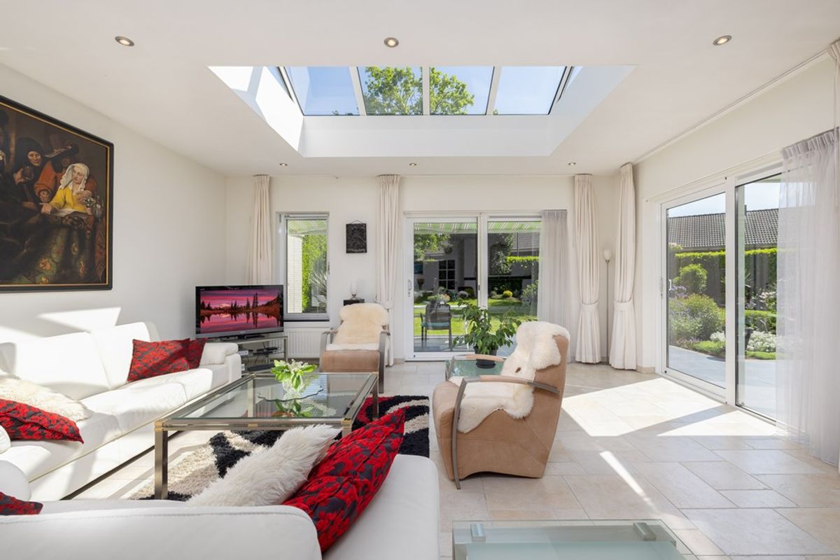
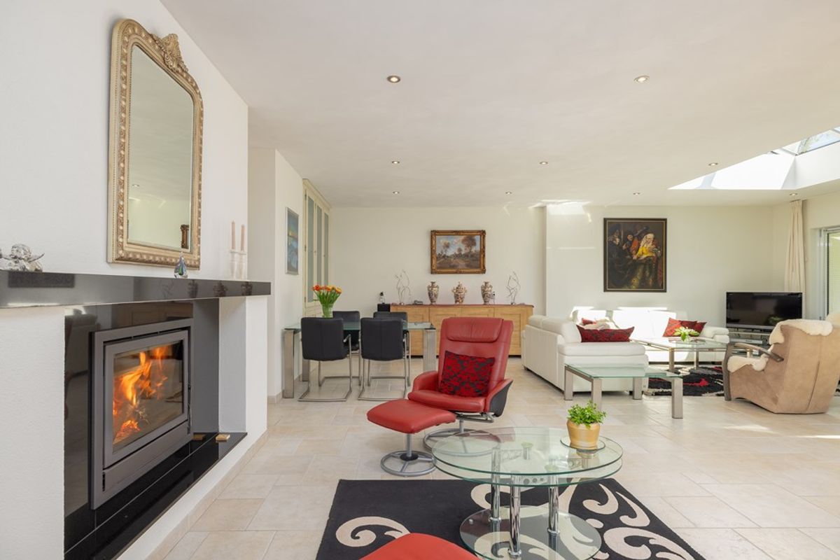
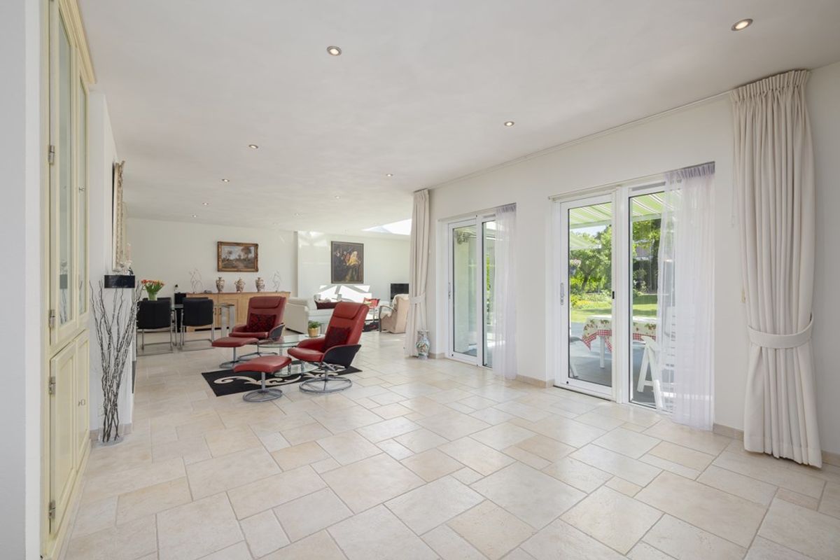
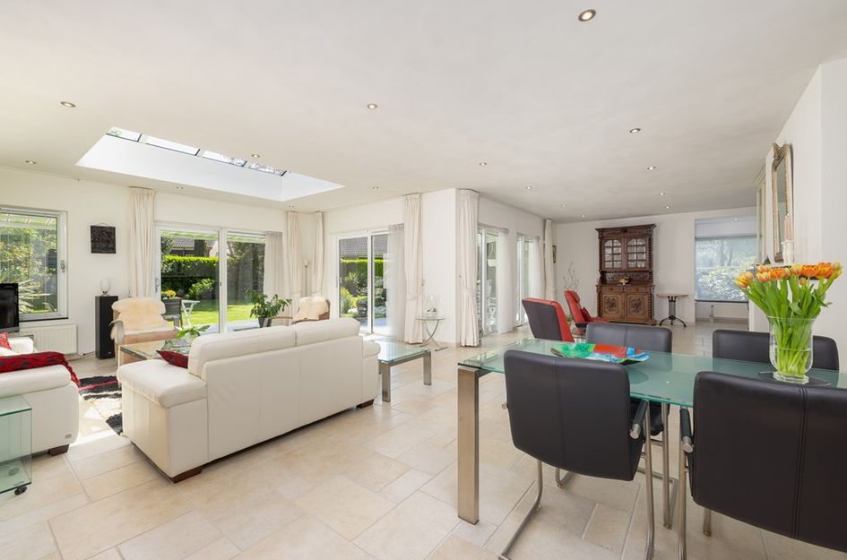
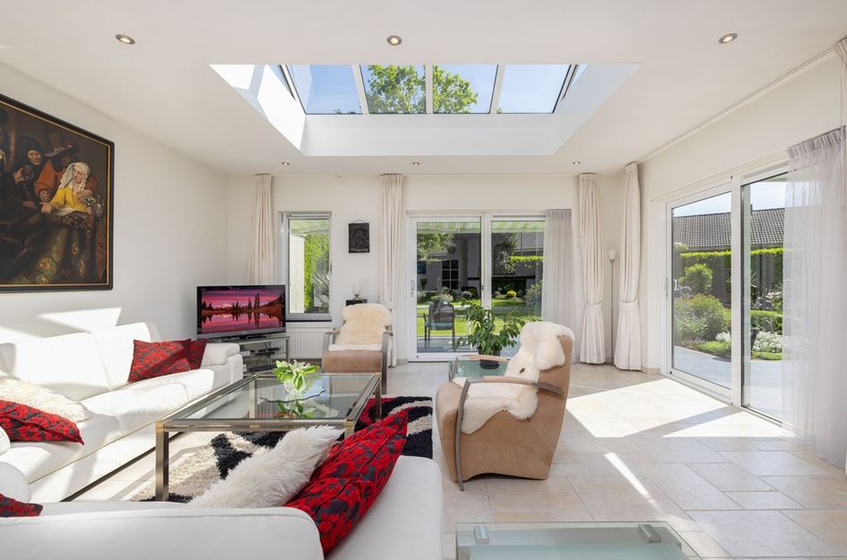
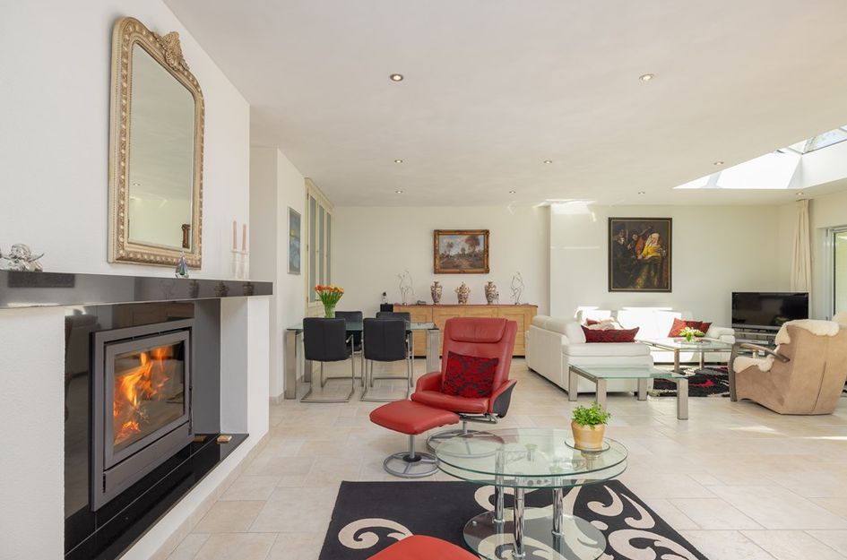
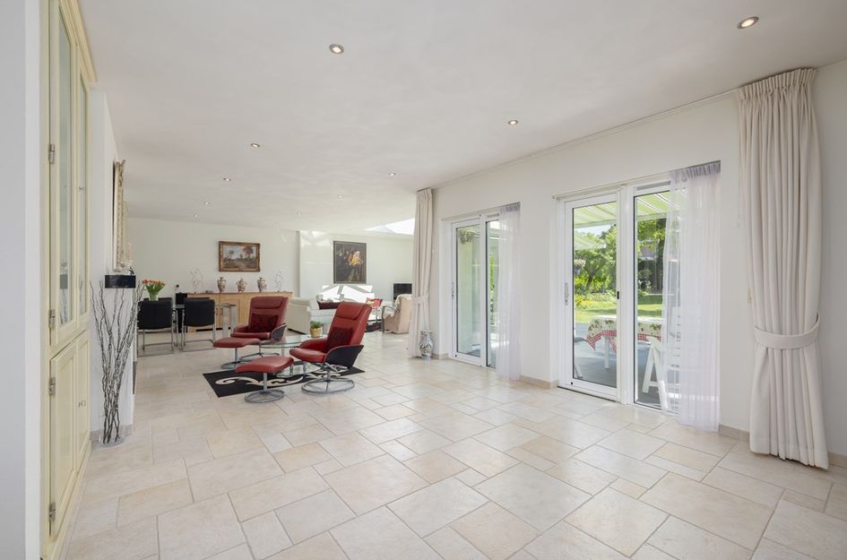
De woonkamer verrast door de lichtinval. De royale lichtstraat brengt daglicht tot diep in de ruimte, terwijl grote raampartijen het groen naar binnen halen. Er is plaats voor een comfortabele zithoek bij de haard, een rustige leesplek en een grote eettafel.
De lichte vloer verbindt de verschillende leefgedeeltes. Schuifpuien geven toegang tot het terras en maken de tuin op mooie dagen onderdeel van het dagelijks wonen. Van een ontbijt met de deuren open tot een lange avond bij het vuur: de ruimte heeft in ieder seizoen haar eigen sfeer.
EEN KEUKEN VOOR HET DAGELIJKSE LEVEN
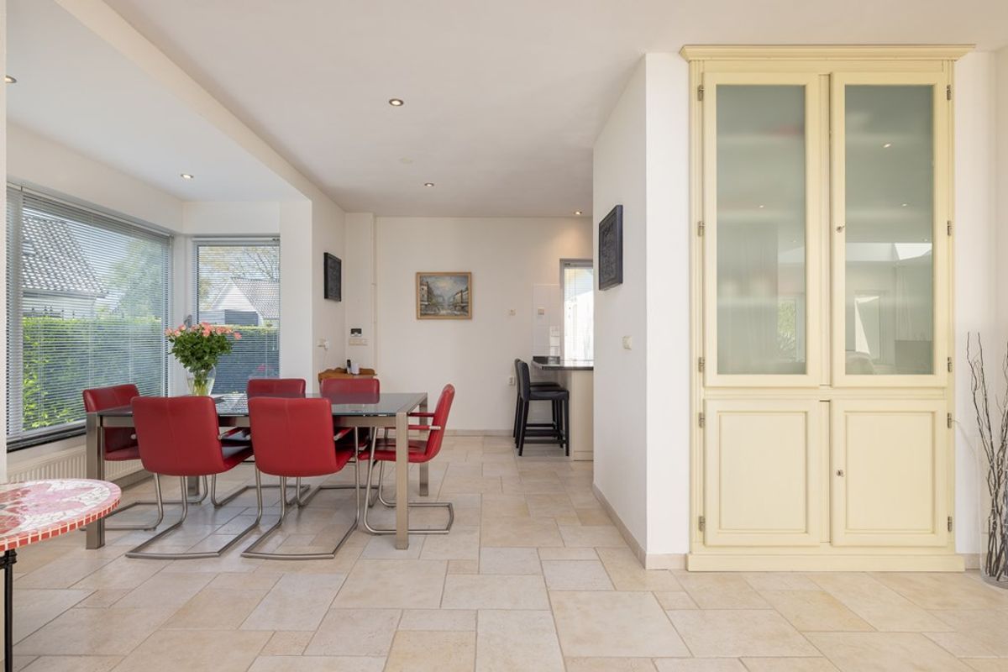
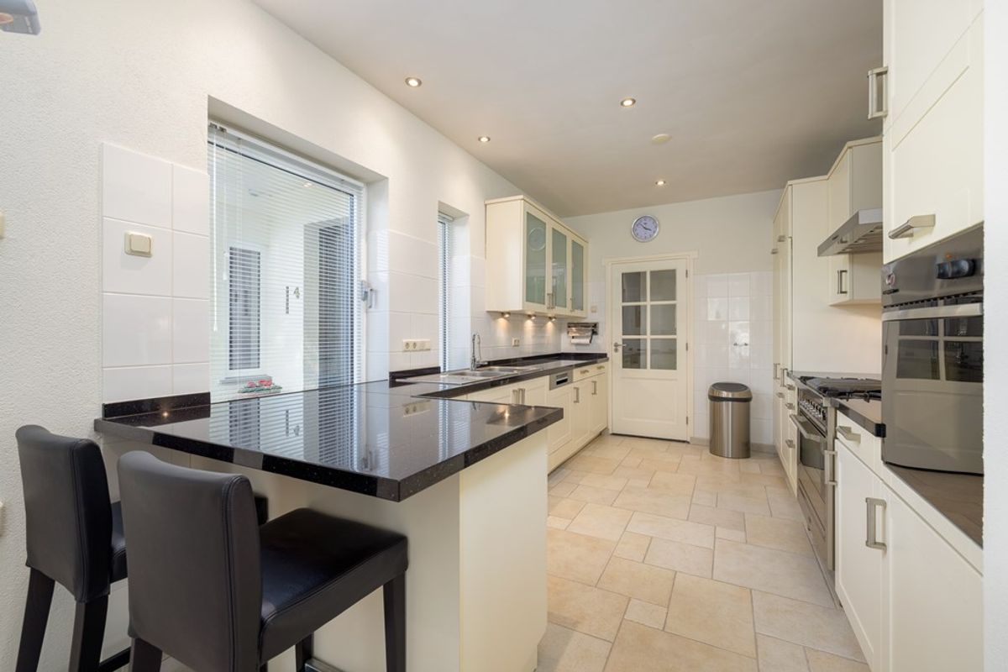
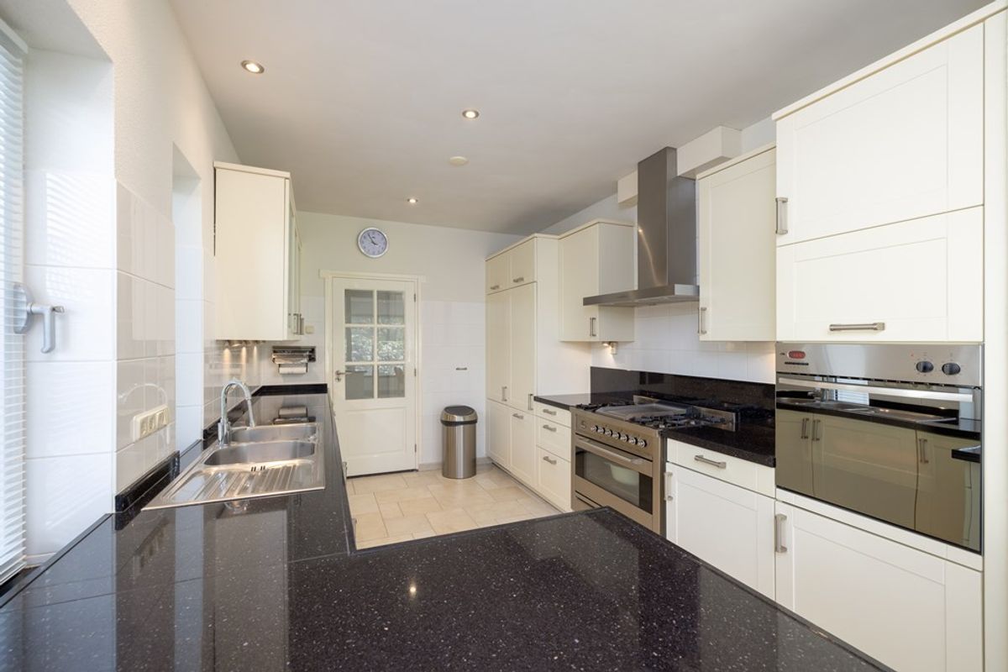
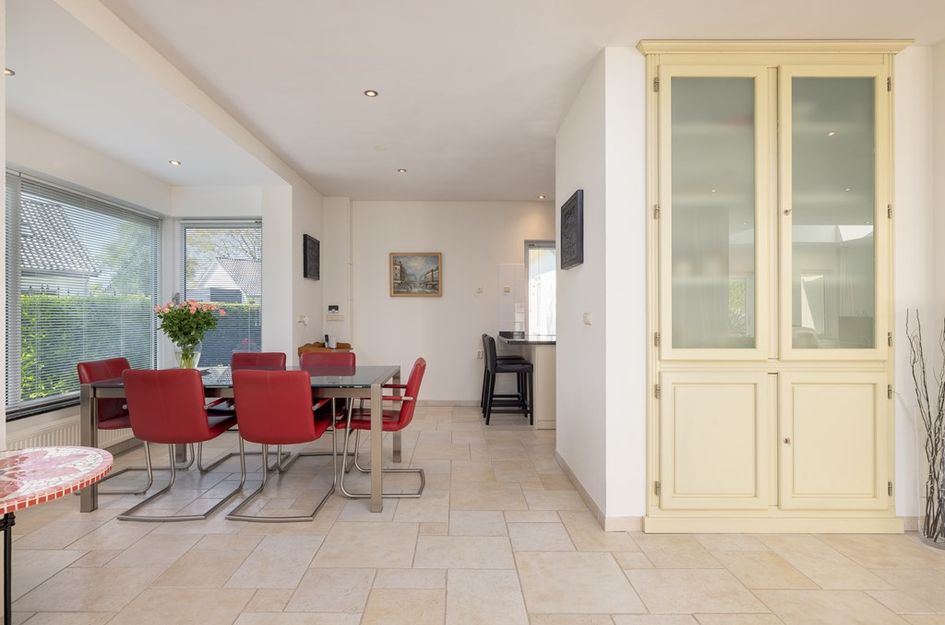
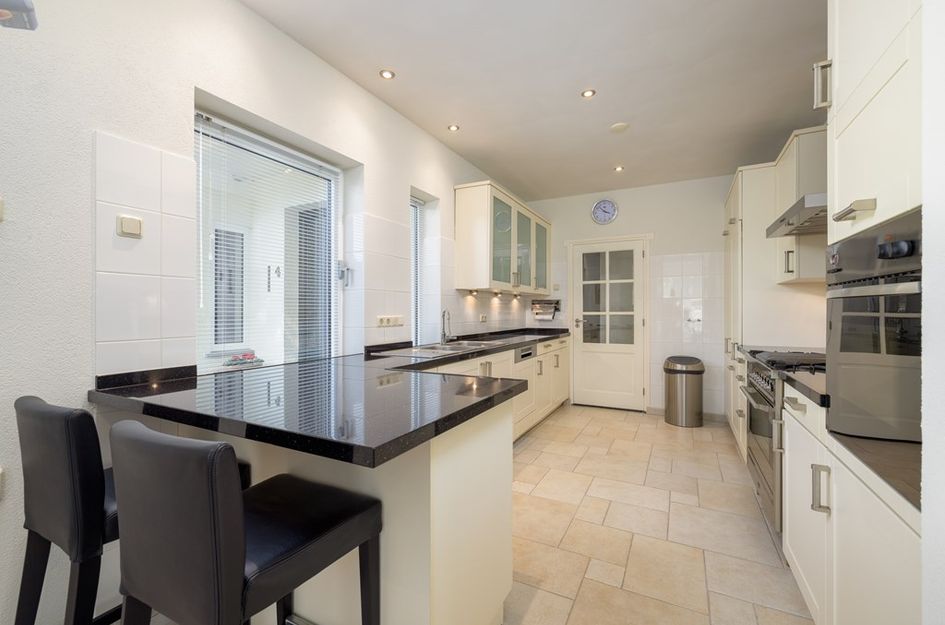
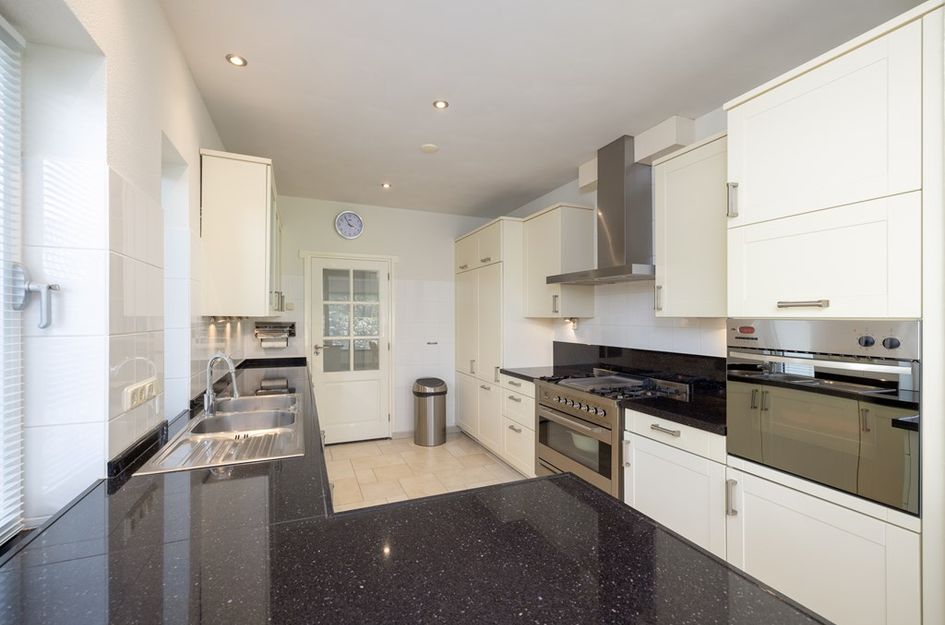
De keuken ligt in verbinding met het eetgedeelte. De lichte kasten, het granieten werkblad en het Boretti gasfornuis geven de keuken een verzorgde, tijdloze uitstraling. Vloerverwarming zorgt voor extra comfort.
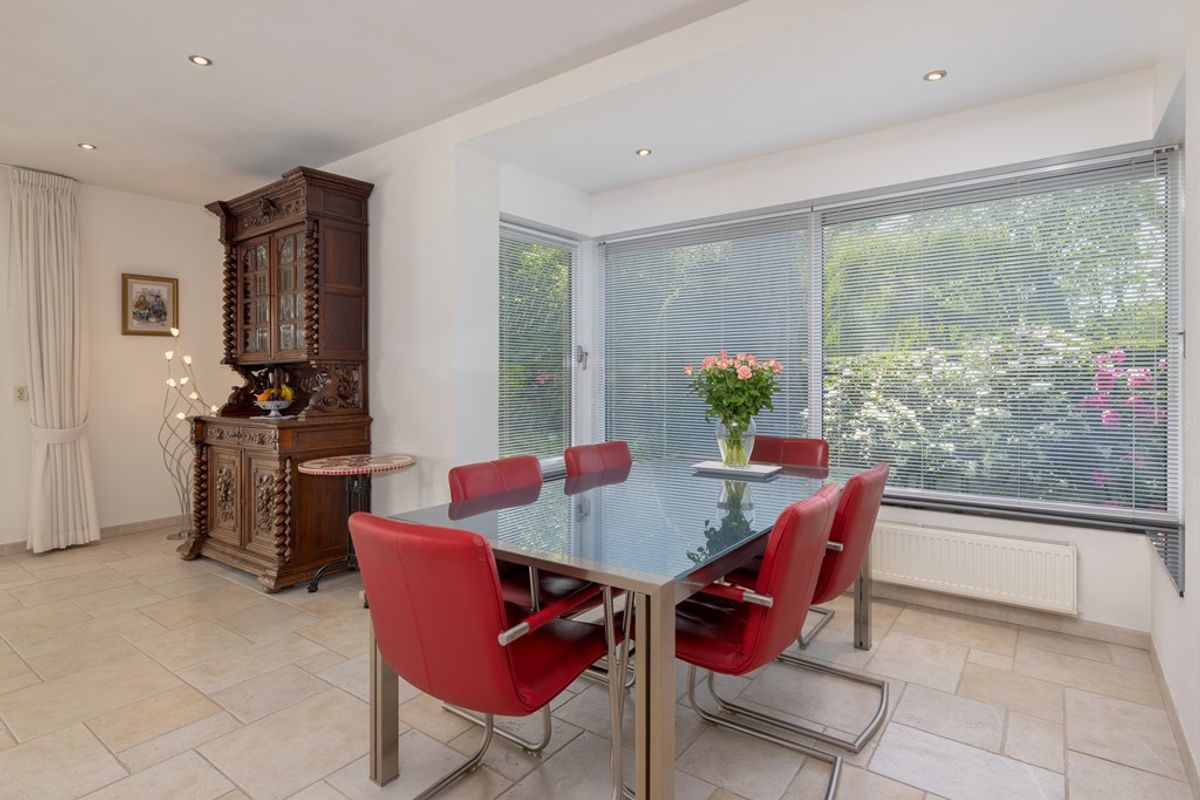
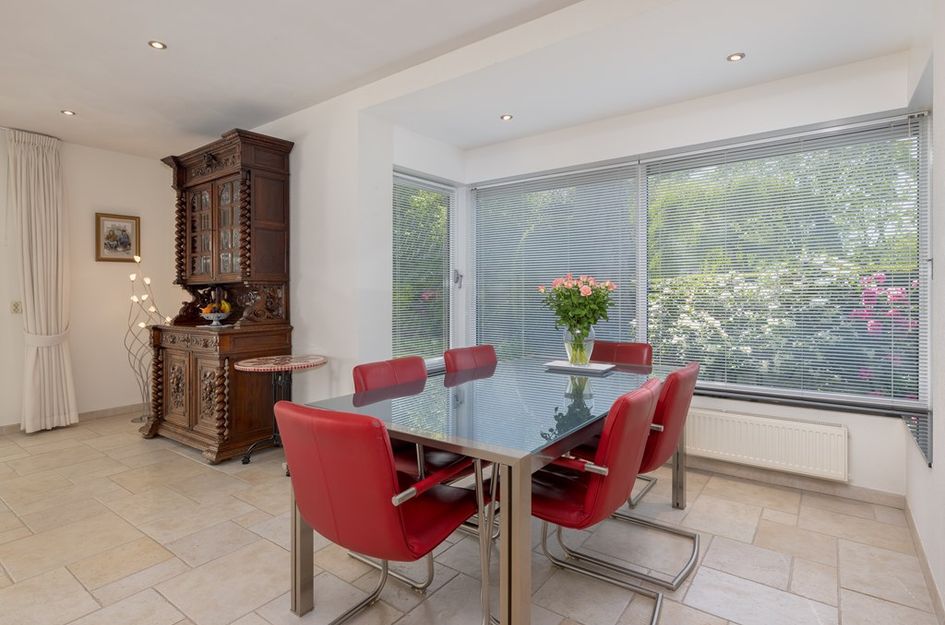
Het eetgedeelte bij de grote raampartij is een fijne plek om samen te komen. Voor de eerste koffie, een uitgebreid diner of een middag werken aan tafel, met uitzicht op de tuin.
VEELZIJDIG WONEN OP DE BEGANE GROND
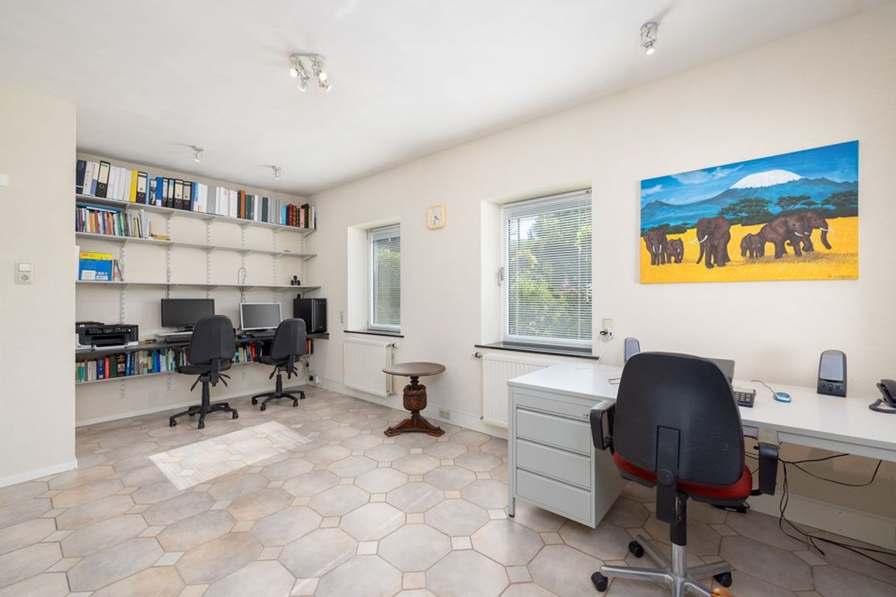
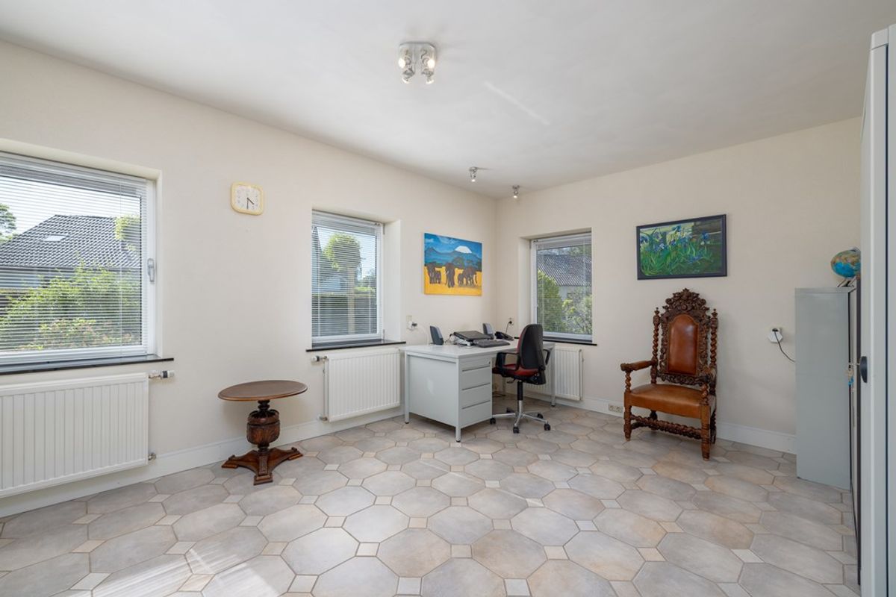
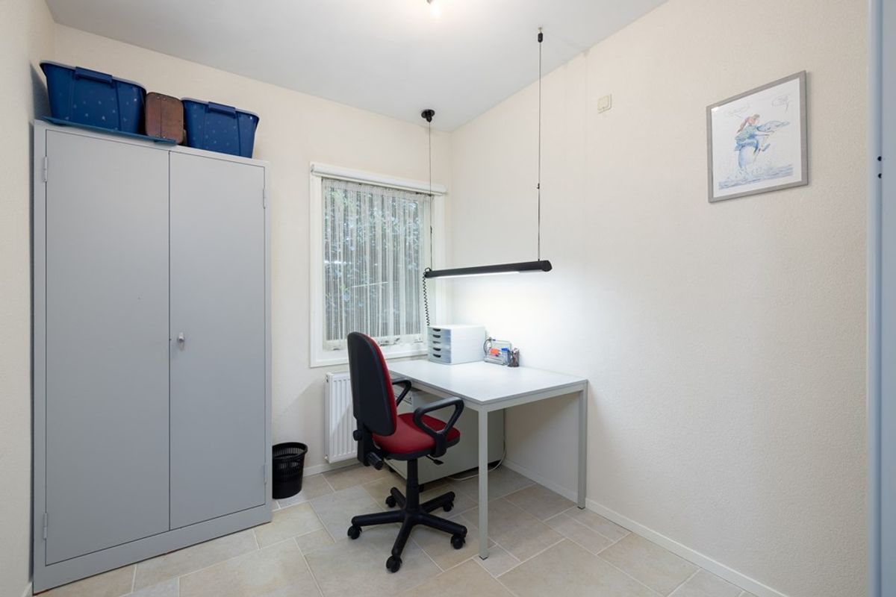
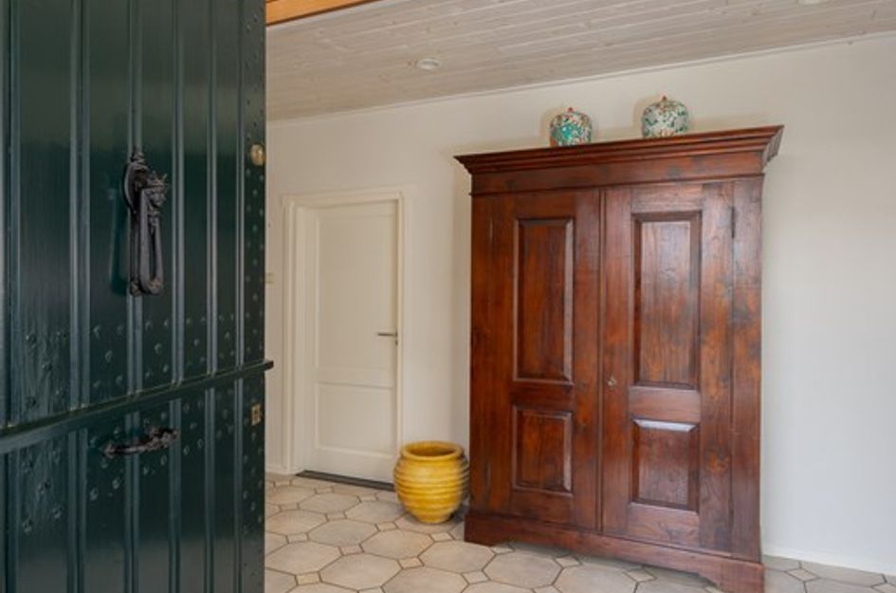
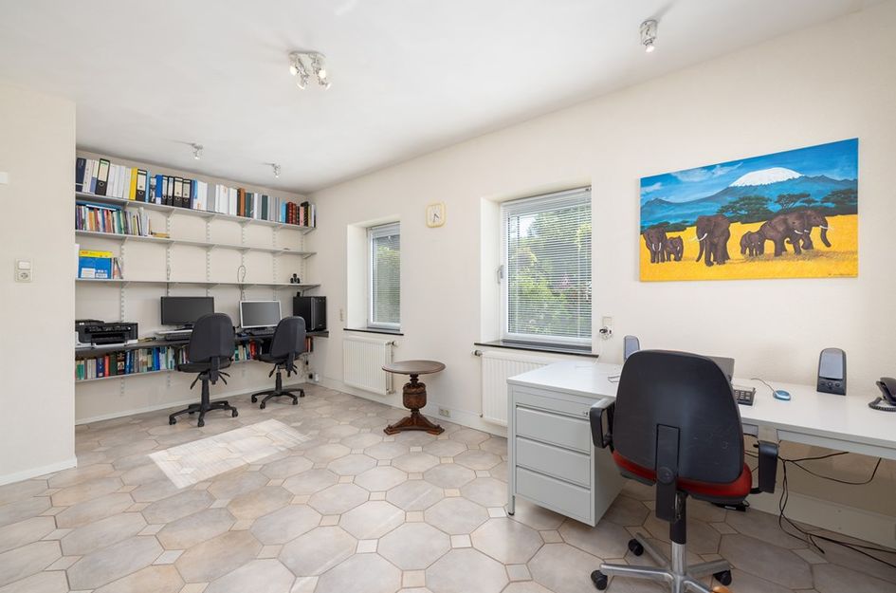
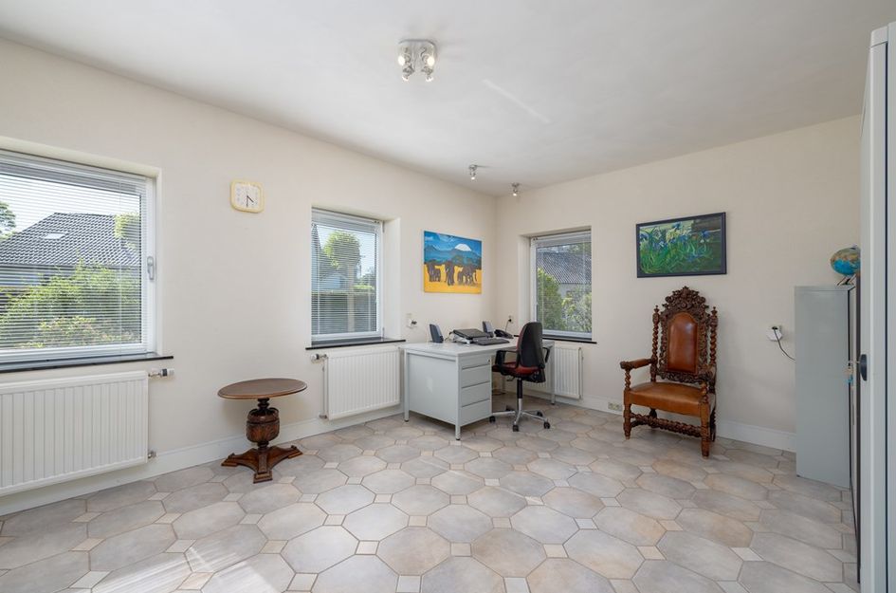
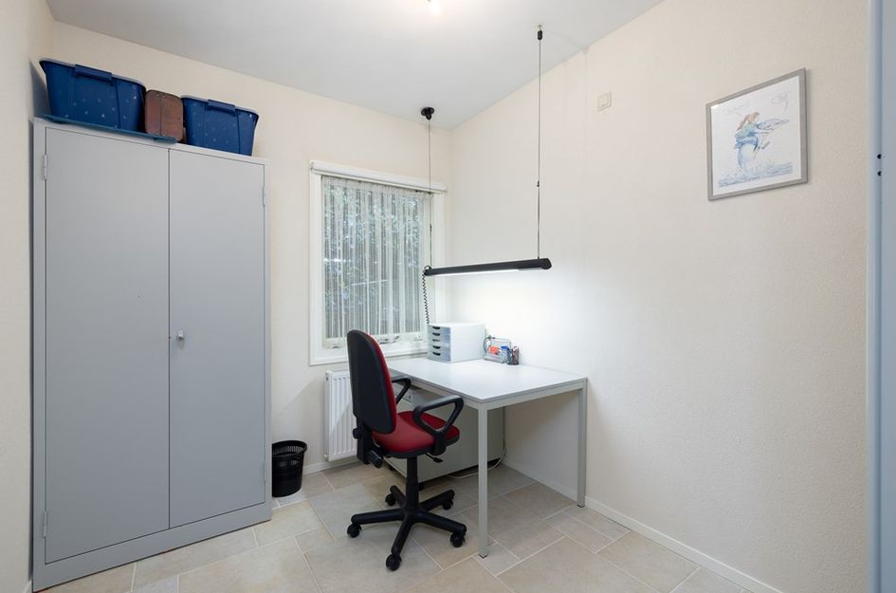
Naast de leefruimtes beschikt de begane grond over meerdere afzonderlijke kamers. Een kantoor, praktijkruimte, hobbykamer of extra slaapkamer: er is ruimte om de indeling op uw eigen wensen af te stemmen.
Ook bevindt zich hier een badkamer met ligbad en dubbele wastafel. De aanwezigheid van deze badkamer vergroot de gebruiksmogelijkheden van de begane grond. Een bijkeuken en een afzonderlijk toilet maken deze woonlaag compleet.
HET BIJGEBOUW: RUIMTE VOOR UW EIGEN INVULLING
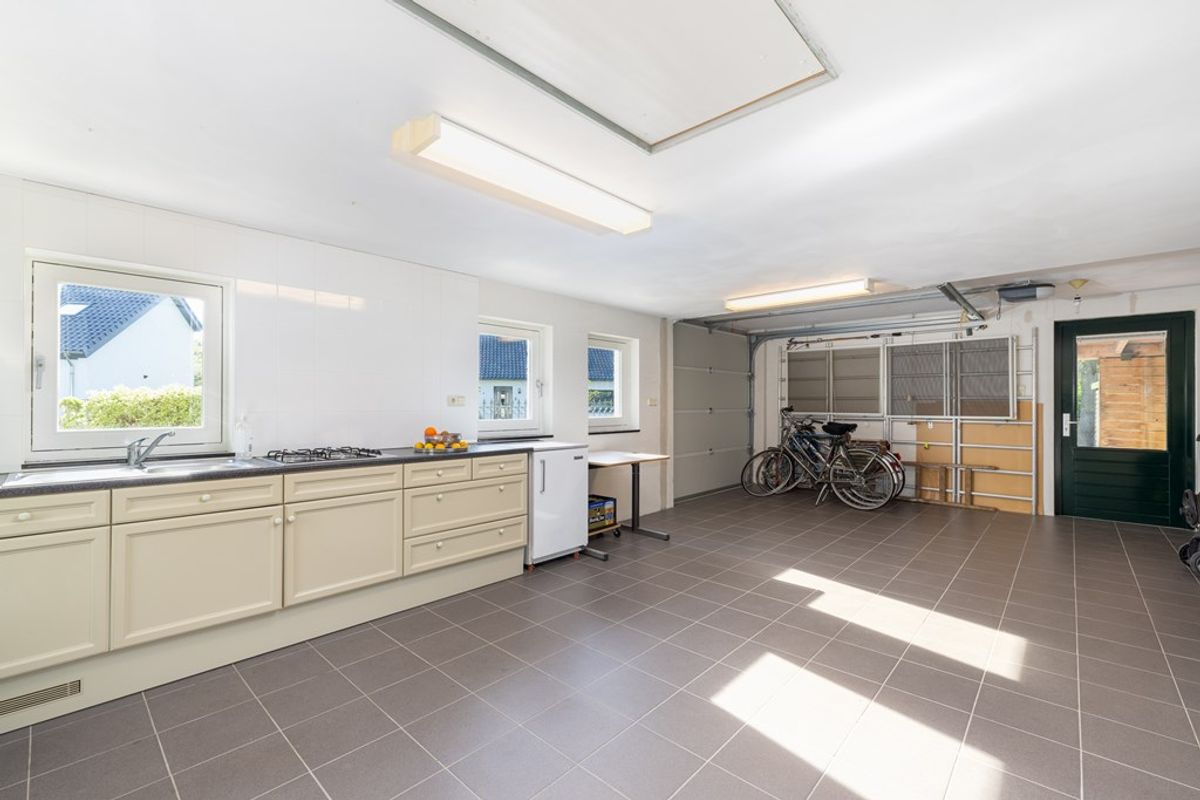
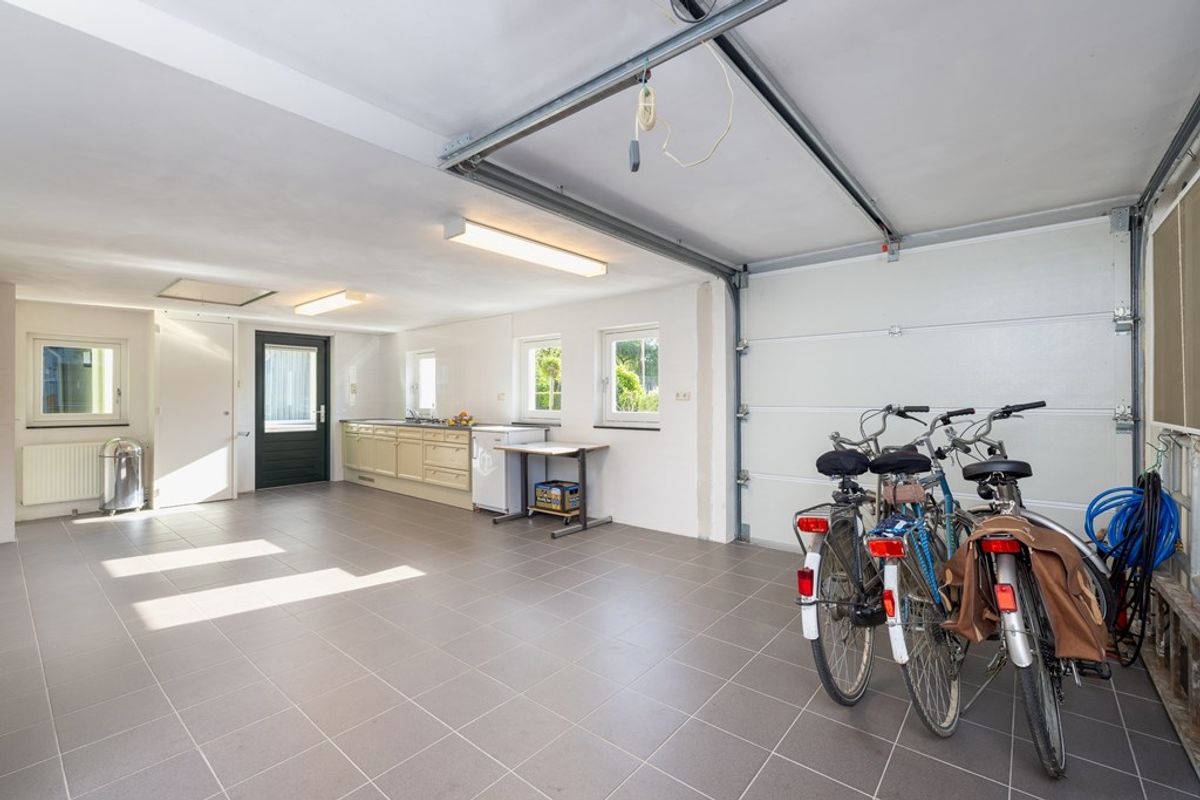
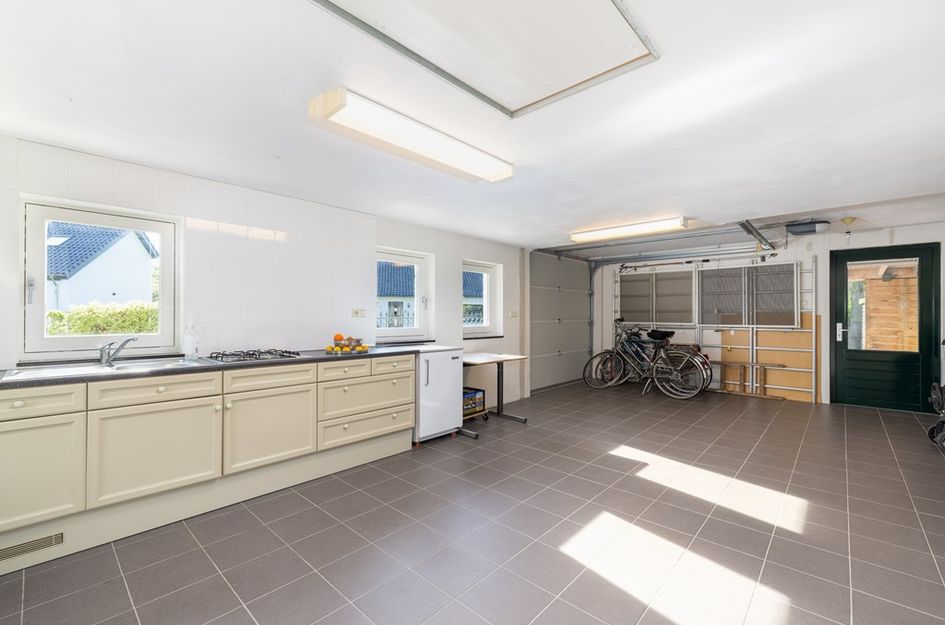
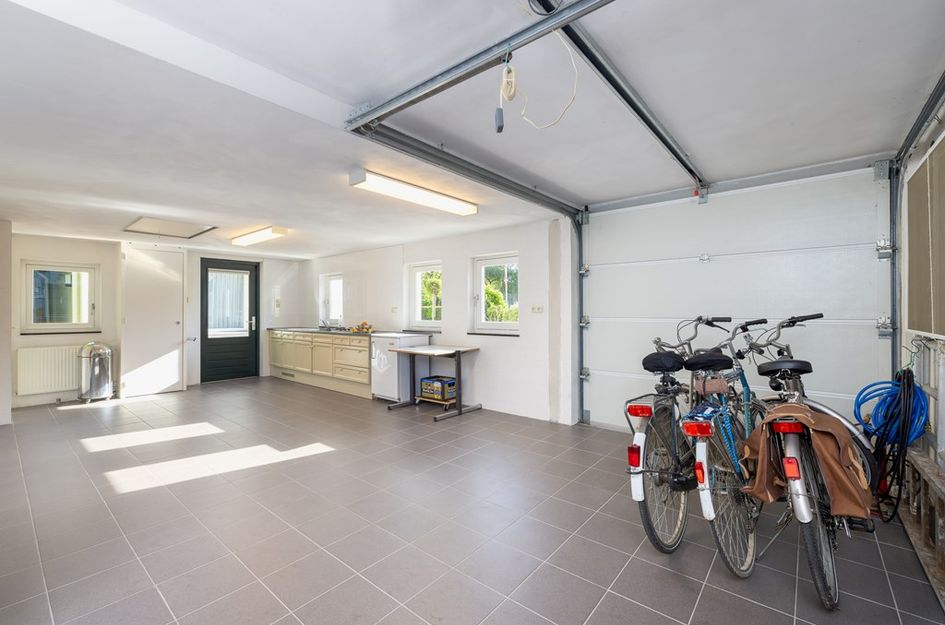
Een belangrijke troef is het vrijstaande, volledig geïsoleerde bijgebouw. Met een eigen keuken, toiletruimte en vloerverwarming is dit een comfortabele aanvulling op de woning.
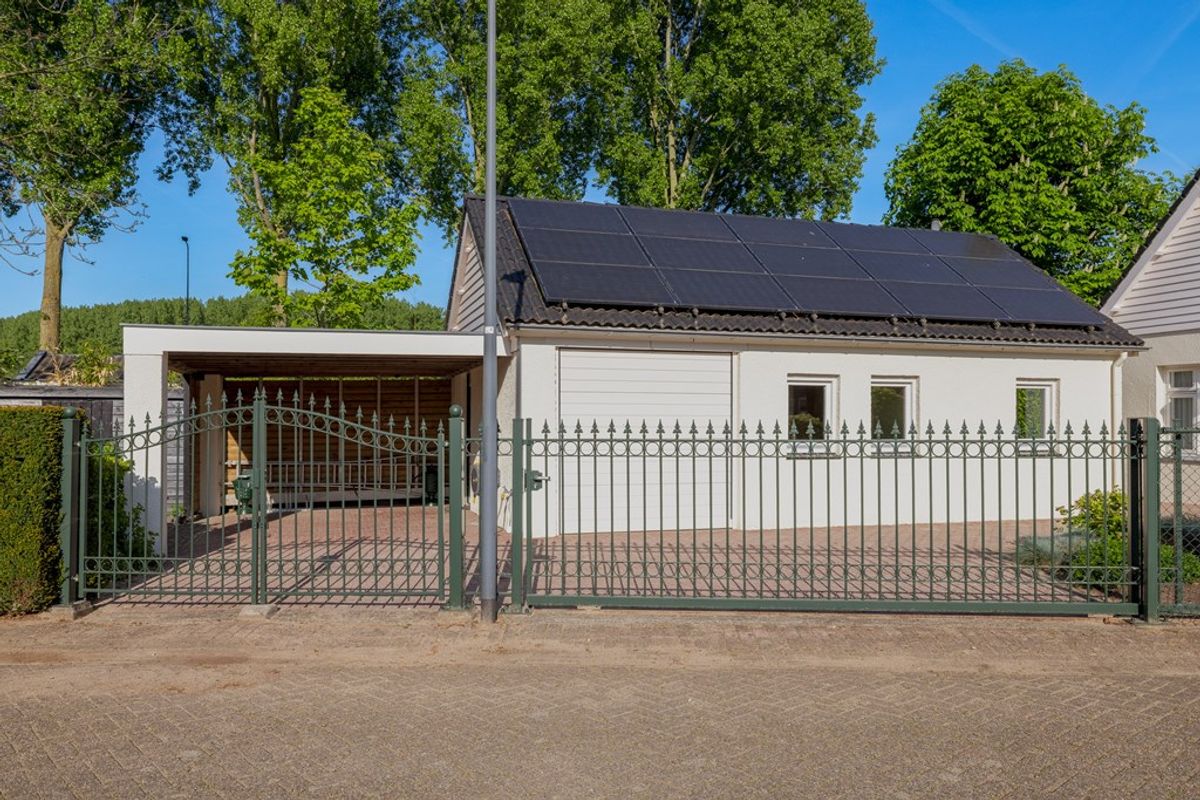
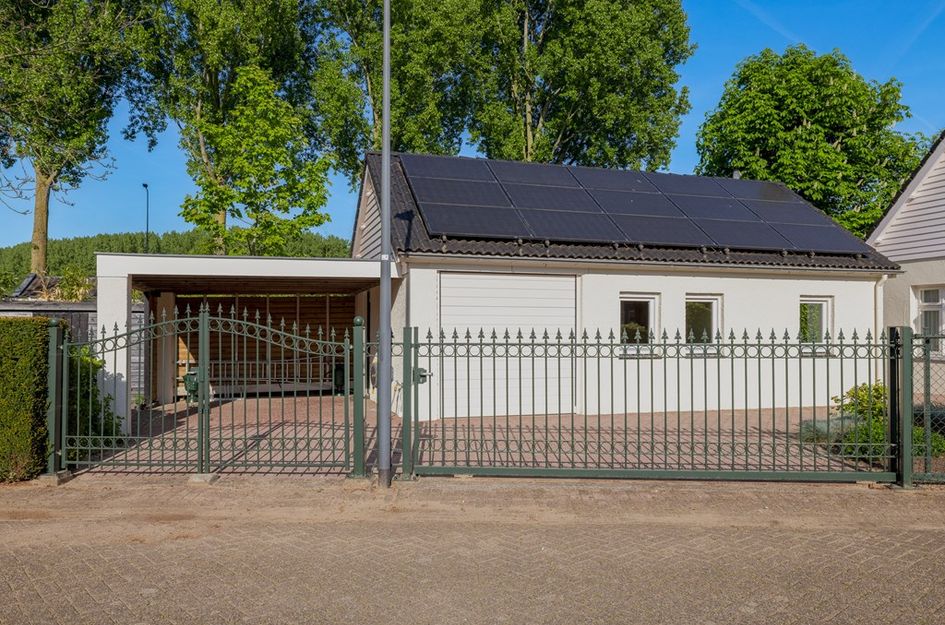
Wie vanuit huis werkt, kan hier een eigen werkplek creëren met een duidelijke scheiding tussen wonen en werken. Ook als atelier, hobbyruimte of plek om te sporten biedt het gebouw volop mogelijkheden. De brede toegang en de aangrenzende carport onderstrepen het praktische karakter.
De overloop met vide geeft de verdieping een open karakter. Hier bevinden zich drie slaapkamers, met de kapvorm als sfeervol onderdeel van het interieur.
De hoofdslaapkamer valt op door haar royale afmetingen. Er is ruimte voor een groot bed én een eigen zithoek. De dakkapel en verschillende ramen zorgen voor prettig daglicht; airconditioning draagt bij aan een aangenaam binnenklimaat.
De overige slaapkamers bieden plaats aan kinderen, logés of een hobby. De tweede badkamer beschikt over een inloopdouche en dubbele wastafel. Praktische bergruimte onder de kap maakt de verdieping compleet.
De overloop en slaapkamers bieden toegang tot handige bergzolders, die voorzien zijn van verlichting en wandcontactdozen. De bergzolder boven slaapkamer 2 herbergt de Solar Edge omvormer.
EEN TUIN MET VERSCHILLENDE PLEKKEN
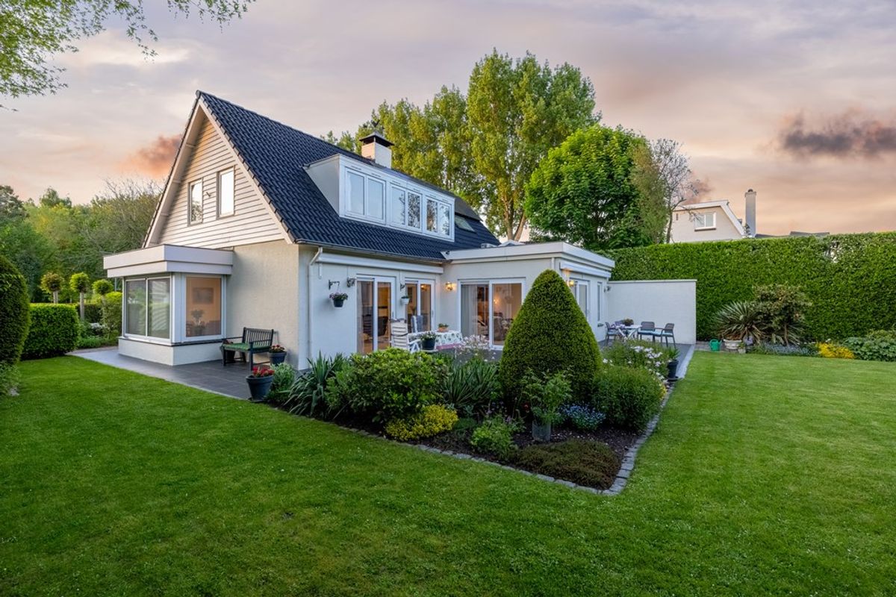
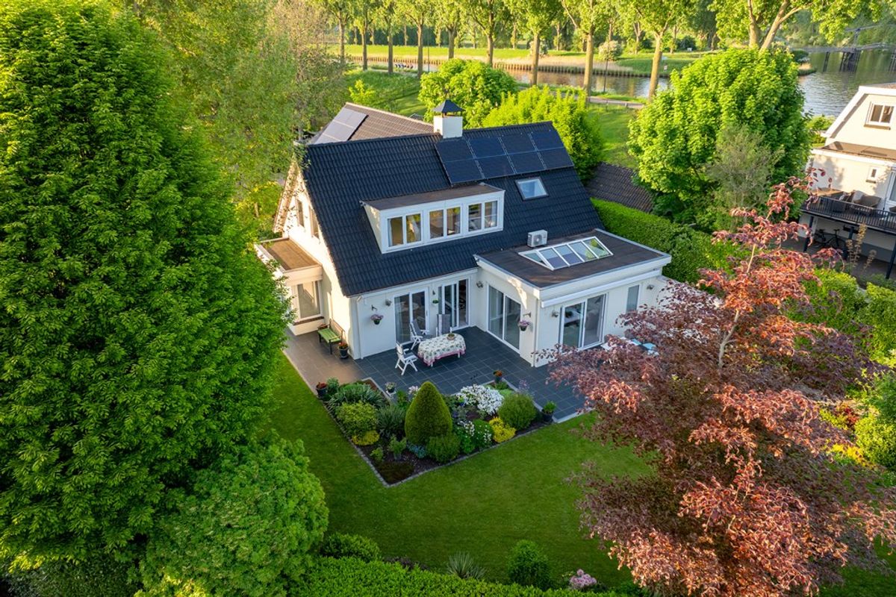
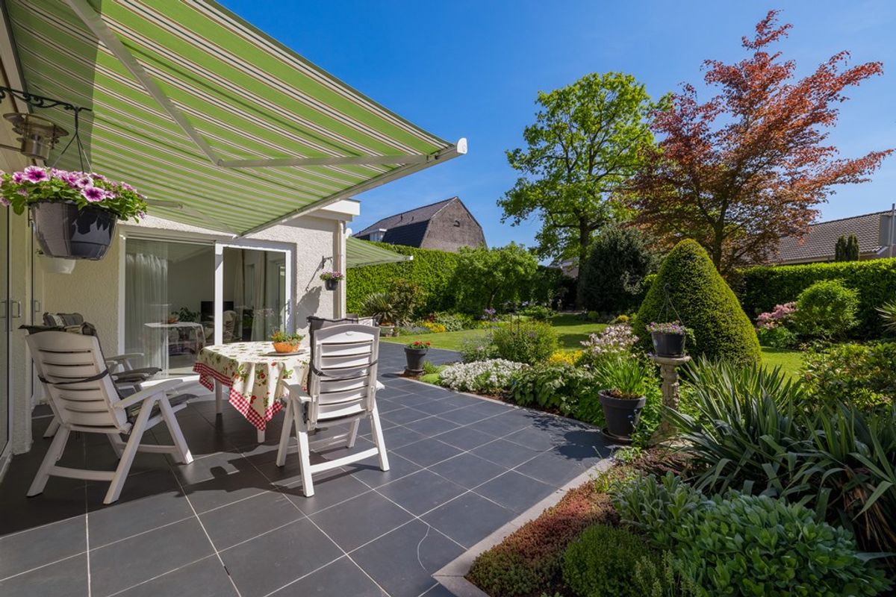
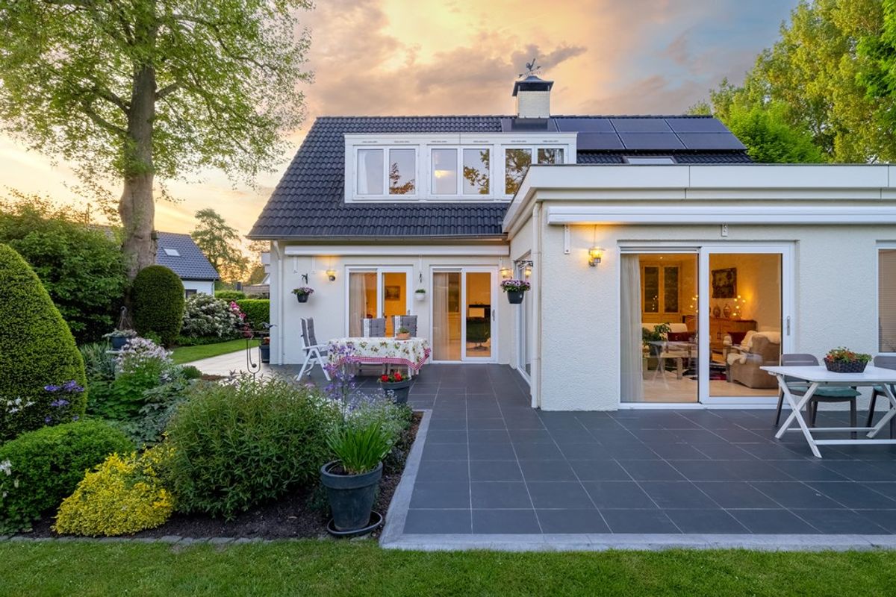
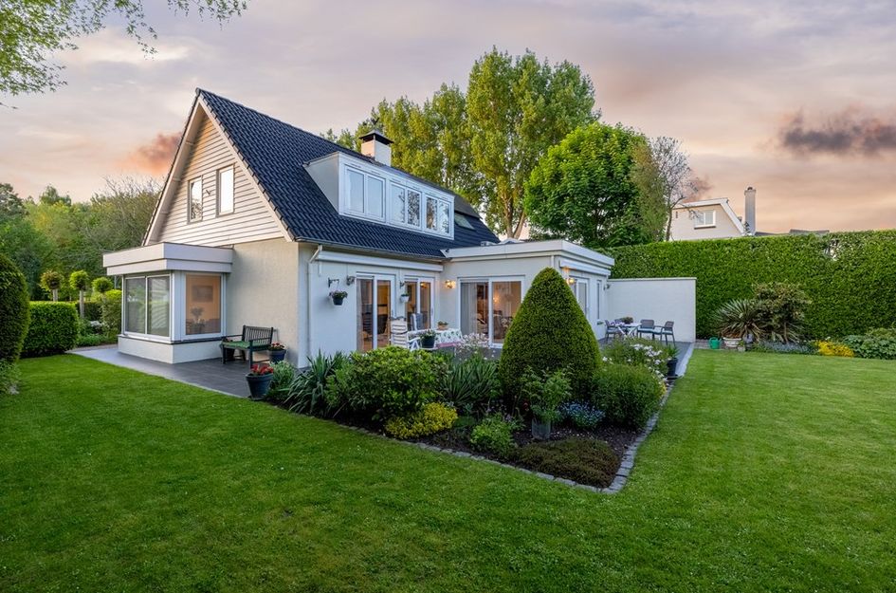
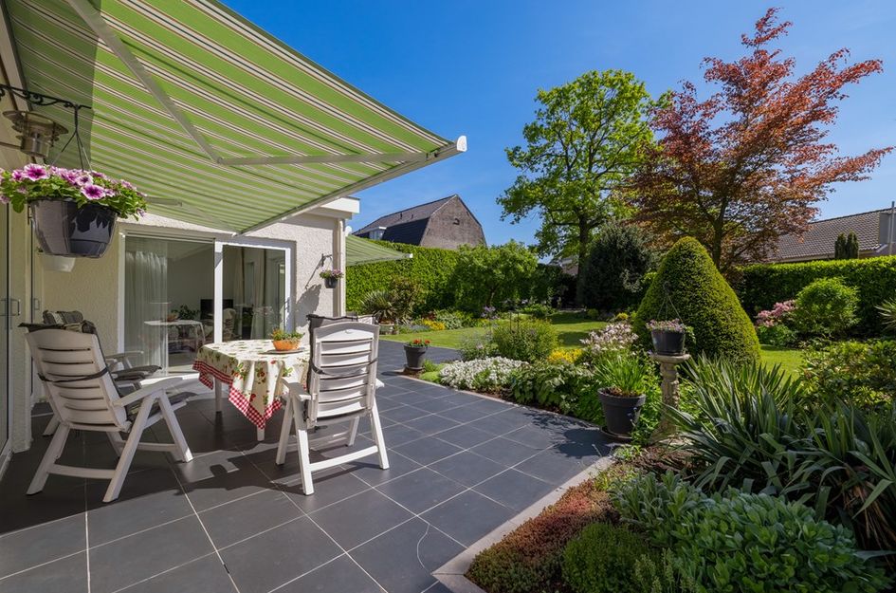
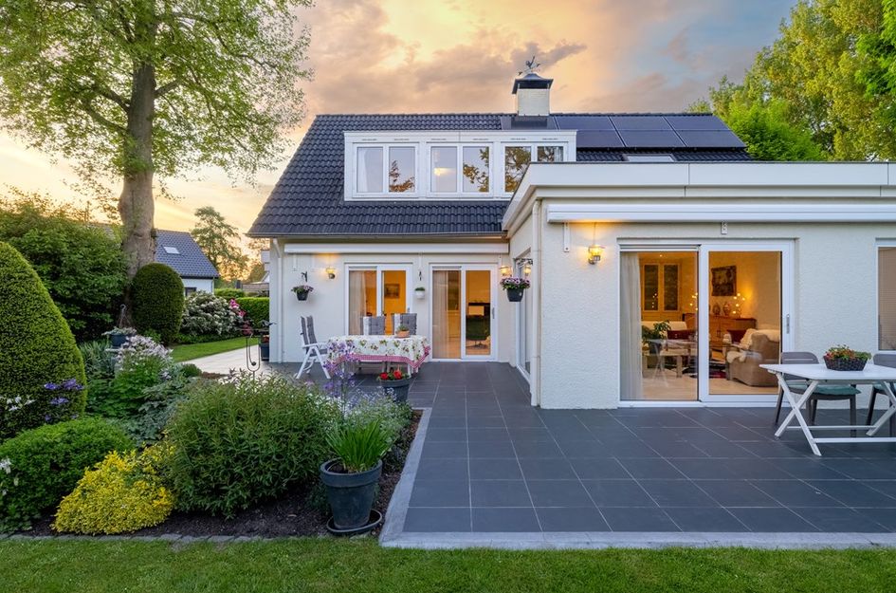
De tuin is volwassen, groen en met aandacht aangelegd. Het gazon, de bomen, bloeiende borders en beschutte zitplekken geven de buitenruimte afwisseling en karakter.
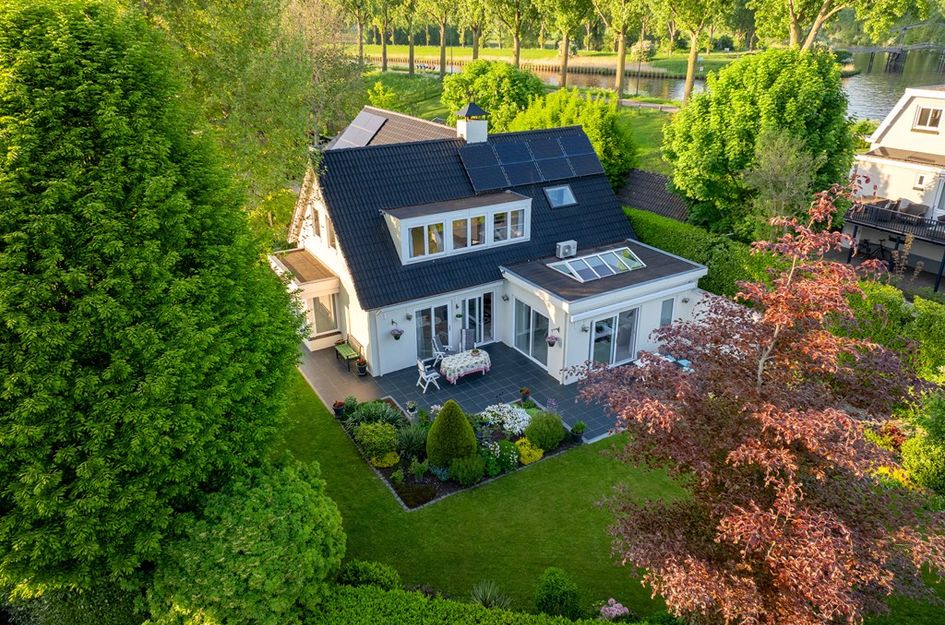
Direct aan de woning ligt een royaal terras met zonwering. Hier is alle ruimte voor een grote eettafel en lange zomeravonden. Verderop in de tuin vindt u meer plekken om te zitten, tussen het groen of onder een boom. De rozenboog en doorkijkjes nodigen uit om de tuin te ontdekken.
De ligging bij de Dieze voegt een bijzonder landschappelijk decor toe. Tegelijk bieden de oprit, carport en berging ruimte voor parkeren, fietsen en tuinbenodigdheden.
COMFORT EN ENERGIE
Ook op het gebied van energie heeft Rondeweg 4 veel te bieden. De woning beschikt over energielabel A++, 33 zonnepanelen en een warmtepomp. Isolatie, HR++ beglazing en gedeeltelijke vloerverwarming dragen bij aan het wooncomfort.
RUSTIG WONEN, DICHT BIJ DE STAD
Engelen biedt een prettige combinatie van een dorpse woonomgeving en de nabijheid van ’s-Hertogenbosch. Scholen, sportvoorzieningen en recreatiemogelijkheden liggen in de omgeving. Voor een wandeling of fietstocht heeft u het groen en het water dichtbij.
Het historische centrum van ’s-Hertogenbosch is goed bereikbaar. Ook de aansluitingen op de A59 en A2 liggen op korte afstand. Zo combineert u de ruimte van vrijstaand wonen met de voorzieningen van de stad.
DE BELANGRIJKSTE KENMERKEN
• Vrijstaand landhuis in Engelen, met de Dieze als decor
• Woonoppervlakte circa 289 m²
• Perceeloppervlakte 1.020 m²
• Royale woonkamer met lichtstraat, haard en schuifpuien
• Keuken met Boretti gasfornuis en granieten werkblad
• Vier slaapkamers en twee badkamers
• Meerdere gebruiksmogelijkheden op de begane grond
• Vrijstaand, geïsoleerd bijgebouw met keuken, toilet en vloerverwarming
• Volwassen tuin met verschillende terrassen en zitplekken
• Carport, berging en parkeren op eigen terrein
• Energielabel A++, 33 zonnepanelen en een warmtepomp
ERVAAR RONDEWEG 4
De ruimte in huis, de mogelijkheden van het bijgebouw en de sfeer van de tuin komen het best tot hun recht tijdens een bezichtiging.
Neem contact op met Bighelaardij Makelaars. Wij laten u Rondeweg 4 graag persoonlijk zien.Private Estate on the River Dieze
By the water.
Surrounded by nature.
Complete privacy.
Some locations are not found. They are discovered.
Hidden along the banks of the River Dieze, this exclusive country residence offers a rare combination of tranquillity, space and contemporary comfort. Featuring a beautifully landscaped park-like garden, a detached guest house and an exceptional level of privacy, this is a property unlike anything else available in the region.
From the moment the gates close behind you, the outside world seems to fade away. Wake up to views of mature greenery, enjoy the calming presence of the water and experience the unique feeling of living on your own private estate every single day.
Designed with comfort, natural light and quality of life in mind, the residence offers generous living spaces, large windows, sliding glass doors and carefully planned sightlines that create a seamless connection between indoors and outdoors. The surrounding landscape becomes a living backdrop that changes beautifully throughout the seasons.
Outside, the experience is equally impressive. The park-like grounds feature multiple terraces, mature planting and countless opportunities to relax, entertain or simply enjoy the peace and quiet. The detached outbuilding further enhances the property's versatility and can serve as a home office, guest accommodation, studio or hobby space.
What truly sets this property apart is the combination of absolute privacy and excellent accessibility. Here, you are surrounded by nature while the historic city centre of ’s-Hertogenbosch, major road connections, schools and everyday amenities remain just a short distance away.
Properties like this are not searched for.
They are discovered.
Tip: Download the interactive brochure for detailed information, floor plans and additional imagery of this exceptional residence.
The living room exudes tranquillity, space and comfort. A generous roof lantern and large windows allow natural daylight to flood the interior, while the charming fireplace adds warmth, atmosphere and character during the colder months.
The kitchen-diner forms the heart of the home and has been designed for those who appreciate both cooking and entertaining. It features a stylish Boretti gas range, a durable granite worktop and comfortable underfloor heating. The space easily accommodates a large dining table, creating a seamless flow between cooking, dining and relaxing.
The ground floor also offers several multifunctional rooms, adding exceptional flexibility to the property. Whether you require a home office, practice room, hobby space, guest accommodation or additional bedrooms, the versatile layout can easily be adapted to suit your lifestyle and living requirements.
The first floor features three generously sized bedrooms, each offering comfortable proportions and practical built-in wardrobes. Large windows and a thoughtful layout create bright, airy spaces that feel both spacious and inviting.
The principal bedroom serves as a peaceful private retreat and benefits from a dormer window, which enhances both the natural light and the sense of space. Air conditioning further ensures year-round comfort.
The bathroom is stylishly appointed and fitted with a spacious walk-in shower and a double vanity unit. A comfortable and functional space where each day begins and ends in relaxation.
The landing and bedrooms provide access to practical attic storage spaces, each equipped with lighting and electrical outlets. The attic storage area above Bedroom 2 houses the SolarEdge inverter for the property's solar panel system.
The fully enclosed garden is a natural extension of the property's exclusive character. Landscaped in a park-like setting with mature trees, elegant planting and carefully designed sightlines, this outdoor space offers a rare sense of tranquillity, space and privacy.
Multiple terraces are positioned throughout the grounds, ensuring that there is always a perfect spot to enjoy either the sun or the shade at any time of day. This is a place to savour long summer evenings, a glass of wine overlooking the greenery, or simply the peace and quiet that defines this exceptional setting.
Thanks to the mature landscaping and its secluded position, the garden offers an outstanding level of privacy. A place where outdoor living takes centre stage and the demands of everyday life effortlessly fade into the background.
Detached Outbuilding
One of the property's most distinctive features is the detached, fully insulated outbuilding. Finished to a high standard and equipped with its own kitchen, toilet facilities and comfortable underfloor heating, this versatile space can function entirely independently from the main residence.
The possibilities are extensive. Whether used as luxurious guest accommodation, an inspiring home office, a professional practice, an artist's studio or a multigenerational living space, the combination of quality finishes and self-contained facilities makes this a valuable extension of the property's living accommodation.
Key Features
• Living area approximately 288 m²
• Plot size approximately 1,020 m²
• Energy label A++
• Equipped with 33 solar panels and a heat pump
• Aluminium window frames with HR++ double glazing
• Multiple private parking spaces on the property
• Zoning permits a home-based business
Location
Engelen has long been regarded as one of the most desirable residential locations in the greater ’s-Hertogenbosch area. The combination of space, greenery, water and excellent accessibility makes it particularly appealing for those seeking a peaceful lifestyle without sacrificing urban convenience.
The historic city centre of ’s-Hertogenbosch can be reached in approximately ten minutes, while the A59 and A2 motorways are just minutes away. The village also offers a range of everyday amenities, including shops, schools, sports facilities and recreational opportunities.
Here, you enjoy a unique waterfront setting along the River Dieze, combining the tranquillity of country living with the vibrancy of city life within easy reach.

Rondeweg 4
's-Hertogenbosch
€ 1.350.000,- k.k.
Omschrijving
Lees meer
Kenmerken
Overdracht
- Vraagprijs
- € 1.350.000,- k.k.
- Status
- beschikbaar
- Aanvaarding
- in overleg
Bouw
- Soort woning
- woonhuis
- Soort woonhuis
- landhuis
- Type woonhuis
- vrijstaande woning
- Aantal woonlagen
- 3
- Bouwvorm
- bestaande bouw
- Bouwjaar
- 1969
- Bouwperiode
- 1960 - 1970
- Onderhoud binnen
- uitstekend
- Onderhoud buiten
- uitstekend
- Dak
- zadeldak
- Keurmerken
- energie prestatie advies
- Isolatie
- dakisolatie, muurisolatie, vloerisolatie, volledig geisoleerd, spouwmuur, dubbel glas
Energie
- Energielabel
- A++
- Verwarming
- cv-Ketel, airconditioning, gedeeltelijke vloerverwarming, warmtepomp
- Warm water
- cv-Ketel
- C.V.-ketel
- gas gestookte combi-ketel uit 2017 van Remeha, eigendom
Oppervlakten en inhoud
- Woonoppervlakte
- 289 m²
- Perceeloppervlakte
- 1.020 m²
- Inhoud
- 1.070 m³
- Bergruimte oppervlakte
- 63 m²
- Buitenruimte oppervlakte
- 1 m²
Indeling
- Aantal kamers
- 7
- Aantal slaapkamers
- 4
Buitenruimte
- Tuin
- achtertuin met een oppervlakte van 321 m² en is gelegen op het zuiden
Garage / Schuur / Berging
- Garage
- vrijstand steen
- Schuur/berging
- ja
Lees meer
Gallerij