Ruimte, comfort en veelzijdigheid komen samen in deze verrassend ruime vrijstaande gezinswoning!
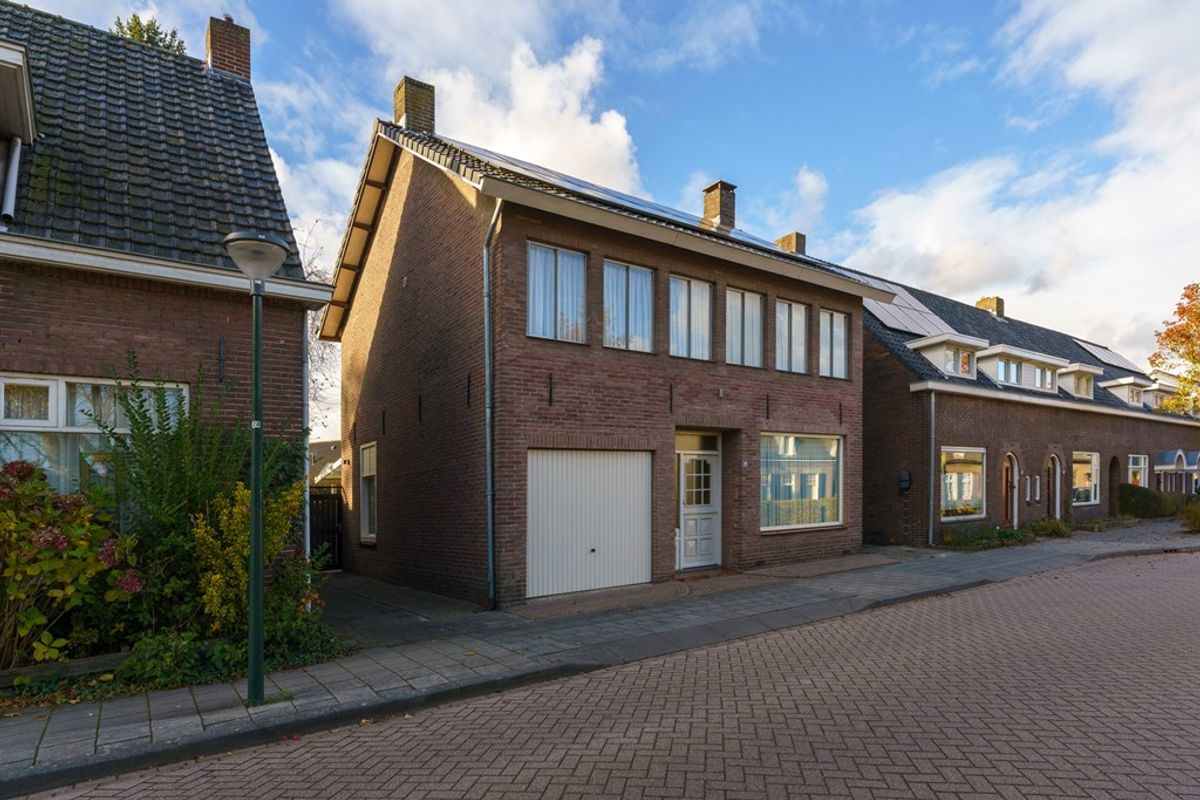
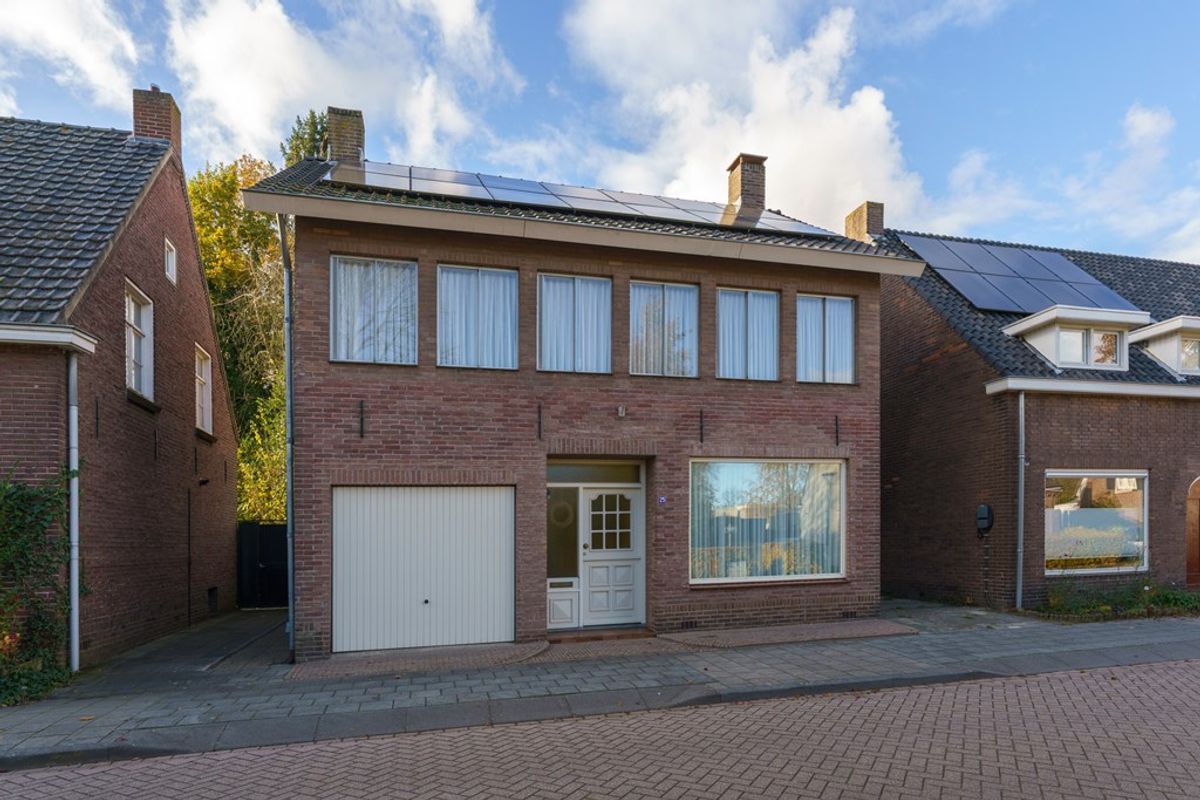
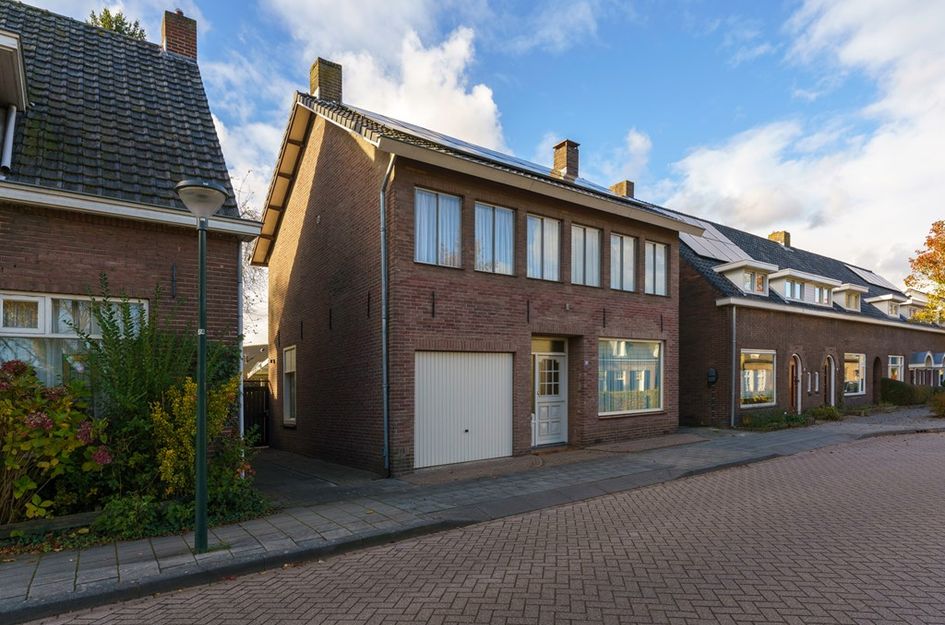
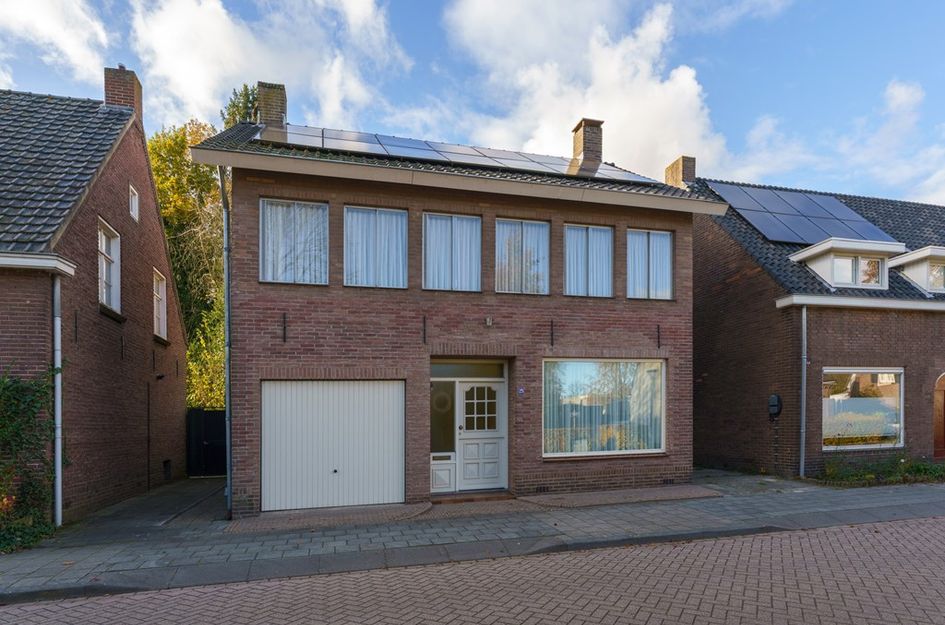
Deze woning, gebouwd in 1928, is gelegen in de geliefde wijk Zesgehuchten in Geldrop en beschikt over een woonoppervlakte van circa 141,5 m². Met maar liefst vijf slaapkamers, een inpandige garage, praktische bergingen en een royale achtertuin met overkapping en multifunctioneel verwarmd tuinhuis (evt mantelzorg woning) biedt deze woning volop leefruimte voor het hele gezin. Dankzij de functionele indeling, de aanwezigheid van 14 zonnepanelen , en de gunstige ligging nabij scholen, winkels, sportvoorzieningen en openbaar vervoer geniet u hier van comfortabel wonen op een fijne locatie.
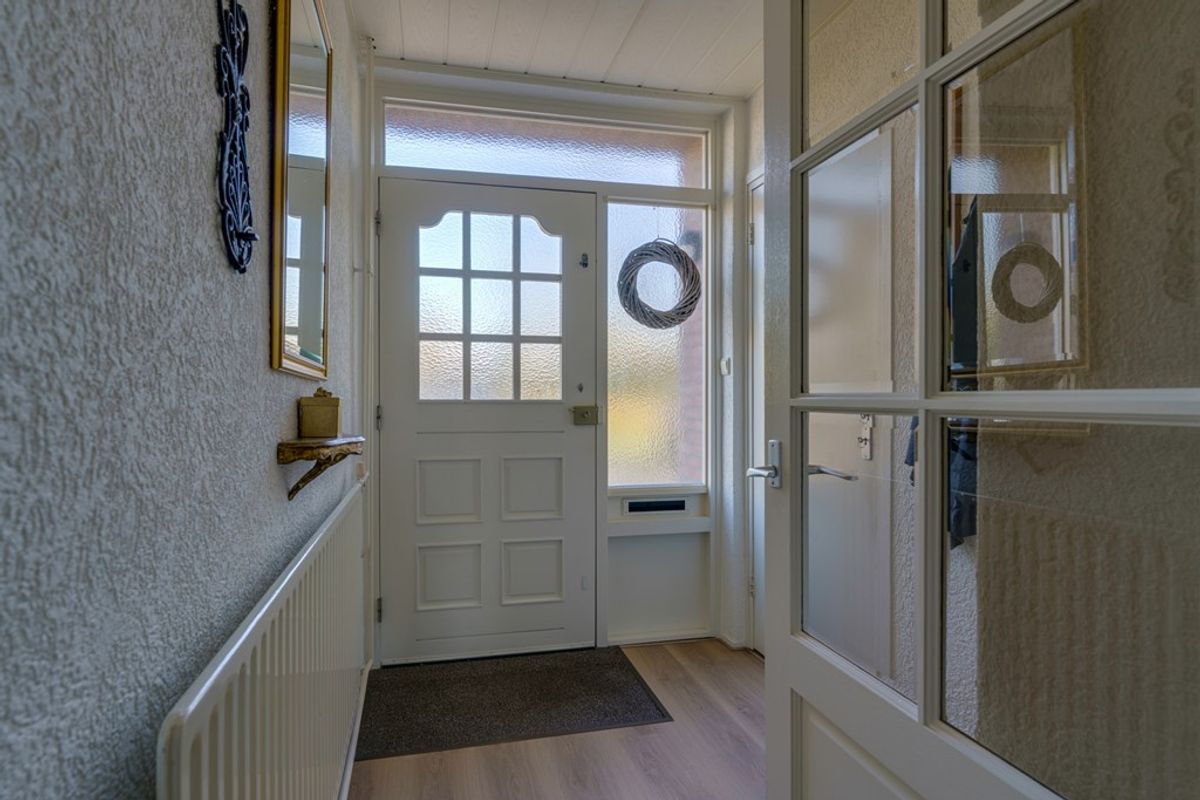
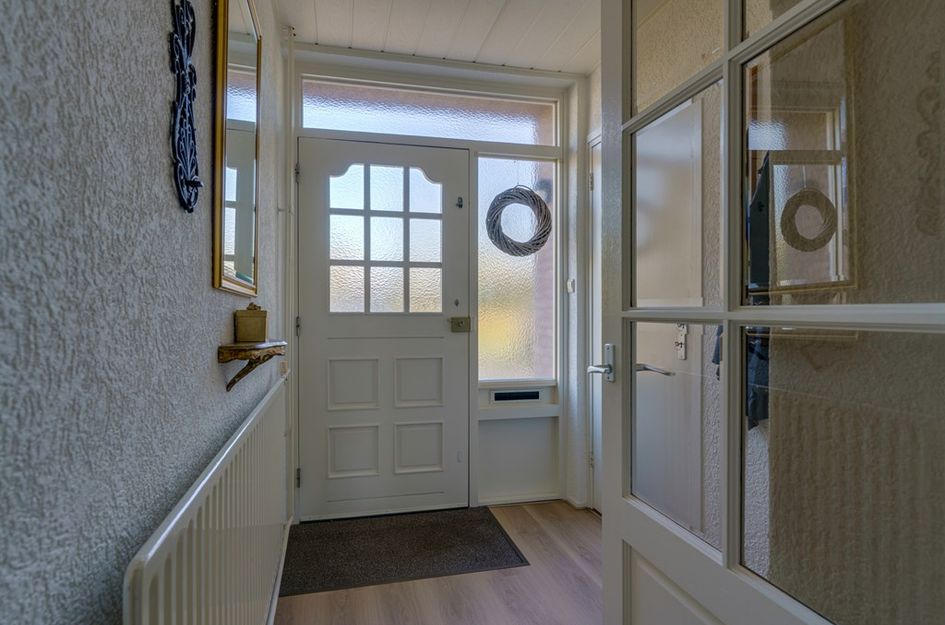
Via de entree betreedt u de woning. De hal biedt toegang tot garage, kelder en de ruime woonkamer met de trapopgang naar de eerste verdieping.
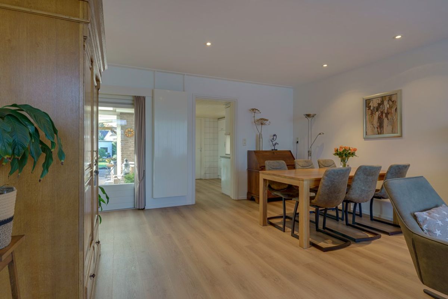
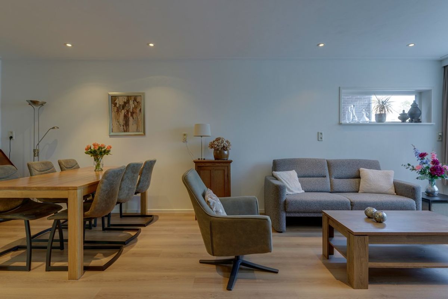
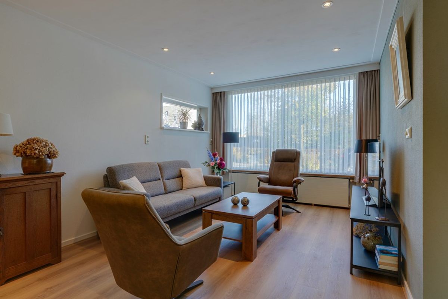
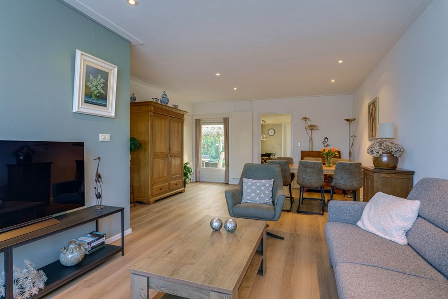
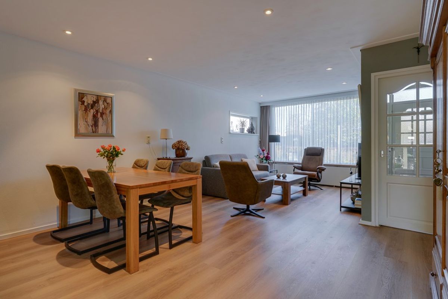
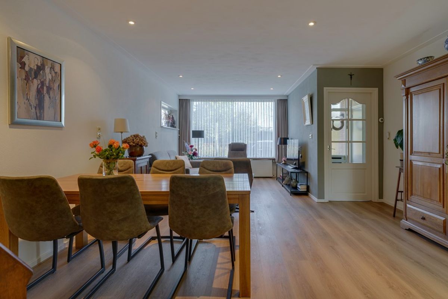
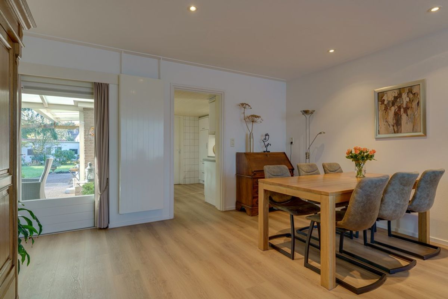
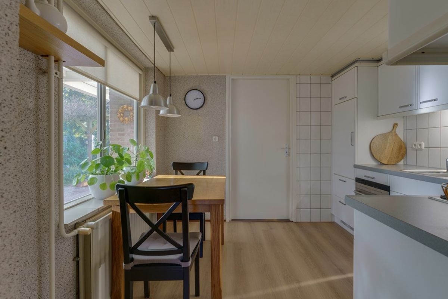
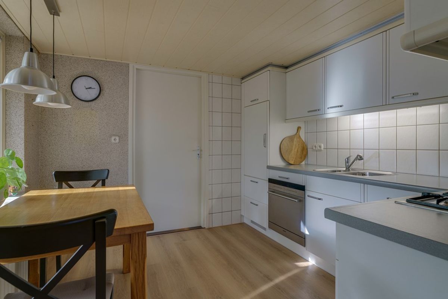
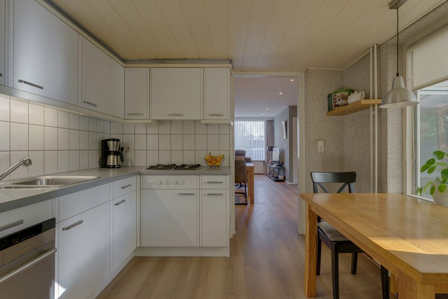
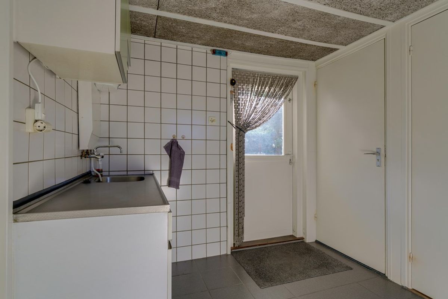
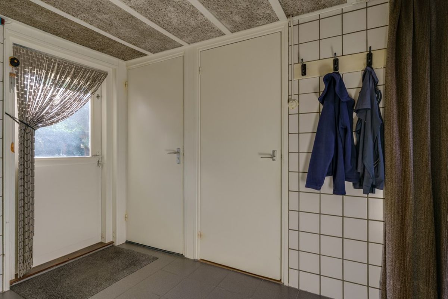
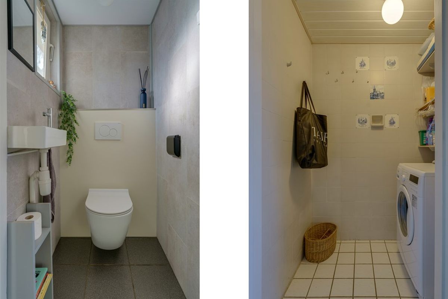
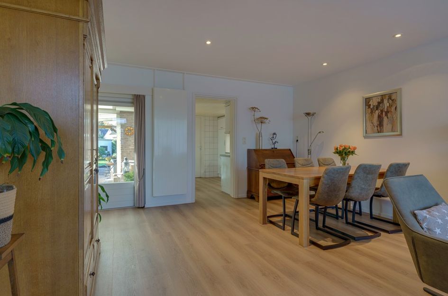
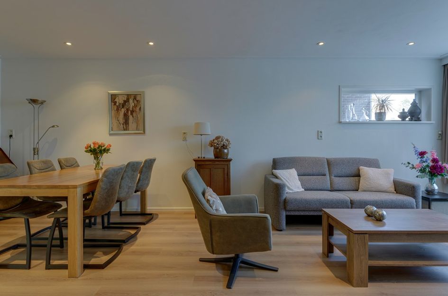
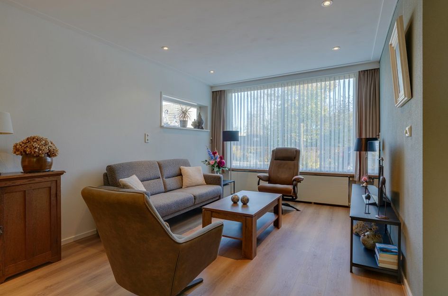
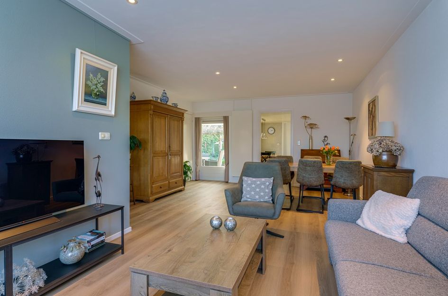
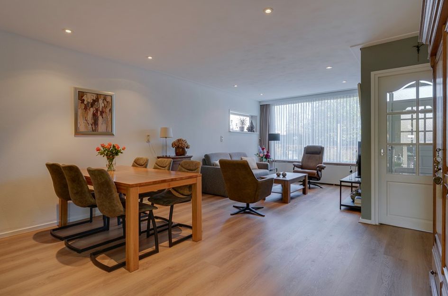
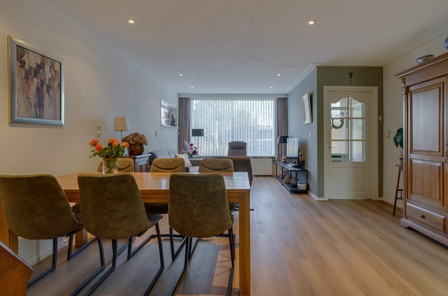
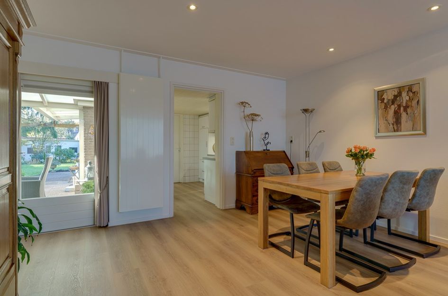
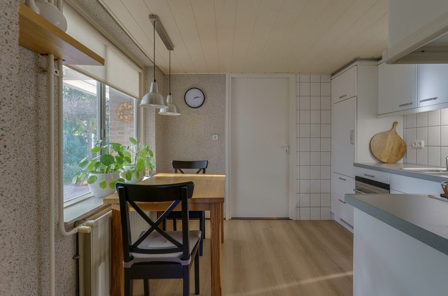
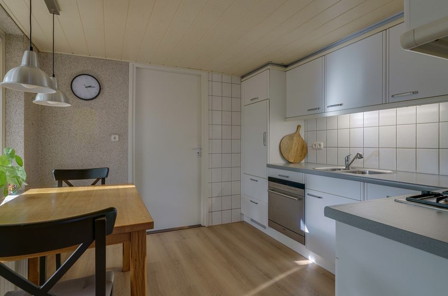
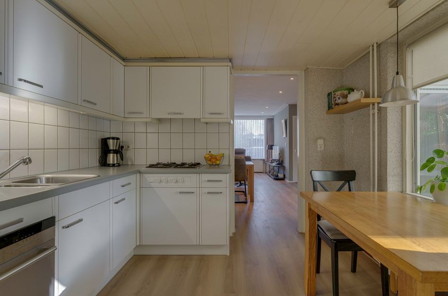
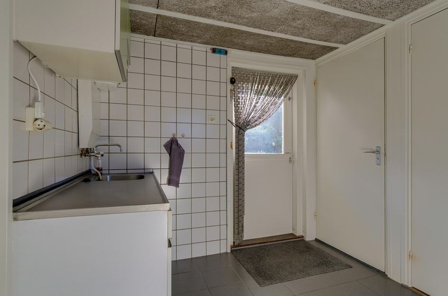
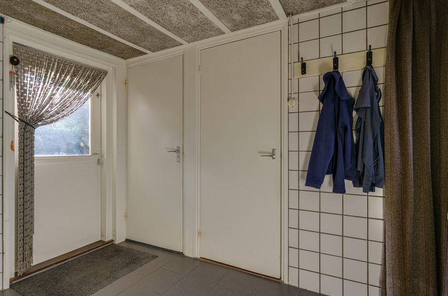
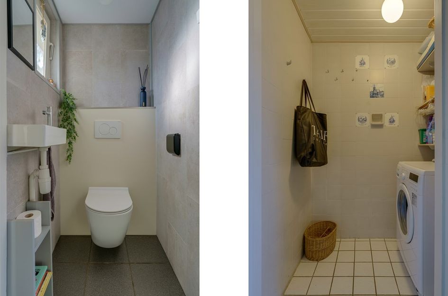
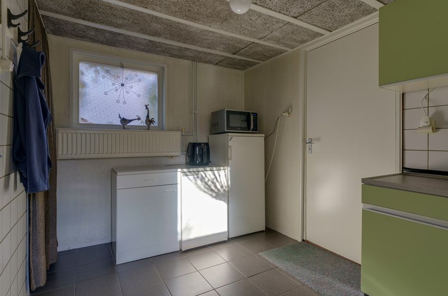
De lichte woonkamer vormt het centrale hart van de woning en staat in verbinding met de keuken. De keuken is voorzien van een kookplaat, spoelbak, vaatwasser en koelkast. Vanuit de keuken bereikt u de praktische bijkeuken. Hier bevinden zich een separate toiletruimte, een wastafel, een berging en de aansluiting voor de wasmachine. Tevens biedt de bijkeuken toegang tot een extra berging.
De inpandige garage beschikt over een handige trapkast voor extra bergruimte. Vanuit de woonkamer, garage en bijkeuken is de achtertuin bereikbaar. Aan de voorzijde van de woning beschikt u over parkeergelegenheid op eigen terrein.
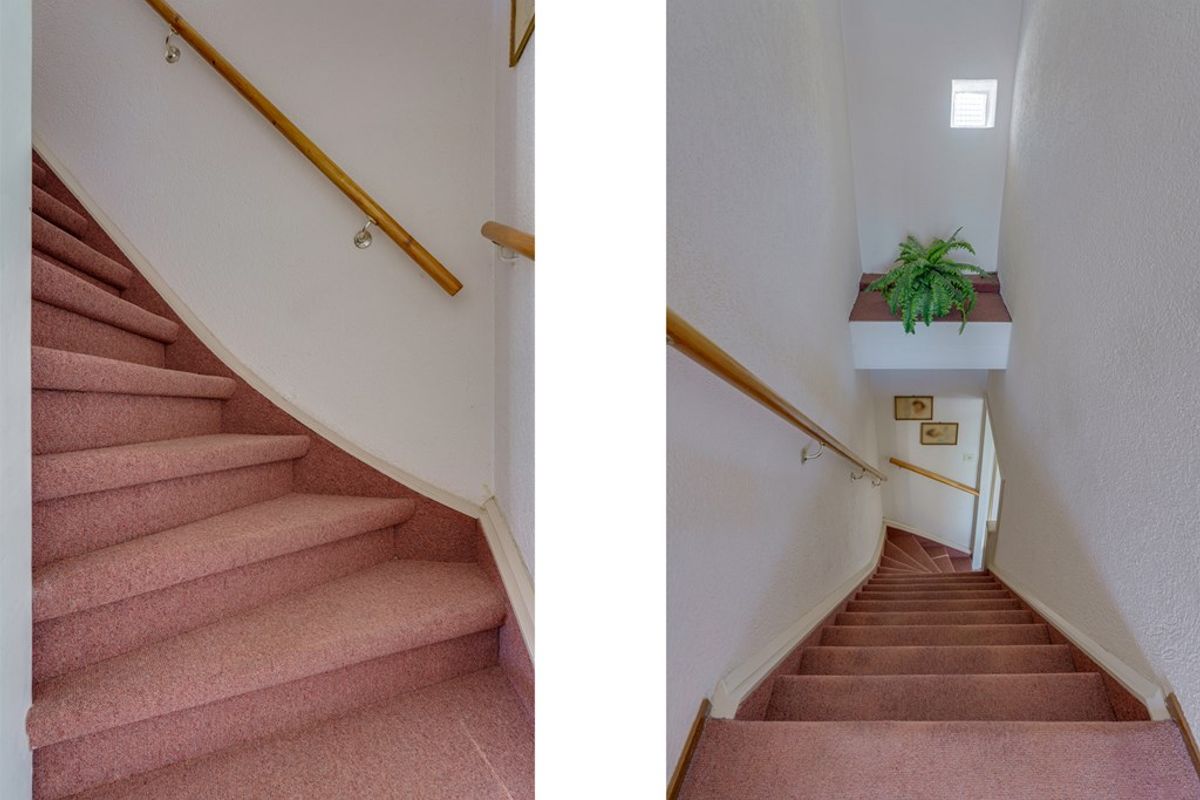
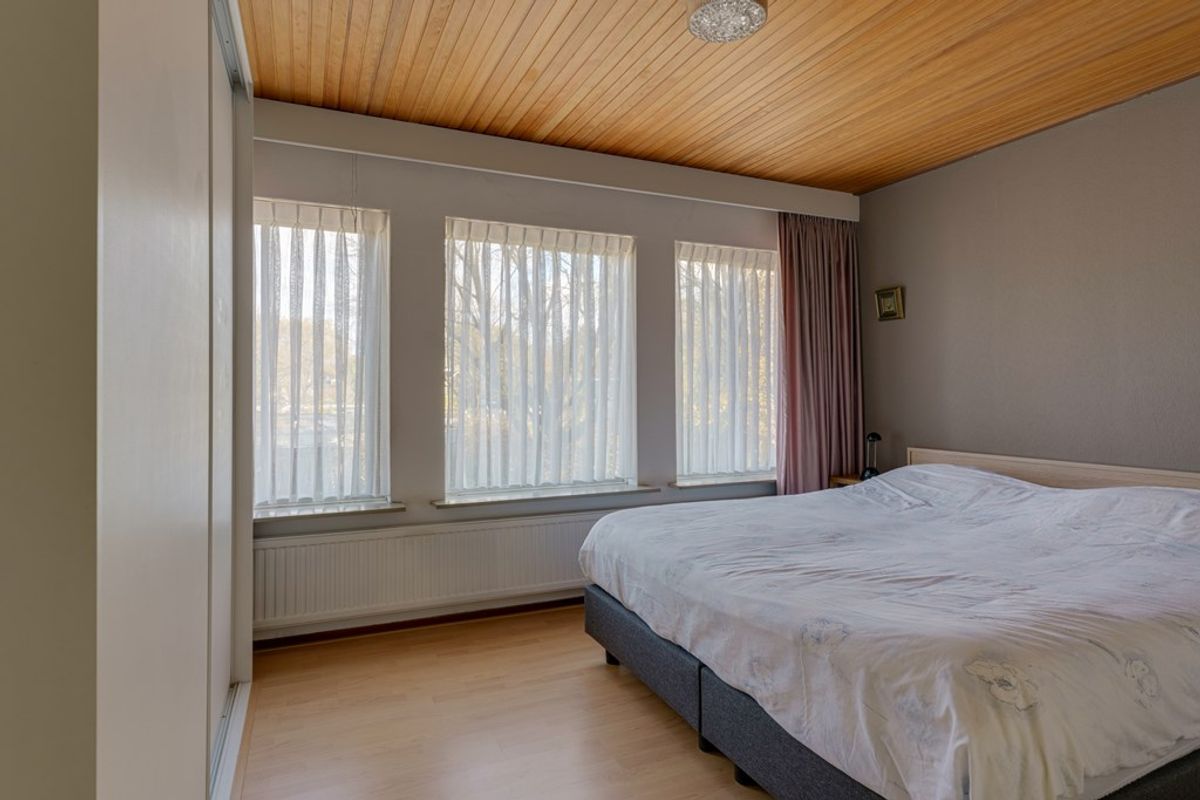
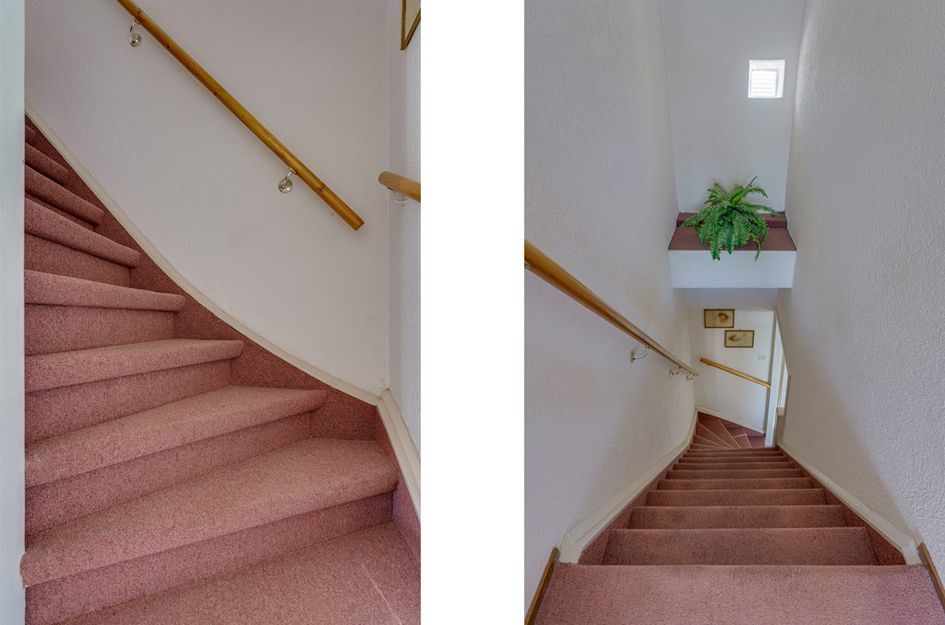
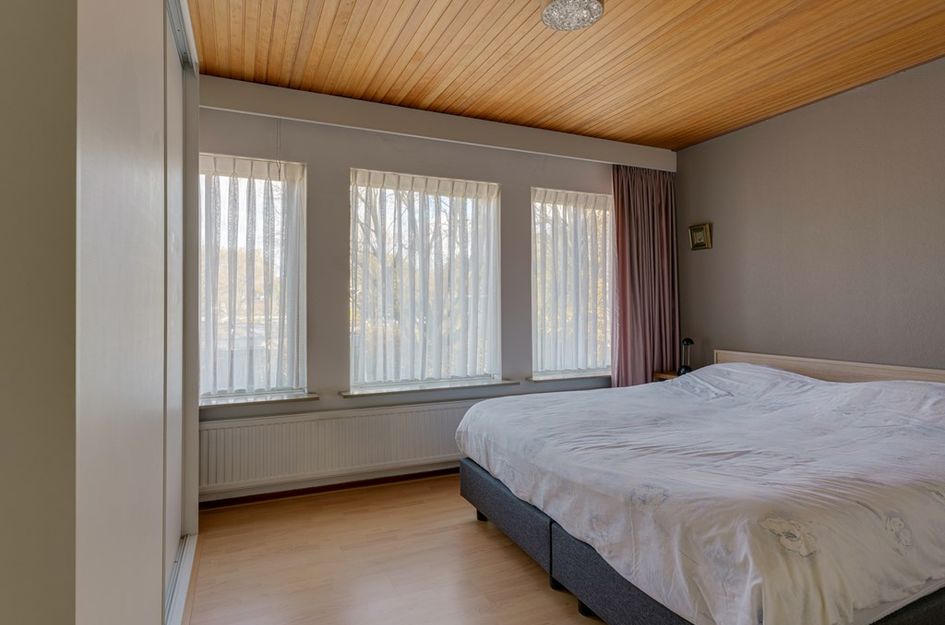
Via de vaste trap bereikt u de overloop op de eerste verdieping. Hier bevinden zich drie ruime slaapkamers en de badkamer. De badkamer is compleet uitgerust met een instapdouche, ligbad en wastafel. Daarnaast is op deze verdieping een separate toiletruimte aanwezig.
Vanuit de achtergelegen slaapkamer leidt een vaste trap naar de tweede verdieping. Op de overloop bevindt zich de HR-combiketel (cv-installatie) bwj 2021. Verder beschikt deze verdieping over twee ruime, afzonderlijke slaapkamers, ideaal als extra slaap-, werk- of hobbyruimte.
De woning beschikt daarnaast over een praktische kelder, ideaal voor opslag van voorraad en overige spullen.
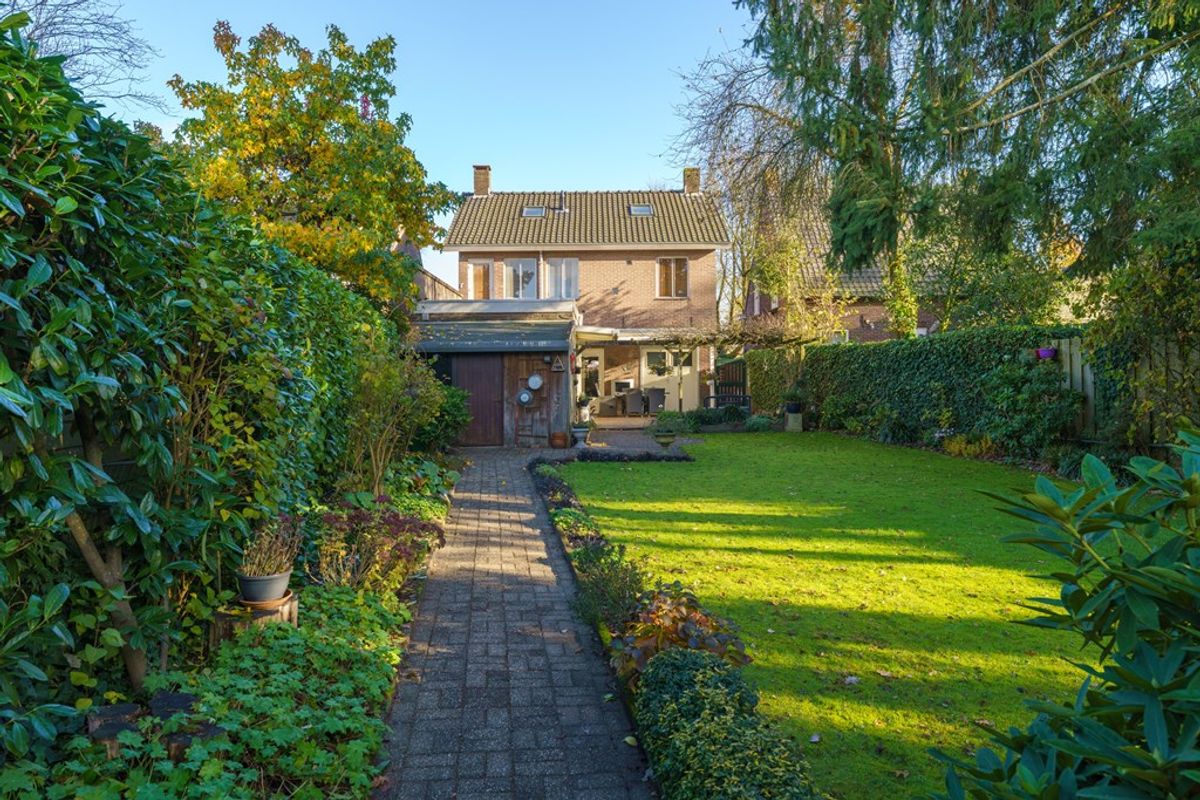
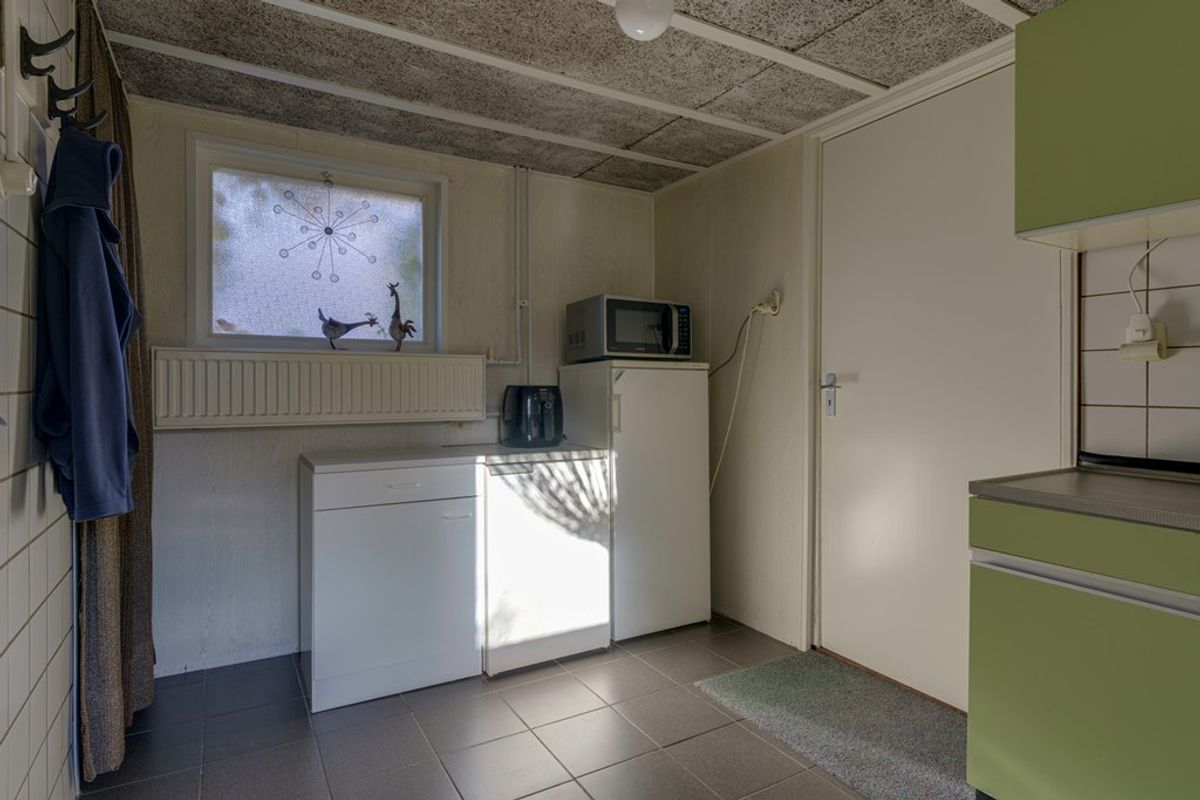
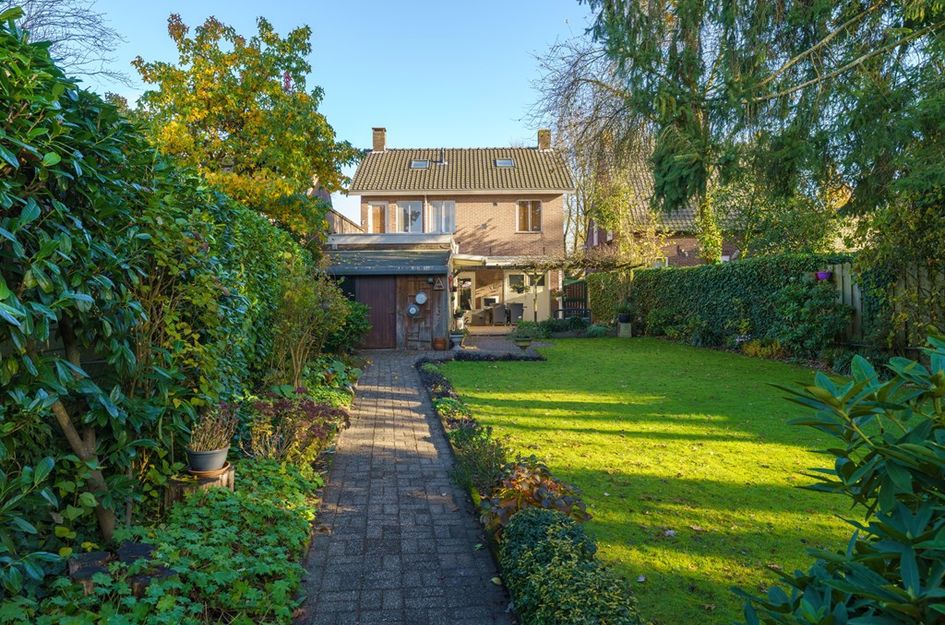
De ruime achtertuin op het Westen gelegen biedt volop privacy en mogelijkheden om te genieten van het buitenleven. Aan de woning bevindt zich een royale overkapping waar u heerlijk beschut kunt zitten. Daarnaast is er een ruim verwarmd tuinhuis ingericht als multifunctionele ruimte met aangrenzende berging, waardoor er meer dan voldoende bergruimte beschikbaar is voor tuinmeubilair, gereedschap en fietsen.
Algemeen:
- Vraagprijs € 645.000 k.k.
- Bouwjaar 1928
- Woonoppervlakte circa 141,5 m²
- Perceel 535 m²
- 5 slaapkamers
- Achtertuin met overkapping en een ruim multifunctioneel verwarmd tuinhuis (evt mantelzorgwoning) en aangebouwde berging
Space, comfort, and versatility come together in this surprisingly spacious detached family home!
Built in 1928, this home is located in the popular Zesgehuchten neighborhood in Geldrop and offers a living area of approximately 141.5 m². With no fewer than five bedrooms, an in-house garage, practical storage spaces, and a spacious backyard featuring a covered area and a multifunctional heated garden shed (which could also serve as a care home for family members), this home offers plenty of living space for the whole family. Thanks to its functional layout, the 14 solar panels, and its convenient location near schools, shops, sports facilities, and public transportation, you’ll enjoy comfortable living in a wonderful setting.
You enter the home through the entrance. The foyer provides access to the garage, the basement, and the spacious living room, which features a staircase leading to the first floor.
The bright living room forms the central heart of the home and is connected to the kitchen. The kitchen is equipped with a stovetop, sink, dishwasher and refrigerator. From the kitchen, you can access the practical utility room. Here you’ll find a separate half-bath, a sink, a storage closet, and the connection for the washing machine. The utility room also provides access to an additional storage closet.
The indoor garage features a convenient stairwell closet for extra storage space. The backyard is accessible from the living room, garage, and utility room. There is on-site parking at the front of the house.
The fixed staircase leads to the landing on the first floor. Here you’ll find three spacious bedrooms and the bathroom. The bathroom is fully equipped with a walk-in shower, bathtub, and sink. There is also a separate restroom on this floor.
A fixed staircase leads from the rear bedroom to the second floor. The high-efficiency combi boiler (central heating system), manufactured in 2021, is located on the landing. This floor also features two spacious, separate bedrooms, ideal as additional sleeping quarters, a home office, or a hobby room.
The home also features a practical basement, ideal for storing groceries and other items.
The spacious backyard, facing west, offers plenty of privacy and opportunities to enjoy the outdoors. Adjacent to the house is a generous covered area where you can sit comfortably in the shade. In addition, there is a spacious, heated garden shed converted into a multipurpose room with an adjoining storage area, providing more than enough storage space for garden furniture, tools, and bicycles.
General:
- Asking price € 645,000 (costs payable by buyer)
- Built in 1928
- Living area approximately 141.5 m²
- Lot size 535 m²
- 5 bedrooms
- Backyard with a covered area and a spacious, multifunctional, heated garden shed (which could serve as a care home) and an attached storage shed

Papenvoort 25
Geldrop
€ 645.000,- k.k.
Omschrijving
Lees meer
Kenmerken
Overdracht
- Vraagprijs
- € 645.000,- k.k.
- Status
- beschikbaar
- Aanvaarding
- in overleg
Bouw
- Soort woning
- woonhuis
- Soort woonhuis
- eengezinswoning
- Type woonhuis
- vrijstaande woning
- Aantal woonlagen
- 3
- Bouwvorm
- bestaande bouw
- Bouwjaar
- 1928
- Bouwperiode
- 1906 - 1930
- Onderhoud binnen
- goed
- Onderhoud buiten
- goed
- Dak
- zadeldak
- Isolatie
- dakisolatie, gedeeltelijk debbel glas
Energie
- Energielabel
- E
- Verwarming
- cv-Ketel
- Warm water
- cv-Ketel
- C.V.-ketel
- gas gestookte combi-ketel uit 2021 van HR-ketel (HR-107), eigendom
Oppervlakten en inhoud
- Woonoppervlakte
- 141 m²
- Perceeloppervlakte
- 535 m²
- Inhoud
- 577 m³
- Inpandige ruimte oppervlakte
- 24 m²
- Bergruimte oppervlakte
- 58 m²
- Buitenruimte oppervlakte
- 18 m²
Indeling
- Aantal kamers
- 6
- Aantal slaapkamers
- 5
Buitenruimte
- Tuin
- achtertuin met een oppervlakte van 468 m² en is gelegen op het westen
Garage / Schuur / Berging
- Garage
- vrijstand steen
- Schuur/berging
- ja
Lees meer
Gallerij