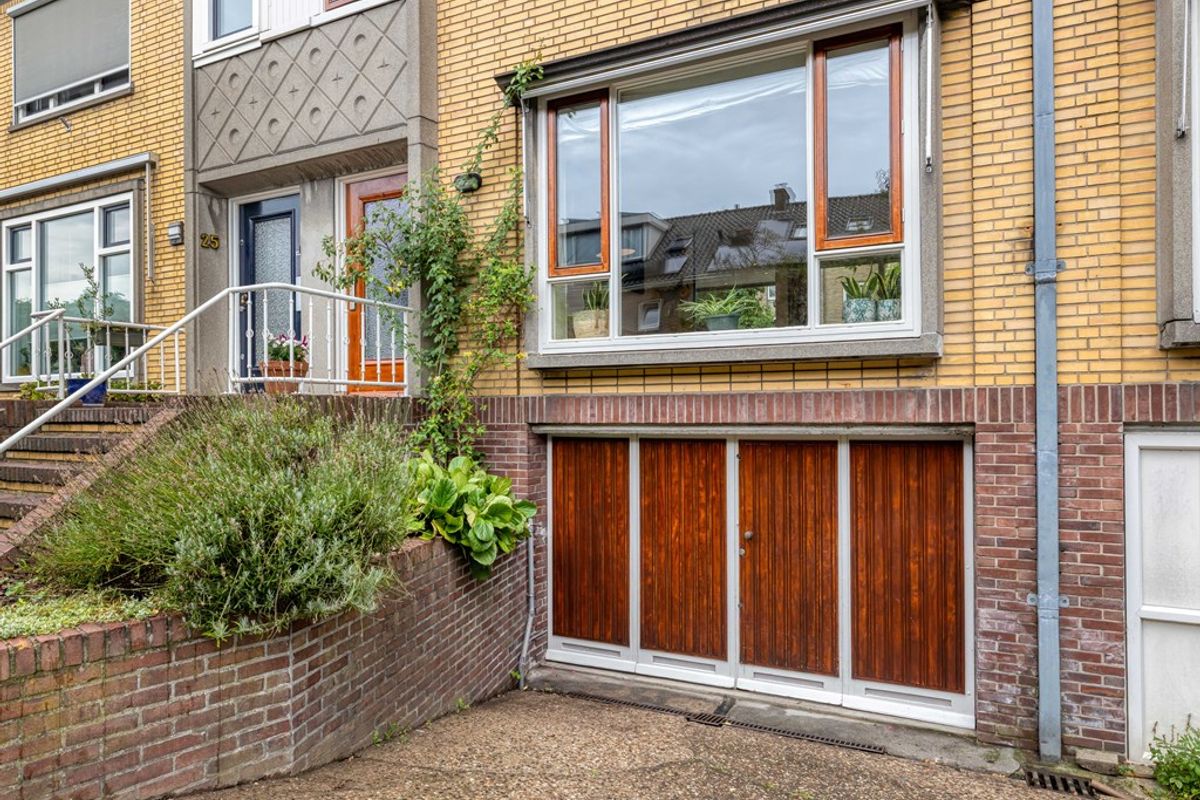
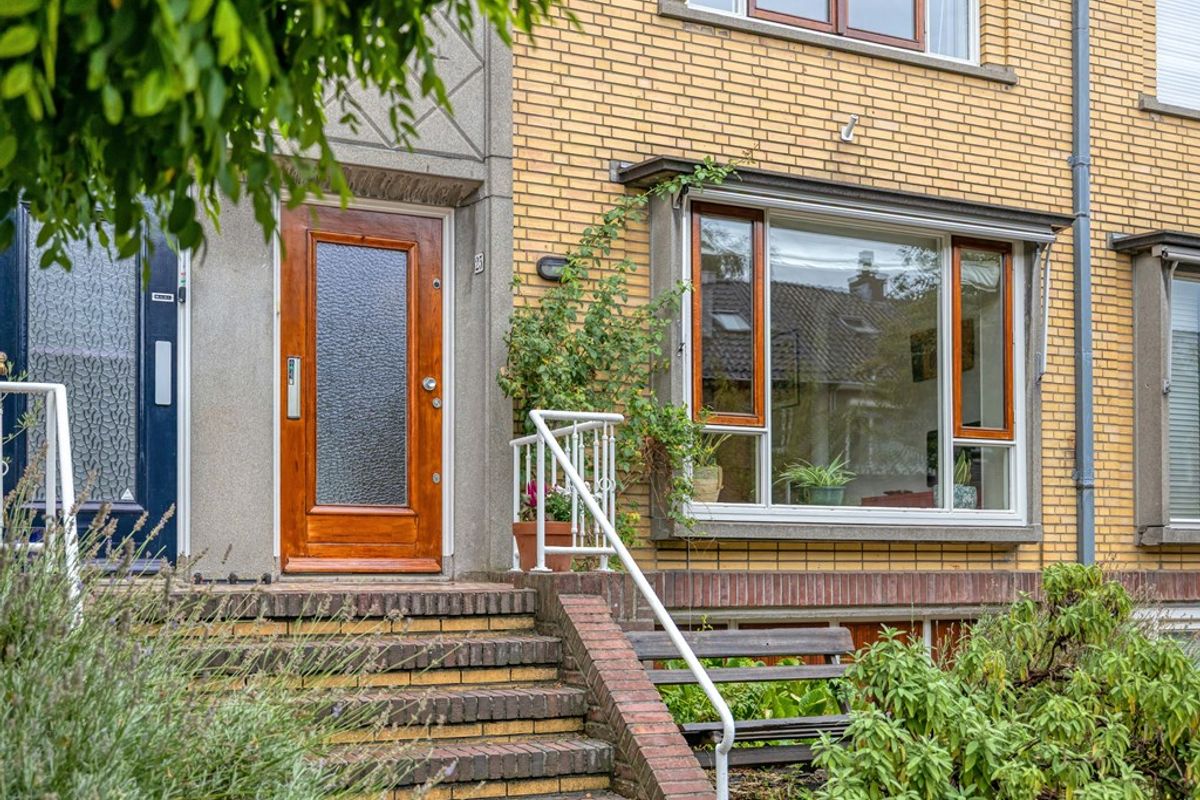
Ruime drive-in woning met 4 slaapkamers, 2 volwaardige badkamers en een multifunctioneel souterrain.
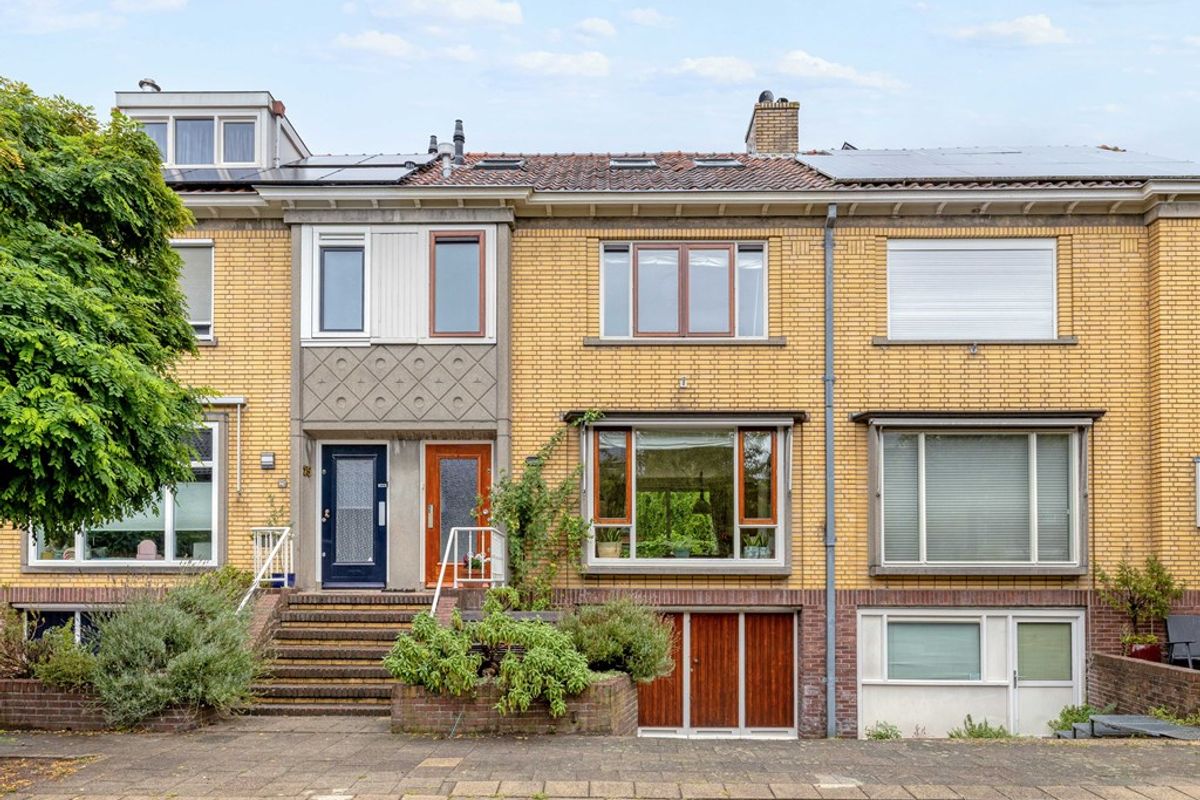
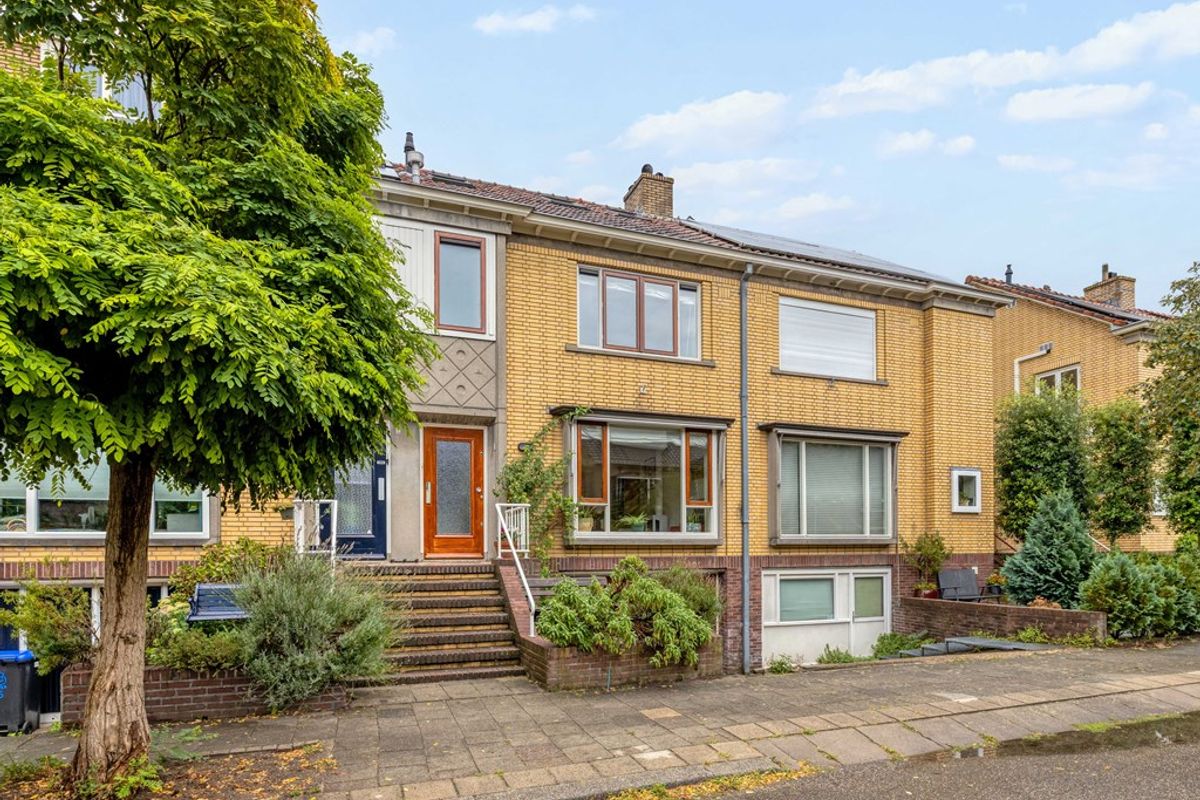
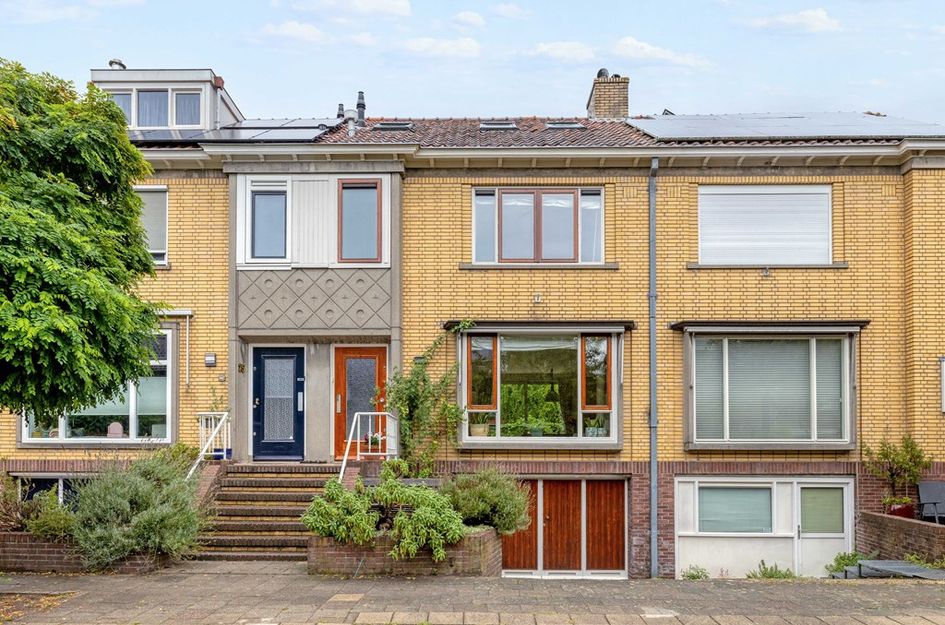
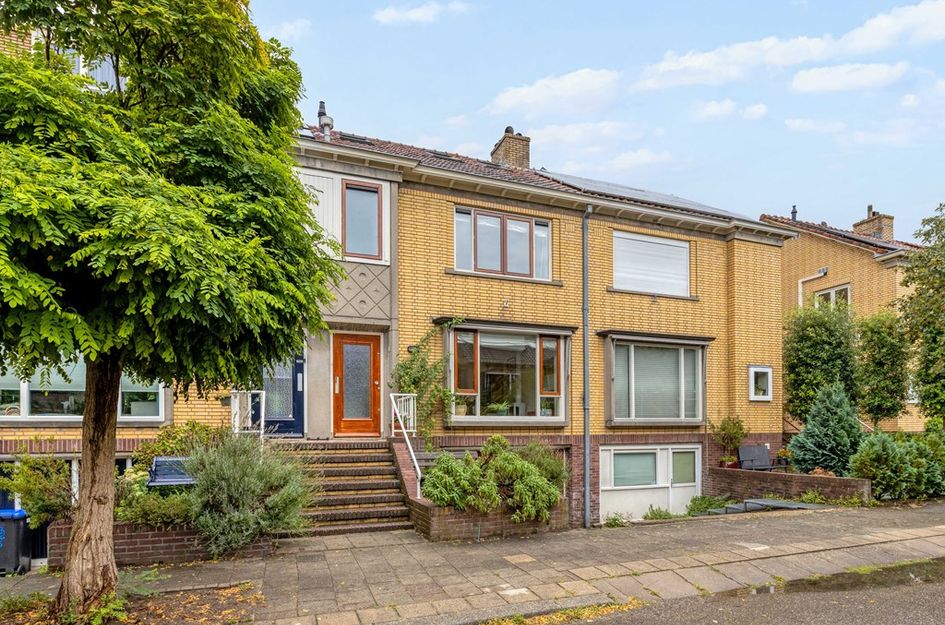
Aan de Noltheniusstraat 23 in Utrecht vind je deze verrassend ruime drive-in woning van circa 162 m², gelegen in de geliefde wijk Oog in Al. De woning is gebouwd in 1953, beschikt over energielabel C en verkeert in goede staat. Met 4 slaapkamers, 2 volwaardige badkamers, een lichte woonkamer, een diepe tuin en een ruim souterrain biedt deze woning opvallend veel mogelijkheden.
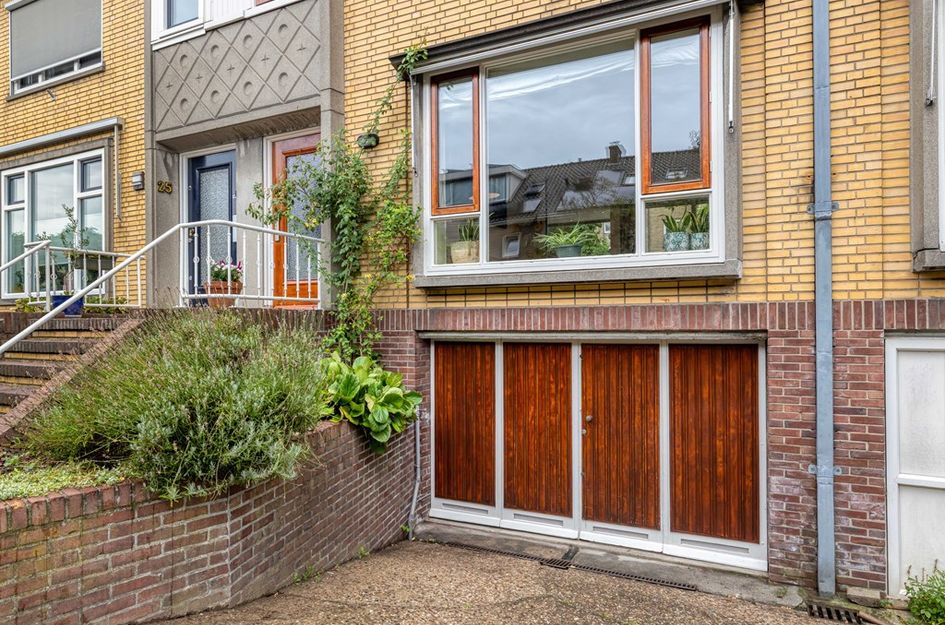
Wat deze woning direct bijzonder maakt, is de combinatie van ruimte, comfort en flexibiliteit. Het souterrain is bereikbaar vanuit de woning én via de drive-in en biedt een unieke kans om bijvoorbeeld een gastenverblijf, werkruimte of mini appartement voor familie te realiseren.
Een goed onderhouden woning op een fijne plek in Utrecht, met veel leefruimte, veel praktische extra’s en een indeling die net even meer biedt dan je verwacht.
De locatie
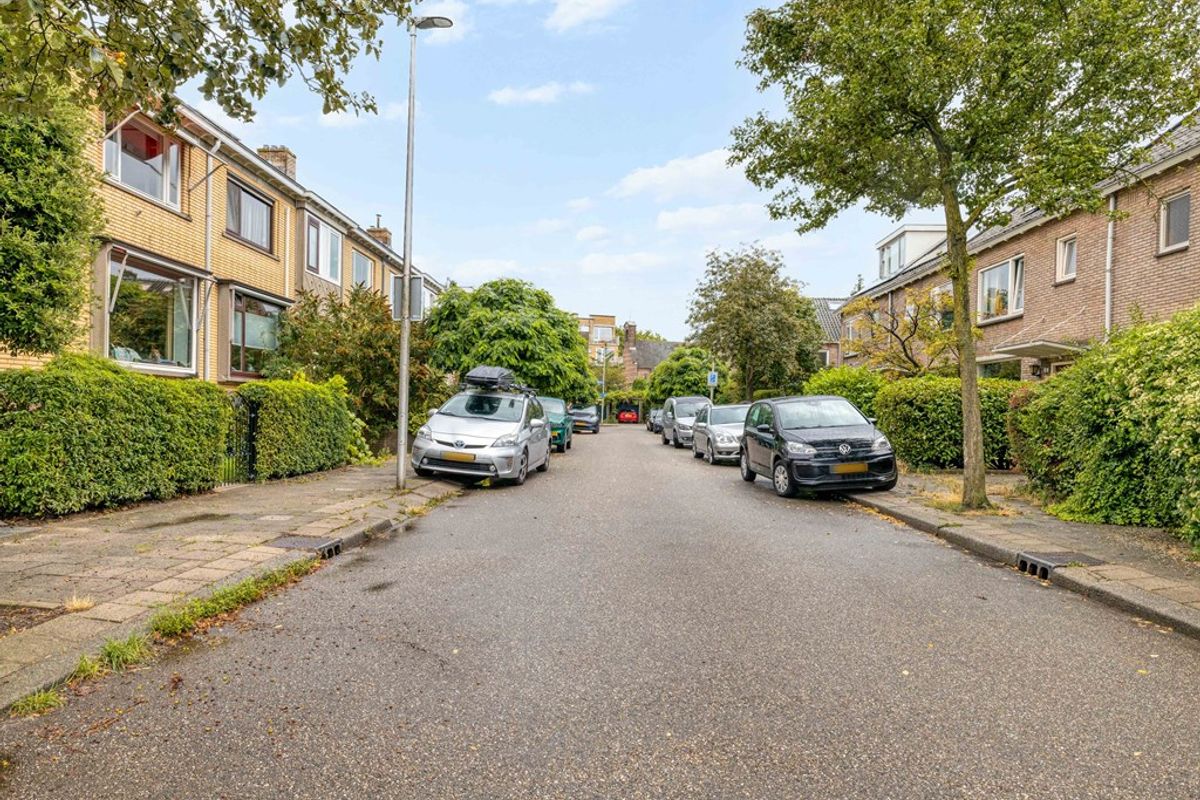
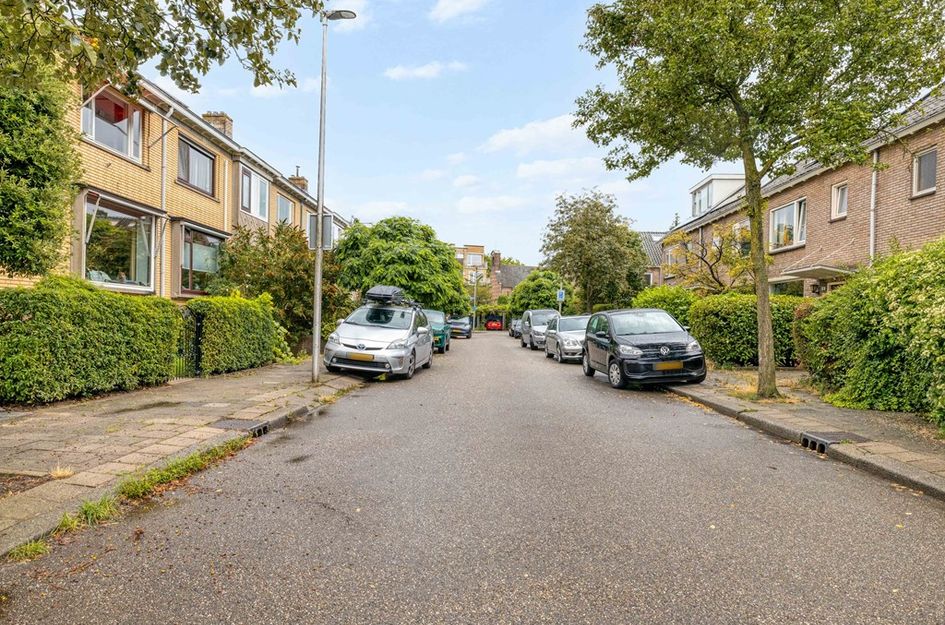
De woning ligt in Oog in Al, één van de geliefde woonwijken van Utrecht. De wijk staat bekend om de rustige straten, het vele groen en de prettige combinatie van wonen dichtbij de stad en toch net buiten de drukte.
In de omgeving vind je winkels, scholen, sportvoorzieningen, openbaar vervoer en diverse parken. Ook de binnenstad van Utrecht, Leidsche Rijn Centrum en uitvalswegen zijn goed bereikbaar. Hierdoor woon je hier praktisch, centraal en toch in een rustige woonomgeving.
De woning
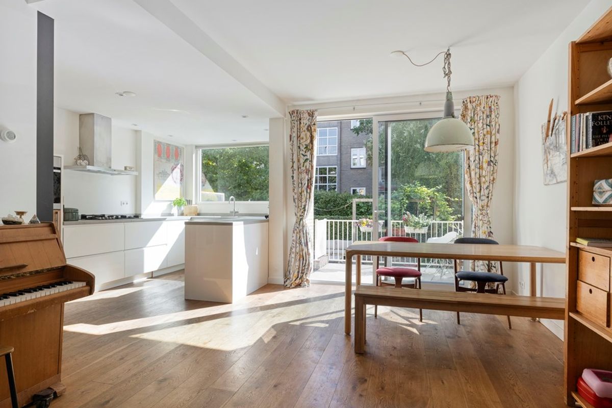
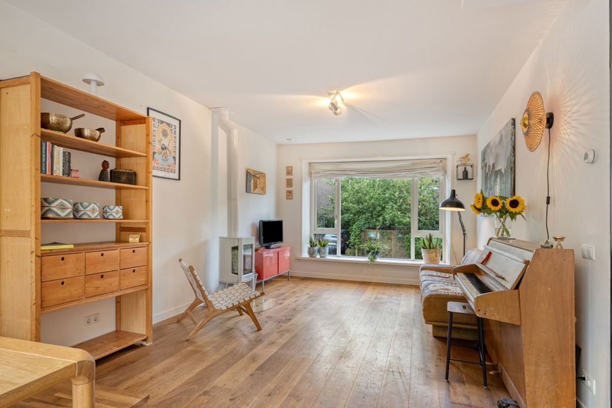
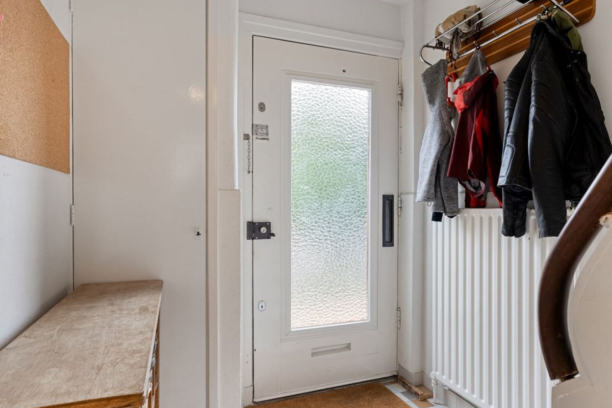
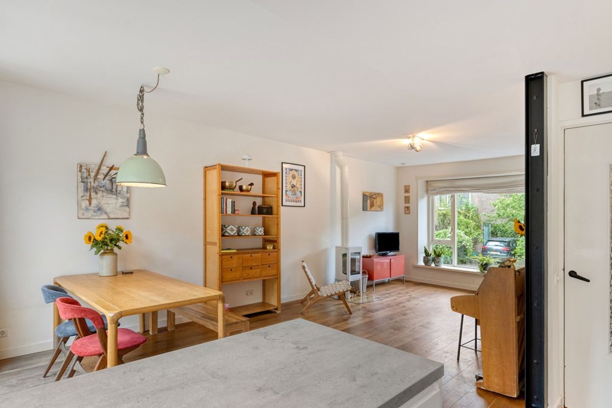
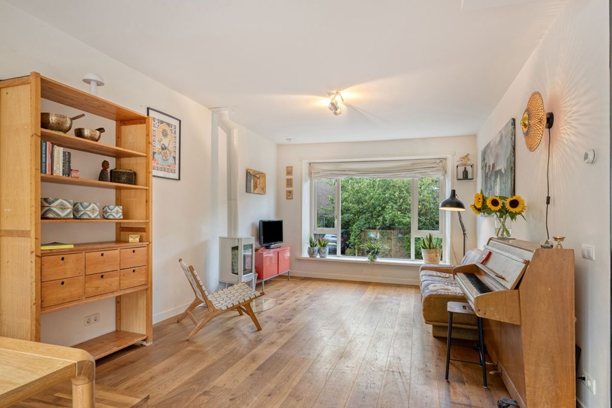
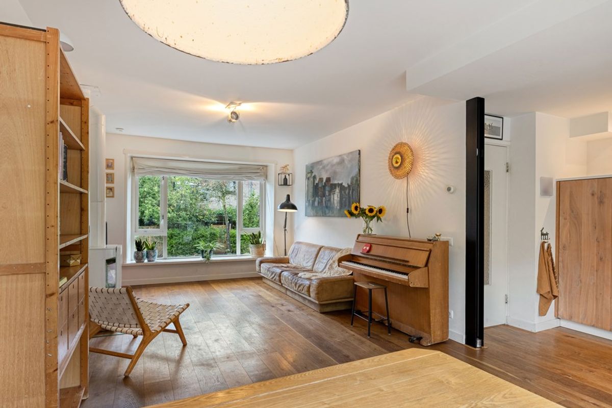
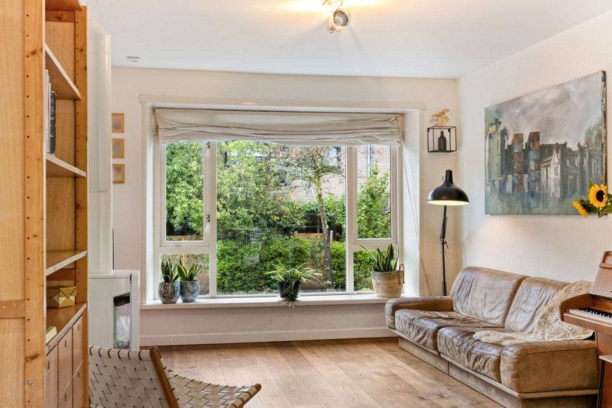
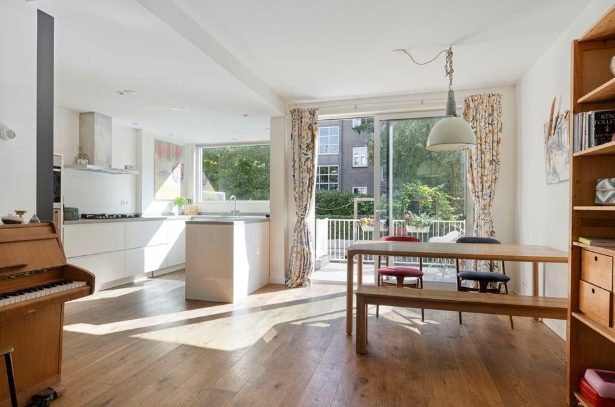
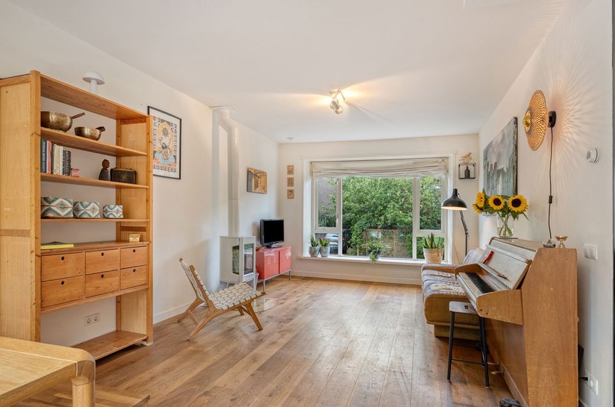
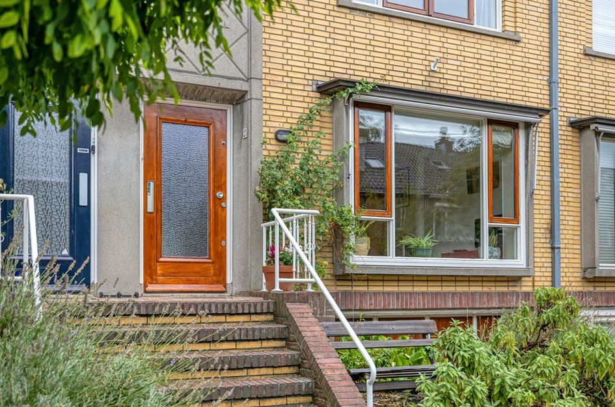
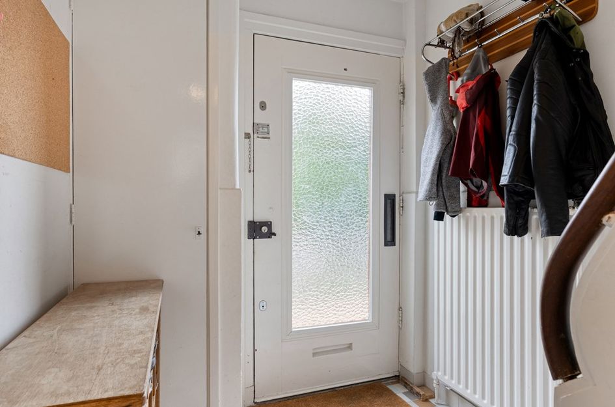
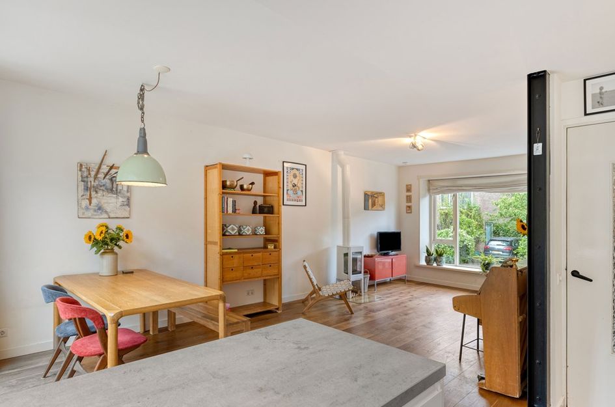
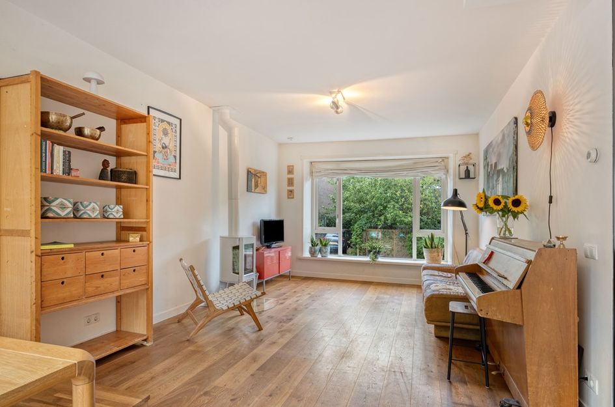
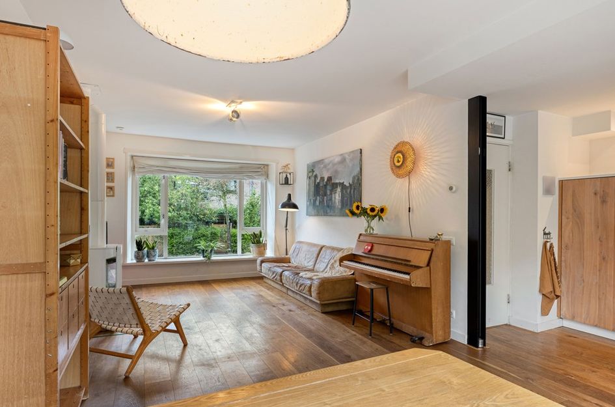
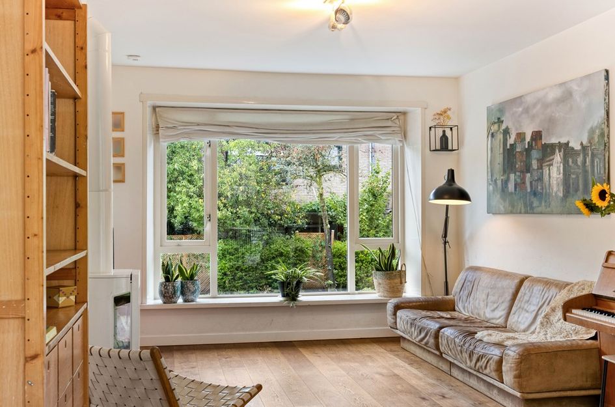
Bij binnenkomst kom je in de hal met toegang tot de eerste woonlaag. Hier bevindt zich de ruime en lichte woonkamer met half open keuken. Door de grote raampartijen is dit een prettige leefruimte met veel lichtinval en voldoende ruimte voor een comfortabele zithoek en eettafel.
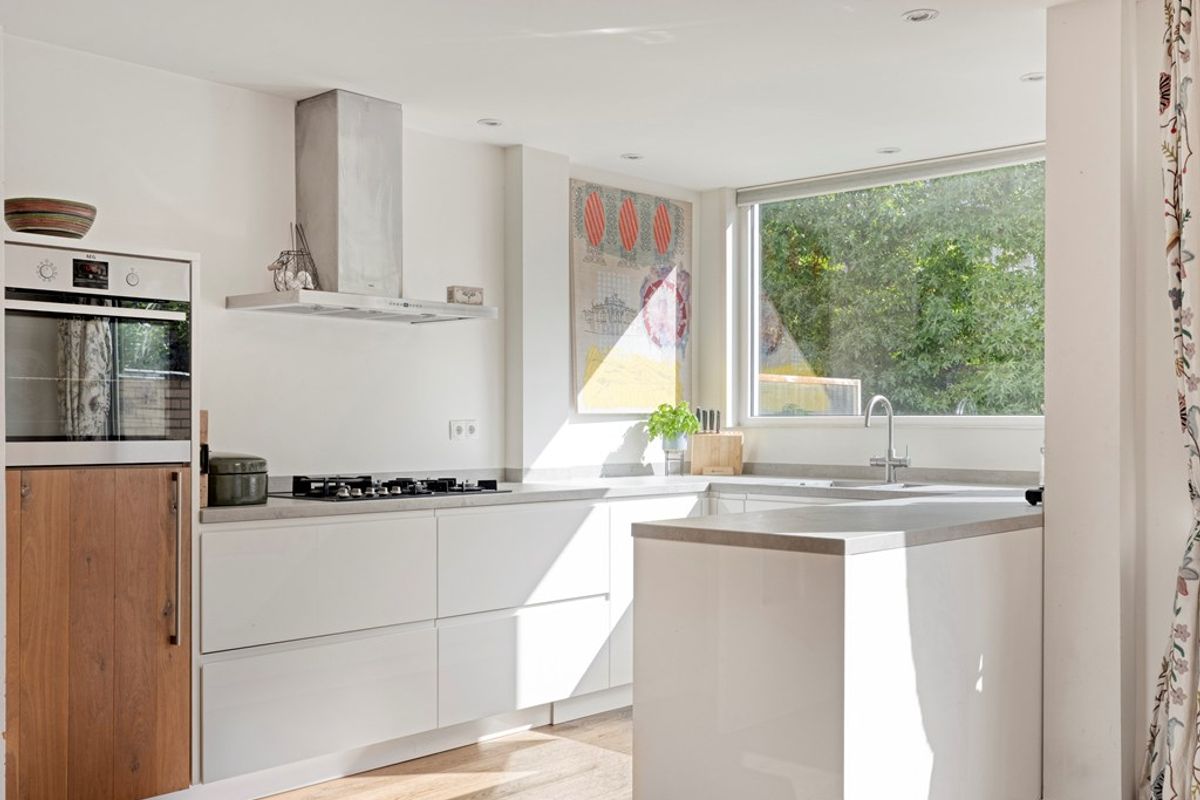
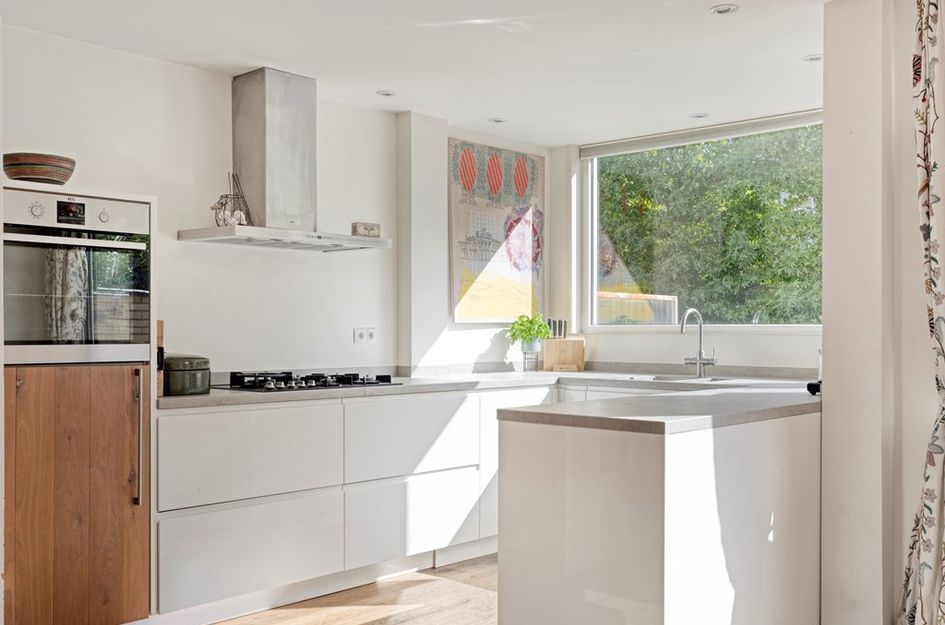
De half open keuken sluit goed aan op de woonkamer en is voorzien van een gaskookplaat, koelkast, combi oven, Quooker, vaatwasser en afzuigkap. Daarnaast biedt de keuken veel werkblad en opvallend veel opbergruimte, waardoor dit een praktische keuken is voor dagelijks gebruik.
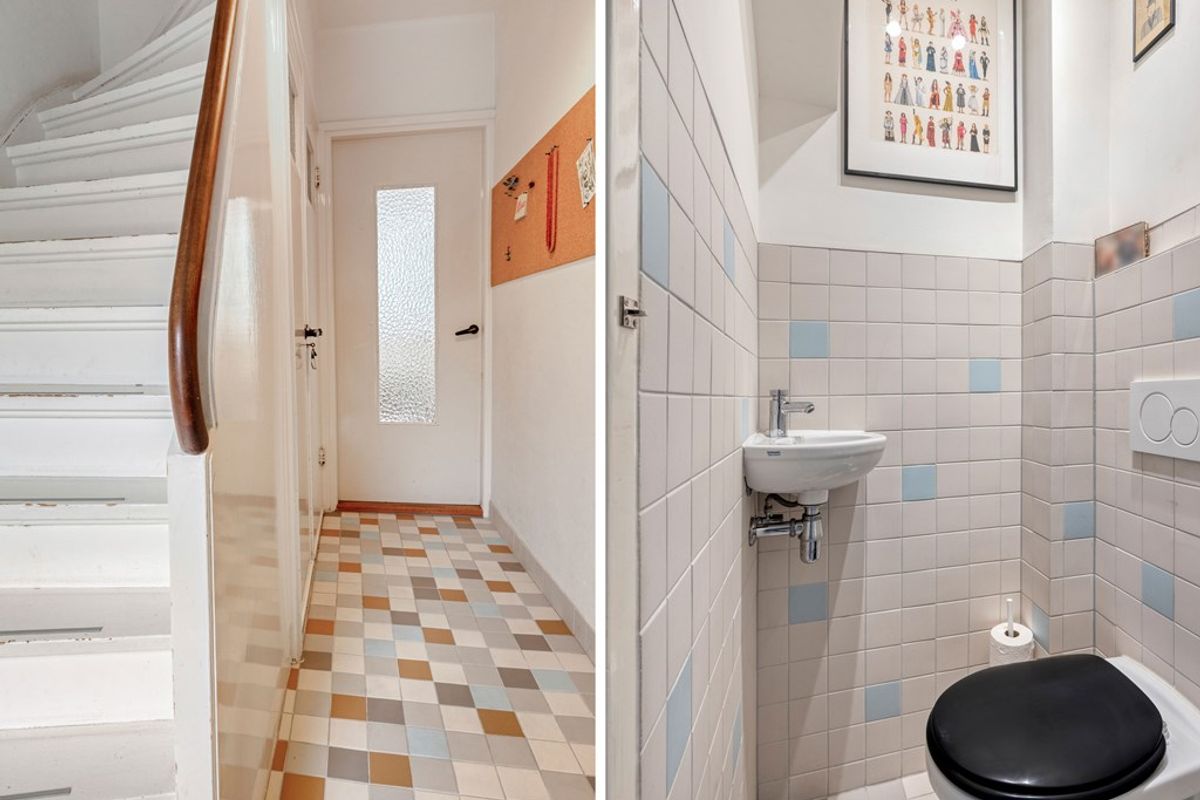
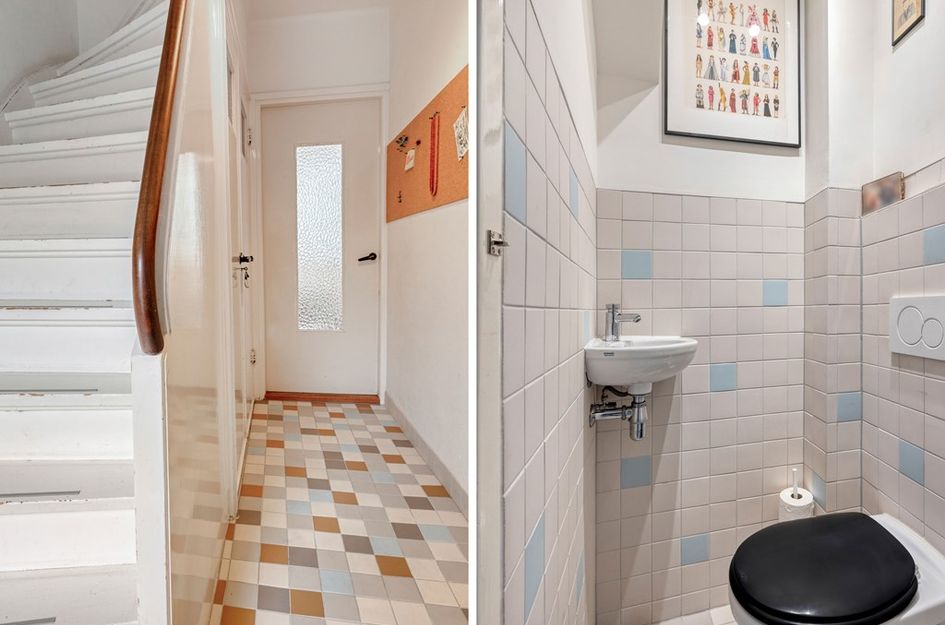
Op deze woonlaag is daarnaast een separaat toilet aanwezig, netjes geplaatst in de hal.
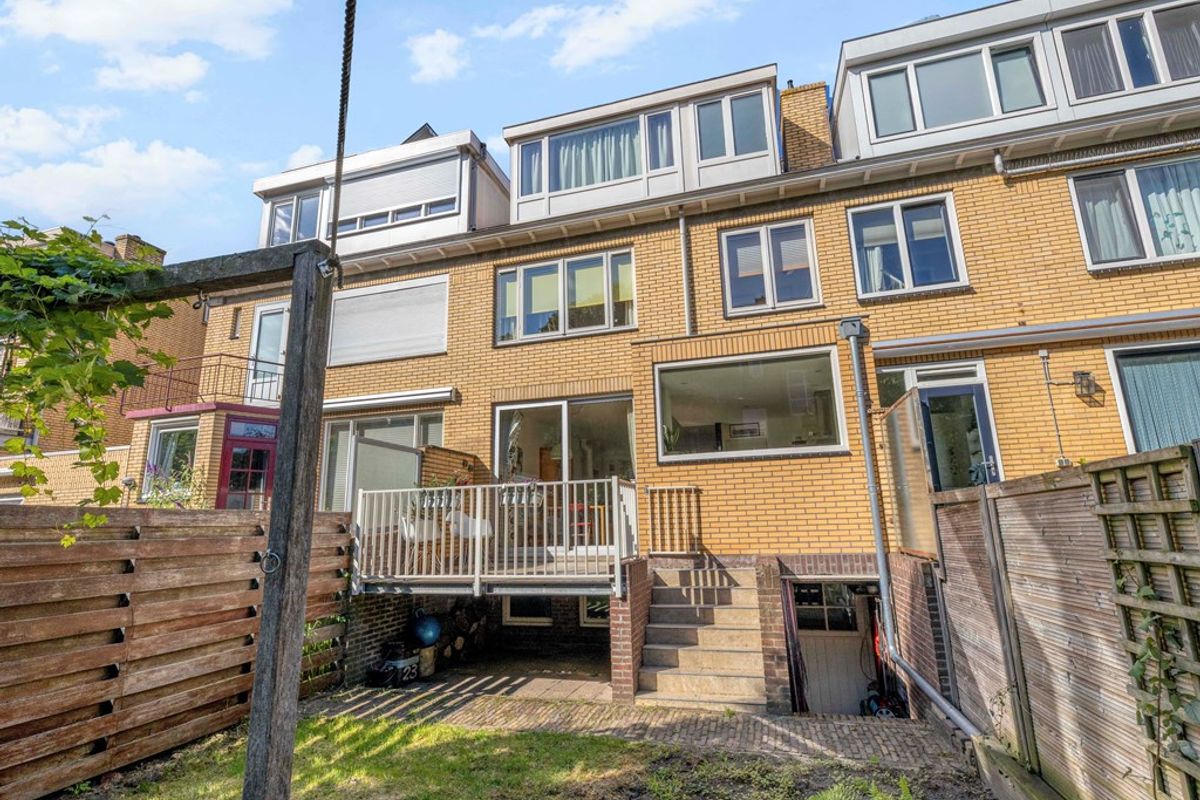
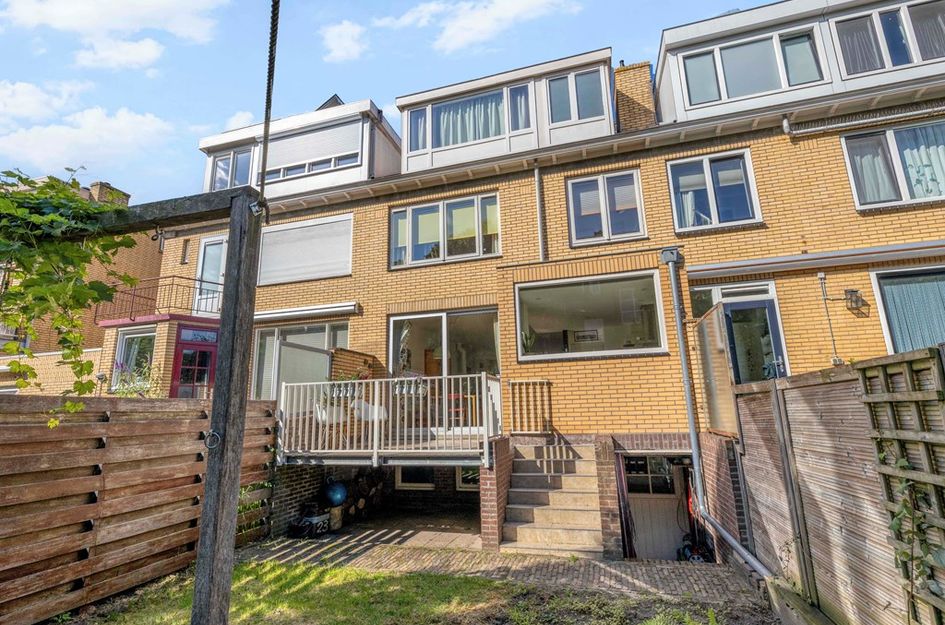
Vanuit de woonkamer stap je het terras op waar je ook toegang hebt tot de tuin.
De tuin is circa 42 m² groot en gelegen op het oosten. Door de diepte van de tuin kun
je hier toch heerlijk van de zon genieten.
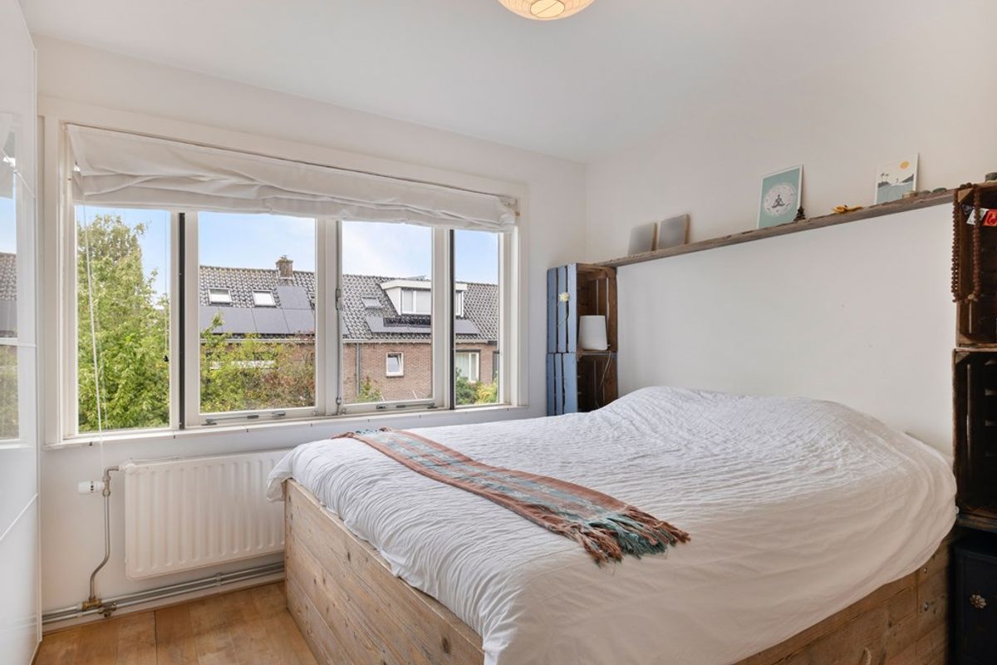
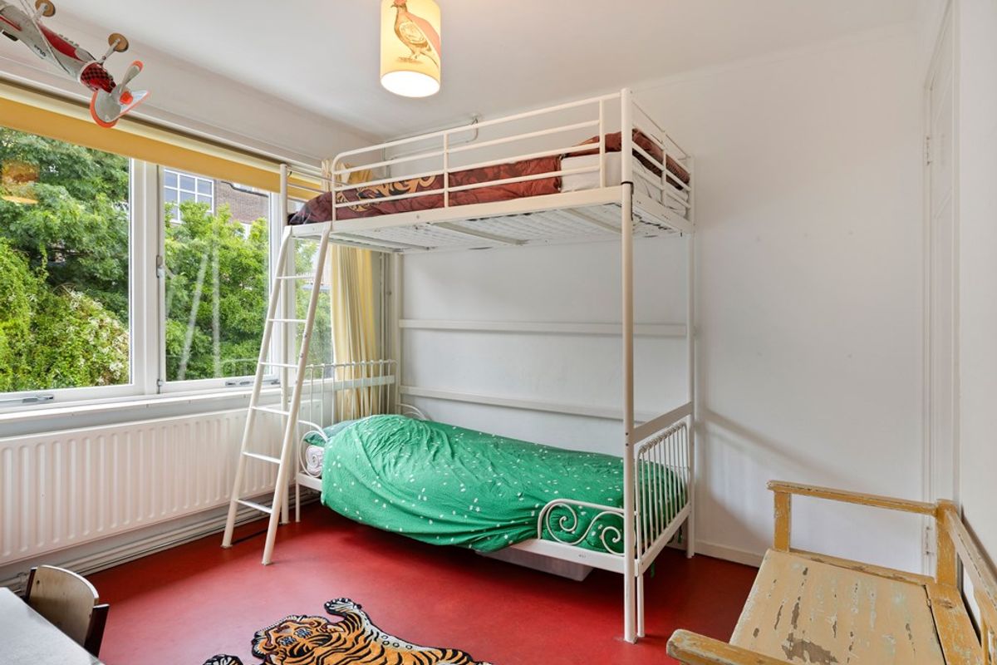
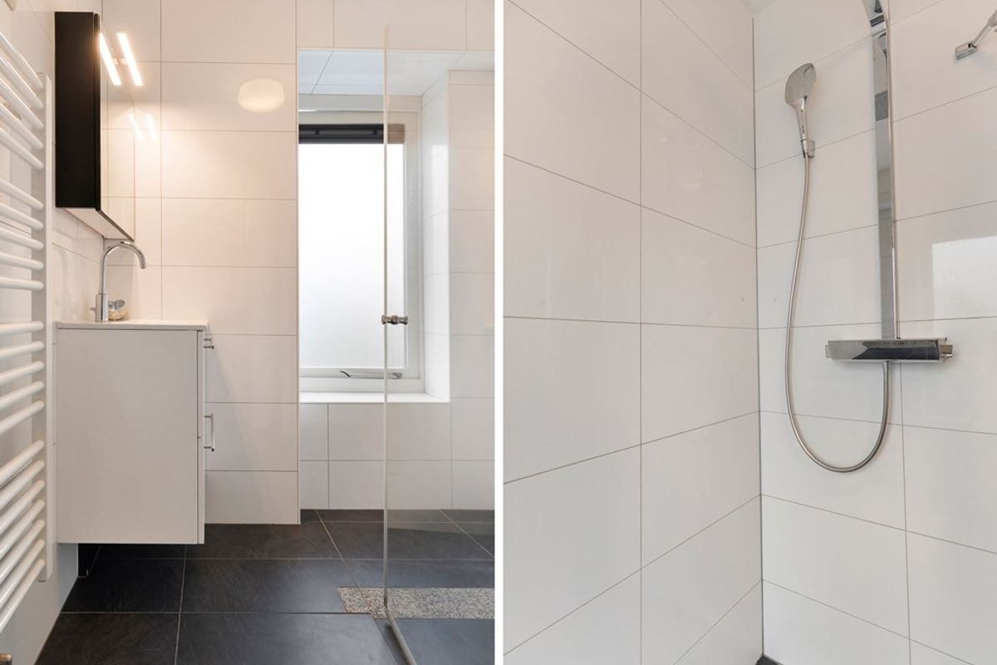
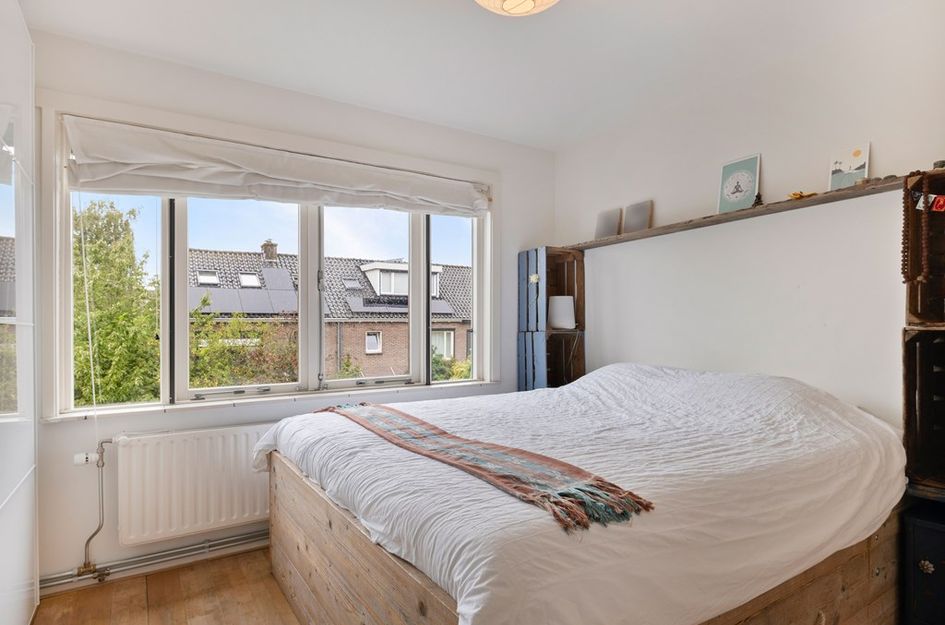
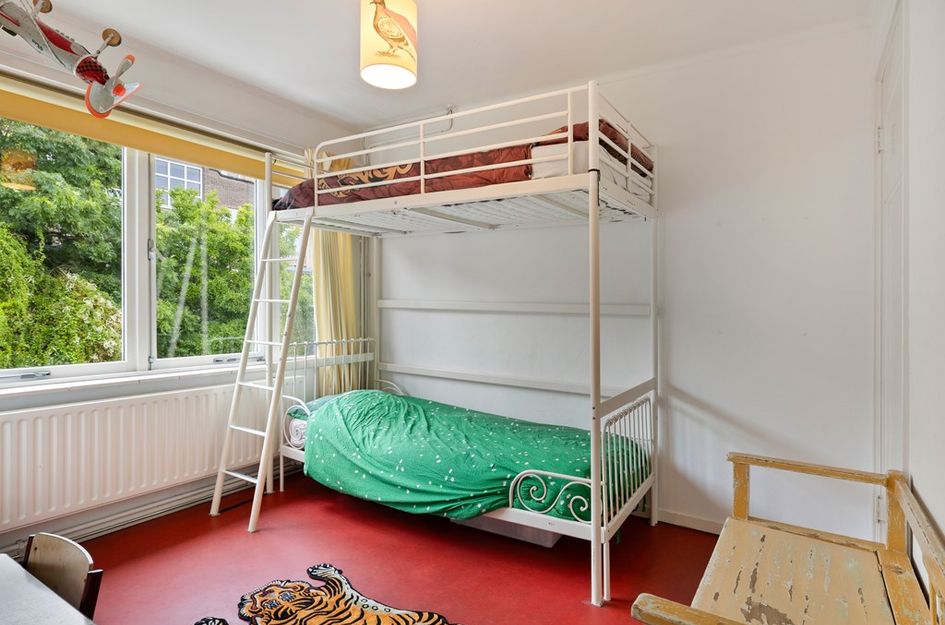
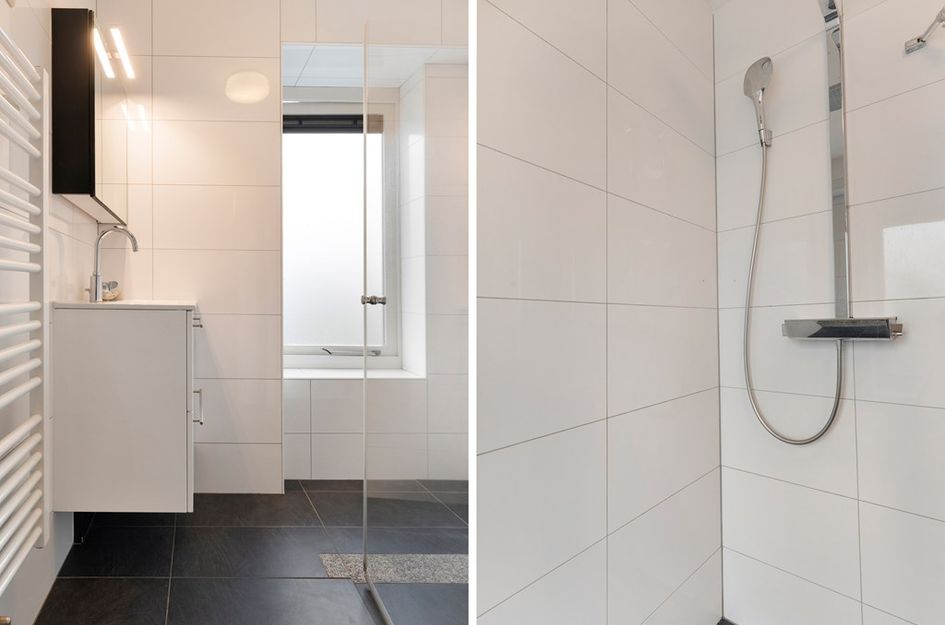
Op de tweede woonlaag bevinden zich drie slaapkamers. Twee slaapkamers liggen aan de achterzijde van de woning en één slaapkamer ligt aan de voorzijde. Op de overloop is een separaat toilet aanwezig. Daarnaast vind je op deze verdieping de eerste volwaardige badkamer, voorzien van een wastafel en een inloopdouche.
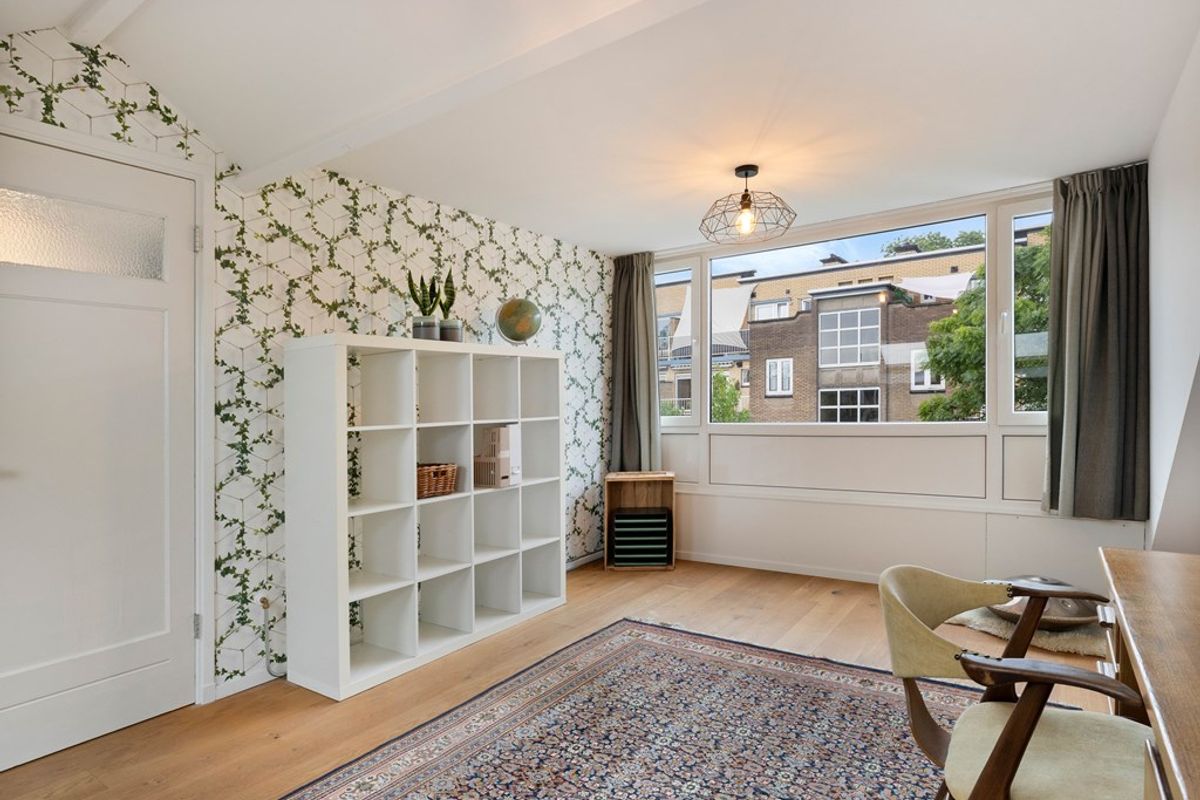
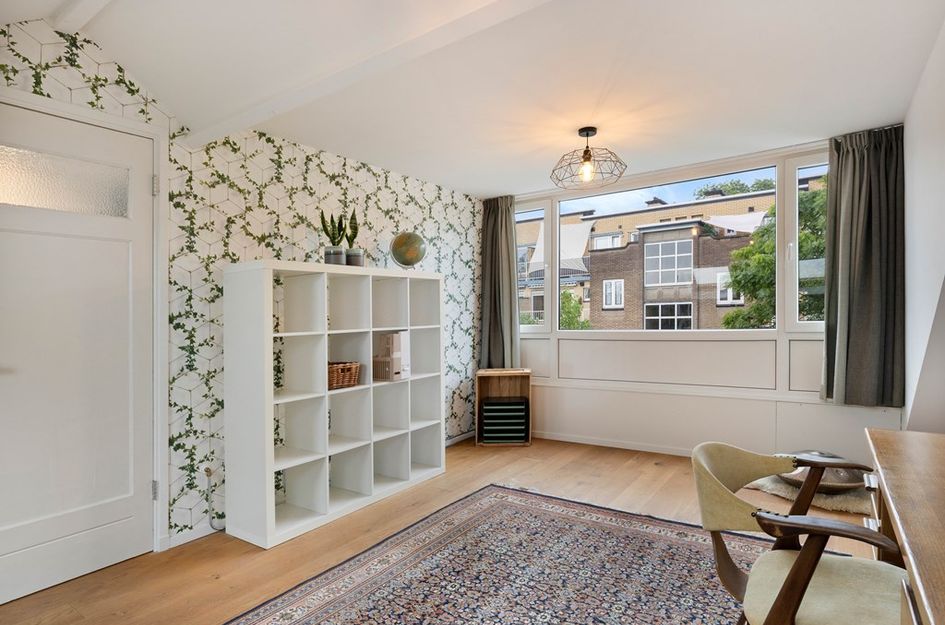
De bovenste verdieping beschikt over een grote slaapkamer met veel lichtinval, mede dankzij de dakkapel. Dit is een fijne en ruime kamer die goed te gebruiken is als hoofdslaapkamer of als aparte werkkamer.
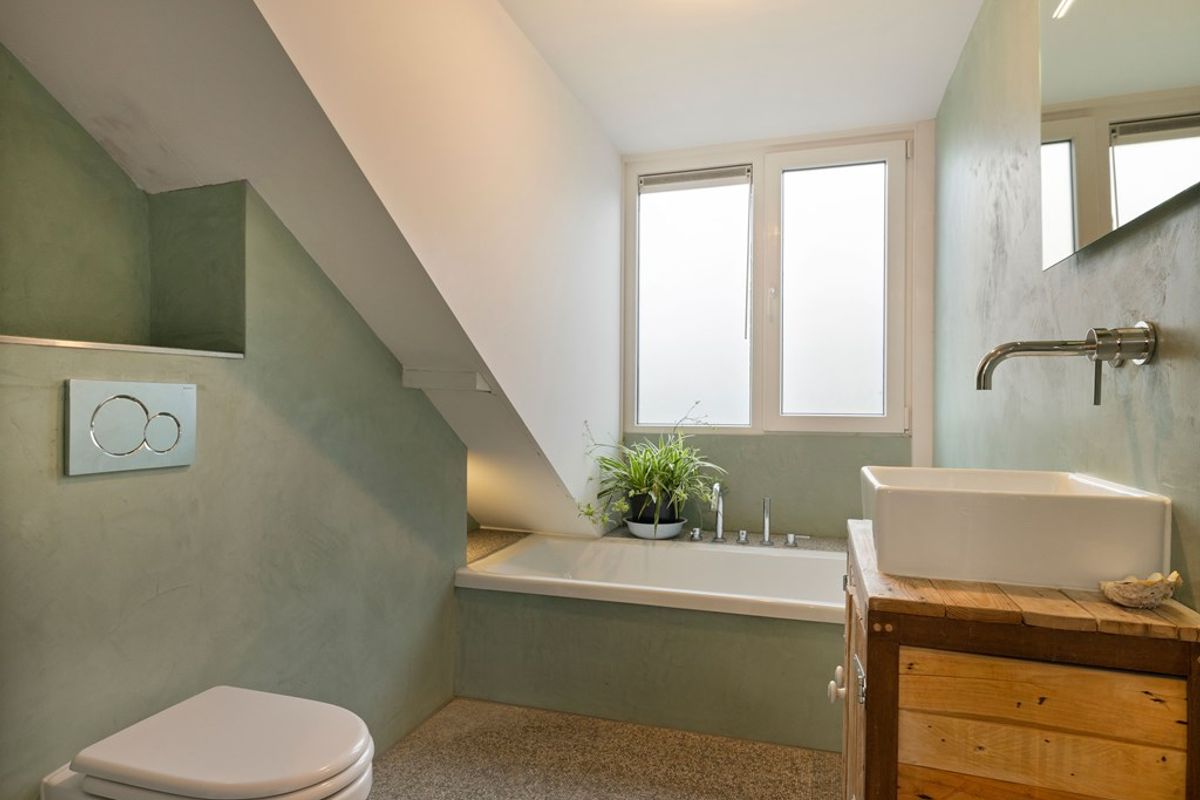
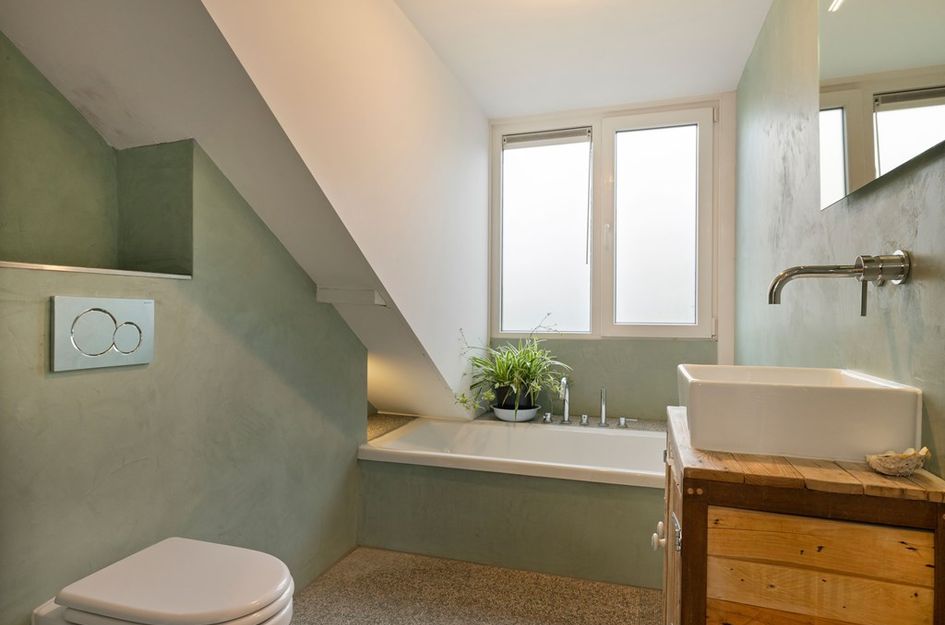
Naast deze slaapkamer heb je toegang tot de tweede volwaardige badkamer. Deze badkamer is compleet uitgevoerd met een inloopdouche, toilet, wastafel en ligbad.
Dit maakt ook de mogelijkheid om deze verdieping te gebruiken als gastenverblijf of als ideale kamer voor het opgroeiende kind wat net wat meer privacy wilt.
Met twee volwaardige badkamers is de woning bijzonder comfortabel in gebruik. Ideaal voor een gezin, gasten, thuiswonende kinderen of bewoners die graag extra comfort en privacy willen.
Het souterrain is een echte meerwaarde van deze woning. Deze verdieping is bereikbaar vanuit de woning zelf en via de drive-in.
Op dit moment zijn hier twee bergingen aanwezig, waarvan één ruimte wordt gebruikt als wasruimte. Door de omvang en de bereikbaarheid biedt deze verdieping veel mogelijkheden. Denk aan extra opslag, een hobbyruimte, een werkruimte aan huis of, na aanpassing, een gastenverblijf of mini appartement voor familie.
Juist deze flexibiliteit maakt de woning interessant voor bewoners die veel ruimte zoeken of behoefte hebben aan een indeling die met de tijd kan meegroeien.
De tuin
De achtertuin is circa 42 m² groot en gelegen op het oosten. Door de diepte van de tuin is dit een fijne buitenruimte waar je, zeker in de ochtend, heerlijk van de zon kunt genieten.
De achtertuin is circa 42 m² groot en gelegen op het oosten. Door de diepte van de
tuin is dit een fijne buitenruimte waar je, zeker in de ochtend, heerlijk van de zon kunt genieten. De tuin is bereikbaar via het terras aan de woonkamer. De tuin is te bereiken vanuit de woonkamer en vanuit het souterrain. Er is voldoende ruimte voor een zithoek, groen en eventueel speelruimte.
De huidige bewoners hebben het huis naar de standaard van nu gebracht en extra ruimte en licht gecreëerd door de uitbouw van de keuken en de dakkapel over de
gehele achterkant van de woning.
Bijzonderheden
• Bouwjaar 1953
• Woonoppervlakte circa 162 m²
• Energielabel C
• Drive-in woning
• 2 volwaardige badkamers
• Het souterrain is meegerekend in de totale woonoppervlakte conform de NEN 2580 meetinstructie
• Tuin van circa 42 m² op het oosten
• Oplevering in overleg
Interesse?
Ben jij op zoek naar een goed onderhouden drive-in woning met veel ruimte, 4 slaapkamers, 2 volwaardige badkamers en een multifunctioneel souterrain in Oog in Al? Via onze eigen website kun je eenvoudig zelf een bezichtiging inplannen in onze online planningstool. Kies het moment dat jou het beste uitkomt en wij laten je Noltheniusstraat 23 graag persoonlijk zien.Spacious drive-in house with 4 bedrooms, 2 full bathrooms and a multifunctional souterrain.
At Noltheniusstraat 23 in Utrecht, you will find this surprisingly spacious drive-in house of approximately 162 m², located in the popular Oog in Al neighbourhood. The house was built in 1953, has energy label C and is in good condition. With 4 bedrooms, 2 full bathrooms, a bright living room, a deep garden and a spacious souterrain, this home offers a remarkable amount of possibilities.
What immediately makes this house stand out is the combination of space, comfort and flexibility. The souterrain is accessible from inside the house as well as via the drive-in and offers a unique opportunity to create, for example, a guest accommodation, workspace or mini apartment for family.
A well-maintained home in a pleasant location in Utrecht, with plenty of living space, practical extras and a layout that offers more than you might expect.
The location
The house is located in Oog in Al, one of Utrecht’s popular residential neighbourhoods. The area is known for its quiet streets, greenery and pleasant combination of living close to the city while still being just outside the busiest areas.
In the surrounding area, you will find shops, schools, sports facilities, public transport and several parks. Utrecht city centre, Leidsche Rijn Centrum and main roads are also easily accessible. This means you live in a practical and central location, while still enjoying a quiet residential environment.
The house
Upon entering, you arrive in the hallway with access to the first living level. Here you will find the spacious and bright living room with a semi-open kitchen. The large windows create a pleasant living space with plenty of natural light and enough room for a comfortable seating area and dining table.
The semi-open kitchen connects well with the living room and is equipped with a gas hob, fridge, combi oven, Quooker, dishwasher and extractor hood. In addition, the kitchen offers plenty of worktop space and a remarkable amount of storage, making it a practical kitchen for daily use.
On this living level, there is also a separate toilet, neatly located in the hallway.
From the living room, you step onto the terrace, which also provides access to the garden. The garden is approximately 42 m² and faces east. Thanks to the depth of the garden, you can still enjoy plenty of sun here.
On the second living level, there are three bedrooms. Two bedrooms are located at the rear of the house and one bedroom is located at the front. There is a separate toilet on the landing. On this floor, you will also find the first full bathroom, fitted with a washbasin and walk-in shower.
The top floor features a large bedroom with plenty of natural light, partly thanks to the dormer window. This is a pleasant and spacious room that can be used very well as a main bedroom or as a separate home office.
Next to this bedroom, you have access to the second full bathroom. This bathroom is complete and fitted with a walk-in shower, toilet, washbasin and bathtub. This also makes it possible to use this floor as guest accommodation or as an ideal room for a growing child who would like a little more privacy.
With two full bathrooms, the house is particularly comfortable in daily use. Ideal for a family, guests, children living at home or residents who value extra comfort and privacy.
The souterrain is a real added value of this house. This level is accessible from inside the house as well as via the drive-in.
At the moment, there are two storage rooms here, one of which is used as a laundry room. Due to its size and accessibility, this level offers many possibilities. Think of additional storage, a hobby room, a home workspace or, after adjustment, guest accommodation or a mini apartment for family.
It is precisely this flexibility that makes the house interesting for residents who are looking for a lot of space or need a layout that can grow with them over time.
The garden
The rear garden is approximately 42 m² and faces east. Thanks to the depth of the garden, this is a pleasant outdoor space where you can enjoy the sun, especially in the morning.
The garden is accessible via the terrace adjoining the living room. The garden can also be reached from both the living room and the souterrain. There is enough space for a seating area, greenery and possibly a play area.
The current residents have brought the house up to today’s standards and have created extra space and light through the kitchen extension and the dormer window across the full rear width of the house.
Details
• Built in 1953
• Living area approximately 162 m²
• Energy label C
• Drive-in house
• 2 full bathrooms
• The souterrain is included in the total living area in accordance with the NEN 2580 measurement instruction
• Garden of approximately 42 m² facing east
• Transfer date in consultation
Interested?
Are you looking for a well-maintained drive-in house with plenty of space, 4 bedrooms, 2 full bathrooms and a multifunctional souterrain in Oog in Al? Through our own website, you can easily schedule a viewing yourself in our online planning tool. Choose the time that suits you best, and we will be happy to show you Noltheniusstraat 23 in person.

Noltheniusstraat 23
Utrecht
€ 795.000,- k.k.
Omschrijving
Lees meer
Kenmerken
Overdracht
- Vraagprijs
- € 795.000,- k.k.
- Status
- beschikbaar
- Aanvaarding
- in overleg
Bouw
- Soort woning
- woonhuis
- Soort woonhuis
- eengezinswoning
- Type woonhuis
- tussenwoning
- Aantal woonlagen
- 4
- Bouwvorm
- bestaande bouw
- Bouwjaar
- 1953
- Bouwperiode
- 1945 - 1959
- Onderhoud binnen
- goed
- Onderhoud buiten
- goed
- Dak
- zadeldak
- Isolatie
- dakisolatie, gedeeltelijk debbel glas
Energie
- Energielabel
- C
- Verwarming
- cv-Ketel
- Warm water
- cv-Ketel
- C.V.-ketel
- gas gestookte combi-ketel uit 2017 van Remeha Tzerra plus M 39c CW5, eigendom
Oppervlakten en inhoud
- Woonoppervlakte
- 162 m²
- Perceeloppervlakte
- 140 m²
- Inhoud
- 517 m³
- Buitenruimte oppervlakte
- 17 m²
Indeling
- Aantal kamers
- 5
- Aantal slaapkamers
- 4
Buitenruimte
- Tuin
- onbekend met een oppervlakte van 42 m² en is gelegen op het oosten
Lees meer
Gallerij