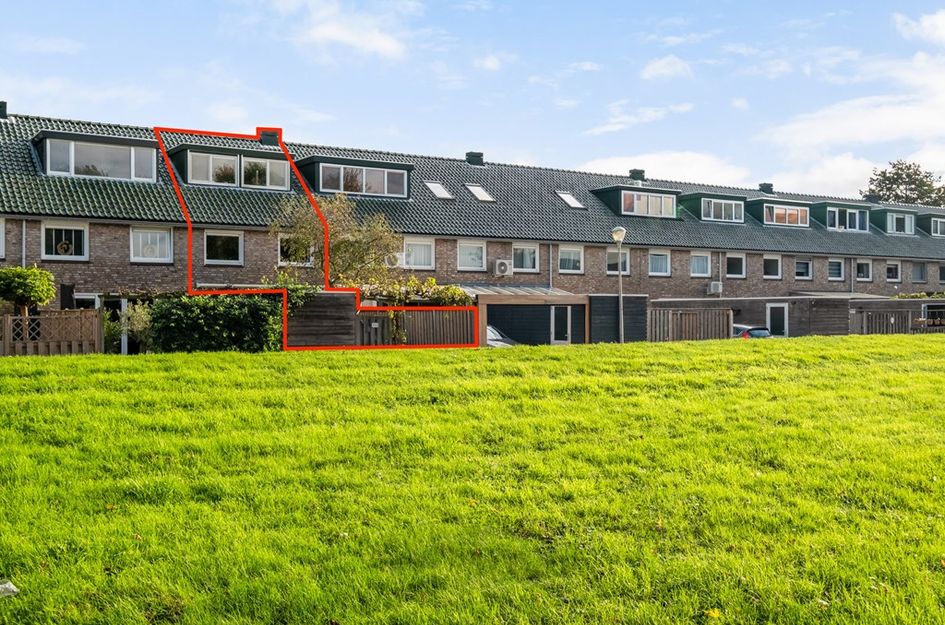
In de rustige, groene en kindvriendelijke Waterbuurt in Ypenburg staat deze sfeervolle en goed onderhouden eengezinswoning uit 2001, gelegen op 121 m² eigen grond. De woning beschikt over een lichte en royale tuingerichte woonkamer, een complete keuken met uitgebreide inbouwapparatuur, drie ruime slaapkamers, een verzorgde badkamer en een verrassend ruime tweede verdieping die volop mogelijkheden biedt voor bijvoorbeeld een vierde slaapkamer, thuiswerkplek of hobbyruimte.
De grote raampartijen zorgen voor een prettige lichtinval en versterken het ruimtelijke gevoel. Via de openslaande deuren in de woonkamer bereik je de zonnige achtertuin op het noordwesten, waar je heerlijk kunt genieten van het buitenleven. Dankzij het aanwezige zonnescherm creëer je op warme dagen eenvoudig een aangename schaduwplek.
De ligging aan een groenstrook met water, met speelgelegenheden en diverse dagelijkse voorzieningen in de directe omgeving, maakt dit een ideale woning voor gezinnen die comfortabel en rustig willen wonen.
Een warm welkom
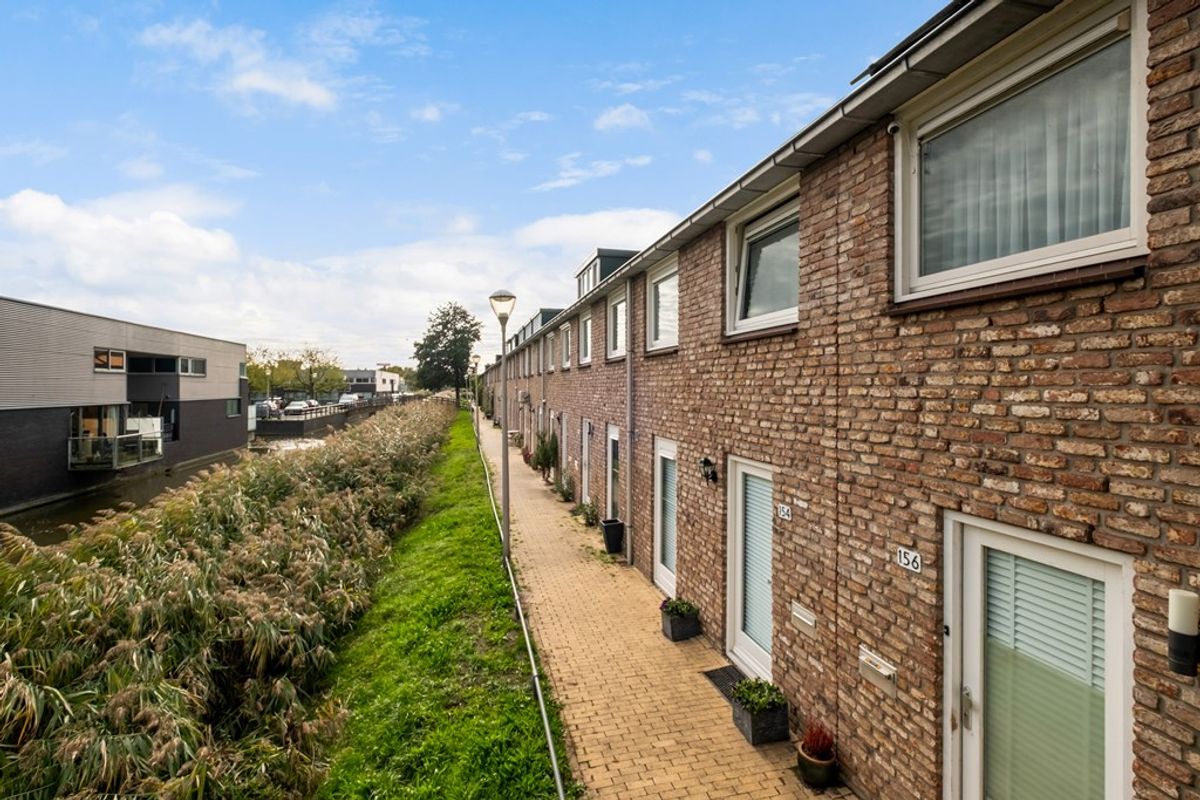
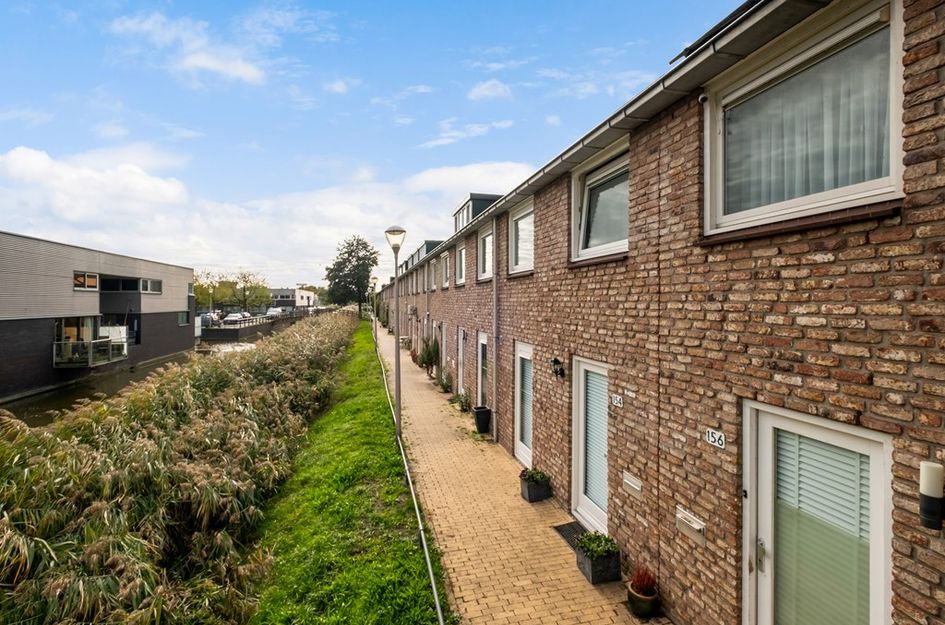
Via het voetpad aan de voorzijde bereik je de entree van de woning. De groene omgeving en de waterpartij aan de voorzijde zorgen voor een prettige uitstraling.
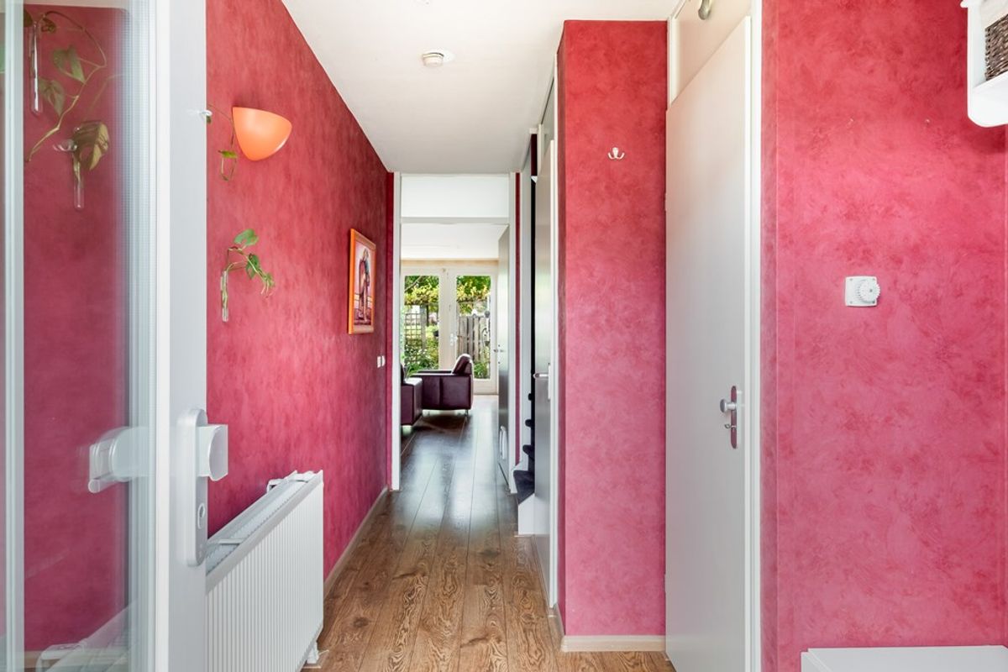
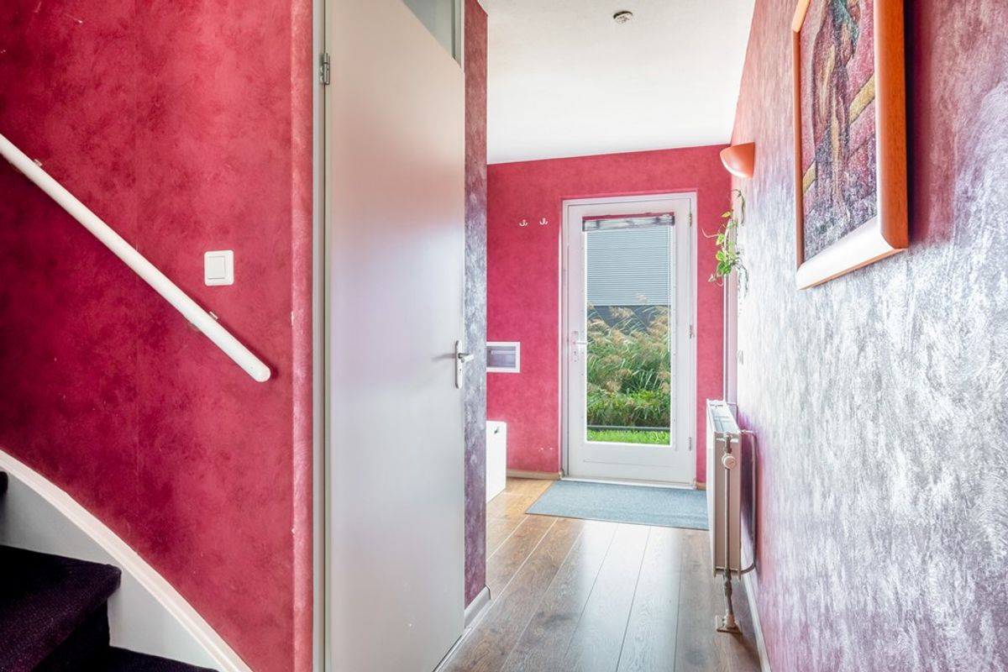
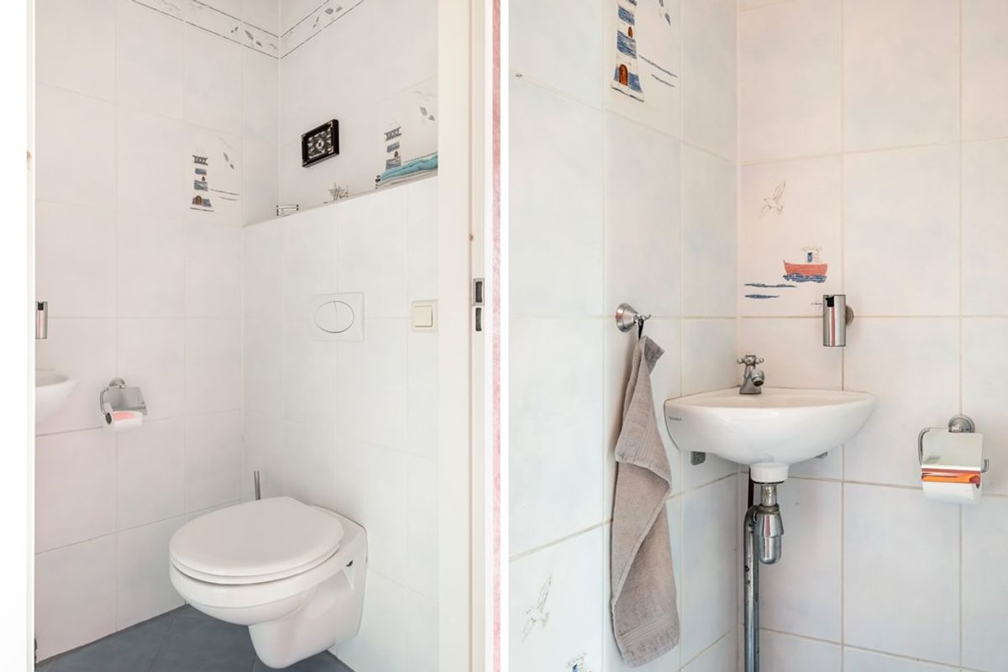
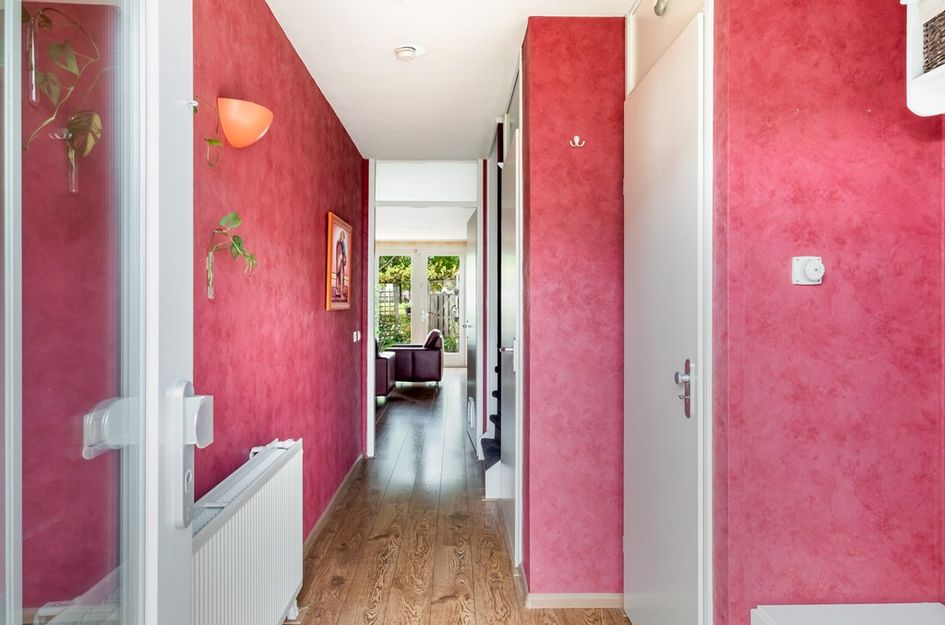
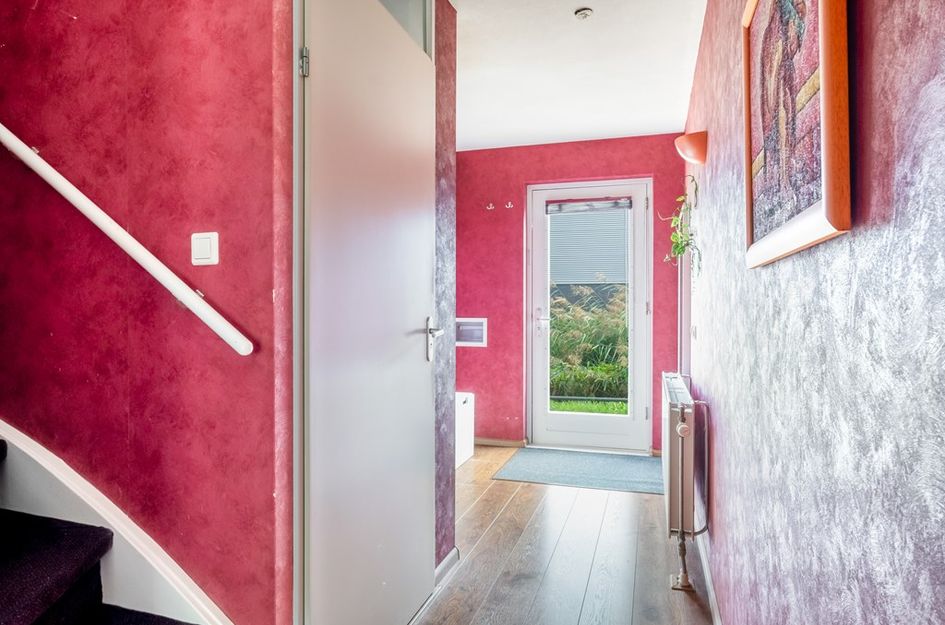
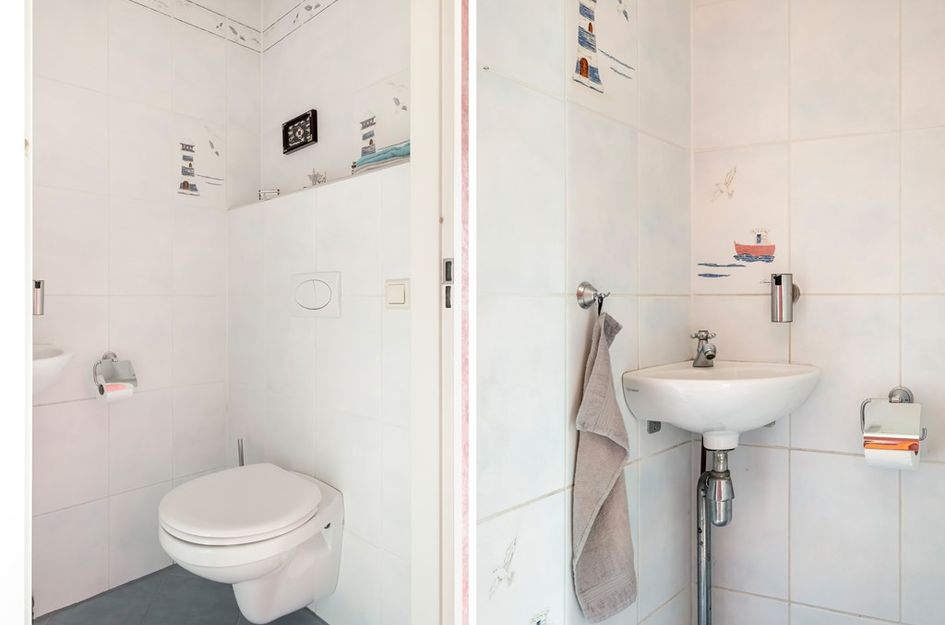
Bij binnenkomst word je ontvangen in de hal met de meterkast, de trapopgang naar de eerste verdieping en een toiletruimte met toilet en fonteintje. Vanuit de hal bereik je de woonkamer en de keuken.
Royale en lichte woonkamer met directe toegang tot de tuin
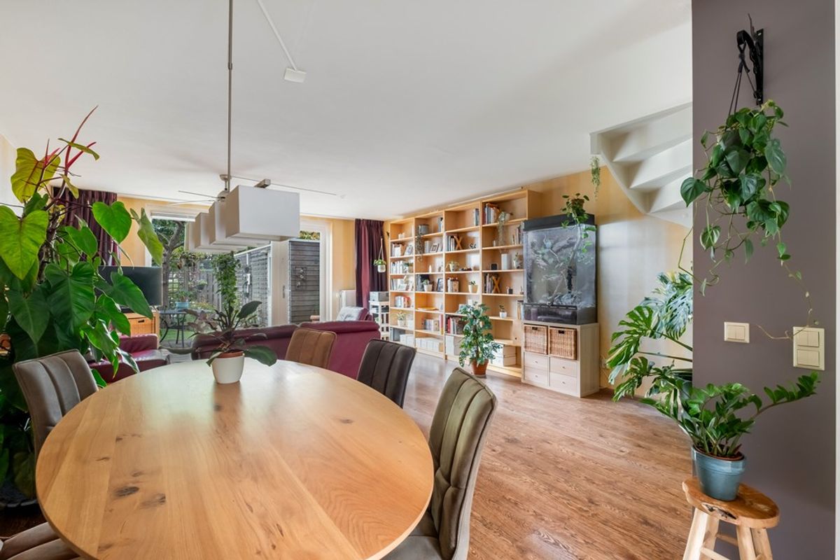
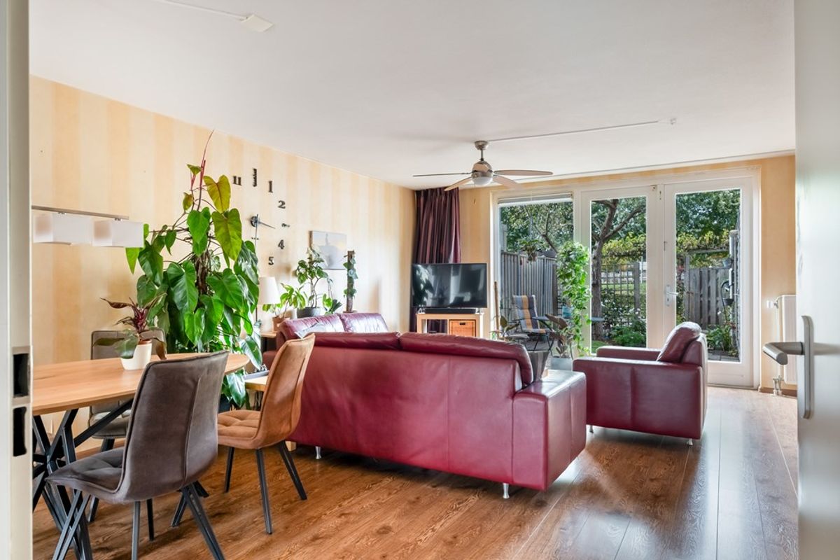
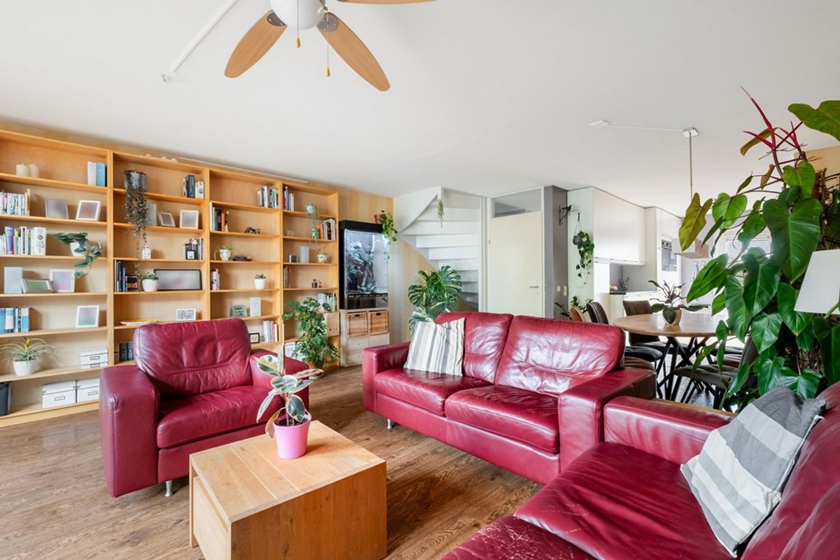
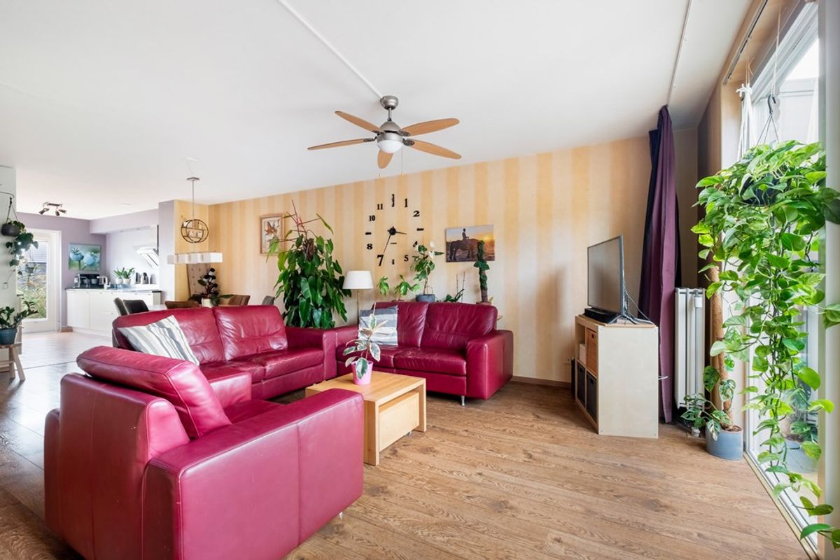
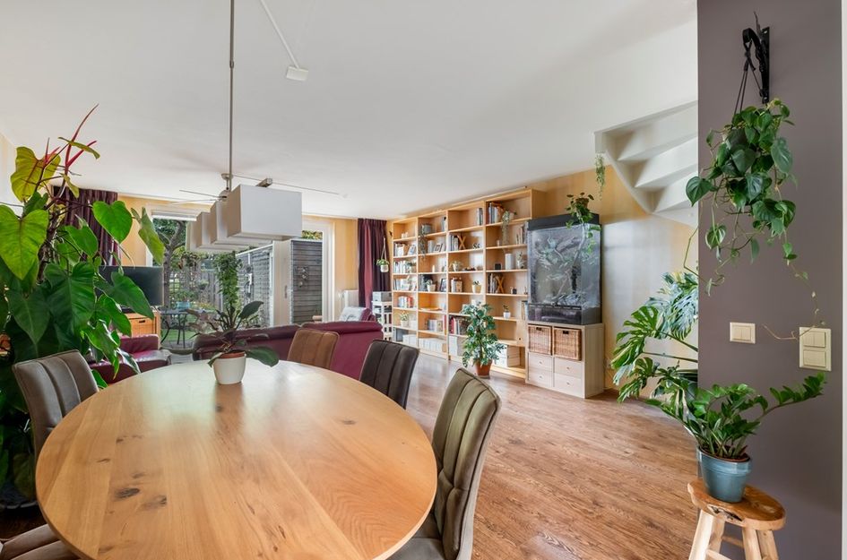
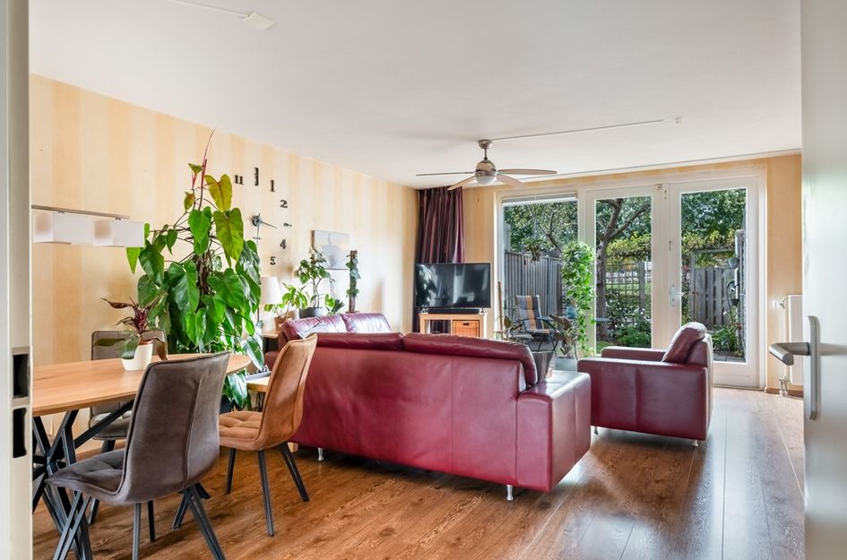
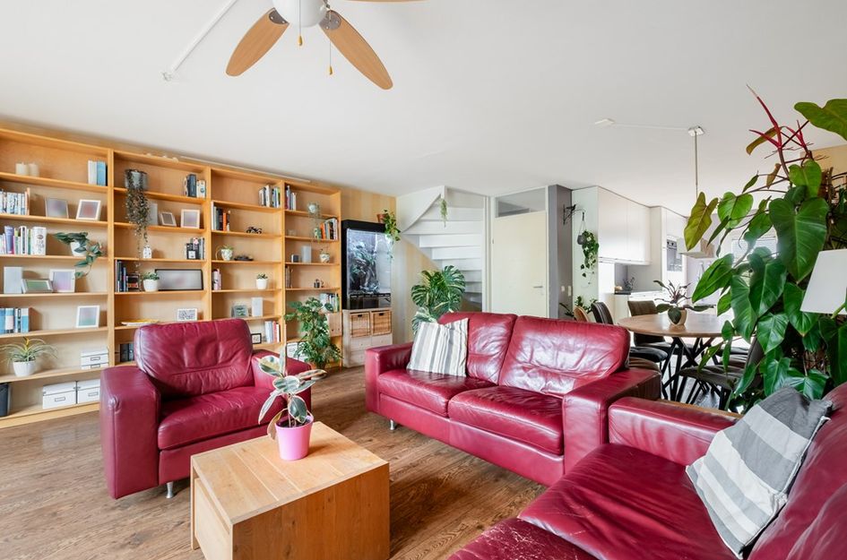
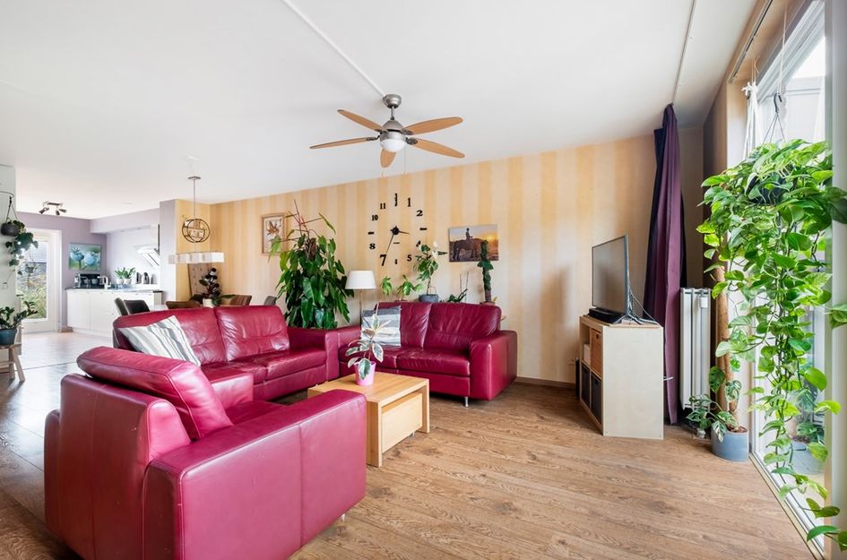
De ruime, tuingerichte woonkamer vormt het sfeervolle hart van de woning. Dankzij de grote raampartijen en de openslaande deuren naar de achtertuin geniet je hier van een prachtige hoeveelheid natuurlijk daglicht, wat zorgt voor een aangename en ruimtelijke uitstraling.
De woonkamer biedt volop ruimte voor een royale zithoek en een gezellige eethoek waar je heerlijk kunt tafelen met familie en vrienden. De lichte afwerking en de prettige indeling creëren een warme, uitnodigende sfeer en bieden volop mogelijkheden om de ruimte geheel naar eigen smaak in te richten.
Via de grote glazen deuren kijk je direct uit op de achtertuin, waardoor binnen en buiten op natuurlijke wijze met elkaar verbonden zijn. Op mooie dagen zet je de openslaande deuren open en wordt de tuin een verlengstuk van de woonkamer. Een heerlijke, lichte leefruimte waar comfort, gezelligheid en woonplezier perfect samenkomen!
Complete keuken met uitgebreide inbouwapparatuur
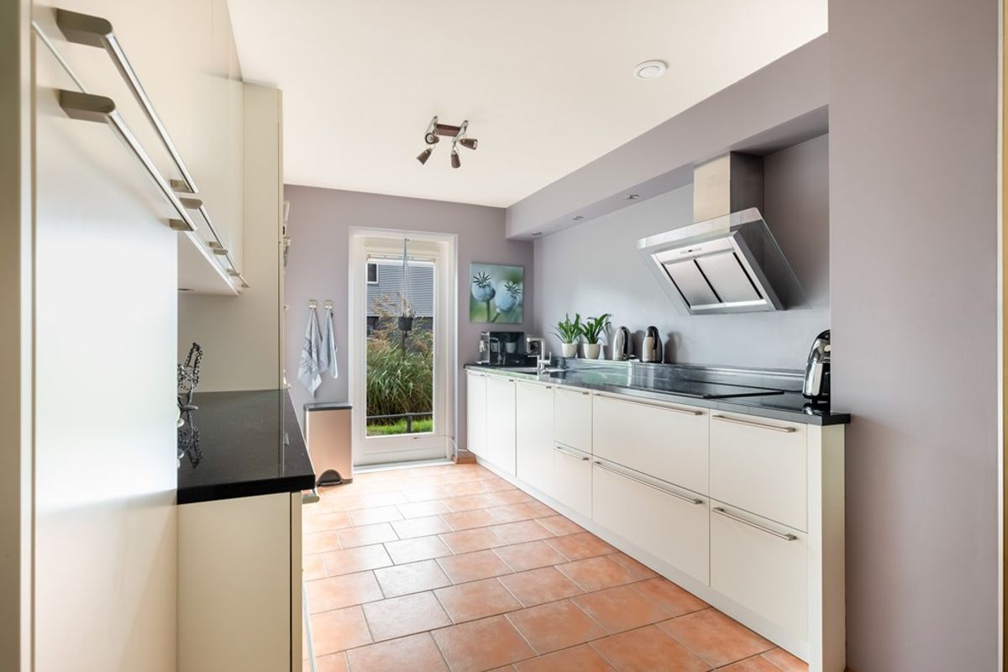
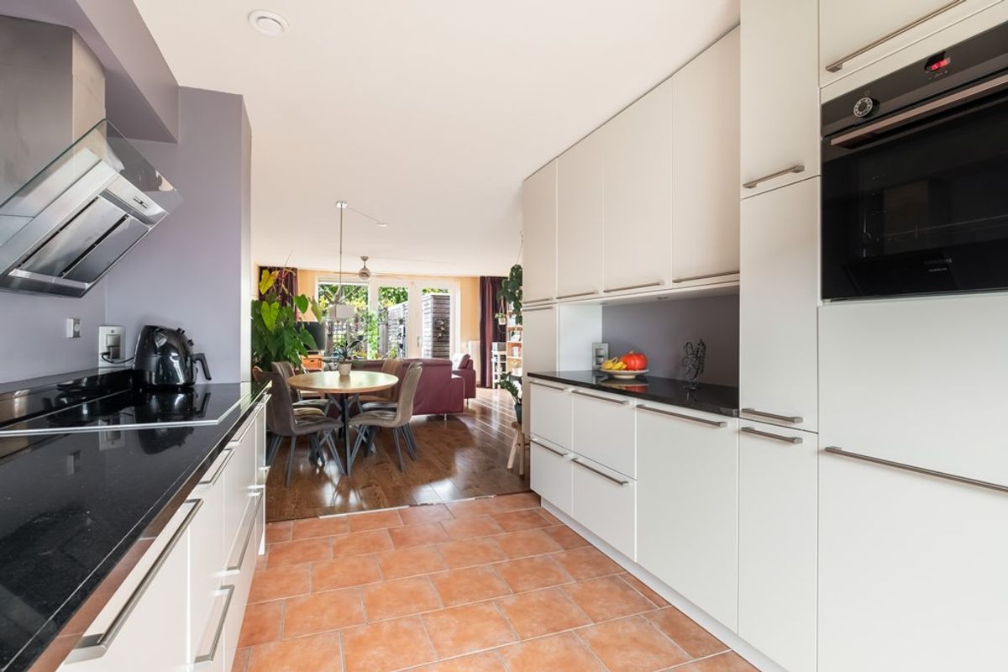
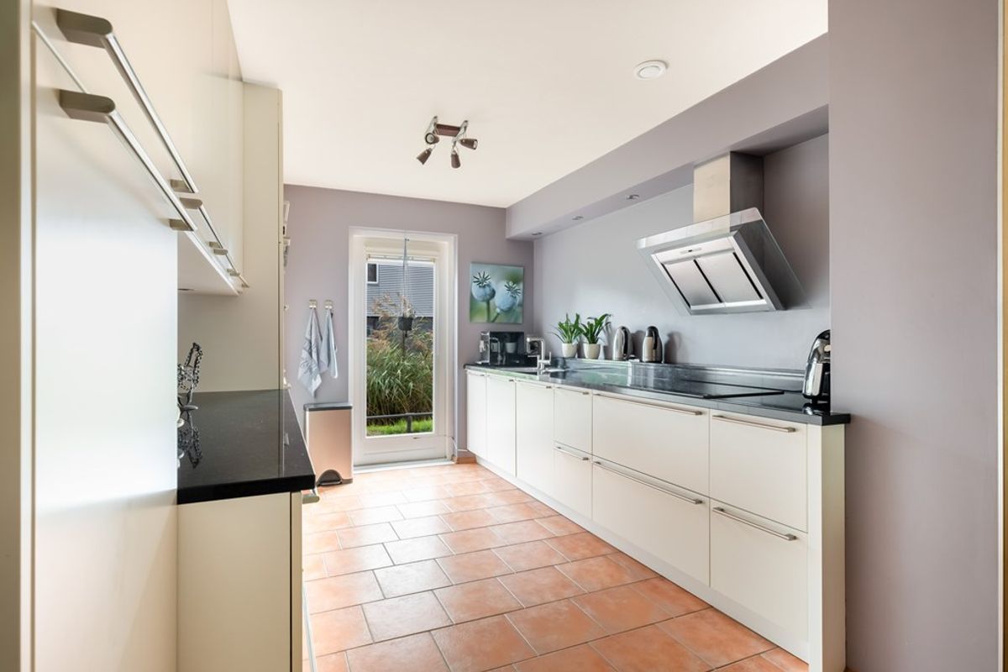
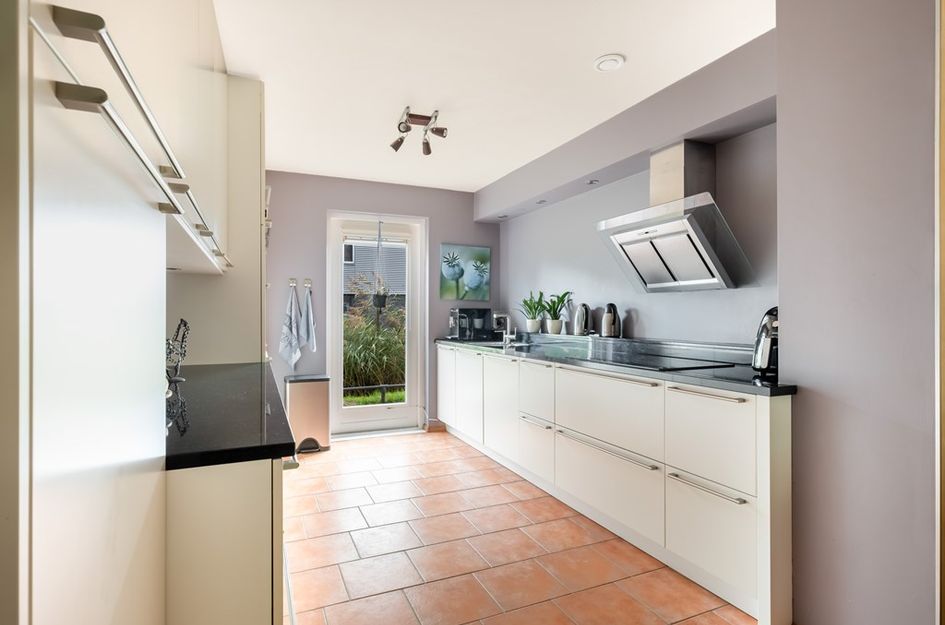
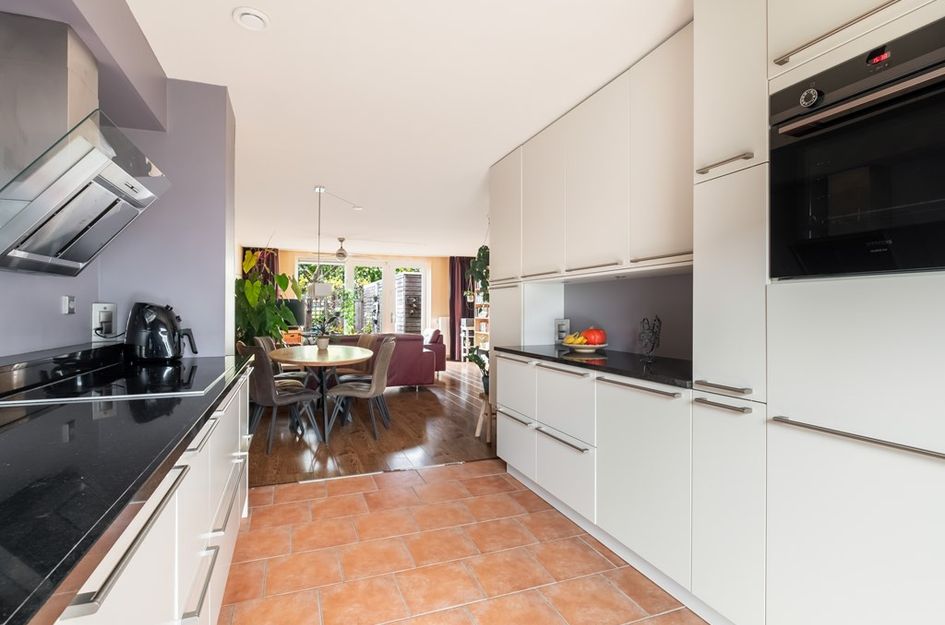
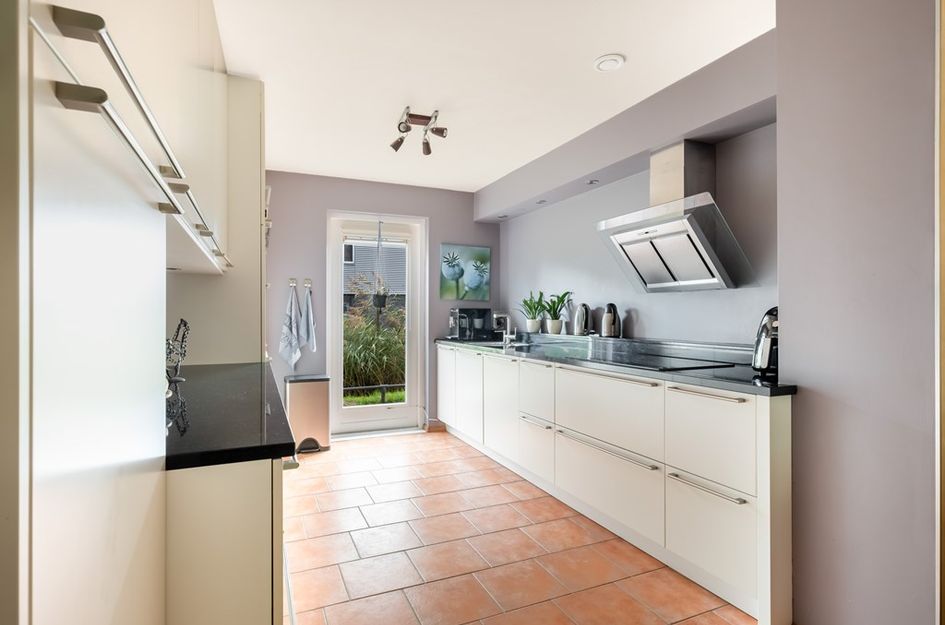
Aan de voorzijde van de woning bevindt zich de praktische keuken uit 2011, uitgevoerd in een ruime opstelling met twee tegenover elkaar gelegen keukenblokken.
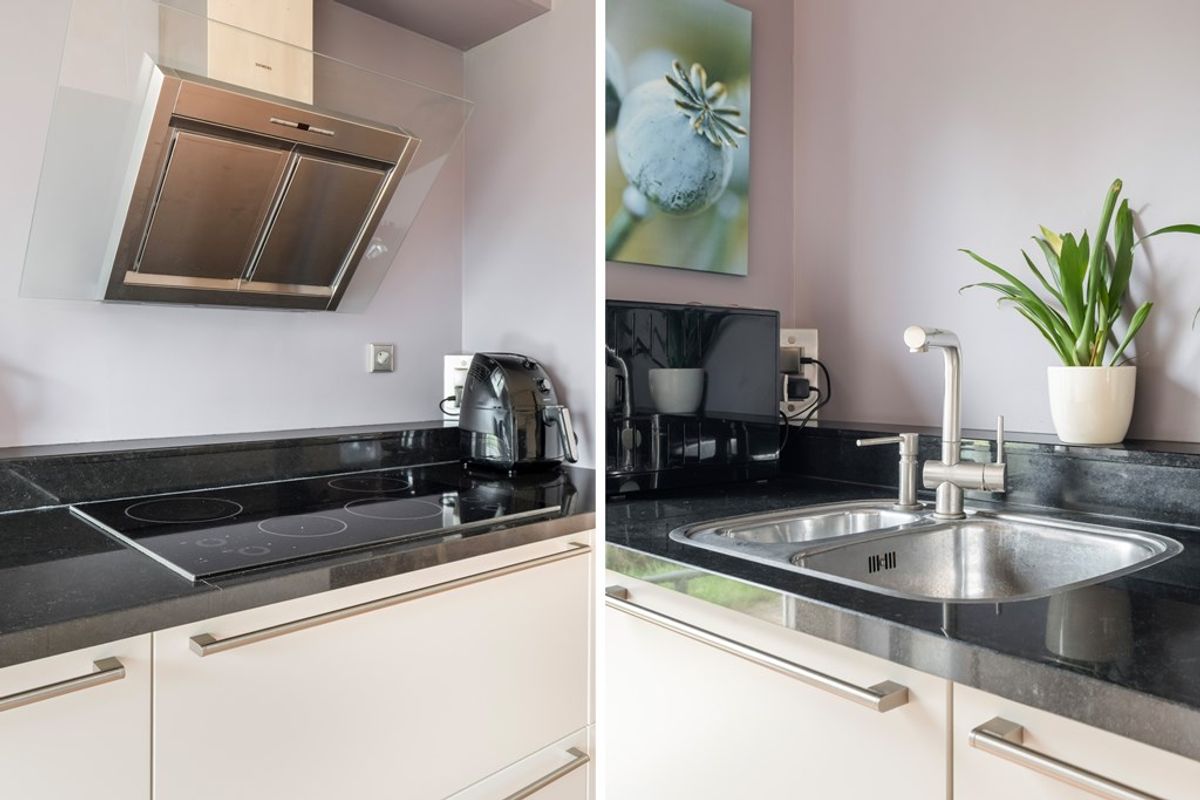
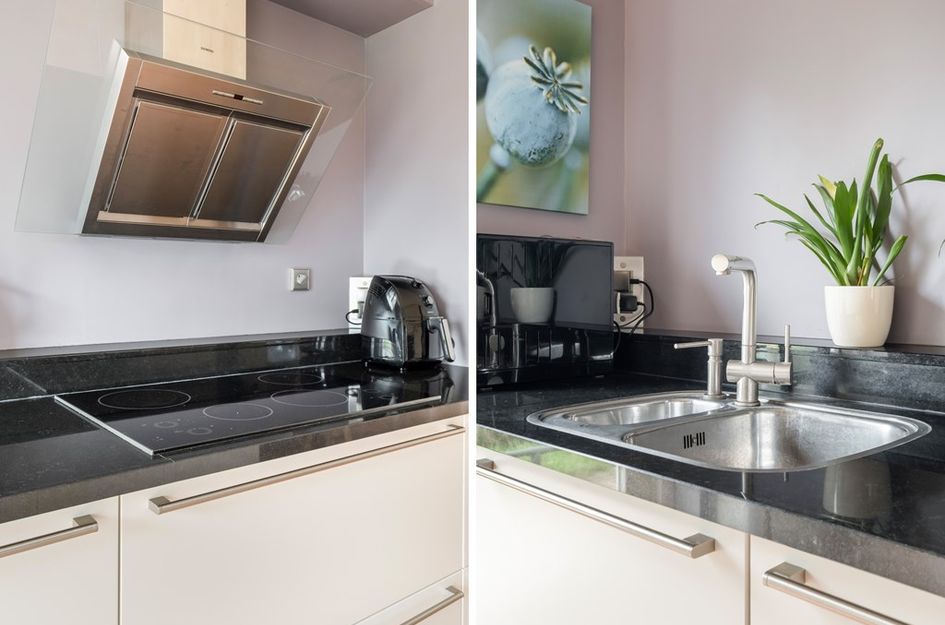
De combinatie van lichte kastfronten, hardstenen werkbladen en een warme tegelvloer zorgt voor een tijdloze uitstraling. Dankzij de vele boven- en onderkasten is er volop ruimte voor het opbergen van servies, pannen en keukenbenodigdheden. De keuken is bijzonder compleet uitgerust met een extra brede inductiekookplaat, moderne afzuigkap, vaatwasser, koelkast en separate vriezer en een kleine onderbouw vriezer, oven en combi-magnetron. Daarnaast beschikt de keuken over een praktische apothekerskast en voldoende stopcontacten.
De royale werkbladen bieden volop ruimte voor het bereiden van heerlijke maaltijden. De intuïtief te bedienen kookzones op de 90 cm brede inductiekookplaat zijn zo geplaatst dat je meerdere grote pannen moeiteloos kwijt kan. De brede laden onder de kookplaat zijn extra diep. Door de open verbinding met de eetkamer blijf je tijdens het koken gezellig in contact met familie en gasten. Een fijne en complete keuken waarin kookcomfort en functionaliteit perfect samenkomen.
Eerste verdieping – drie royale slaapkamers
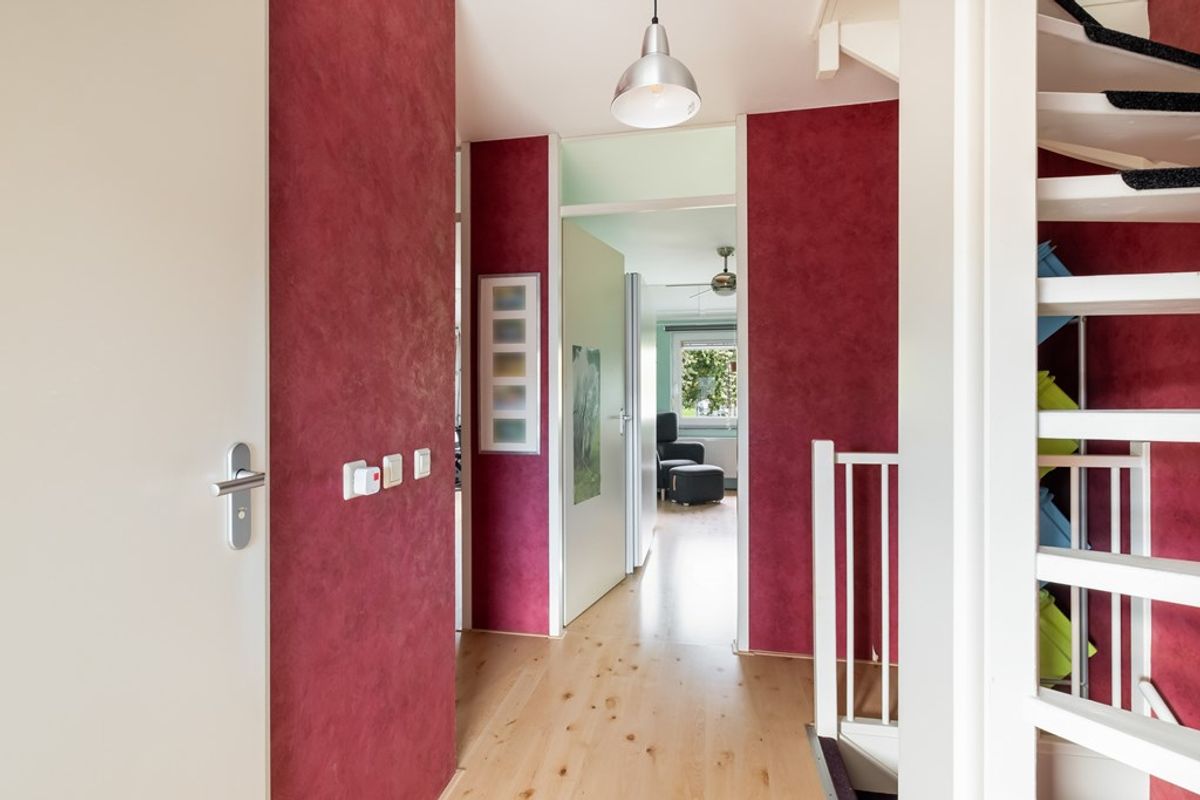
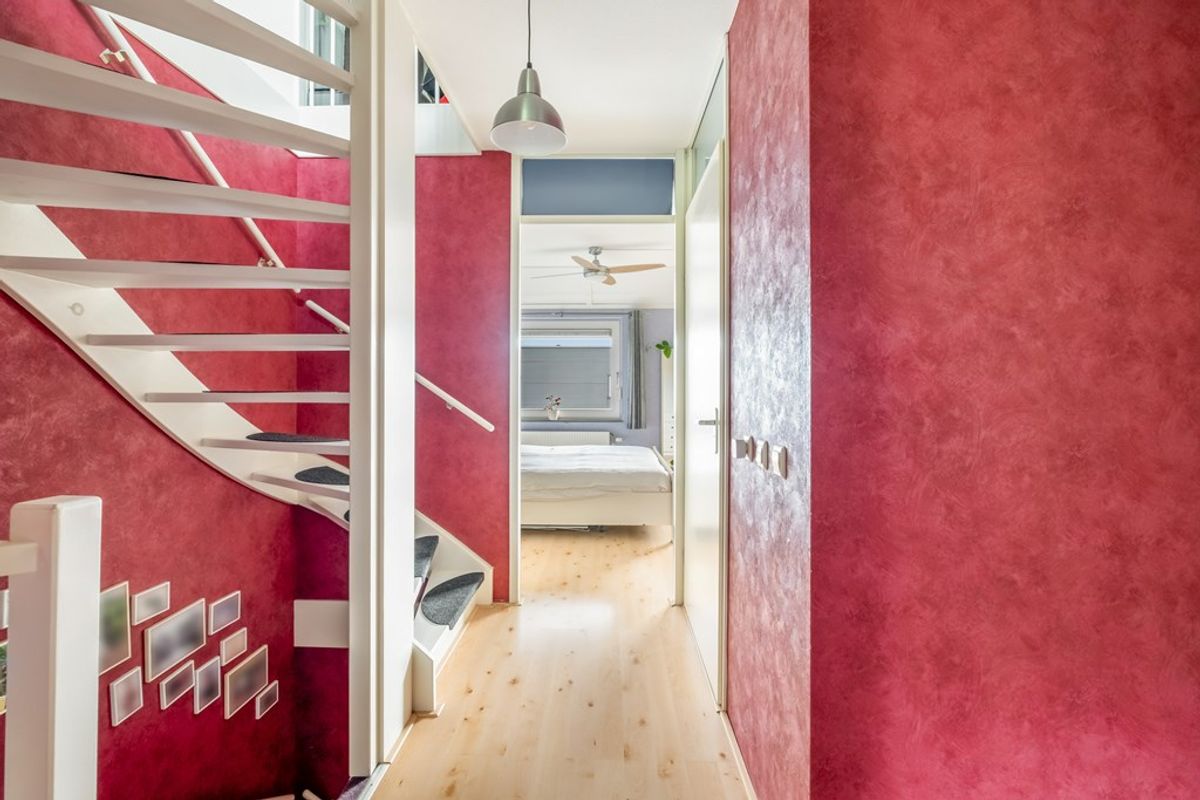
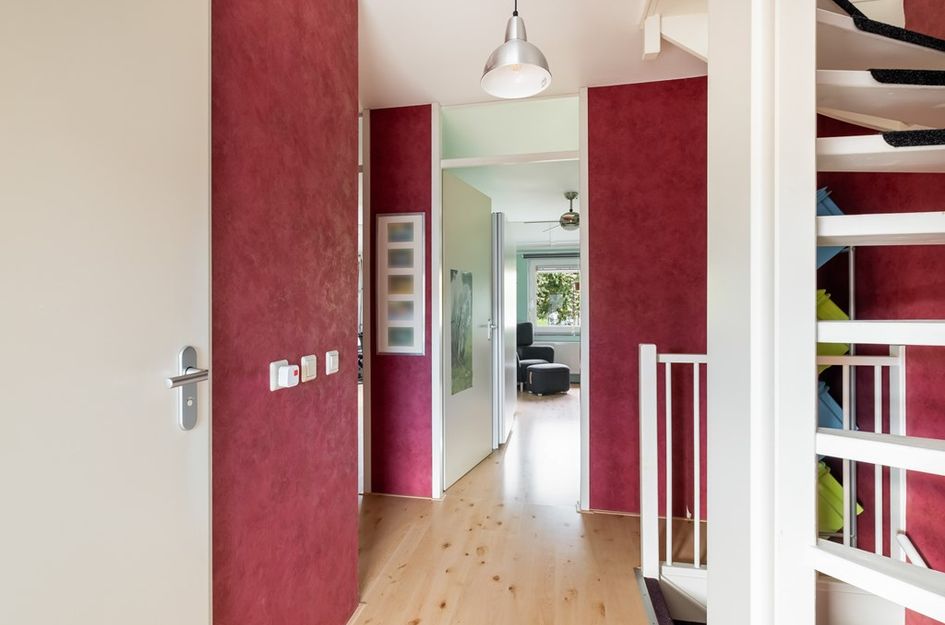
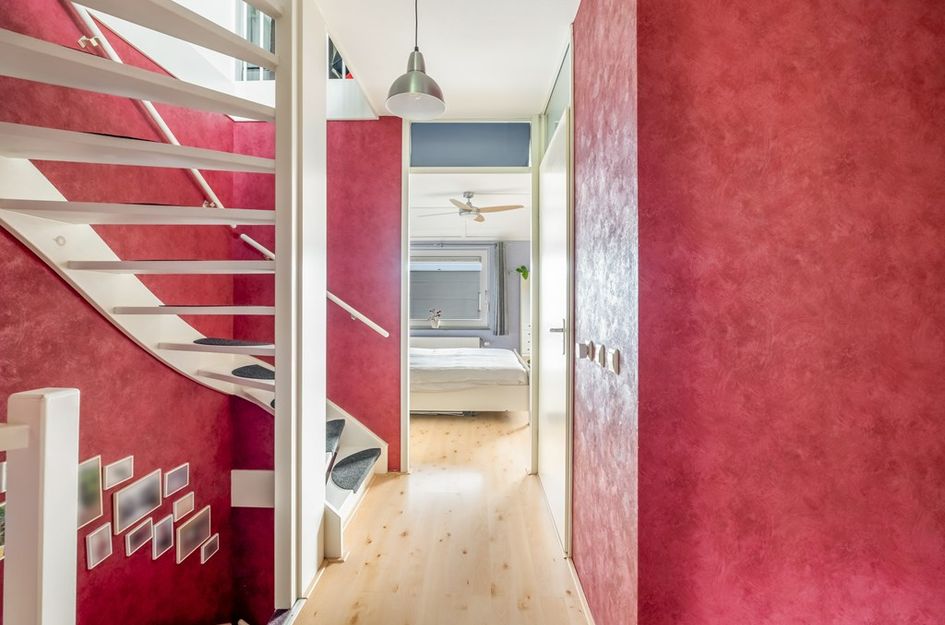
Via de trap bereik je de overloop op de eerste verdieping, die toegang biedt tot drie ruime slaapkamers, de badkamer en een praktische kast met aansluitingen voor wasmachine en droger, voorzien van afzuiging en waterdichte tegelvloer.
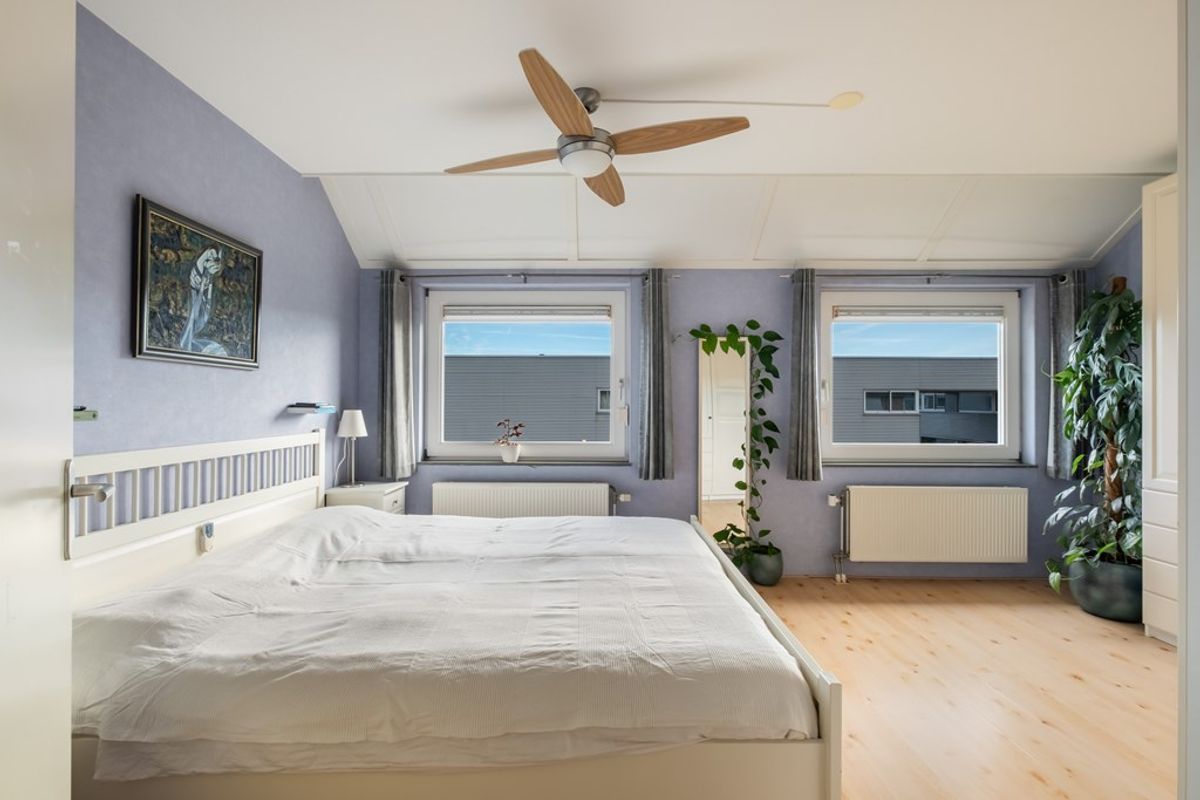
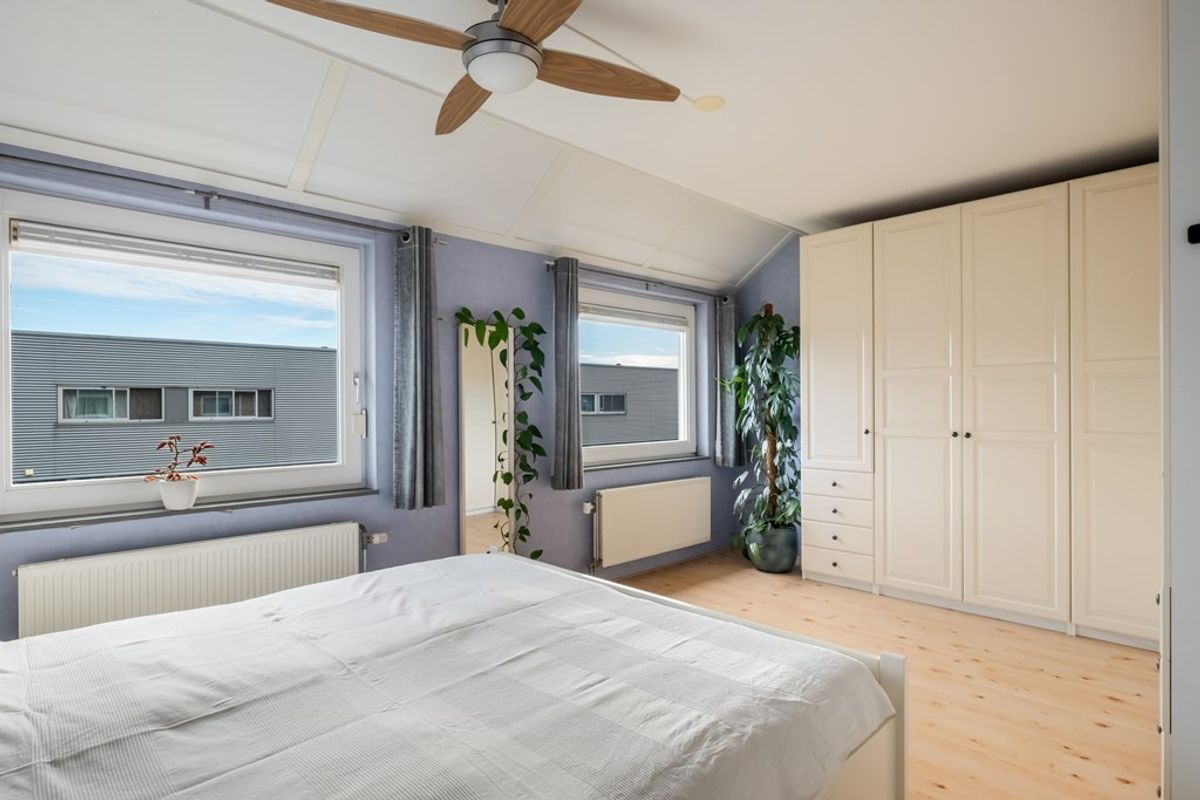
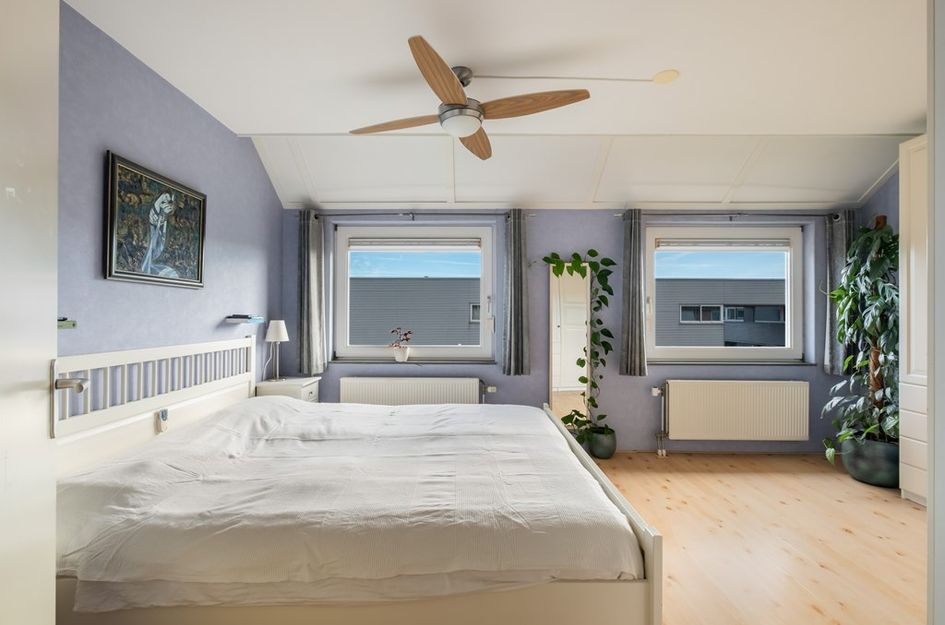
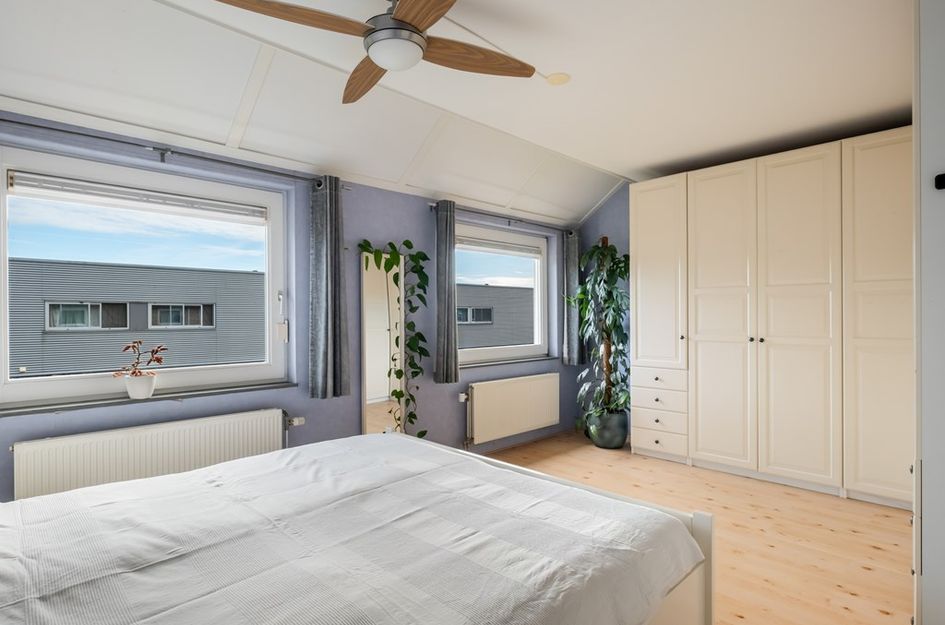
Hier bevinden zich drie fijne slaapkamers, die dankzij de grote raampartijen (voorzien van elektrisch bediende sunscreens) heerlijk licht zijn. De royale hoofdslaapkamer ligt aan de voorzijde van de woning en biedt volop ruimte voor een groot tweepersoonsbed, kledingkasten en eventueel aanvullende meubels. Aan de achterzijde bevinden zich de twee andere slaapkamers, die beide prettig van formaat zijn en flexibel kunnen worden ingericht als kinder- of tienerkamer, logeerkamer of comfortabele thuiswerkplek. De lichte vloerafwerking zorgt voor een frisse en aangename uitstraling. Met drie volwaardige slaapkamers op één verdieping biedt deze woning volop ruimte en mogelijkheden voor het hele gezin.
Complete en verzorgde badkamer
De verzorgde badkamer is uitgevoerd in een frisse combinatie van witte en lichtblauwe wandtegels met een bijpassende tegelvloer. De ruimte beschikt over een kwartronde douchecabine met glazen deuren, een thermostatische douchekraan en een verstelbare handdouche. Daarnaast is de badkamer voorzien van een breed wastafelmeubel met twee wastafels, mengkranen, praktische opbergruimte en een grote spiegel met geïntegreerde verlichting. Een zwevend toilet met inbouwreservoir en een designradiator maken deze complete badkamer helemaal af.
Tweede verdieping – royale multifunctionele zolder met dakkapel
Via de vaste trap bereik je de verrassend ruime tweede verdieping. De brede dakkapel aan de achterzijde zorgt voor extra ruimte en een prettige lichtinval. Dankzij de lichte wandafwerking en moderne laminaatvloer heeft de zolder een frisse uitstraling. Deze veelzijdige ruimte is uitstekend geschikt als vierde slaapkamer, thuiswerkplek, speelkamer of hobbyruimte. Daarnaast biedt de zolder veel bergruimte in de schuifdeurkasten onder de knieschotten en op de vliering. Aan opbergruimte dus geen gebrek! Een fijne extra verdieping met volop mogelijkheden!
Zonnige achtertuin met parkeermogelijkheid en duurzaam wooncomfort
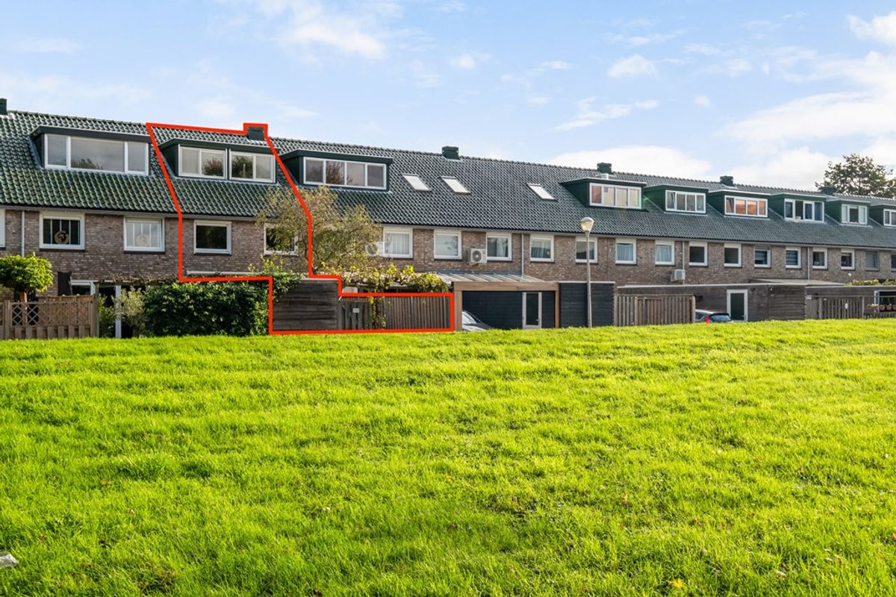
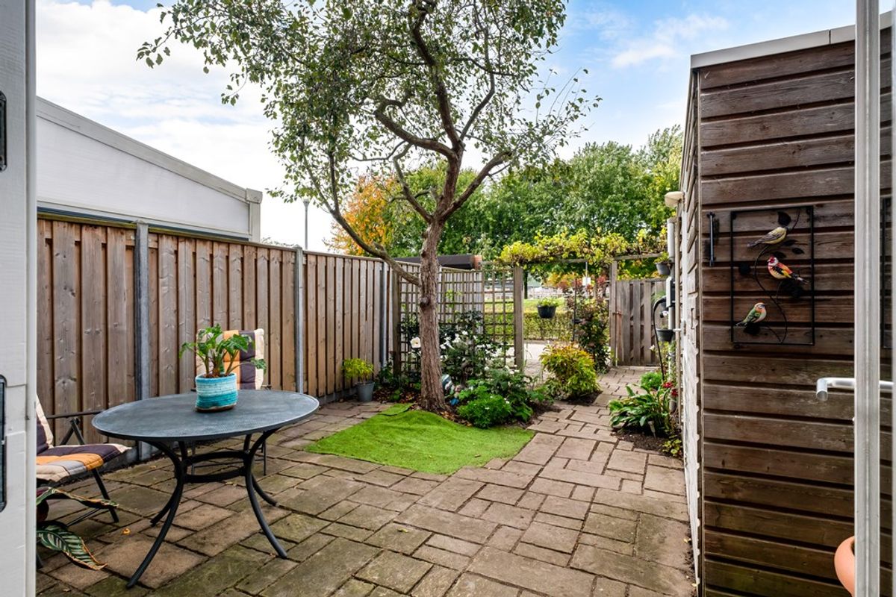
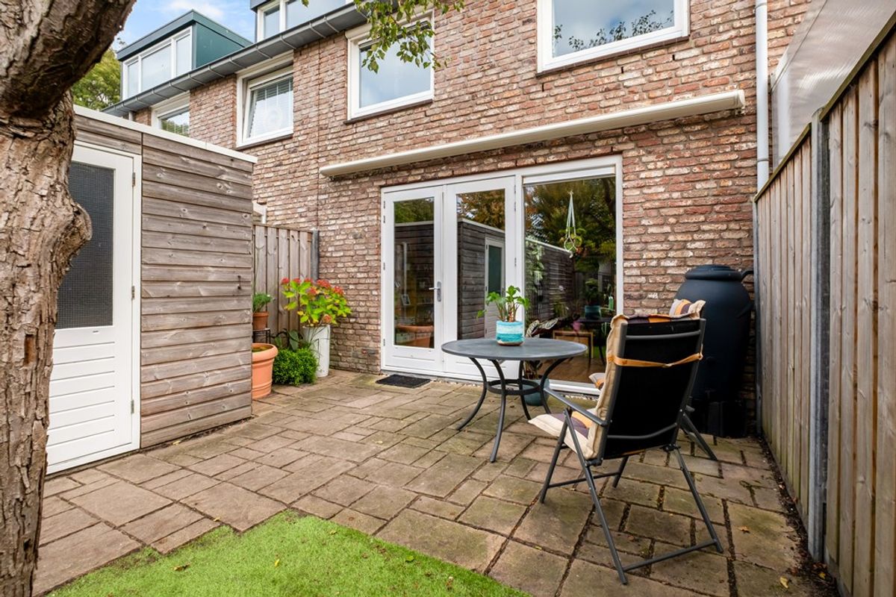
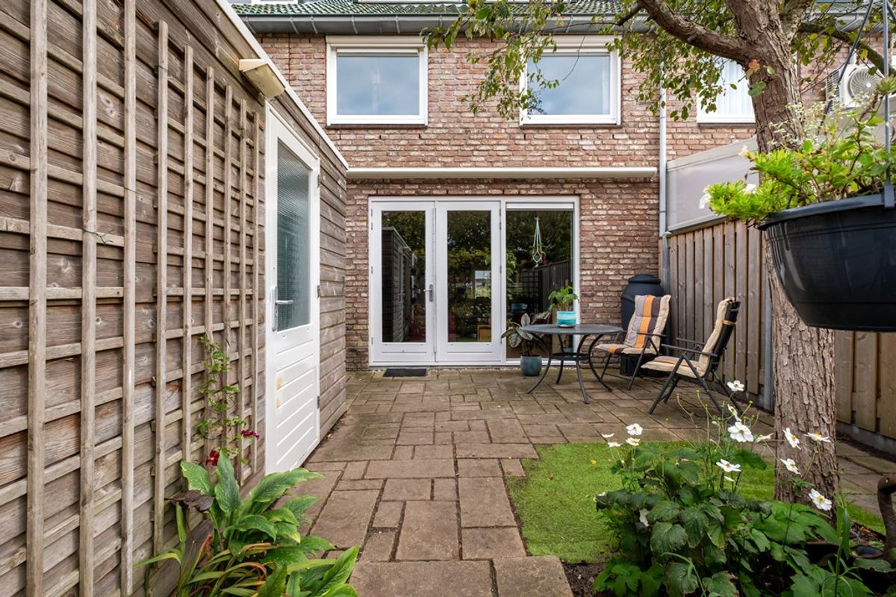
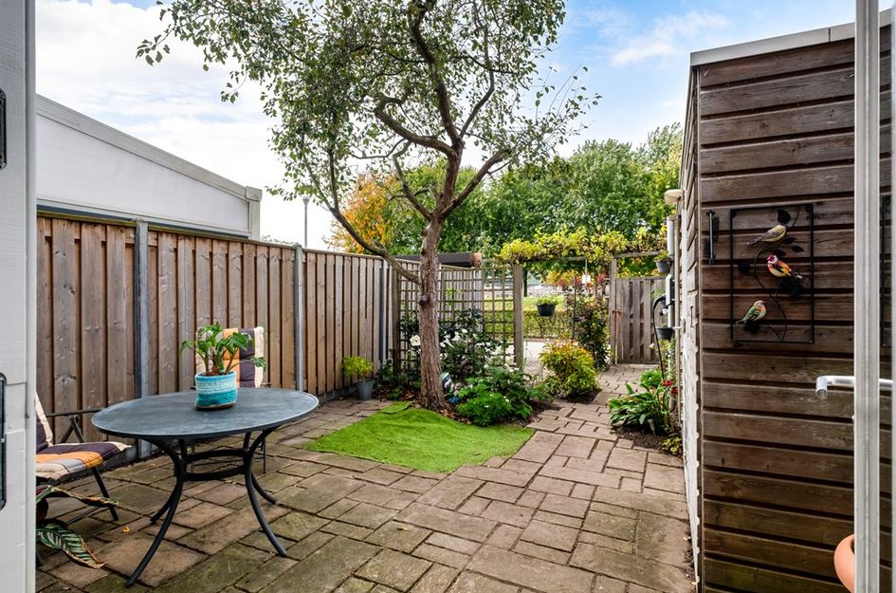
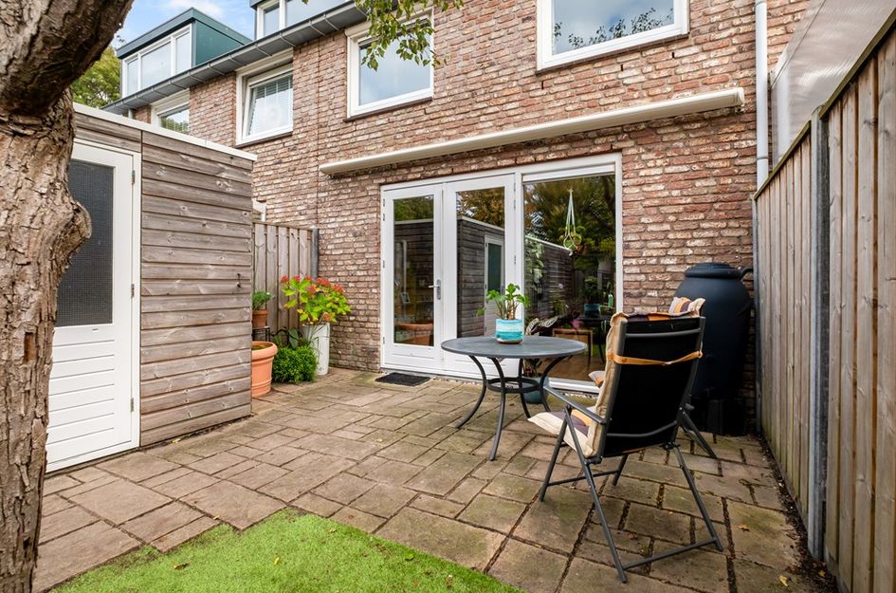
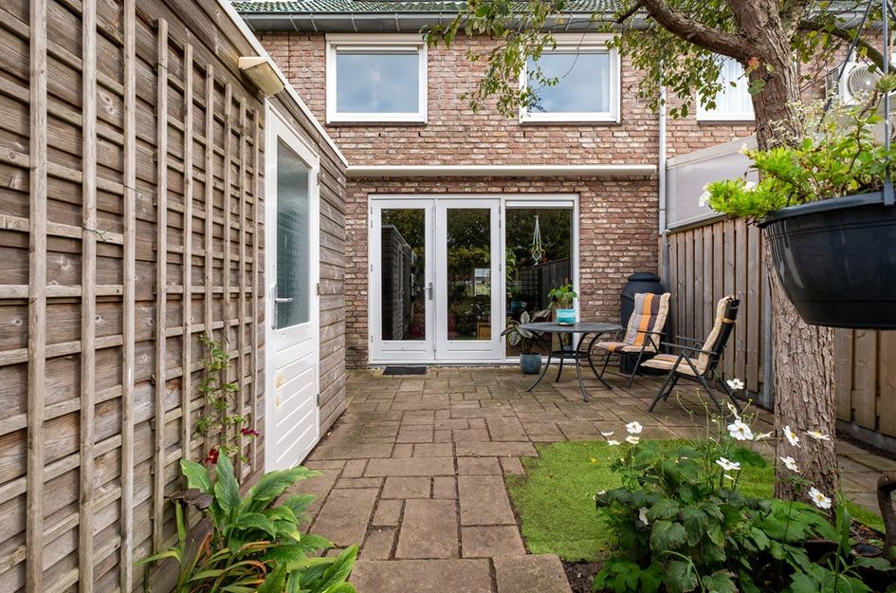
Via de openslaande deuren bereik je de circa 10 meter diepe achtertuin op het noordwesten, waar je heerlijk kunt genieten van de middag- en avondzon. De tuin is grotendeels bestraat en sfeervol aangelegd met groene borders en beplanting. Er is volop ruimte voor een gezellige loungehoek en een ruime eettafel, terwijl het elektrisch bediende zonnescherm aan de achtergevel op warme dagen voor aangename schaduw zorgt. In de tuin bevindt zich een vrijstaande berging van circa 10 m² en dankzij de praktische achterom is de tuin gemakkelijk bereikbaar. Een bijzonder pluspunt is de mogelijkheid om de auto op eigen terrein te parkeren, waar tevens een eigen laadpaal uit 2023 aanwezig is. Ideaal voor het opladen van een elektrische of hybride auto!
Ook op het gebied van duurzaamheid en comfort heeft deze woning veel te bieden. Met energielabel A++, twaalf zonnepanelen uit 2021, zonwering op alle slaapkamers en de zolder is deze gasloze woning uitstekend voorbereid op de toekomst. Daarnaast is er aandacht besteed aan het onderhoud: het buitenschilderwerk is in 2023 uitgevoerd, de dakgoten zijn in 2020 vernieuwd en de woning beschikt over een in 2021 vernieuwde mechanische ventilatie-installatie. Een fijne combinatie van een zonnige buitenruimte, praktisch parkeergemak en duurzaam wooncomfort!
Wonen in het groene en kindvriendelijke Ypenburg
Nijkampvaart 150 ligt in een rustige, groene en kindvriendelijke woonomgeving in het geliefde Ypenburg. Aan de voorzijde bevindt zich een groenstrook met water en een wandelpad, terwijl een ruim speelveld met diverse speeltoestellen op korte afstand ligt. Een heerlijke omgeving voor gezinnen! Scholen, kinderopvang, sportverenigingen en speelgelegenheden zijn volop aanwezig. Voor de dagelijkse boodschappen kun je terecht bij winkelcentrum Ypenburg en De Parade in Nootdorp, met diverse winkels, supermarkten en horecagelegenheden. Ook de recreatiegebieden Delftse Hout met het hertenkamp, het Balijbos, Dobbeplas en het Bieslandse bos met het amfitheater liggen in de omgeving en bieden volop mogelijkheden om te wandelen, fietsen en ontspannen.
Dankzij de goede openbaarvervoersverbindingen (NS stations Ypenburg en Delft liggen op 10 resp. 15 fietsminuten) en de nabijgelegen A4, A12 en A13 zijn Den Haag, Delft, Rotterdam, Gouda en Utrecht uitstekend bereikbaar. Hier woon je heerlijk rustig en groen, met alle voorzieningen binnen handbereik!
Ben je op zoek naar een ruime, lichte en energiezuinige gezinswoning op een fijne locatie in Ypenburg? Dan is Nijkampvaart 150 absoluut een bezichtiging waard!
Maak snel een afspraak en ervaar zelf de ruimte, de sfeer en de mogelijkheden die deze woning te bieden heeft.
Space, comfort and sustainability come together in this gas-free family home offering approximately 147 m² of living space. With three spacious bedrooms, a versatile attic with dormer window, twelve solar panels, an A++ energy rating, a sunny garden and private parking with an EV charging point, this property offers everything for comfortable family living!
Situated in the peaceful, green and family-friendly Waterbuurt neighbourhood, this well-maintained home was built in 2001 on a 121 m² freehold plot. It features a bright garden-facing living room, a fully equipped kitchen, three bedrooms, a complete bathroom and a spacious second floor offering excellent possibilities for a fourth bedroom or home office.
A warm welcome
A pedestrian pathway leads to the entrance, surrounded by greenery and overlooking a waterway. The hallway provides access to the staircase, guest toilet with washbasin, living room and kitchen.
Spacious and bright living room
The generous garden-facing living room benefits from large windows and French doors, creating a bright and welcoming atmosphere. There is ample room for a comfortable seating area and spacious dining table. The light finishes and practical layout offer plenty of possibilities to personalise the interior. The French doors provide lovely garden views and connect indoor and outdoor living.
Fully equipped kitchen
Located at the front, the kitchen was installed in 2011 and features a practical galley-style layout. Light-coloured cabinets, natural stone worktops and warm-toned floor tiles create a timeless appearance.
Appliances include a 90 cm induction hob, extractor hood, dishwasher, refrigerator, separate freezer, additional under-counter freezer, oven and combination microwave oven. Extra-deep drawers, a pull-out larder cupboard, generous worktops and plenty of electrical sockets provide excellent convenience and storage.
First floor – three spacious bedrooms
The landing provides access to three bedrooms, the bathroom and a utility cupboard with washing machine and dryer connections, mechanical extraction and waterproof tiled flooring.
All bedrooms feature large windows with electrically operated external sun screens. The spacious main bedroom is located at the front, while two additional bedrooms at the rear are ideal as children's rooms, guest bedrooms or home offices.
Complete bathroom
The bathroom features white and light blue tiling, a quadrant shower enclosure with glass doors, a thermostatic mixer and adjustable handheld shower. A wide vanity unit with two washbasins, storage, an illuminated mirror, wall-hung toilet and designer radiator complete the room.
Second floor – versatile attic with dormer window
A fixed staircase leads to the spacious second floor. The wide rear dormer provides additional space and natural light. With light-coloured walls and modern laminate flooring, this versatile area is ideal as a fourth bedroom, home office, playroom or hobby room. Sliding-door cupboards beneath the sloping roof and an additional loft offer plenty of storage.
Sunny garden, private parking and sustainable comfort
French doors open onto the approximately 10-metre-deep northwest-facing garden, perfect for enjoying afternoon and evening sunshine.
The garden features paving, green borders, plants and ample space for outdoor dining and relaxation. An electrically operated retractable awning provides shade. There is also a detached storage shed of approximately 10 m² and convenient rear access.
A particularly attractive feature is the possibility of parking your car within the rear garden, where a privately owned EV charging point was installed in 2023.
This gas-free home offers an A++ energy rating, twelve solar panels installed in 2021 and sun protection on all bedrooms and the attic floor. Exterior painting was completed in 2023, gutters were replaced in 2020 and the mechanical ventilation system was renewed in 2021, including cleaning of the ducts.
Living in green and family-friendly Ypenburg
Nijkampvaart 150 enjoys a peaceful location in Waterbuurt, with a green strip, waterway and walking path directly in front of the property. A large playground is nearby, making this a wonderful setting for families.
Schools, childcare facilities, sports clubs and recreational amenities are within easy reach. Ypenburg shopping centre and De Parade in Nootdorp offer supermarkets, shops and restaurants. Nature lovers can explore Delftse Hout with its deer park, Balijbos, Dobbeplas and Bieslandse Bos with its amphitheatre, ideal for walking, cycling and relaxation.
Public transport connections are excellent. Ypenburg railway station is approximately 10 minutes away by bicycle and Delft railway station approximately 15 minutes. The nearby A4, A12 and A13 provide convenient access to The Hague, Delft, Rotterdam, Gouda and Utrecht.
• Bouwjaar: 2001
• Woonoppervlakte: circa 147 m², conform NEN-meetrapport
• Perceeloppervlakte: 121 m²
• Gelegen op eigen grond
• Energielabel A++
• Drie royale slaapkamers op de eerste verdieping voorzien van zonwering
• Complete badkamer met douchecabine, dubbele wastafel, toilet en handdoekradiator
• Multifunctionele zolderverdieping met brede dakkapel voorzien van rolluiken
• Achtertuin op het noordwesten
• Zonnescherm aan de achtergevel
• Vrijstaande berging van circa 10 m²
• Praktische achterom
• Eigen parkeerplaats in de tuin
• Laadpaal uit 2023 in eigendom
• Twaalf zonnepanelen uit 2021
• Buitenschilderwerk uitgevoerd in 2023
• Dakgoten vernieuwd in 2020
• Mechanische ventilatie-installatie vernieuwd in 2021 (incl. reinigen kanalen)
• Groene ligging met water aan de voorzijde
• Groot speelveld in de directe omgeving
• Rustige en kindvriendelijke woonomgeving
• Nabij winkels, scholen, sportvoorzieningen en openbaar vervoer
• Goede bereikbaarheid via de A4, A12 en A13
• Goede bereikbaarheid NS stations Ypenburg en Delft per fiets of tram/bus
• Oplevering: in overleg
Space, comfort and sustainability come together in this gas-free family home offering approximately 147 m² of living space in Ypenburg. With three generously sized bedrooms, a versatile attic floor with a dormer window, a sunny rear garden, twelve solar panels and a private parking space with an EV charging point, this property offers everything you need for many years of comfortable living!
Situated in the peaceful, green and family-friendly Waterbuurt neighbourhood of Ypenburg, this charming and well-maintained family home was built in 2001 and stands on a 121 m² freehold plot. The property features a bright and spacious garden-facing living room, a fully equipped kitchen with an extensive range of built-in appliances, three generously sized bedrooms, a well-maintained bathroom and a surprisingly spacious second floor offering excellent possibilities for a fourth bedroom, home office or hobby room.
The large windows allow plenty of natural light to flow into the home, enhancing its spacious and welcoming atmosphere. French doors in the living room open directly onto the sunny northwest-facing rear garden, where you can enjoy outdoor living. On warmer days, the retractable awning provides a pleasant shaded area. Its attractive location alongside a green strip and waterway, with playgrounds and everyday amenities nearby, makes this an ideal home for families seeking a peaceful and comfortable lifestyle.
A warm welcome
A pedestrian pathway at the front leads to the entrance of the property. The surrounding greenery and the waterway opposite the house create a pleasant and inviting setting. Upon entering, you are welcomed into the hallway, which provides access to the meter cupboard, the staircase to the first floor and a guest toilet with a washbasin. From the hallway, you can access both the living room and the kitchen.
Spacious and bright living room with direct garden access
The spacious, garden-facing living room forms the welcoming heart of the home. Large windows and French doors opening onto the rear garden allow an abundance of natural daylight to fill the room, creating a bright and airy atmosphere. There is ample space for a generous seating area and a comfortable dining area, perfect for enjoying meals with family and friends. The light finishes and practical layout create a warm, inviting environment, with plenty of opportunities to personalise the interior to suit your own style.
The large glazed doors offer lovely views of the rear garden, creating a natural connection between indoor and outdoor living. On sunny days, simply open the French doors and let the garden become an extension of your living space. A wonderful, light-filled living area where comfort, relaxation and family life come together beautifully!
Fully equipped kitchen with extensive built-in appliances
At the front of the property, you will find the practical kitchen, installed in 2011 and arranged in a spacious galley-style layout with two opposing runs of kitchen units.
The combination of light-coloured cabinet fronts, natural stone worktops and warm-toned floor tiles creates a timeless appearance. Numerous wall and base cabinets provide plenty of storage space for crockery, cookware and kitchen essentials. The kitchen is exceptionally well equipped with an extra-wide induction hob, a modern extractor hood, a dishwasher, a refrigerator, a separate freezer, an additional small under-counter freezer, an oven and a combination microwave oven. There is also a practical pull-out larder cupboard and plenty of electrical sockets.
The generous worktops provide ample room for preparing delicious meals. The intuitively operated cooking zones on the 90 cm wide induction hob are positioned to accommodate several large pans with ease. The wide drawers beneath the hob are extra deep, providing valuable additional storage space. Thanks to the open connection with the dining area, you can easily stay in touch with family and guests while cooking.
A comfortable and fully equipped kitchen where practicality and cooking convenience come together perfectly.
First floor – three generously sized bedrooms
The staircase leads to the first-floor landing, which provides access to three spacious bedrooms, the bathroom and a practical built-in utility cupboard with connections for a washing machine and tumble dryer, mechanical extraction and a waterproof tiled floor. All three bedrooms benefit from large windows fitted with electrically operated external sun screens, allowing plenty of natural daylight to enter while offering effective sun protection.
The generously proportioned main bedroom is situated at the front of the property and offers ample space for a large double bed, wardrobes and additional furniture.The two other bedrooms are located at the rear of the property. Both are comfortably sized and can easily be arranged as children's bedrooms, teenage bedrooms, guest rooms or home offices.
The light-coloured flooring creates a fresh and pleasant atmosphere throughout. With three well-proportioned bedrooms on one floor, this home offers excellent flexibility and plenty of room for the whole family.
Complete and well-maintained bathroom
The well-maintained bathroom features a fresh combination of white and light blue wall tiles with matching floor tiles. It is equipped with a quadrant shower enclosure with glass doors, a thermostatic shower mixer and an adjustable handheld shower.
The bathroom also features a wide vanity unit with two washbasins, mixer taps, practical storage space and a large mirror with integrated lighting. A wall-hung toilet with a concealed cistern and a designer radiator complete this comfortable and functional bathroom.
Second floor – spacious, versatile attic with dormer window
A fixed staircase leads to the surprisingly spacious second floor. The wide dormer window at the rear provides additional space and pleasant natural light. Light-coloured walls and modern laminate flooring give this floor a fresh and contemporary appearance. This versatile space is ideal for use as a fourth bedroom, home office, children's playroom or hobby room.
There is also plenty of storage space in the sliding-door cupboards beneath the sloping roof sections, as well as in the additional loft storage area. There is certainly no shortage of storage space! A fantastic extra floor offering plenty of possibilities.
Sunny rear garden with private parking and sustainable living features
French doors lead to the approximately 10-metre-deep northwest-facing rear garden, where you can enjoy the afternoon and evening sunshine.
The garden is largely paved and attractively landscaped with green borders and plants. There is ample space for a comfortable lounge area and a generous outdoor dining table, while the electrically operated retractable awning attached to the rear façade provides welcome shade on warmer days. The garden also features a detached storage shed of approximately 10 m² and convenient rear access.
A particularly attractive feature is the possibility of parking your car on your own property within the rear garden, where a privately owned EV charging point, installed in 2023, is also available. Ideal for charging an electric or plug-in hybrid vehicle!
In terms of sustainability and comfort, this property has even more to offer. With an A++ energy rating, twelve solar panels installed in 2021 and sun protection fitted to all bedrooms and the attic floor, this gas-free home is well equipped for the future. Maintenance has also received careful attention. The exterior paintwork was completed in 2023, the gutters were replaced in 2020, and the mechanical ventilation system was renewed in 2021.
A wonderful combination of sunny outdoor space, convenient private parking and sustainable living comfort!
Living in green and family-friendly Ypenburg
Nijkampvaart 150 is situated in a peaceful, green and family-friendly residential area in the popular Ypenburg district of The Hague. Directly in front of the property is a green strip with a waterway and pedestrian path, while a spacious playground with various play facilities is just a short distance away. A wonderful environment for families! The neighbourhood offers a wide range of schools, childcare facilities, sports clubs and recreational amenities.
For everyday shopping, you can visit Ypenburg shopping centre or the nearby De Parade shopping centre in Nootdorp, both offering a variety of supermarkets, shops, specialist retailers, cafés and restaurants.
Nature lovers will also appreciate the many recreational areas nearby, including Delftse Hout with its deer park, Balijbos, Dobbeplas and Bieslandse Bos with its amphitheatre. These green spaces provide excellent opportunities for walking, cycling and relaxing outdoors. Accessibility is another major advantage. With convenient public transport connections, Ypenburg railway station approximately 10 minutes away by bicycle and Delft railway station approximately 15 minutes away by bicycle, travelling by train is easy. The nearby A4, A12 and A13 motorways also provide excellent connections to The Hague, Delft, Rotterdam, Gouda and Utrecht.
Here, you can enjoy the peace and space of a green residential neighbourhood while having all essential amenities close at hand!
Are you looking for a spacious, bright and energy-efficient family home in an attractive location in Ypenburg? Then Nijkampvaart 150 is definitely worth viewing!
Arrange your viewing today and discover the space, atmosphere and possibilities this wonderful property has to offer.
Additional features
• Year of construction: 2001
• Living area: approximately 147 m², according to the NEN measurement report
• Plot size: 121 m²
• Freehold property (no ground lease)
• Energy rating A++
• Three generously sized bedrooms on the first floor, fitted with external sun screens
• Complete bathroom with shower enclosure, double washbasin, toilet and radiator
• Versatile attic floor with a wide dormer window fitted with roller shutters
• Northwest-facing rear garden
• Retractable awning attached to the rear façade
• Detached storage shed of approximately 10 m²
• Convenient rear access
• Private parking space within the rear garden
• Privately owned EV charging point installed in 2023
• Twelve solar panels installed in 2021
• Exterior paintwork completed in 2023
• Gutters replaced in 2020
• Mechanical ventilation system renewed in 2021, including cleaning of the ventilation ducts
• Attractive green setting with a waterway at the front
• Large playground in the immediate vicinity
• Peaceful and family-friendly residential neighbourhood
• Close to shops, schools, sports facilities and public transport
• Excellent accessibility via the A4, A12 and A13 motorways
• Ypenburg and Delft railway stations easily accessible by bicycle or tram/bus
• Transfer date: by mutual agreement