NIEUW IN DE VERKOOP!
Op donderdag 3 december om 14.00 uur starten wij de verkoop met een Video Première. Tijdens deze video rondleiding krijgt u een eerste indruk van de woning. U kunt zich aanmelden via onze website. Wilt u de woning ook zelf bekijken? Plan dan een individuele bezichtiging via onze website of bel ons op 070 448 31 50.
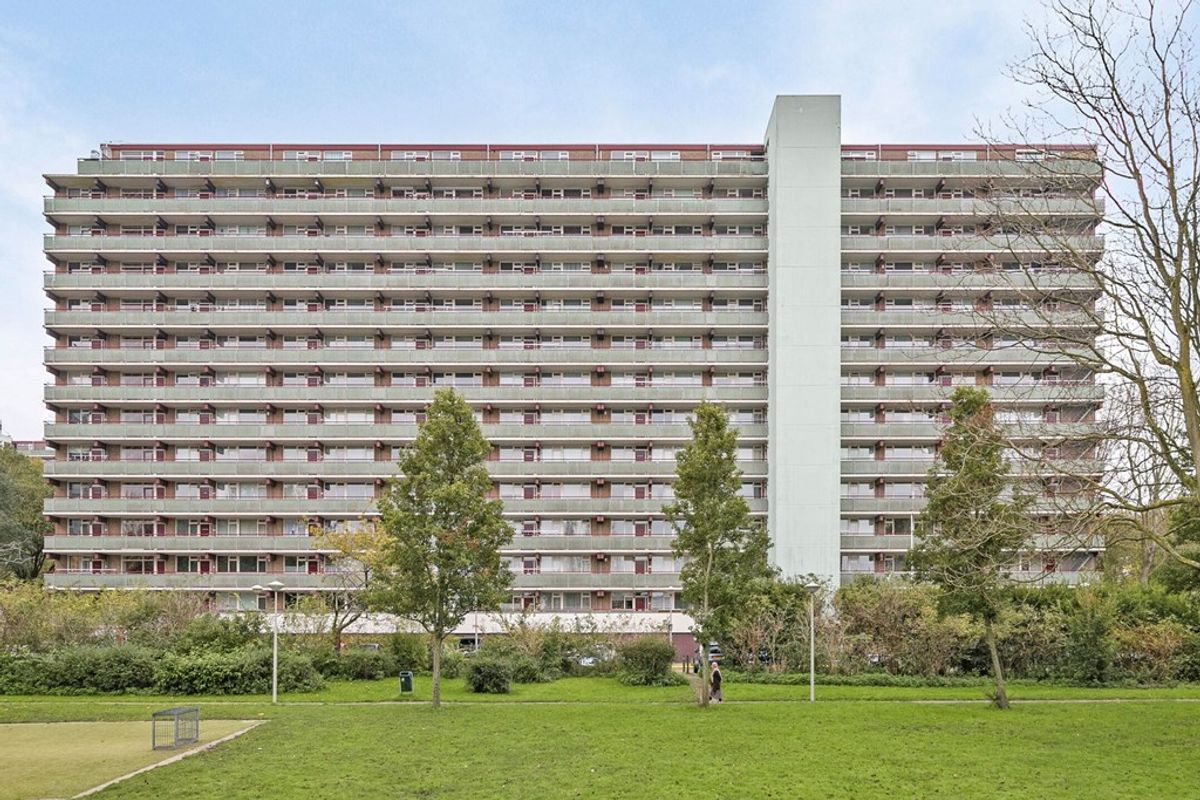
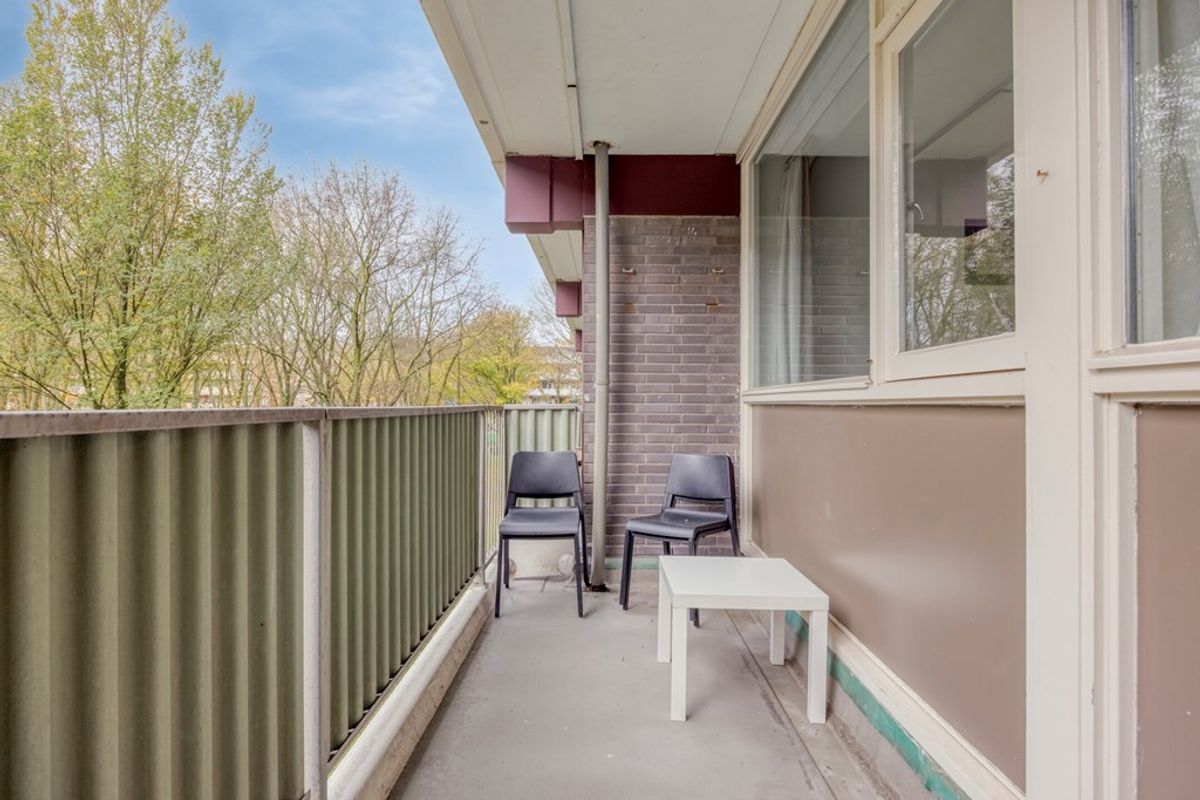
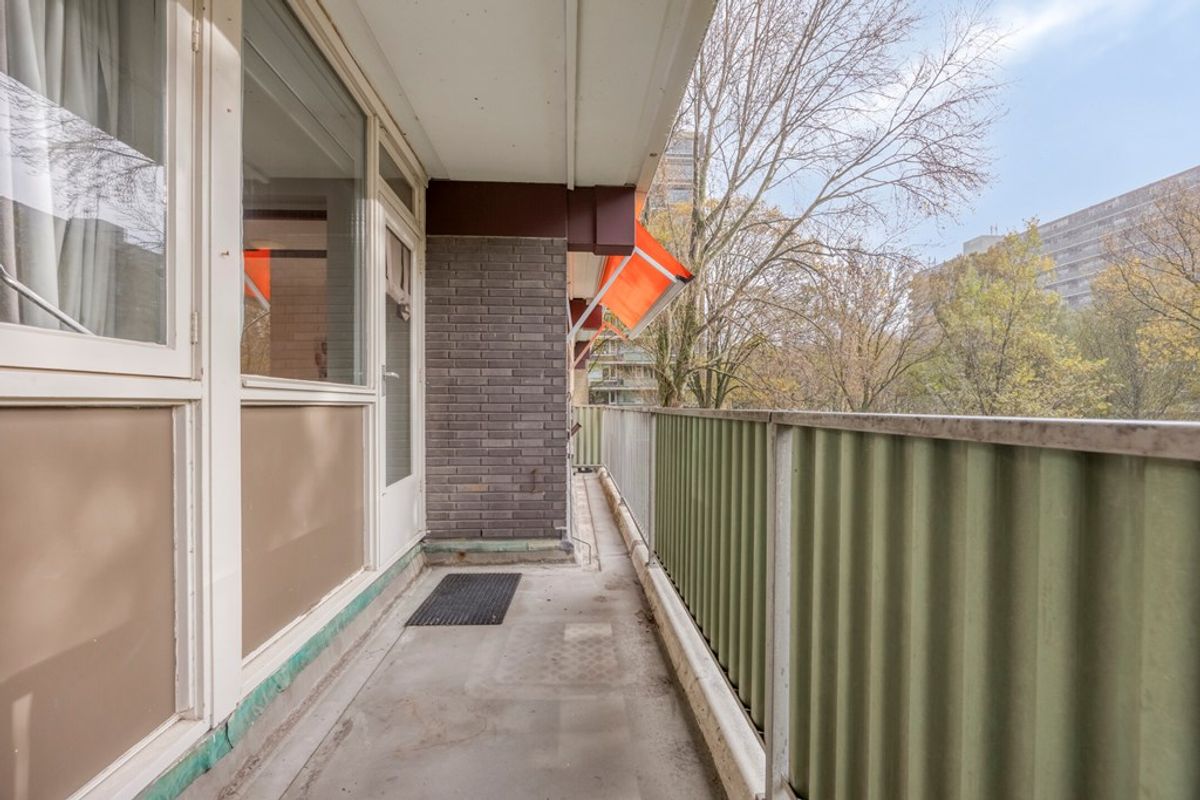
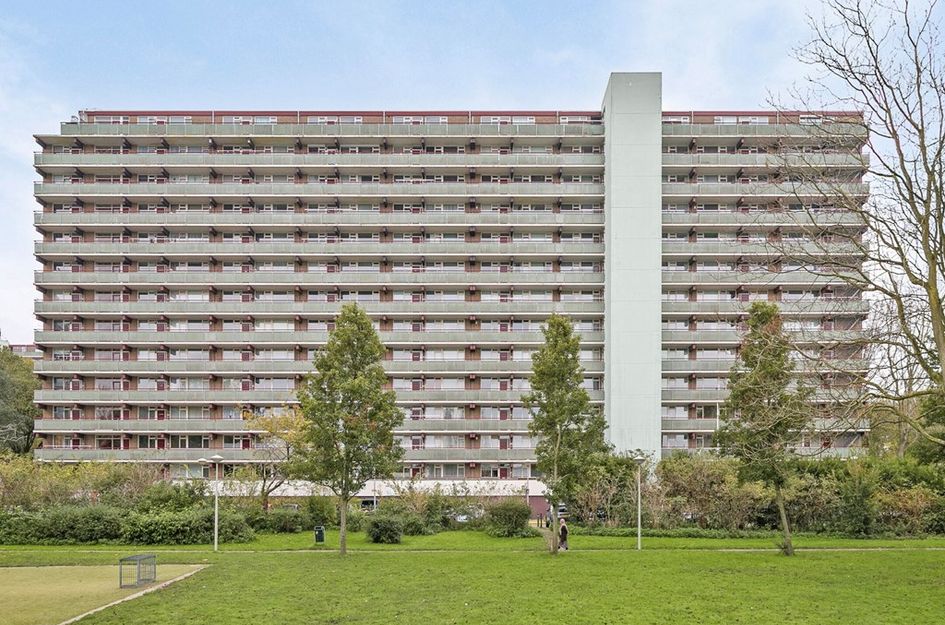
ENERGIEZUINIG (Label B) 5-KAMER APPARTEMENT (94,8M2) MET MOGELIJKHEID TOT 4 SLAAPKAMERS, ZONNIG BALKON OP HET ZUIDEN, BERGING IN DE ONDERBOUW EN MOGELIJKHEID TOT PARKEREN OP AFGESLOTEN PARKEERTEREIN!
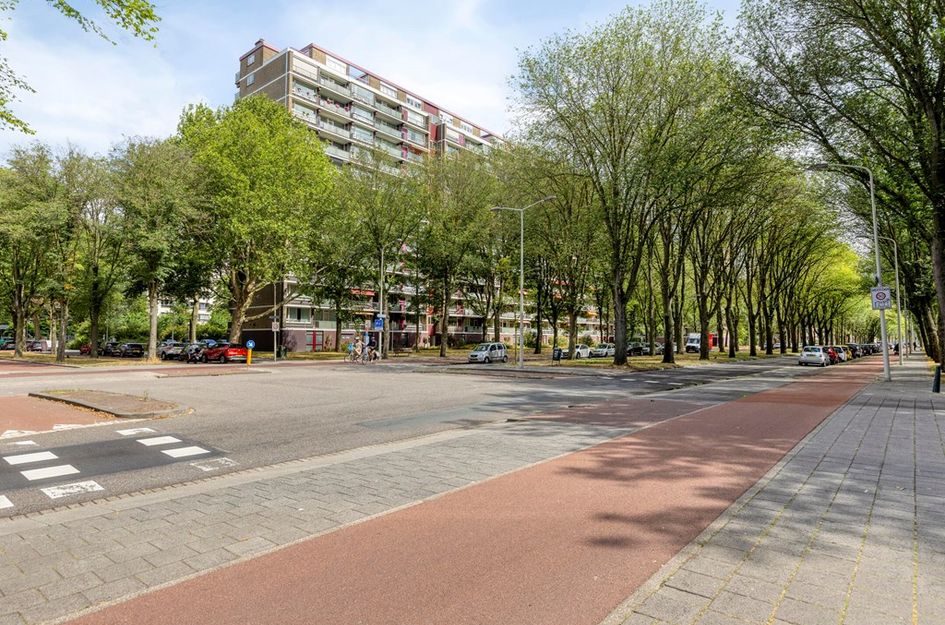
Het is hier heerlijk wonen met een gezin of als stel wat meer ruimte nodig heeft. Om te starten of juist door te groeien. Dichtbij speeltuin en winkels en op korte afstand van openbaar vervoer.
COMFORTABEL WONEN MET VOLOP MOGELIJKHEDEN
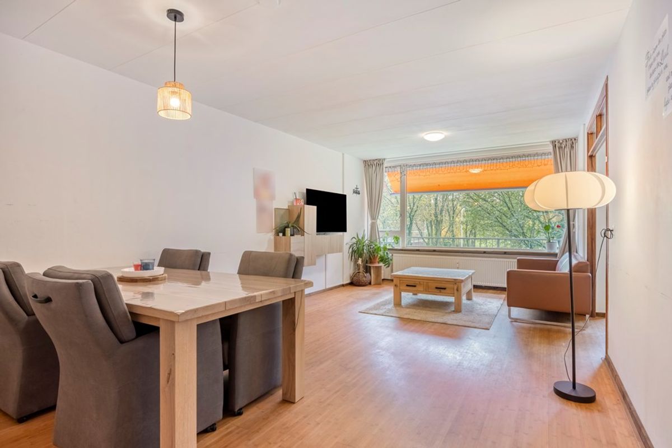
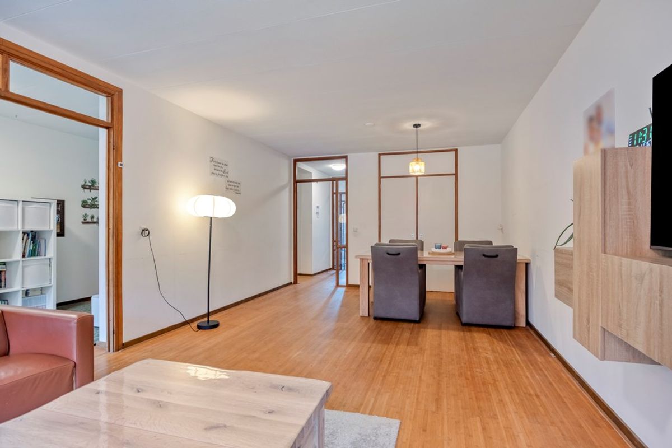
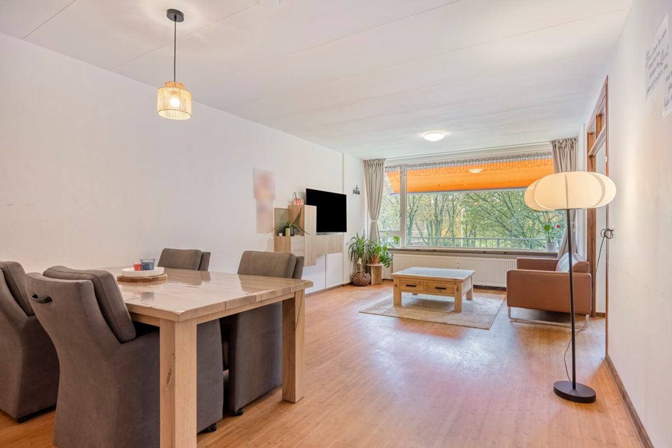
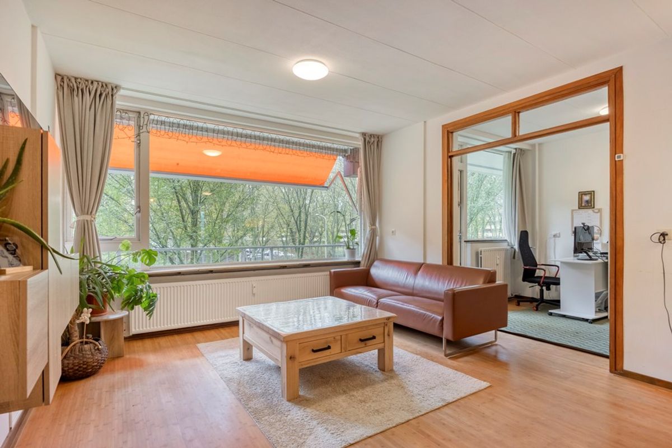
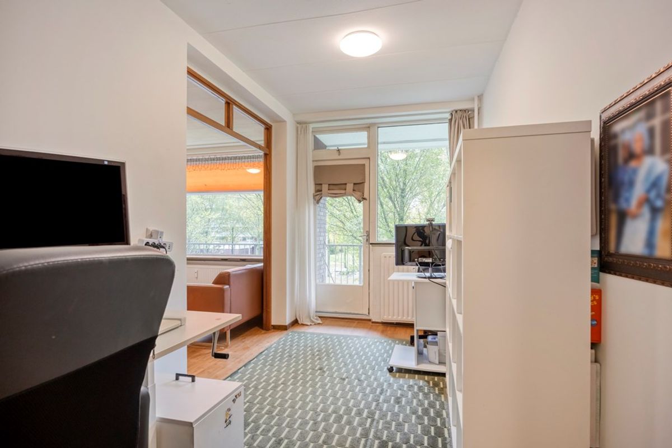
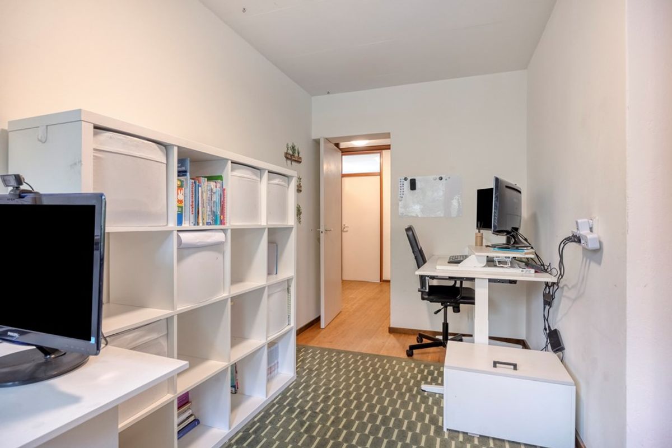
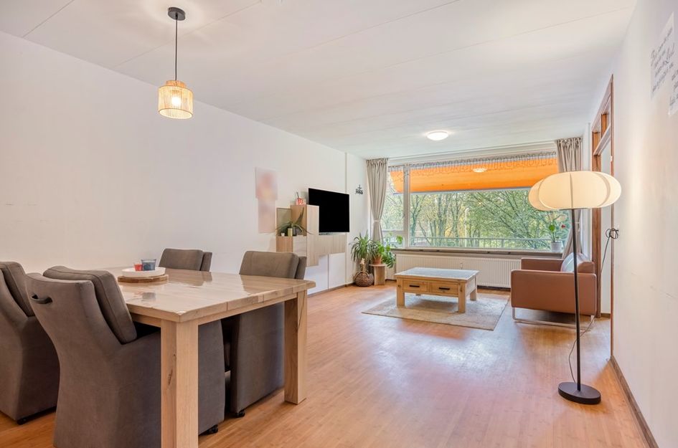
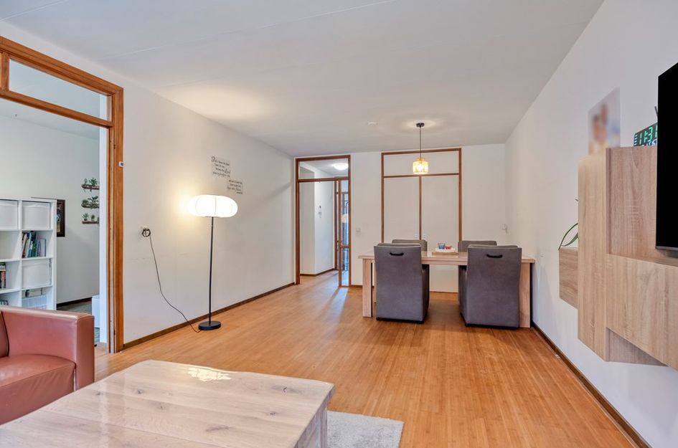
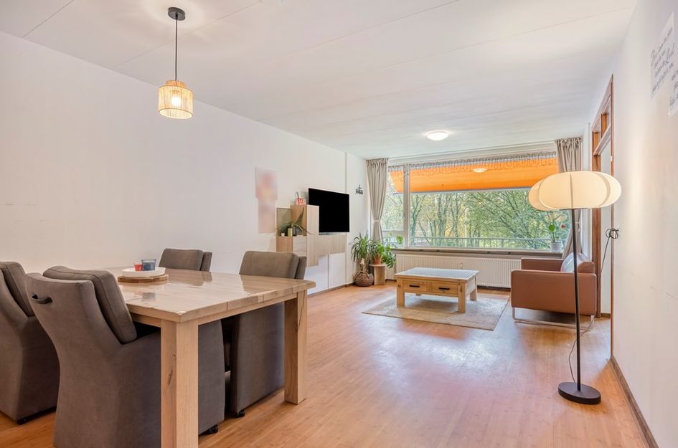
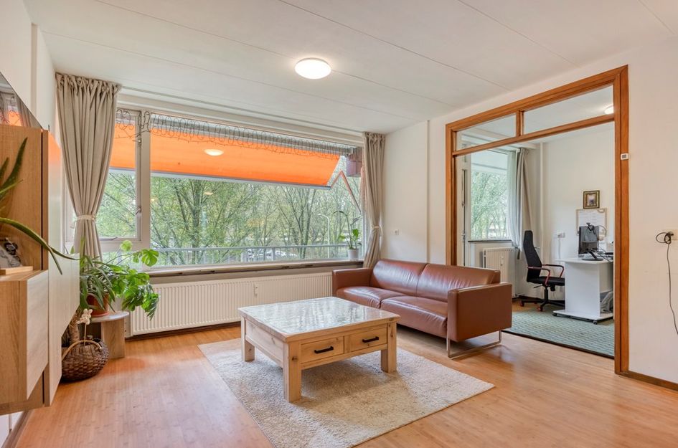
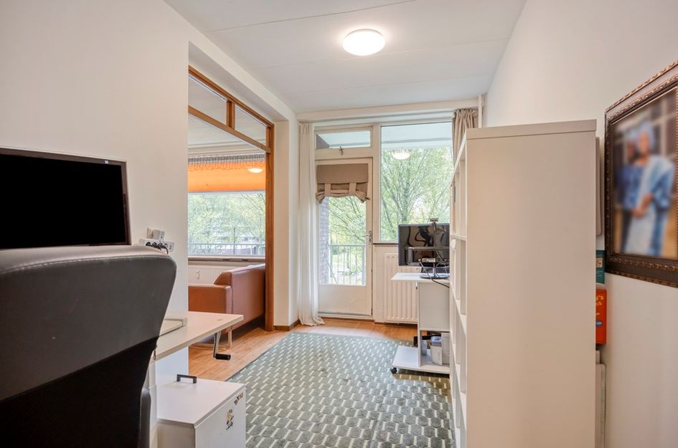
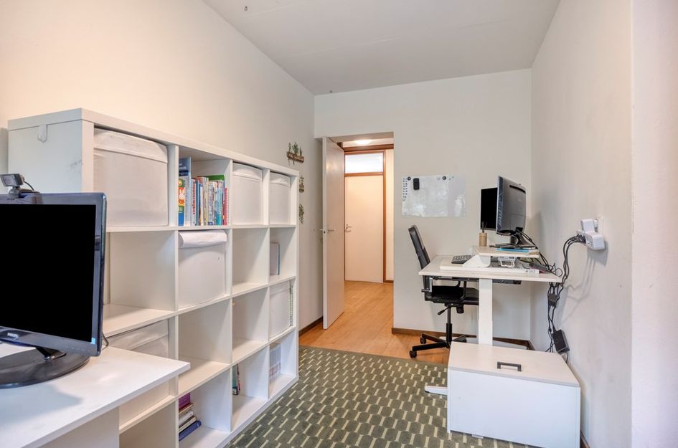
Dit appartement biedt een aangename combinatie van ruimte, comfort en een praktische indeling. De royale woonkamer vormt het hart van de woning en biedt volop ruimte voor een gezellige zithoek en een comfortabele eethoek. Daarnaast beschikt het appartement over drie fijne slaapkamers. Dankzij de flexibele indeling is het bovendien mogelijk om door het plaatsen van een scheidingswand tussen de woonkamer en de aangrenzende zijkamer een extra, volwaardige slaapkamer te realiseren, zonder ingrijpende verbouwing.
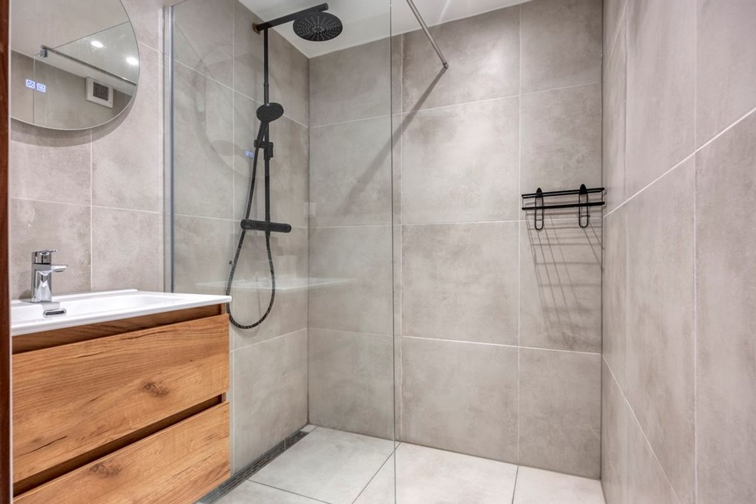
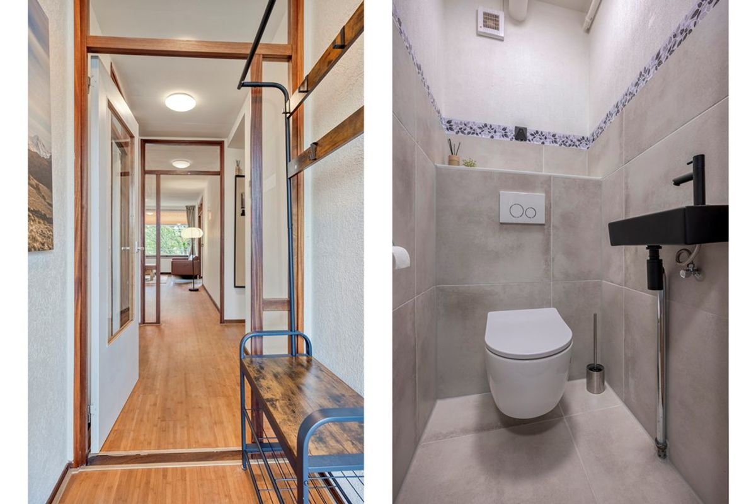
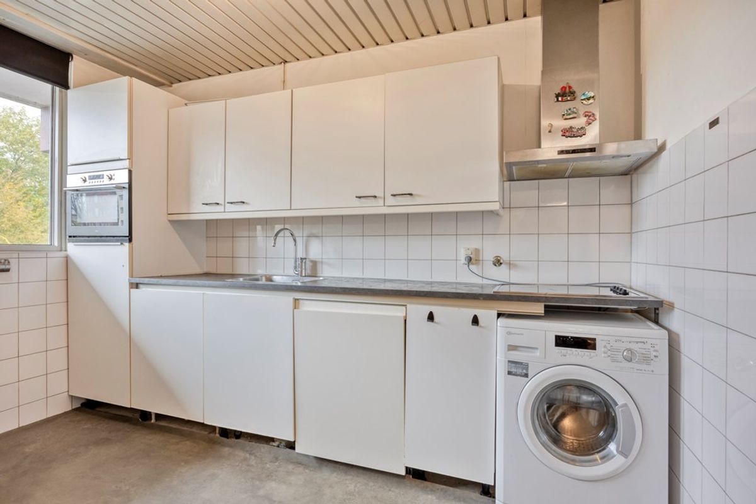
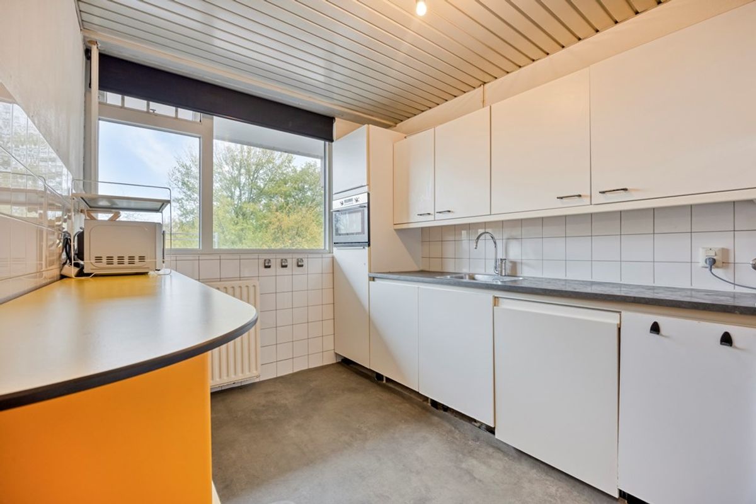
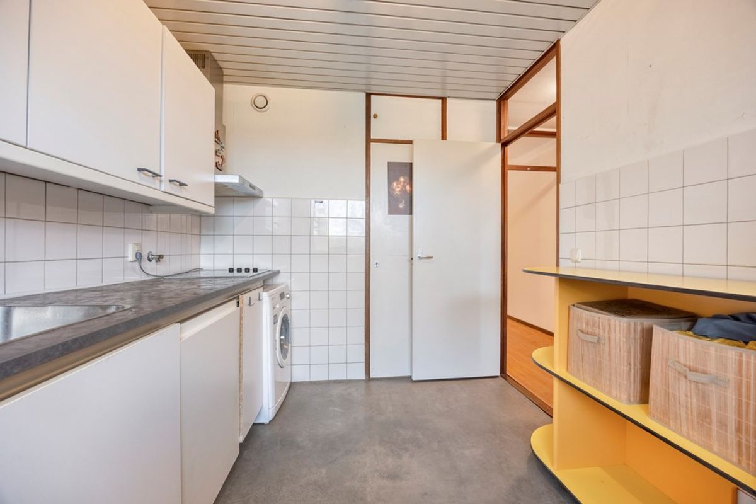
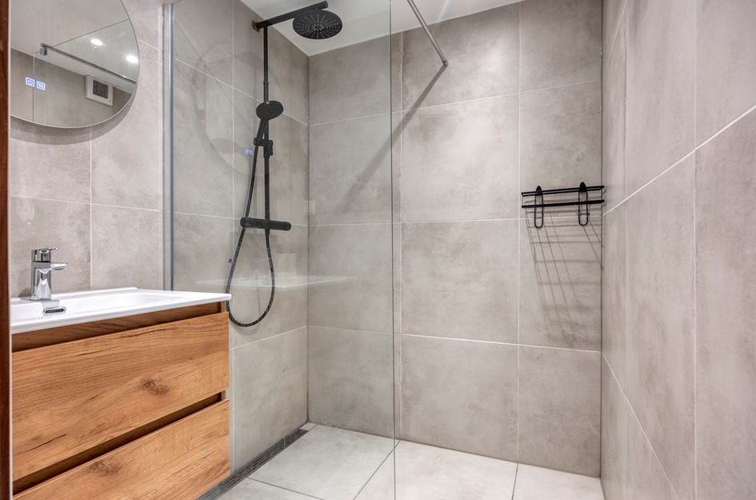
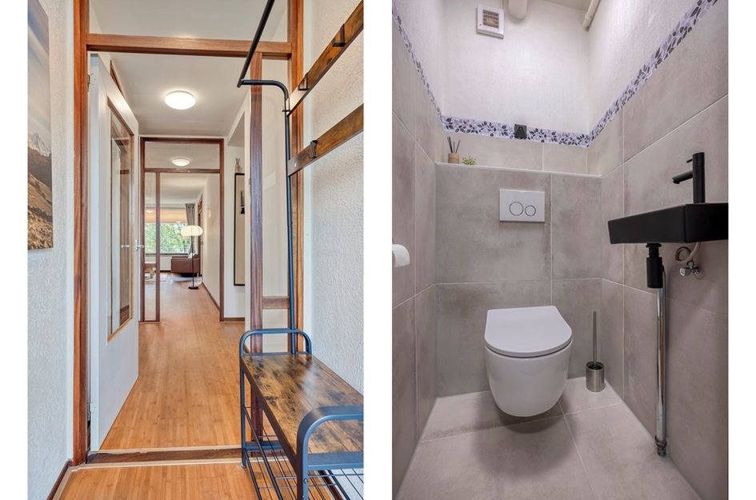
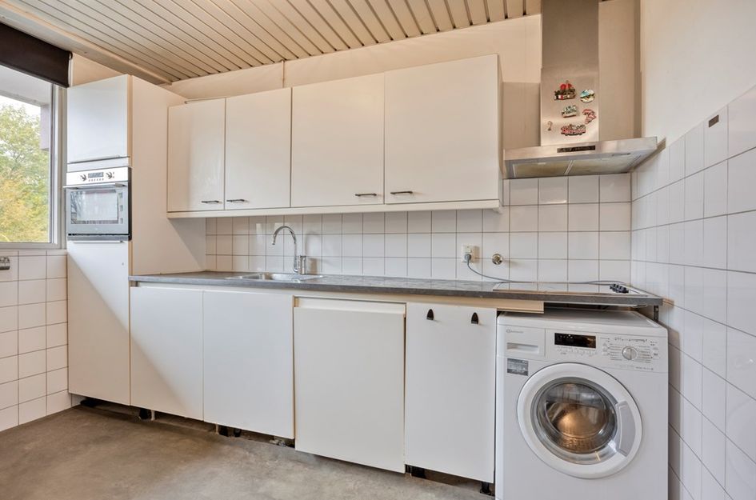
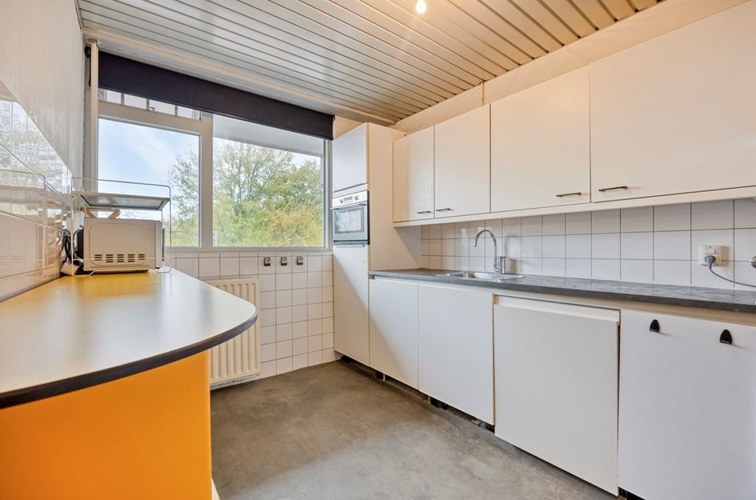
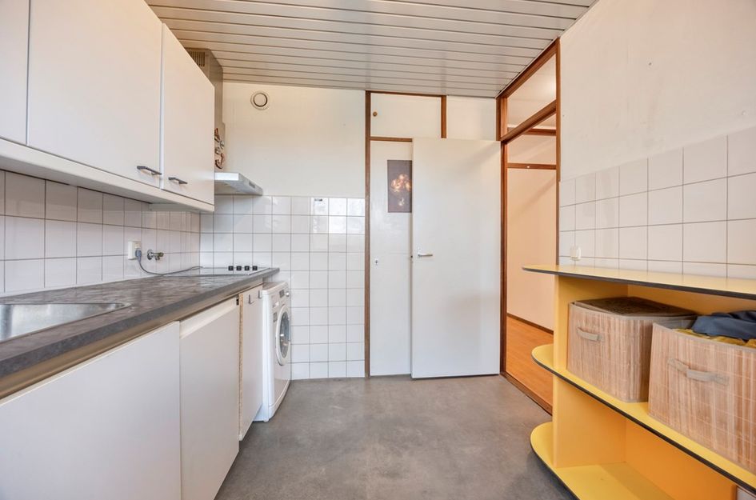
De praktisch ingedeelde keuken is voorzien van diverse inbouwapparatuur en biedt volop werk- en bergruimte. Ook de moderne badkamer en het separate toilet zijn keurig afgewerkt en stijlvol op elkaar afgestemd. Een comfortabel appartement met alle ruimte om het geheel naar eigen woonwensen in te richten!
UITSTEKENDE OPBERG- EN PARKEERMOGELIJKHEDEN
Dit appartement biedt verrassend veel opslagruimte en gemak. Zo beschikt het over een ruime vaste kast, waarin de 80-liter boiler netjes is weggewerkt. Er blijft daarnaast meer dan genoeg ruimte over om diverse spullen praktisch op te bergen. Voor grotere items of extra opslag is er in de onderbouw een royale berging beschikbaar, waar ook uw fiets veilig gestald kan worden. Bovendien heeft u de mogelijkheid om uw auto te parkeren op het afgesloten terrein aan de voorzijde van de flat, waardoor u altijd een veilige en toegankelijke parkeerplaats heeft.
ACTIEVE VVE
Het appartementencomplex verkeert in goede staat van onderhoud en beschikt over een goed georganiseerde en actieve VvE, die continu toeziet op zowel het onderhoud als de leefbaarheid van het complex. De Vereniging van Eigenaren is momenteel intensief bezig met het uitwerken van verduurzamingsplannen om het complex toekomstbestendig te maken. Deze plannen en de bijbehorende overwegingen zijn terug te vinden in de VvE-stukken.
IDEAAL GELEGEN DICHT BIJ WINKELS
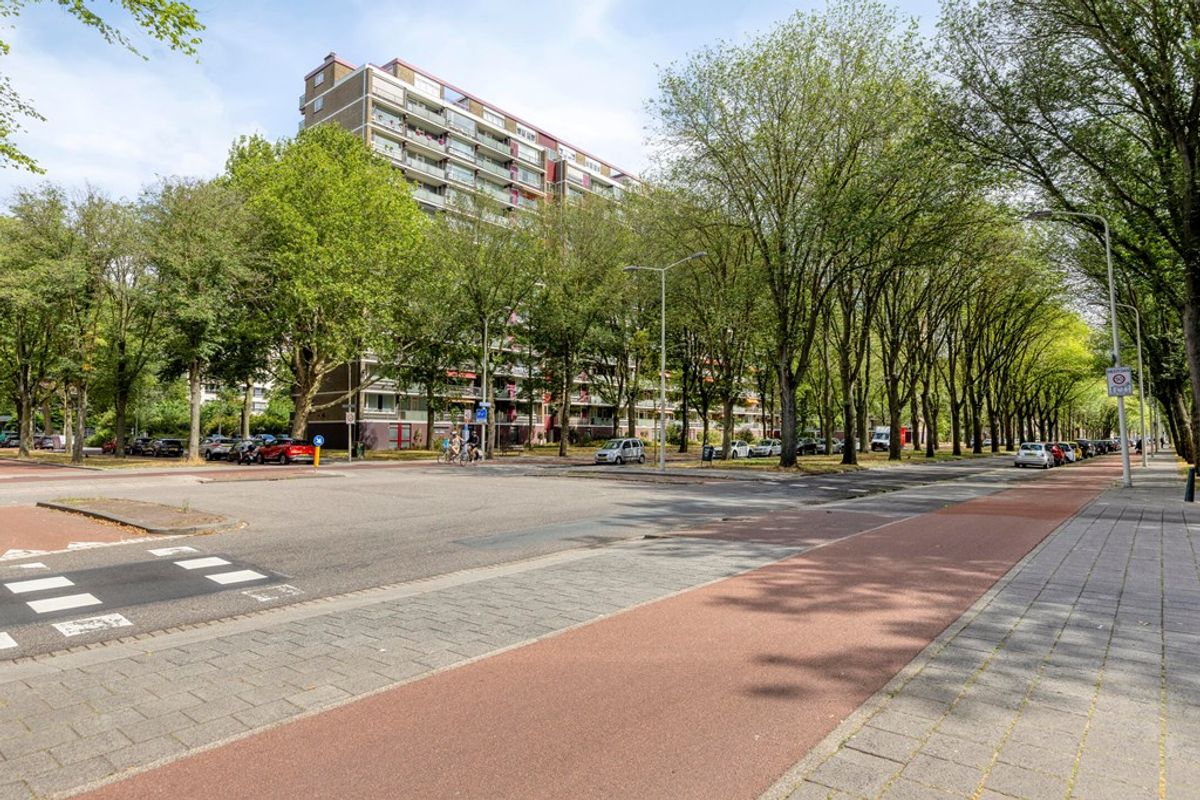
Dit appartement ligt op loopafstand van het winkelcentrum Leyenburg, waar u terecht kunt voor uw dagelijkse boodschappen. Daarnaast bent u op loopafstand verwijderd vanaf het openbaar vervoer, wat het ideaal maakt voor degenen die graag dicht bij alle voorzieningen willen zijn. U heeft alle gemakken van het dagelijkse leven binnen handbereik.
KLAAR OM DE VOLGENDE STAP TE ZETTEN?
Mis deze kans niet om uw nieuwe thuis te vinden. Neem nu contact met ons op voor een bezichtiging en ontdek alle mogelijkheden die dit appartement te bieden heeft.
Bijzonderheden:
• Gebouwd in 1970;
• Gelegen op eigen grond;
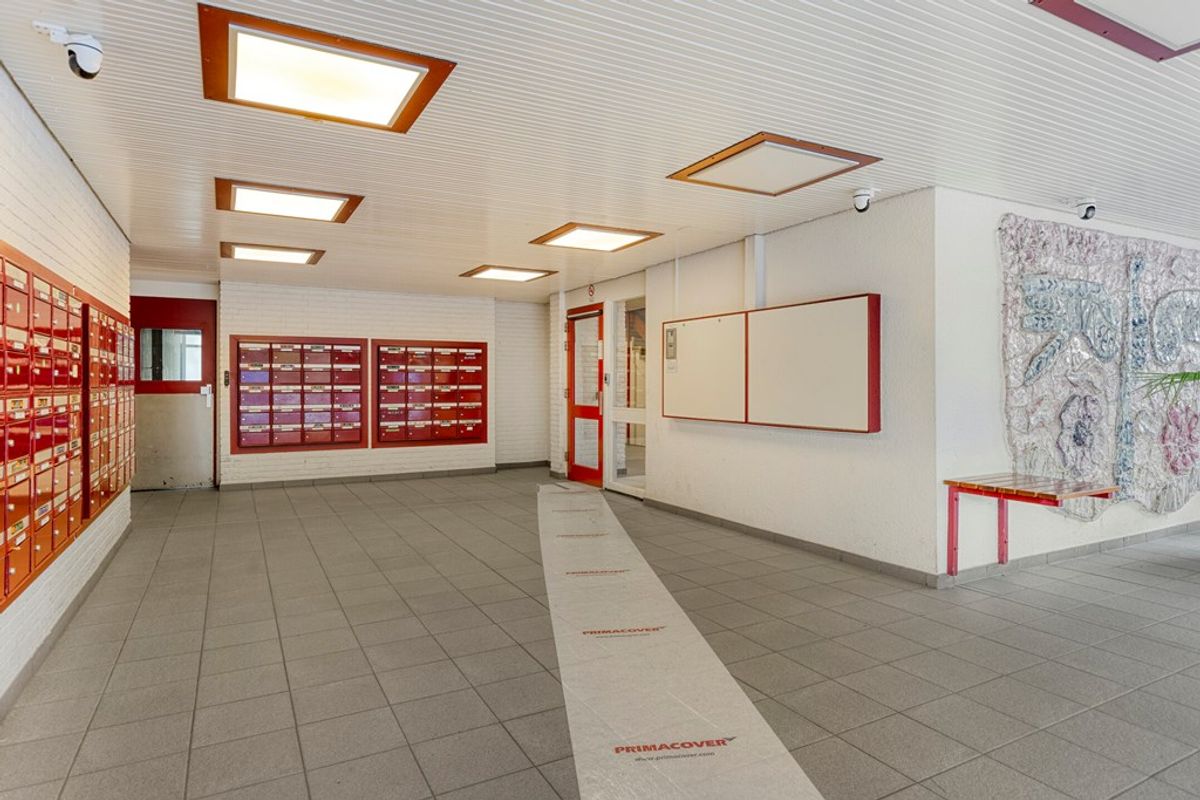
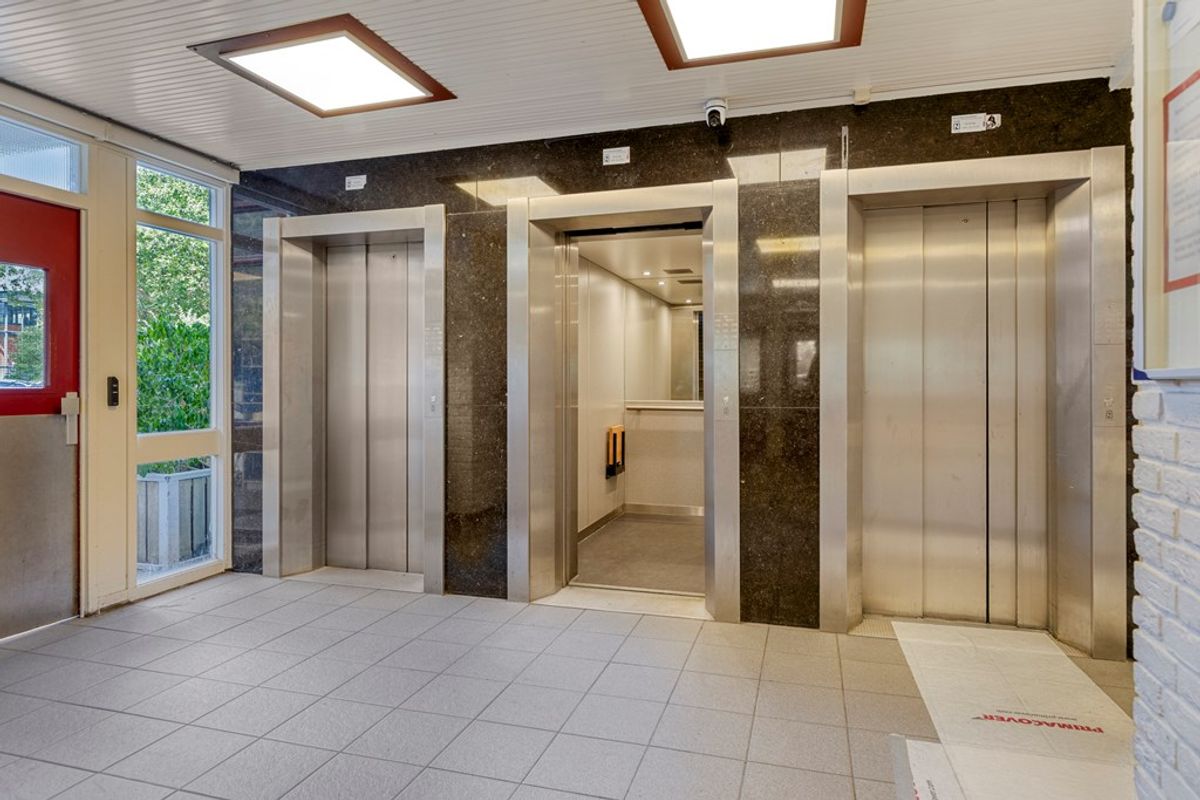
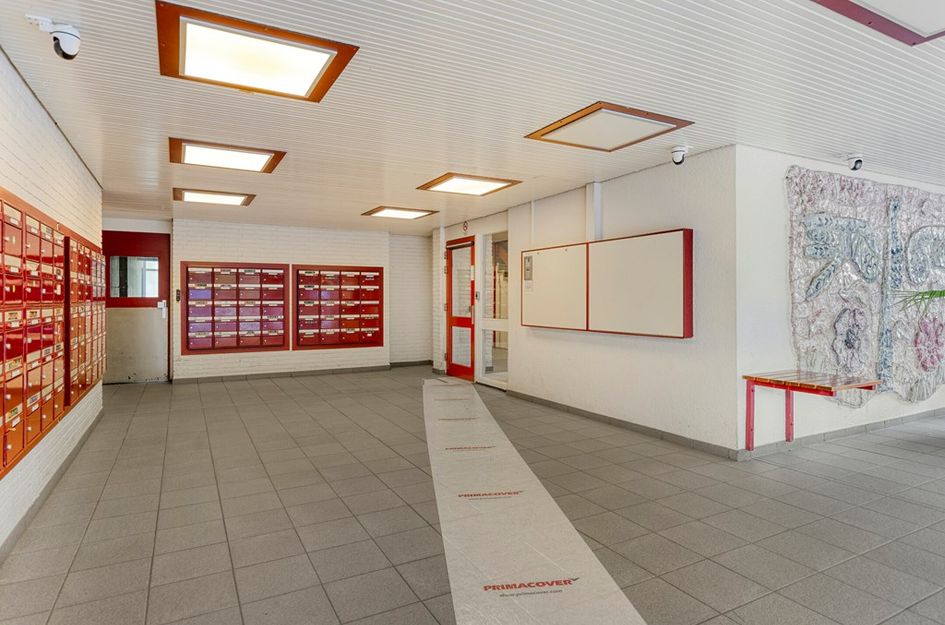
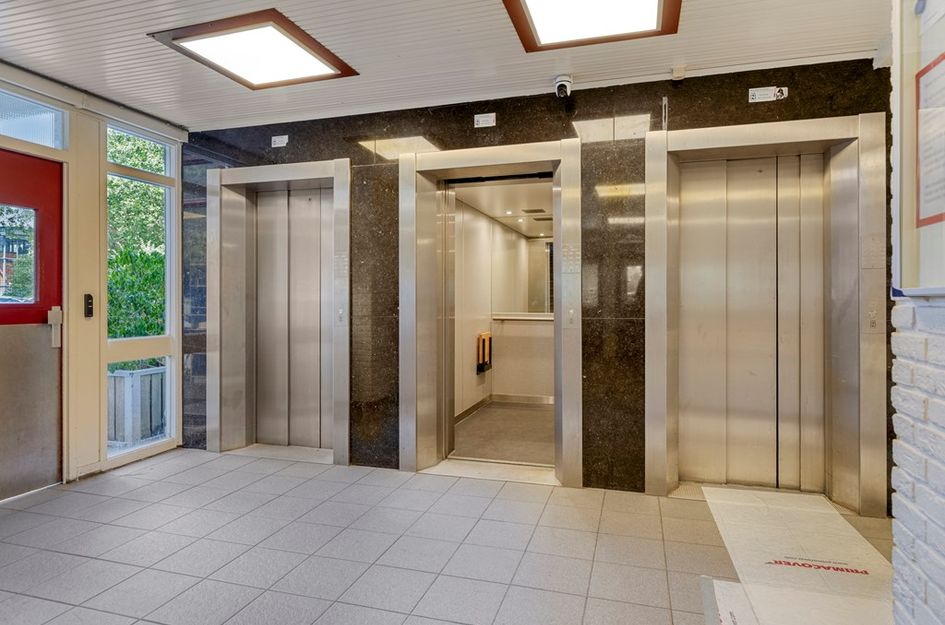
• Lift aanwezig in het complex;
• Energielabel B, geldig tot 12-12-2033;
• Appartement gelegen op de 2e etage;
• Mogelijkheid tot 4 slaapkamers;
• Gebruiksoppervlakte woonruimte 94,8M2;
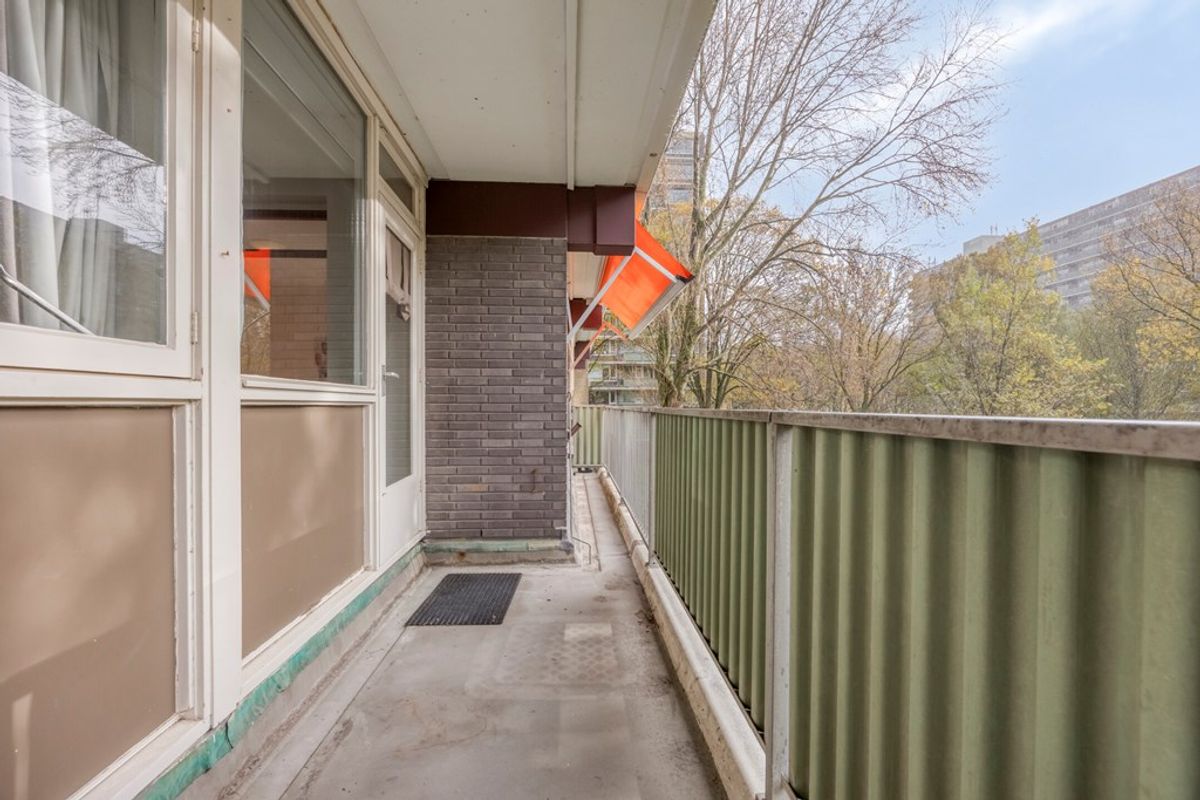
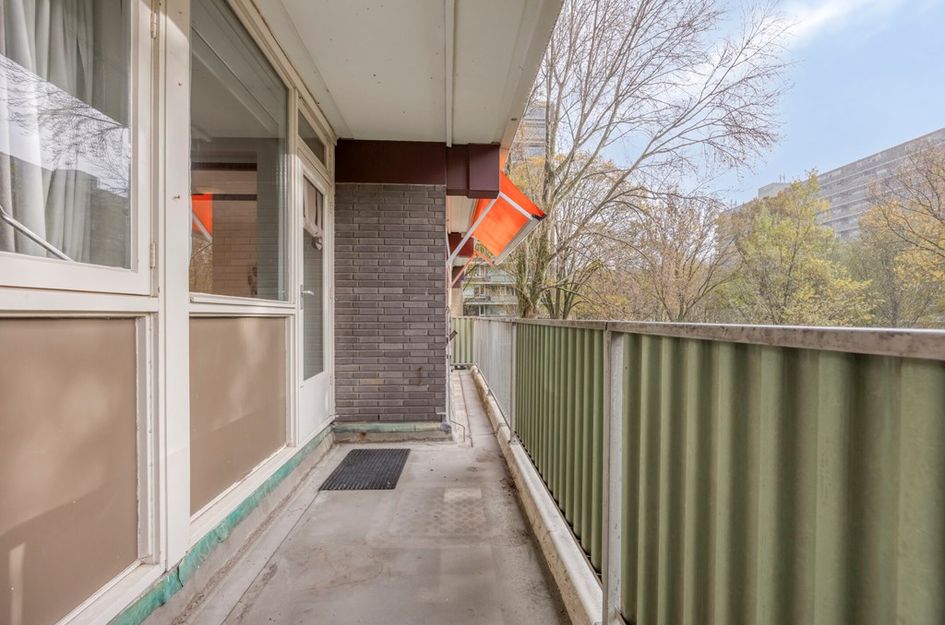
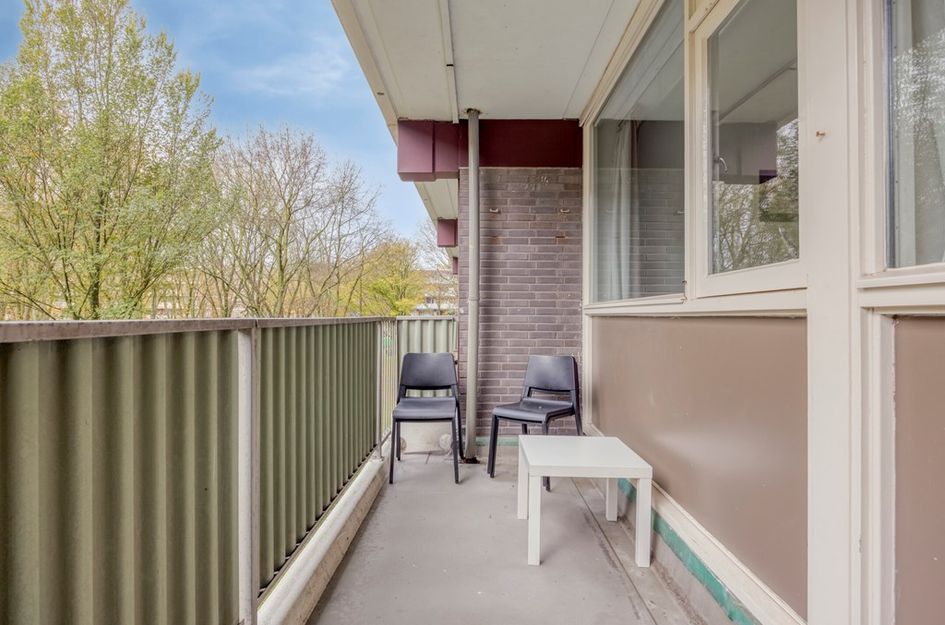
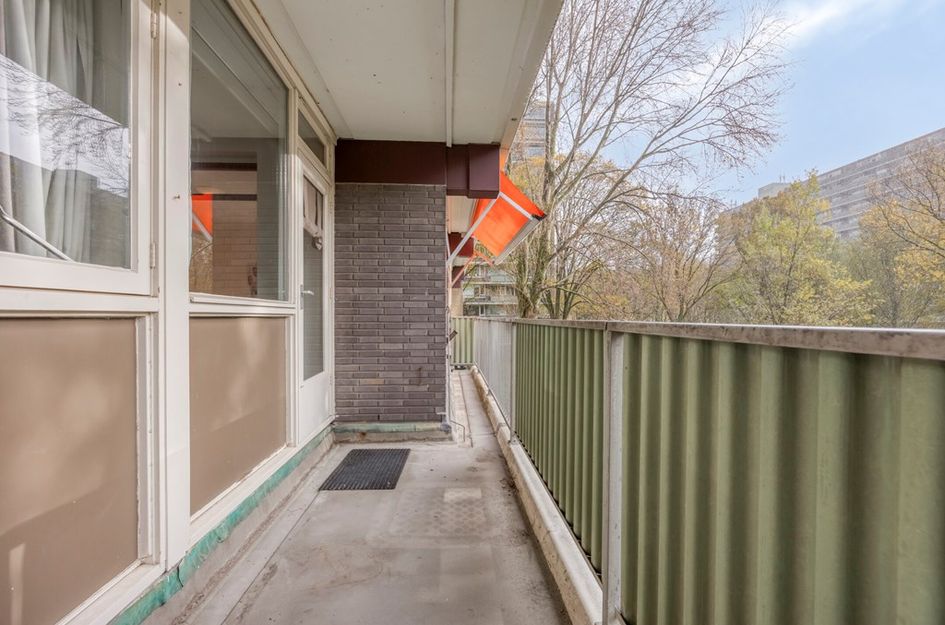
• Zonnig balkon van 10,5m2 gelegen op het zuiden;
• Berging van 6,30M2 in de onderbouw;
• Grotendeels voorzien van houten kozijnen met dubbelglas en deels enkelglas;
• Blokverwarming;
• Actieve VvE 88/10019ste aandeel, bijdrage € 360,- per maand excl. € 100,- voorschot stookkosten, opgebouwde reserve per 01-01-2026 € 246.986,56;
• Verduurzamingsplannen (VvE);
• 8 groepen, 1 aardlekschakelaars en hoofdschakelaar;
• VvE heeft een eigen informatieve website flat Noorderhaghe;
• Boiler 80 liter merk: Bosch;
• Parkeren op eigen terrein, d.m.v. een slagboom, afgesloten terrein (aanvragen bij VvE);
• Centraal gelegen t.o.v. openbaar vervoer, sport, scholen, het HAGA-ziekenhuis, winkelcentrum "Leyenburg" en het Zuiderpark;
• Enkele fietsminuten verwijderd vanaf het strand van Kijkduin en het centrum van Den Haag;
Verkoopcondities:
• Biedingen verlopen via divamakelaars.nl/eerlijkbieden
• Deze woning is beschikbaar voor verkoop met een aantrekkelijke minimum biedprijs;
• Oplevering in overleg;
• Notaris keuze aan koper mits gelegen in Den Haag;
• Ongeacht het bouwjaar en de staat van onderhoud zal een ouderdomsclausule worden opgenomen;
• Overige verkoopcondities zijn vermeld in de Dataroom van Eerlijk Bieden.
Enthousiast over deze woning, maar uw eigen woning nog niet verkocht? Neem contact op met ons kantoor voor een gratis waardebepaling. Wij plannen dan direct een afspraak met de makelaar en heeft u op korte termijn beter inzicht in uw mogelijkheden.
KAN IK DIT BETALEN?
Als extra service maken wij graag GRATIS EN VRIJBLIJVEND een hypotheek berekening door een van onze samenwerkende onafhankelijk hypotheekadviseurs. Wij kennen geen lange wachttijden waardoor vaak nog dezelfde dag een afspraak ingepland kan worden. Uiteindelijk kunnen wij indien gewenst de gehele financieringsaanvraag verzorgen.
Wij hebben deze informatie, zoals u van ons mag verwachten, met veel zorg samengesteld. Toch komt het in uitzonderlijke gevallen voor dat blijkt dat de informatie niet volledig is. Daarom aanvaarden wij, als verkopend makelaar, geen aansprakelijkheid voor de juistheid en/of volledigheid ervan. Wat betekent dat er geen rechten ontleend kunnen worden aan de vermelde gegevens. We verstrekken u deze informatie om u uit te nodigen voor het plannen van een bezichtiging en het doen van een bod onder voorbehoud en gunning.
Toelichtingsclausule meetinstructie
De Meetinstructie is gebaseerd op de BBMI. De Meetinstructie is bedoeld om meer eenduidige manier van meten toe te passen voor het geven van een indicatie van de gebruiksoppervlakte. De meetinstructie sluit verschillen in meetuitkomsten niet volledig uit, door bijvoorbeeld interpretatieverschillen, afrondingen of beperkingen bij het uitvoeren van de meting
ENERGY-EFFICIENT (ENERGY LABEL B) 5-ROOM APARTMENT (94.8 M²) WITH THE POTENTIAL FOR FOUR BEDROOMS, A SUNNY SOUTH-FACING BALCONY, PRIVATE STORAGE ROOM AND ACCESS TO A GATED PARKING AREA!
This spacious apartment is an ideal home for families or couples looking for extra living space. Whether you are taking your first step onto the property ladder or looking for a larger home, this apartment offers plenty of possibilities. Conveniently located close to playgrounds, shops and public transport, everything you need is within easy reach.
COMFORTABLE LIVING WITH PLENTY OF POSSIBILITIES
This apartment offers an attractive combination of space, comfort and a practical layout. The generously sized living room forms the heart of the home, providing ample space for a cosy seating area and a comfortable dining area.
The apartment currently features three well-proportioned bedrooms. Thanks to its flexible layout, an additional full-sized bedroom can easily be created by installing a partition wall between the living room and the adjoining side room, without the need for major renovation work.
The practical kitchen is equipped with various built-in appliances and offers plenty of worktop and storage space. The modern bathroom and separate toilet are both neatly finished and designed in a matching contemporary style. A comfortable and versatile apartment offering plenty of opportunities to create a home that perfectly suits your lifestyle!
EXCELLENT STORAGE AND PARKING FACILITIES
This apartment offers surprisingly generous storage facilities and everyday convenience. A spacious built-in cupboard neatly accommodates the 80-litre boiler while still providing plenty of additional storage space. For larger items, the apartment includes a generous private storage room on the ground floor, where bicycles can also be securely stored.
Furthermore, residents have the opportunity to park their vehicles in the gated parking area in front of the apartment building, subject to approval by the Homeowners' Association (VvE). This provides a convenient and secure parking option close to home.
ACTIVE HOMEOWNERS' ASSOCIATION (VvE)
The apartment building is well maintained and benefits from an active and well-organised Homeowners' Association (VvE), which oversees the maintenance and general upkeep of the complex.
The association is currently developing sustainability and energy-efficiency improvement plans to ensure the building remains future-proof. Further information about these plans and the considerations involved can be found in the VvE documentation.
IDEALLY LOCATED CLOSE TO SHOPS AND AMENITIES
This apartment is conveniently situated within walking distance of the Leyenburg shopping centre, offering a wide range of shops and everyday essentials. Public transport connections are also within easy walking distance, making this an excellent location for anyone who values convenience and accessibility. With shops, schools, sports facilities and recreational areas nearby, everything you need for comfortable everyday living is right on your doorstep.
READY TO TAKE THE NEXT STEP?
Don't miss this opportunity to make this spacious apartment your new home! Contact us today to arrange a viewing and discover the many possibilities this property has to offer.
PROPERTY FEATURES
• Built in 1970;
• Freehold property (no ground lease);
• Lift available in the building;
• Energy label B, valid until 12 December 2033;
• Situated on the second floor;
• Potential to create up to four bedrooms;
• Living area of 94.8 m²;
• Sunny south-facing balcony measuring 10.5 m²;
• Private storage room measuring 6.30 m² on the ground floor;
• Predominantly wooden window frames with double glazing, partly single glazing;
• Communal central heating system (block heating);
• Active Homeowners' Association (VvE), with an ownership share of 88/10,019 and a monthly contribution of €360, excluding an advance payment of €100 for heating costs. The association's reserve fund amounted to €246,986.56 as of 1 January 2026;
• Sustainability improvement plans currently being developed by the VvE;
• Electrical installation with eight circuits, one residual current device (RCD) and a main switch;
• The VvE maintains its own informative website: Flat Noorderhaghe;
• Bosch 80-litre electric water heater;
• Parking available on private grounds in a barrier-controlled, gated parking area (subject to application and approval by the VvE);
• Centrally located near public transport, sports facilities, schools, Haga Hospital, Leyenburg shopping centre and Zuiderpark;
• The beach at Kijkduin and The Hague city centre are both easily accessible by bicycle.
CONDITIONS OF SALE
• All offers must be submitted via divamakelaars.nl/eerlijkbieden;
• This property is offered for sale with an attractive minimum bidding price;
• Completion date to be agreed upon;
• The buyer may choose the civil-law notary, provided the notary's office is located in The Hague;
• An age-related property clause will be included in the purchase agreement, regardless of the property's year of construction and condition;
• Additional conditions of sale are available in the Eerlijk Bieden Data Room.
Interested in this property but haven't sold your current home yet?
Contact our office for a FREE property valuation. We will be happy to arrange an appointment with one of our estate agents, giving you a clearer understanding of your property's value and your options for your next move.
CAN I AFFORD THIS PROPERTY?
As an additional service, we offer a FREE, NO-OBLIGATION mortgage calculation through one of our independent mortgage advisers. With no lengthy waiting lists, appointments can often be arranged on the same day. If desired, we can also assist you throughout the entire mortgage application process, making your property purchase as smooth and straightforward as possible.
DISCLAIMER
We have compiled this information with the utmost care, as you would expect from us. However, in exceptional circumstances, some details may prove to be incomplete or inaccurate. As the selling estate agent, we therefore accept no liability for the accuracy or completeness of the information provided. No rights may be derived from the details contained in this property description.
This information is provided solely to invite prospective buyers to arrange a viewing and submit an offer. Any offer and subsequent sale remain subject to the applicable conditions and the seller's acceptance.
EXPLANATORY CLAUSE REGARDING MEASUREMENT INSTRUCTIONS
The measurement instructions are based on the Dutch BBMI (Branchebrede Meetinstructie), the industry-wide measurement standard. These instructions are intended to provide a consistent method for measuring and indicating the usable floor area of a property. However, the measurement instructions cannot entirely eliminate differences in measurement results. Such differences may arise due to variations in interpretation, rounding or practical limitations encountered during the measurement process.

Nieuwendamlaan 68
's-Gravenhage
€ 310.000,- k.k.
Omschrijving
Lees meer
Kenmerken
Overdracht
- Vraagprijs
- € 310.000,- k.k.
- Status
- beschikbaar
- Aanvaarding
- in overleg
Bouw
- Soort woning
- appartement
- Soort appartement
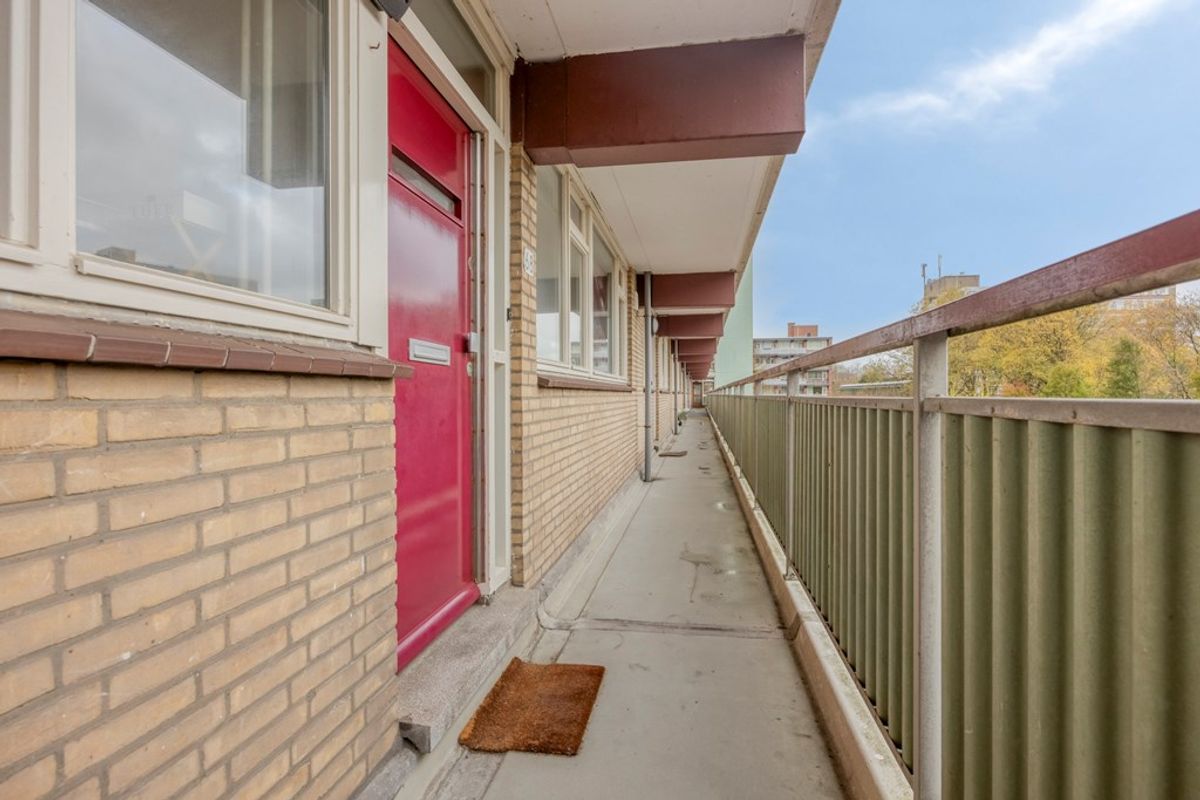
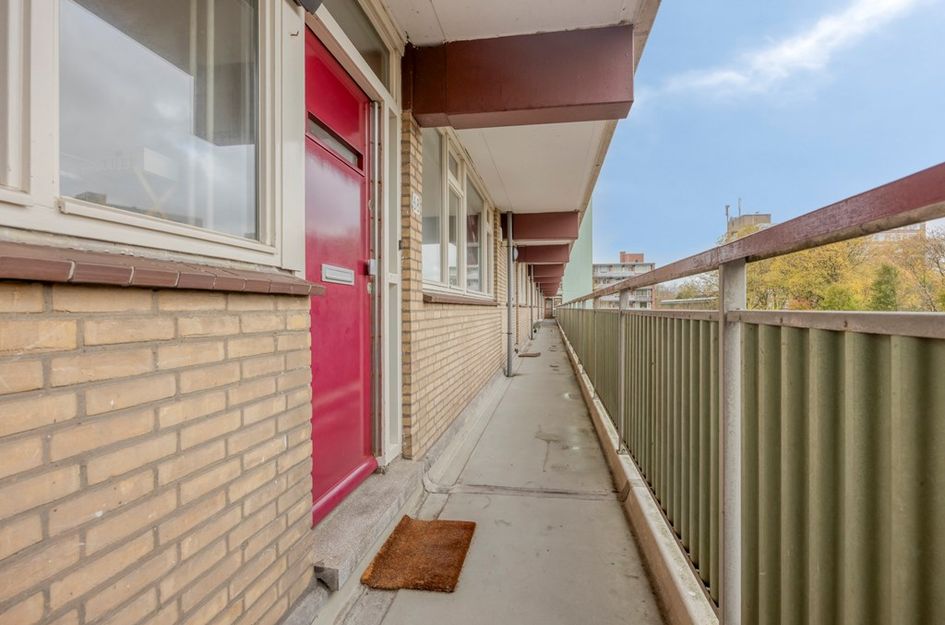
- galerijflat
- Aantal woonlagen
- 1
- Woonlaag
- 2
- Bouwvorm
- bestaande bouw
- Bouwjaar
- 1970
- Bouwperiode
- 1960 - 1970
- Open portiek
- nee
- Onderhoud binnen
- goed
- Onderhoud buiten
- goed
- Dak
- plat dak
- Keurmerken
- energie prestatie advies
- Isolatie
- gedeeltelijk debbel glas
Energie
- Energielabel
- B
- Verwarming
- blokverwarming
- Warm water
- electrische boiler
Oppervlakten en inhoud
- Woonoppervlakte
- 94 m²
- Bergruimte oppervlakte
- 6 m²
- Buitenruimte oppervlakte
- 10 m²
Indeling
- Aantal kamers
- 4
- Aantal slaapkamers
- 3
Garage / Schuur / Berging
- Schuur/berging
- ja
Lees meer
Gallerij