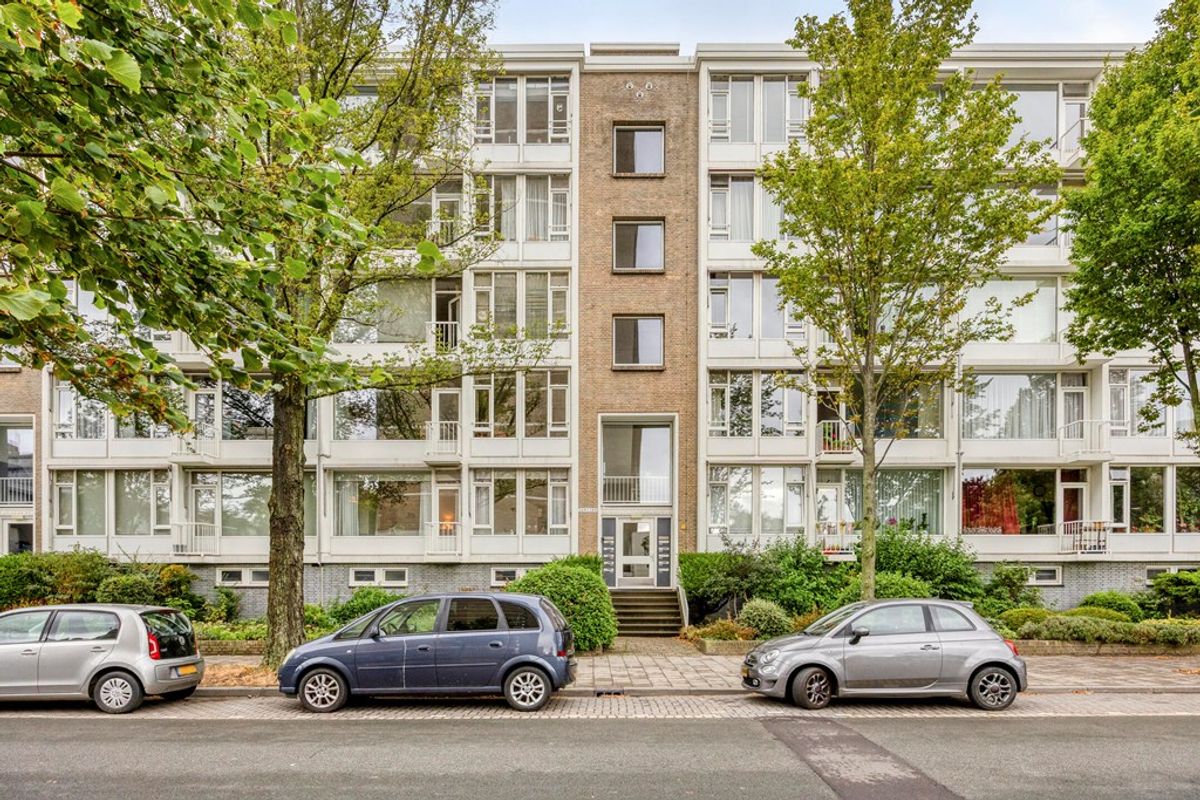
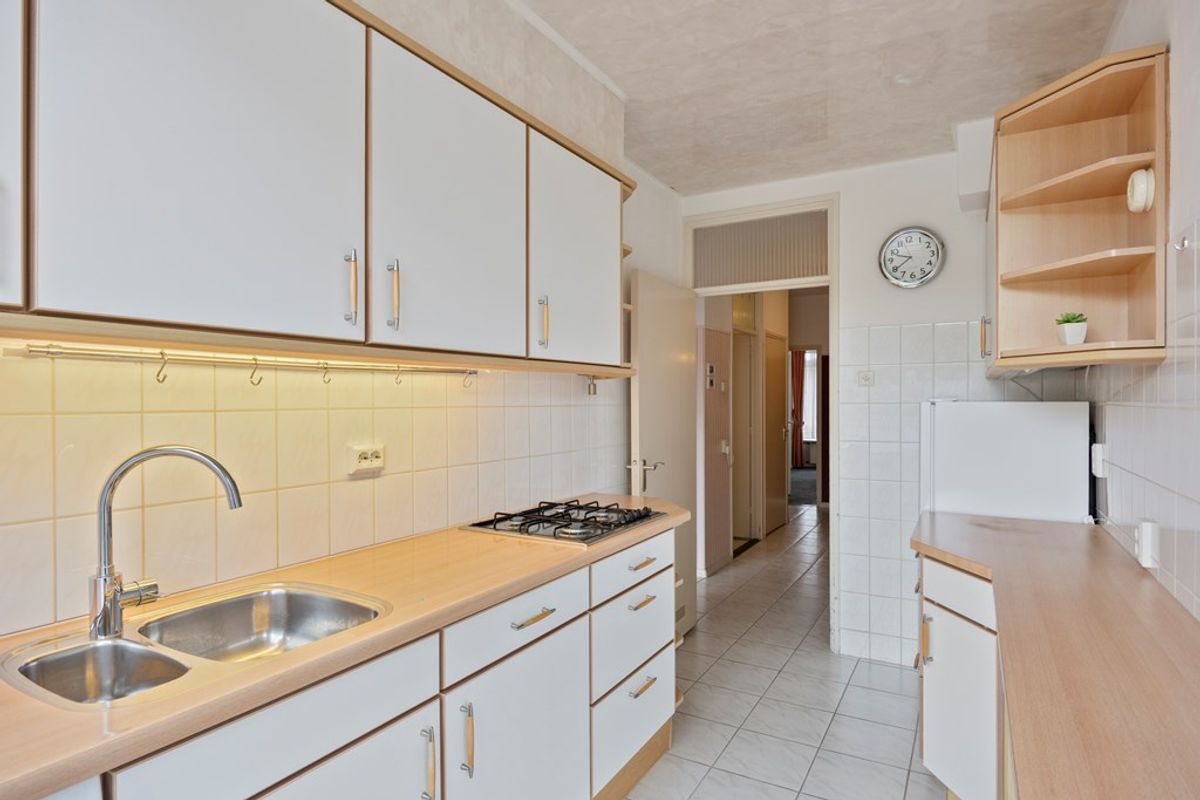
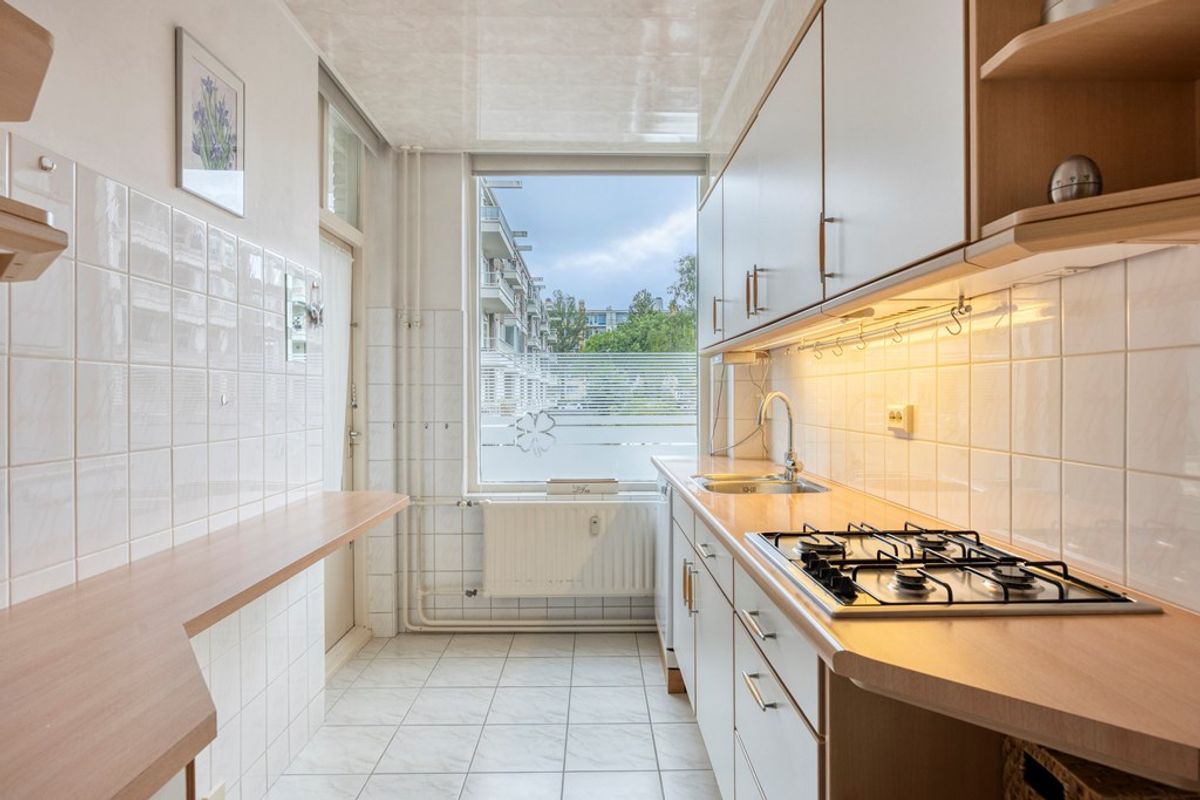
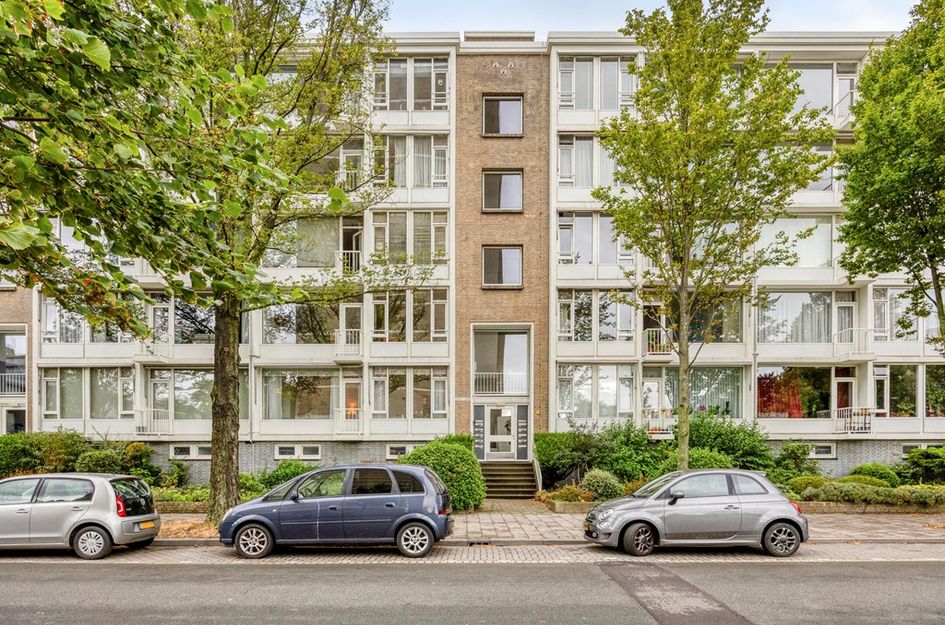
ROYAAL APPARTEMENT (104M2) MET 2 SLAAPKAMERS (3E MOGELIJK), IN VERZORGD COMPLEX MET LIFT EN FIETSENBERGING, NABIJ STRAND, DUINEN, BOS, WINKELS EN OPENBAAR VERVOER!
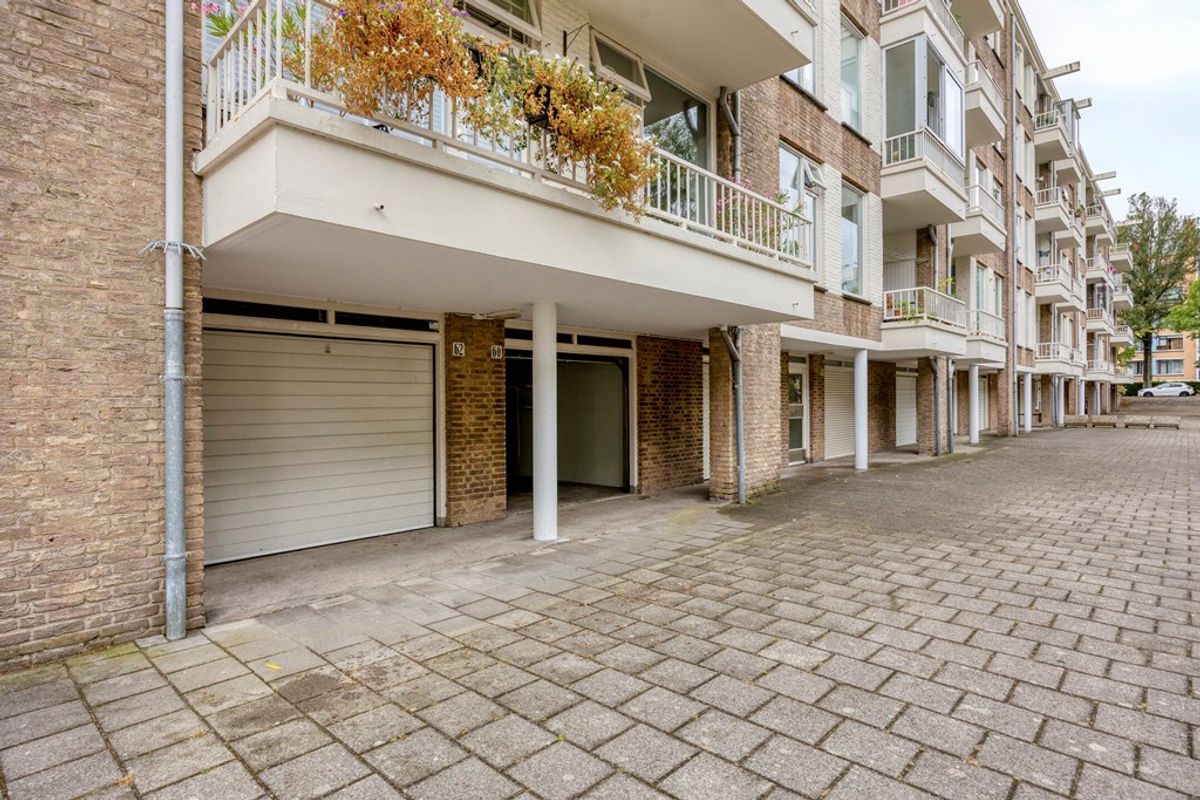
Veel licht, een praktische indeling en alle dagelijkse voorzieningen binnen handbereik: Plan direct uw bezichtiging en ervaar zelf de ruimte, rust en mogelijkheden van dit bijzondere appartement op de 1e verdieping. Optioneel hebben wij ook nog een onderliggende garagebox beschikbaar.
HIGHLIGHTS OP EEN RIJ:
• Perfecte ligging in het geliefde Waldeck
• Royaal wonen met maar liefst 104 M2 woonoppervlakte
• 2 slaapkamers en mogelijkheid voor extra slaapkamer
• Lift vanaf de begane grond aanwezig, trappen lopen kan, maar hoeft niet!
• Goed onderhouden complex met actieve VvE
• Eigen fietsenberging
• Gratis parkeren in de wijk
• Nabij strand, natuur, winkels en openbaar vervoer
• Optioneel te koop: garagebox
VEEL LICHT EN EEN FLEXIBELE INDELING
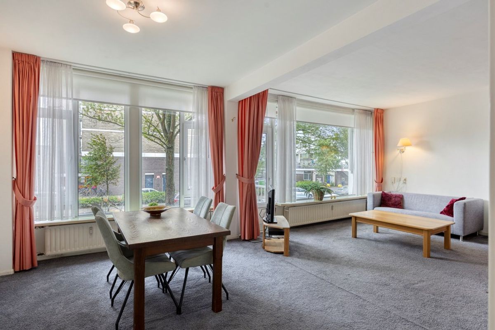
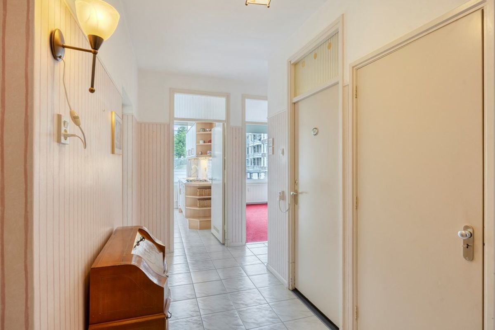
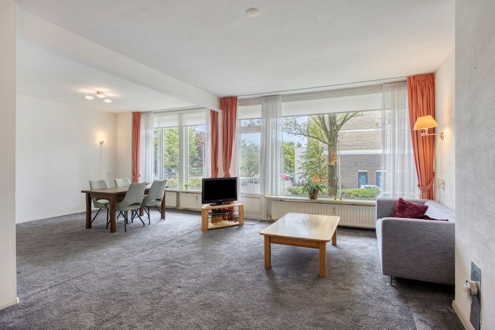
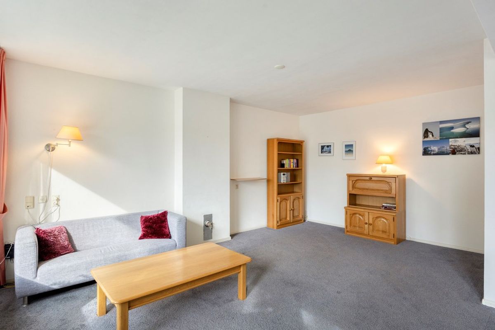
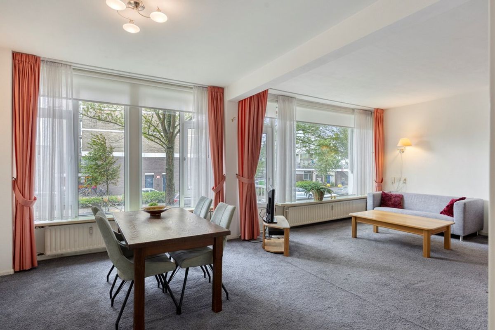
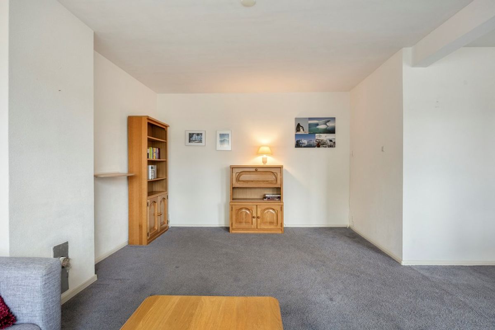
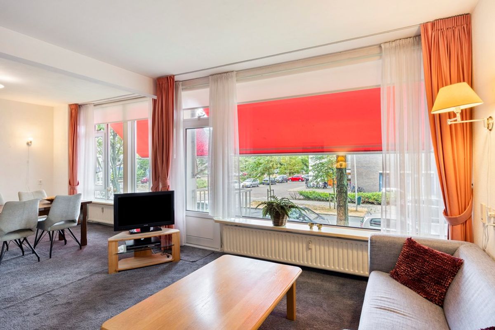
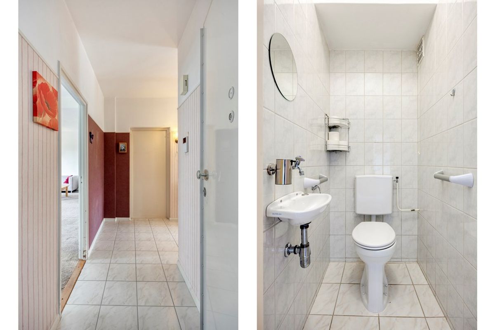
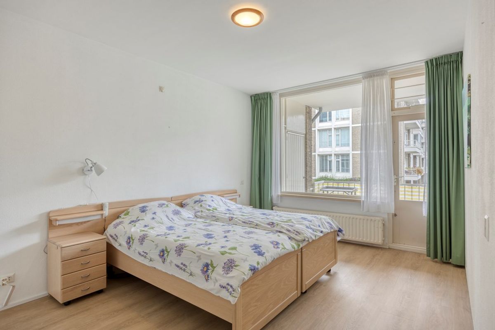
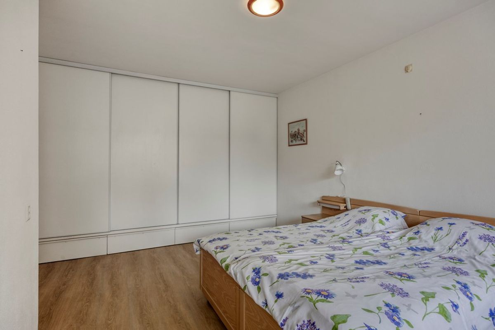
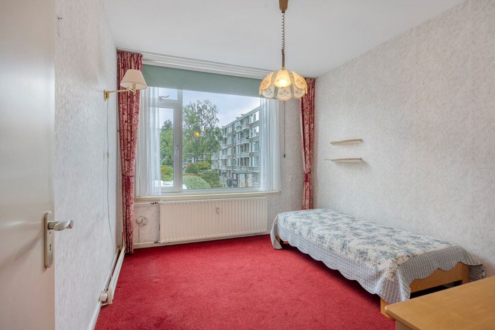
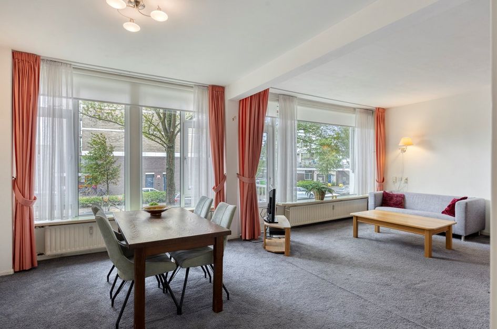
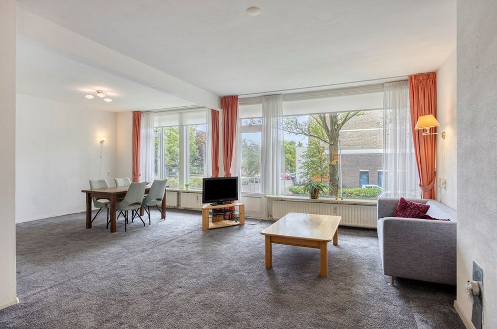
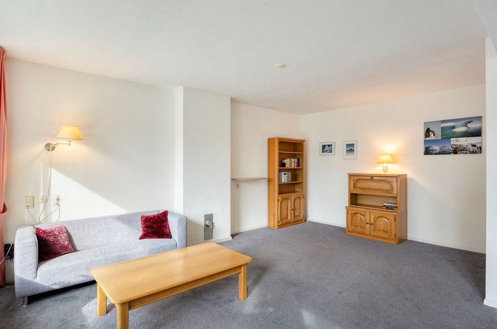
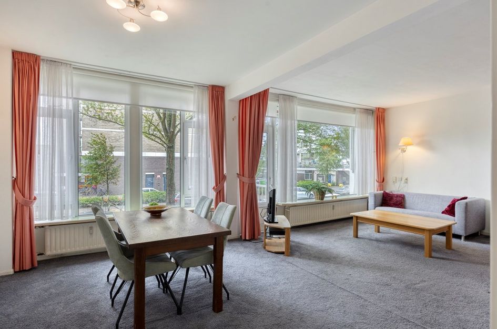
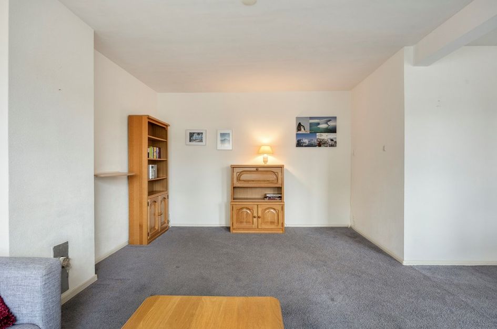
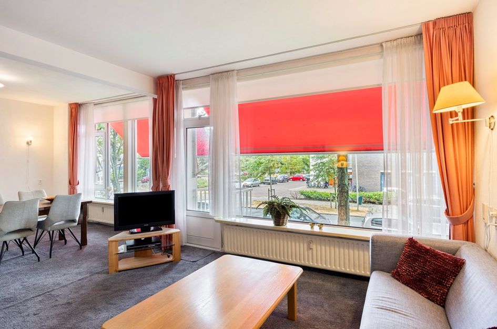
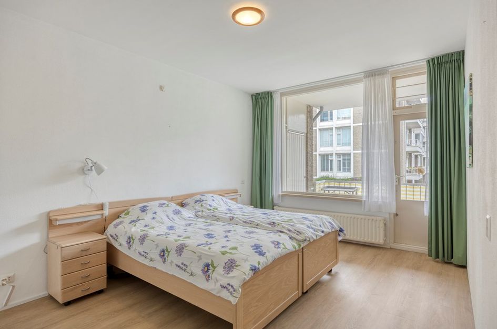
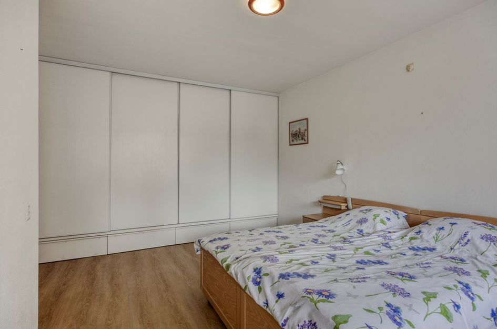
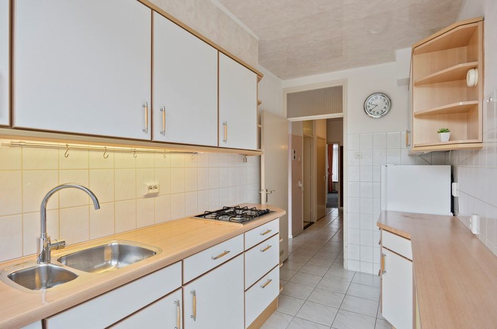
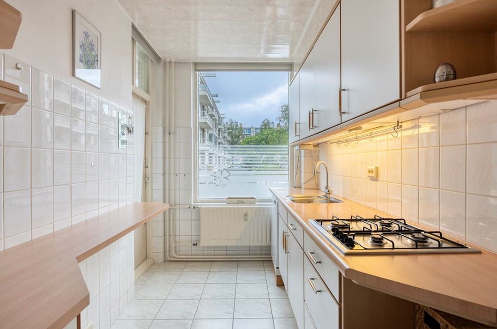
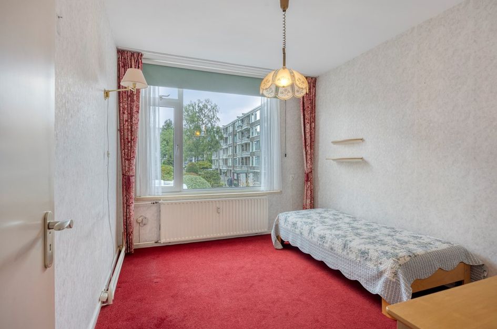
Dankzij de grote raampartijen valt er veel daglicht naar binnen in de woon- en slaapkamers. De woning beschikt over twee ruime slaapkamers en opbergruimte middels vaste kasten, waarbij de ruime hoofdslaapkamer nog eens is voorzien van inbouwkasten over de gehele breedte. Daarnaast bestaat de mogelijkheid om een derde slaapkamer, werk- of hobbykamer te realiseren.
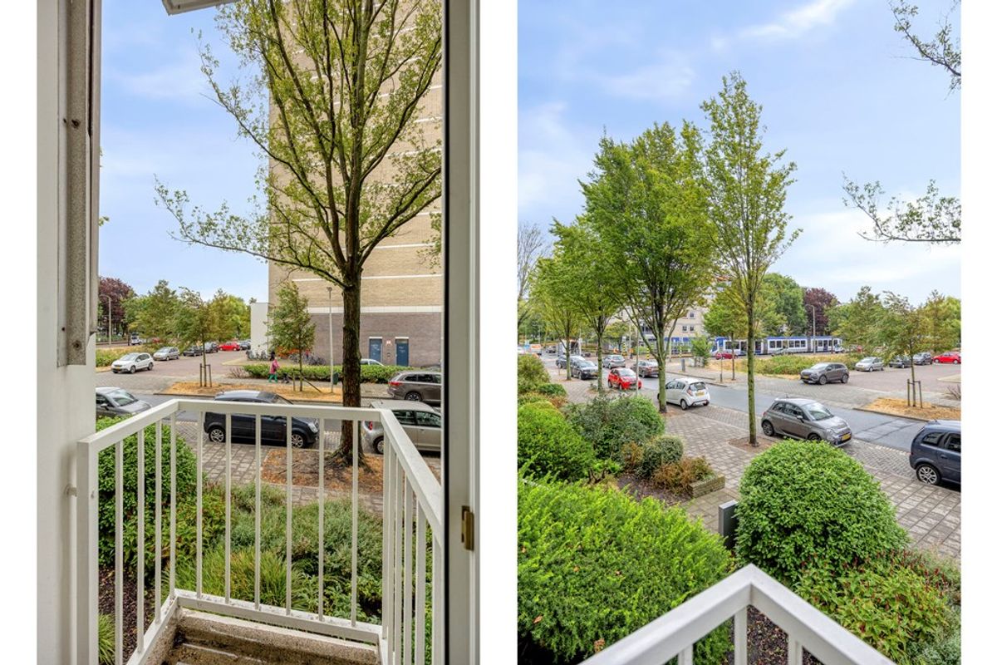
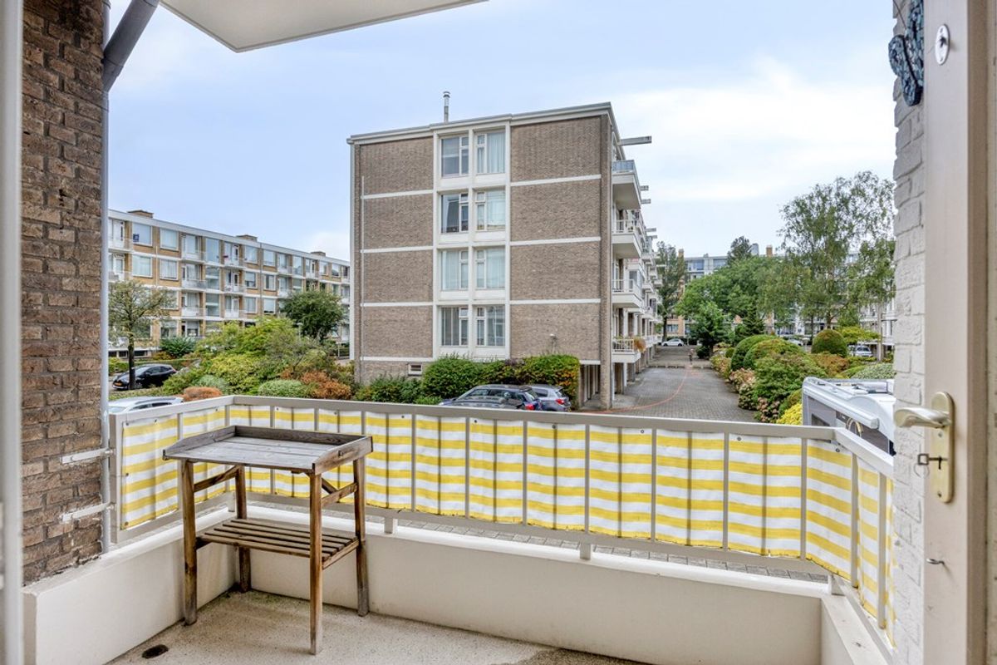
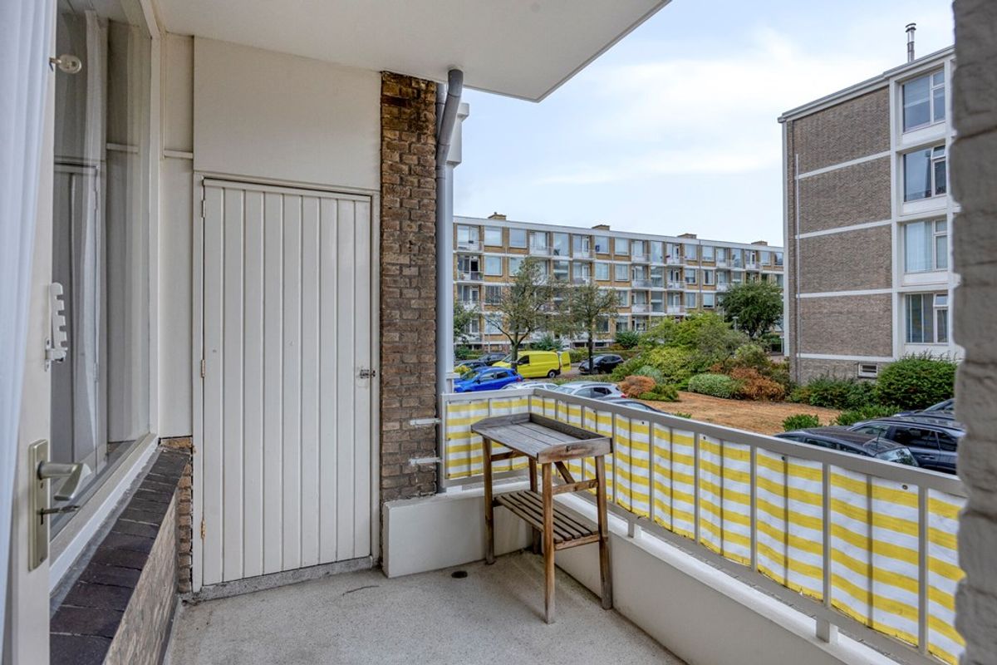
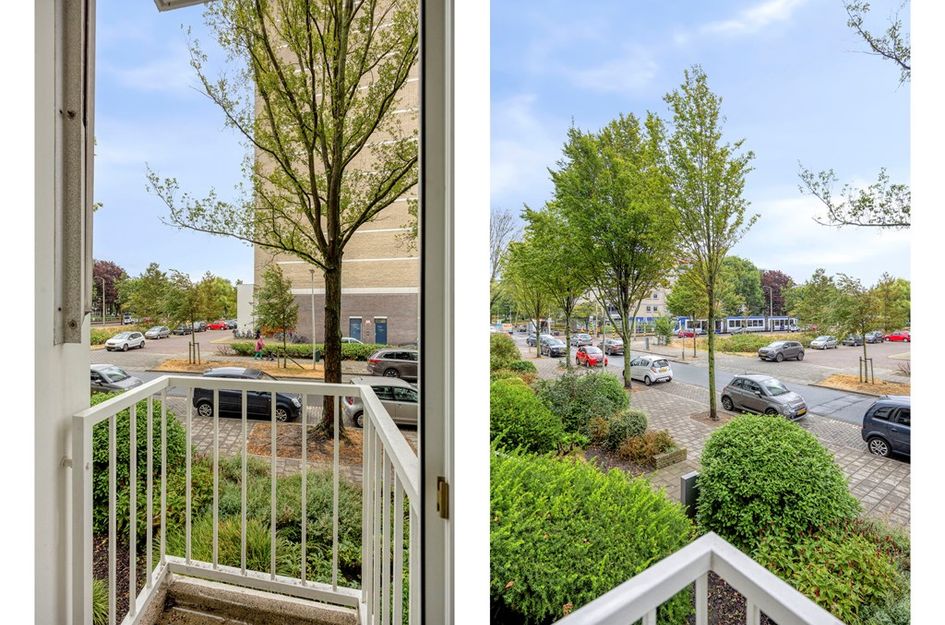
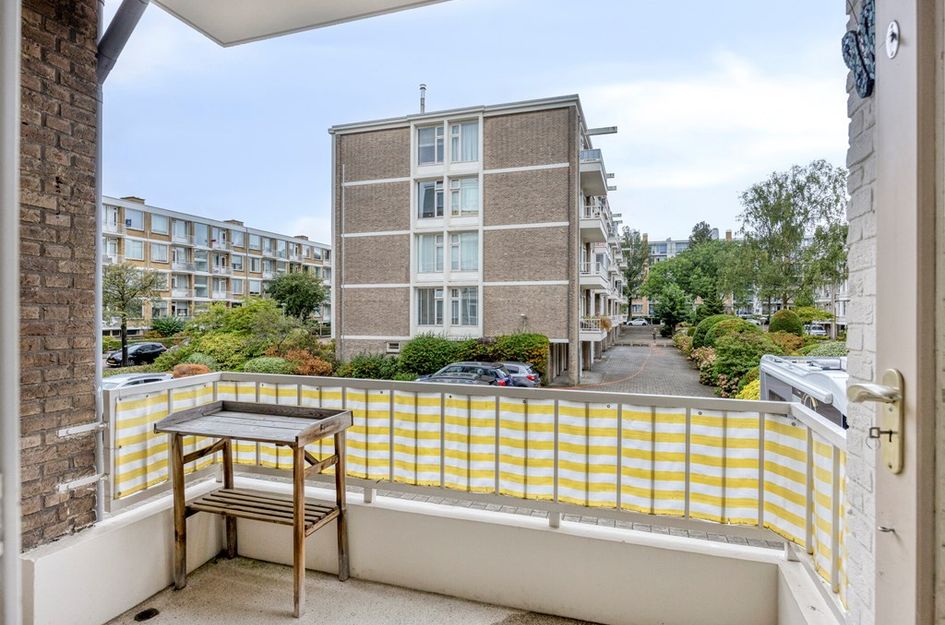
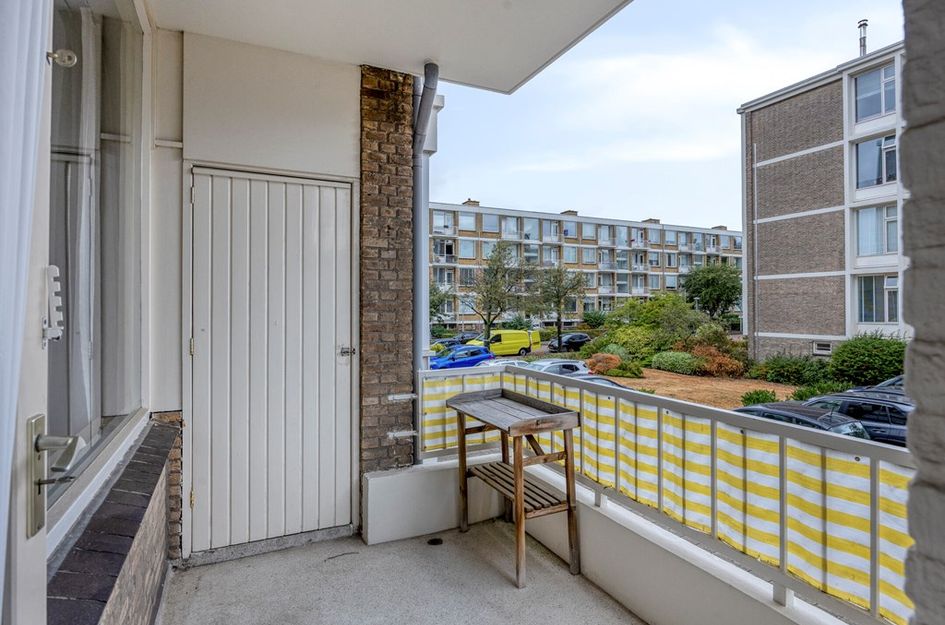
Het appartement beschikt over twee balkons: één aan de voorzijde en een ruim balkon aan de achterzijde.
COMFORTABEL EN VEILIG
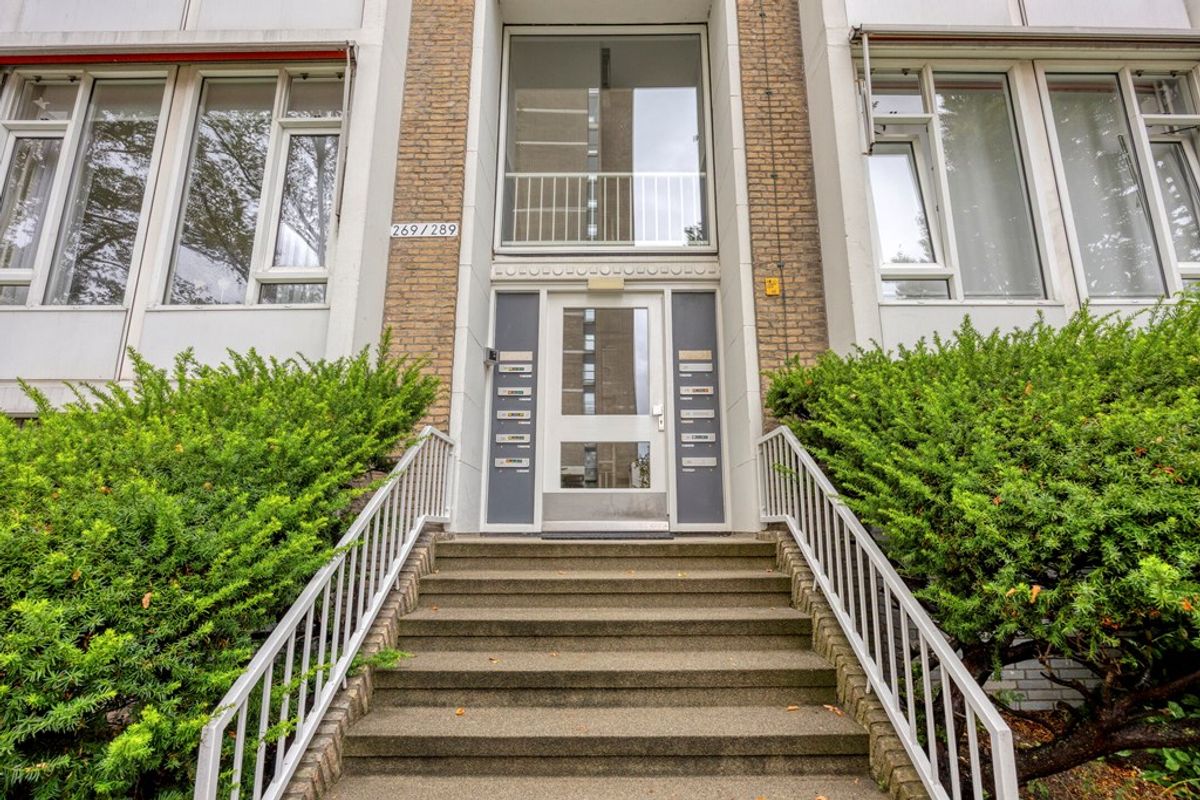
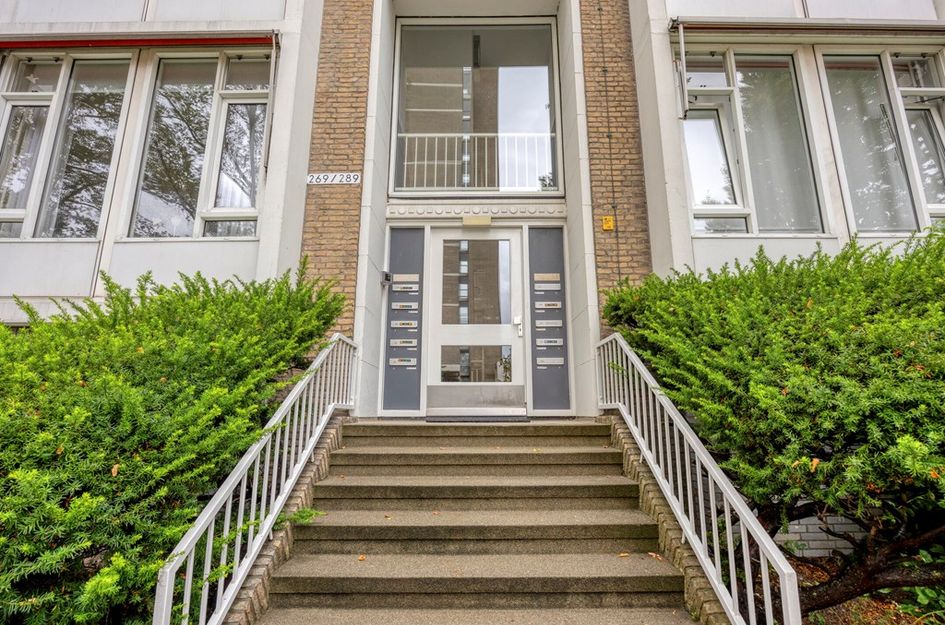
Het appartement is gelegen in een afgesloten portiek met video-intercom en is bereikbaar via enkele traptreden of comfortabel met de lift vanaf de begane grond. Heel aantrekkelijk als je minder goed ter been bent, met een kinderwagen op pad gaat of een zware boodschappentas hebt. Het appartement beschikt over blokverwarming en maakt deel uit van een actieve Vereniging van Eigenaars.
De bewoners hebben hier lange tijd met veel plezier gewoond. Zij waardeerden vooral de ruimte, het vele licht en de vriendelijke sfeer tussen de bewoners. Door de ligging boven het ketelhuis is de woning in de winter aangenaam, terwijl het er in de zomer juist prettig koel is.
BOS, STRAND, WINKELS EN GOEDE BEREIKBAARHEID
Voor de dagelijkse boodschappen ligt het winkelcentrum op loopafstand en ook de tramhalte is dichtbij. De ligging is bovendien gunstig voor wie regelmatig met de auto op pad gaat: via de nabijgelegen uitvalswegen zijn de A4 en A12 goed bereikbaar. Voor ontspanning zijn het bos van Landgoed Ockenburg, park Meer en Bos, de duinen en het strand van Kijkduin gemakkelijk en snel bereikbaar. Verschillende scholen, waaronder ook de "International School" (ISH), zijn op loopafstand gelegen en verder bevinden de winkels aan de Savornin Lohmanlaan en winkelcentrum Loosduinen zich op 5 minuten fietsafstand.
ACTIEVE VVE
De Vereniging van Eigenaren (VvE) is niet alleen actief en goed georganiseerd, wat zorgt voor een zorgeloze woonsituatie, maar deze flat biedt een unieke eigenschap: het is de enige flat binnen deze omgeving waar de lift doorloopt tot aan de begane grond. Hierdoor hoeft u geen enkele trap op, wat uw wooncomfort aanzienlijk vergroot.
GARAGEBOX
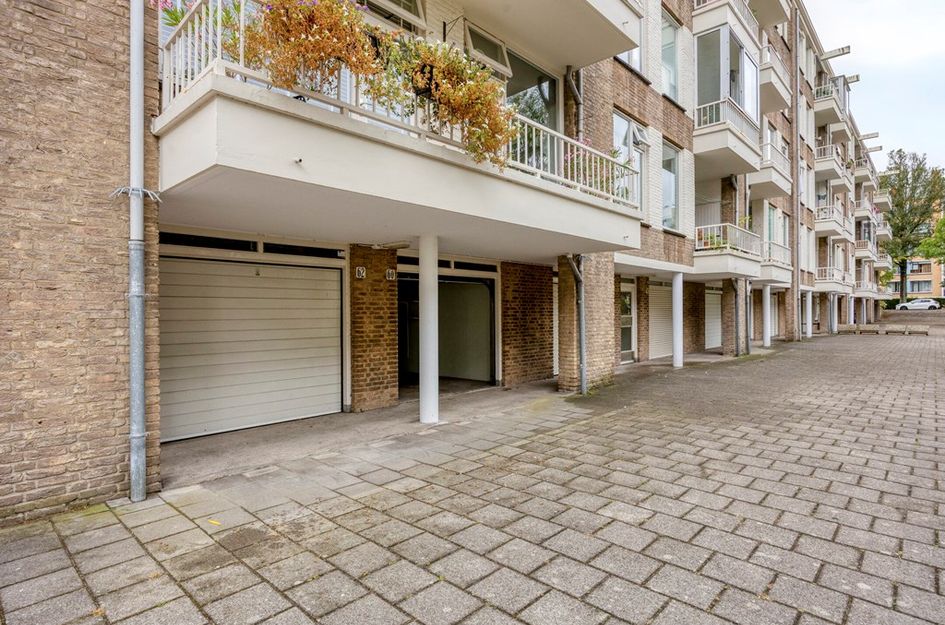
Optioneel is een garagebox gelegen aan de Landréstraat 60 te koop. Voor meer informatie, foto’s, plattegronden en verdere details verwijzen wij u graag naar de presentatie van Landréstraat 60 op de website van DIVA Makelaars.
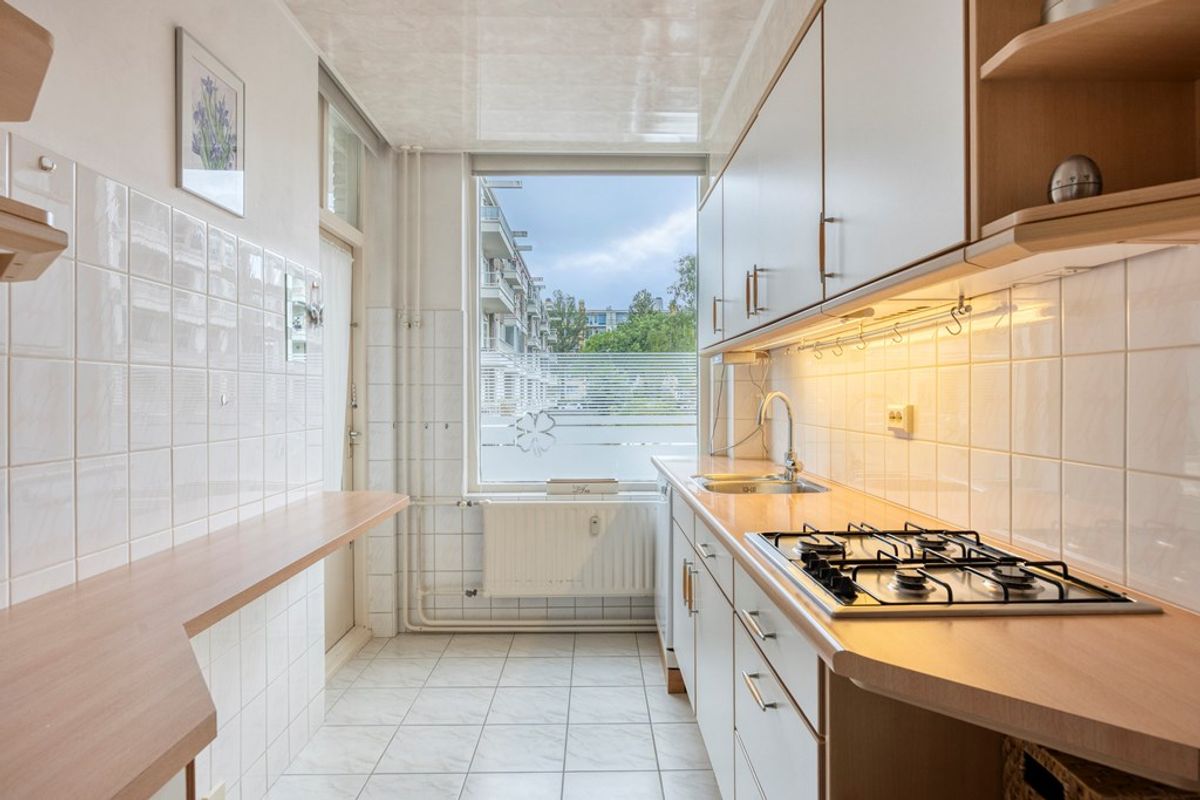
De woning is door de jaren heen keurig onderhouden en met zorg bewoond. Tegelijkertijd zijn er volop mogelijkheden om het appartement verder te moderniseren en geheel naar eigen smaak en woonwensen in te richten. Nieuwsgierig? Plan een bezichtiging en ontdek zelf de ruimte en mogelijkheden!
Bijzonderheden:
• Gebouwd in 1964;
• Gelegen op eigen grond;
• Gebruiksoppervlakte woonruimte 104,10 m2;
• Energielabel E;
• Lift toegankelijk vanaf begane grond;
• Balkon voorzijde gelegen op het zuidoosten;
• Ruim balkon achterzijde gelegen op het noordwesten;
• Berging gelegen in de onderbouw 6,70 m2;
• Garagebox optioneel te koop 14m2;
• Grotendeels kunststof kozijnen met dubbel glas, grote slaapkamer houten kozijnen met enkel glas;
• Elektra: 4 groepen + hoofdschakelaar;
• Verwarming middels blokverwarming voorzien van individuele meters;
• Warm water voorziening middels geiser (eigendom 2011);
• Actieve VvE 44/1.465e aandeel, bijdrage per maand €270,03 en voorschot stookkosten €55,-, opgebouwde reserve dd. 31-12-25 € 2.717,03;
• Gratis parkeren in de gehele wijk:
• Centrale ligging t.o.v. openbaar vervoer, uitvalswegen A-4, en A-12, winkels, scholen, sportclubs en strand en duinen op kleine fietsafstand.
Verkoopcondities:
• Biedingen verlopen via divamakelaars.nl/eerlijkbieden
• Deze woning is beschikbaar voor verkoop met een aantrekkelijke minimum biedprijs;
• Oplevering op korte termijn mogelijk;
• Notaris keuze aan koper mits gelegen in Den Haag;
• Ongeacht het bouwjaar en de staat van onderhoud zal een ouderdomsclausule worden opgenomen.
• Optioneel te koop: de in de onderbouw gelegen garagebox Landréstraat 60;
Enthousiast over deze woning, maar uw eigen woning nog niet verkocht? Neem contact op met ons kantoor voor een gratis waardebepaling. Wij plannen dan direct een afspraak met de makelaar en heeft u op korte termijn beter inzicht in uw mogelijkheden.
KAN IK DIT BETALEN?
Als extra service maken wij graag GRATIS EN VRIJBLIJVEND een hypotheek berekening door een van onze samenwerkende onafhankelijk hypotheekadviseurs. Wij kennen geen lange wachttijden waardoor vaak nog dezelfde dag een afspraak ingepland kan worden. Uiteindelijk kunnen wij indien gewenst de gehele financieringsaanvraag verzorgen.
Wij hebben deze informatie, zoals u van ons mag verwachten, met veel zorg samengesteld. Toch komt het in uitzonderlijke gevallen voor dat blijkt dat de informatie niet volledig is. Daarom aanvaarden wij, als verkopend makelaar, geen aansprakelijkheid voor de juistheid en/of volledigheid ervan. Wat betekent dat er geen rechten ontleend kunnen worden aan de vermelde gegevens. We verstrekken u deze informatie om u uit te nodigen voor het plannen van een bezichtiging en het doen van een bod onder voorbehoud en gunning.
Toelichtingsclausule meetinstructie
De Meetinstructie is gebaseerd op de BBMI. De Meetinstructie is bedoeld om meer eenduidige manier van meten toe te passen voor het geven van een indicatie van de gebruiksoppervlakte. De meetinstructie sluit verschillen in meetuitkomsten niet volledig uit, door bijvoorbeeld interpretatieverschillen, afrondingen of beperkingen bij het uitvoeren van de meting
NEW ON THE MARKET!
The sale will start with a LIVE VIDEO VIEWING on Tuesday, 1 September at 2:00 PM. You can register for the live viewing via our website. It is also possible to view the property by INDIVIDUAL APPOINTMENT. Respond via our website or call us to schedule a viewing. PLEASE DO NOT VISIT THE PROPERTY WITHOUT AN APPOINTMENT!
SPACIOUS APARTMENT (104 M²) WITH 2 BEDROOMS (POSSIBILITY FOR A 3RD), IN A WELL-MAINTAINED COMPLEX WITH LIFT AND BICYCLE STORAGE, CLOSE TO THE BEACH, DUNES, WOODLAND, SHOPS AND PUBLIC TRANSPORT!
Plenty of natural light, a practical layout and all everyday amenities within easy reach. Schedule your viewing today and discover the space, tranquillity and potential of this attractive first-floor apartment. A garage box located underneath the complex is also optionally available for purchase.
HIGHLIGHTS AT A GLANCE:
- Excellent location in the popular Waldeck neighbourhood
- Generous 104 m² of living space
- 2 bedrooms with the possibility of creating a third bedroom
- Lift accessible from ground level – taking the stairs is optional!
- Well-maintained complex with an active Owners’ Association (VvE)
- Private bicycle storage
- Free parking throughout the neighbourhood
- Close to the beach, nature, shops and public transport
- Optional: garage box available for purchase
PLENTY OF NATURAL LIGHT AND A FLEXIBLE LAYOUT
Thanks to the large windows, both the living areas and bedrooms enjoy plenty of natural daylight. The apartment has two spacious bedrooms and ample storage space provided by fitted cupboards. The generous main bedroom also features built-in wardrobes spanning the full width of the room. There is also the possibility of creating a third bedroom, home office or hobby room.
The apartment has two balconies: one at the front and a spacious balcony at the rear.
COMFORTABLE AND SECURE
The apartment is situated in a secure, enclosed entrance with video intercom and can be reached either via a few steps or conveniently by lift directly from the ground floor. This makes the apartment particularly attractive for anyone with limited mobility, parents with a pushchair or simply when carrying heavy shopping bags.
The apartment has communal block heating and forms part of an active Owners’ Association (VvE).
The current residents have enjoyed living here for many years. They particularly appreciate the generous space, abundance of natural light and friendly atmosphere among the residents. Because the apartment is located above the boiler room, it remains pleasantly warm during winter, while staying comfortably cool in summer.
WOODLAND, BEACH, SHOPS AND EXCELLENT ACCESSIBILITY
For everyday shopping, the local shopping centre is within walking distance, and the tram stop is also nearby. The location is equally convenient for those who regularly travel by car, with easy access to the A4 and A12 motorways via nearby main roads.
For leisure and relaxation, the woodland of Landgoed Ockenburg, Meer en Bos park, the dunes and Kijkduin beach are all within easy reach. Several schools, including the International School of The Hague (ISH), are within walking distance. The shops on Savornin Lohmanlaan and Loosduinen shopping centre are approximately five minutes away by bicycle.
ACTIVE OWNERS’ ASSOCIATION
The Owners’ Association (VvE) is active and well organised, contributing to a well-maintained and comfortable living environment. This apartment complex also offers a feature that is unique in the immediate area: it is the only apartment building nearby where the lift provides direct access to the ground floor. This means there is no need to use the stairs, significantly enhancing everyday comfort and accessibility.
GARAGE BOX
A garage box located at Landréstraat 60 is optionally available for purchase. For further information, photographs, floor plans and additional details, please see the separate presentation for Landréstraat 60 on the DIVA Makelaars website.
The property has been carefully maintained and well looked after over the years. At the same time, it offers plenty of opportunities for further modernisation, allowing the new owner to adapt the apartment entirely to their own taste and requirements.
Curious to see more? Schedule a viewing and discover the space and possibilities for yourself!
PROPERTY DETAILS:
- Built in 1964
- Situated on freehold land
- Living area: 104.10 m²
- Energy label E
- Lift accessible directly from ground level
- Front balcony facing southeast
- Spacious rear balcony facing northwest
- Private storage room in the basement: 6.70 m²
- Optional garage box available for purchase: 14m²
- Predominantly uPVC window frames with double glazing; main bedroom has wooden window frames with single glazing
- Electrical installation: 4 circuits + main switch
- Communal block heating with individual meters
- Hot water supplied by a privately owned gas water heater (2011)
- Active Owners’ Association (VvE): 44/1,465th share; monthly contribution €270.03 plus €55 advance payment for heating costs; individual share in the reserve fund as at 31 December 2025: €2,717.03
- Free parking throughout the neighbourhood
- Centrally located in relation to public transport, the A4 and A12 motorways, shops, schools and sports clubs, with the beach and dunes just a short bicycle ride away
CONDITIONS OF SALE:
-Offers must be submitted via divamakelaars.nl/eerlijkbieden
- This property is offered for sale with an attractive minimum bidding price
- Completion possible at short notice
- Buyer may choose the civil-law notary, provided the notary is based in The Hague
- Regardless of the year of construction and state of maintenance, an age clause will be included in the purchase agreement
- Optional: garage box at Landréstraat 60, located underneath the complex, is also available for purchase
INTERESTED IN THIS PROPERTY, BUT HAVEN’T SOLD YOUR CURRENT HOME YET?
Contact our office for a free property valuation. We can arrange an appointment with one of our estate agents, giving you a clear picture of your options at short notice.
CAN I AFFORD THIS PROPERTY?
As an additional service, one of the independent mortgage advisers we work with will be happy to provide you with a FREE AND NO-OBLIGATION mortgage calculation. We have no long waiting times, which means an appointment can often be arranged on the same day. If desired, we can subsequently assist with the entire mortgage application process.
We have compiled this information with the utmost care, as you may expect from us. Nevertheless, in exceptional cases the information provided may prove to be incomplete or inaccurate. As the selling estate agent, we therefore accept no liability for the accuracy and/or completeness of the information provided, and no rights may be derived from it. This information is intended to invite prospective buyers to schedule a viewing and, subject to contract and the seller’s approval, to submit an offer.
EXPLANATORY CLAUSE REGARDING MEASUREMENT INSTRUCTIONS
The Measurement Instructions are based on the BBMI. They are intended to provide a more uniform method of measuring and to give an indication of the usable floor area. However, the Measurement Instructions do not completely eliminate differences in measurement results, for example due to differences in interpretation, rounding or limitations encountered when carrying out the measurements.

Mozartlaan 281
Den Haag
€ 365.000,- k.k.
Omschrijving
Lees meer
Kenmerken
Overdracht
- Vraagprijs
- € 365.000,- k.k.
- Status
- verkocht onder voorbehoud
- Aanvaarding
- in overleg
Bouw
- Soort woning
- appartement
- Soort appartement
- portiekflat
- Aantal woonlagen
- 1
- Woonlaag
- 1
- Bouwvorm
- bestaande bouw
- Bouwjaar
- 1964
- Bouwperiode
- 1960 - 1970
- Open portiek
- nee
- Onderhoud binnen
- goed
- Onderhoud buiten
- goed
- Dak
- plat dak
- Keurmerken
- energie prestatie advies
- Isolatie
- dakisolatie
Energie
- Energielabel
- E
- Verwarming
- blokverwarming
- Warm water
- geiser
Oppervlakten en inhoud
- Woonoppervlakte
- 104 m²
- Perceeloppervlakte
- 1.670 m²
- Inhoud
- 345 m³
- Bergruimte oppervlakte
- 7 m²
- Buitenruimte oppervlakte
- 6 m²
Indeling
- Aantal kamers
- 3
- Aantal slaapkamers
- 2
Garage / Schuur / Berging
- Garage
- inpandige garage
- Schuur/berging
- ja
Lees meer
Gallerij