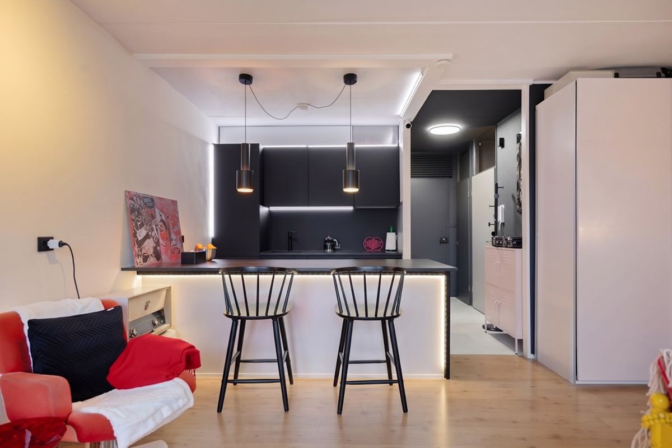
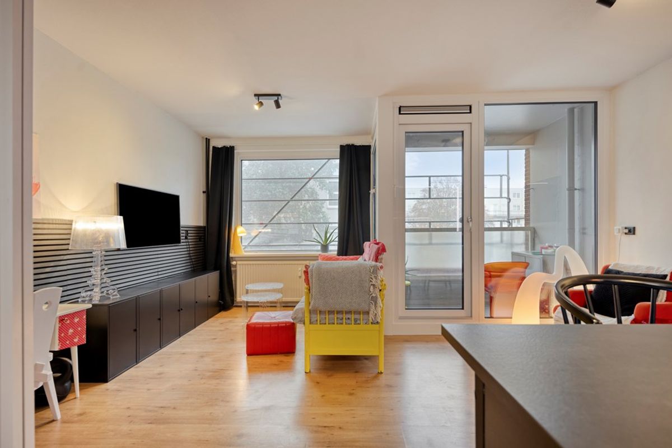
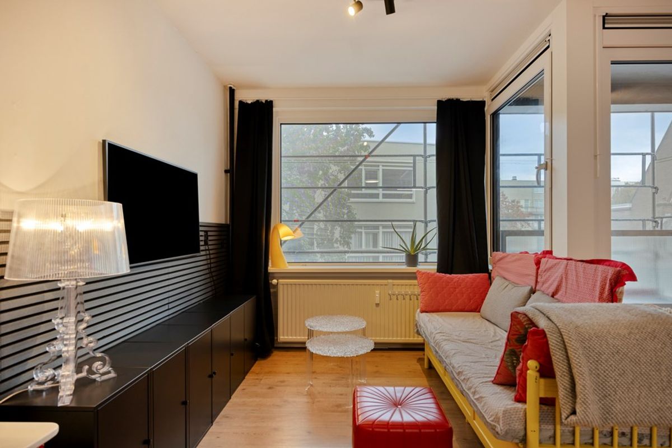
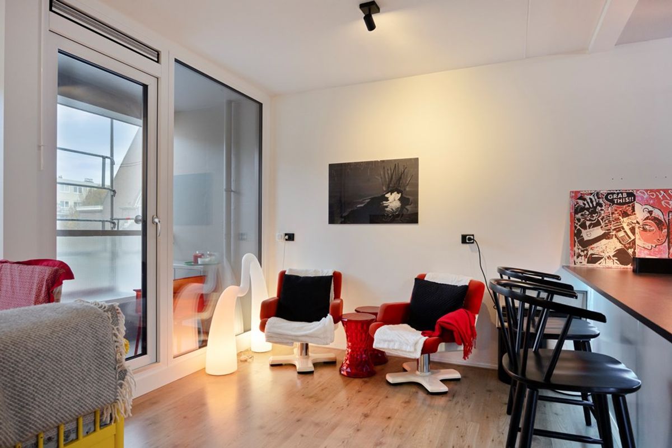
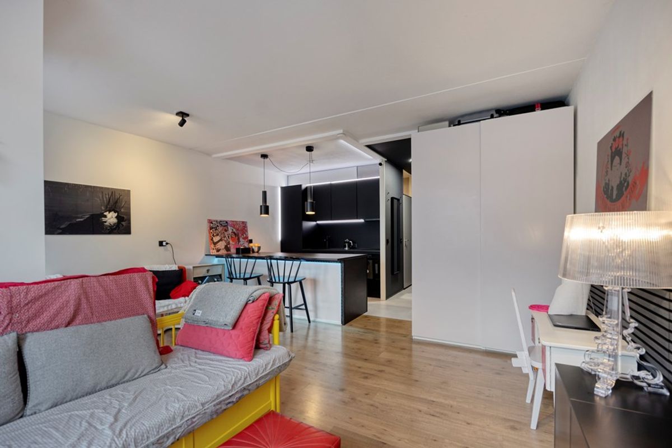
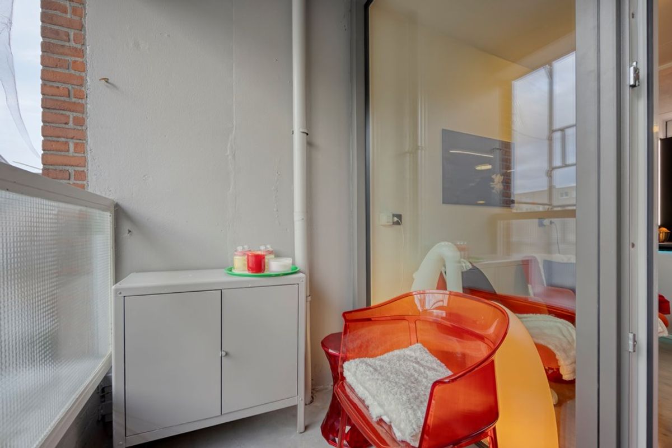
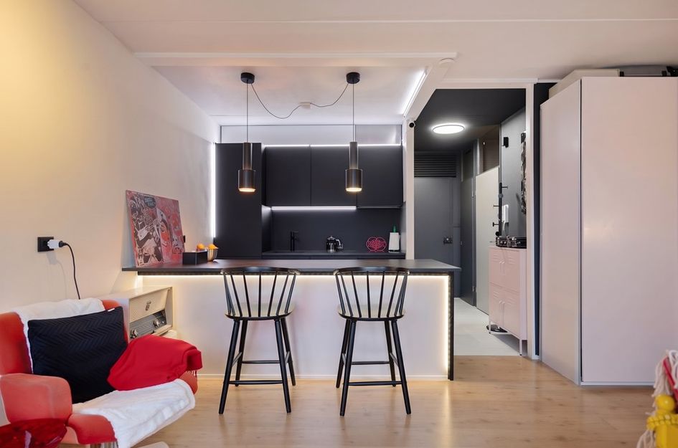
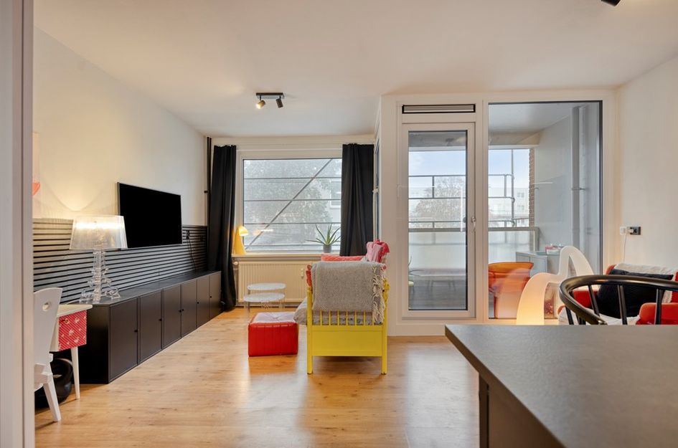
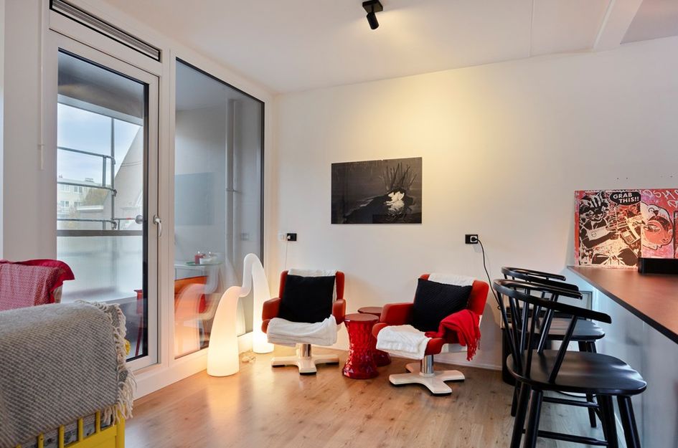
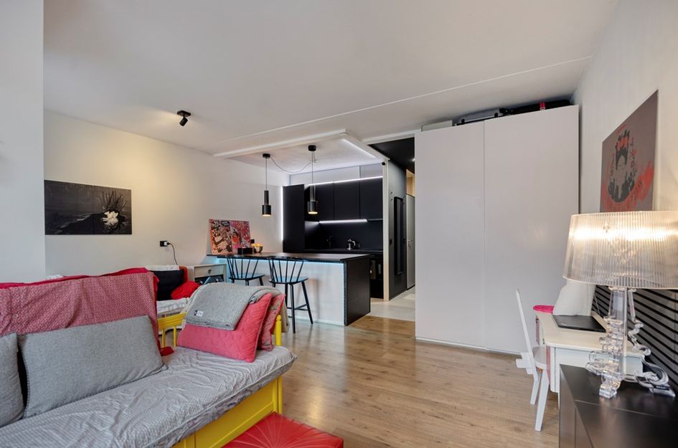
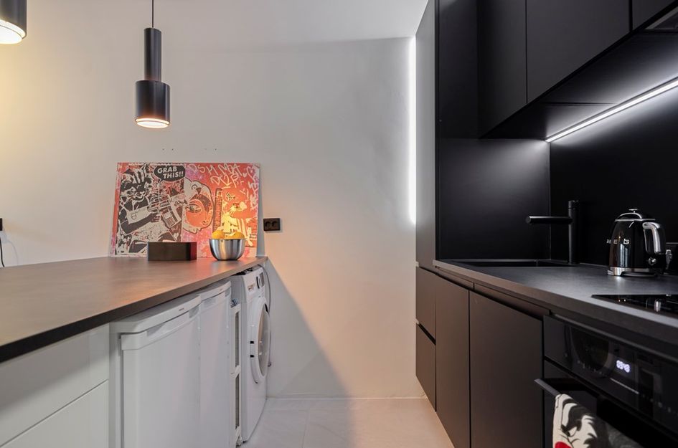
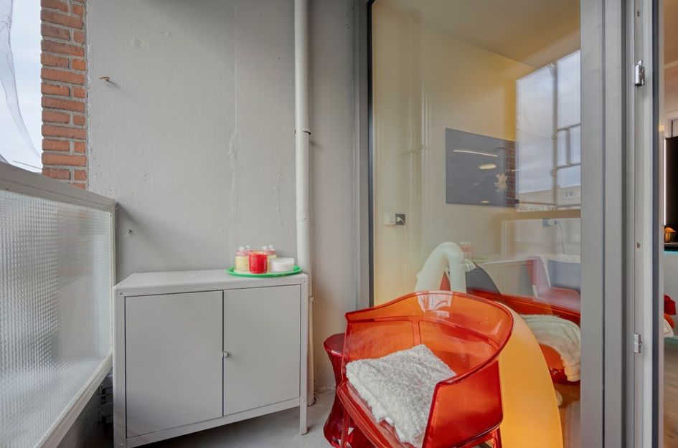
Starters opgelet! Maak snel een afspraak om deze leuke studio te bezichtigen, gelegen op de 3e verdieping van een fraai en goed onderhouden complex en midden in het stadscentrum van Den Haag, direct naast het HMC Westeinde. Het appartement heeft een efficiënt ingedeelde woonoppervlakte van ca. 37 m² en beschikt over een moderne open keuken en badkamer, en een heerlijk balkon. Dankzij de grote raampartijen geniet de woning van een prettige lichtinval.
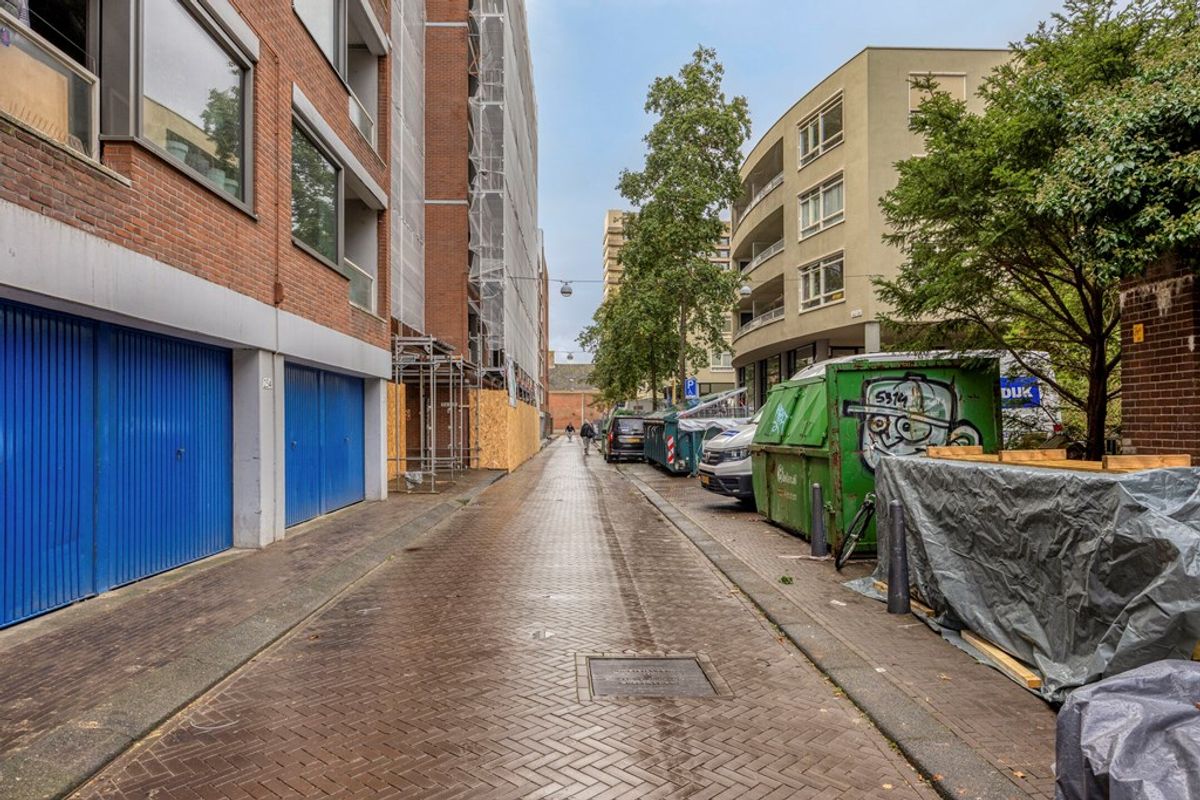
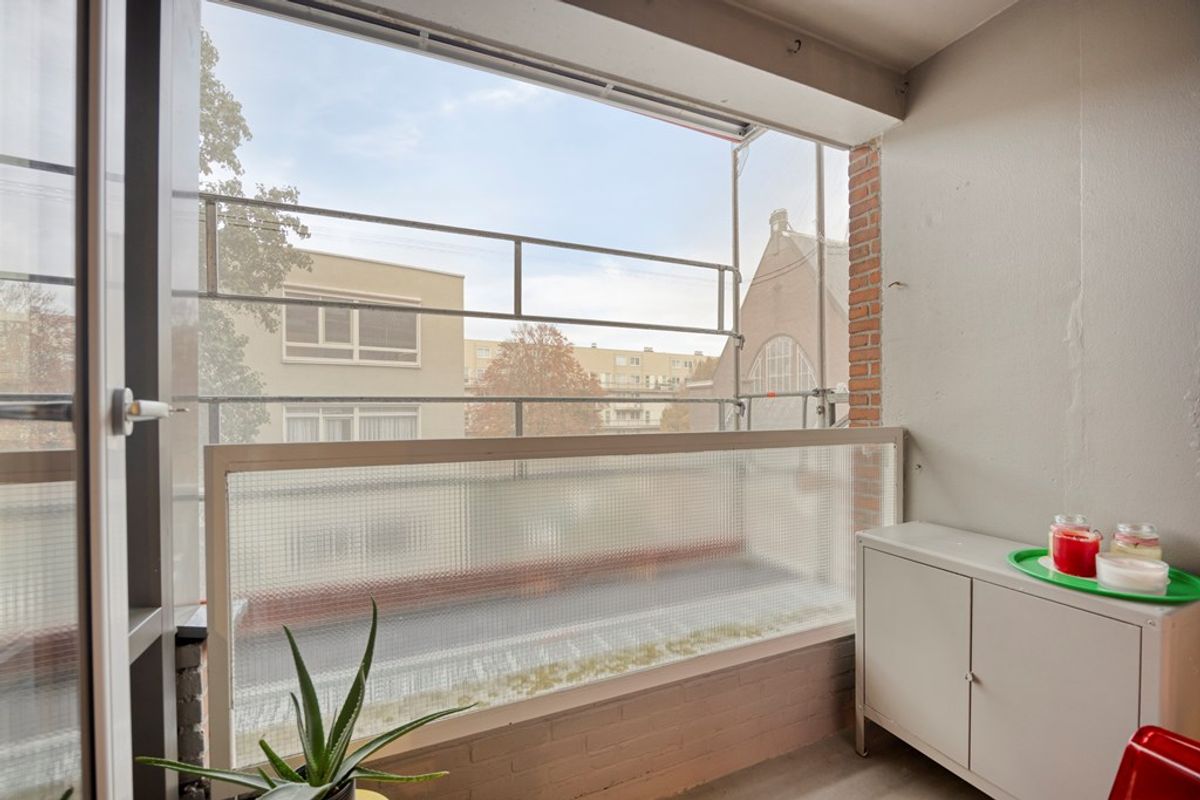
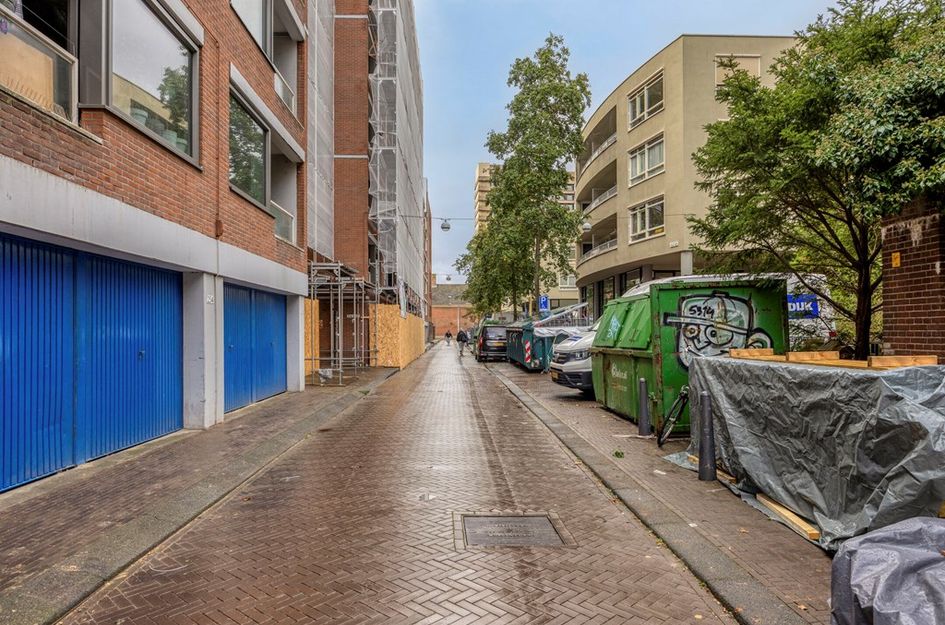
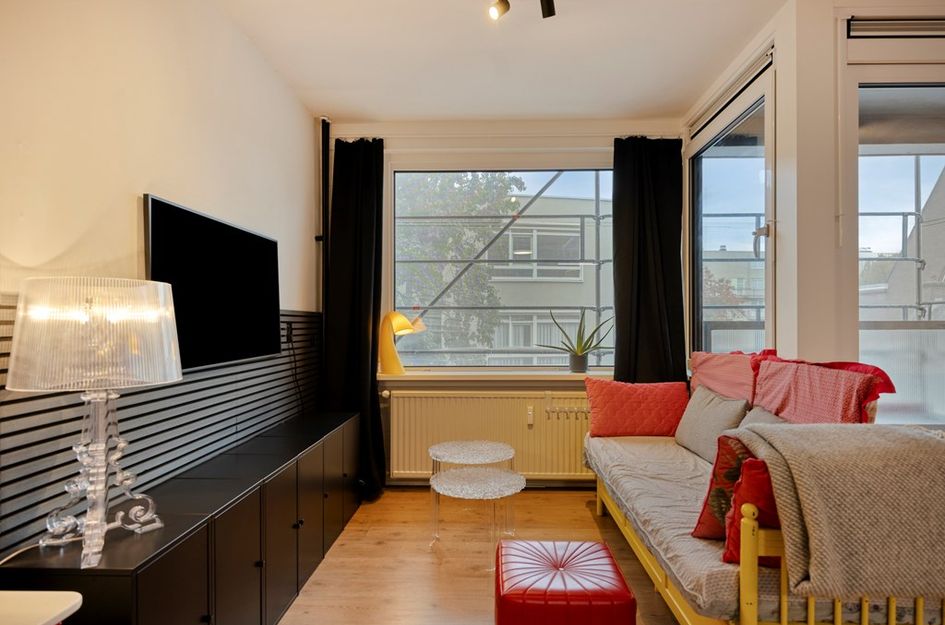
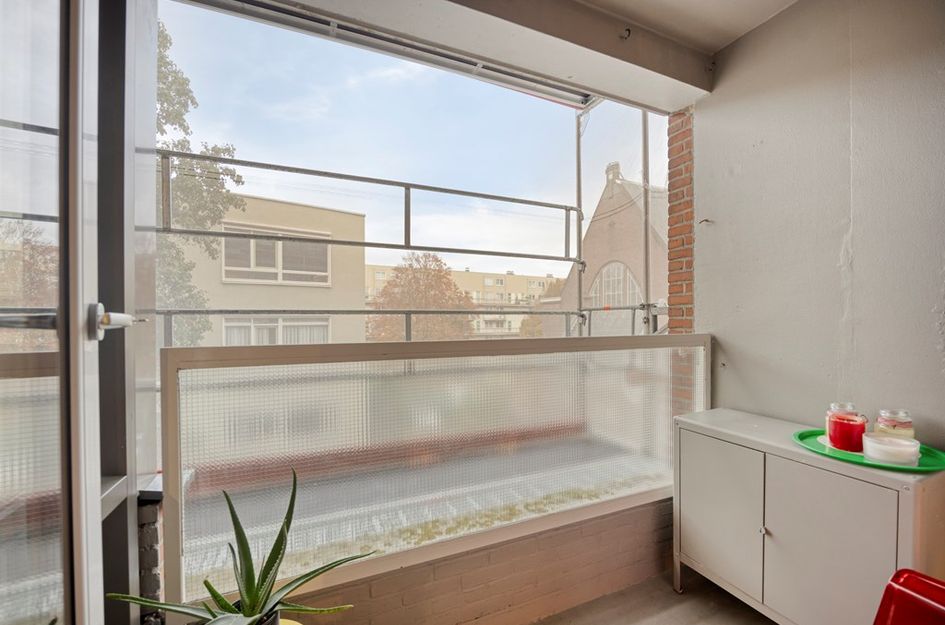
De VvE is bezig met grootschalige verduurzaming van het pand, en het appartement is nu voorzien van TripleHR glas. Op de foto's zijn de steigers nog zichtbaar. Het ligt heel centraal op steenworp afstand van winkel- en uitgaansgelegenheden en het openbaar vervoer.
Het appartement beschikt over een aparte berging in de onderbouw.
Gezamenlijke entree op straatniveau met een afgesloten hal, lift en trappenhuis.
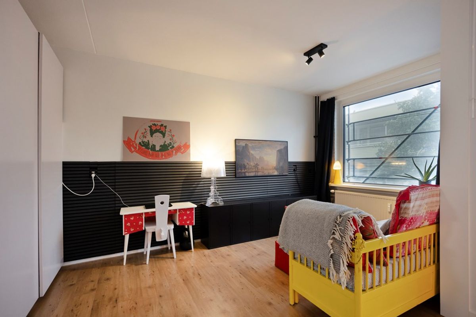
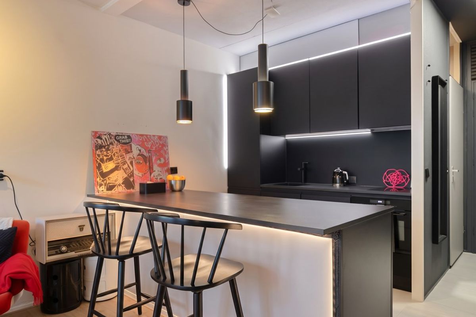
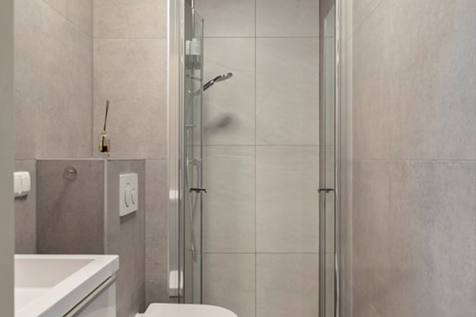
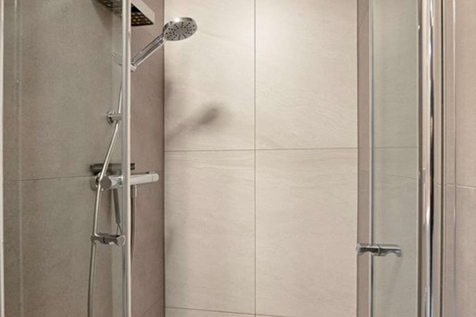
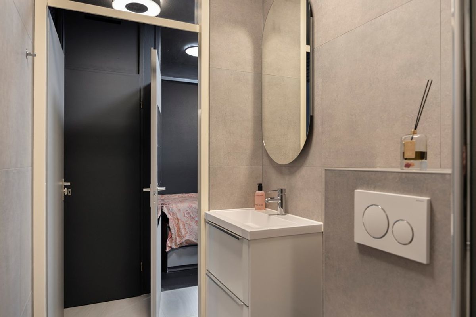
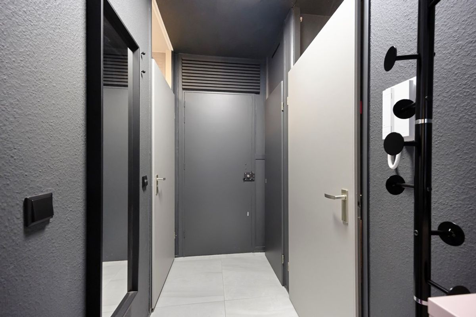
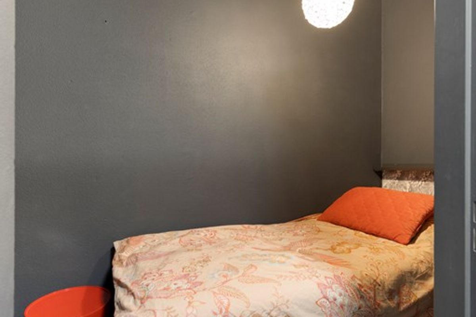
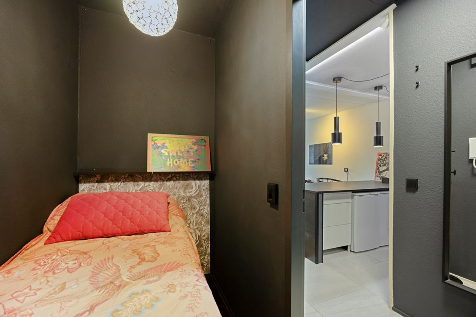
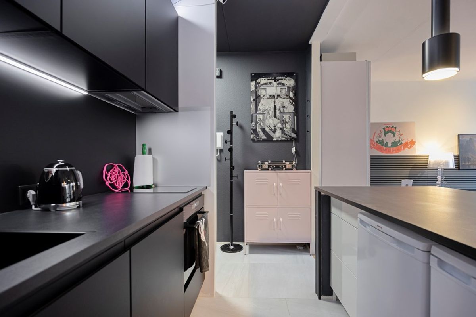
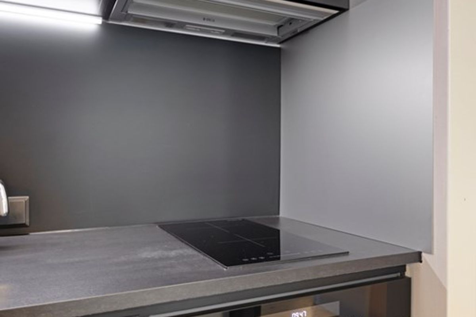
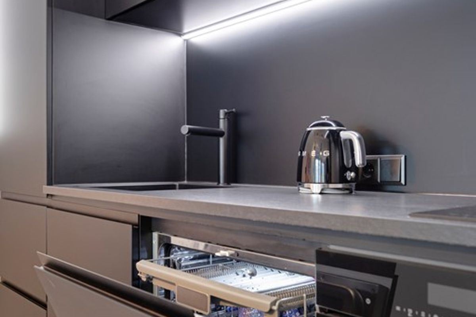
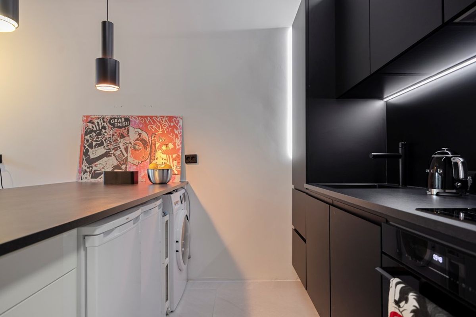
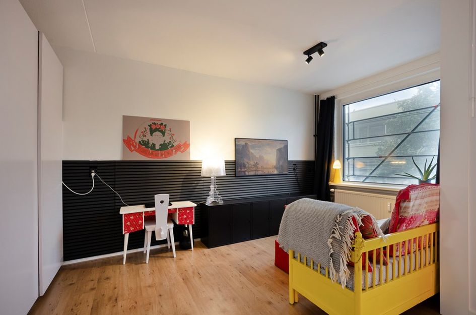
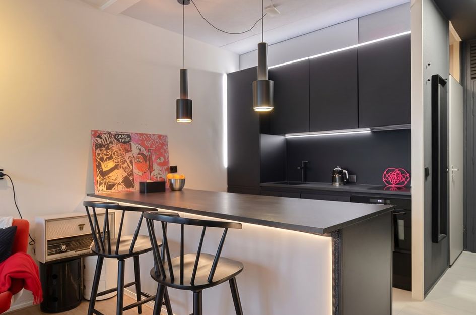
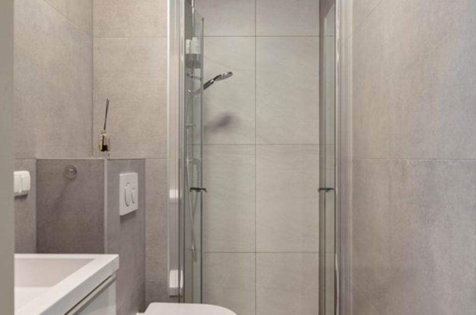
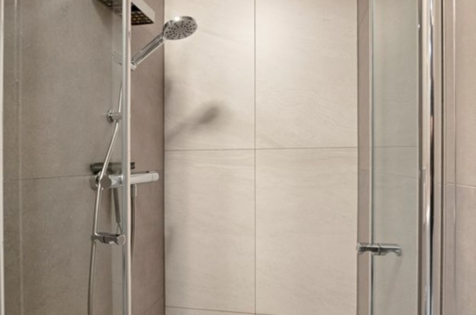
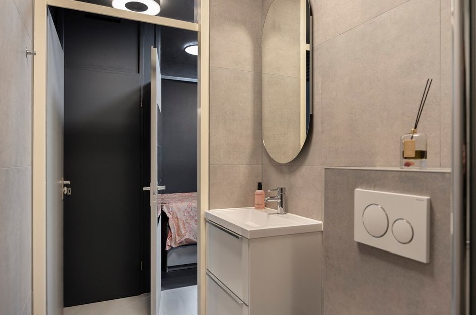
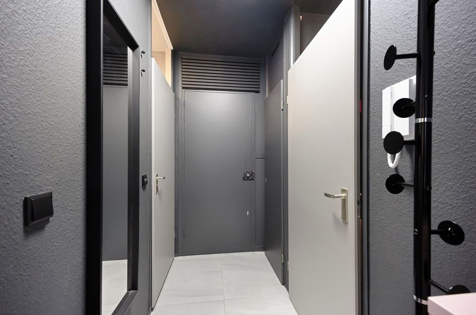
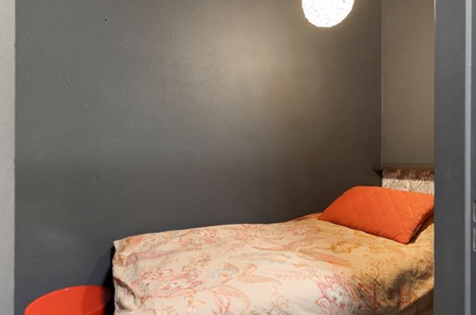
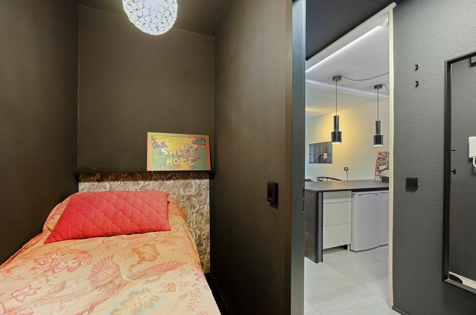
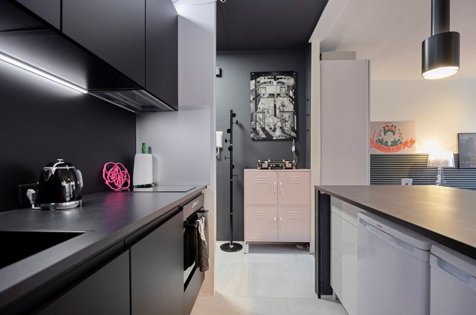
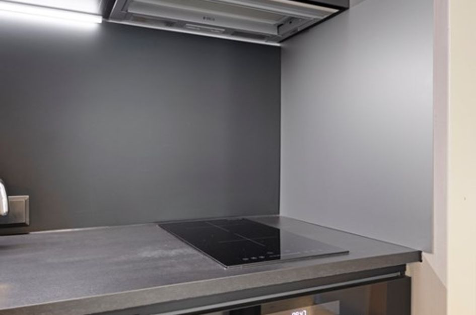
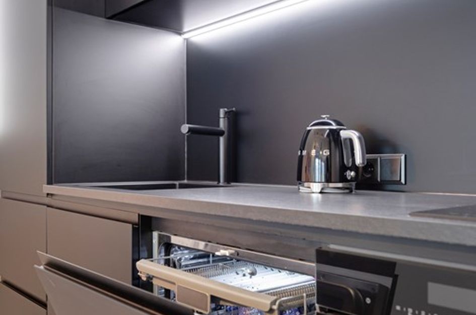
Entree van het appartement op de derde verdieping, woonkamer met meterkast, vaste kast die momenteel in gebruik is als slaapkamer en grote raampartijen waardoor het appartement over een gunstige lichtinval beschikt. De luxe open keuken is vervangen in 2024 en voorzien van combioven, inductiekookplaat, koelkast, vriezer en vaatwasser. De inpandige badkamer (gerenoveerd in 2024) is afgewerkt met fraai tegelwerk en is voorzien van inloopdouche, toilet en badkamermeubel met wastafel.
Aan de voorzijde kan optioneel een ruime slaapkamer worden gerealiseerd die vanuit de woonkamer is te bereiken.
- Bouwjaar 1976;
- Gebruiksoppervlakte wonen: 36,30 m2. Praktisch ingedeeld appartement. Optimale benutting van de ruimte;
- Gebruiksoppervlakte overig inpandig: 0,00 m2;
- Gebouwgebonden buitenruimte: 3,60 m2;
- Externe bergruimte: 2,80 m2;
- Eigen grond, geen erfpacht;
- Energielabel C, geldig tot November 2036;
- TripleHR glas;
- Elektrische boiler voor warm water, verwarming via blokverwarming;
- Actieve VvE, maandelijkse bijdrage ca. € 298,77 per maand, exclusief voorschot stookkosten ca. € 82,12 per maand (waarvan de huidige bewoner jaarlijks ca. € 500,- terug krijgt op de afrekening);
- Berging op de begane grond;Attention first-time buyers! Schedule an appointment soon to view this charming studio, located on the 3rd floor of an attractive, well-maintained complex in the heart of The Hague city center, right next to the HMC Westeinde hospital. The apartment offers an efficiently laid-out living space of approximately 37 m², featuring a modern open-plan kitchen, a bathroom, and a delightful balcony. Large windows ensure the interior is filled with pleasant natural light.
The Owners' Association (VvE) is currently carrying out a large-scale sustainability upgrade for the building, and the apartment is already equipped with triple-glazed (TripleHR) windows. On the photos you can still see the scaffolding. Its central location puts it just a stone's throw away from shops, entertainment venues, and public transport.
The apartment also includes a separate storage unit in the basement.
Shared entrance at street level, featuring a secure lobby, an elevator, and a stairwell.
The apartment entrance is on the third floor; it opens into a living room that includes a utility cupboard (housing the meter box) and a built-in closet currently used as a sleeping space. Large windows ensure the apartment enjoys excellent natural light. The high-end open-plan kitchen, installed in 2024, is equipped with a combination oven, induction cooktop, refrigerator, freezer, and dishwasher. The internal bathroom, renovated in 2024, is finished with attractive tiling and includes a walk-in shower, a toilet, and a vanity unit with a sink.
At the front of the apartment, there is the option to create a spacious bedroom, accessible from the living room.
- Built in 1976;
- Living area: 36.30 m². Practically laid-out apartment; space is utilized optimally;
- Outdoor space: 3.60 m²;
- External storage space: 2.80 m²;
- Freehold property (owned land), no ground lease;
- Energy label C, valid until November 2036;
- Triple HR glazing;
- Electric water heater for hot water, heating provided via a communal (block) heating system;
- Active Owners' Association (VvE); monthly contribution approx. € 298.77, excluding an advance payment for heating costs of approx. € 82.12 per month (the current resident typically receives a refund of approximately € 500 per year on the final heating statement);
- Storage unit located on the ground floor;

Lage Nieuwstraat 462
's-Gravenhage
€ 248.000,- k.k.
Omschrijving
Lees meer
Kenmerken
Overdracht
- Vraagprijs
- € 248.000,- k.k.
- Status
- beschikbaar
- Aanvaarding
- in overleg
Bouw
- Soort woning
- appartement
- Soort appartement
- Aantal woonlagen
- 1
- Woonlaag
- 3
- Bouwvorm
- bestaande bouw
- Bouwjaar
- 1976
- Bouwperiode
- 1971 - 1980
- Open portiek
- nee
- Onderhoud binnen
- uitstekend
- Onderhoud buiten
- uitstekend
- Dak
- plat dak
- Isolatie
- spouwmuur
Energie
- Energielabel
- C
- Verwarming
- blokverwarming
- Warm water
- electrische boiler
Oppervlakten en inhoud
- Woonoppervlakte
- 36 m²
- Bergruimte oppervlakte
- 2 m²
- Buitenruimte oppervlakte
- 3 m²
Indeling
- Aantal kamers
- 2
- Aantal slaapkamers
- 1
Garage / Schuur / Berging
- Schuur/berging
- ja
Lees meer
Gallerij