Royale gelijkvloerse villa in Villapark Ockenrode – Internationale School om de hoek
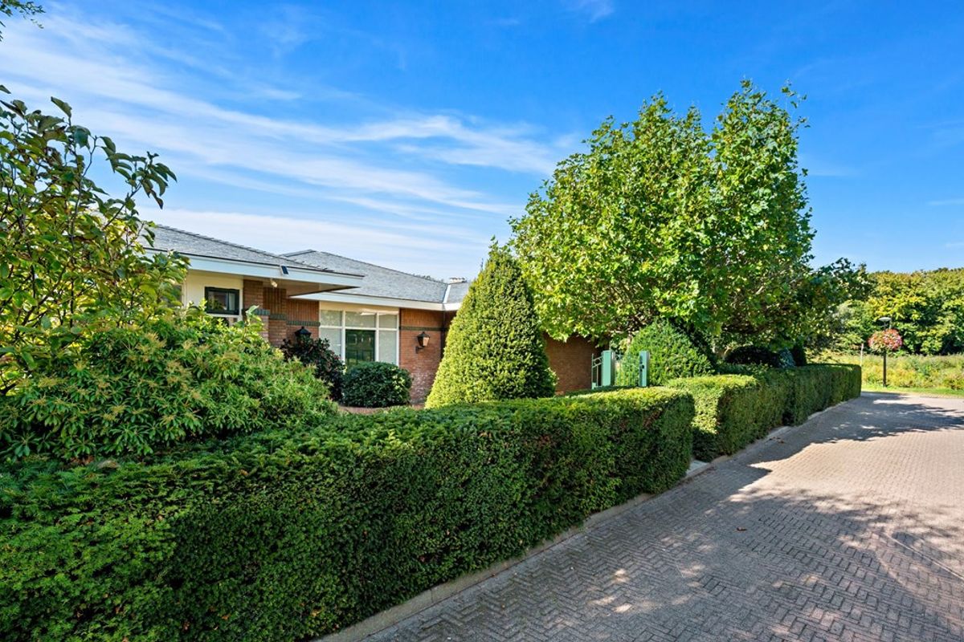
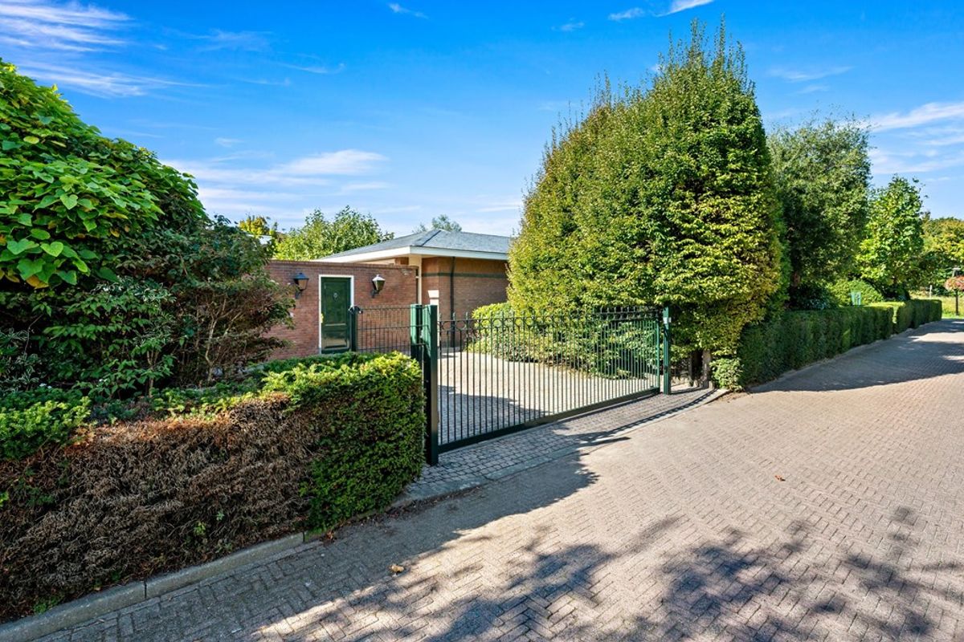
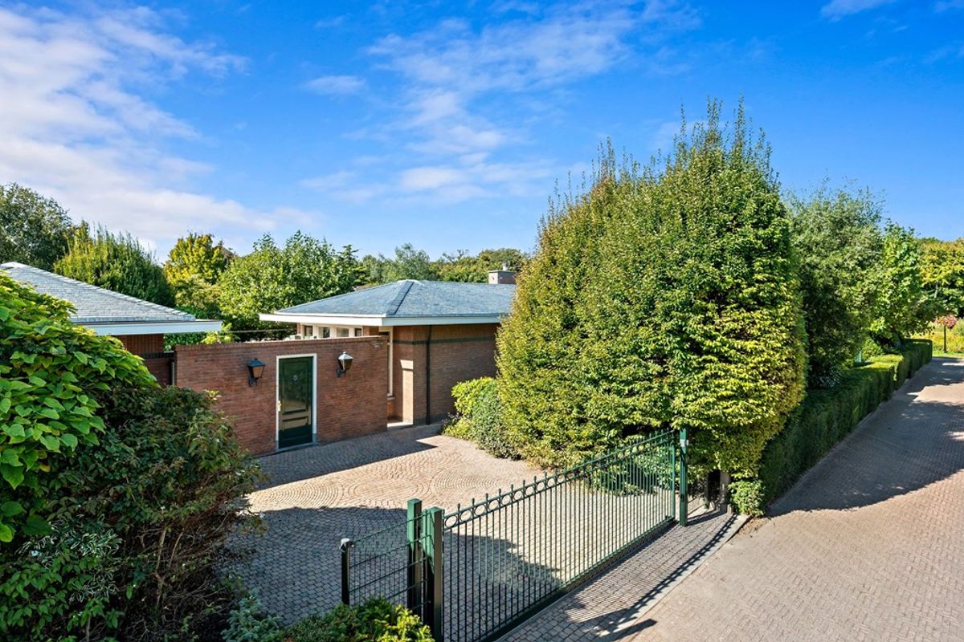
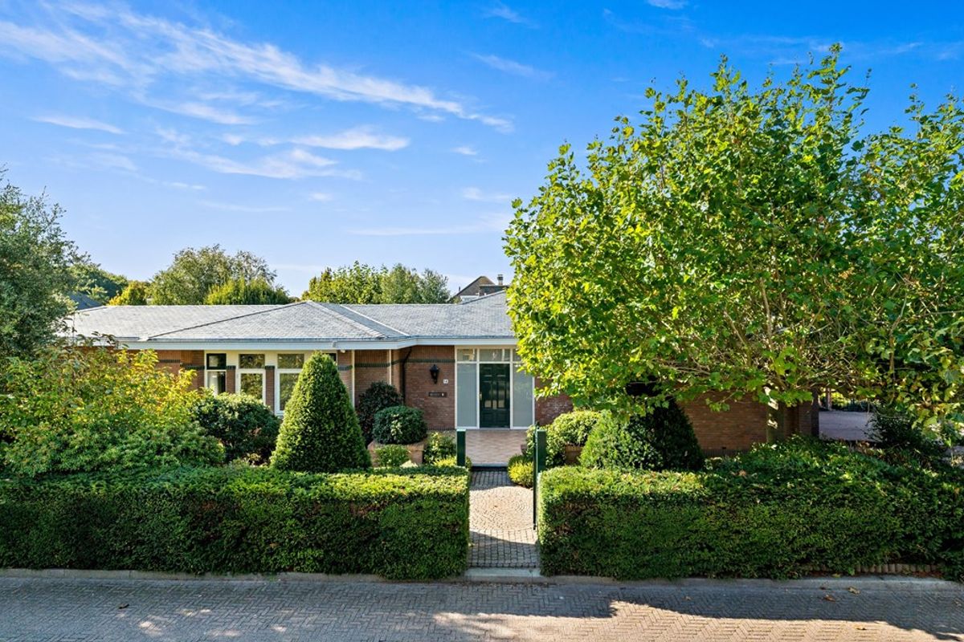
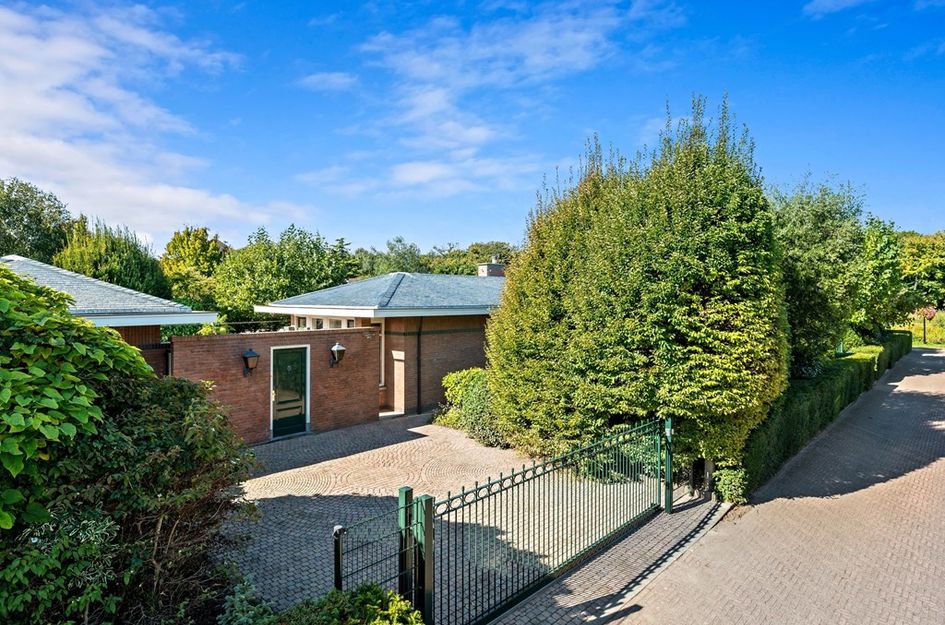
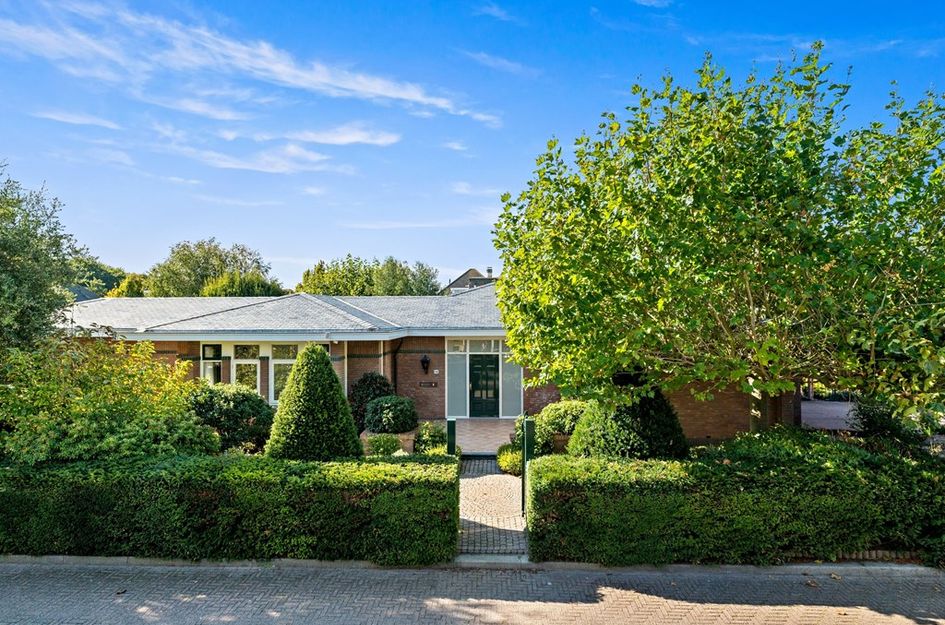
Op een uitzonderlijke locatie in Villapark Ockenrode ligt deze vrijstaande villa van circa 288 m² op een royaal perceel van 1.967 m². De Internationale School bevindt zich om de hoek, een groot voordeel voor gezinnen die waarde hechten aan internationaal onderwijs en een comfortabele, groene woonomgeving.
De villa is volledig gelijkvloers en heeft een ruime, praktische indeling met hoge plafonds, veel natuurlijk licht en directe verbinding met de tuin. De combinatie van privacy, ruimte en de nabijheid van school, duinen, strand en Kijkduin maakt dit een bijzonder aantrekkelijke gezinswoning.
Indeling
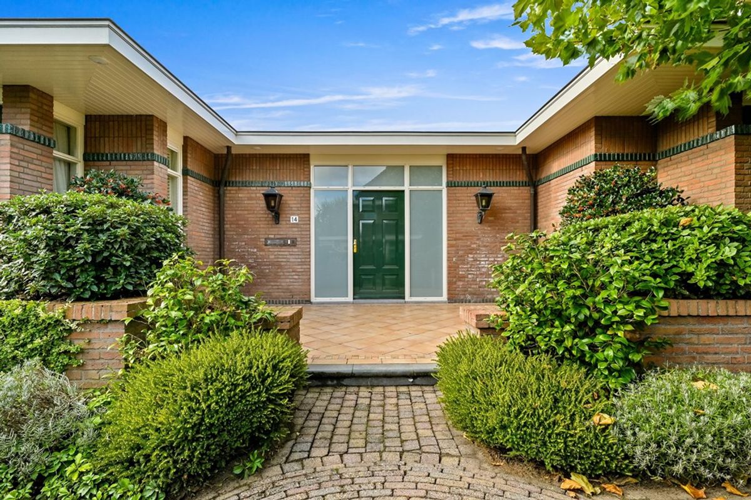
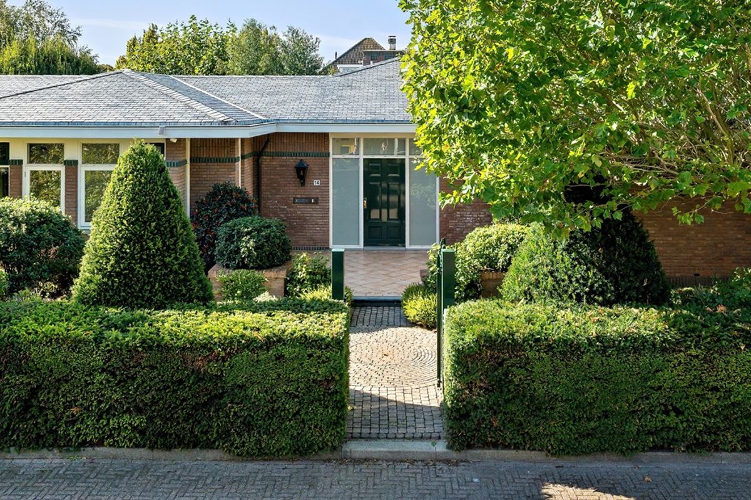
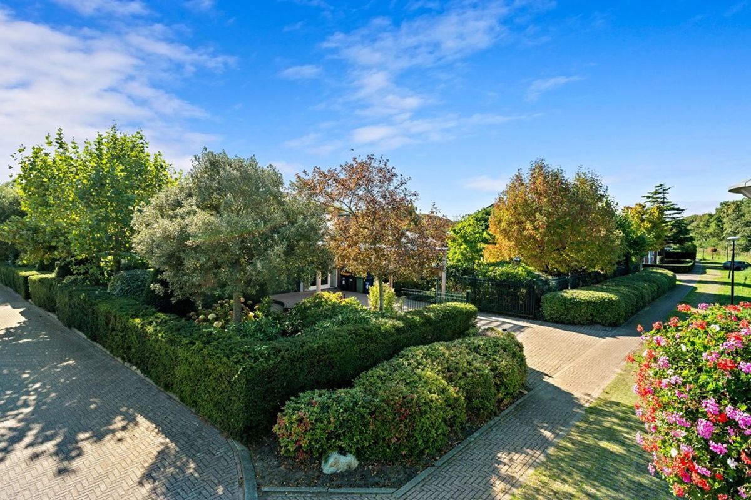
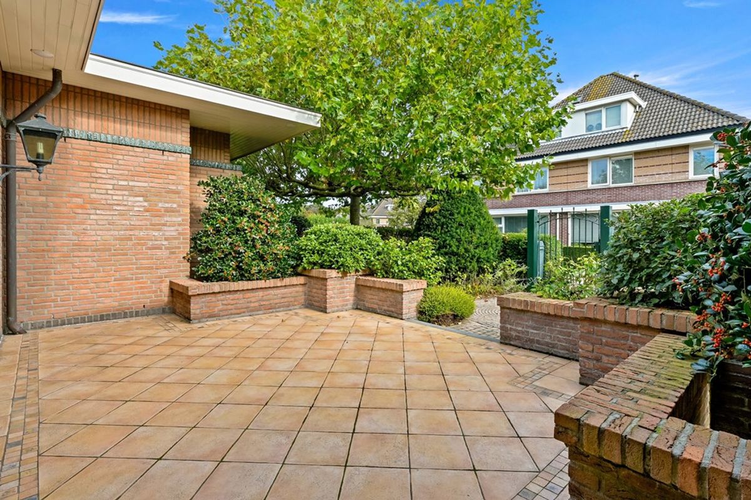
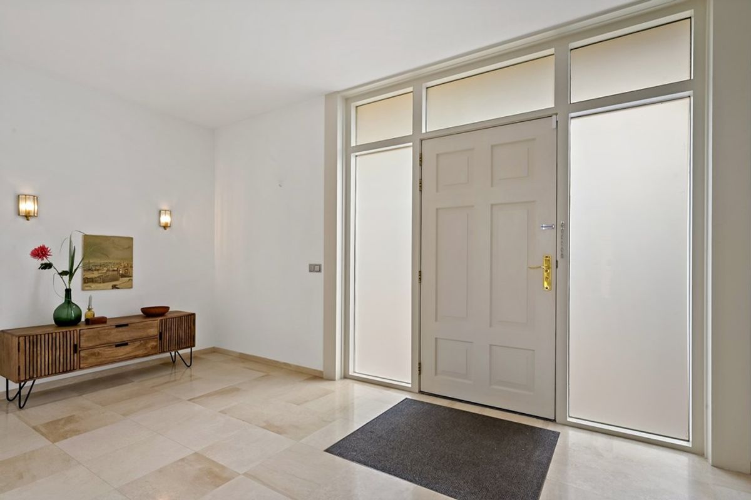
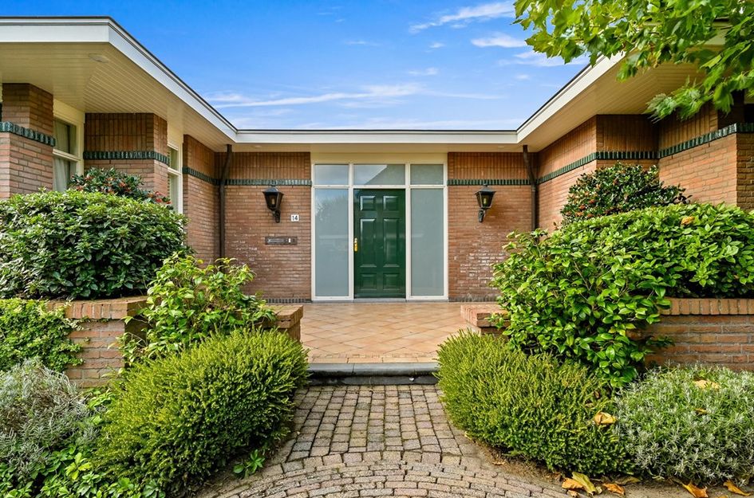
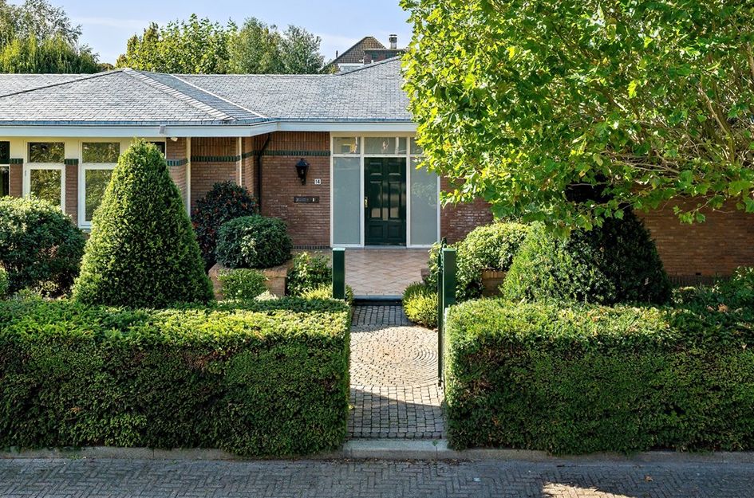
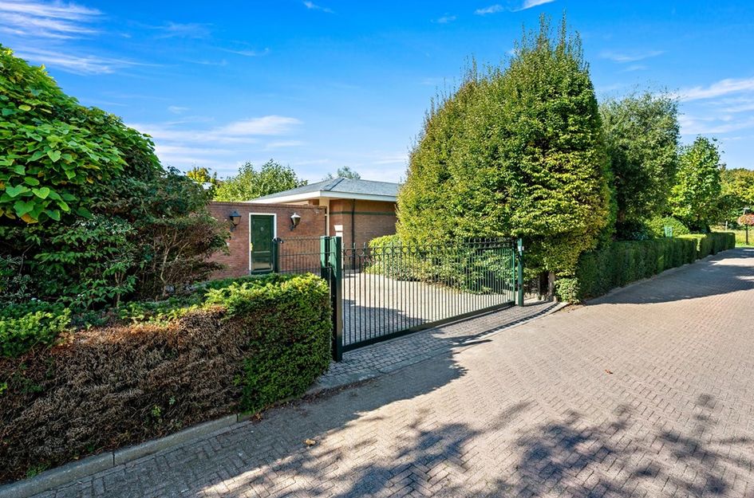
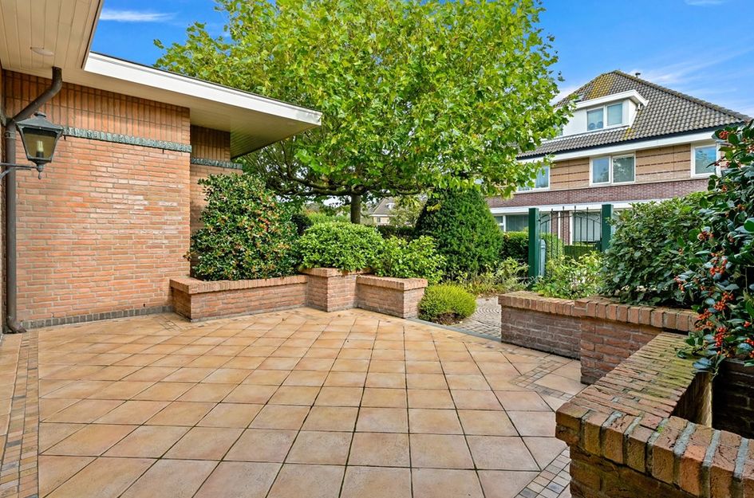
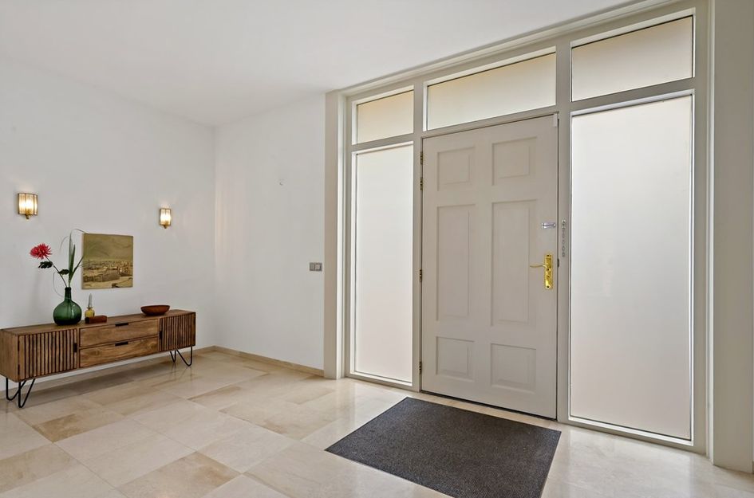
Via de verzorgde zijtuin bereikt u de statige entree. De centrale hal geeft toegang tot vrijwel alle vertrekken en beschikt over een garderobe, meterkast en royaal toilet.
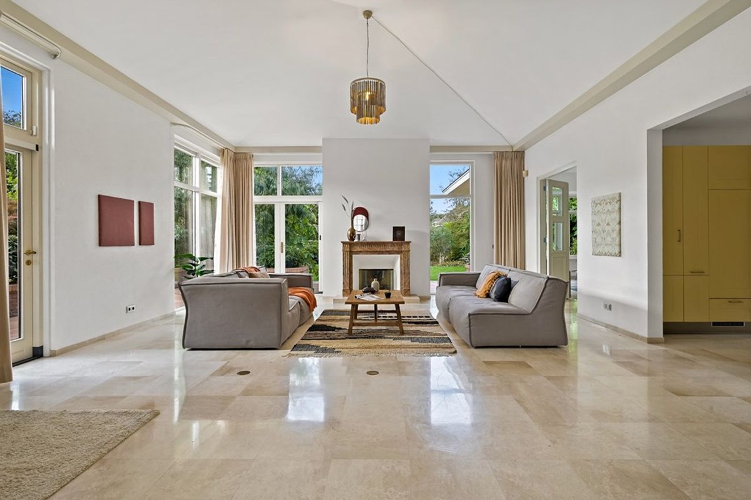
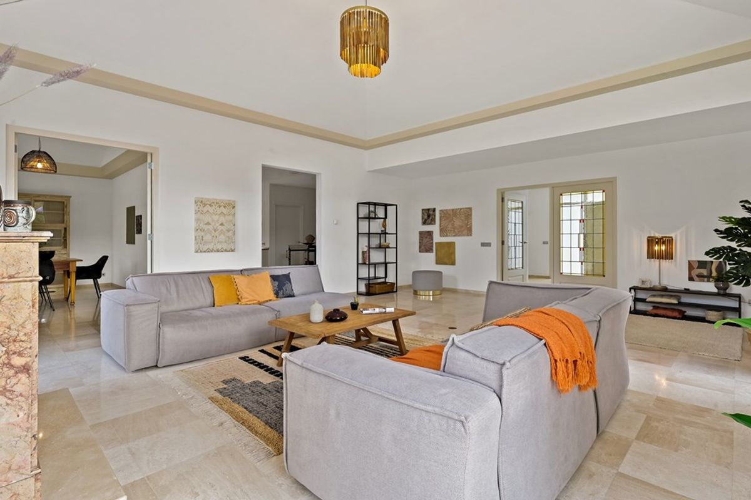
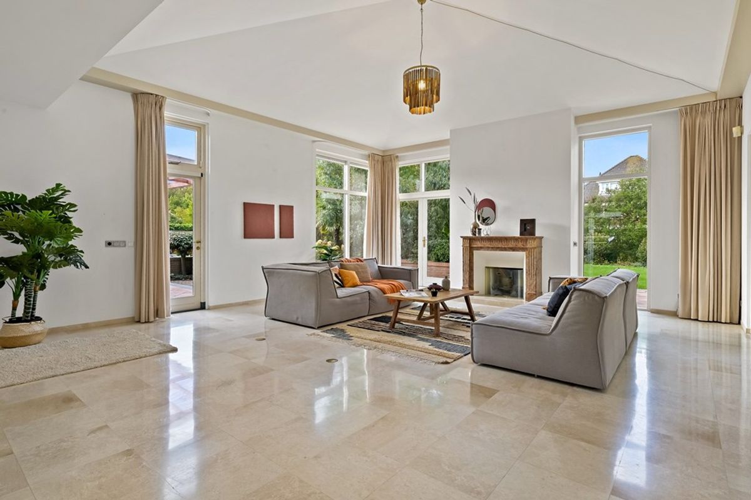
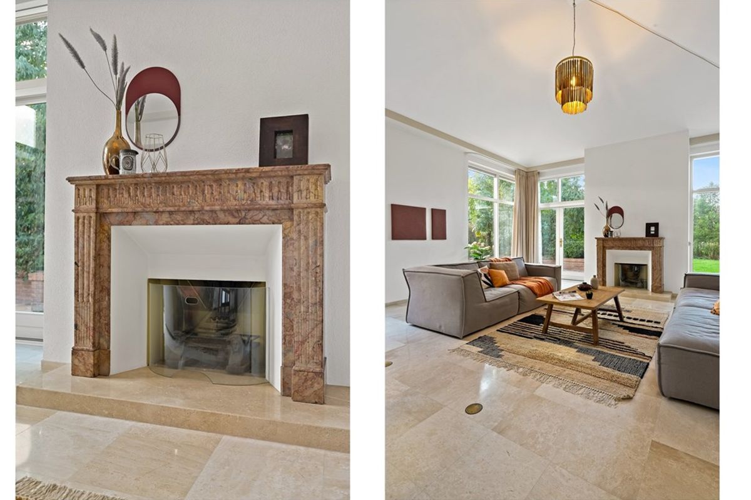
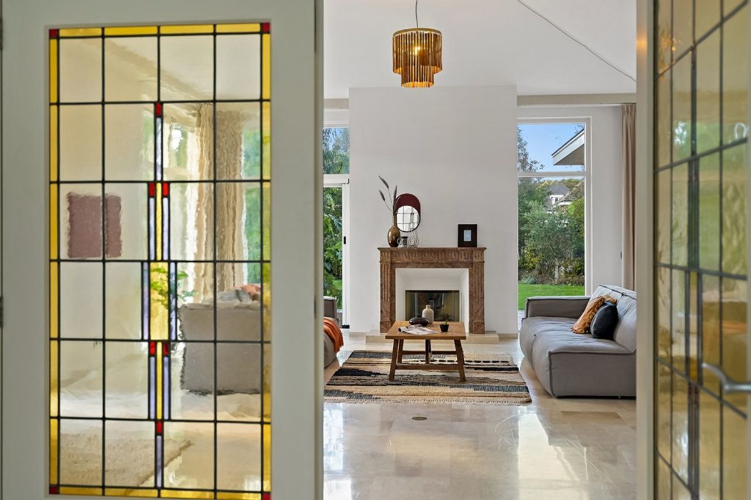
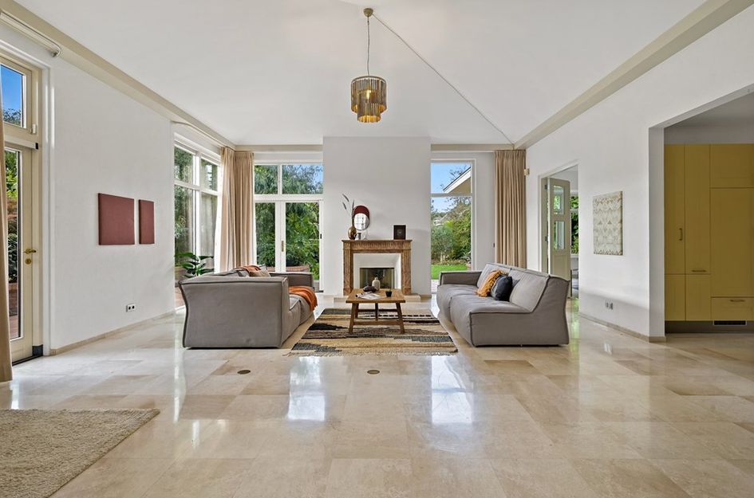
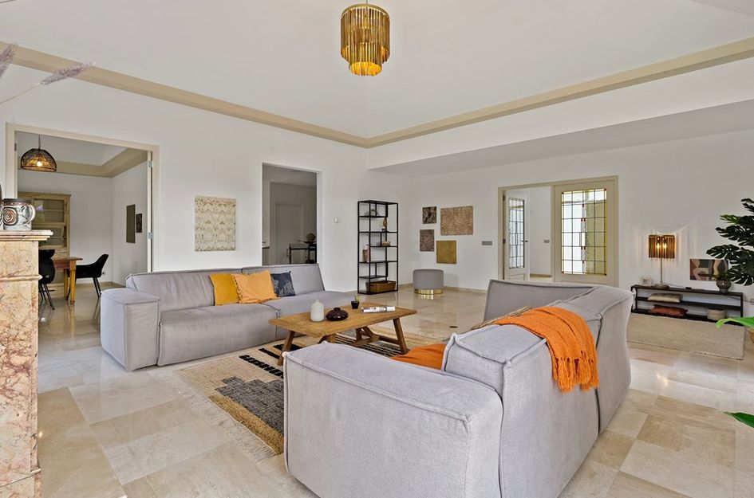
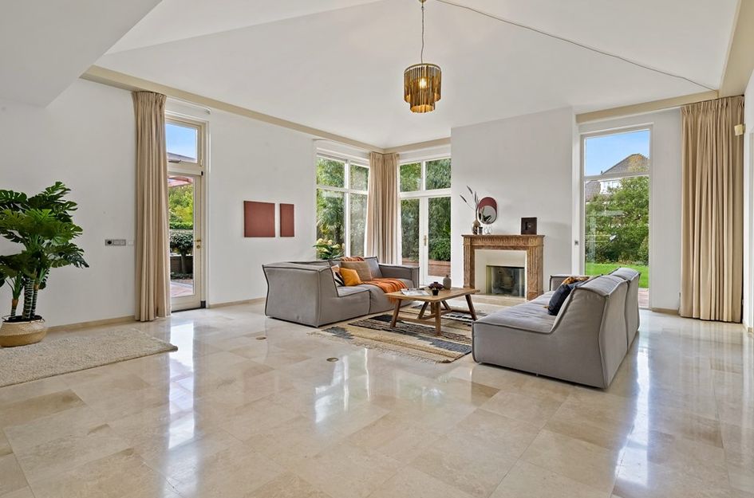
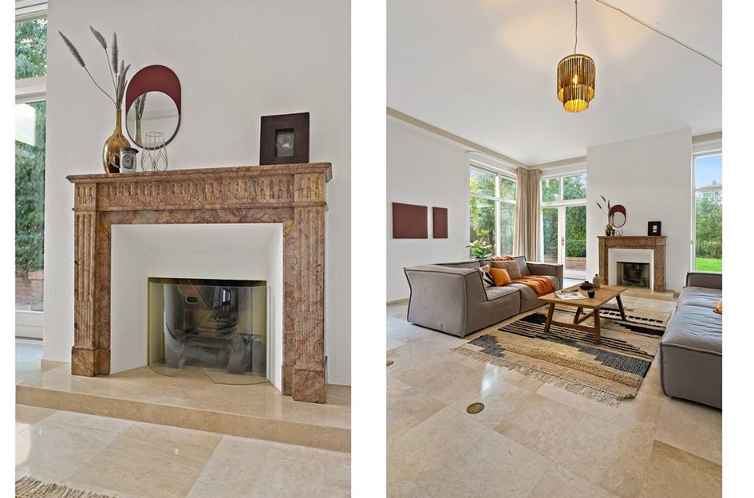
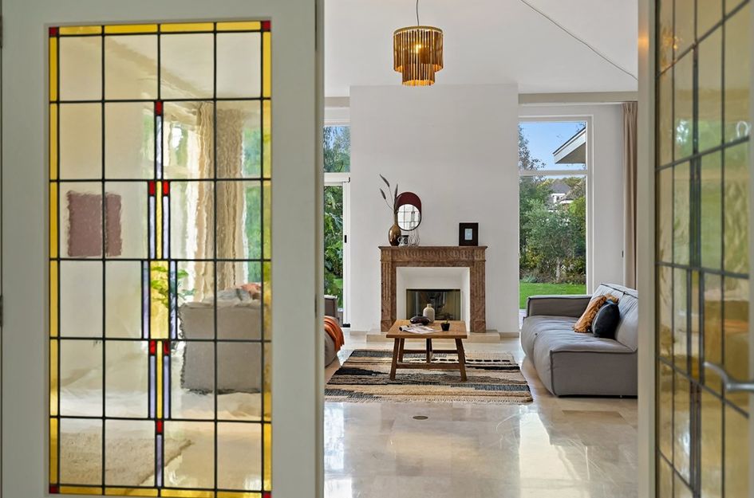
De indrukwekkende woonkamer van circa 48 m² vormt het hart van de woning. Grote raampartijen, een plafondhoogte van circa 3,70 meter en een marmeren open haard zorgen voor een lichte en representatieve leefruimte. Vanuit de woonkamer is er directe toegang tot het ruime terras en de parkachtige tuin.
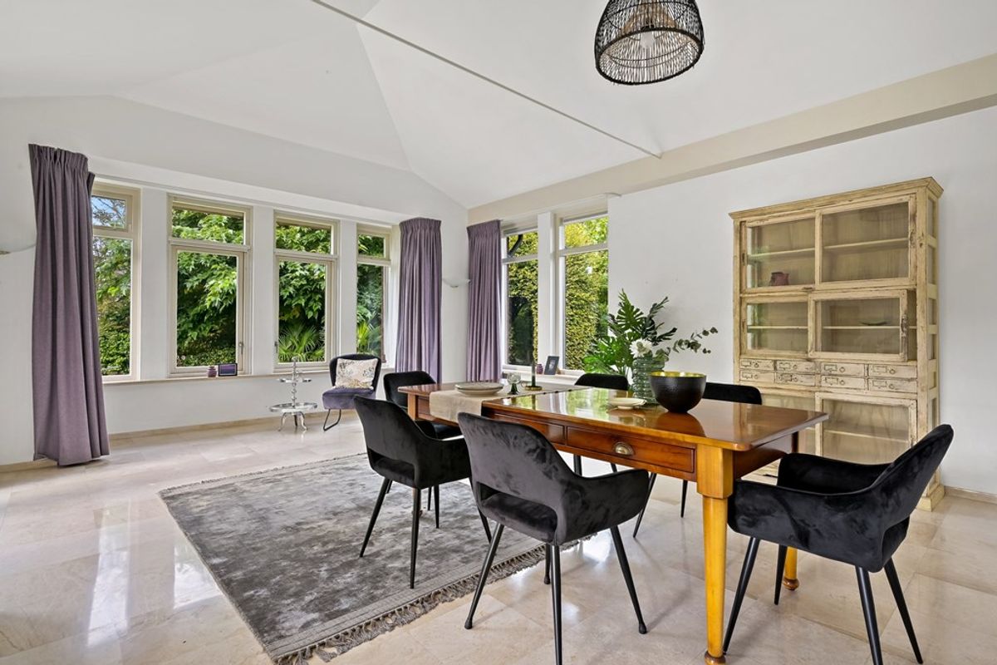
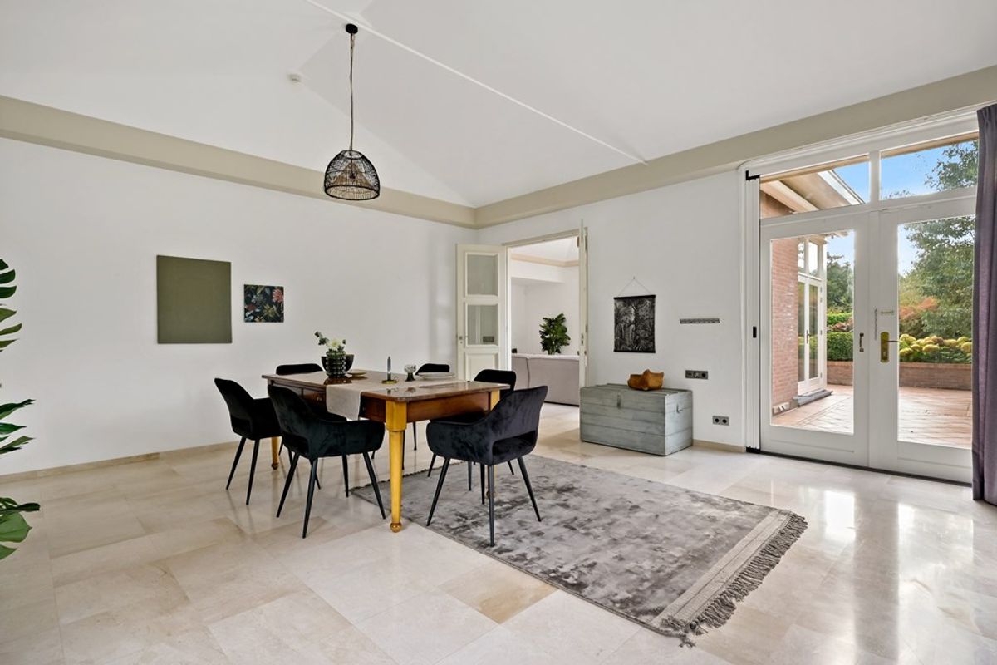
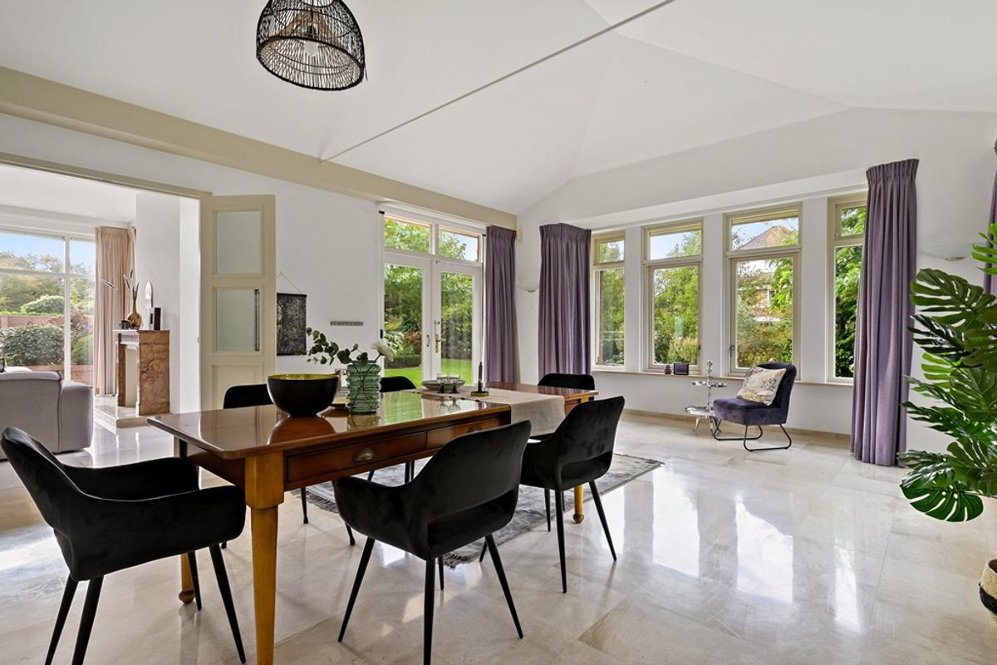
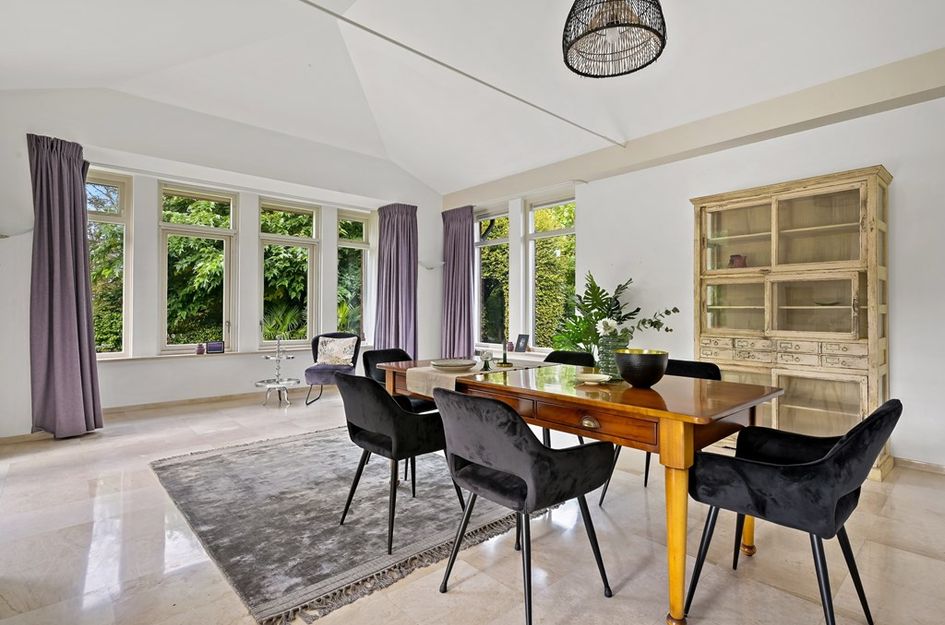
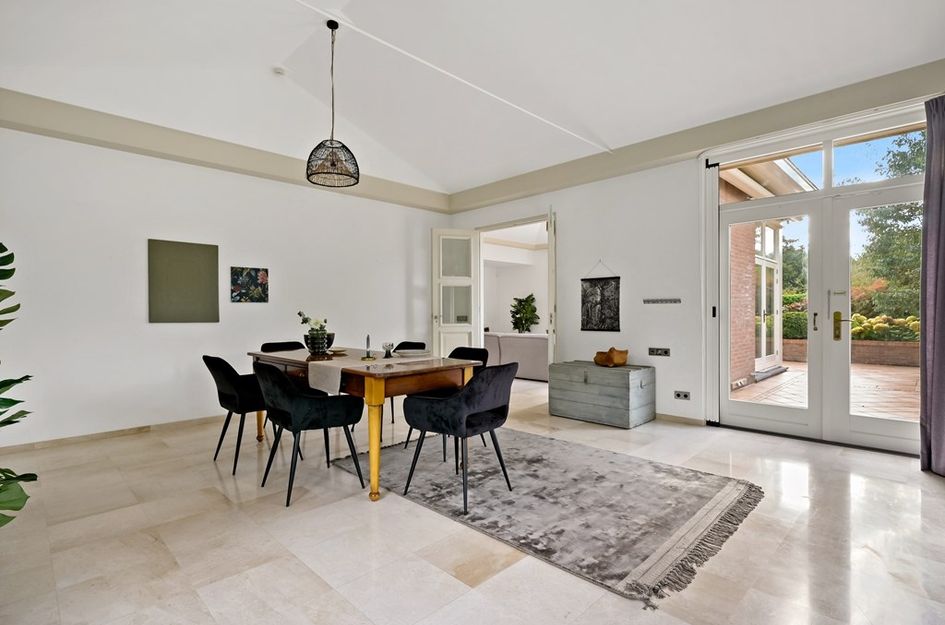
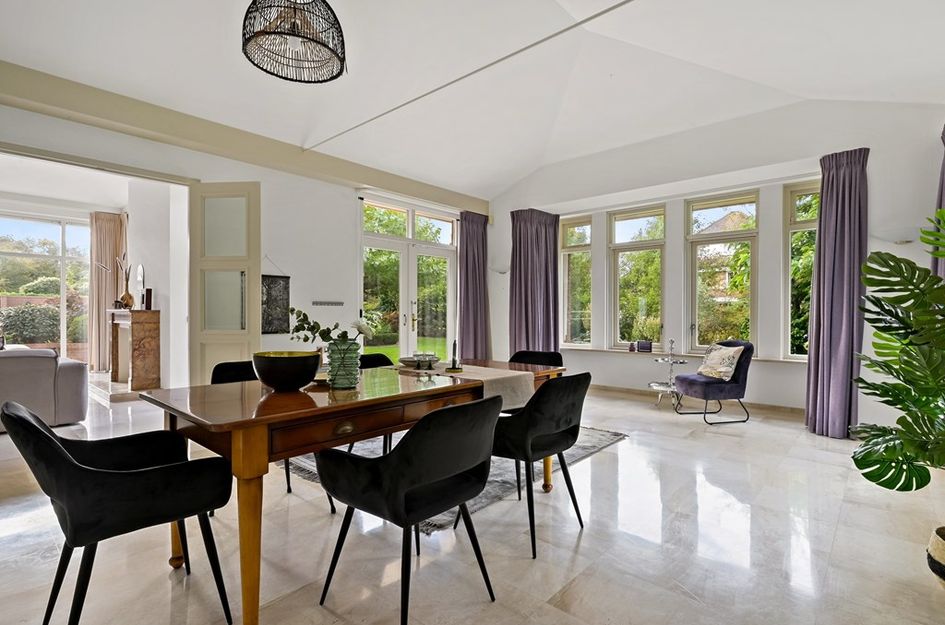
Aansluitend bevindt zich de royale eetkamer van circa 36 m², eveneens met hoge plafonds en een karakteristieke erker. De semi-open keuken sluit hier logisch op aan en is voorzien van diverse inbouwapparatuur. Vanuit de keuken is er toegang tot de technische ruimte en de inpandige garage.
De slaapvleugel biedt drie slaapkamers. De royale hoofdslaapkamer beschikt over maatwerk-inbouwkasten en openslaande deuren naar het terras, met uitzicht over het zwembad. Direct naast de slaapkamer bevindt zich een badkamer met ligbad en dubbele wastafel. De tweede badkamer is uitgerust met een ruime inloopdouche, toilet en bidet. Daarnaast is er een separate, volledig betegelde wasruimte.
De tweede slaapkamer is licht en ruim en heeft een karakteristieke erker met uitzicht op de zijtuin. De derde slaapkamer is uitstekend geschikt als kinder-, logeer- of werkkamer en beschikt over een ingebouwde kast. De huidige dubbele garage biedt bovendien de mogelijkheid om relatief eenvoudig een vierde slaapkamer te realiseren.
Buitenleven
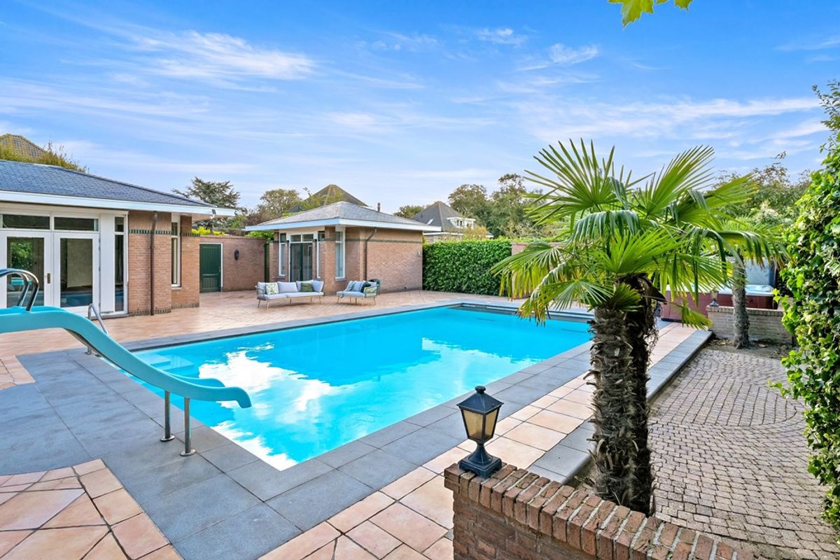
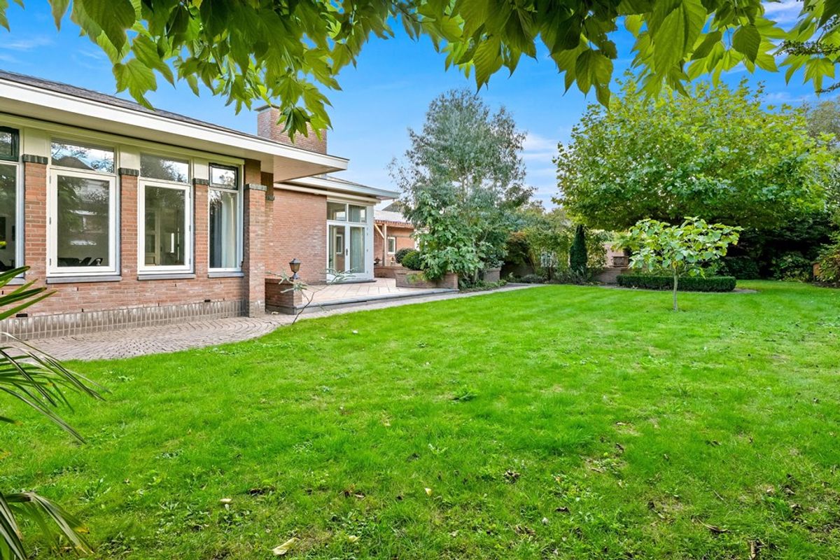
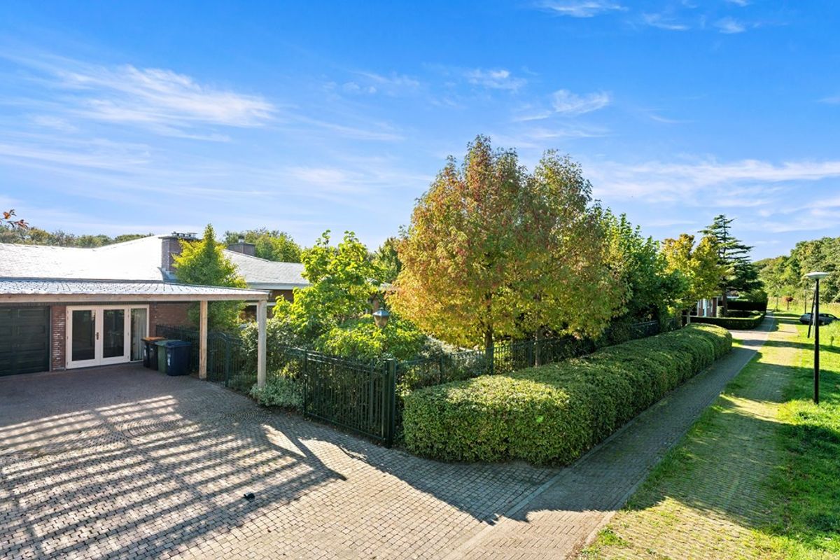
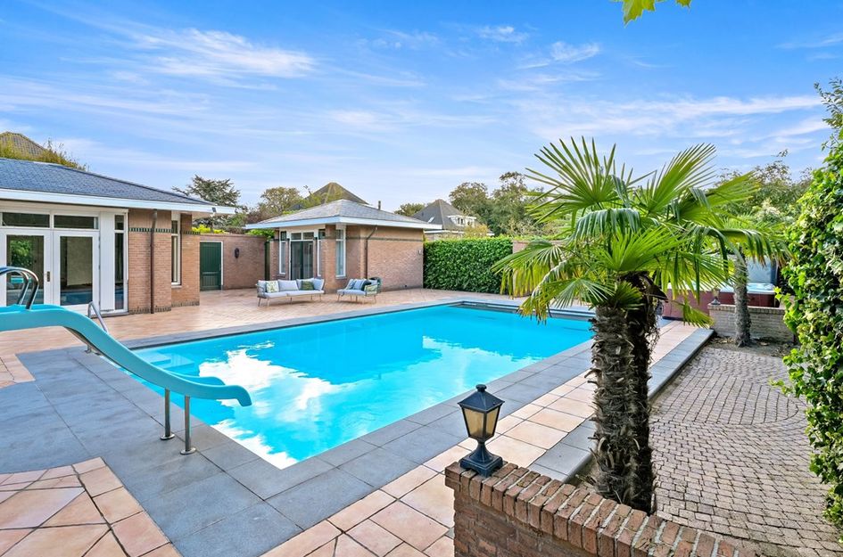
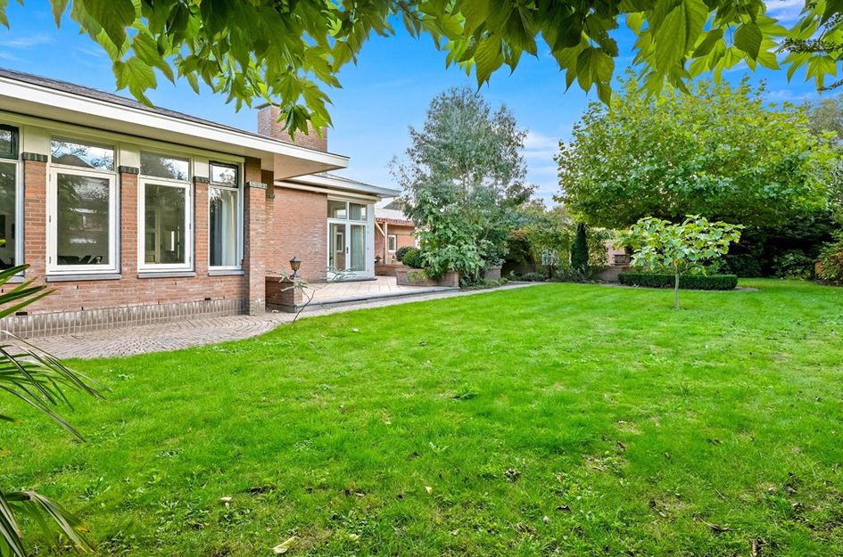
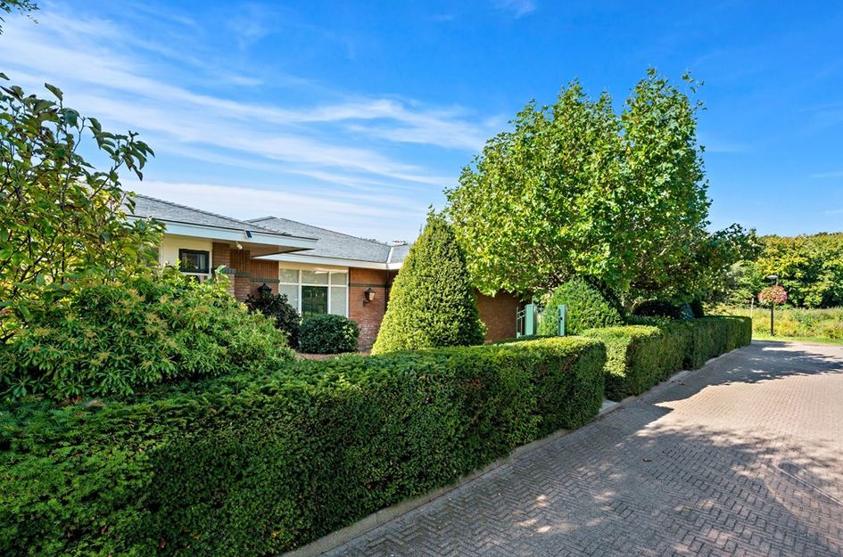
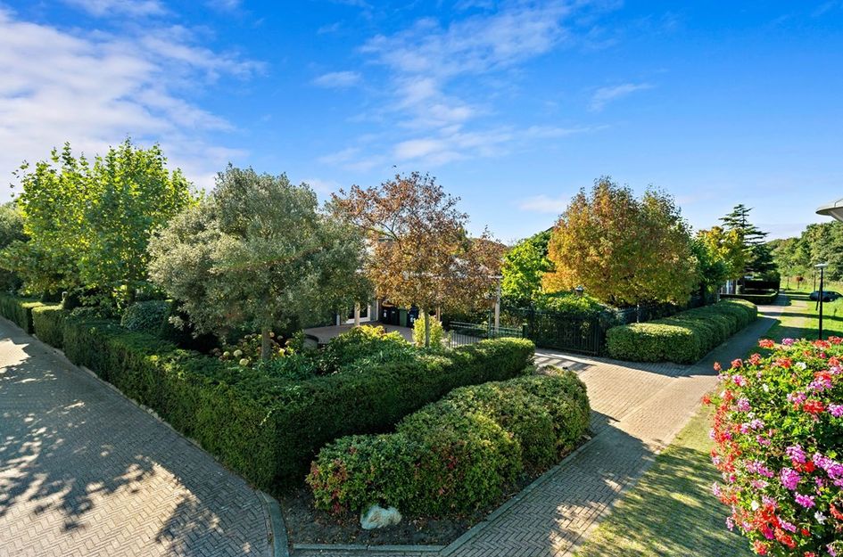
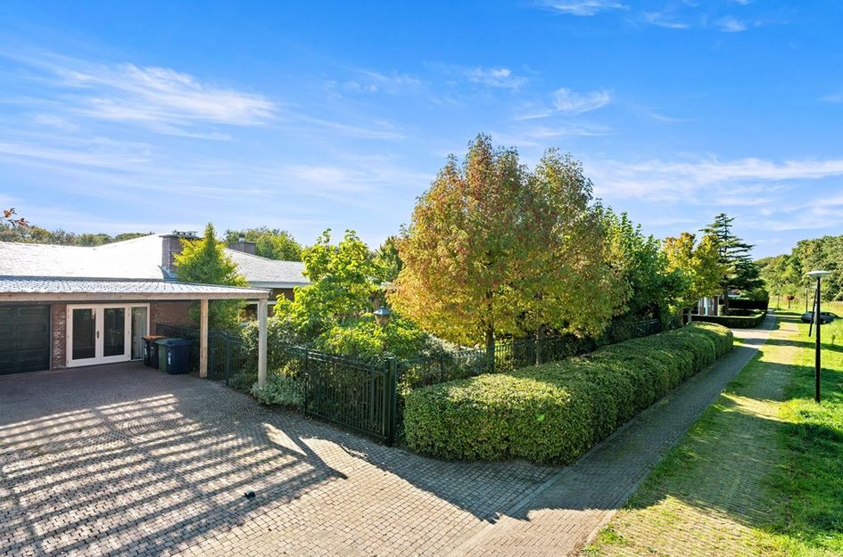
De villa wordt omringd door een royale, volwassen parkachtige tuin met oude bomen, gazons, borders en veel privacy. Een automatisch irrigatiesysteem zorgt voor het onderhoudsgemak. Het grote terras vormt samen met het verwarmde zwembad van circa 10,50 x 5,50 meter een heerlijke plek voor ontspanning en ontvangst van gasten.
Het vrijstaande poolhouse sluit qua uitstraling aan op de hoofdwoning en beschikt over een douche, kleedruimte, kitchenette, toilet en aparte technische ruimte voor het zwembad.
Ligging
De locatie is ideaal voor internationale gezinnen: de Internationale School ligt letterlijk om de hoek. Tegelijkertijd woont u midden in het groen, vlak bij de duinen en de kust. De winkels, restaurants en cafés van Kijkduin zijn gemakkelijk bereikbaar en ook het centrum van Den Haag is goed bereikbaar per auto en openbaar vervoer.
Bijzonderheden
- Vrijstaande, volledig gelijkvloerse villa
- Circa 288 m² woonoppervlakte inclusief poolhouse
- Perceel van 1.967 m² eigen grond
- Internationale School om de hoek
- 3 slaapkamers, mogelijkheid voor een 4e slaapkamer
- 2 badkamers en separate wasruimte
- Royale woon- en eetkamer met plafondhoogte van ca. 3,70 meter
- Verwarmd zwembad met elektrische zwembadafdekking
- Poolhouse met douche, kitchenette en toilet
- Zeer ruime, privacyvolle parkachtige tuin
- Inpandige garage en ruime parkeergelegenheid op eigen terrein
- Travertin vloeren met vloerverwarming
- Houten kozijnen met dubbelglas
- Energielabel B
- Bouwjaar 1998
- Oplevering in overleg, snelle oplevering mogelijk
Vraagprijs: €1.995.000,- k.k.
Een zeldzame combinatie van internationale ligging, royale leefruimtes, privacy en buitenleven – op steenworp afstand van de Internationale School.Exceptional Single-Storey Villa in Villapark Ockenrode – International School Around the Corner
Set in the prestigious and leafy Villapark Ockenrode, this elegant detached villa offers approximately 288 m² of living space on an impressive 1,967 m² private plot. The International School is literally around the corner, making this an especially attractive home for international families.
The villa combines generous proportions, privacy and an exceptional indoor-outdoor lifestyle. The dunes and coastline are nearby, while Kijkduin’s boulevard, restaurants and cafés are easily accessible. The centre of The Hague can also be reached conveniently by car or public transport.
Layout
The property is entirely on one level and is accessed through a beautifully landscaped side garden leading to the impressive main entrance. The central hallway provides access to the principal living and sleeping areas and includes a cloakroom, meter cupboard and spacious guest WC.
The impressive living room of approximately 48 m² is the heart of the home. Floor-to-ceiling windows, a ceiling height of approximately 3.70 metres and a marble fireplace create a bright and elegant living space. French doors open directly onto the terrace and beautifully landscaped garden.
The adjoining dining room of approximately 36 m² features the same generous ceiling height and a charming bay window. It connects naturally to the semi-open kitchen, which is fitted with various built-in appliances. The kitchen provides access to a utility/technical room and the large integral garage.
The sleeping quarters comprise three bedrooms. The spacious principal bedroom features bespoke fitted wardrobes and French doors opening onto the terrace, overlooking the swimming pool. The adjacent bathroom includes a bathtub and double washbasin. A second bathroom offers a generous walk-in shower, toilet and bidet. There is also a separate, fully tiled laundry room.
The second bedroom is bright and spacious, with a bay window overlooking the side garden. The third bedroom, with built-in wardrobe, is ideal as a children's room, guest bedroom or home office. The current double garage could also be converted relatively easily into a fourth bedroom.
Garden, Pool & Pool House
The villa is surrounded by a mature, park-like garden with established trees, lawns, borders and exceptional privacy. An automatic irrigation system provides additional convenience.
The large terrace overlooks the heated swimming pool, approximately 10.50 x 5.50 metres, which features an electric cover. Together, the terrace, pool and garden create a private outdoor setting ideal for relaxing, entertaining and enjoying long summer days.
The detached pool house has been designed to complement the architecture of the main residence and includes a shower, changing area, kitchenette, WC and separate pool equipment room.
Location
The International School is just around the corner, making the location particularly convenient for families with children attending international education.
At the same time, the property enjoys a peaceful setting surrounded by greenery, close to the dunes and coast. Kijkduin’s shops, restaurants and cafés are nearby, while central The Hague is easily accessible by car and public transport.
Key Features
- Detached, fully single-storey villa
- Approximately 288 m² of living space, including pool house
- 1,967 m² private plot
- International School literally around the corner
- 3 bedrooms, with potential for a 4th bedroom
- 2 bathrooms and separate laundry room
- Spacious living and dining areas
- Ceiling height of approximately 3.70 metres
- Heated swimming pool with electric cover
- Detached pool house with shower, kitchenette and WC
- Mature, private park-like garden with irrigation system
- Integral double garage and ample on-site parking
- Travertine flooring with underfloor heating
- Wooden window frames with double glazing
- Energy rating B
- Built in 1998
- Completion by agreement; early completion possible
Asking price: €1.995.000,- (costs buyer)
A rare combination of international convenience, generous living space, privacy and an exceptional outdoor lifestyle – just steps from the International School.

Johan Watelerpad 14
's-Gravenhage
€ 1.995.000,- k.k.
Omschrijving
Lees meer
Kenmerken
Overdracht
- Vraagprijs
- € 1.995.000,- k.k.
- Status
- beschikbaar
- Aanvaarding
- per direct
Bouw
- Soort woning
- woonhuis
- Soort woonhuis
- villa
- Type woonhuis
- vrijstaande woning
- Aantal woonlagen
- 1
- Bouwvorm
- bestaande bouw
- Bouwjaar
- 1998
- Bouwperiode
- 1991 - 2000
- Onderhoud binnen
- uitstekend
- Onderhoud buiten
- uitstekend
- Dak
- zadeldak
- Isolatie
- dakisolatie, vloerisolatie, dubbel glas
Energie
- Energielabel
- B
- Verwarming
- cv-Ketel
- Warm water
- cv-Ketel
Oppervlakten en inhoud
- Woonoppervlakte
- 288 m²
- Perceeloppervlakte
- 1.967 m²
- Inhoud
- 1.360 m³
Indeling
- Aantal kamers
- 4
- Aantal slaapkamers
- 3
Buitenruimte
- Tuin
- tuin rondom is gelegen op het zuid-westen
Lees meer
Gallerij