Woonhub presenteert:
Hoogstraat 82, Berlicum
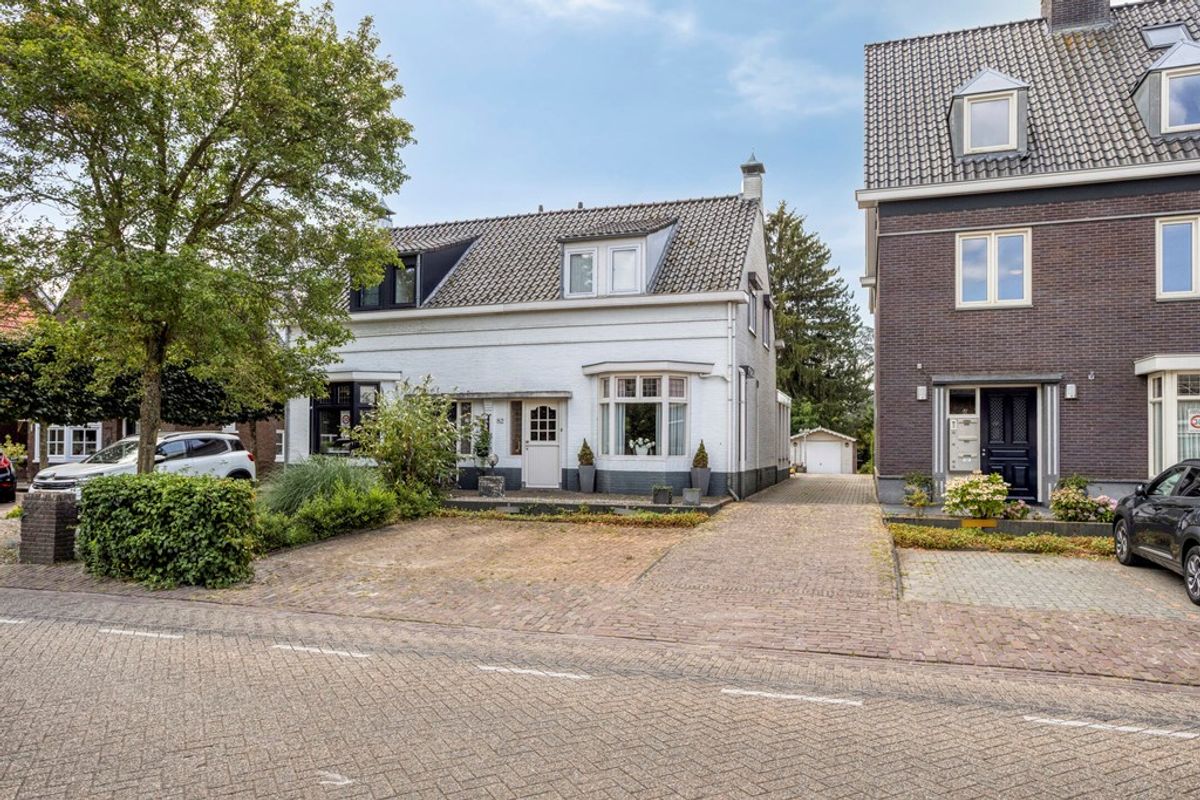
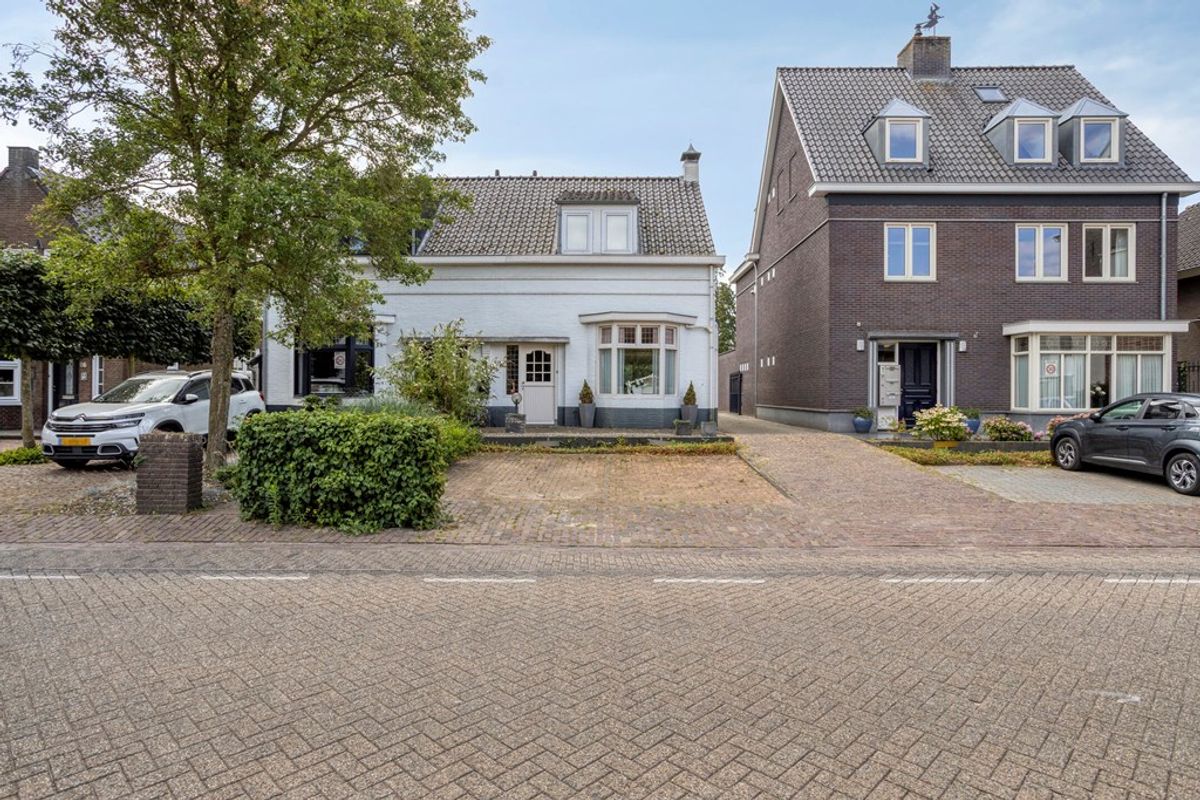
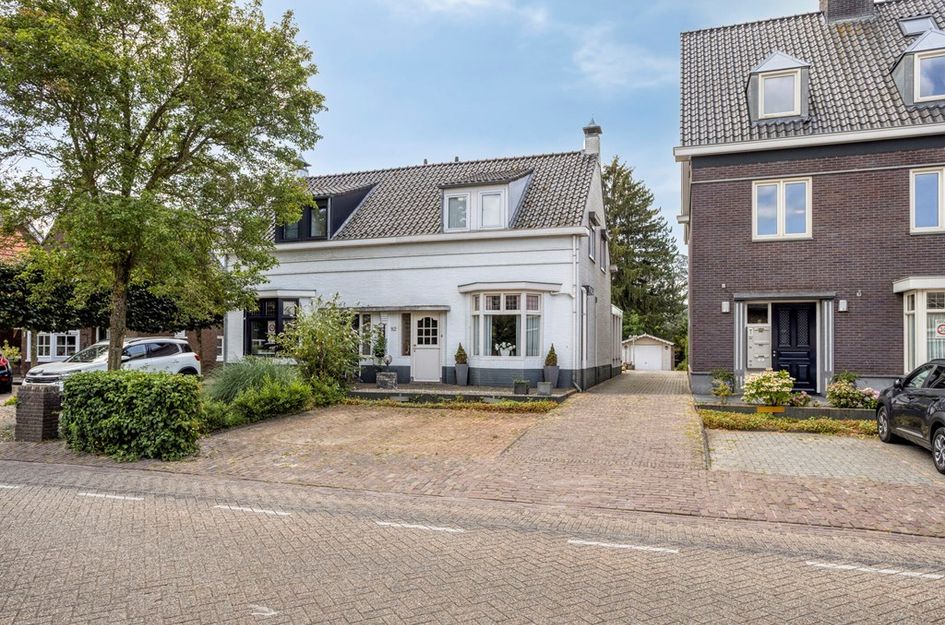
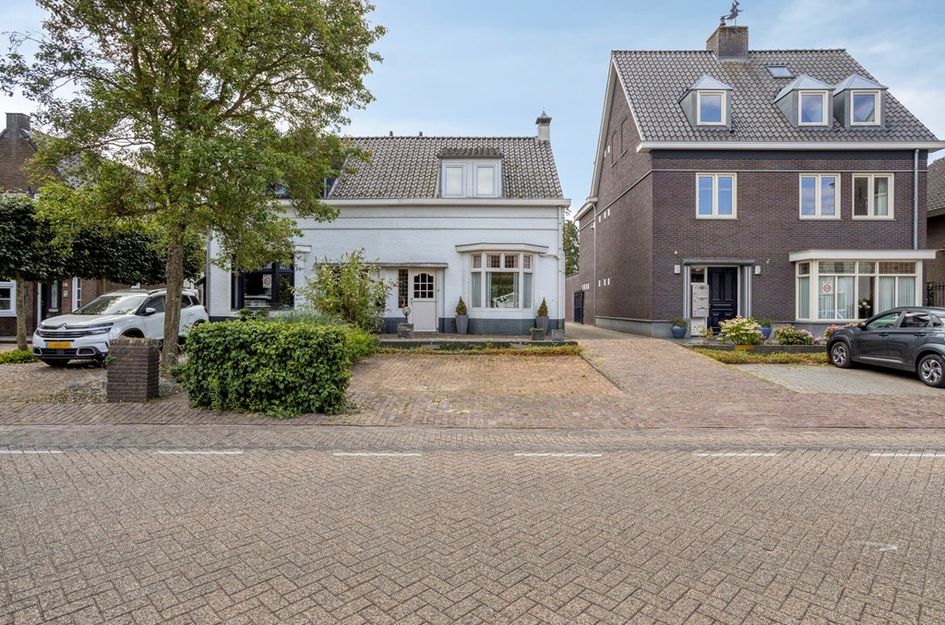
Ben je op zoek naar een sfeervolle woning met volop ruimte, een diepe achtertuin én een vrijstaande garage? Dan is Hoogstraat 82 in Berlicum zeker een bezichtiging waard. Deze karakteristieke woning combineert een praktische indeling met diverse extra ruimtes, zoals een kelder, zolder, bijkeuken en berging. De royale tuin en de vrijstaande garage maken het geheel compleet.
Wonen en koken
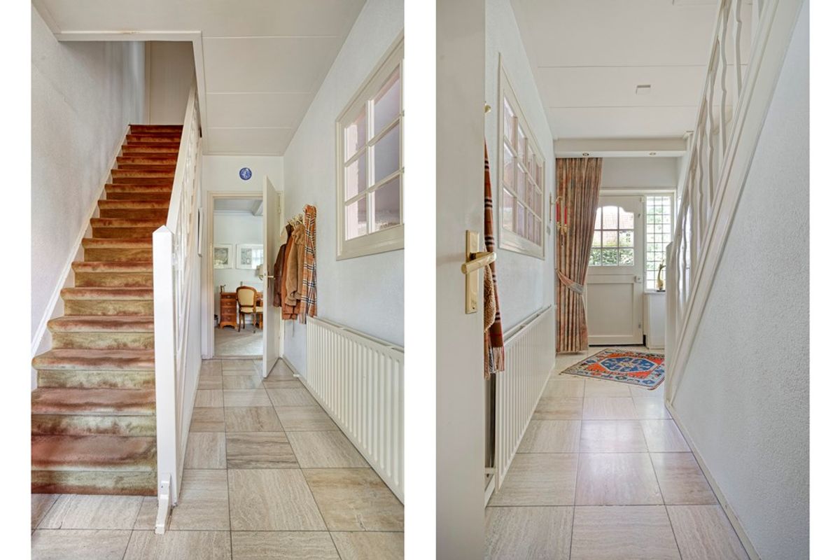
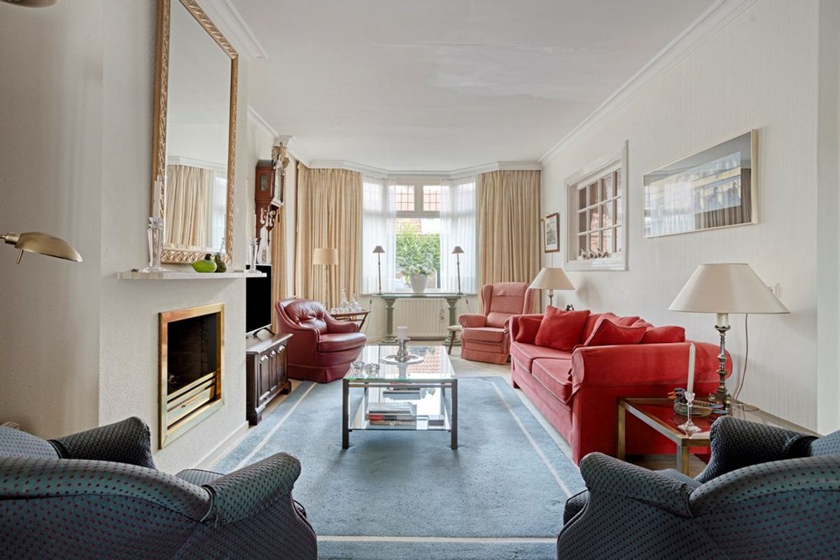
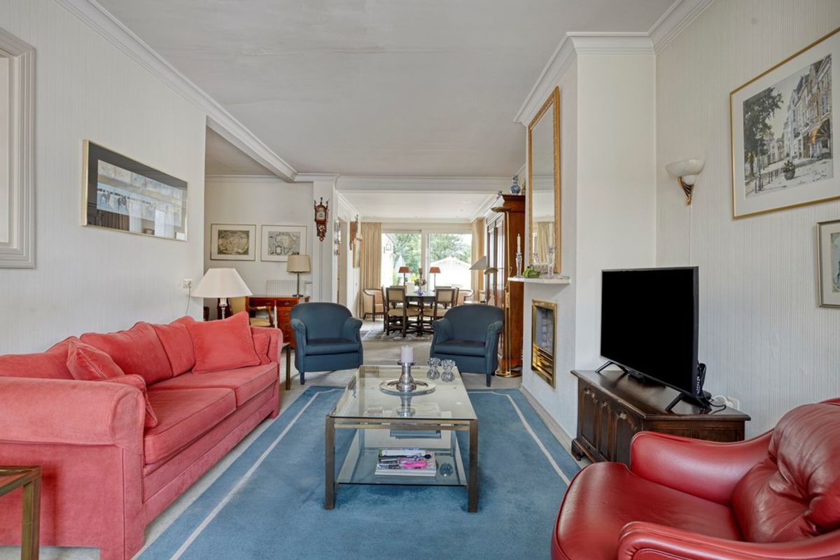
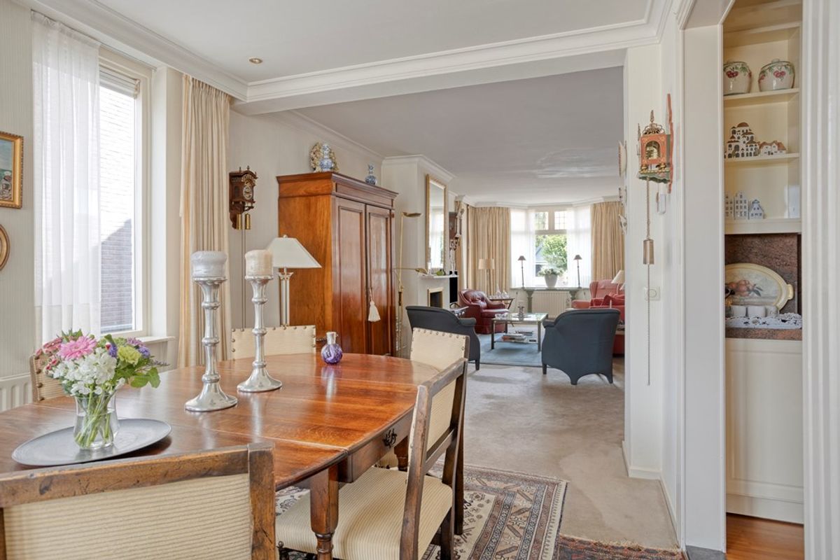
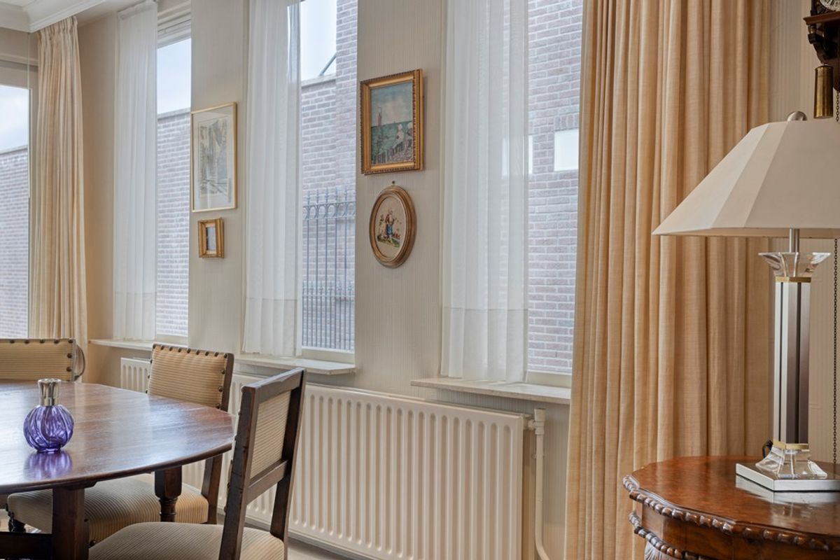
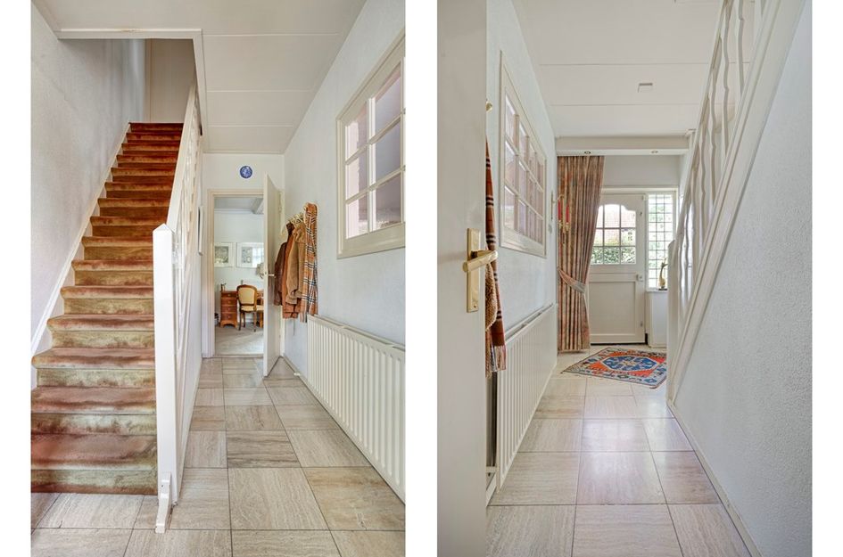
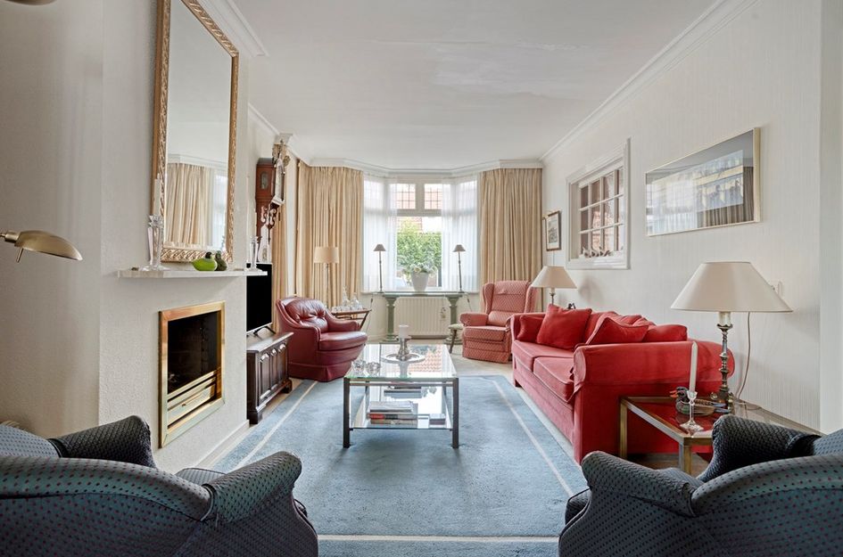
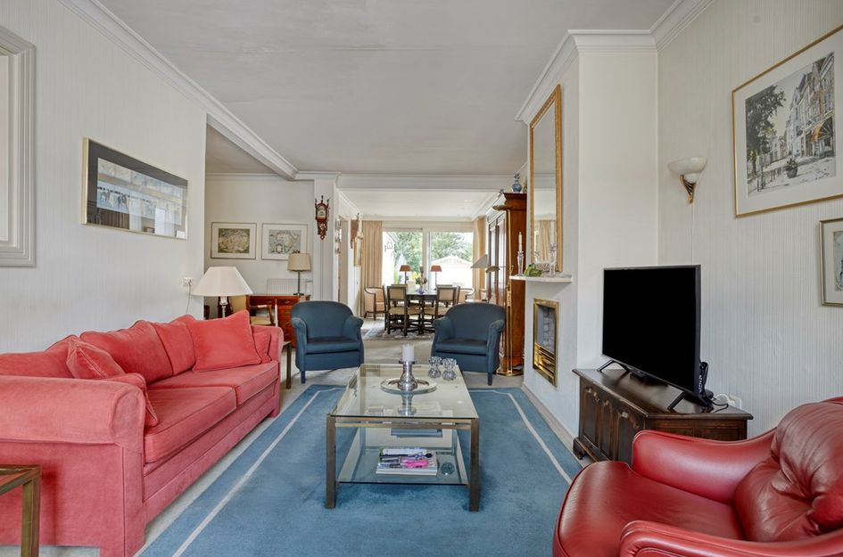

Via de hal met trapopgang kom je binnen in de ruime woonkamer. Dankzij de karakteristieke erker aan de voorzijde en de grote raampartijen geniet deze ruimte van veel natuurlijk licht. De aanwezige schouw draagt bij aan de warme, klassieke uitstraling van de woning.
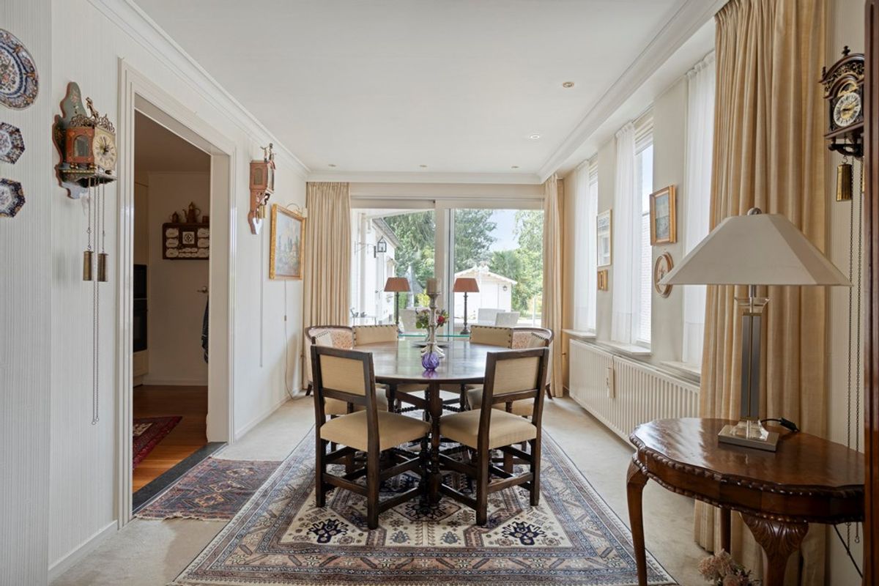
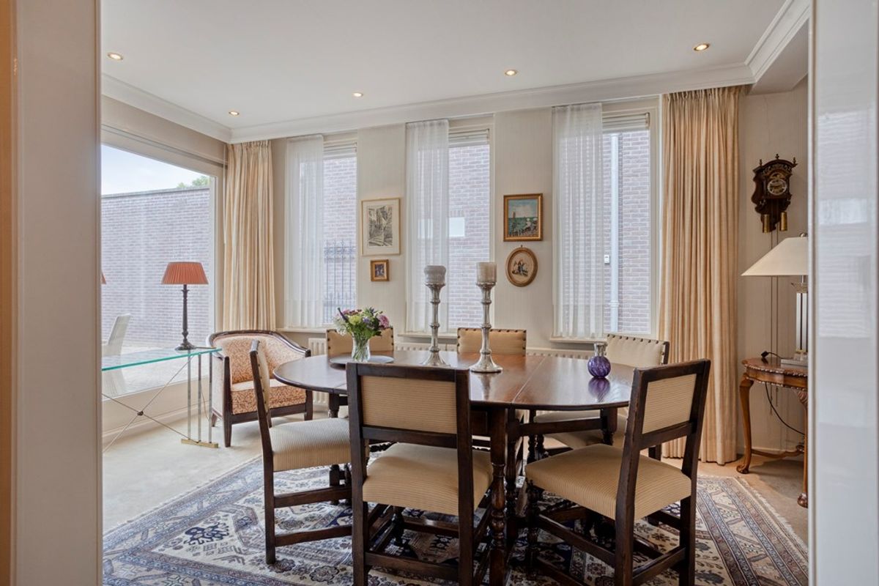
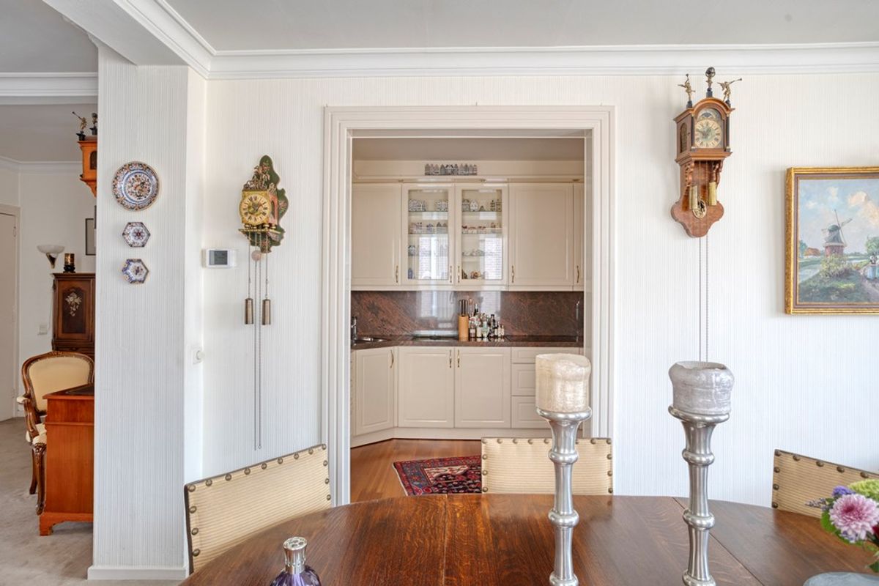
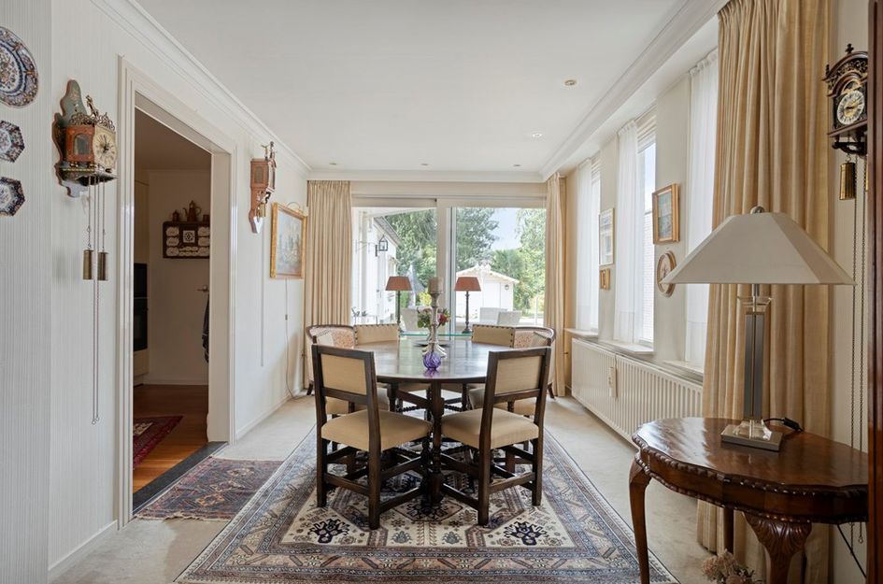
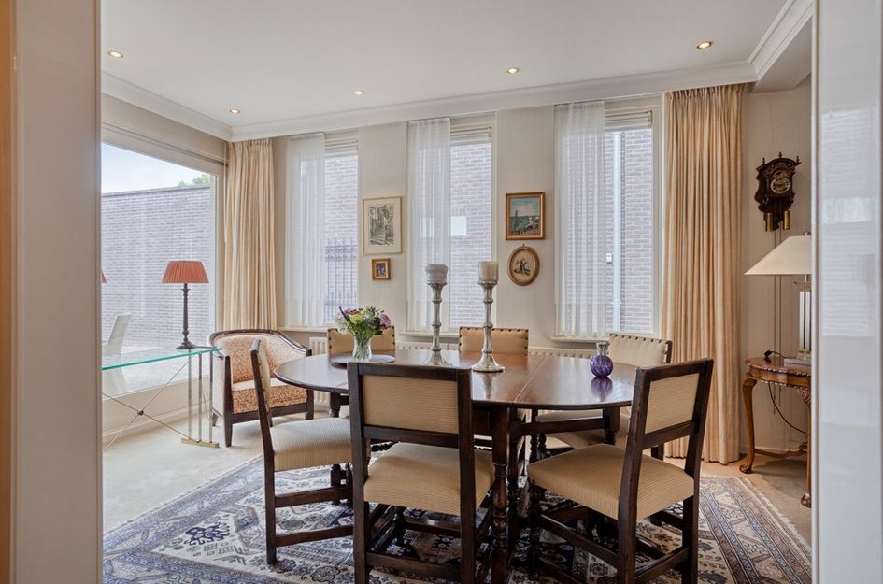
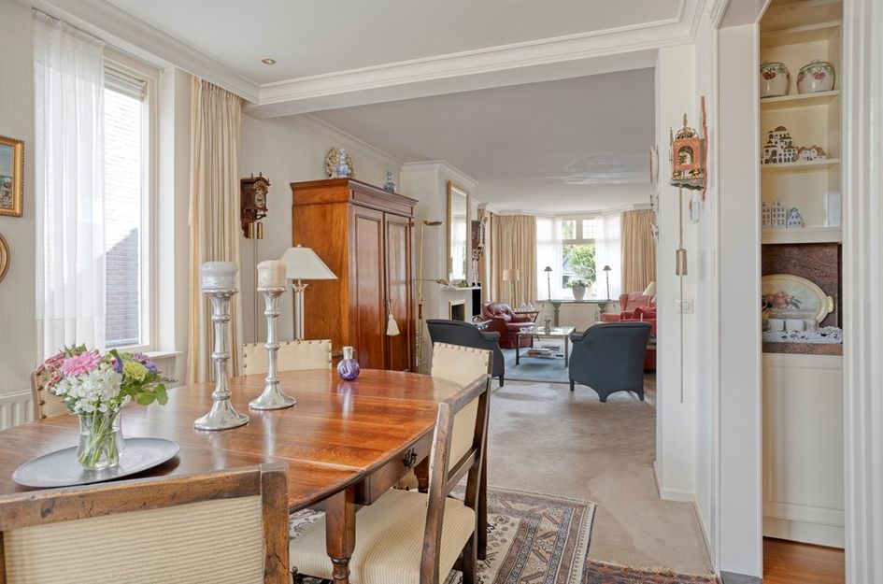
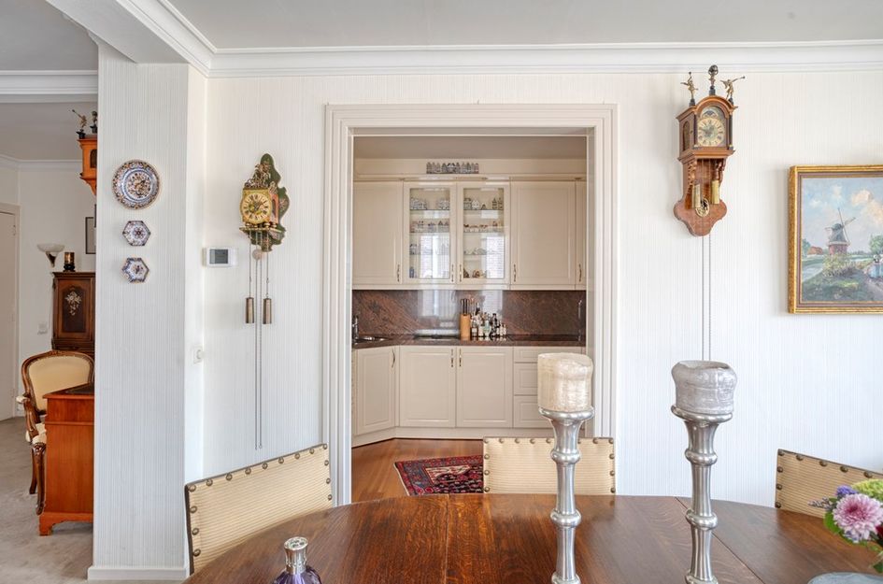
Door de lengte van de woonkamer is er voldoende ruimte voor een comfortabele zithoek én een gezellige eethoek. Zo ontstaat een prettige leefruimte waar je eenvoudig verschillende functies kunt combineren.
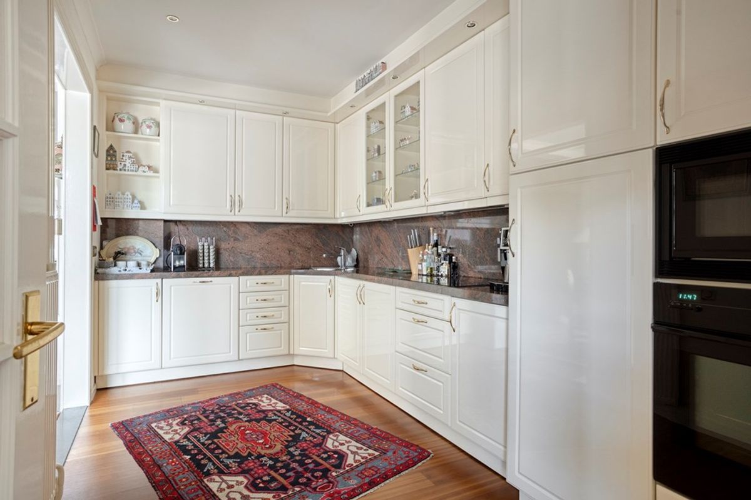
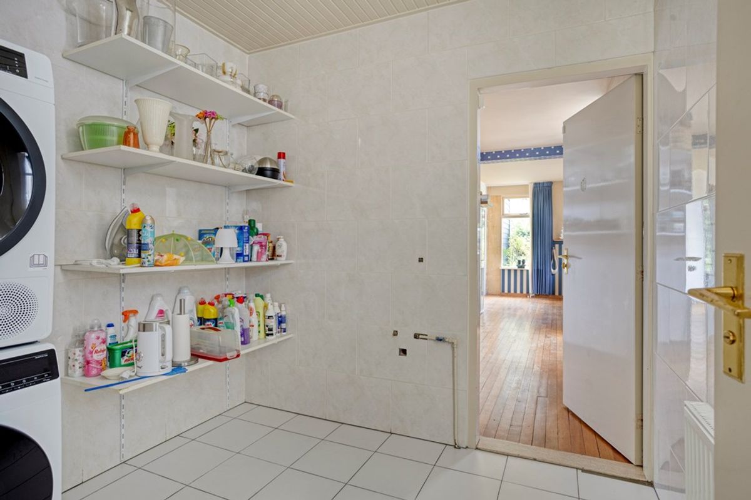
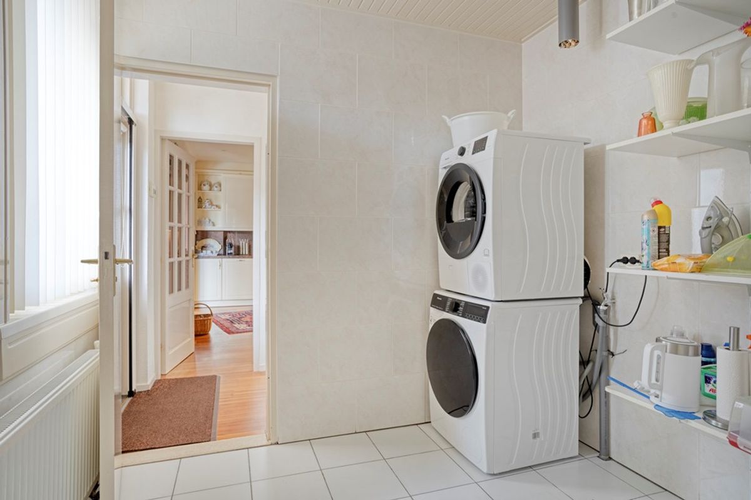
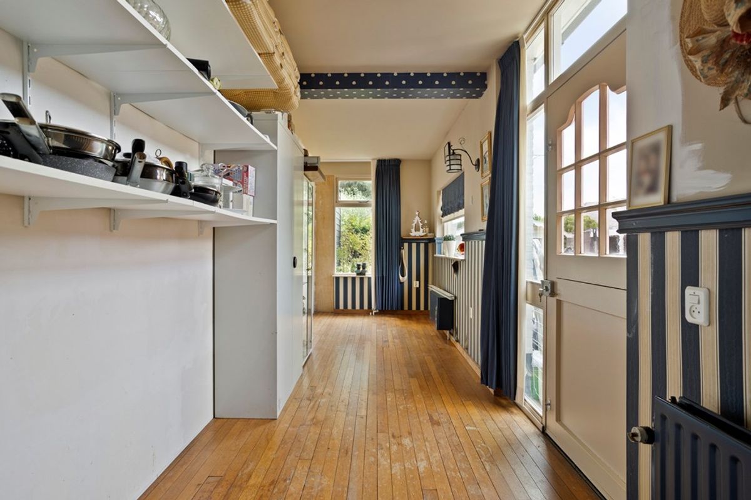
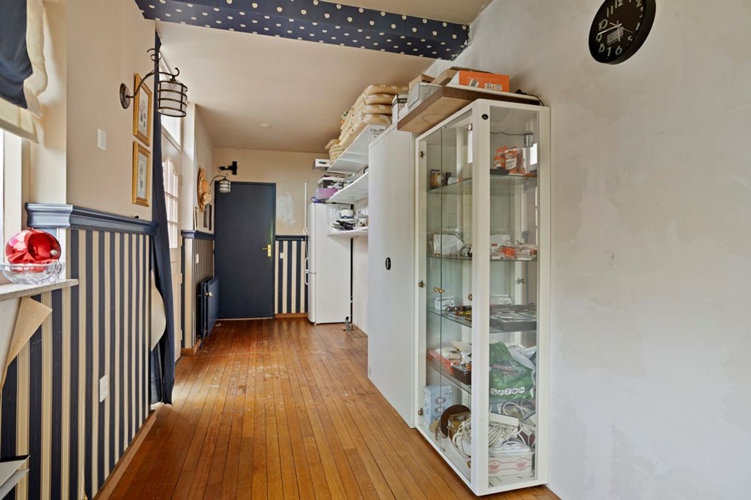
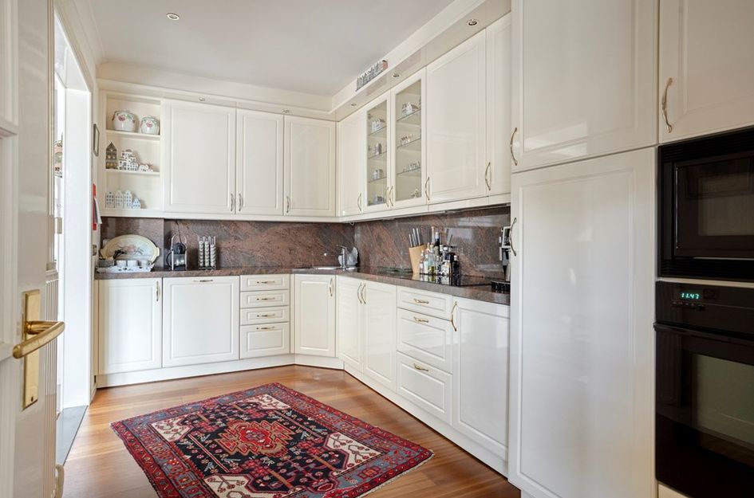
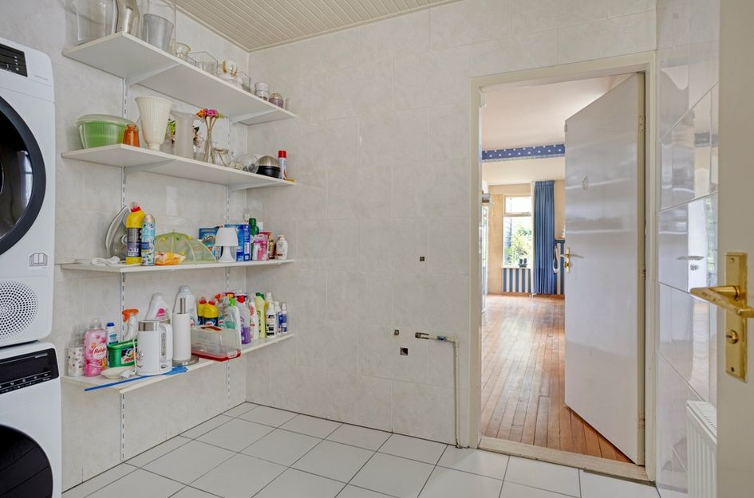
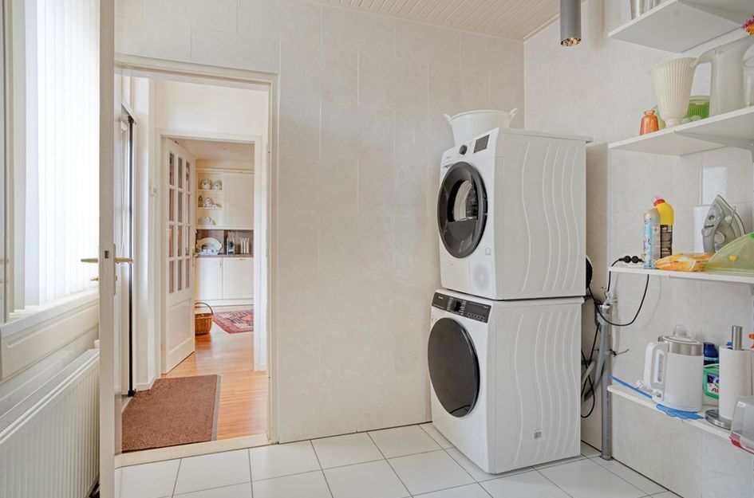
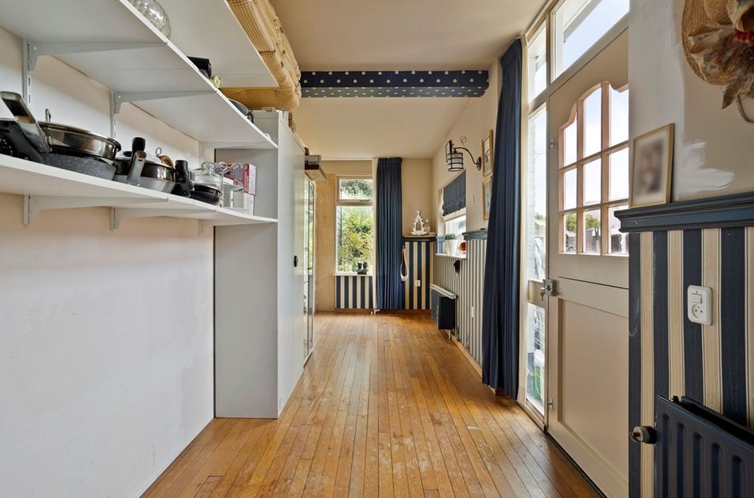
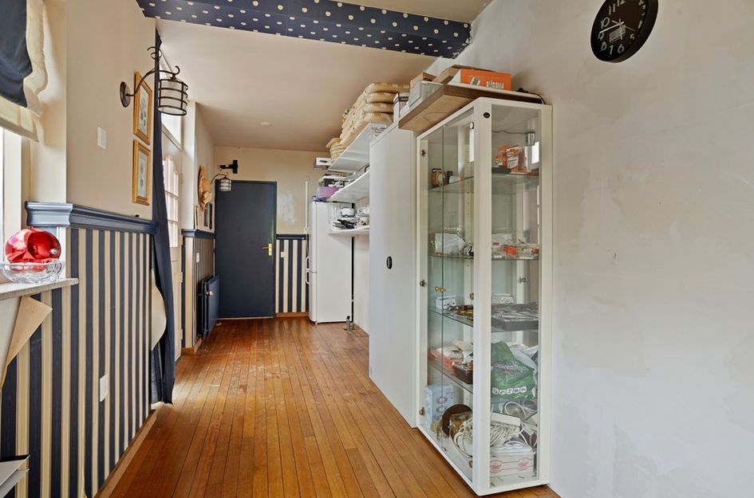
De separate keuken is praktisch ingericht met lichte kastfronten en biedt voldoende werk- en opbergruimte. Aansluitend bevinden zich de bijkeuken, het separate toilet en de berging. Vanuit deze ruimtes heb je direct toegang tot de achtertuin.
Slaapkamers en badkamer
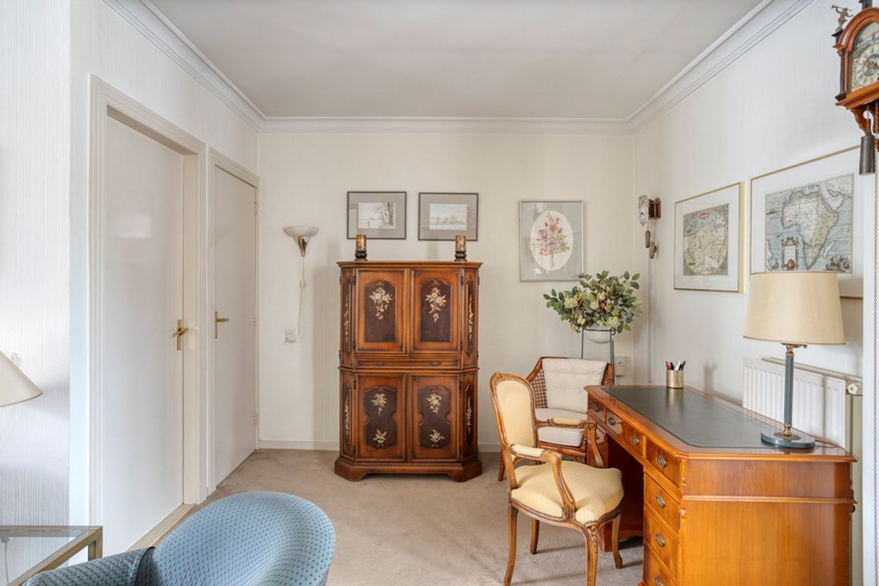
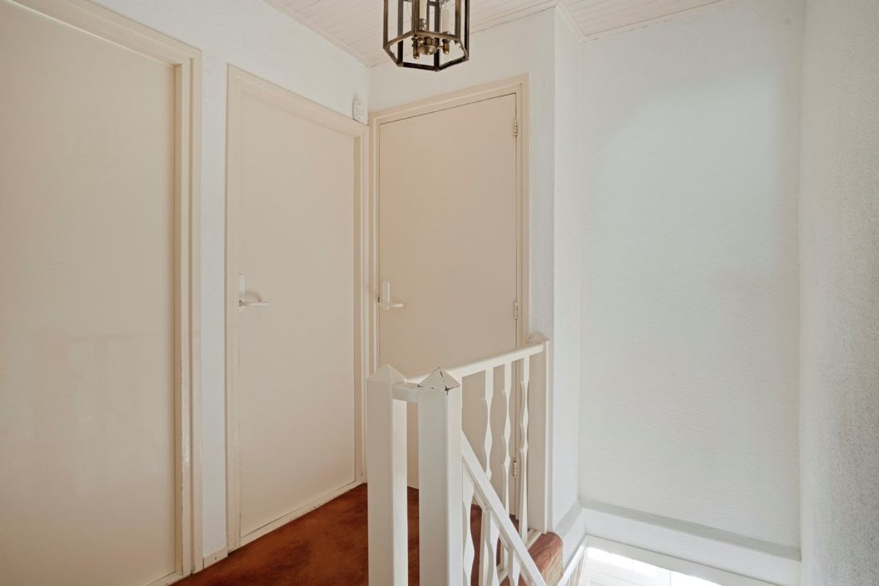
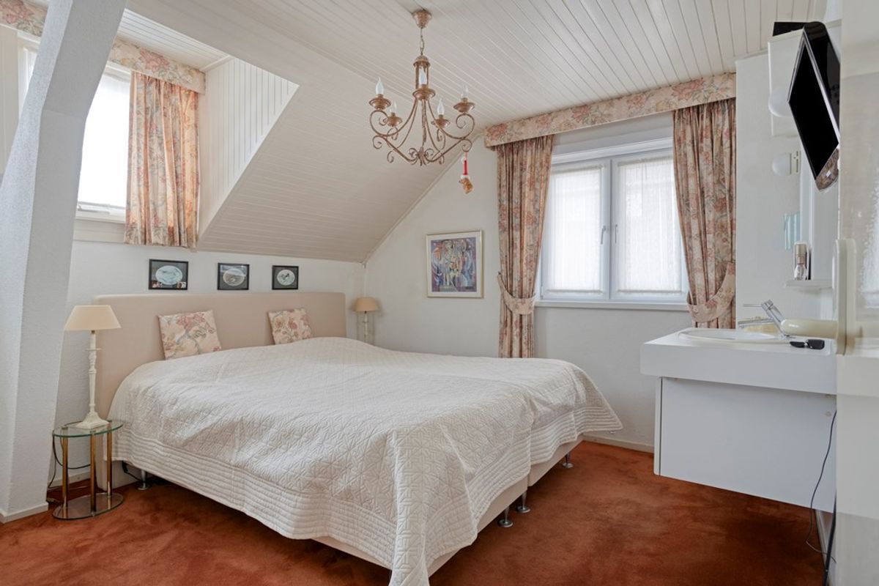
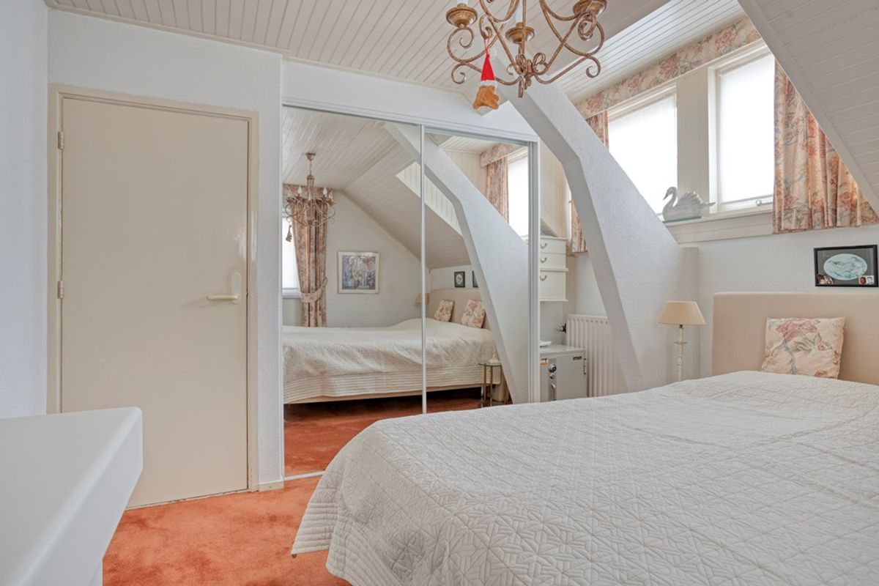
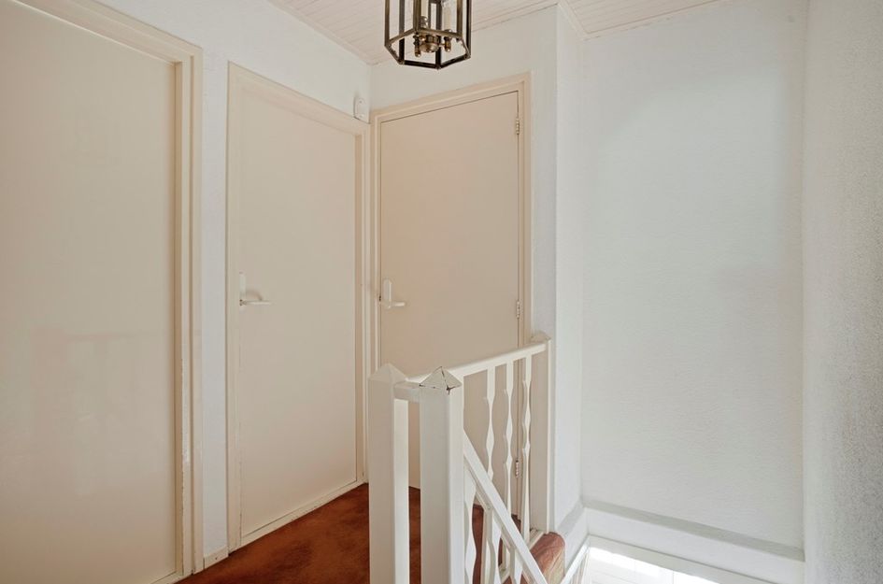
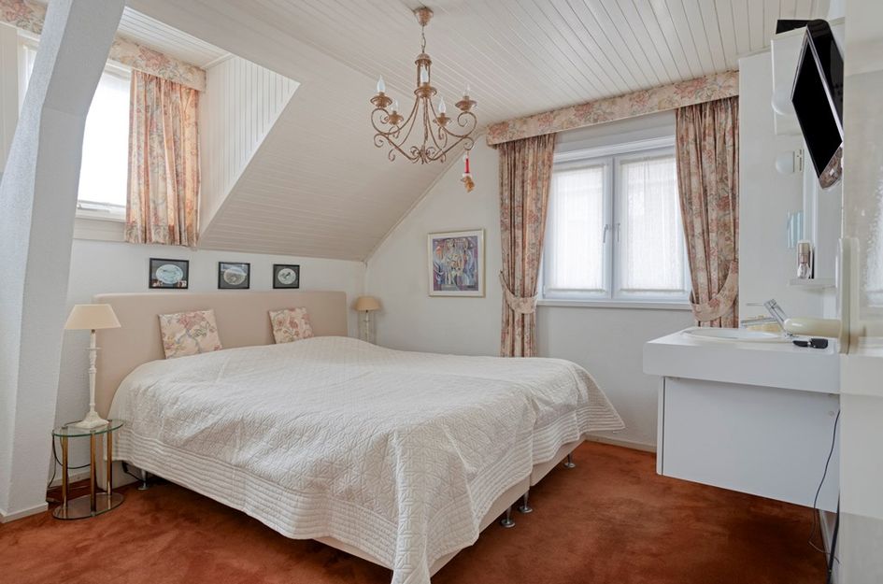
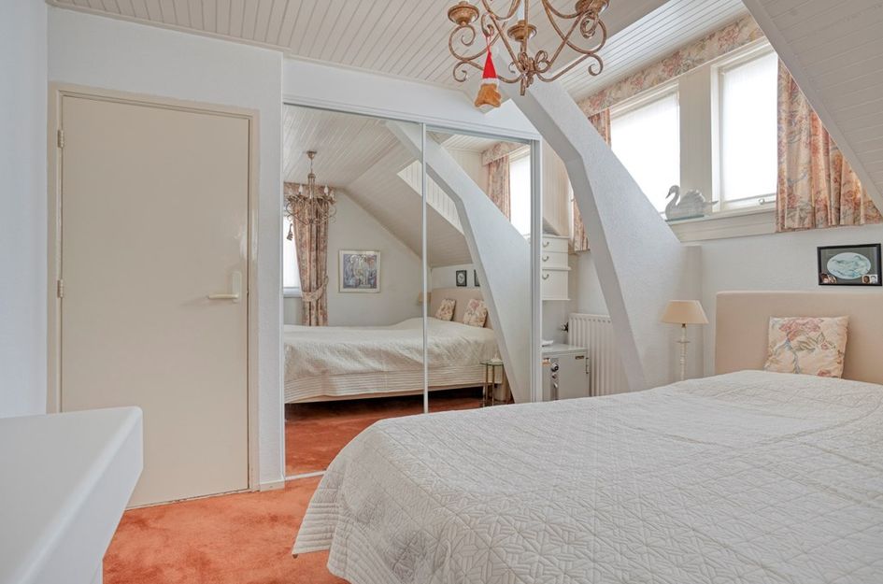
Op de eerste verdieping bevinden zich drie slaapkamers, elk met een eigen formaat en daardoor geschikt als slaap-, werk- of hobbykamer. De aanwezige vaste kasten en de praktische walk-in closet zorgen voor extra opbergruimte en maken de verdieping bijzonder functioneel.
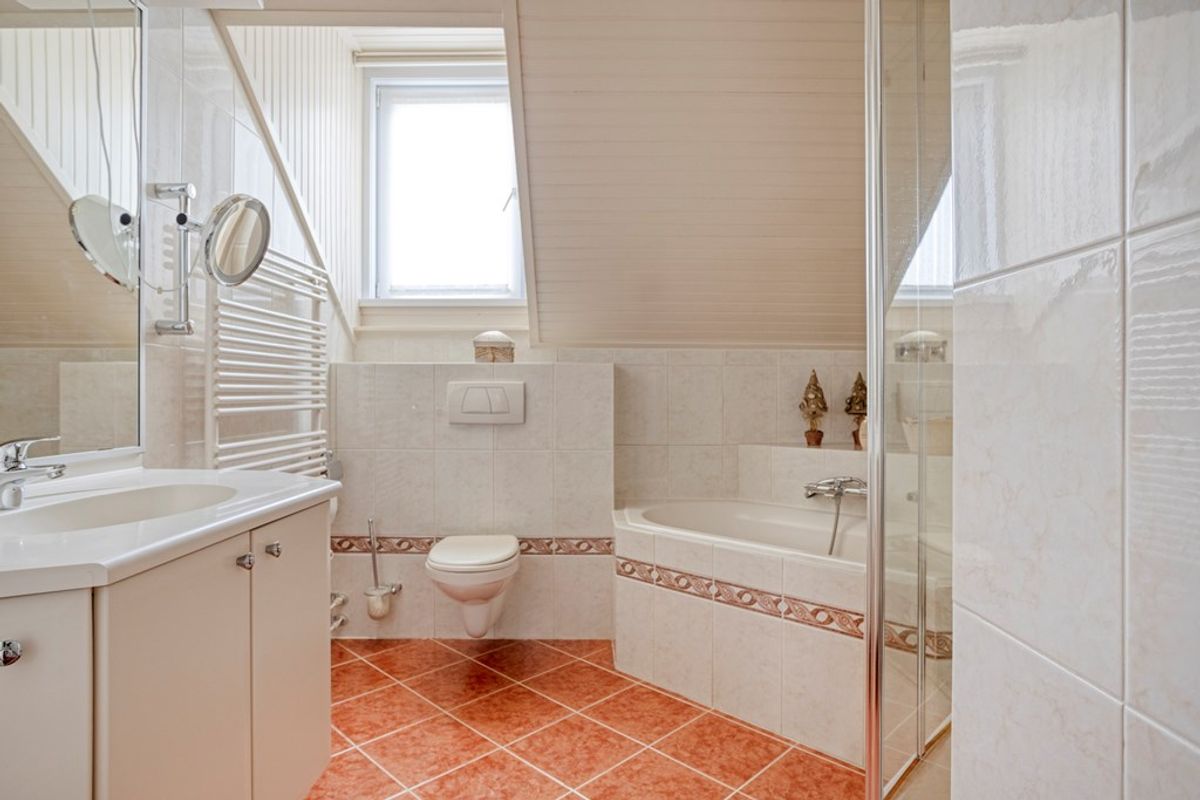
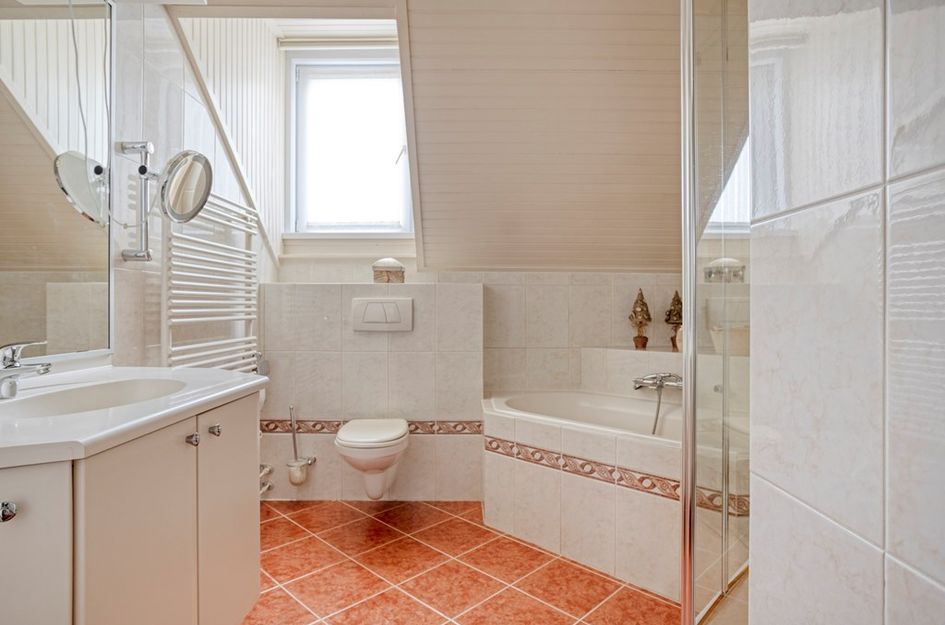
De badkamer is eveneens op deze verdieping gelegen en beschikt over een verzorgde afwerking in een tijdloze stijl die mooi aansluit bij de rest van de woning.
Kelder en zolder
Naast de woonverdiepingen beschikt de woning over een kelder en een ruime zolder. Beide ruimtes bieden uitstekende mogelijkheden voor opslag, maar kunnen uiteraard ook naar eigen wens worden ingericht.
Buitenleven
Een van de absolute pluspunten van deze woning is de diepe achtertuin. Direct achter de woning bevindt zich een ruim terras met een overdekt gedeelte, waardoor je ook op minder zonnige dagen comfortabel buiten kunt zitten. Verderop loopt de tuin over in een groot gazon, omringd door volwassen beplanting en bomen, wat zorgt voor veel privacy en een groene uitstraling.
Achter op het perceel staat de vrijstaande garage. Deze is eenvoudig bereikbaar via de oprit naast de woning en beschikt bovendien over een praktische overkapping. Ideaal voor het stallen van een auto, fietsen of als extra hobby- en opslagruimte.
Bijzonderheden
Diepe, groene achtertuin met veel privacy.
Vrijstaande garage achter op het perceel.
Ruime woonkamer met karakteristieke erker en schouw.
Separate keuken met aansluitende bijkeuken en berging.
Drie slaapkamers op de eerste verdieping.
Praktische walk-in closet en diverse vaste kasten.
Verzorgde badkamer op de eerste verdieping.
Kelder en ruime zolder met extra bergruimte.
Overdekt terras in de achtertuin.
Hoogstraat 82 is een woning die sfeer, praktische leefruimte en een royaal perceel op een prettige manier samenbrengt. Van de lichte woonkamer tot de diepe achtertuin met vrijstaande garage: hier woon je met volop ruimte, zowel binnen als buiten.
Nieuwsgierig geworden? Neem contact op met Woonhub Makelaars en plan een bezichtiging. We laten je deze woning graag persoonlijk zien.Woonhub proudly presents:
Hoogstraat 82, Berlicum
Are you looking for a charming home with plenty of space, a deep rear garden, and a detached garage? Then Hoogstraat 82 in Berlicum is well worth a viewing. This characterful property combines a practical layout with several additional spaces, including a cellar, attic, utility room, and storage room. The generous garden and detached garage complete the picture.
Living and cooking
You enter the home through the hallway, which provides access to the staircase and the spacious living room. Thanks to the characteristic bay window at the front and the large windows throughout, the living room enjoys an abundance of natural light. The fireplace adds warmth and character, creating a welcoming atmosphere.
The length of the living room allows for a clear separation between the seating area and the dining area, making it easy to create a comfortable and functional living space.
The separate kitchen is practically designed with light-coloured cabinetry and offers ample workspace and storage. Adjacent to the kitchen are the utility room, separate toilet, and storage room. From here, you have direct access to the rear garden.
Bedrooms and bathroom
The first floor features three bedrooms of varying sizes, making them suitable as bedrooms, home offices, or hobby rooms. Built-in wardrobes and a practical walk-in closet provide plenty of storage space and add to the functionality of this floor.
The bathroom is also located on the first floor and has a neat, timeless finish that complements the style of the rest of the home.
Cellar and attic
In addition to the main living areas, the property includes both a cellar and a spacious attic. These areas offer excellent storage possibilities and can easily be adapted to suit your own needs.
Outdoor living
One of the highlights of this property is the deep rear garden. Directly behind the house is a spacious terrace with a covered seating area, allowing you to enjoy the outdoors throughout much of the year. Beyond the terrace, the garden extends into a large lawn surrounded by mature trees and planting, creating a green and private setting.
At the rear of the plot stands the detached garage, which is easily accessible via the driveway alongside the house. The garage also features a practical canopy, making it ideal for parking a car, storing bicycles, or using as additional hobby or storage space.
Key features
Deep rear garden with plenty of privacy.
Detached garage at the rear of the property.
Spacious living room with a characteristic bay window and fireplace.
Separate kitchen with adjoining utility room and storage room.
Three bedrooms on the first floor.
Practical walk-in closet and multiple built-in wardrobes.
Well-maintained bathroom on the first floor.
Cellar and spacious attic offering additional storage.
Covered terrace in the rear garden.
Hoogstraat 82 is a home that successfully combines character, practical living space, and a generous plot. From the bright living room to the deep rear garden with its detached garage, this property offers comfortable living with plenty of space, both indoors and out.
Curious to see more? Contact Woonhub Makelaars today to arrange a viewing. We would be delighted to show you everything this wonderful home has to offer.

Hoogstraat 82
Berlicum
€ 698.000,- k.k.
Omschrijving
Lees meer
Kenmerken
Overdracht
- Vraagprijs
- € 698.000,- k.k.
- Status
- beschikbaar
- Aanvaarding
- in overleg
Bouw
- Soort woning
- woonhuis
- Soort woonhuis
- eengezinswoning
- Type woonhuis
- 2-onder-1-kapwoning
- Aantal woonlagen
- 2
- Bouwvorm
- bestaande bouw
- Bouwjaar
- 1932
- Bouwperiode
- 1931 - 1944
- Onderhoud binnen
- uitstekend
- Onderhoud buiten
- uitstekend
- Dak
- zadeldak
- Isolatie
- volledig geisoleerd
Energie
- Energielabel
- F
- Verwarming
- cv-Ketel
- Warm water
- cv-Ketel
- C.V.-ketel
- gas gestookte combi-ketel uit 2023 van Nefit ProLine NxT HRC 30/CW5, eigendom
Oppervlakten en inhoud
- Woonoppervlakte
- 153 m²
- Perceeloppervlakte
- 462 m²
- Inhoud
- 607 m³
- Inpandige ruimte oppervlakte
- 17 m²
- Bergruimte oppervlakte
- 20 m²
- Buitenruimte oppervlakte
- 6 m²
Indeling
- Aantal kamers
- 4
- Aantal slaapkamers
- 3
Buitenruimte
- Tuin
- achtertuin met een oppervlakte van 198 m² en is gelegen op het zuiden
Garage / Schuur / Berging
- Garage
- vrijstaande houten garage
Lees meer
Gallerij