Centraal wonen, met alle voorzieningen binnen handbereik!
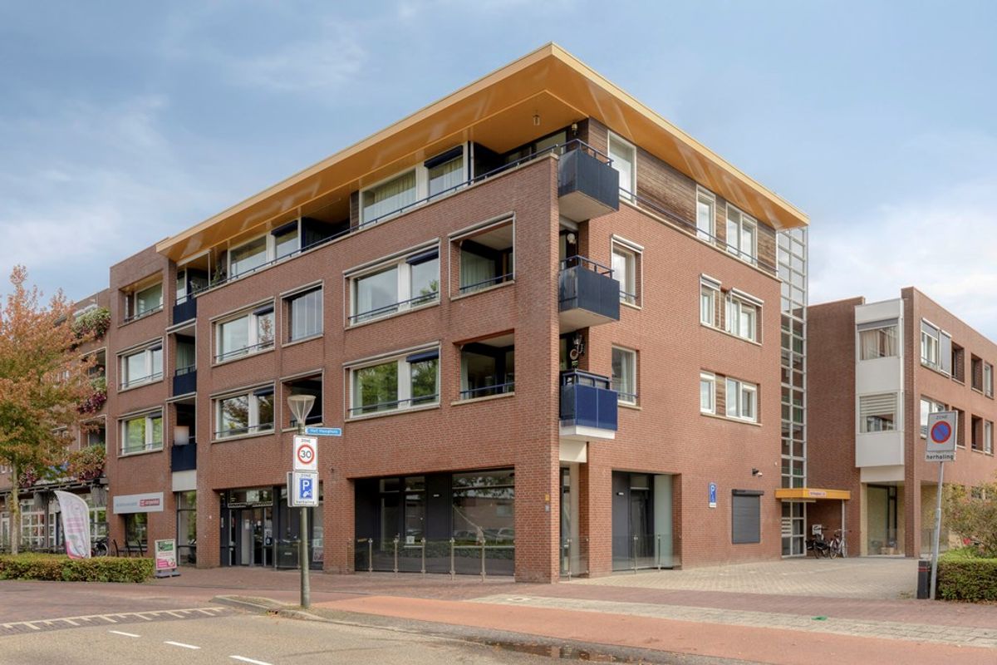
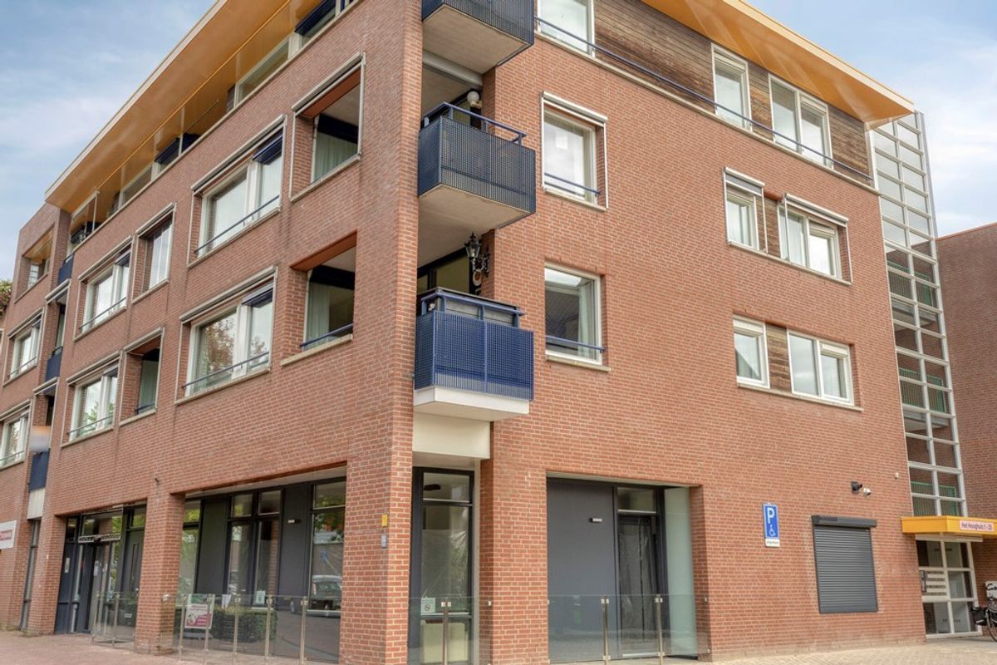
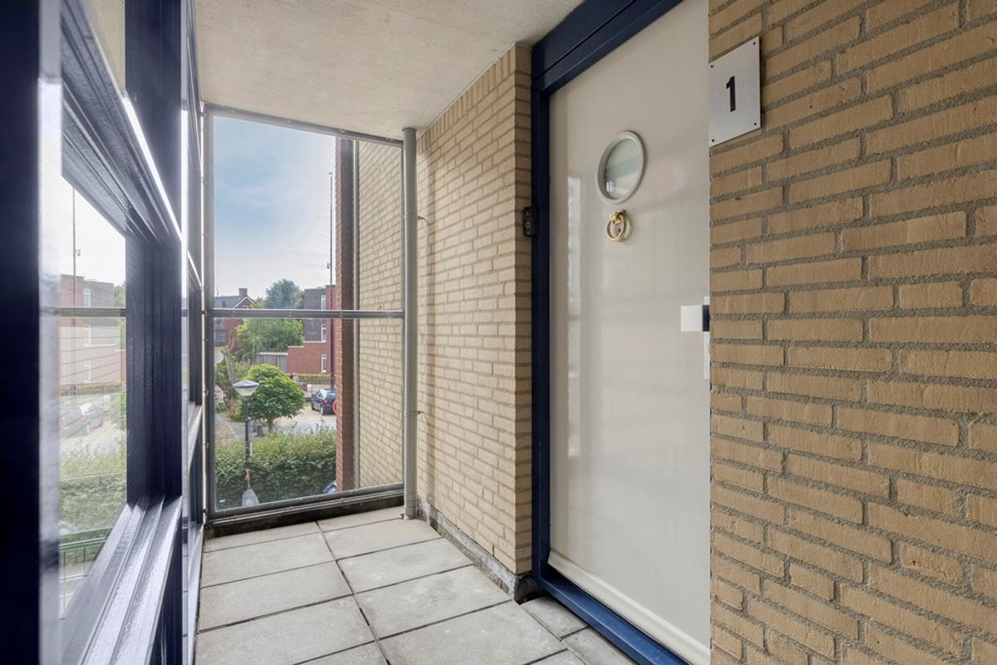
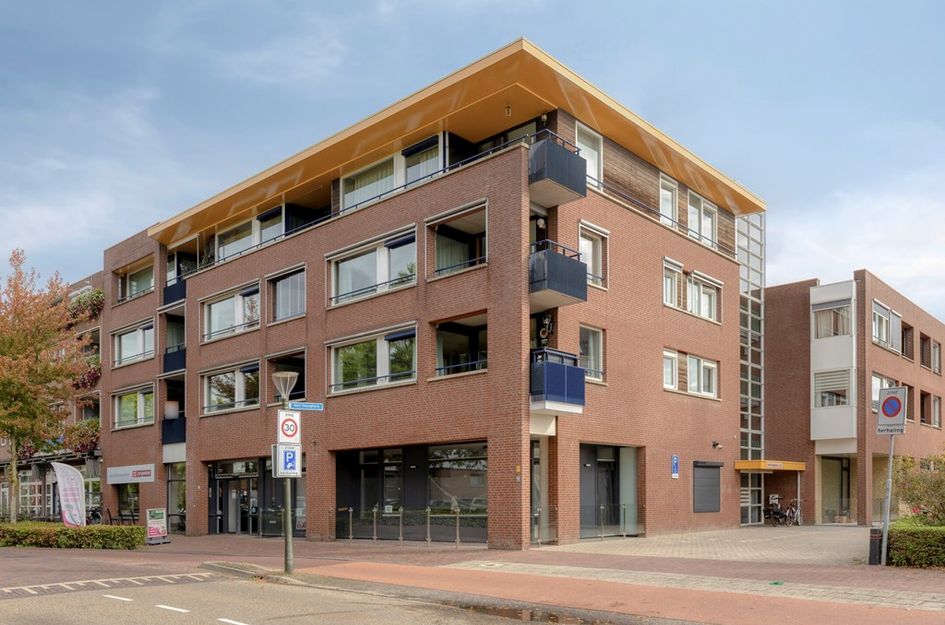
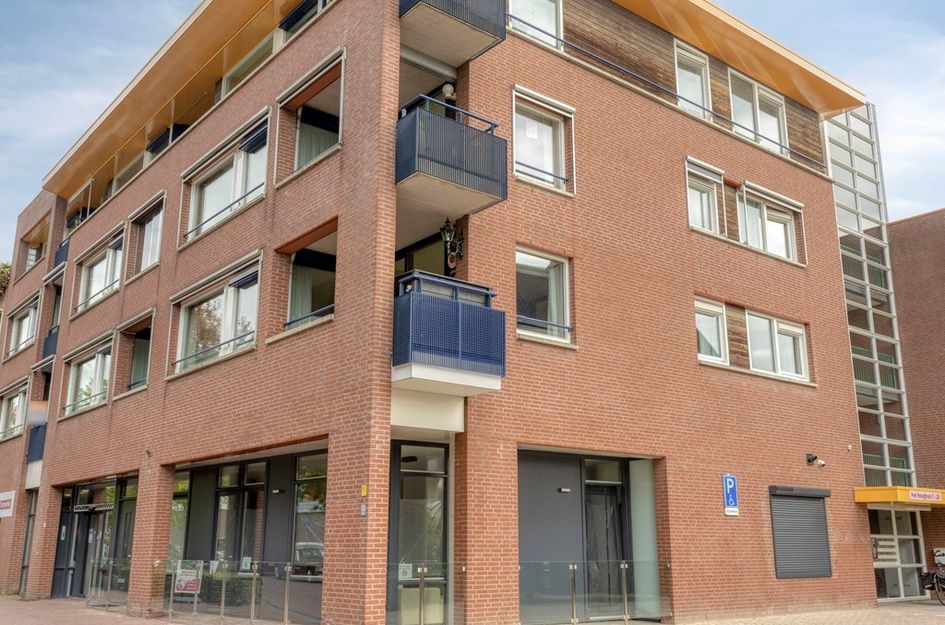
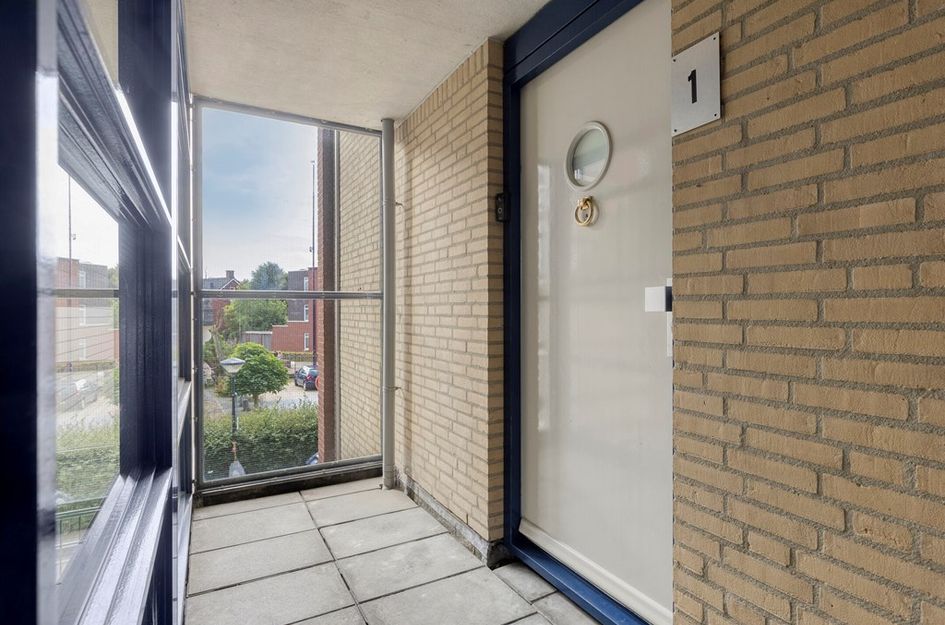
Op een aantrekkelijke locatie in het centrum van Geldrop bevindt zich dit ruime drie-kamerappartement op de eerste verdieping. De woning beschikt over een fraai balkon aan de voorzijde, een eigen berging en een privéparkeerplaats op een afgesloten terrein.
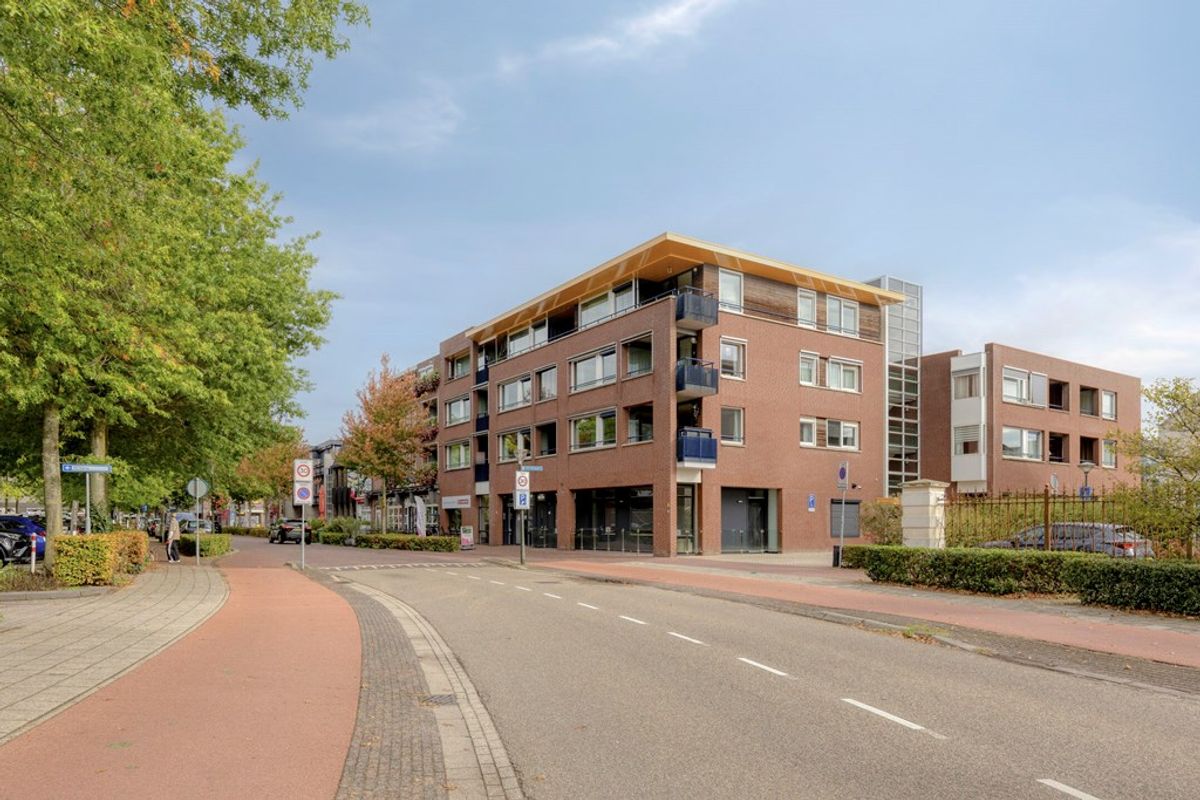
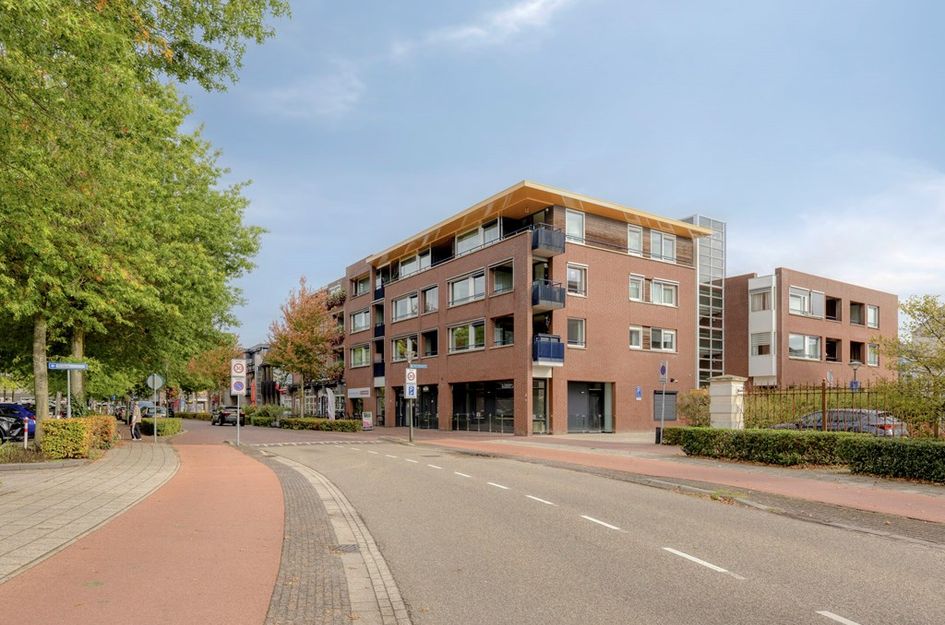
De ligging is bijzonder centraal: het appartement bevindt zich tegenover het St. Anna Ziekenhuis en op korte afstand van winkels, supermarkten, horeca en overige voorzieningen. Ook de uitvalswegen en het openbaar vervoer zijn goed bereikbaar.
Begane grond:
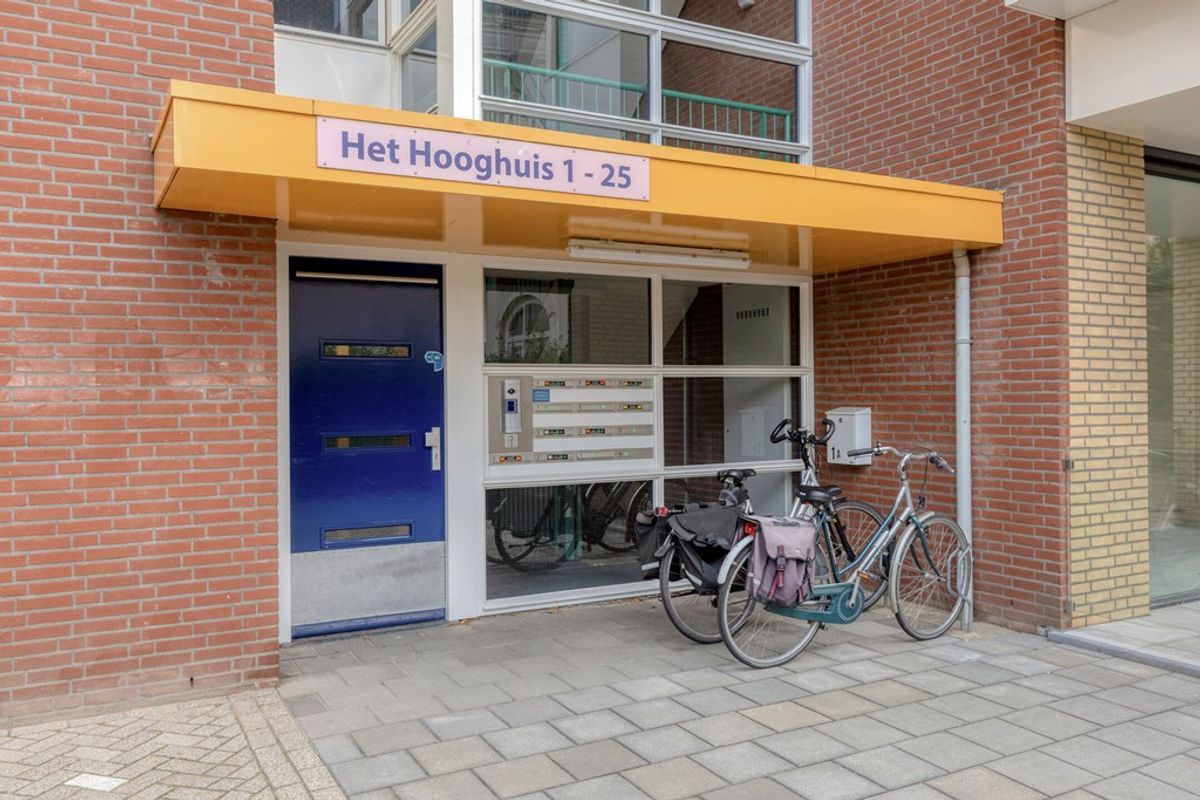
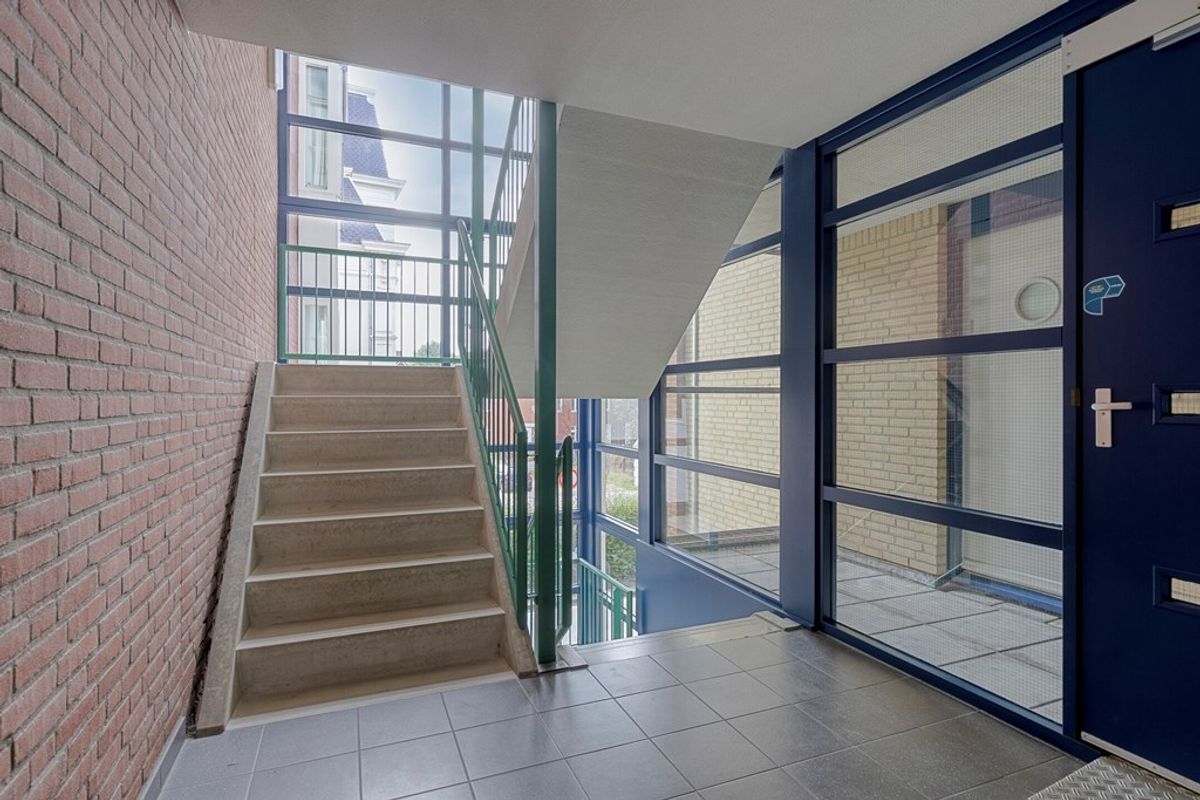
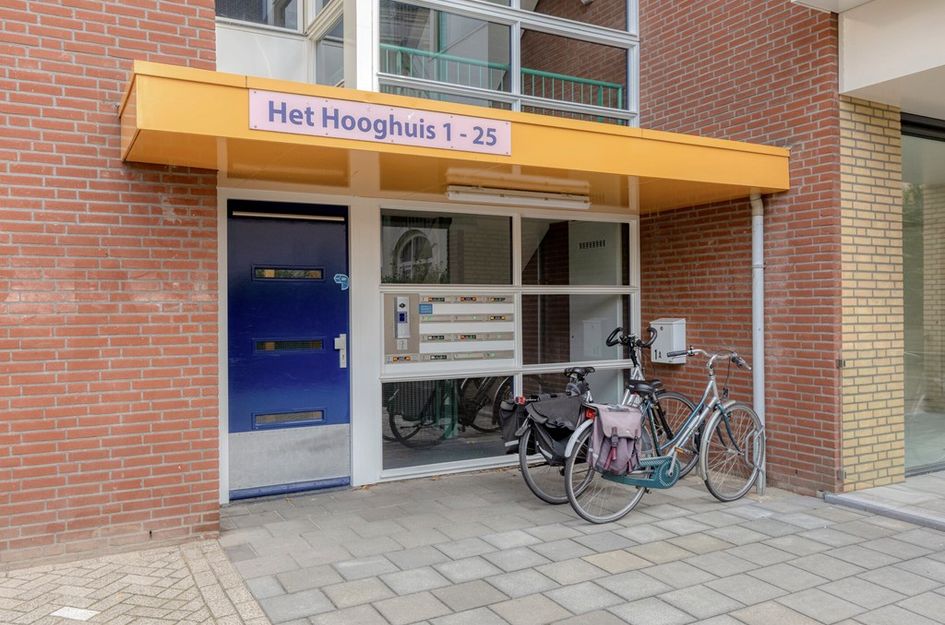
Via de centrale entree aan de voorzijde van het complex komt u binnen in de verzorgde ontvangsthal. Hier bevinden zich de brievenbussen en het bellentableau.
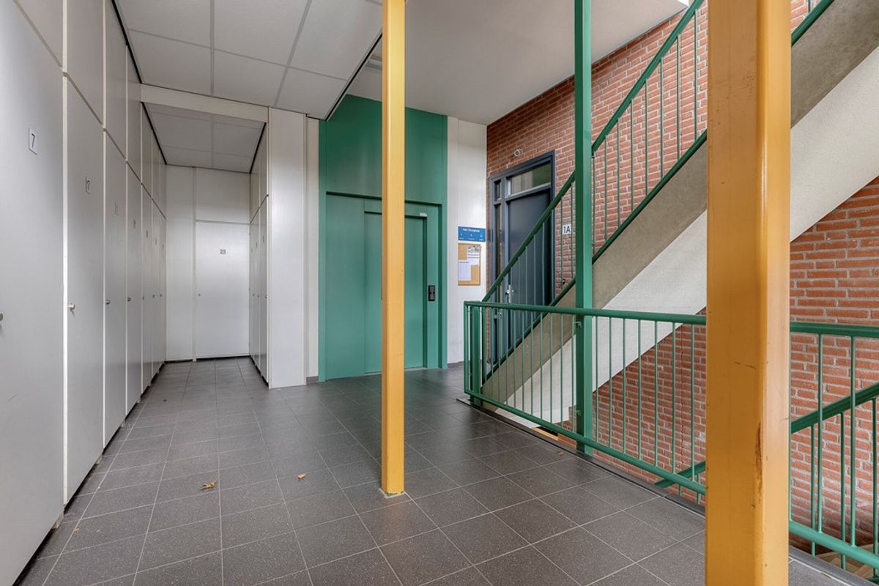
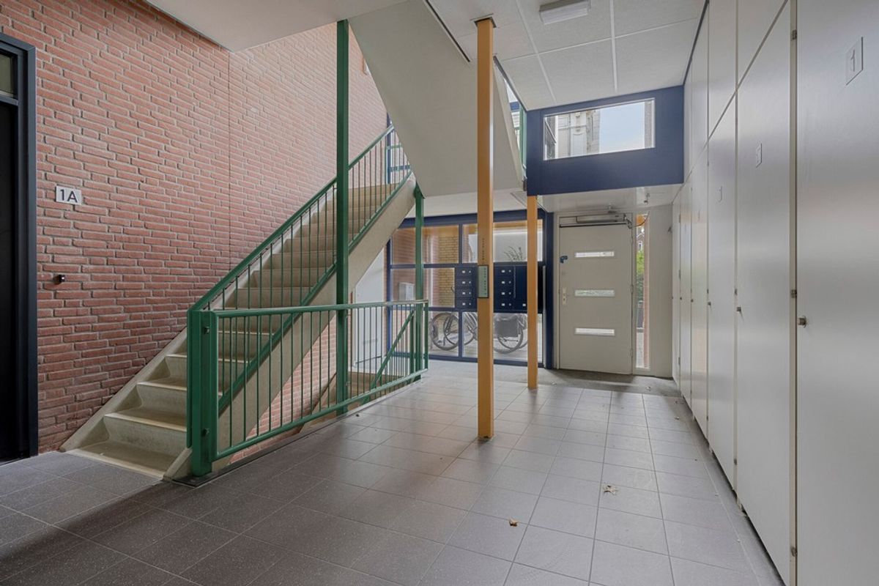
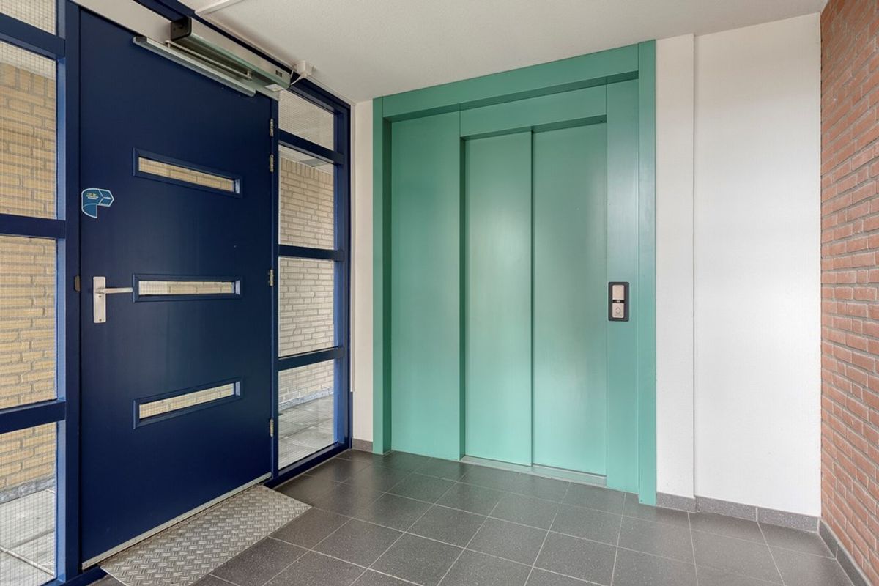
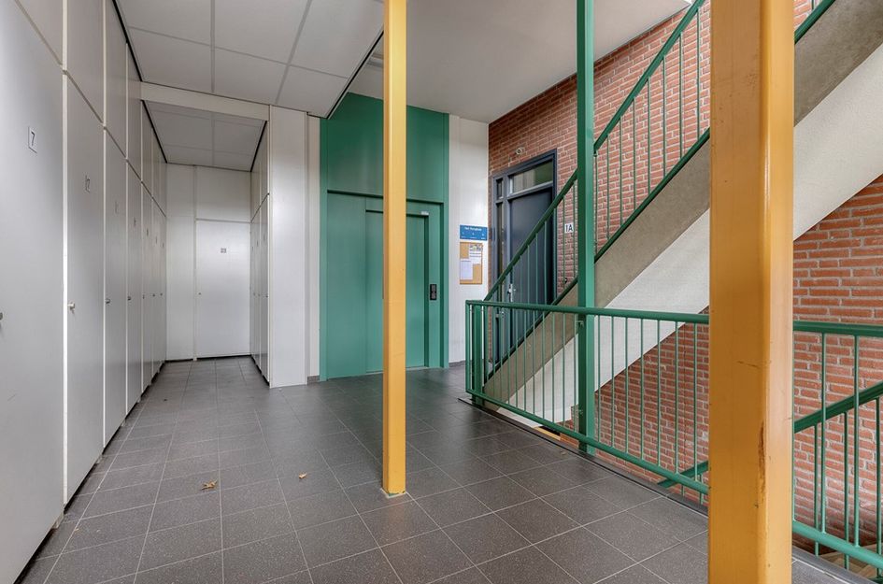
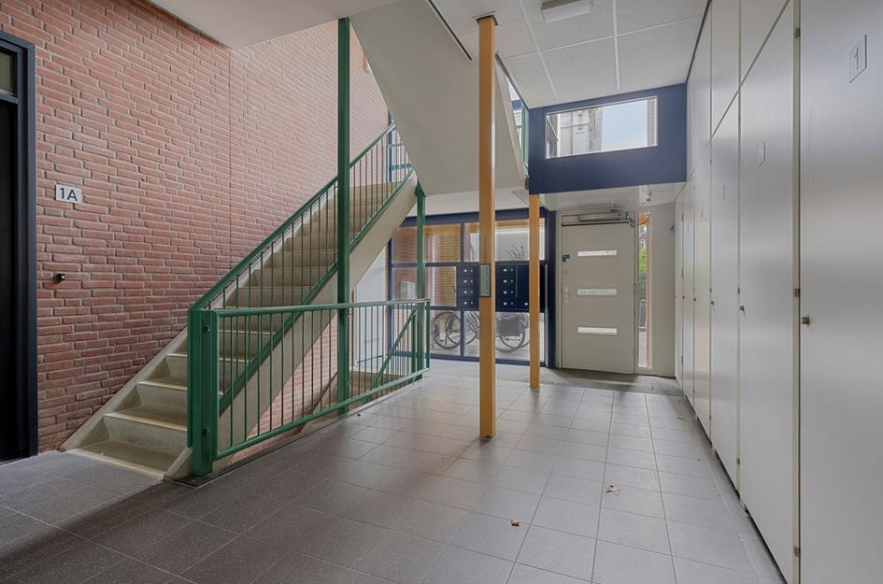
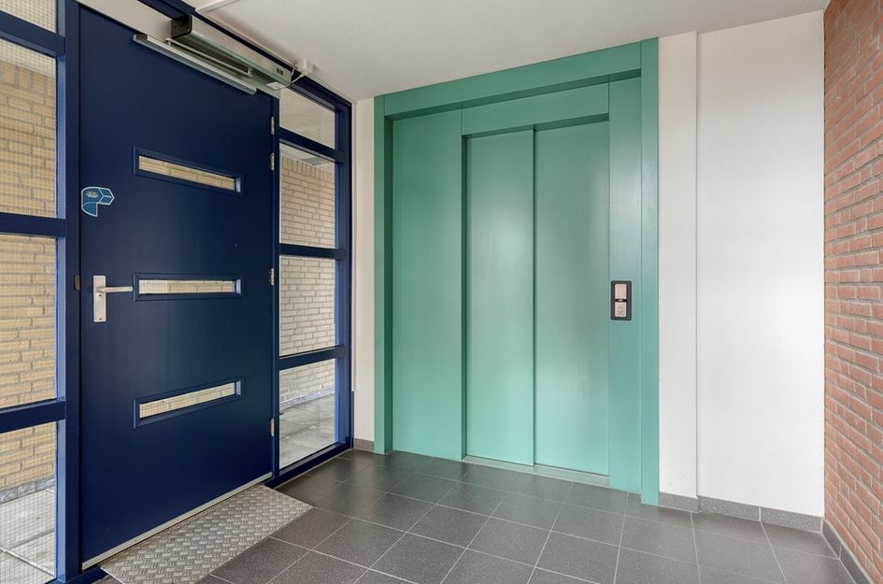
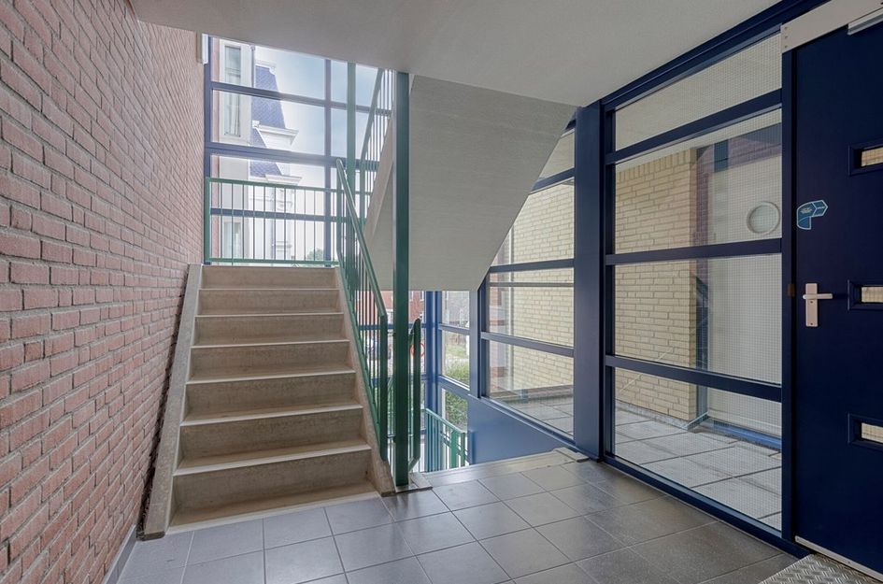
De royale centrale hal biedt toegang tot de lift en de trapopgang naar de verdiepingen. Tevens is vanuit de hal het souterrain bereikbaar. Het souterrain is eveneens met de lift toegankelijk, wat zorgt voor extra comfort en gemak.
Vanuit de centrale entree bereikt u eenvoudig de verschillende voorzieningen van het appartementencomplex.
Entree en hal:
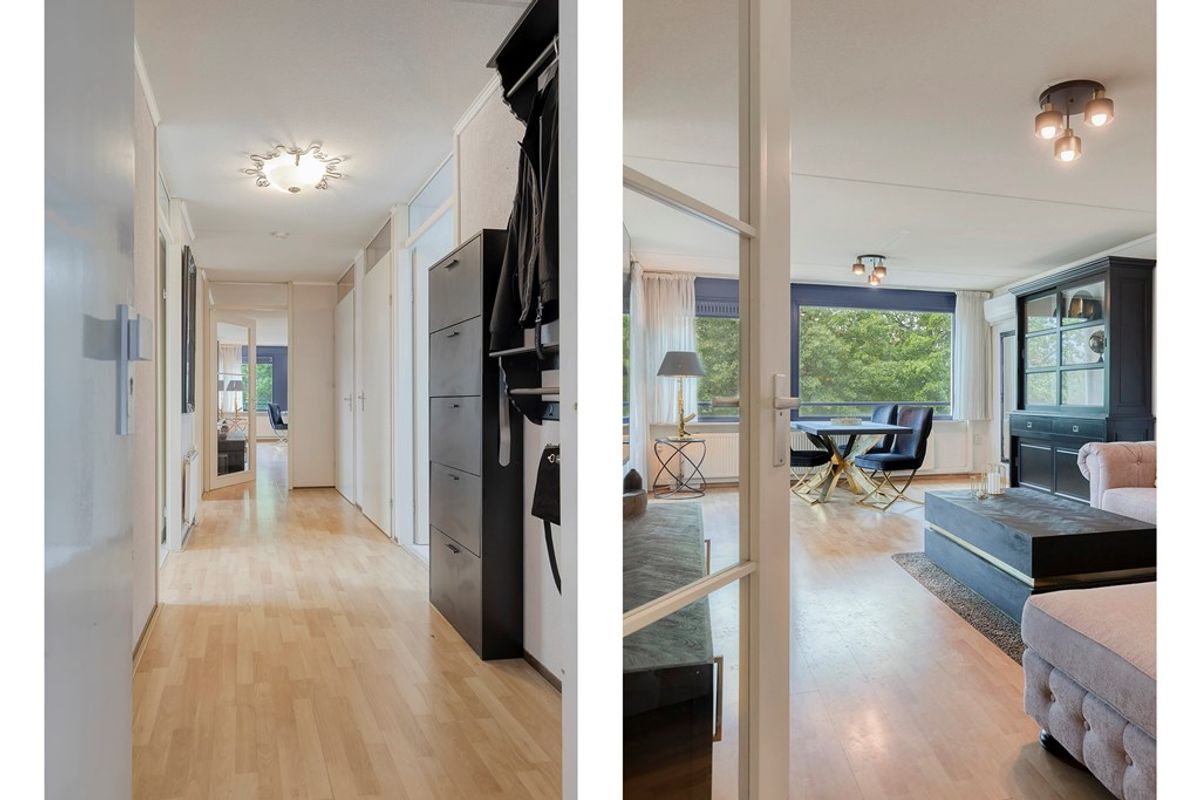
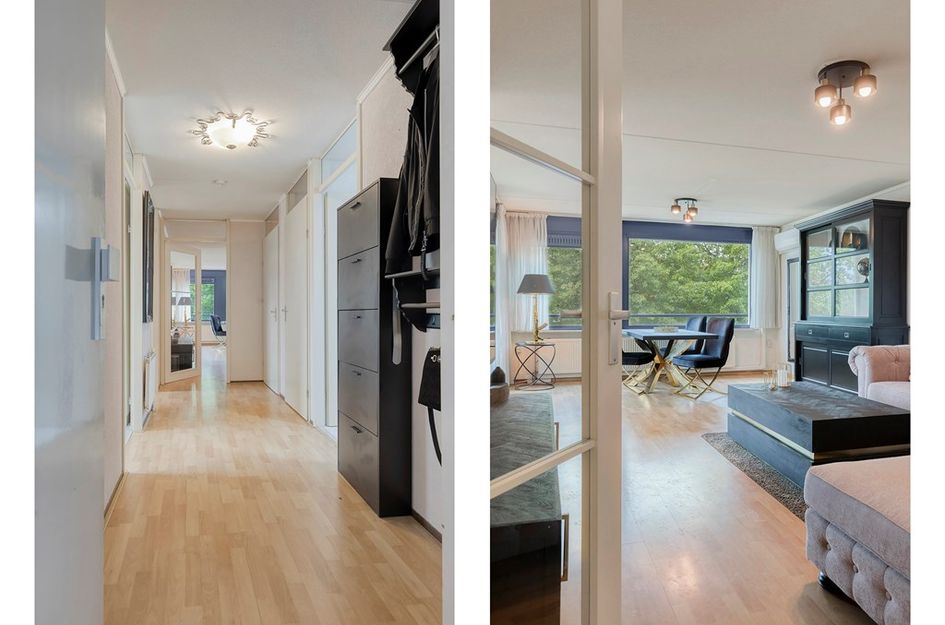
Via de entree komt u in de ruime hal van het appartement. De hal is voorzien van een laminaatvloer en biedt toegang tot de verschillende vertrekken. In de hal bevinden zich de meterkast met aardlekvoorziening en een royale bergruimte. Hier zijn onder andere de cv-installatie, de unit voor de mechanische ventilatie en de aansluiting voor wasapparatuur aanwezig. In de bergruimte bevinden zich tevens een diepvries en vaatwasser.
Toilet:
De separate toiletruimte is volledig betegeld en voorzien van een toilet en fonteintje.
Living:
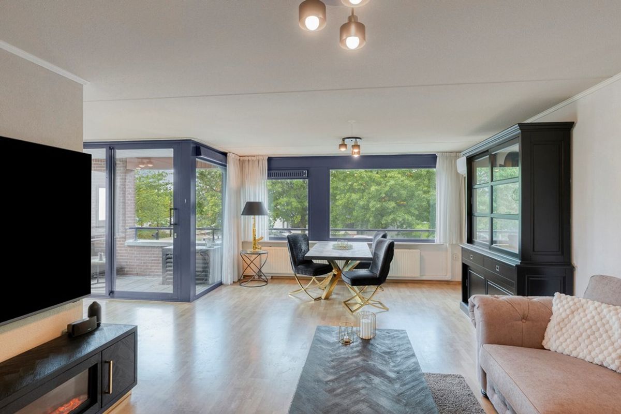
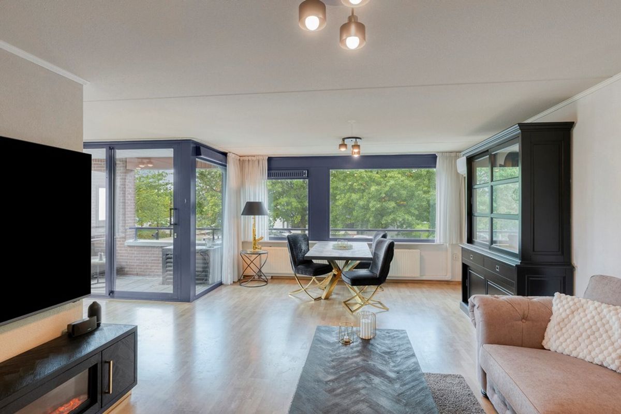
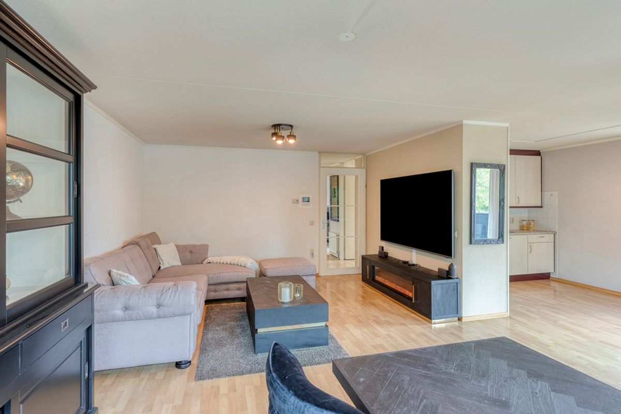
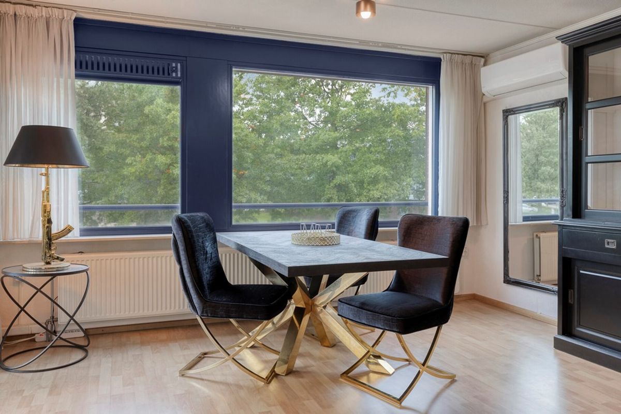
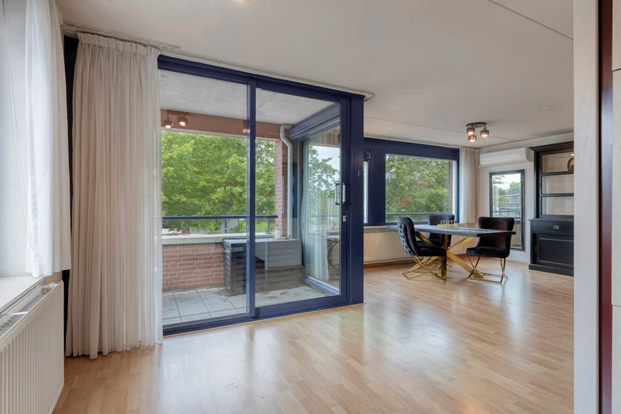
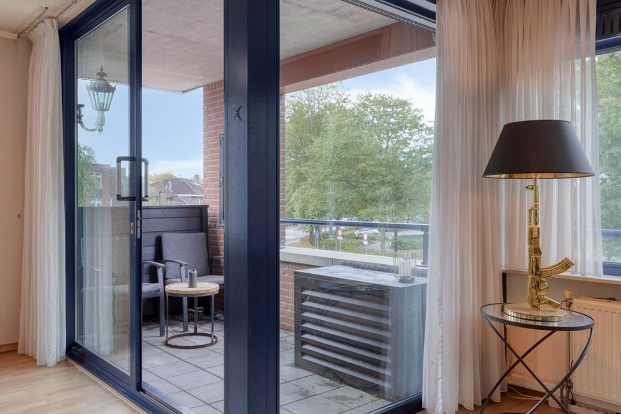
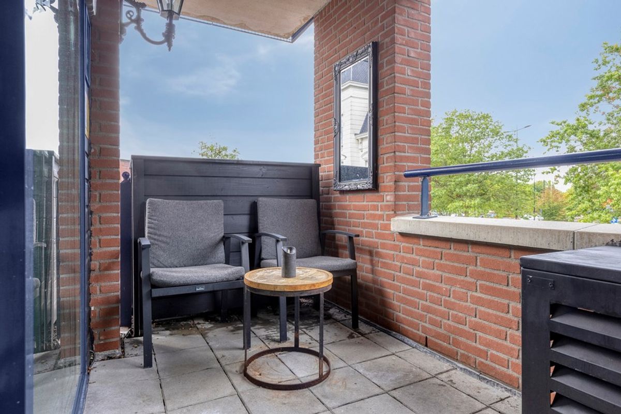
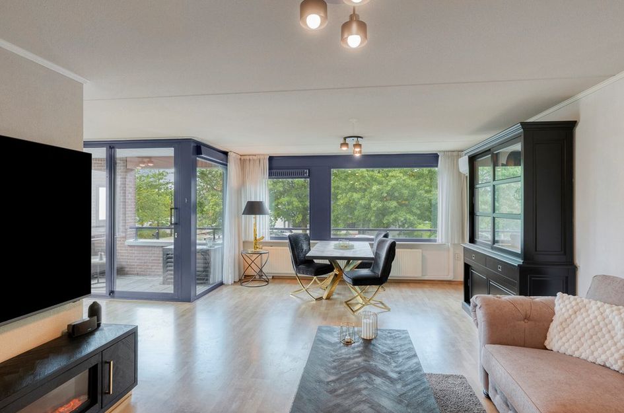
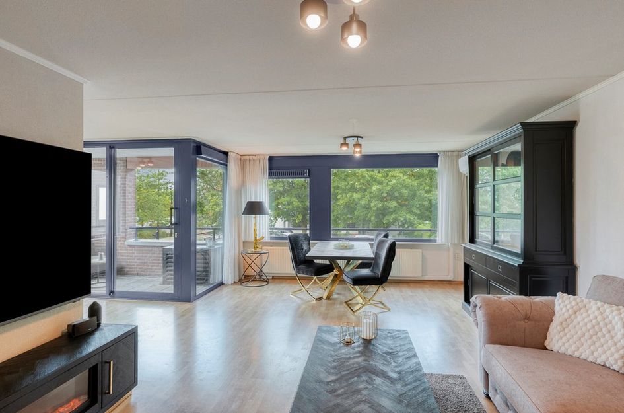
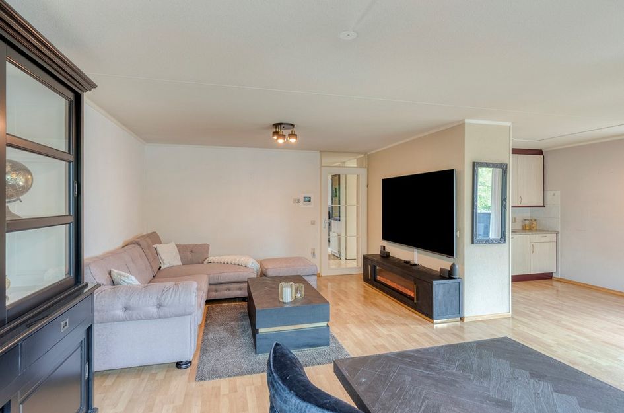
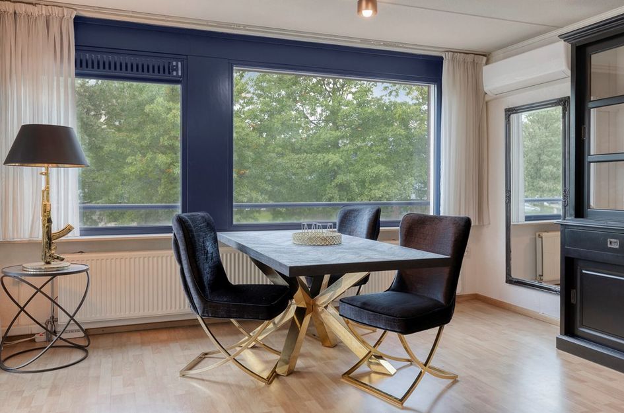
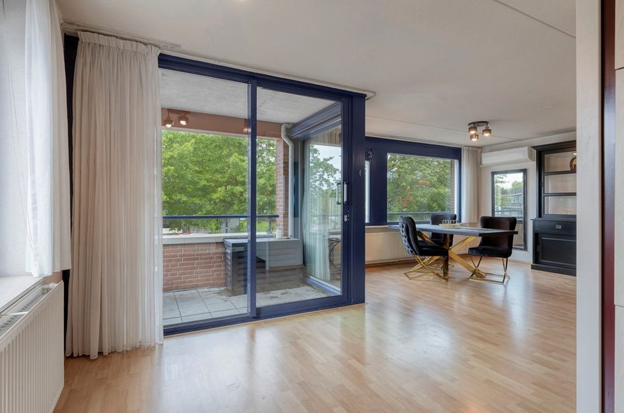
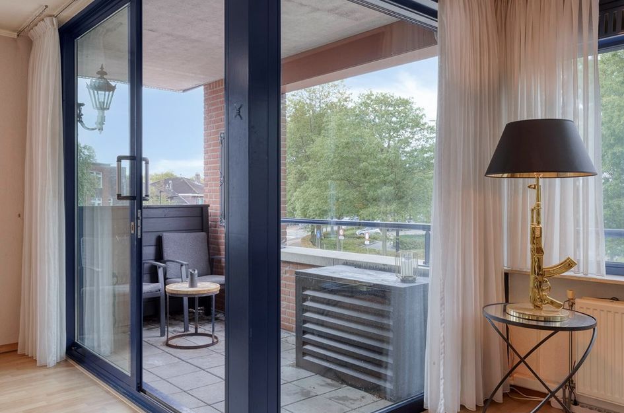
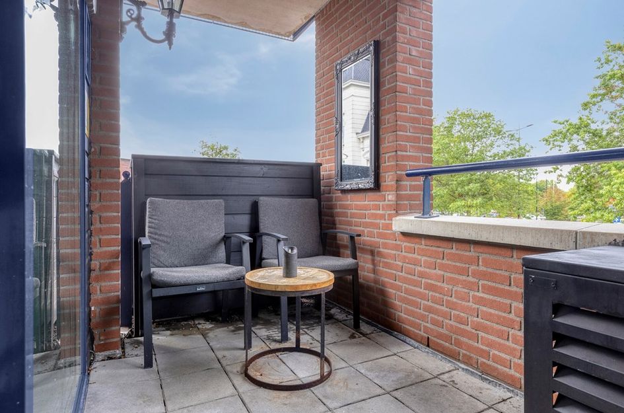
De sfeervolle living vormt het hart van het appartement en heeft een oppervlakte van circa 30 m². De ruimte is voorzien van een laminaatvloer en zonnescreens. De living staat in directe verbinding met de open keuken, wat zorgt voor een ruimtelijk en gezellig geheel. Aan de voorzijde bevindt zich een schuifpui die toegang geeft tot het balkon. Het balkon is gelegen aan de voorzijde van het complex en biedt een fijne plek om buiten te zitten.
Open keuken:
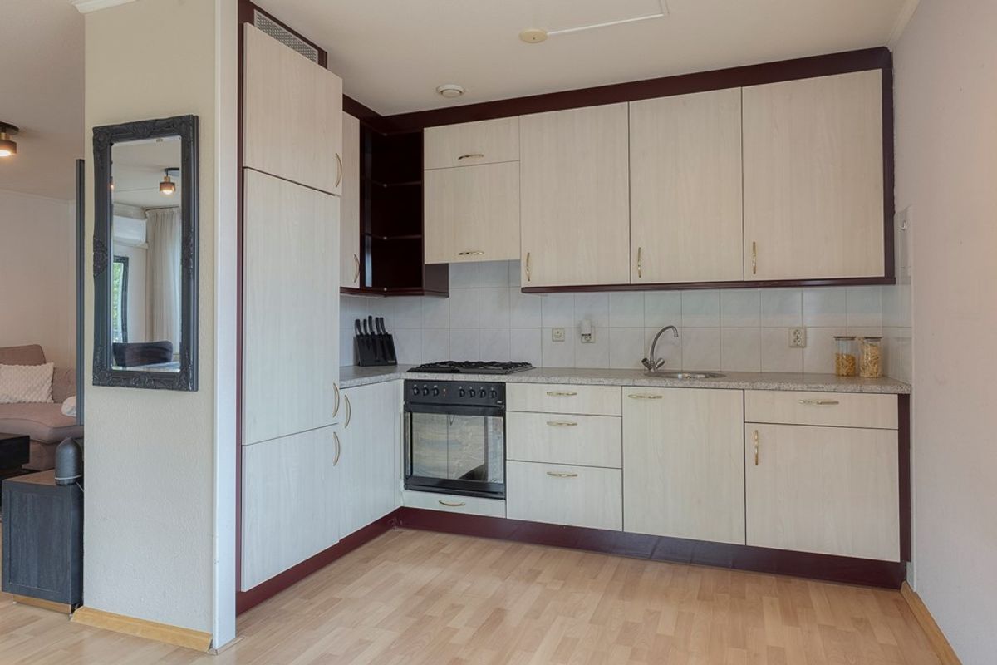
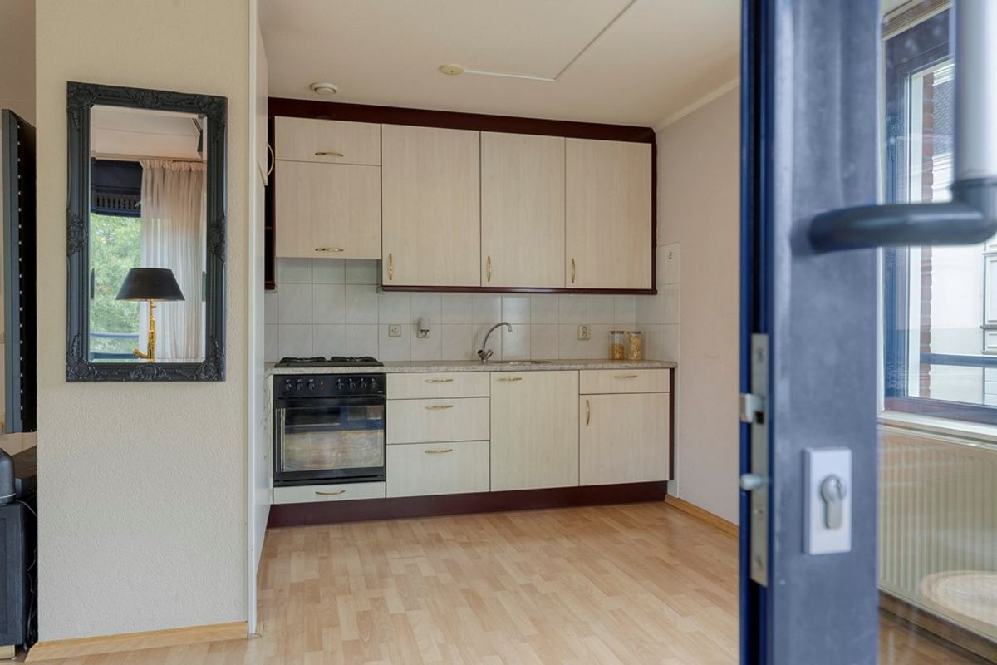
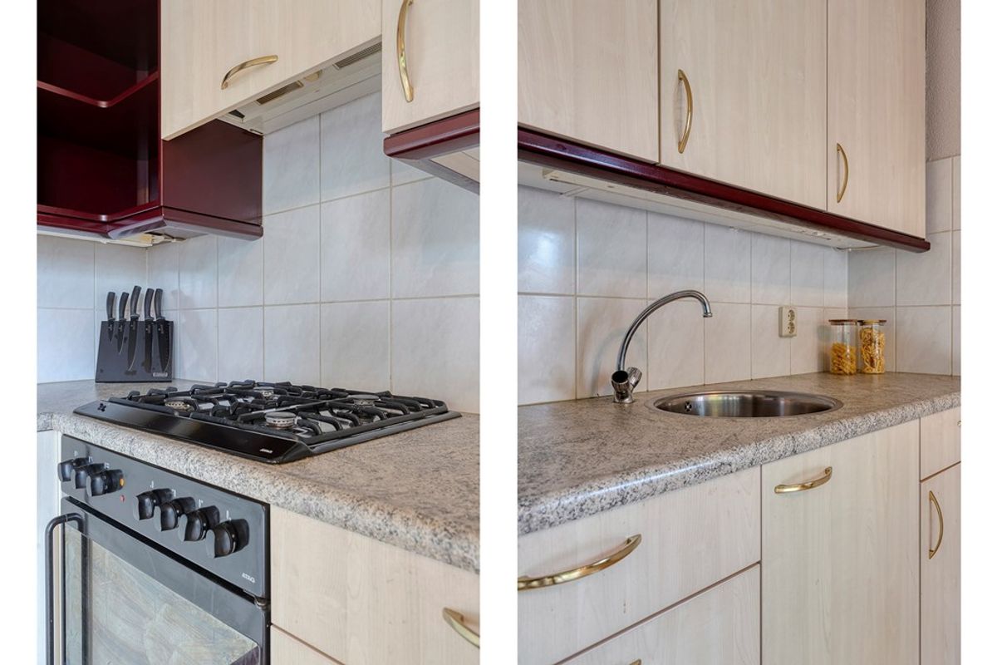
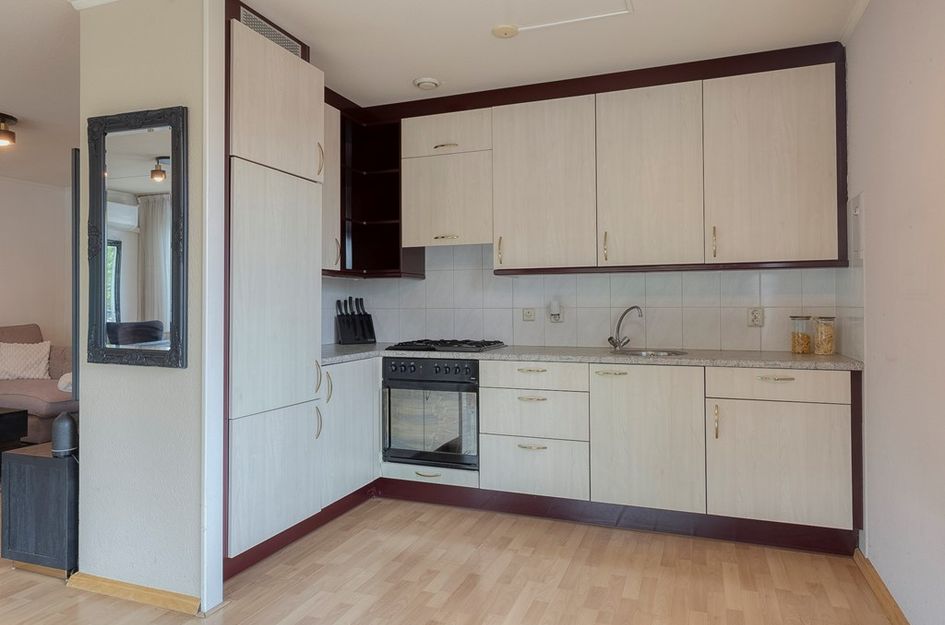
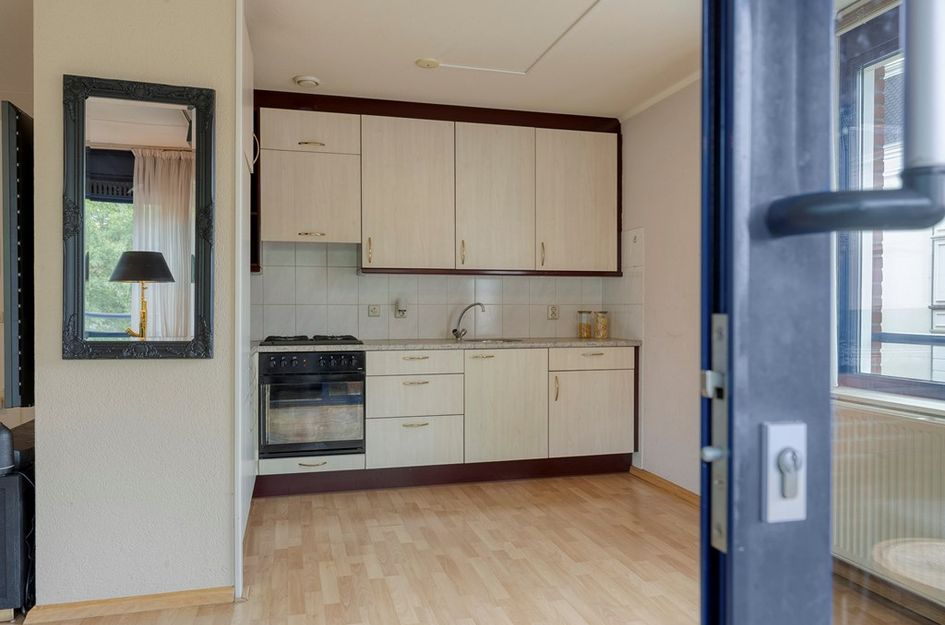
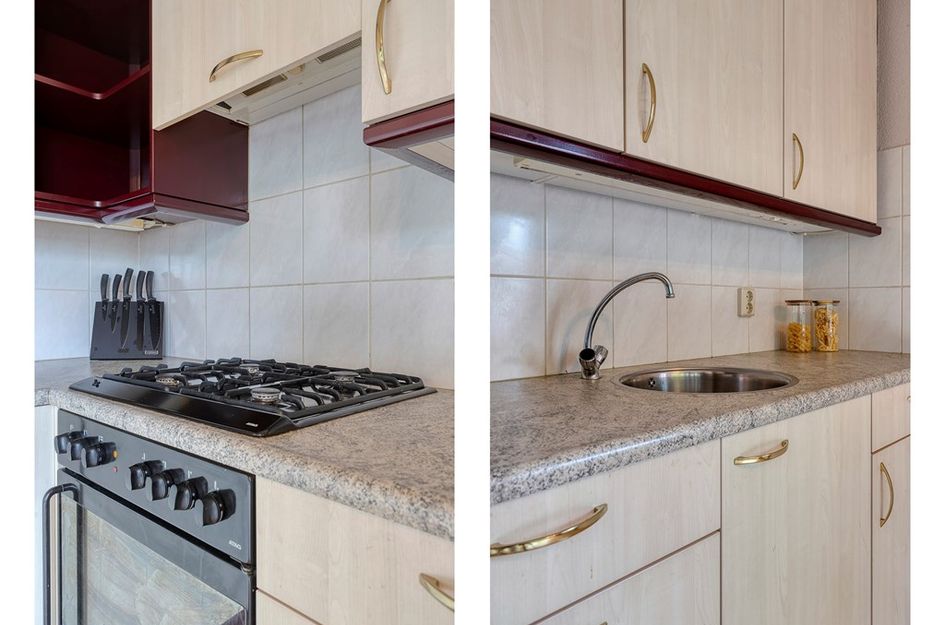
De open keuken sluit mooi aan op de living en is voorzien van diverse onder- en bovenkasten en een aanrecht met spoelbak.
De keuken beschikt over de volgende inbouwapparatuur:
- 4-pits gaskookplaat;
- oven;
- afzuigkap;
- koelkast.
- Slaapkamers
Het appartement beschikt over twee slaapkamers:
- Slaapkamer 1 is circa 7,2 m² groot en is voorzien van een laminaatvloer.
- Slaapkamer 2 heeft een oppervlakte van circa 12 m², eveneens voorzien van een laminaatvloer. In deze kamer staat een losse kast.
De tweede slaapkamer biedt voldoende ruimte voor een tweepersoonsbed en garderobekast en kan uiteraard ook uitstekend worden ingericht als werk-, hobby- of logeerkamer.
Badkamer:
De nette badkamer is tot aan het plafond betegeld en beschikt over een douchecabine en een wastafelmeubel.
Berging en parkeren:
Bij het appartement hoort een eigen berging, ideaal voor het stallen van fietsen en het opbergen van spullen. Daarnaast beschikt u over een eigen parkeerplaats op het afgesloten terrein.
Bijzonderheden:
- Vraagprijs: 399.000,-
- VvE bijdrage €203,- incl. voorschot water
- Royale living van circa 30 m²;
- Open keuken met inbouwapparatuur;
- Twee slaapkamers van circa 7,2 m² en 12 m²;
- Balkon aan de voorzijde;
- Nette, volledig betegelde badkamer;
- Royale inpandige bergruimte met cv-installatie en aansluiting voor wasapparatuur;
- Eigen berging;
- Eigen parkeerplaats op afgesloten terrein;
- Lift aanwezig in het complex;
- Gelegen in het centrum van Geldrop;
- St. Anna Ziekenhuis direct tegenover het complex.Central living, with all amenities within easy reach!
This spacious three-room apartment is located on the first floor in an attractive spot in the center of Geldrop. The apartment features a lovely front balcony, a private storage room, and a private parking space on a gated property.
The location is exceptionally central: the apartment is across from St. Anna Hospital and a short distance from shops, supermarkets, restaurants, and other amenities. Major roads and public transportation are also easily accessible.
Ground Floor:
Through the main entrance at the front of the complex, you enter the well-maintained lobby. The mailboxes and intercom panel are located here.
The spacious central lobby provides access to the elevator and the staircase leading to the upper floors. The basement is also accessible from the lobby. The basement is additionally accessible by elevator, providing extra comfort and convenience.
From the central entrance, you can easily reach the various amenities of the apartment complex.
Entrance and Hallway:
The entrance leads into the apartment’s spacious hallway. The hallway features laminate flooring and provides access to the various rooms. The hallway houses the utility closet with a ground-fault circuit interrupter and a generous storage area. Among other things, the central heating system, the mechanical ventilation unit, and the connection for laundry appliances are located here. The storage area also houses a freezer and a dishwasher.
Toilet:
The separate toilet is fully tiled and equipped with a toilet and a sink.
Living Room:
The cozy living room forms the heart of the apartment and has an area of approximately 30 m². The room features laminate flooring and sunscreens. The living room opens directly onto the open kitchen, creating a spacious and cozy atmosphere. At the front, there is a sliding glass door that provides access to the balcony. The balcony is located at the front of the complex and offers a pleasant spot to sit outside.
Open Kitchen:
The open kitchen flows seamlessly into the living room and is equipped with various lower and upper cabinets and a countertop with a sink.
The kitchen is equipped with the following built-in appliances:
- 4-burner gas stove;
- oven;
- range hood;
- refrigerator.
- Bedrooms
The apartment has two bedrooms:
- Bedroom 1 measures approximately 7.2 m² and has laminate flooring.
- Bedroom 2 has an area of approximately 12 m² and also features laminate flooring. This room contains a freestanding closet.
The second bedroom offers enough space for a double bed and a wardrobe and can, of course, also be perfectly furnished as a home office, hobby room, or guest room.
Bathroom:
The neat bathroom is tiled to the ceiling and features a shower stall and a vanity unit.
Storage and parking:
The apartment comes with a private storage room, ideal for storing bicycles and other items. You also have a private parking space on the gated property.
Details:
- Asking price: 399,000;
- VvE € 203, including water prepayment
- Spacious living room of approximately 30 m²;
- Open kitchen with built-in appliances;
- Two bedrooms measuring approximately 7.2 m² and 12 m²;
- Front balcony;
- Neat, fully tiled bathroom;
- Spacious indoor storage area with central heating system and connections for laundry appliances;
- Private storage room;
- Private parking space on enclosed grounds;
- Elevator available in the complex;
- Located in the center of Geldrop;
- St. Anna Hospital directly across from the complex.

het Hooghuis 1
Geldrop
€ 399.000,- k.k.
Omschrijving
Lees meer
Kenmerken
Overdracht
- Vraagprijs
- € 399.000,- k.k.
- Status
- beschikbaar
- Aanvaarding
- in overleg
Bouw
- Soort woning
- appartement
- Soort appartement
- galerijflat
- Aantal woonlagen
- 1
- Woonlaag
- 1
- Bouwvorm
- bestaande bouw
- Bouwjaar
- 1998
- Bouwperiode
- 1991 - 2000
- Open portiek
- nee
- Onderhoud binnen
- goed
- Onderhoud buiten
- goed
- Dak
- plat dak
- Isolatie
- volledig geisoleerd, dubbel glas
Energie
- Energielabel
- B
- Verwarming
- cv-Ketel, airconditioning
- Warm water
- cv-Ketel
- C.V.-ketel
- gas gestookte combi-ketel uit 2020, eigendom
Oppervlakten en inhoud
- Woonoppervlakte
- 84 m²
- Bergruimte oppervlakte
- 6 m²
- Buitenruimte oppervlakte
- 6 m²
Indeling
- Aantal kamers
- 3
- Aantal slaapkamers
- 2
Garage / Schuur / Berging
- Garage
- parkeerplaats
- Schuur/berging
- ja
Lees meer
Gallerij