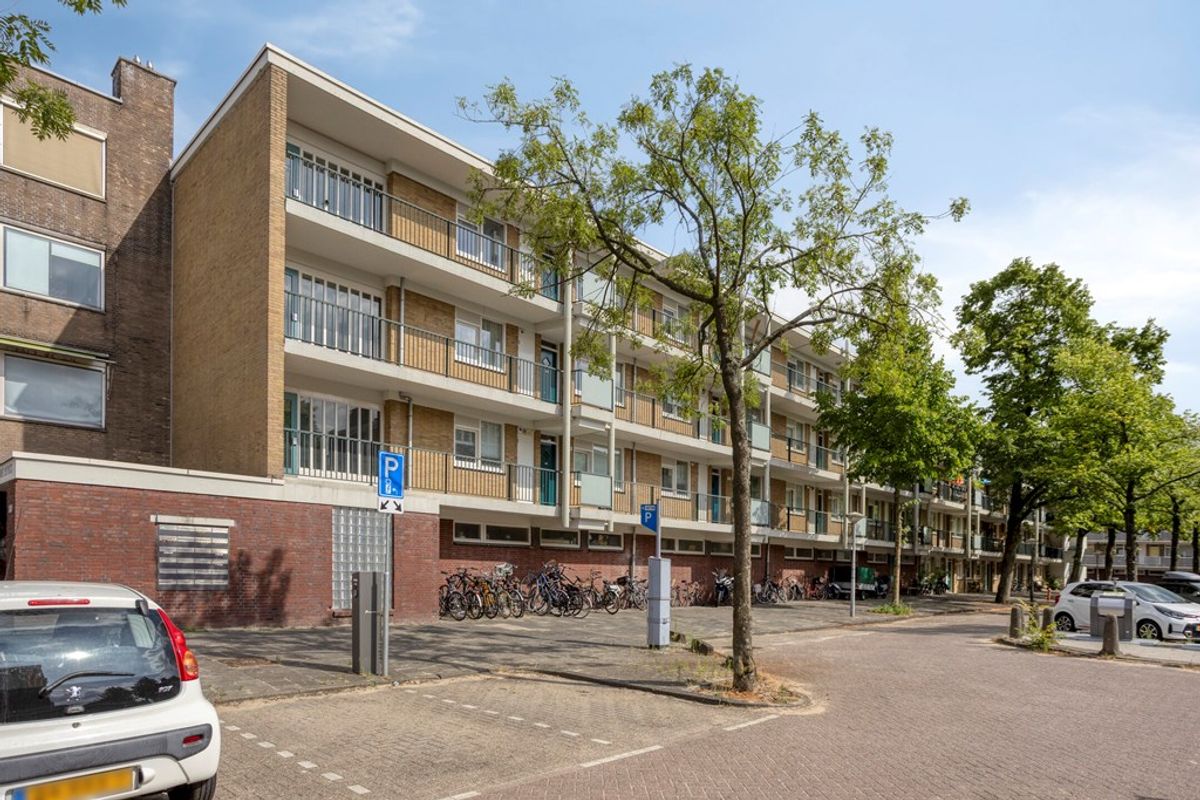
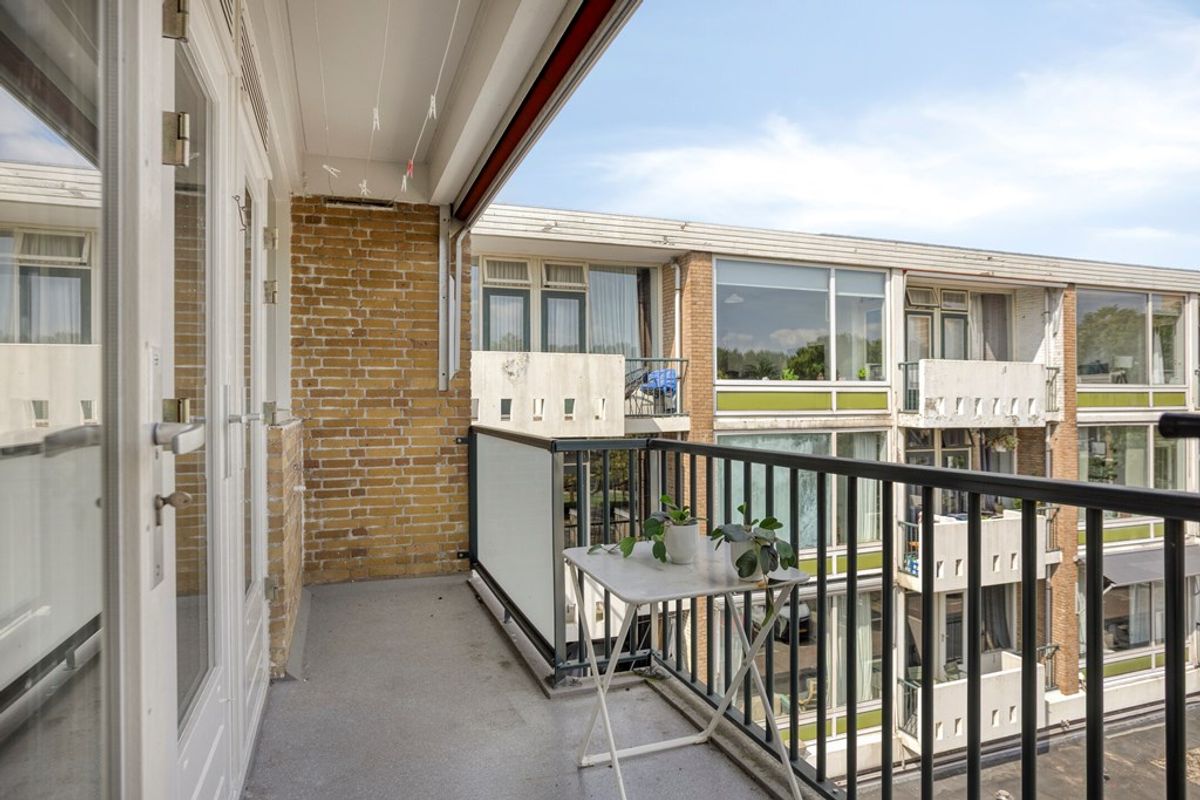
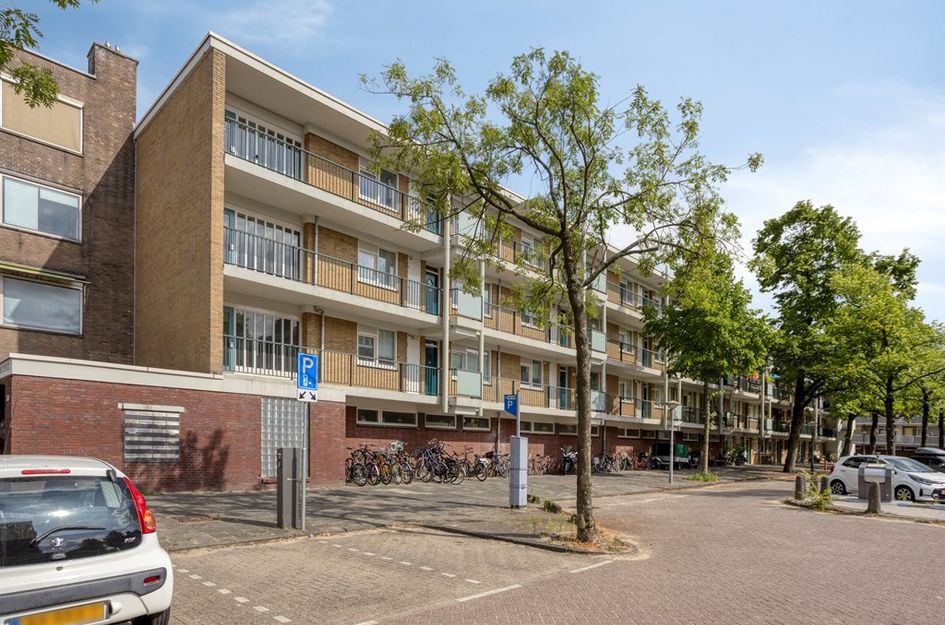
Een licht en ruim vierkamerappartement van circa 72 m² gelegen op de derde verdieping van een kleinschalig appartementencomplex met lift. Het appartement beschikt over drie slaapkamers, een balkon op het oosten en een separate berging gelegen op de begane grond. De erfpacht is eeuwigdurend afgekocht. Deze woning is ideaal gelegen tussen winkelcentrum Gelderlandplein en het Amstelpark, en nabij de Zuidas en RAI.
Er is de mogelijkheid tot het aanleggen van een dakterras met bijbehorende dakopbouw (toestemming VvE is vastgelegd) of het plaatsen van een (hybride) warmtepomp waarmee energielabel A bereikt wordt (omgevingsvergunning aanwezig).
De omgeving
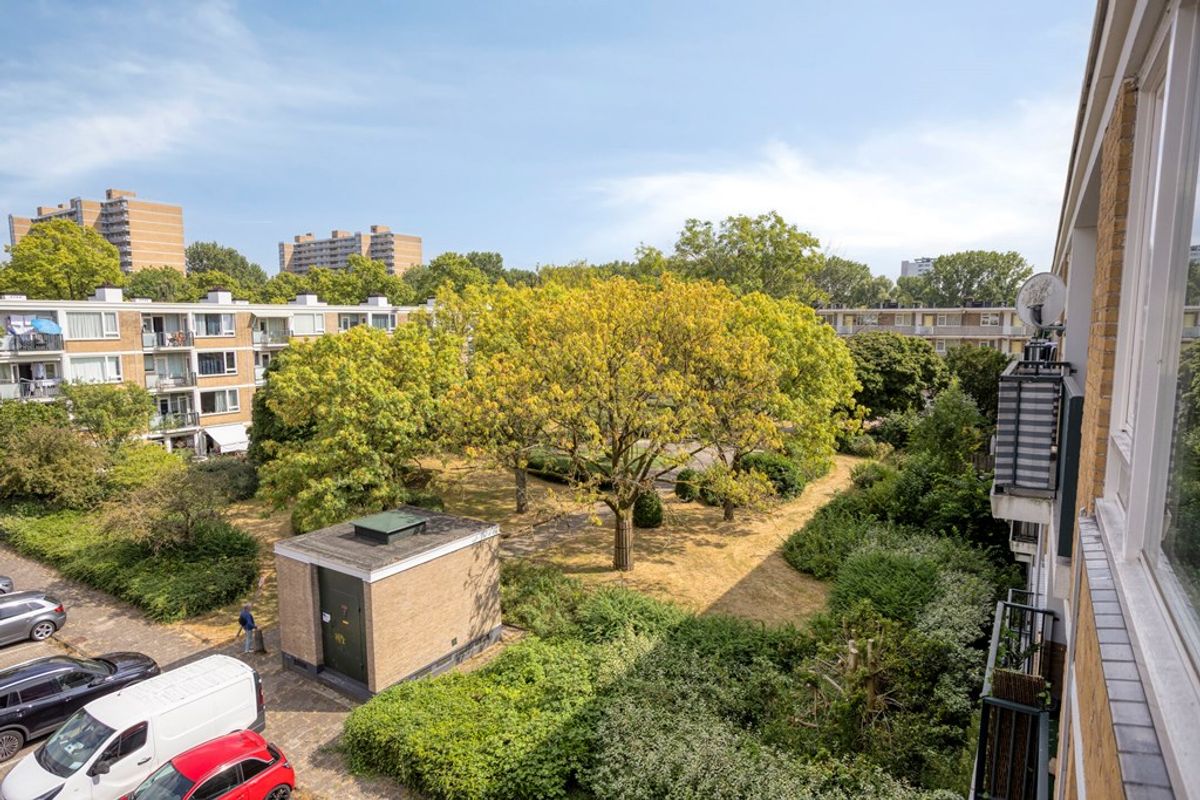
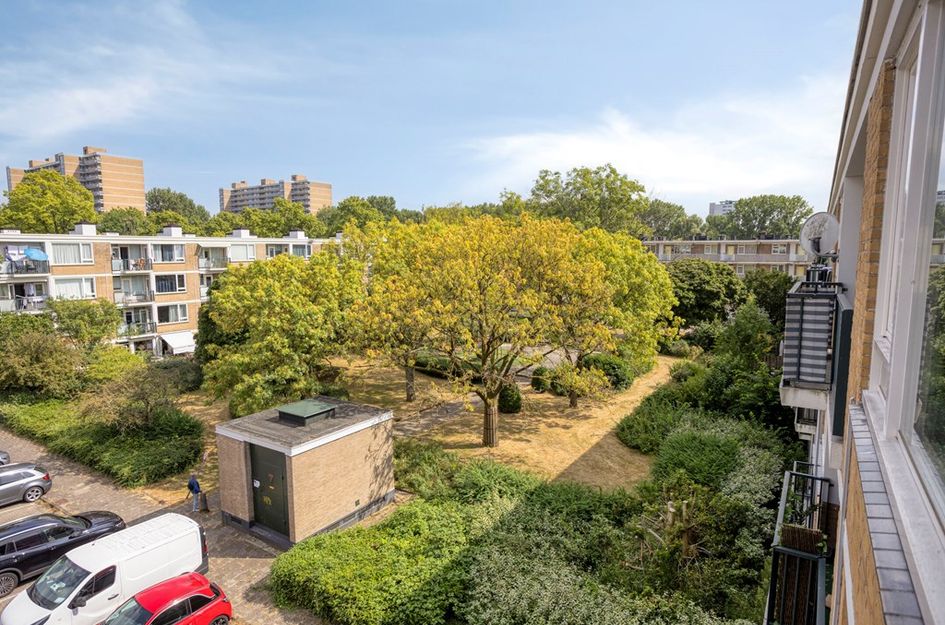
De centrale ligging in het rustige en groene Buitenveldert, op loopafstand van winkelcentrum Gelderlandplein en de Zuidas is een enorme pre. Aan Gelderlandplein vindt u een divers aanbod aan winkels, van speciaalzaken en verswinkels tot modezaken en gezellige restaurants. In de directe omgeving vindt onder andere het Gijsbrecht van Aemstelpark, het Amsterdamse Bos, het Beatrixpark, het speciaal voor de Floriade aangelegde Amstelpark en de rivier de Amstel.
Daarnaast ligt het appartement vlak bij internationale scholen, zoals The British School en de Amsterdam International Community School (AICS). De Rivierenbuurt, het Museumkwartier en bij het Concertgebouw zijn met de fiets eenvoudig bereikbaar.
Bereikbaarheid
De stations Amsterdam Zuid en Amsterdam RAI, met diverse trein-, metro- en tramverbindingen, bevinden zich beiden op loop- of korte fietsafstand. Ook de halte A.J. Ernststraat en buslijnen 62, 464 en nachtbus N84 liggen in de directe omgeving. Dankzij de Noord/Zuidlijn is er een snelle verbinding naar Amsterdam Centraal, terwijl de sneltram u binnen korte tijd naar het centrum van Amstelveen brengt. Luchthaven Schiphol is bovendien in slechts circa 7 minuten per trein bereikbaar.
Met de auto bent u binnen enkele minuten op de Ring A10 en de uitvalswegen A2 en A4.
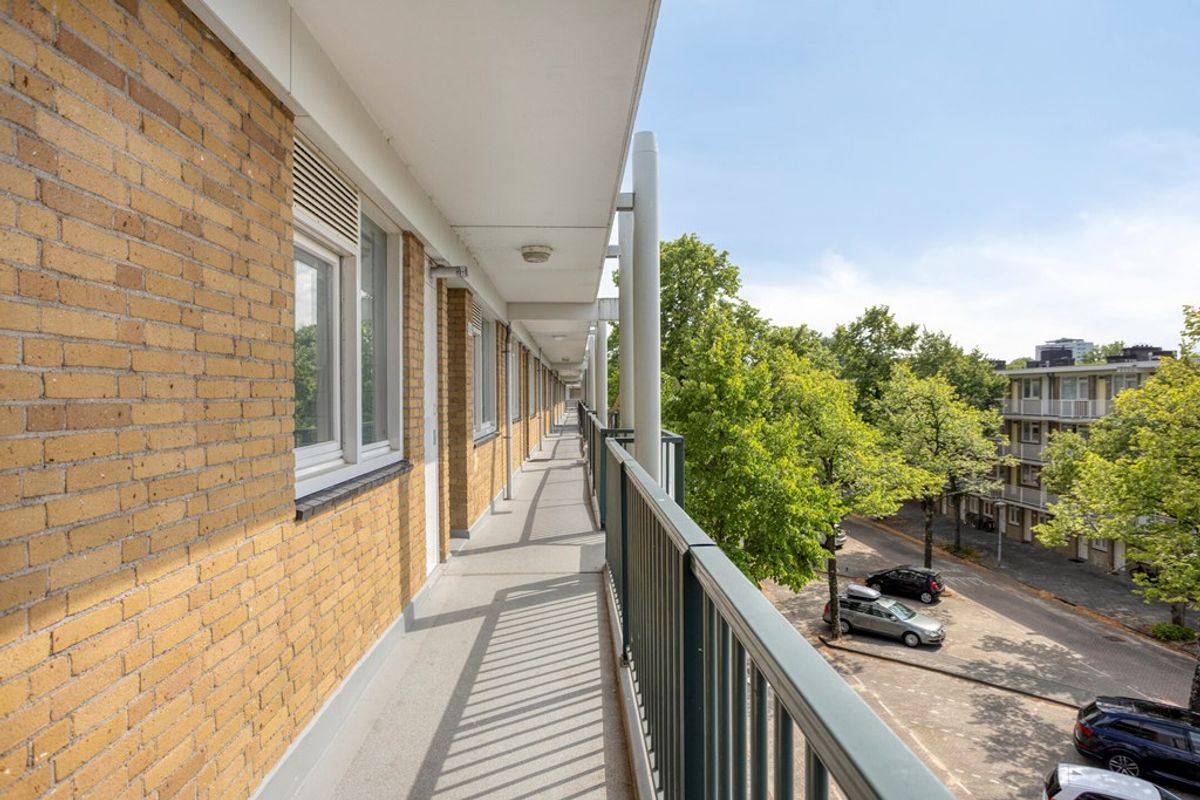
Parkeren is mogelijk op de openbare weg rondom het complex. Volgens opgave van de gemeente Amsterdam kunnen twee parkeervergunningen worden aangevraagd. Er is geen wachtlijst voor dit parkeergebied.
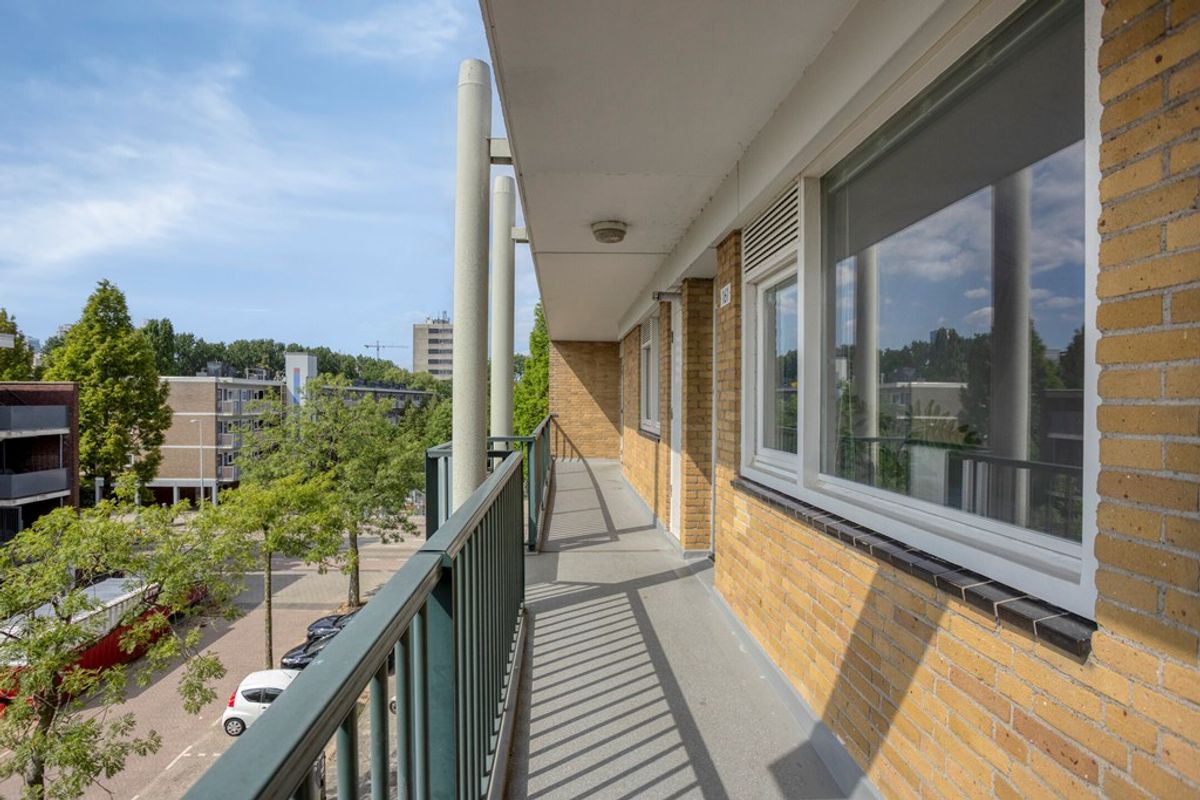
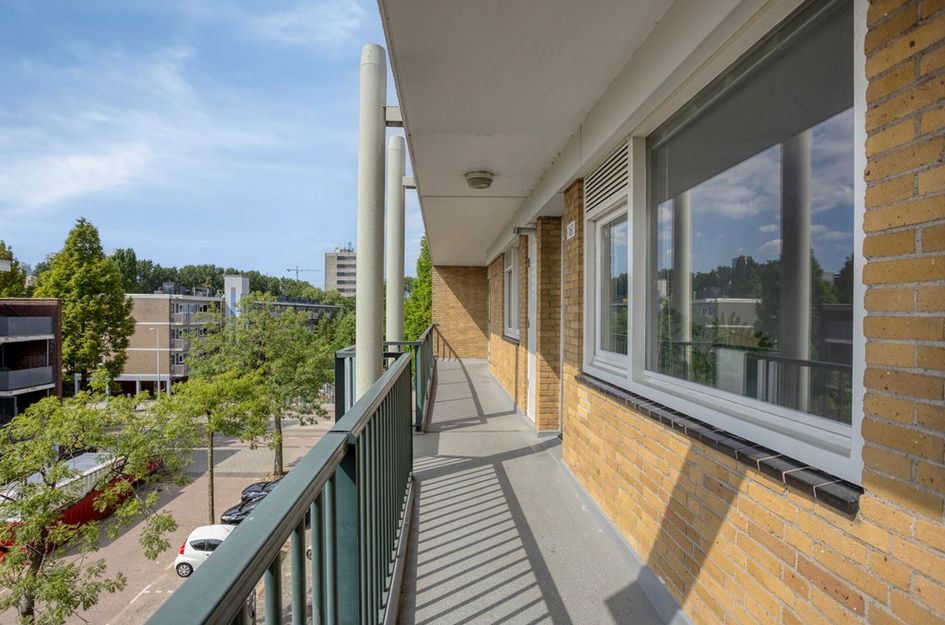
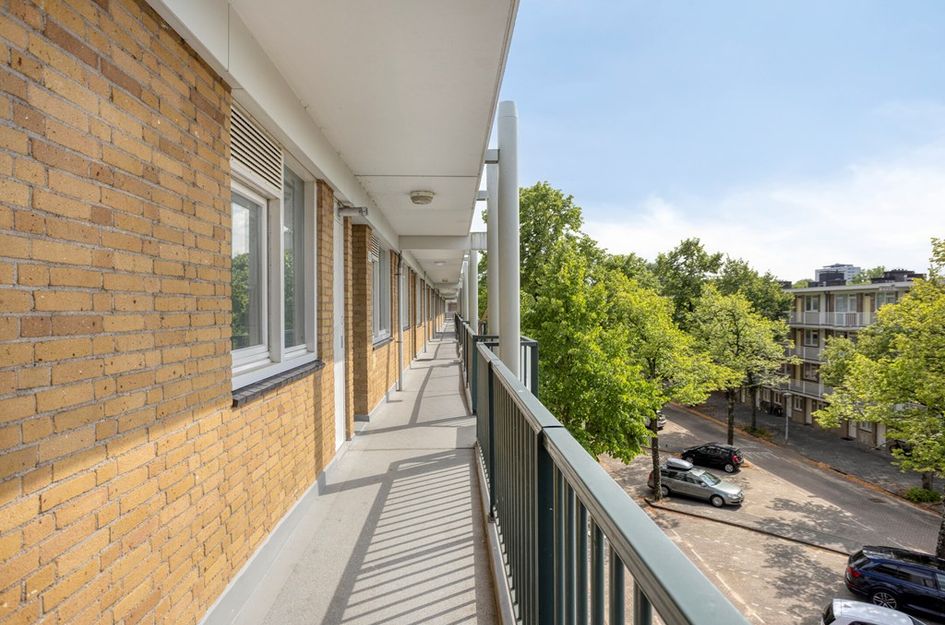
Via het nette gemeenschappelijke trappenhuis en de galerij bereik je het appartement op de derde verdieping met de trap of de lift.
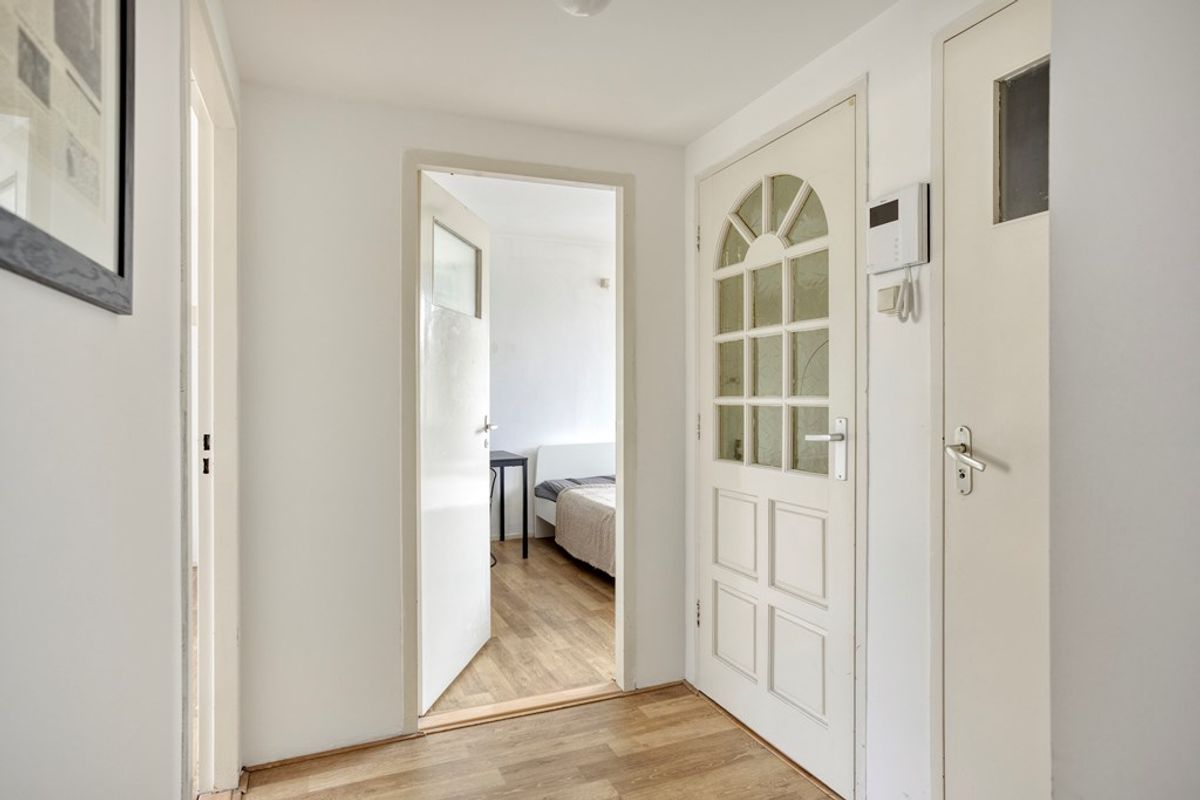
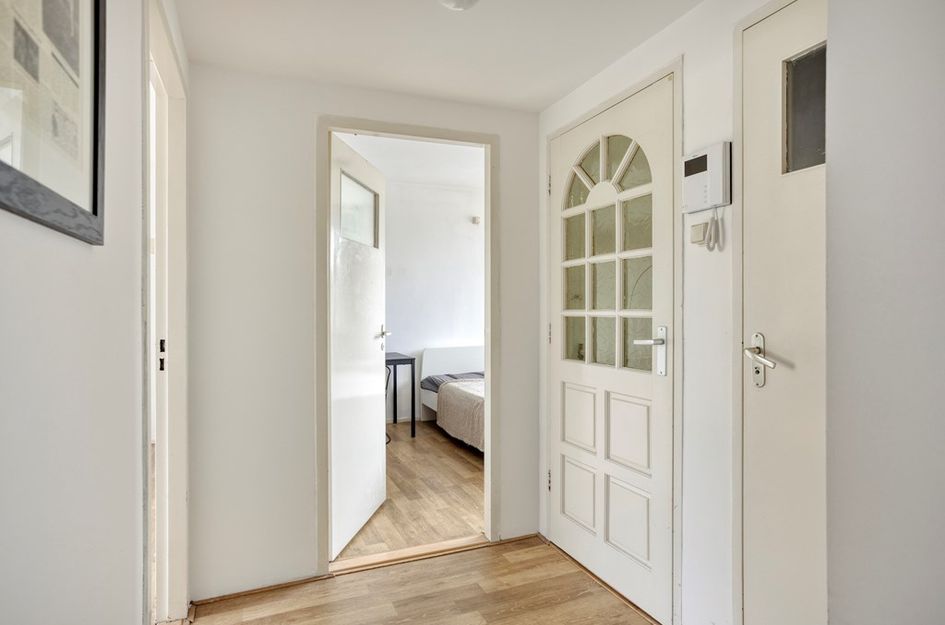
Bij binnenkomst kom je in de hal met inbouwkast.
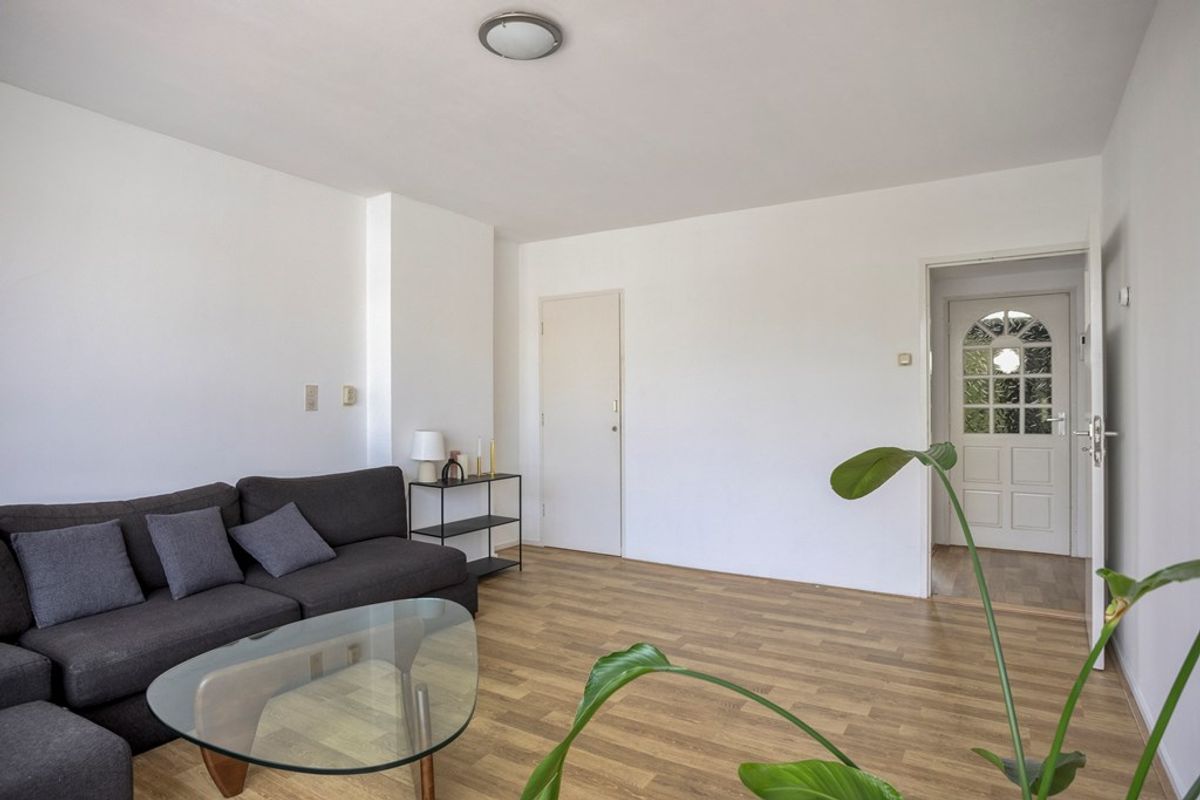
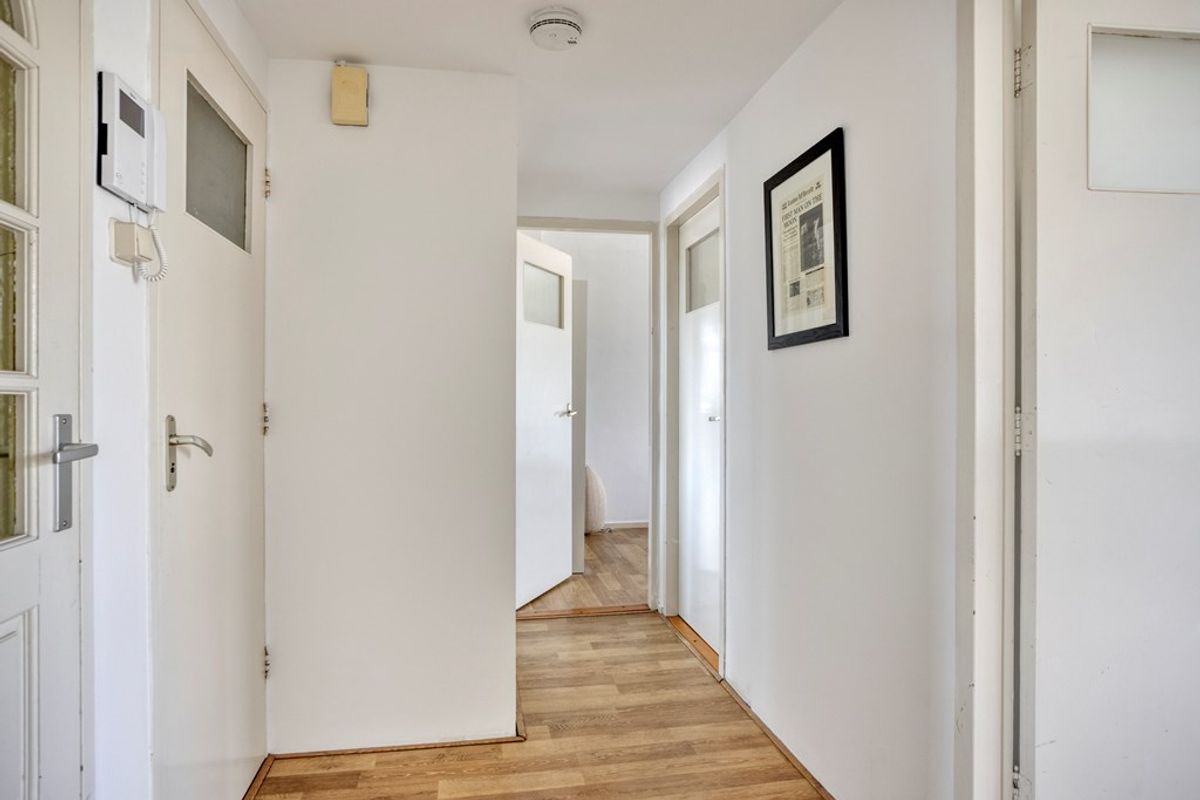
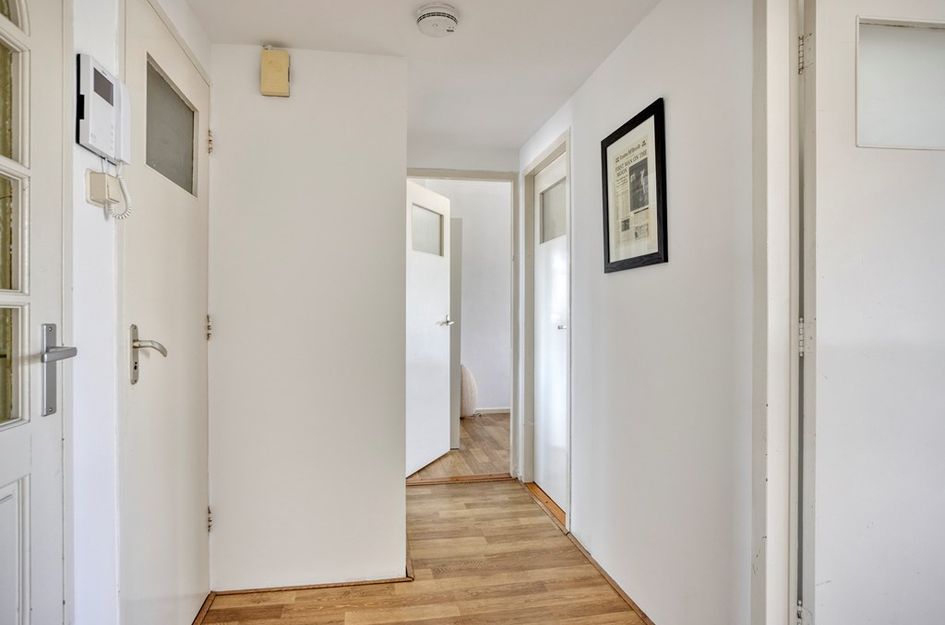
De centrale gang geeft toegang tot alle vertrekken.
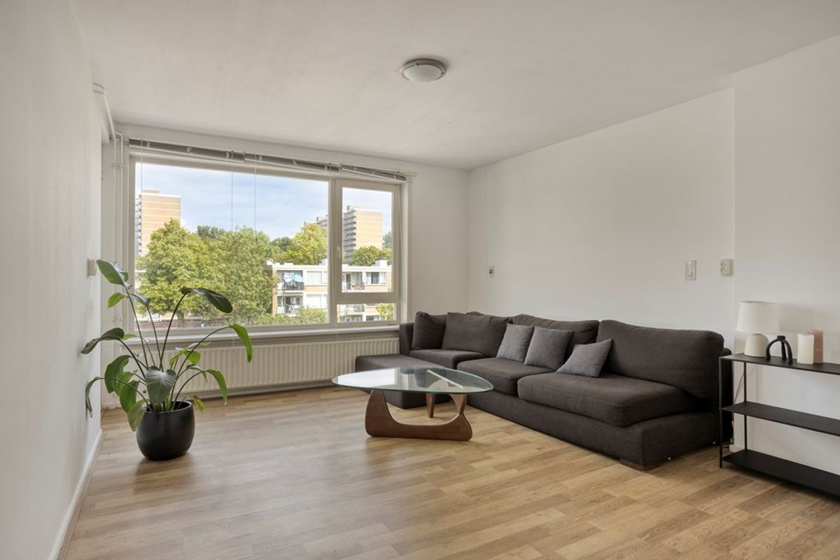
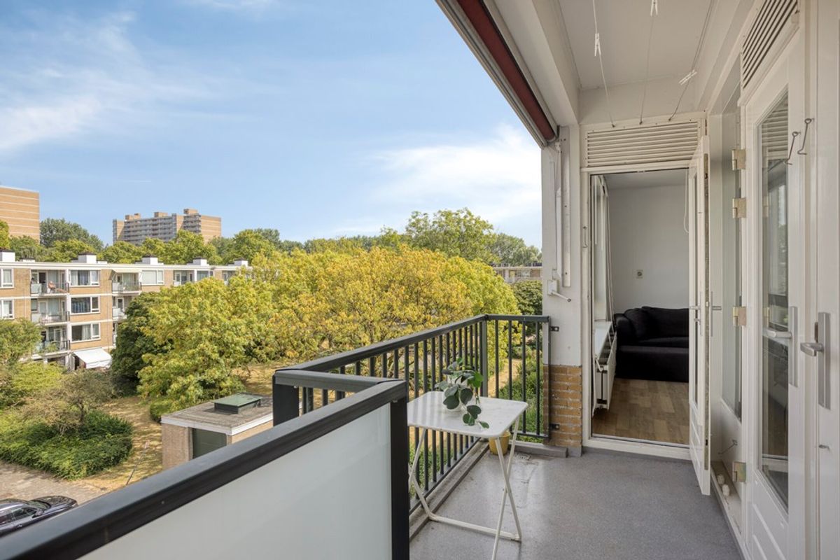
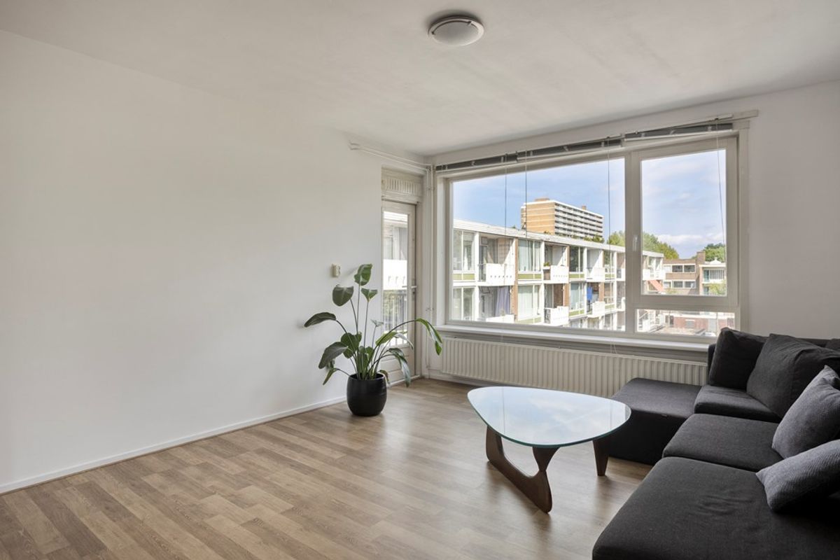
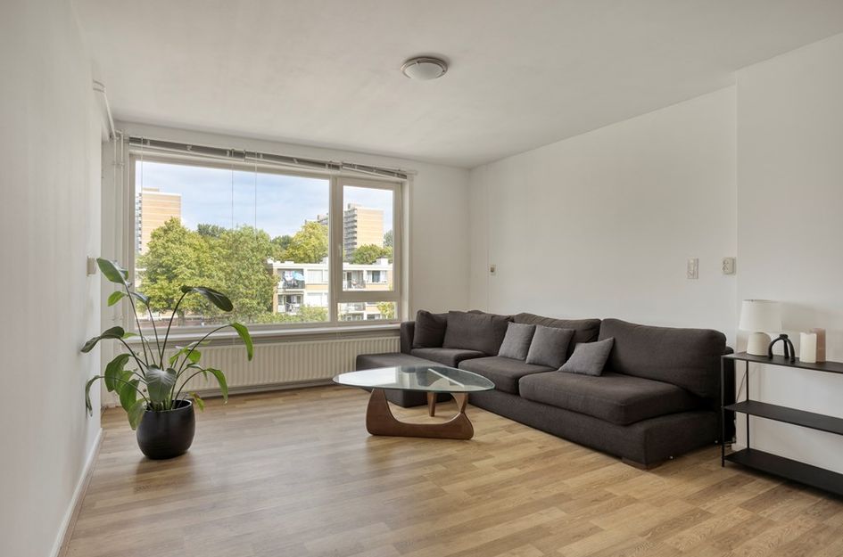
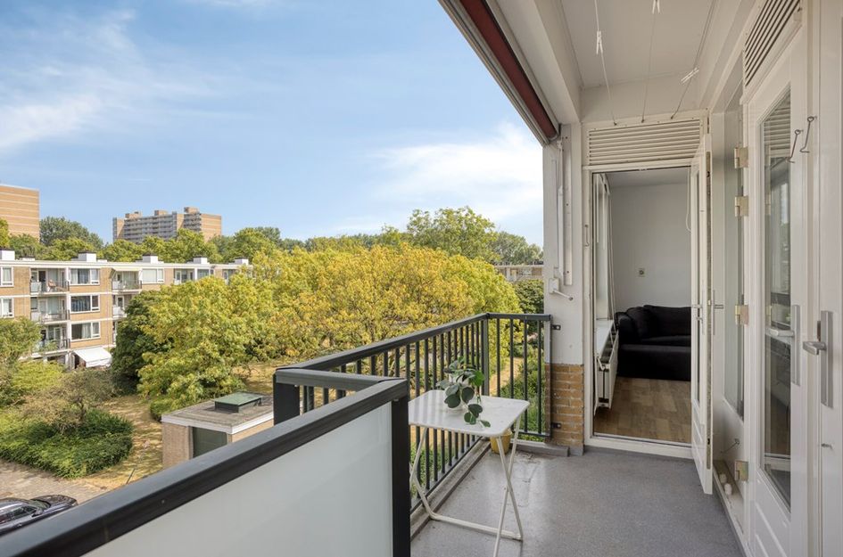
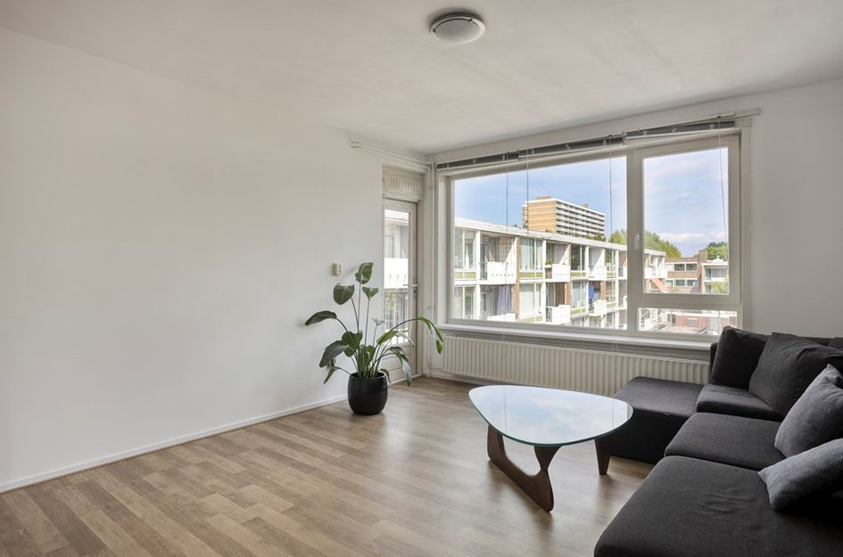
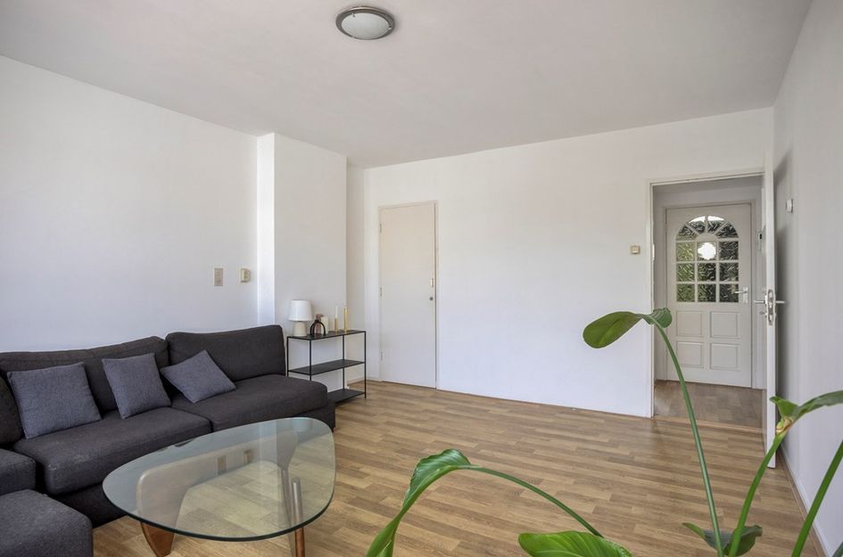
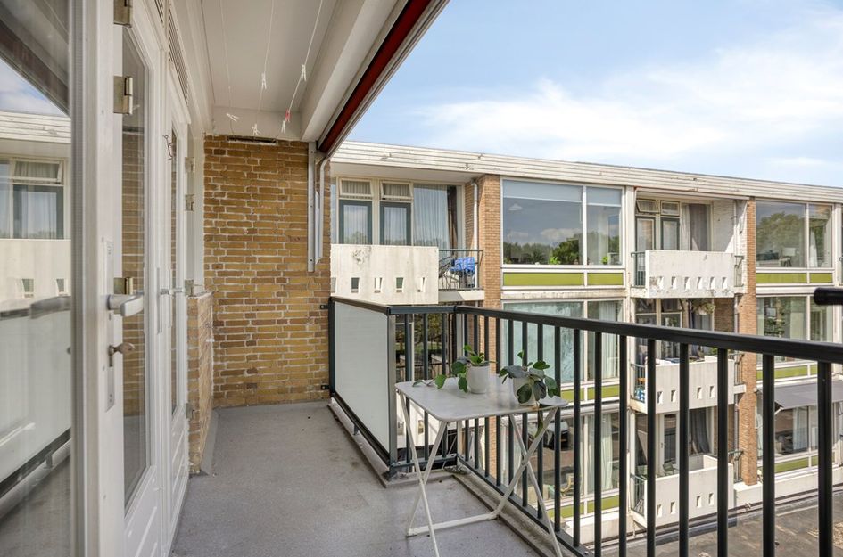
De lichte woonkamer is gelegen aan de achterzijde en heeft een grote raampartij, wat zorgt voor een aangename lichtinval. Vanuit de woonkamer heb je direct toegang tot het balkon op het oosten.
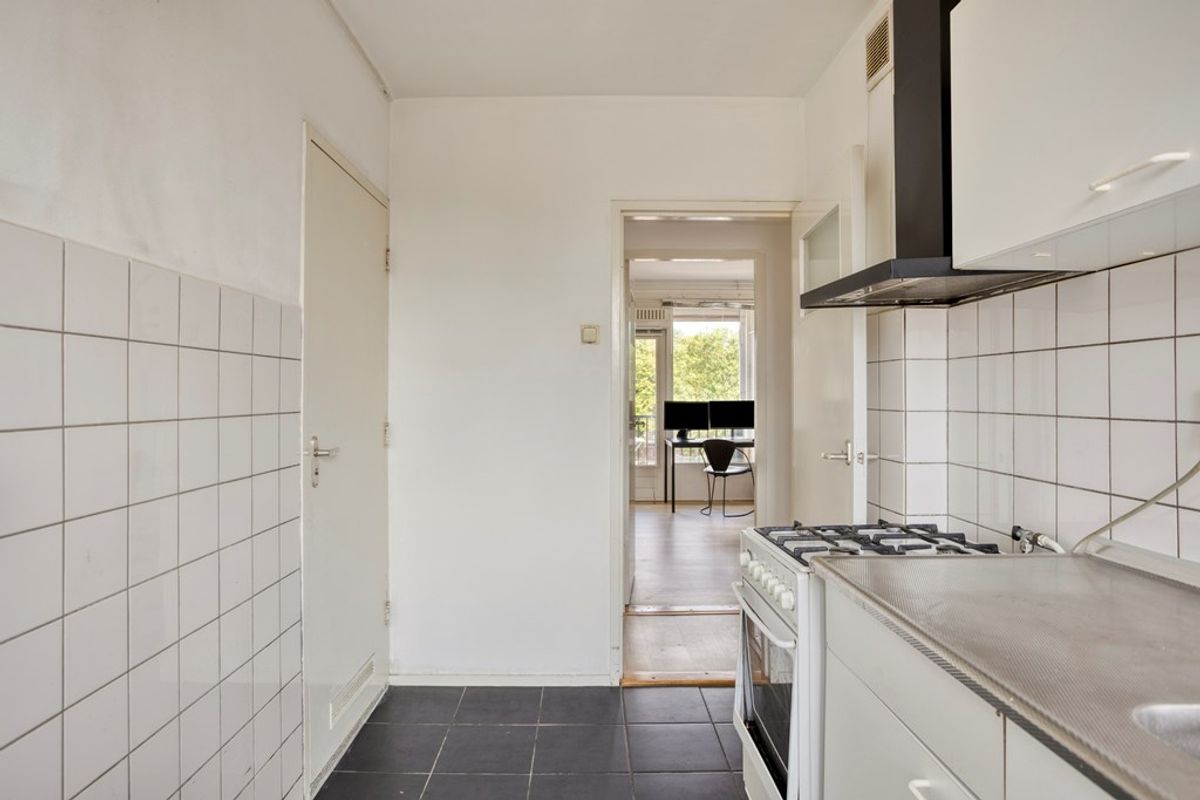
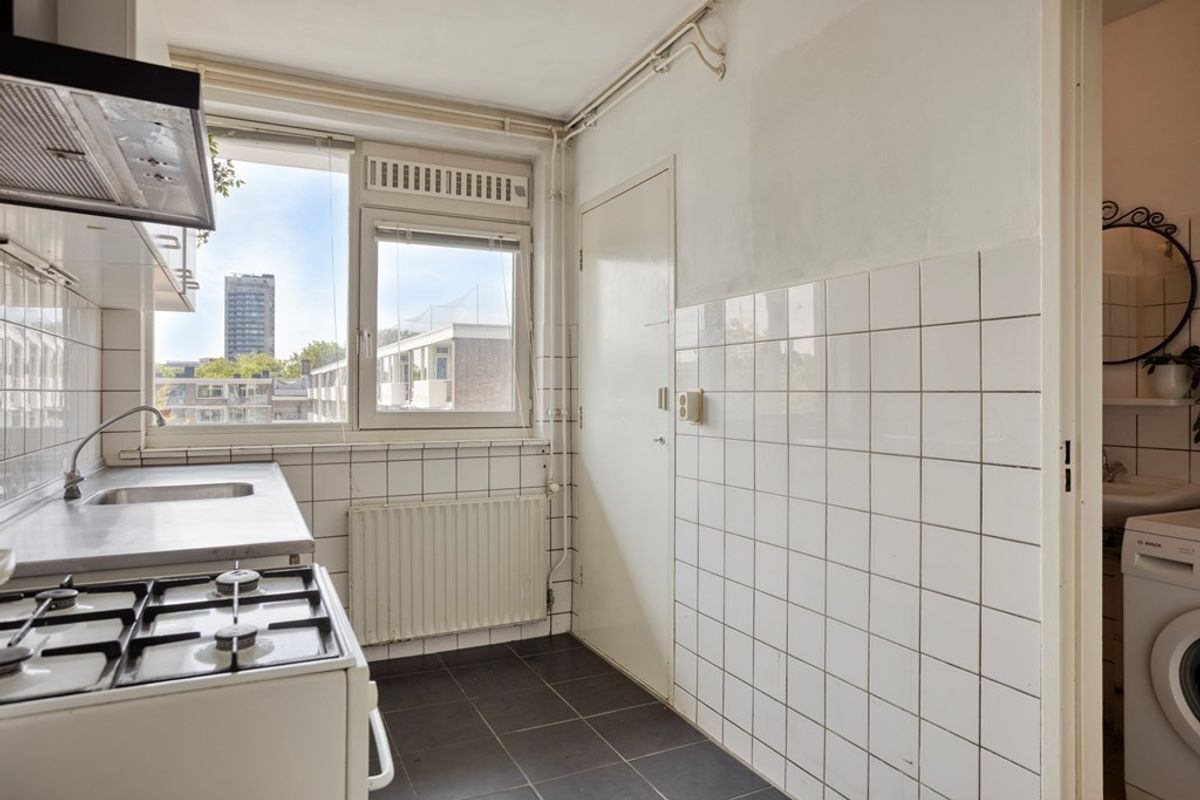
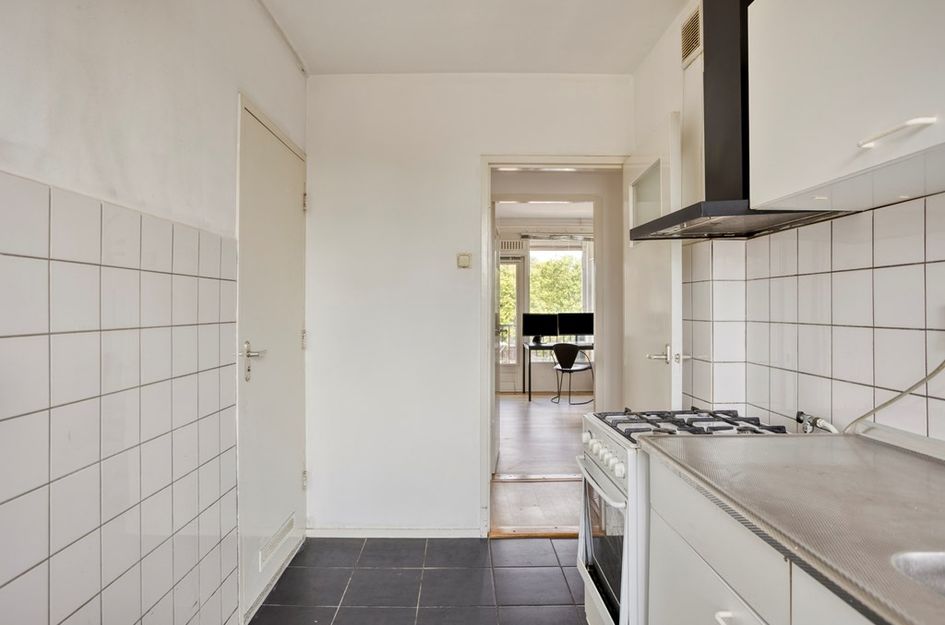
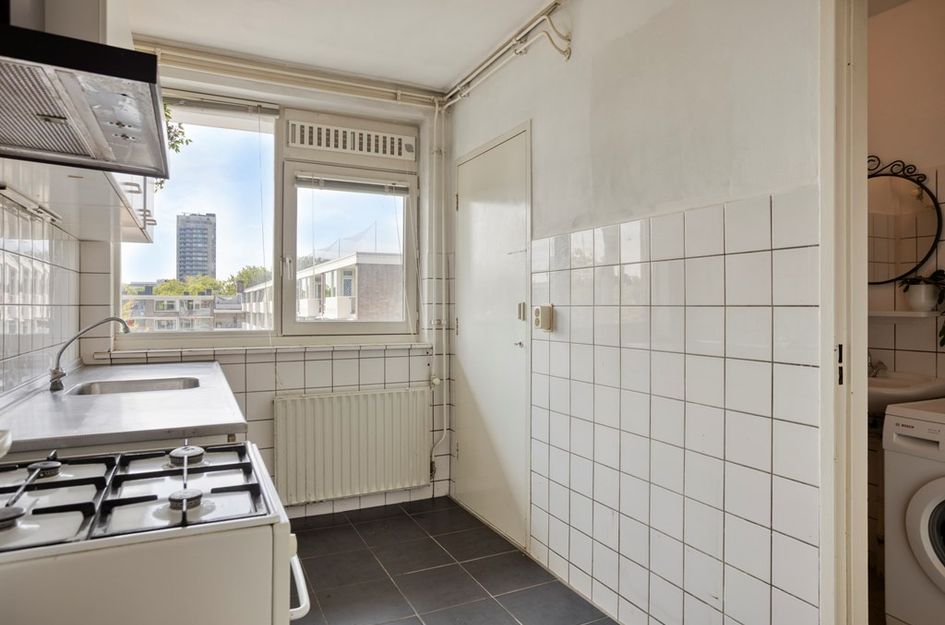
De keuken bevindt zich aan de galerijzijde en is eenvoudig uitgevoerd.
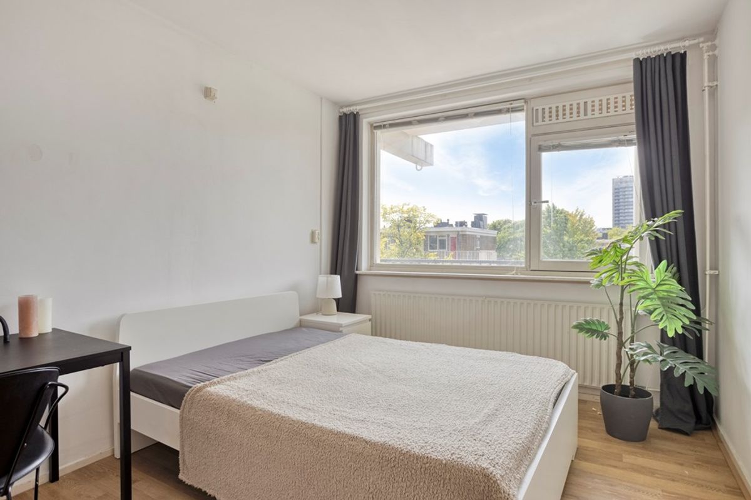
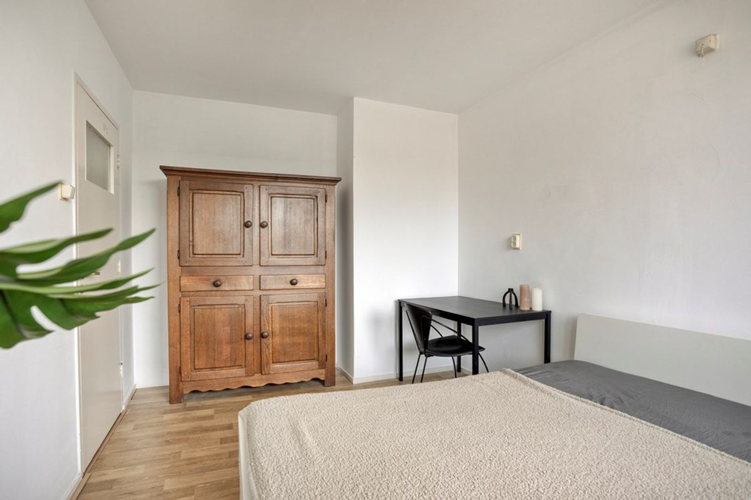
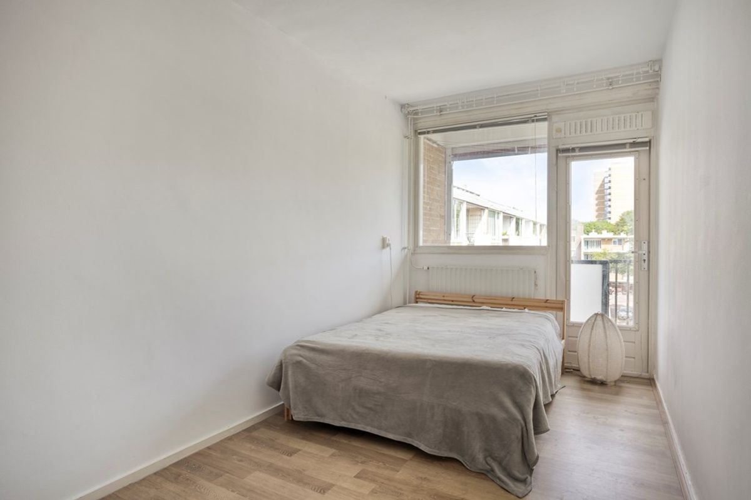
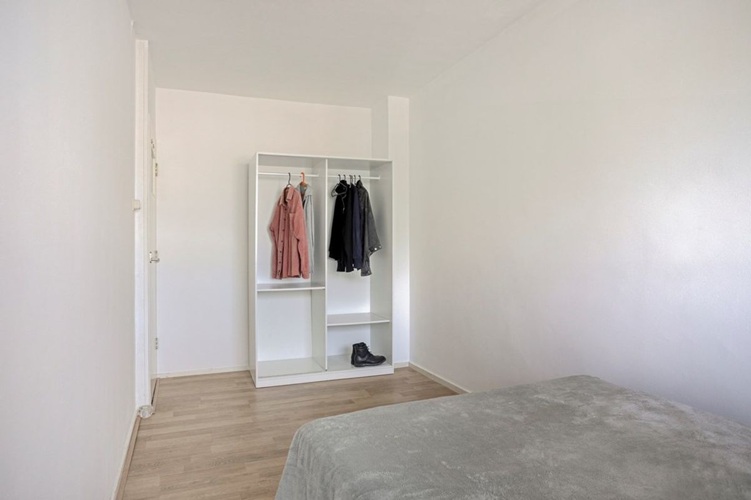
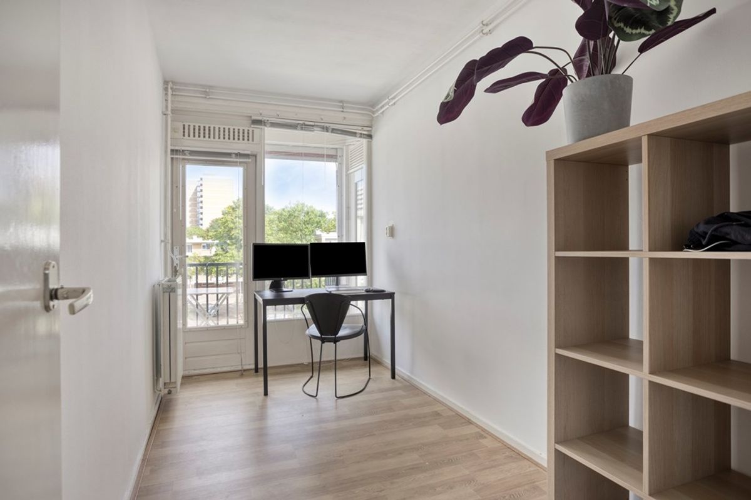
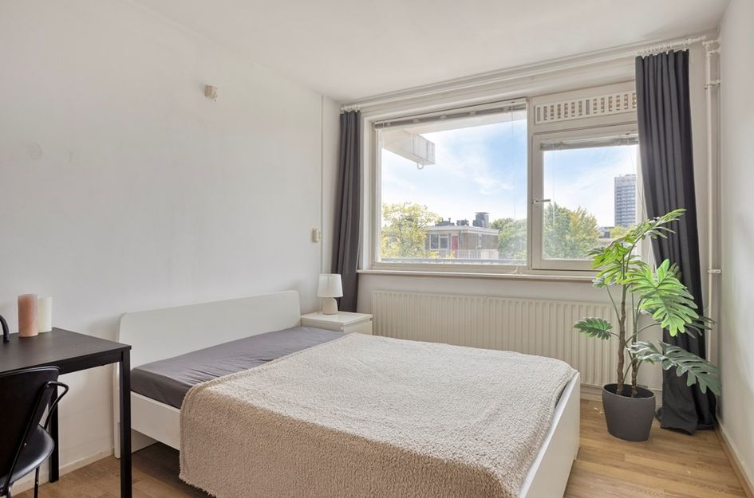
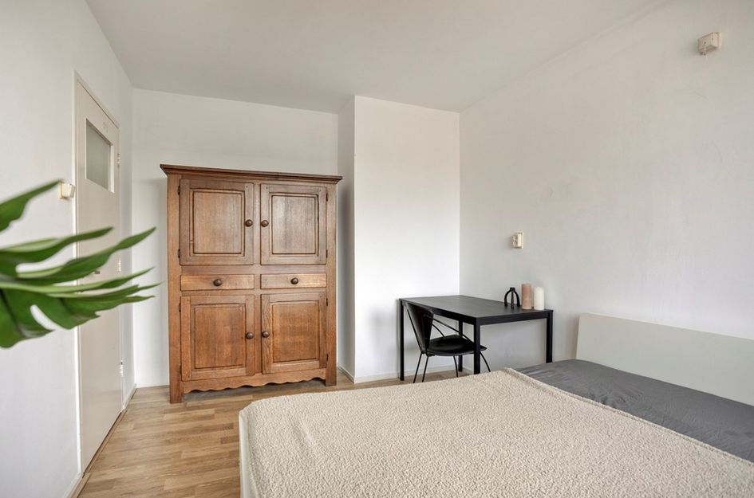
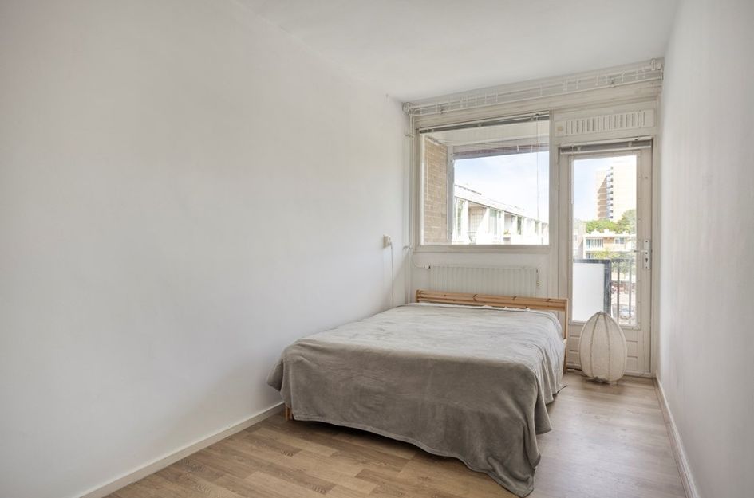
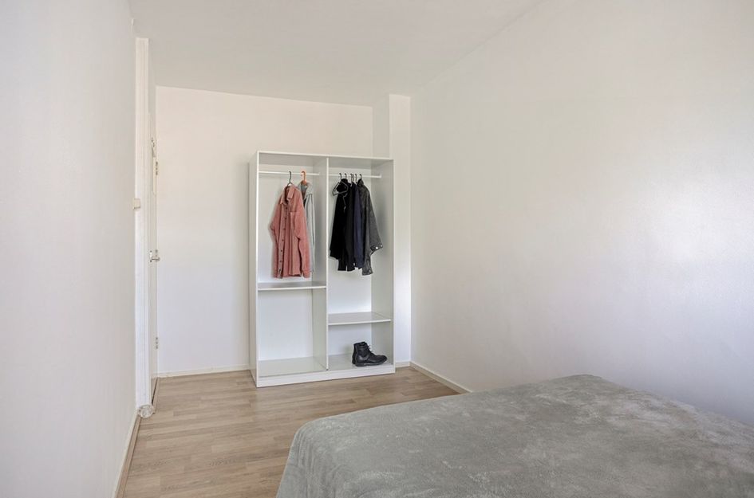
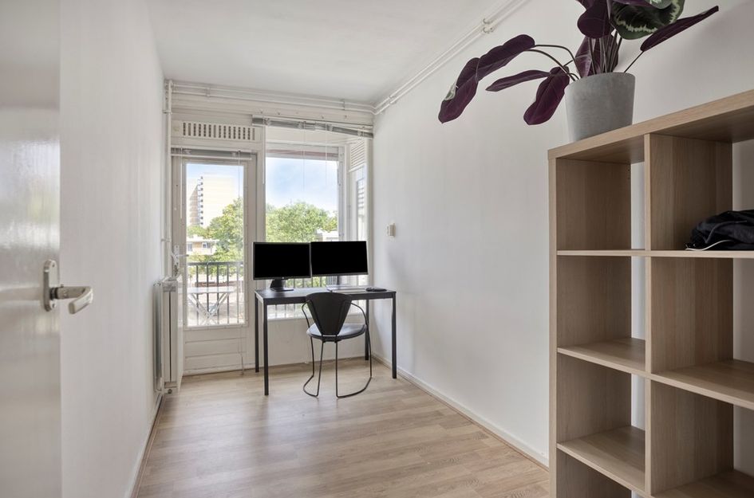
De woning beschikt over drie slaapkamers. Twee slaapkamers aan de achterzijde hebben beide toegang tot het balkon. De derde slaapkamer bevindt zich aan de voorzijde.
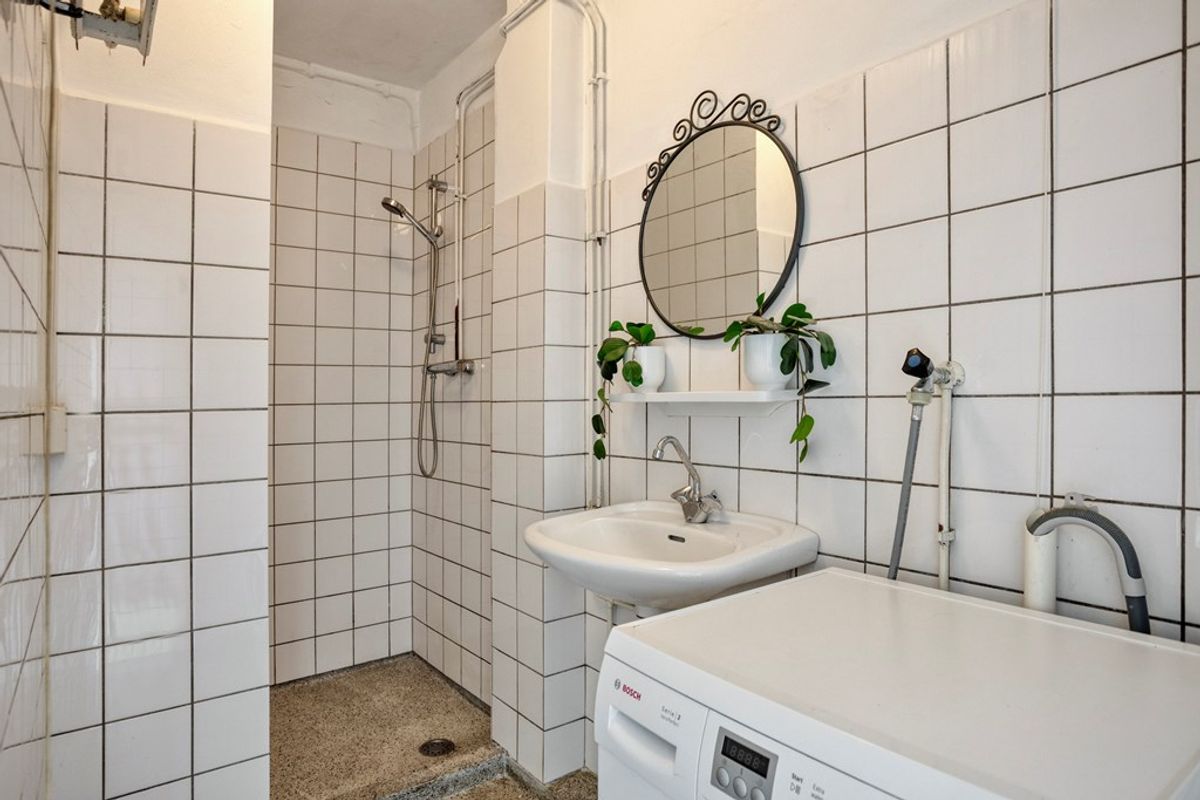
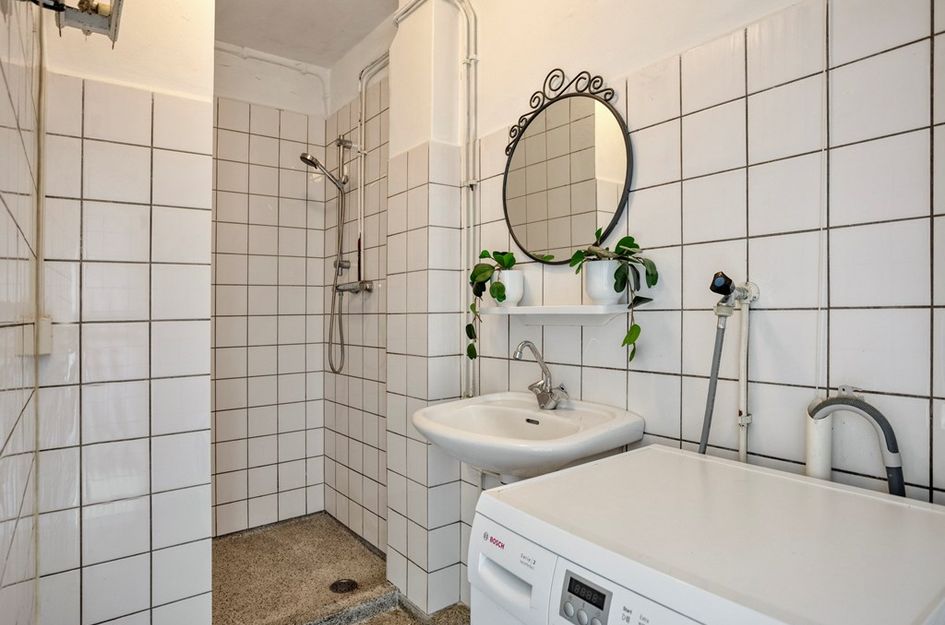
De badkamer is uitgerust met een inloopdouche, wastafel en wasmachineaansluiting.
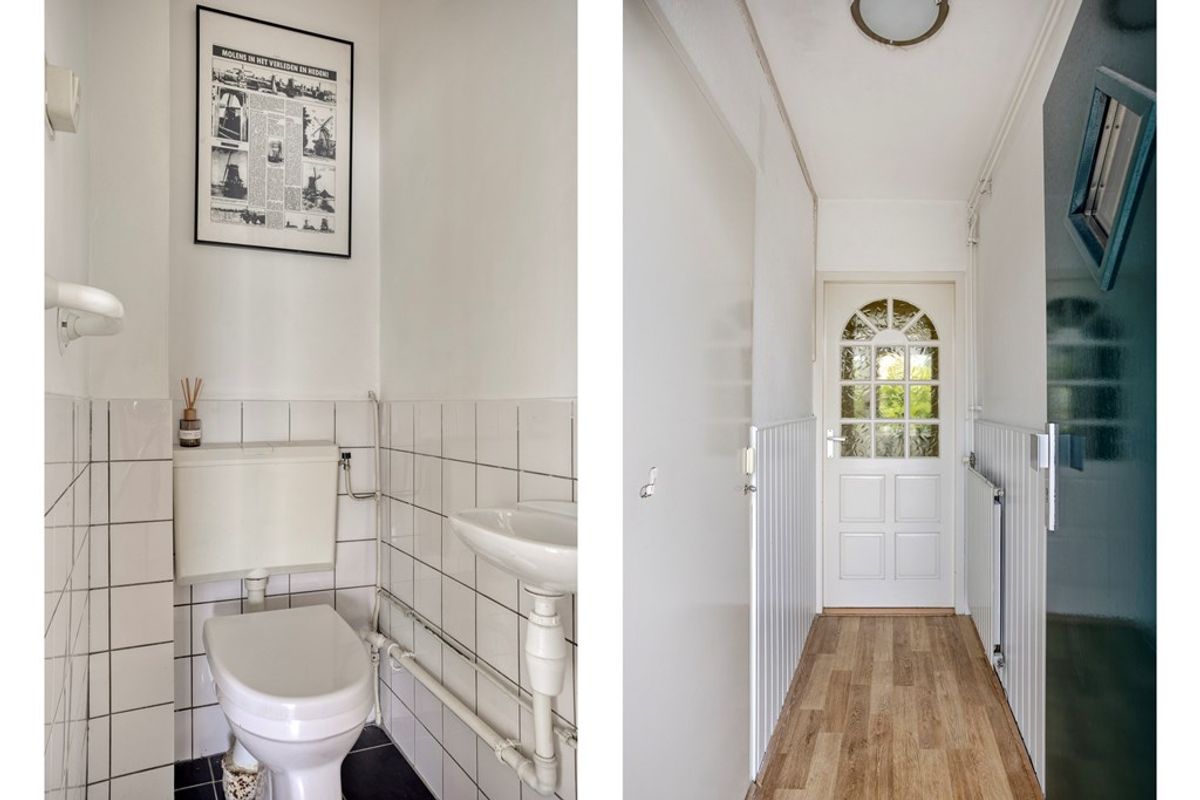
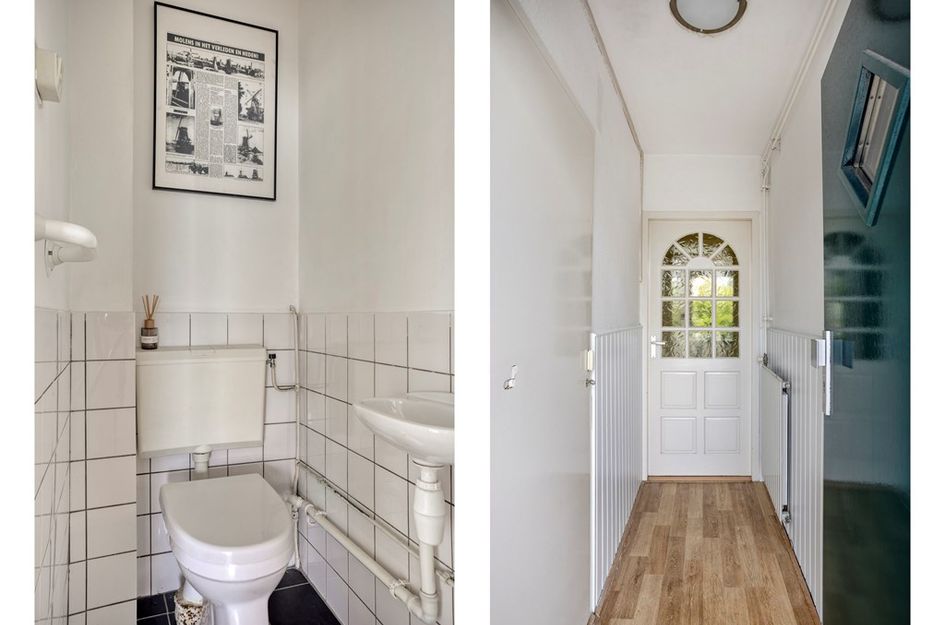
Er is een apart toilet.
Op de begane grond bevindt zich nog een separate berging van circa 8m².
- Bouwjaar 1962;
- Gebruiksoppervlakte wonen: 72,2m²;
- Gebruiksoppervlakte overig inpandig: 0,20m²;
- Gebouwgebonden buitenruimte: 5,80m²;
- Externe bergruimte: 7,60m²;
- Licht en ruim appartement gelegen op de bovenste verdieping, met lift;
- Goede locatie nabij het Gelderlandplein;
- Op 2 minuten loopafstand van Amstelpark;
- Eeuwigdurende erfpacht, canon is eeuwigdurend afgekocht;
- Actieve en gezonde VvE die professioneel beheerd wordt. Servicekosten bedragen € 434,29 per maand en de reserve voor dit appartement bedroeg € 9.648,- per eind 2025);
- Er is een omgevingsvergunning aanwezig voor de plaatsing van een (hybride) warmtepomp op het balkon, waarmee het appartement energielabel A krijgt. VvE moet in de vergadering nog goedkeuring geven, maar dit is een formaliteit;
- In de splitsingsakte is vastgelegd dat de eigenaar van het topappartement toestemming heeft voor de aanleg van een dakterras met bijbehorende dakopbouw. Dit is wel vergunningsplichtig;
- Oplevering in overleg.
A bright and spacious four-room apartment of approximately 72 m² located on the third floor of a small-scale apartment complex with elevator. The apartment features three bedrooms, an east-facing balcony, and a separate storage unit located on the ground floor. The leasehold has been bought out in perpetuity. This property is ideally situated between the Gelderlandplein shopping center and the Amstelpark, and near the Zuidas and RAI.
There is the possibility of constructing a roof terrace with an associated roof extension (permission from the Owners' Association has been recorded) or installing a (hybrid) heat pump that would give the apartment energy label A (municipal permit available).
The Surroundings
The central location in the quiet and green Buitenveldert, within walking distance of the Gelderlandplein shopping center and the Zuidas, is a huge advantage. At Gelderlandplein, you will find a diverse range of shops, from specialty stores and fresh food shops to fashion boutiques and cozy restaurants. In the immediate vicinity, you will find the Gijsbrecht van Aemstelpark, the Amsterdamse Bos, the Beatrixpark, the Amstelpark (designed specifically for the Floriade), and the River Amstel, among others.
Additionally, the apartment is located close to international schools, such as The British School and the Amsterdam International Community School (AICS). The Rivierenbuurt, the Museum Quarter, and the Concertgebouw are easily accessible by bicycle. Accessibility
The Amsterdam Zuid and Amsterdam RAI stations, with various train, metro, and tram connections, are both located within walking or short cycling distance. The A.J. Ernststraat stop and bus lines 62, 464, and night bus N84 are also in the immediate vicinity. Thanks to the North-South Line, there is a fast connection to Amsterdam Central Station, while the light rail takes you to the center of Amstelveen in a short time. Furthermore, Schiphol Airport is accessible by train in just approximately 7 minutes.
By car, you can reach the A10 ring road and the A2 and A4 arterial roads within a few minutes.
Parking is available on the public road surrounding the complex. According to the Municipality of Amsterdam, two parking permits can be applied for. There is no waiting list for this parking area.
You reach the apartment on the third floor via the neat communal stairwell and gallery, by stairs or by elevator.
Upon entering, you arrive in the entrance hall with a built-in storage space.
The central hallway provides access to all rooms.
The bright living room is located at the rear and features large windows, ensuring pleasant natural light. From the living room, you have direct access to the east-facing balcony.
The kitchen is situated on the gallery side and has a simple design.
The property features three bedrooms. Two bedrooms at the rear both have access to the balcony. The third bedroom is located at the front.
The bathroom is equipped with a walk-in shower, sink, and washing machine connection.
There's a standalone toilet
There is also a separate storage unit of approximately 8 m² on the ground floor.
- Year of construction: 1962;
- Living area: 72.2 m²;
- Other indoor area: 0.20 m²;
- Building-related outdoor space: 5.80 m²;
- External storage space: 7.60 m²;
- Bright and spacious apartment located on the top floor, with elevator;
- Good location near Gelderlandplein;
- Within a 2-minute walk of Amstelpark;
- Perpetual leasehold, ground rent has been redeemed perpetually;
- Active and healthy Owners' Association (VvE) that is professionally managed. Service costs amount to € 434.29 per month and the reserve for this apartment amounted to € 9,648 as of the end of 2025);
- An environmental permit is available for the installation of a (hybrid) heat pump on the balcony, which will give the apartment an energy label A. The VvE still needs to give approval at the meeting, but this is a formality; - It is stipulated in the deed of division that the owner of the top-floor apartment has permission for the construction of a roof terrace with an associated roof structure. This is subject to a permit;
- Completion by mutual agreement.

Havikshorst 161
Amsterdam
€ 449.500,- k.k.
Omschrijving
Lees meer
Kenmerken
Overdracht
- Vraagprijs
- € 449.500,- k.k.
- Status
- beschikbaar
- Aanvaarding
- in overleg
Bouw
- Soort woning
- appartement
- Soort appartement
- bovenwoning
- Aantal woonlagen
- 1
- Woonlaag
- 1
- Bouwvorm
- bestaande bouw
- Bouwjaar
- 1962
- Bouwperiode
- 1960 - 1970
- Open portiek
- nee
- Onderhoud binnen
- goed
- Onderhoud buiten
- goed
- Isolatie
- spouwmuur, dubbel glas
Energie
- Energielabel
- D
- Verwarming
- cv-Ketel
- Warm water
- cv-Ketel
- C.V.-ketel
- combi-ketel, eigendom
Oppervlakten en inhoud
- Woonoppervlakte
- 72 m²
- Bergruimte oppervlakte
- 7 m²
- Buitenruimte oppervlakte
- 5 m²
Indeling
- Aantal kamers
- 4
- Aantal slaapkamers
- 3
Garage / Schuur / Berging
- Schuur/berging
- ja
Lees meer
Gallerij