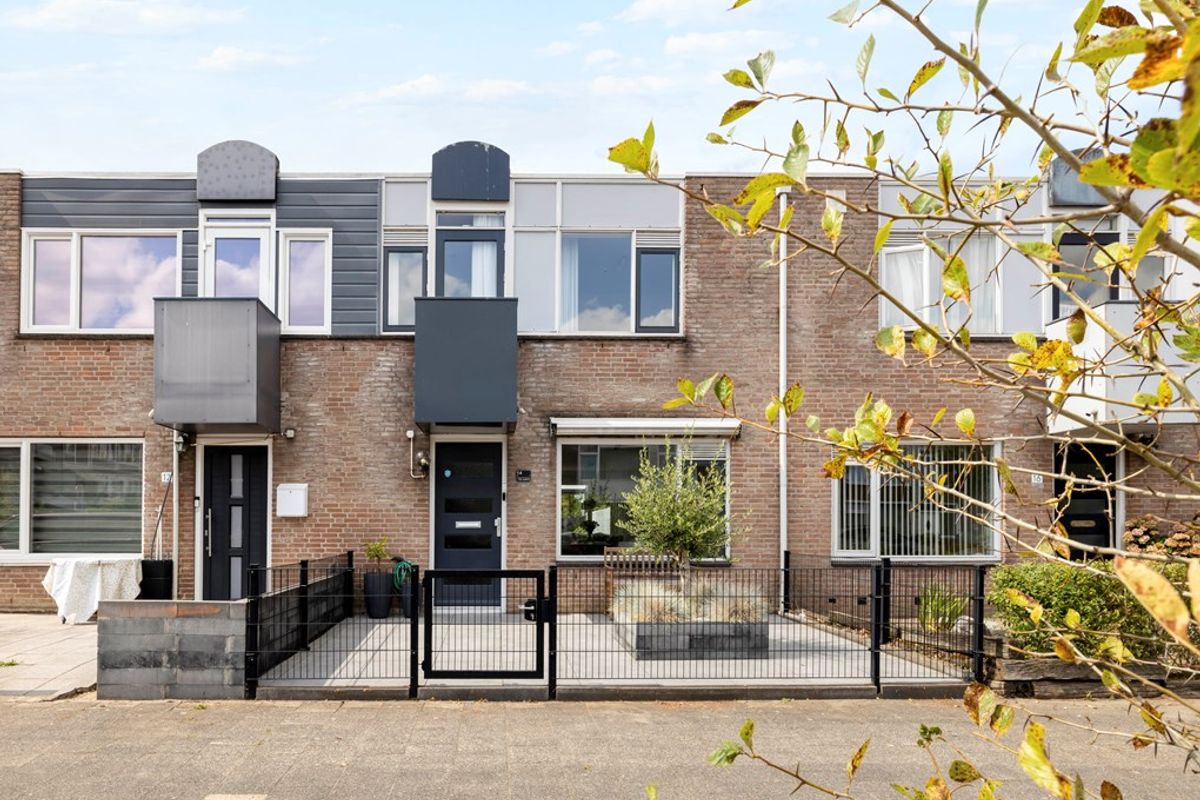
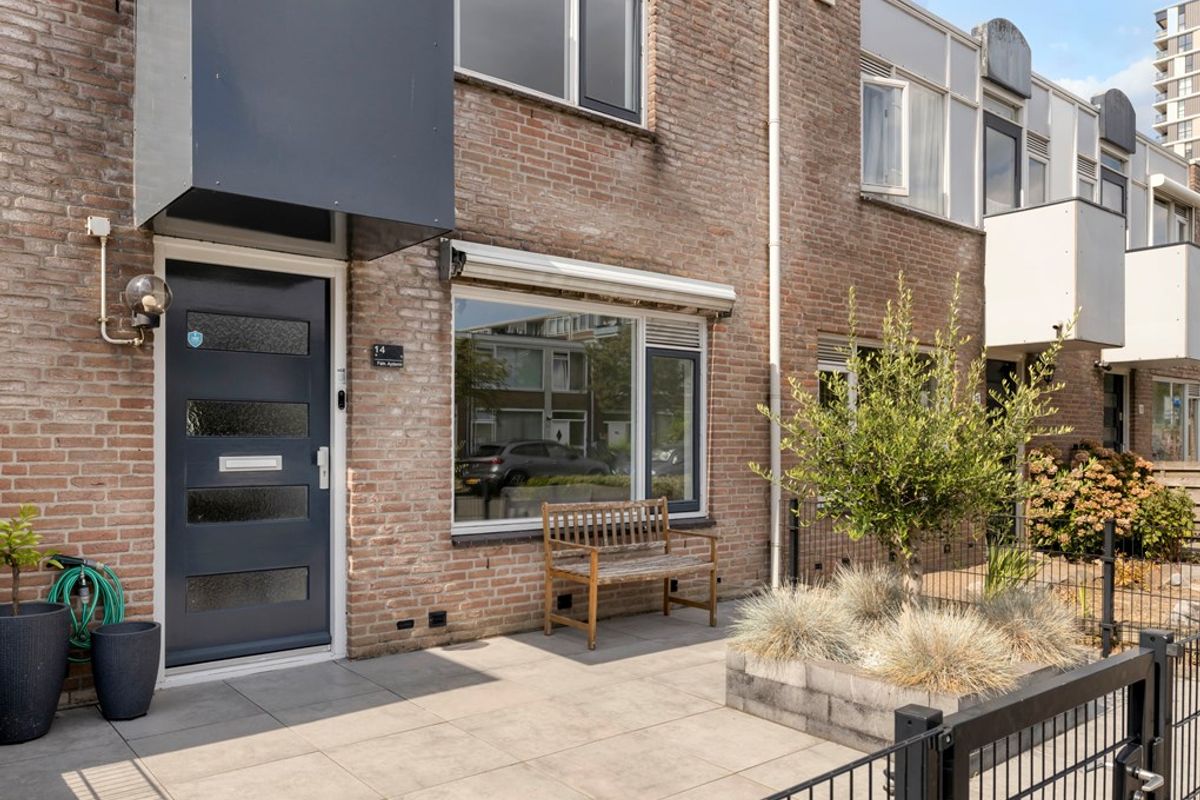
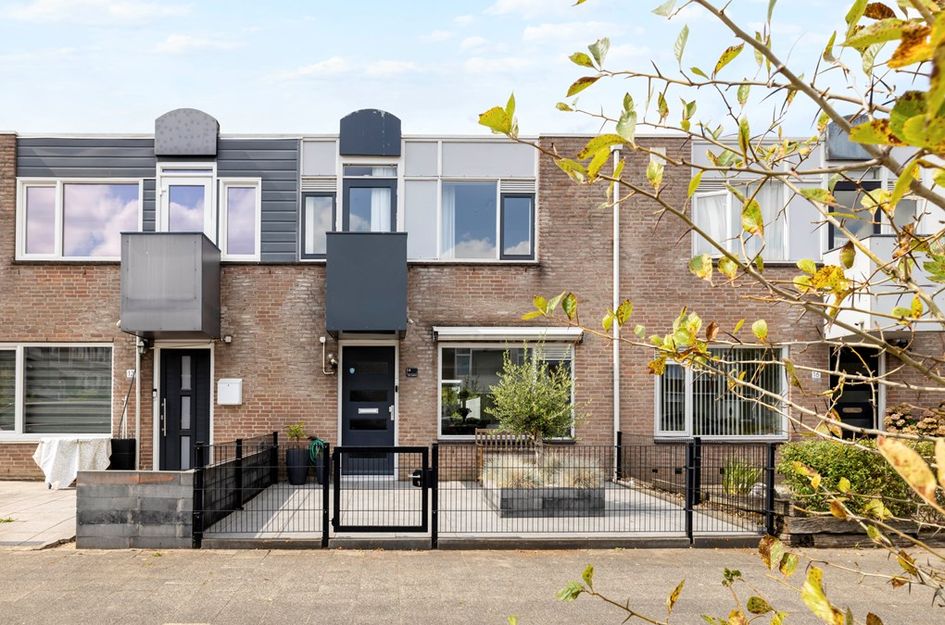
Instapklaar wonen met 4 slaapkamers, energielabel A en een fijne tuin.
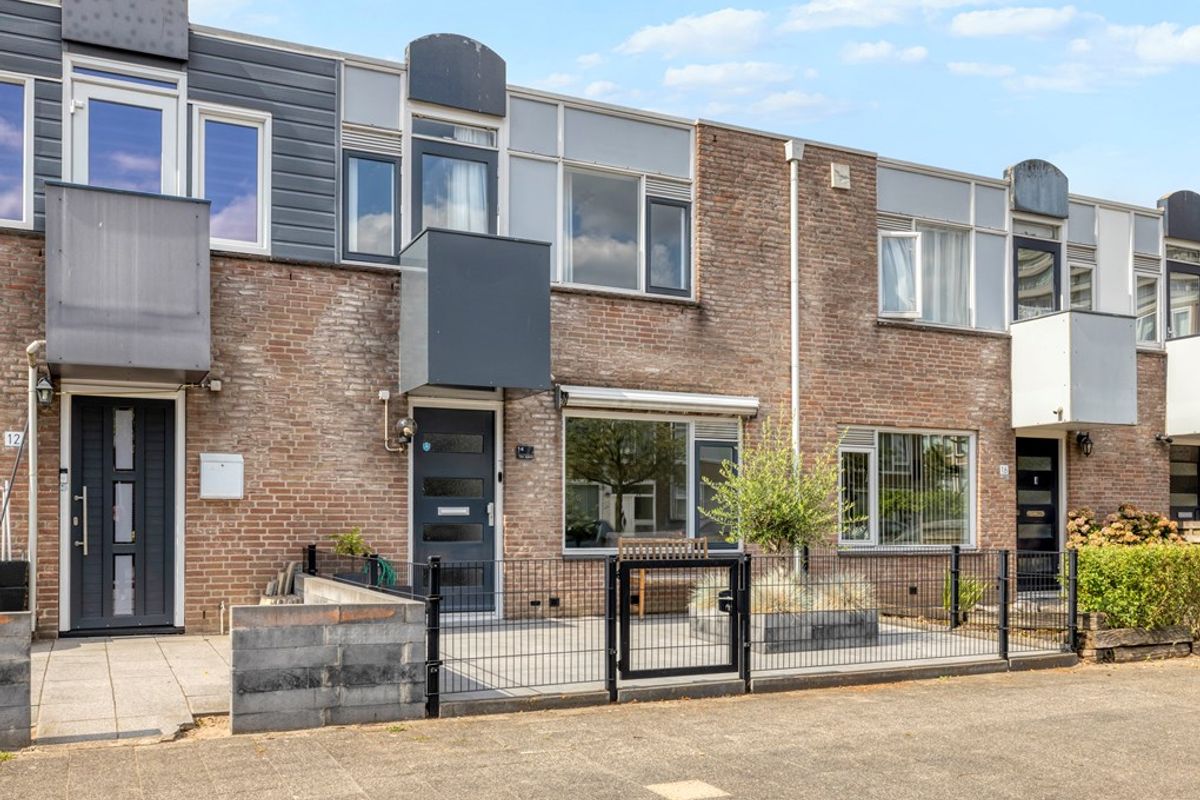
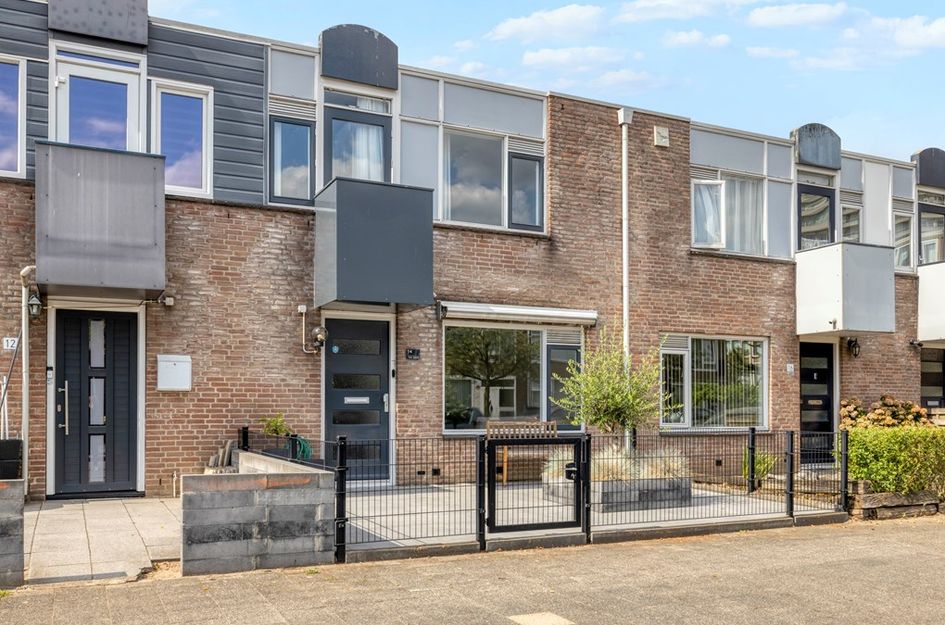
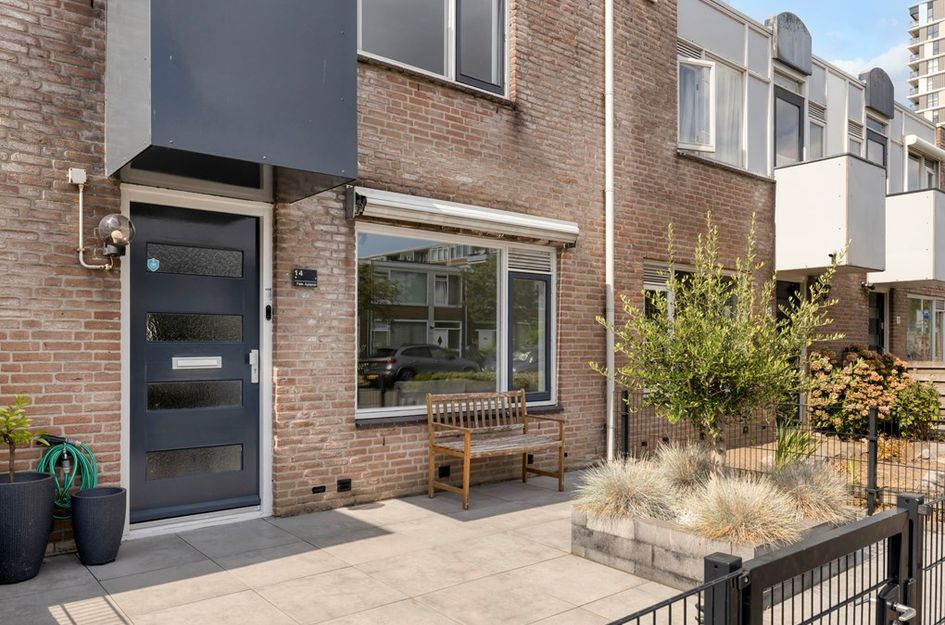
Aan de Fernandezlaan 14 vind je een woning die direct goed voelt. Met circa 89 m² woonoppervlakte, 4 slaapkamers, een moderne badkamer uit 2022, een cv ketel uit 2024 en energielabel A is dit een verrassend complete woning waar je zonder grote verbouwing direct prettig kunt wonen. De diepe woonkamer, praktische half open keuken en tuin van circa 55 m² maken de woning fijn in dagelijks gebruik, terwijl de verzorgde afwerking ervoor zorgt dat je hier zo kunt intrekken.
De locatie
De Fernandezlaan ligt op een prettige plek in Utrecht, met een supermarkt en scholen op loopafstand. Ook openbaar vervoer, dagelijkse voorzieningen en speelplekken zijn goed bereikbaar.
Daarnaast is de aansluiting met de A12 en andere uitvalswegen goed, waardoor je met de auto snel onderweg bent. Een fijne ligging voor wie rustig wil wonen, maar toch praktisch verbonden wil blijven.
De woning
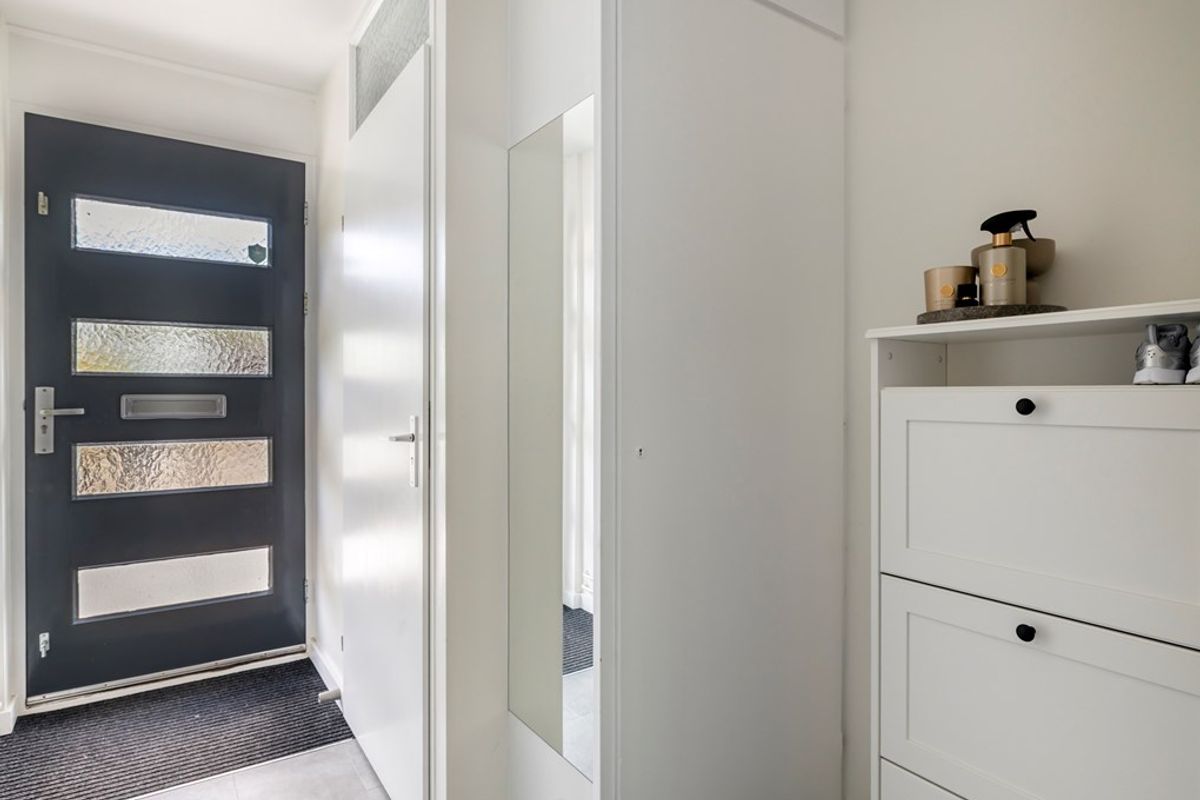
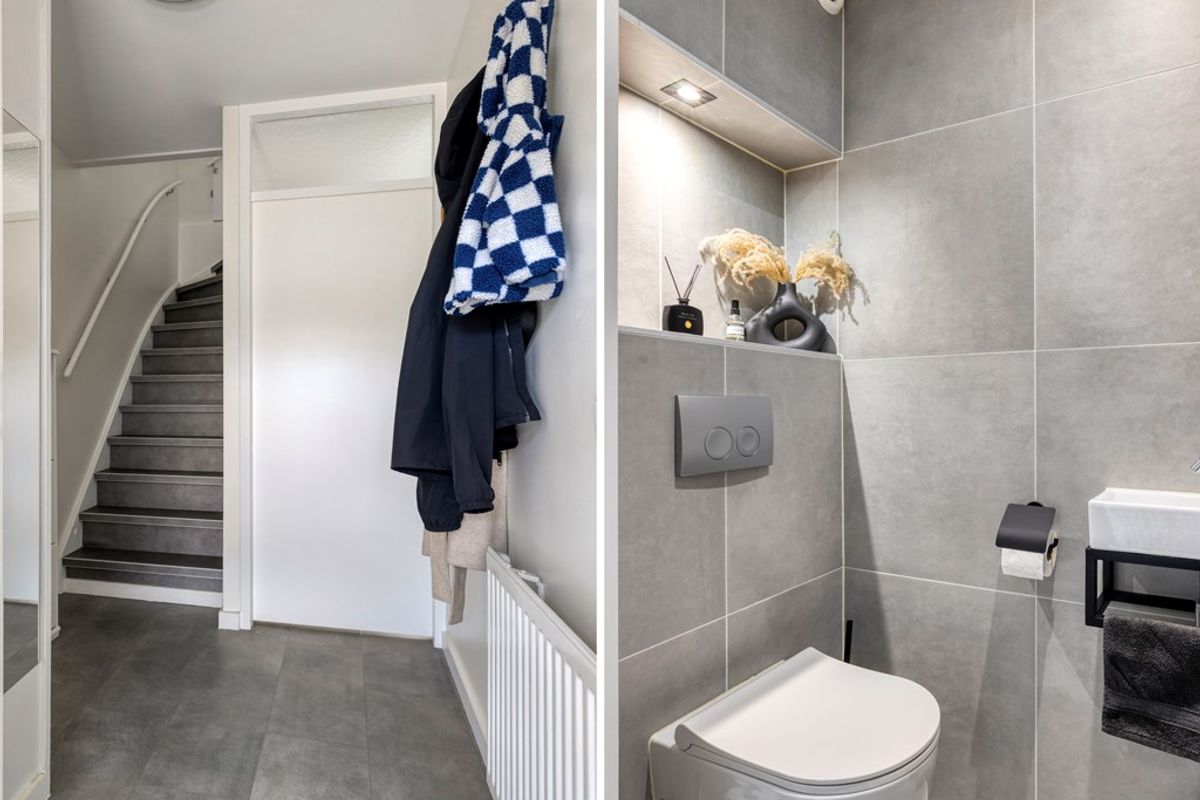
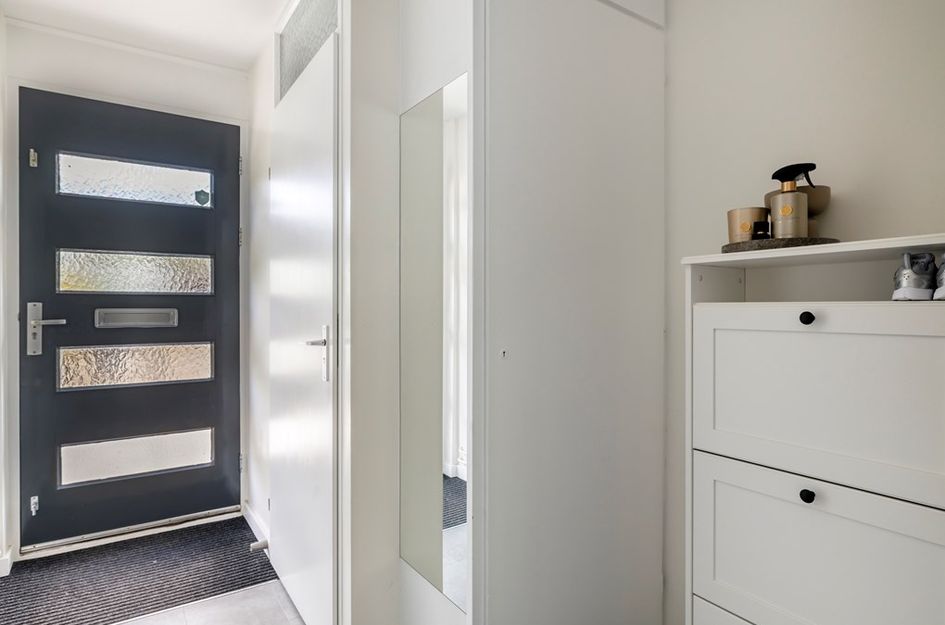
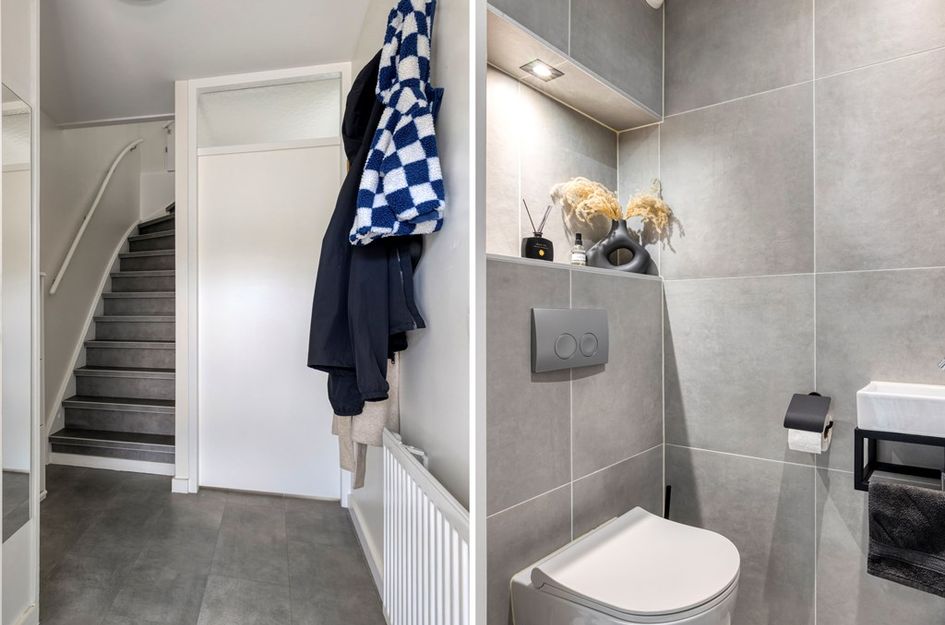
Bij binnenkomst kom je in de hal met toegang tot het separate toilet en de woonkamer.
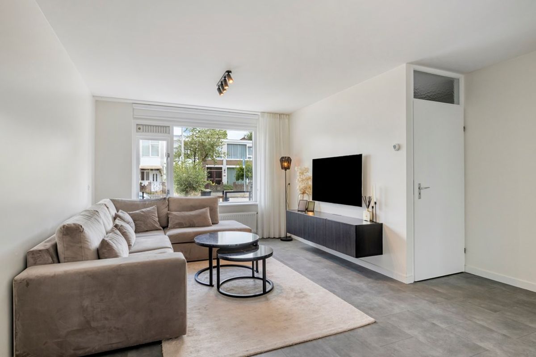
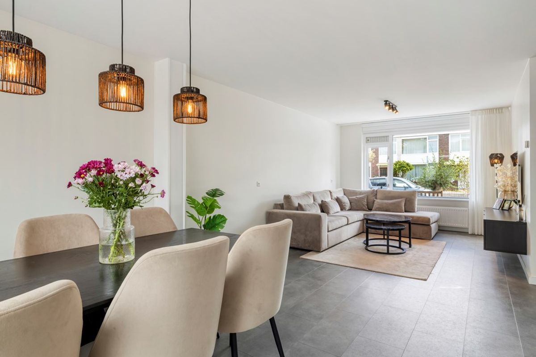
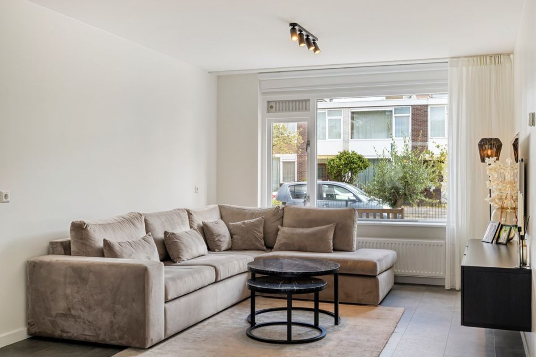
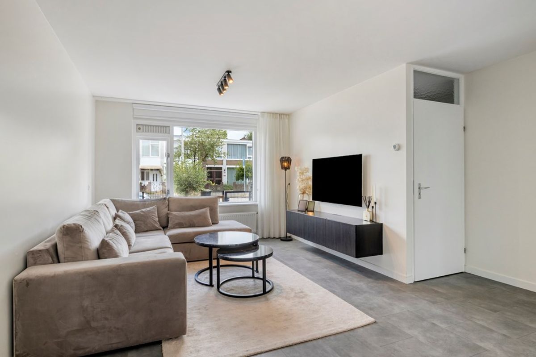
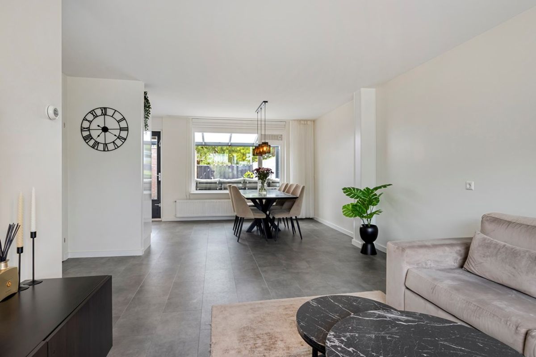
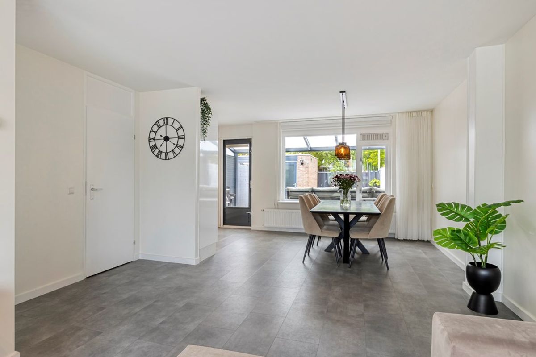
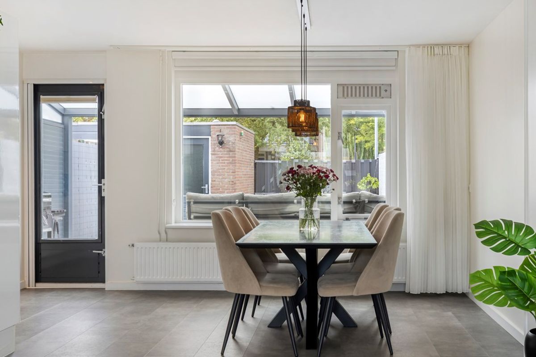
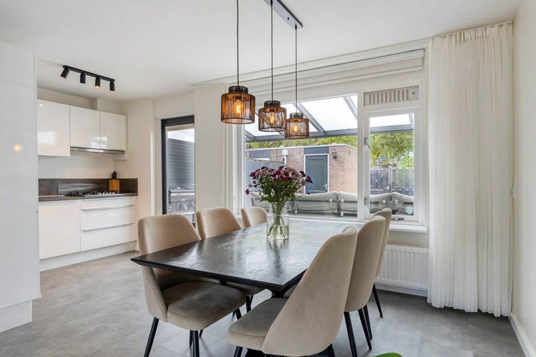
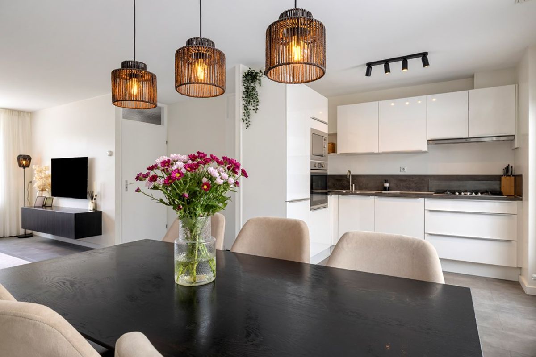
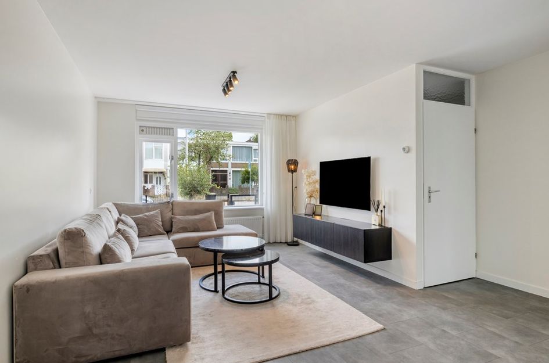
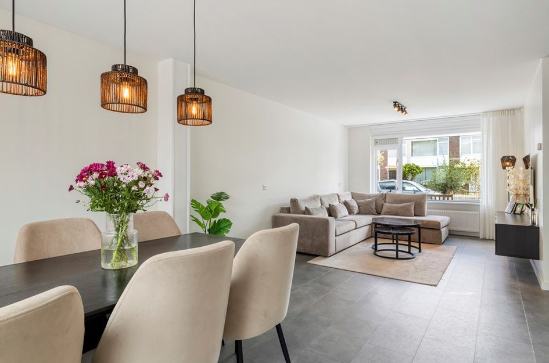
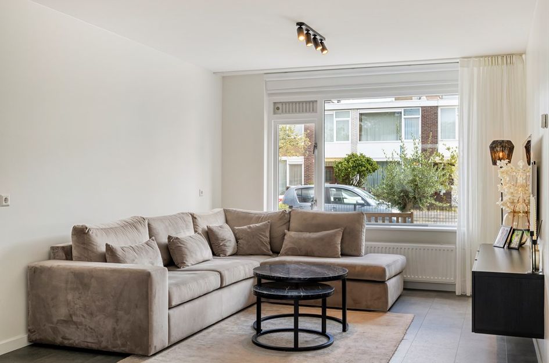
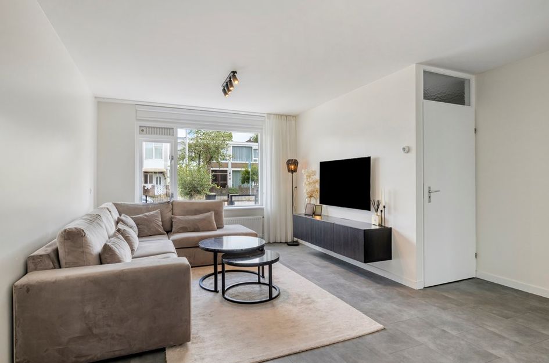
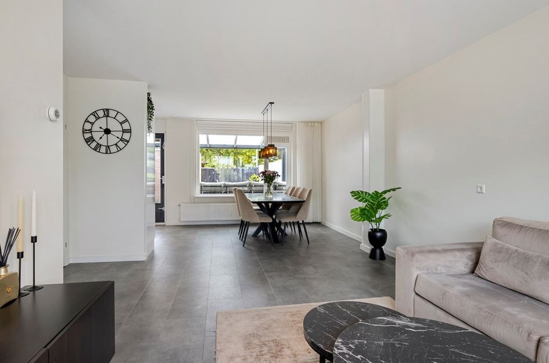
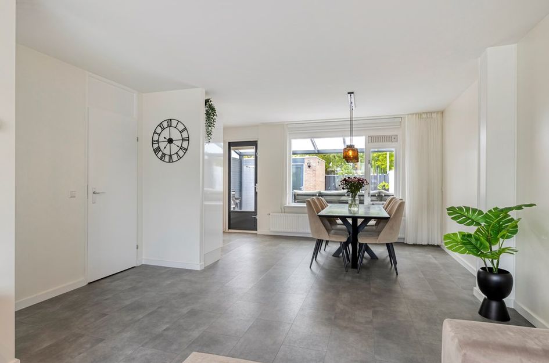
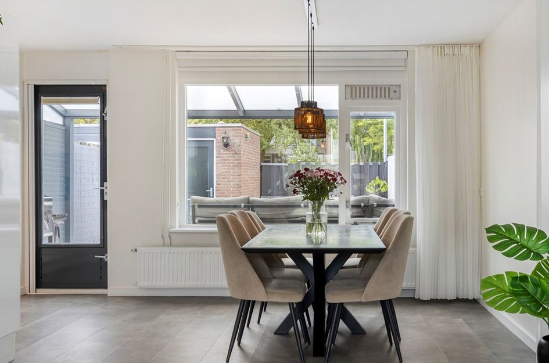
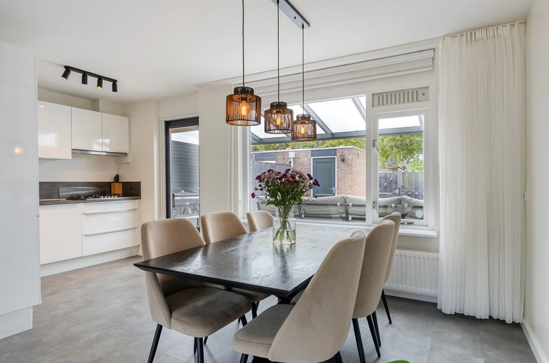
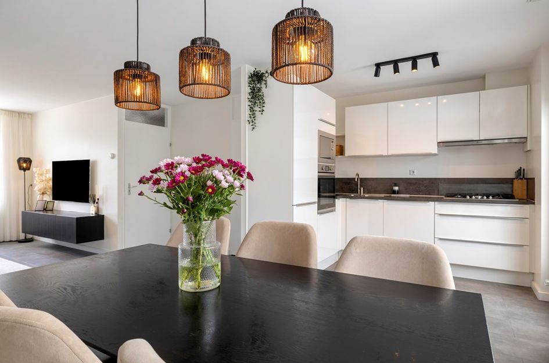
De woonkamer is ruim, licht en prettig ingedeeld. Door de diepte van de ruimte is er voldoende plek voor een comfortabele zithoek en een grote eettafel. De eettafel kun je mooi in het verlengde van de keuken plaatsen, waardoor de ruimte logisch en prettig is ingedeeld.
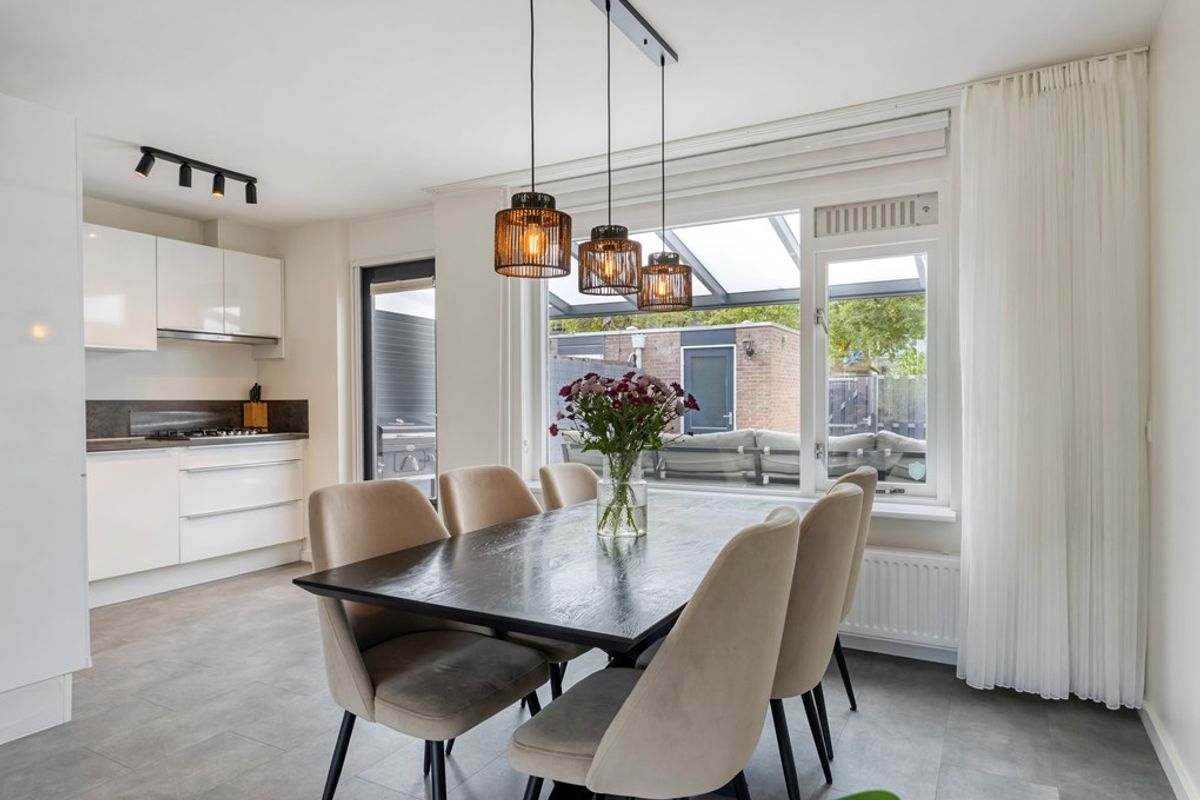
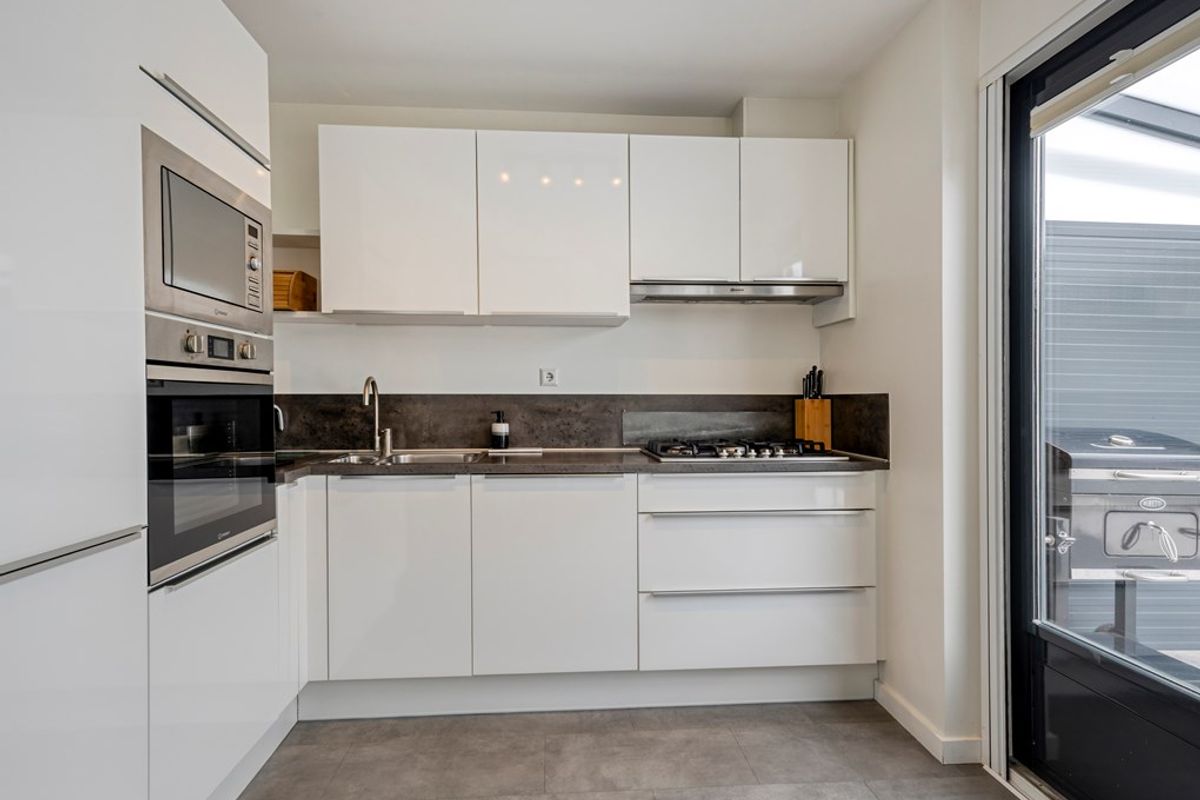
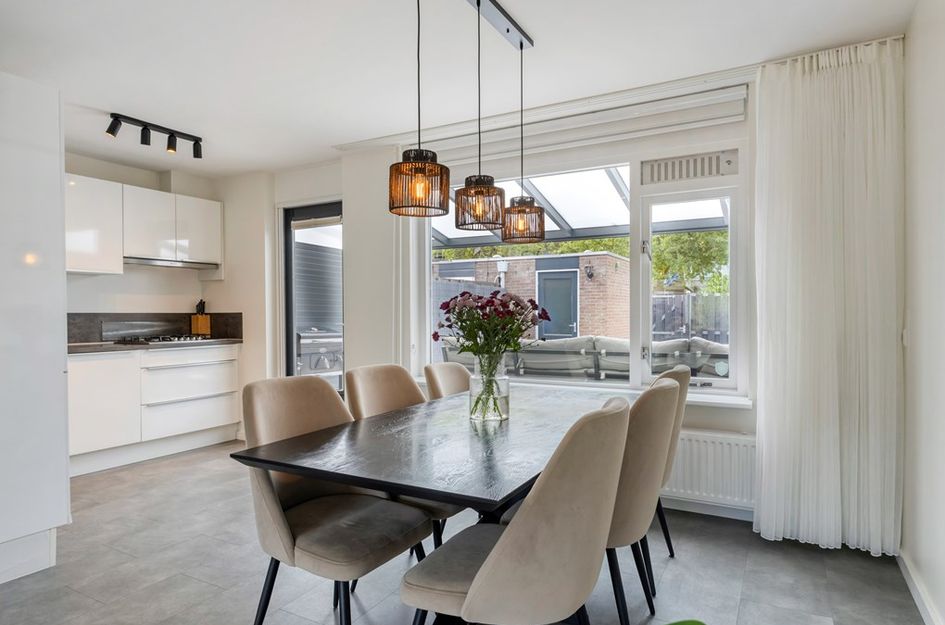
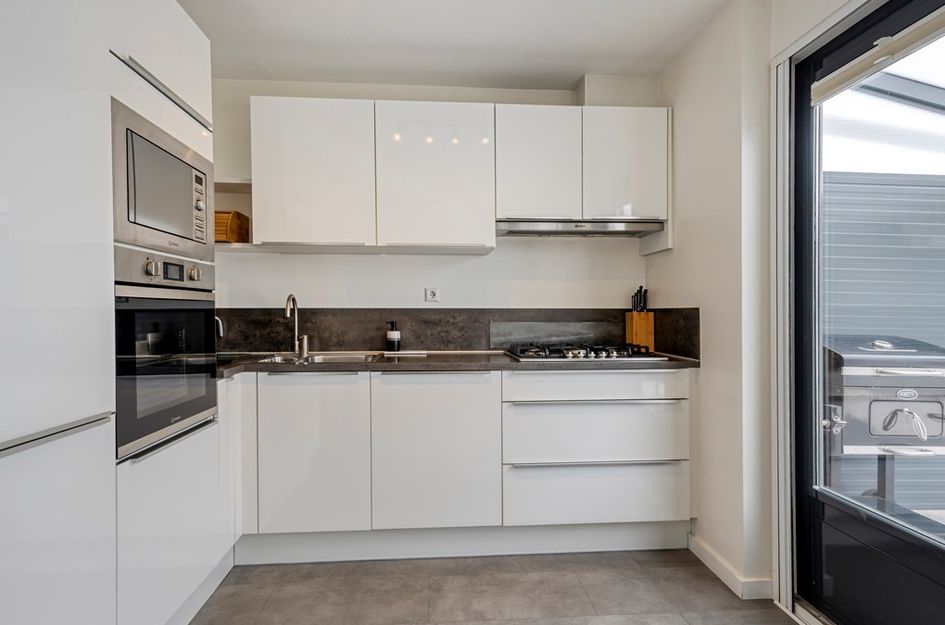
Aan de achterzijde bevindt zich de half open keuken. Deze is compleet uitgevoerd en voorzien van een oven, magnetron, vaatwasser, koel vriescombinatie, 5 pits gaskooktoestel en ingebouwde afzuigkap. Door de praktische opstelling heb je hier een fijne keuken met voldoende werkruimte en opbergruimte.
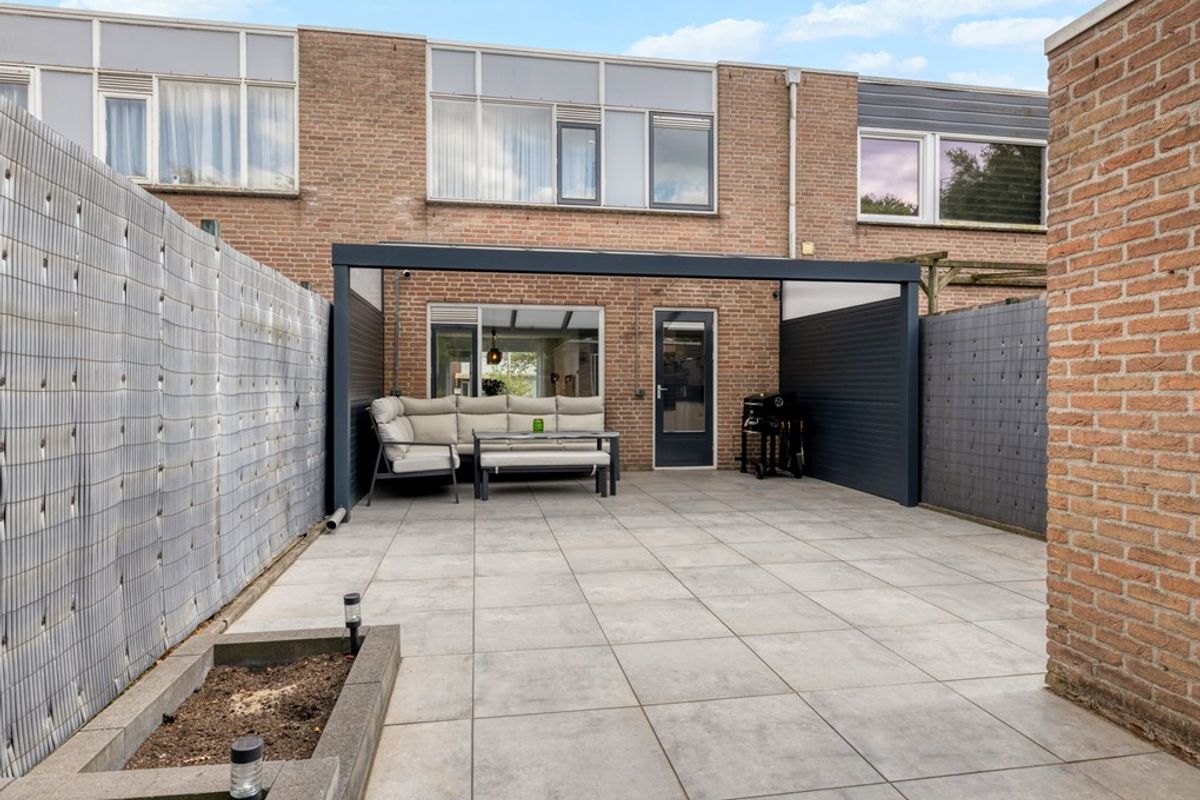
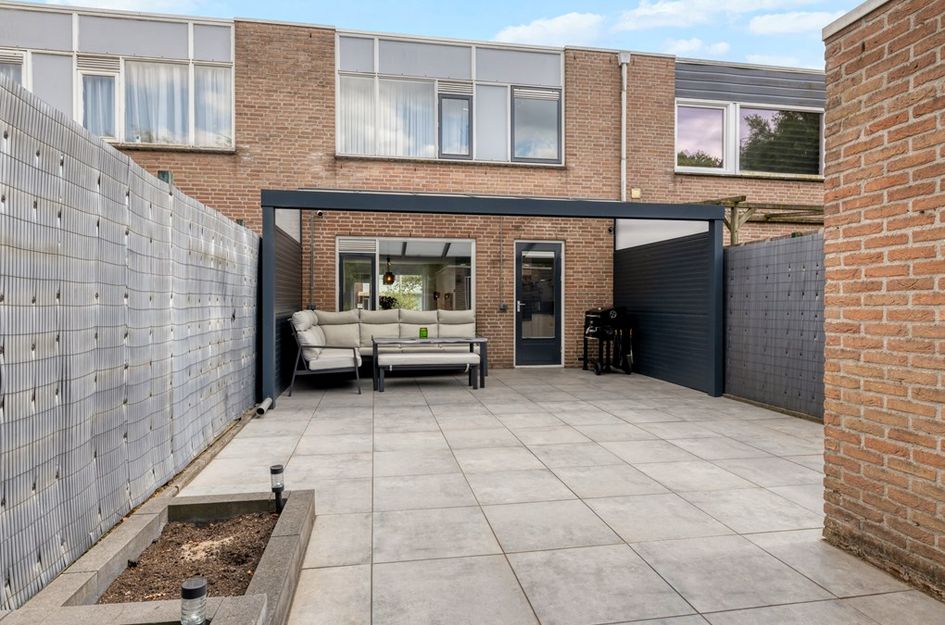
Vanuit de woonkamer is de tuin bereikbaar. De tuin is circa 55 m² groot, netjes aangelegd en gelegen op het noordwesten. Door de grootte van de tuin is er voldoende ruimte voor een loungehoek, eettafel, groen en speelruimte. De tuin beschikt over een achterom.
Achter de woning is ook parkeergelegenheid aanwezig. Hierdoor kun je, indien gewenst, de auto gemakkelijk achter de woning parkeren.
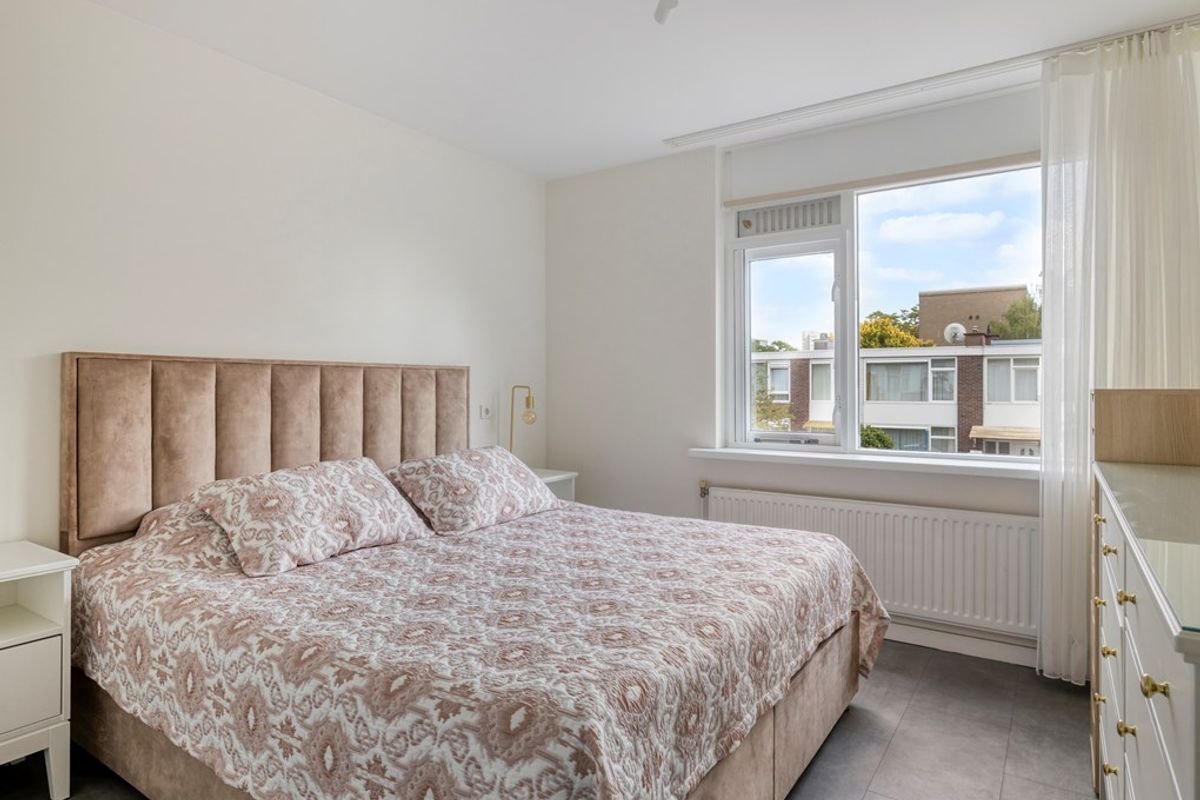
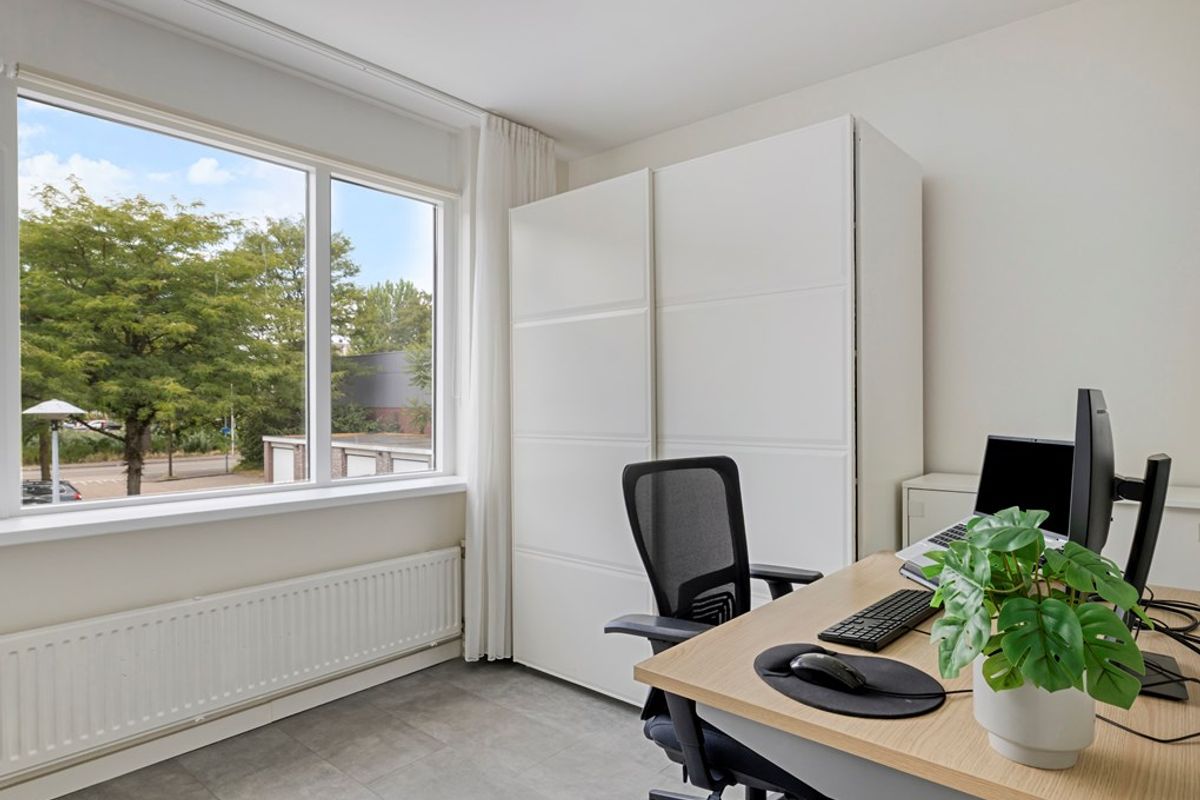
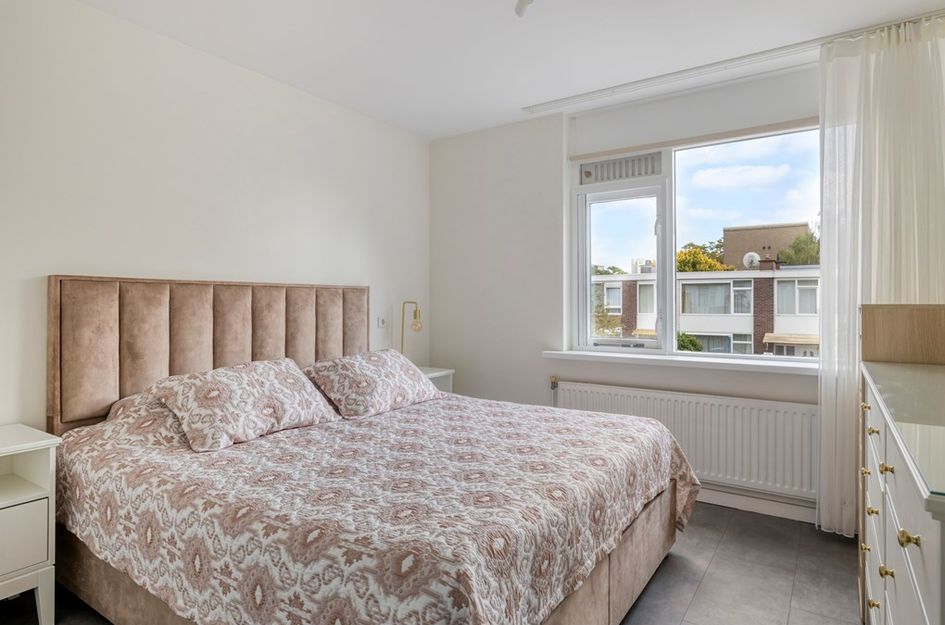
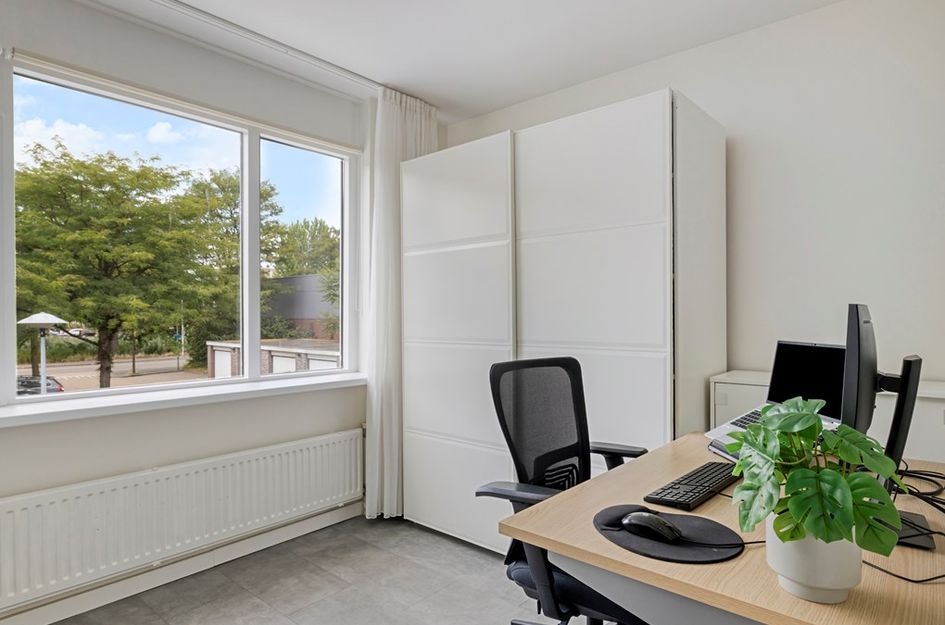
Op de eerste verdieping bevinden zich 4 slaapkamers. Twee slaapkamers liggen aan de voorzijde en twee slaapkamers liggen aan de achterzijde van de woning. Dit maakt de verdieping praktisch ingedeeld en goed bruikbaar voor een gezin, thuiswerken of logees.
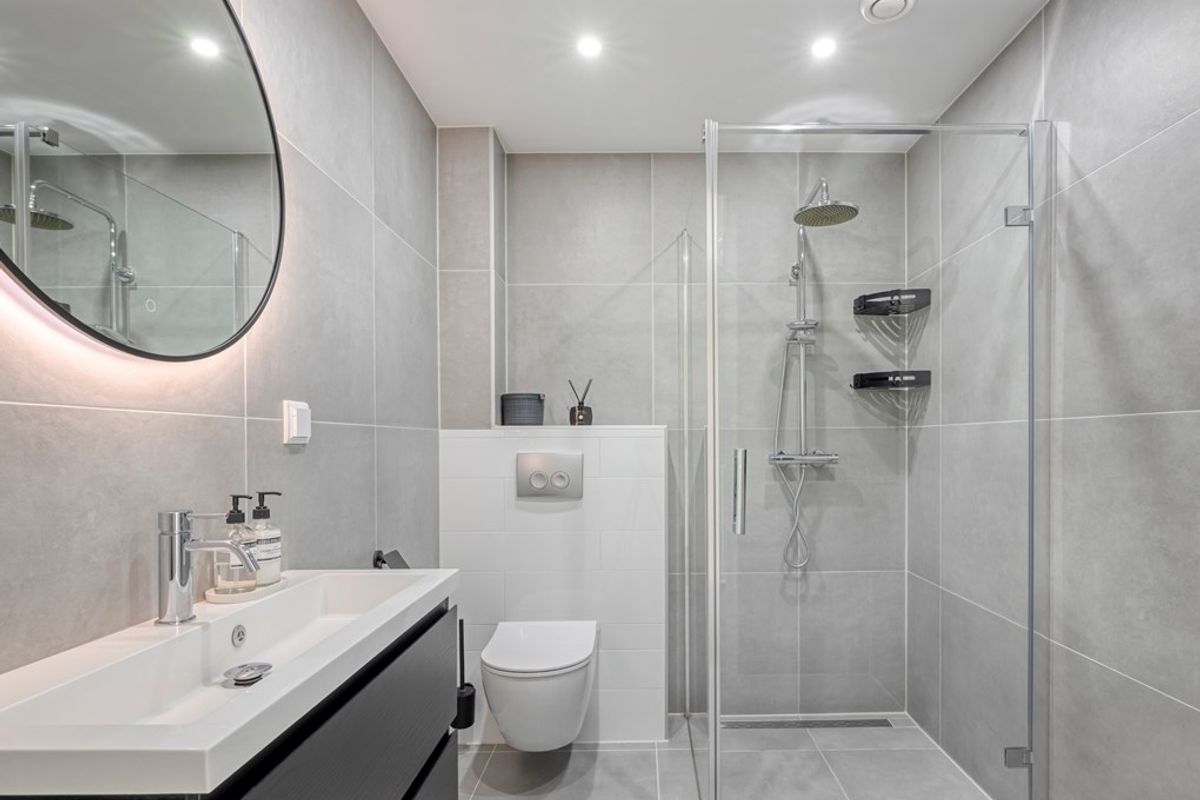
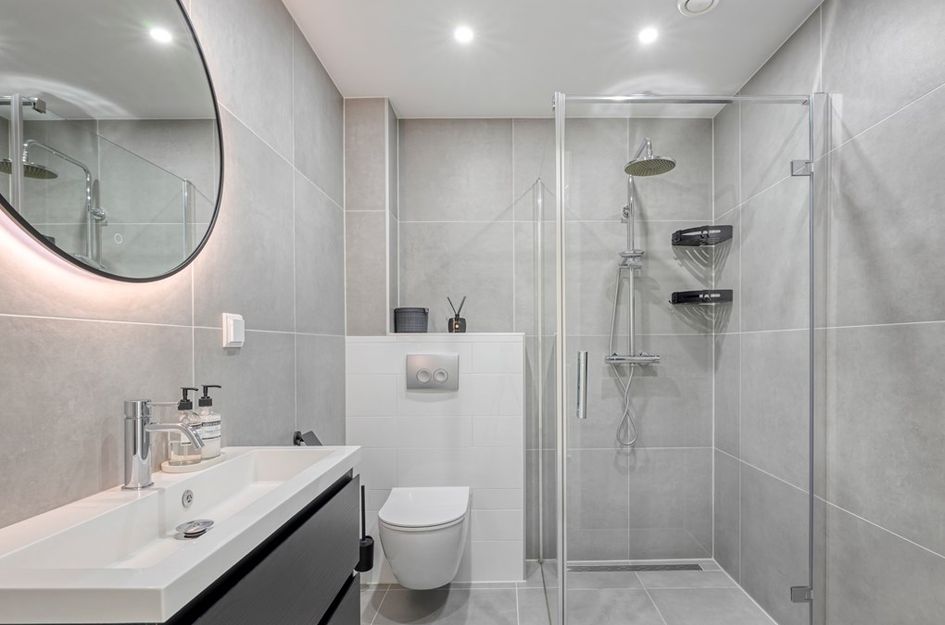
De badkamer is in 2022 gerenoveerd en strak afgewerkt. De badkamer beschikt over een mooie wastafel, toilet en regendouche.
Duurzaam en comfortabel
De woning beschikt over energielabel A. Daarnaast is de cv ketel in 2024 vervangen. In combinatie met de goede staat van onderhoud zorgt dit voor een comfortabele woning die klaar is voor de toekomst.
Erfpacht
De erfpachtcanon is afgekocht tot 2037. Er geldt op dit moment een jaarlijkse administratieve bijdrage van € 11,34. Er is een optie tot afkoop aanwezig. Meer informatie hierover is opgenomen in de verkoopstukken.
Bijzonderheden
• Woonoppervlakte circa 89 m²
• Bouwjaar 1988
• Energielabel A
• Badkamer gerenoveerd in 2022
• Cv ketel vervangen in 2024
• Erfpachtcanon afgekocht tot 2037, jaarlijkse administratieve bijdrage € 11,34 en optie tot afkoop aanwezig
• Oplevering in overleg
Interesse?
Ben jij op zoek naar een instapklare woning met 4 slaapkamers, energielabel A en een fijne tuin? Via onze eigen website kun je eenvoudig zelf een bezichtiging inplannen in onze online planningstool. Kies het moment dat jou het beste uitkomt en wij laten je Fernandezlaan 14 graag persoonlijk zien.
Move-in ready home with 4 bedrooms, energy label A and a pleasant garden.
At Fernandezlaan 14, you will find a home that immediately feels right. With approximately 89 m² of living space, 4 bedrooms, a modern bathroom from 2022, a central heating boiler from 2024 and energy label A, this is a surprisingly complete home where you can move in and enjoy living straight away without major renovations. The deep living room, practical semi-open kitchen and garden of approximately 55 m² make the home comfortable for everyday use, while the well-maintained finish means you can move in right away.
The location
Fernandezlaan is located in a pleasant part of Utrecht, with a supermarket and schools within walking distance. Public transport, daily amenities and play areas are also easily accessible.
In addition, there is a good connection to the A12 and other main roads, allowing you to get on the road quickly by car. A pleasant location for those who want to live quietly, while still remaining practically connected.
The home
Upon entering, you arrive in the hallway with access to the separate toilet and the living room.
The living room is spacious, bright and pleasantly laid out. Thanks to the depth of the room, there is plenty of space for a comfortable seating area and a large dining table. The dining table can be nicely placed in line with the kitchen, giving the room a logical and pleasant layout.
At the rear is the semi-open kitchen. The kitchen is fully equipped and fitted with an oven, microwave, dishwasher, fridge-freezer, 5-burner gas hob and built-in extractor hood. Thanks to the practical layout, this is a pleasant kitchen with plenty of worktop space and storage.
The garden is accessible from the living room. The garden is approximately 55 m², neatly landscaped and faces north-west. Thanks to its size, there is enough space for a lounge area, dining table, greenery and play area. The garden also has rear access.
There is also parking available behind the house. This means you can easily park your car behind the property if desired.
On the first floor, there are 4 bedrooms. Two bedrooms are located at the front and two bedrooms are located at the rear of the home. This makes the floor practically arranged and well suited for a family, working from home or guests.
The bathroom was renovated in 2022 and has a sleek finish. The bathroom is fitted with a beautiful washbasin, toilet and rain shower.
Sustainable and comfortable
The home has energy label A. In addition, the central heating boiler was replaced in 2024. Combined with the good state of maintenance, this makes it a comfortable home that is ready for the future.
Leasehold
The leasehold ground rent has been bought off until 2037. A yearly administrative contribution of €11.34 currently applies. There is also an option to buy off the leasehold. More information about this is included in the sales documents.
Details
• Living area approximately 89 m²
• Built in 1988
• Energy label A
• Bathroom renovated in 2022
• Central heating boiler replaced in 2024
• Leasehold ground rent bought off until 2037, yearly administrative contribution of €11.34 and option to buy off the leasehold available
• Transfer date in consultation
Interested?
Are you looking for a move-in ready home with 4 bedrooms, energy label A and a pleasant garden? Through our own website, you can easily schedule a viewing yourself in our online planning tool. Choose the time that suits you best, and we will be happy to show you Fernandezlaan 14 in person.

Fernandezlaan 14
Utrecht
€ 450.000,- k.k.
Omschrijving
Lees meer
Kenmerken
Overdracht
- Vraagprijs
- € 450.000,- k.k.
- Status
- beschikbaar
- Aanvaarding
- in overleg
Bouw
- Soort woning
- woonhuis
- Soort woonhuis
- eengezinswoning
- Type woonhuis
- tussenwoning
- Aantal woonlagen
- 2
- Bouwvorm
- bestaande bouw
- Bouwjaar
- 1988
- Bouwperiode
- 1981 - 1990
- Onderhoud binnen
- goed
- Onderhoud buiten
- goed
- Dak
- plat dak
- Isolatie
- volledig geisoleerd
Energie
- Energielabel
- A
- Verwarming
- cv-Ketel
- Warm water
- cv-Ketel
- C.V.-ketel
- gas gestookte combi-ketel uit 2024 van Intergas, eigendom
Oppervlakten en inhoud
- Woonoppervlakte
- 88 m²
- Perceeloppervlakte
- 130 m²
- Inhoud
- 297 m³
- Bergruimte oppervlakte
- 5 m²
- Buitenruimte oppervlakte
- 18 m²
Indeling
- Aantal kamers
- 5
- Aantal slaapkamers
- 4
Lees meer
Gallerij