Sfeervolle parterre woning met zonnige patio en moderne keuken
Op zoek naar een karakteristieke parterre woning met hoge plafonds, authentieke details én een fijne buitenruimte?
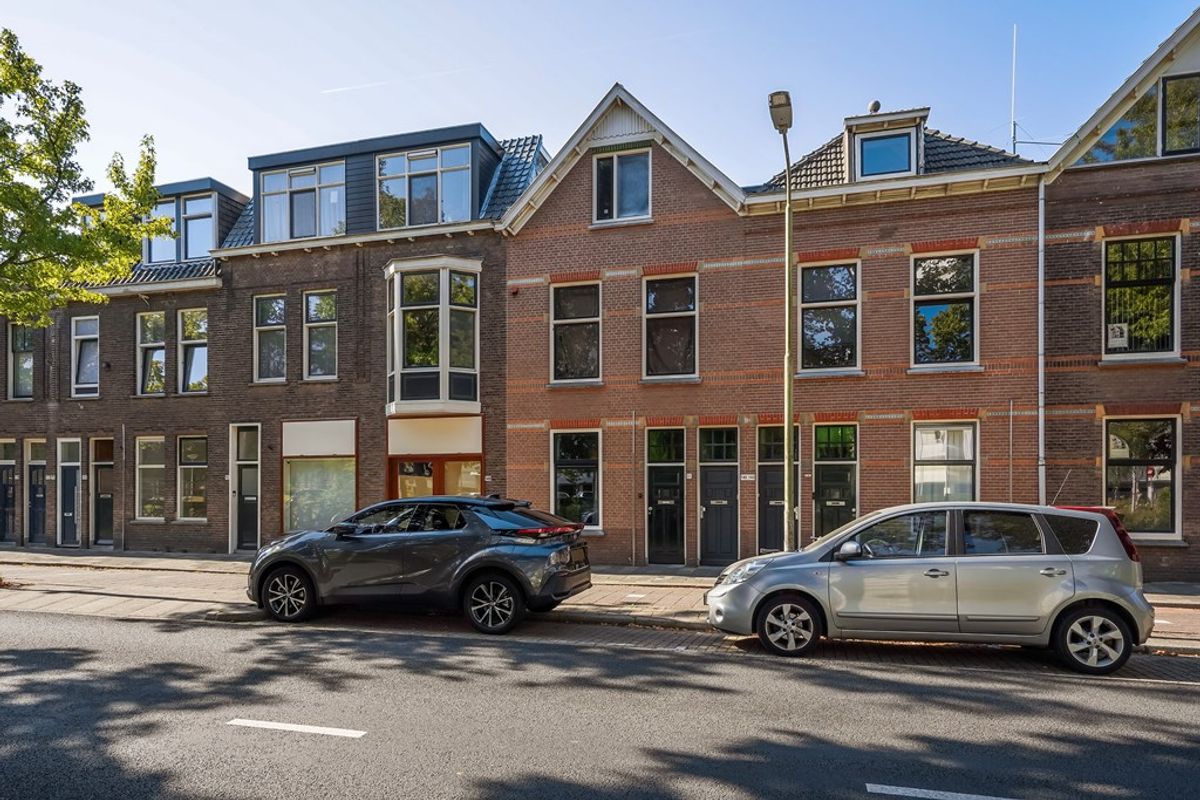
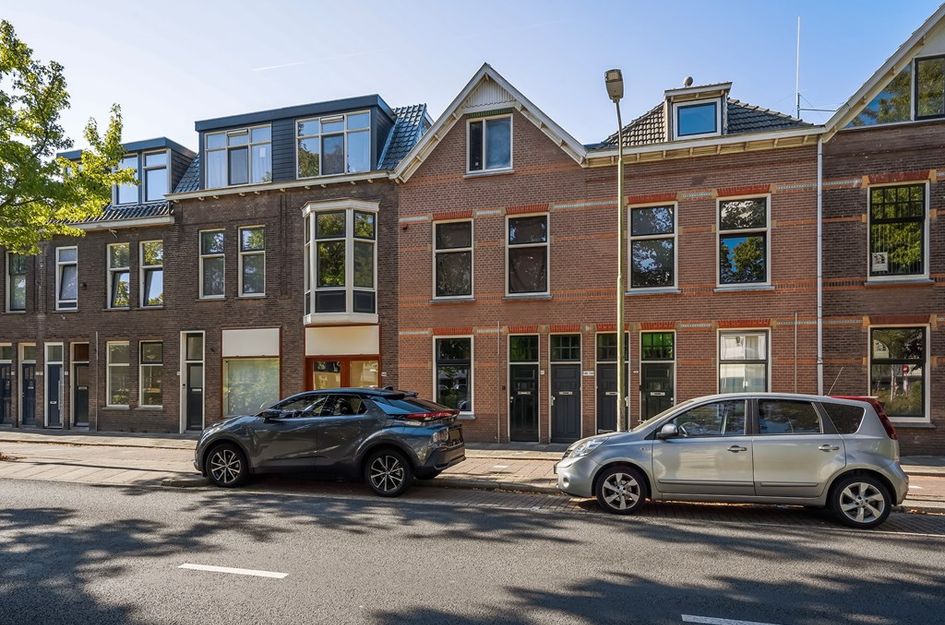
Aan de Delfgauwseweg 147 in Delft staat deze sfeervolle woning uit 1916, met een woonoppervlakte van circa 69,70 m² en een ruime, zonnige patio.
De ligging is ideaal: nabij winkels, supermarkten, openbaar vervoer en uitvalswegen. Zowel het historische centrum van Delft als universiteit, hogescholen, horeca en groenvoorzieningen zijn eenvoudig bereikbaar.
De woning is gelegen op de parterre en is bereikbaar via een brede stoep.
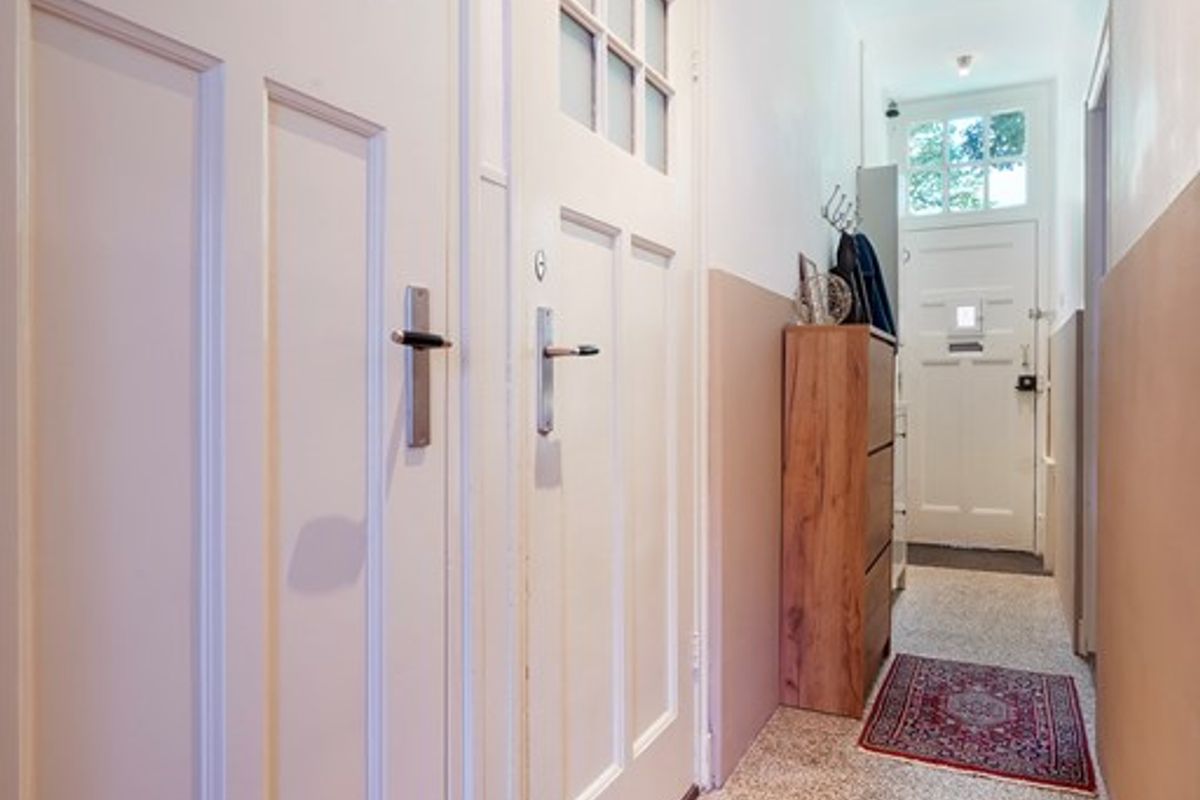
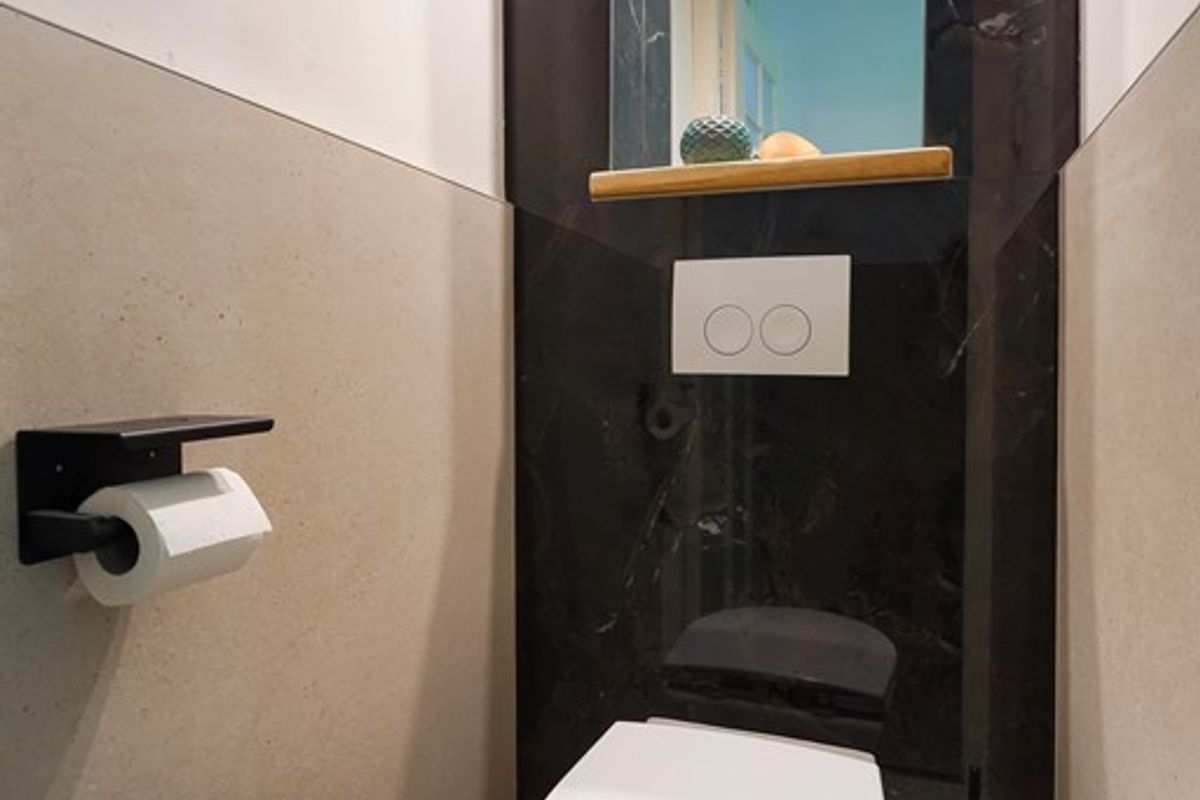
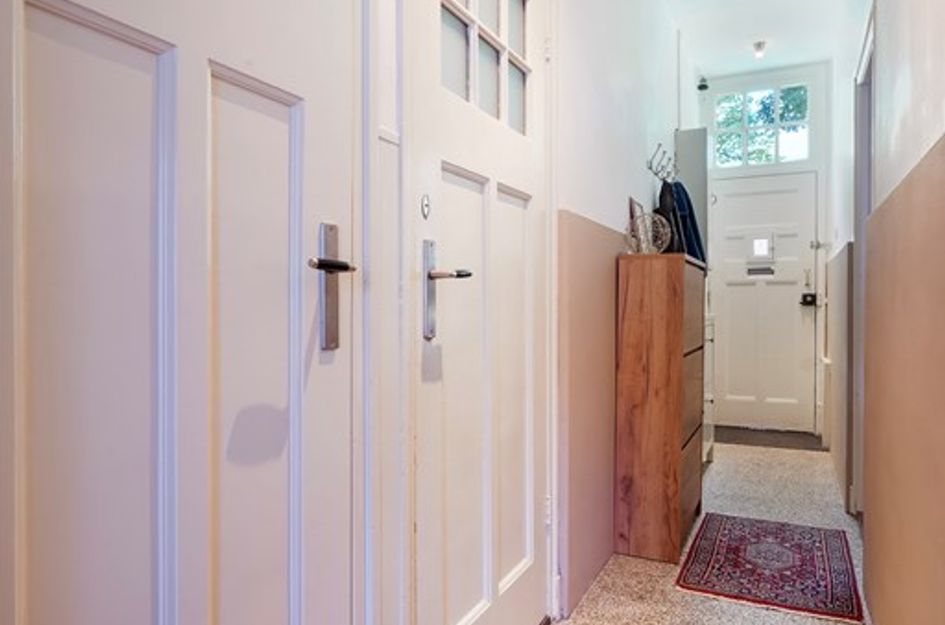
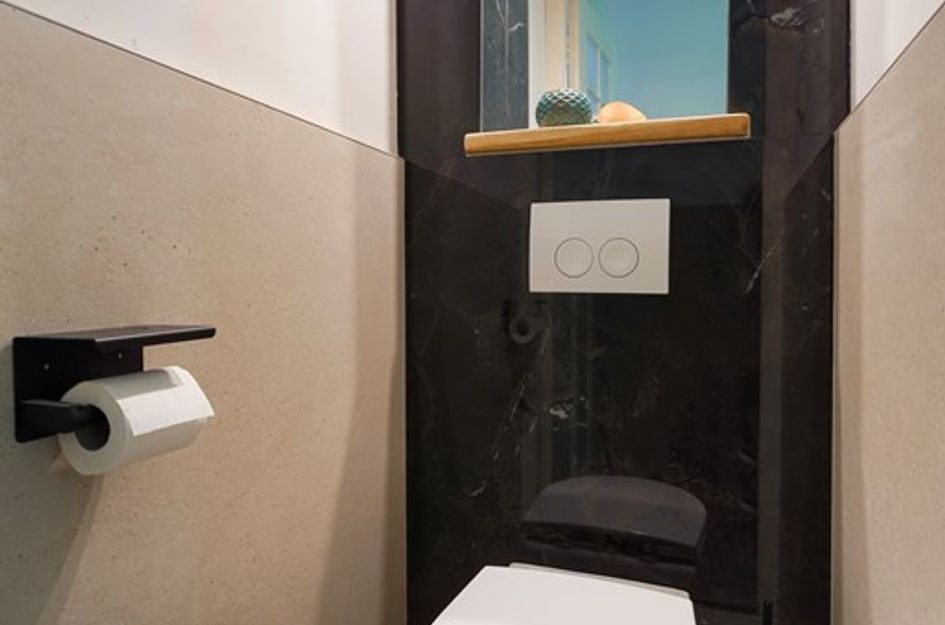
Bij binnenkomst valt direct de combinatie van karakter en modern wooncomfort op. De hal beschikt over een originele granito vloer, meterkast, garderobe en praktische trapkast. De toiletruimte is in 2024 vernieuwd en uitgevoerd met een modern hangend closet.
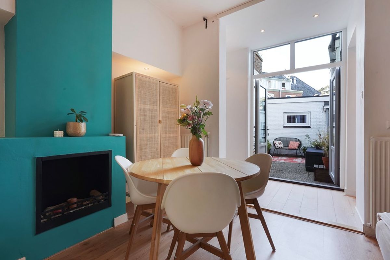
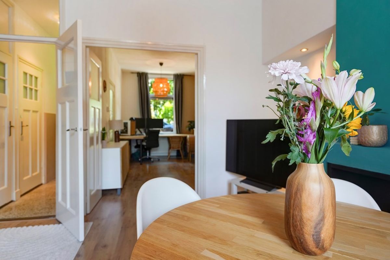
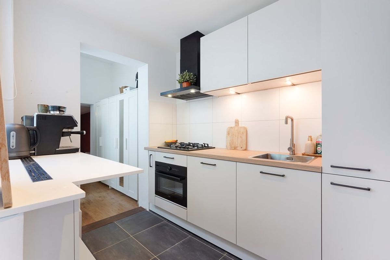
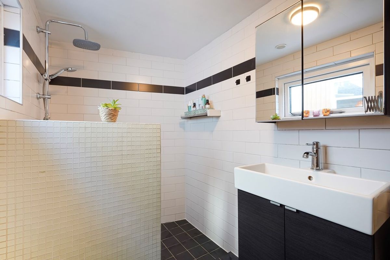
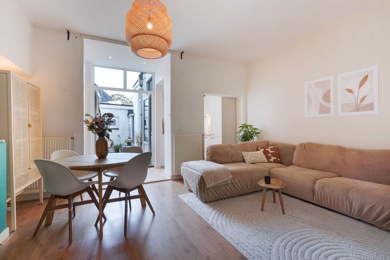
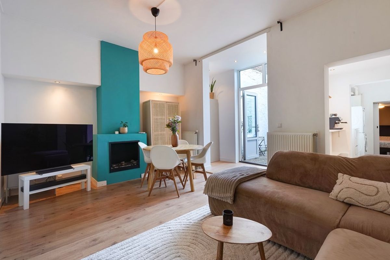
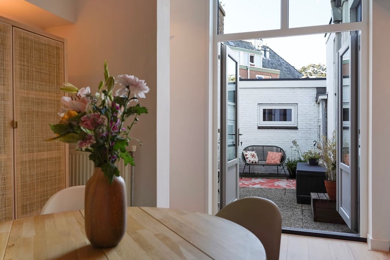
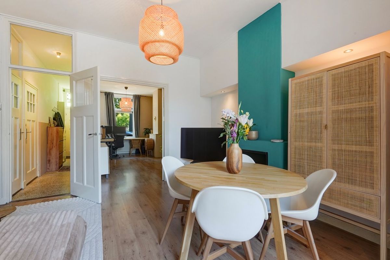
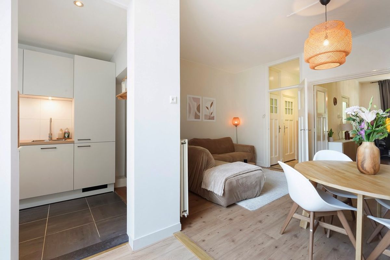
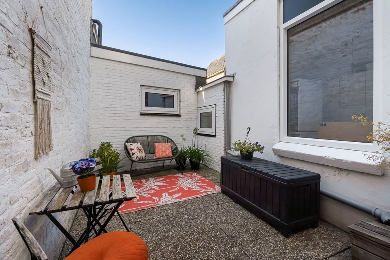
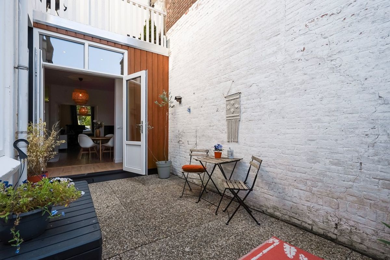
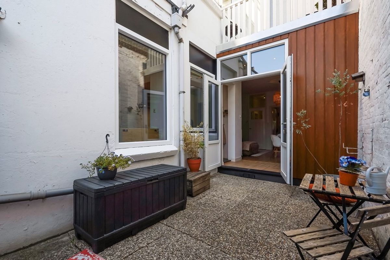
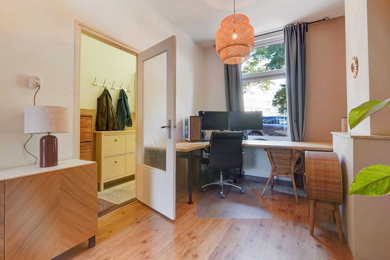
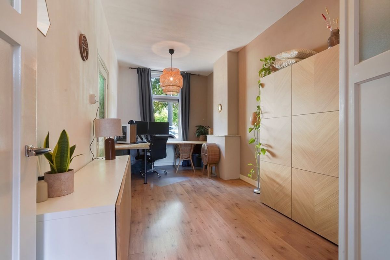
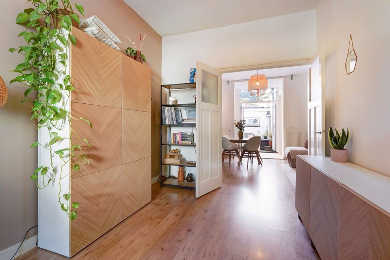
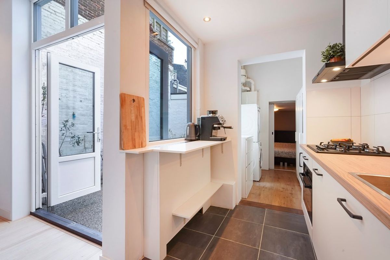
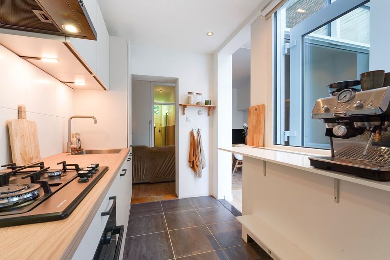
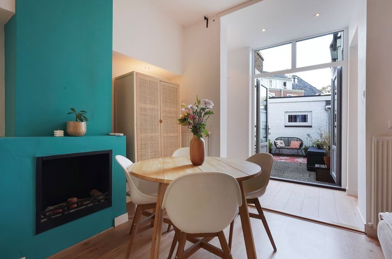
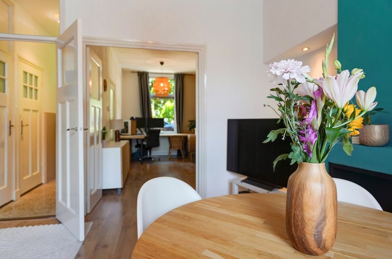
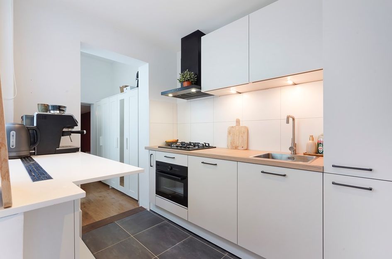
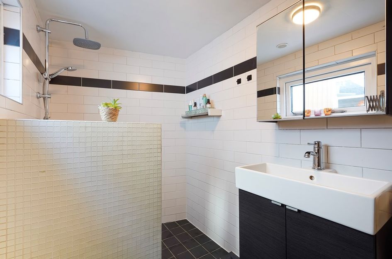
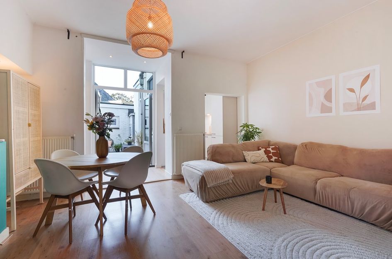
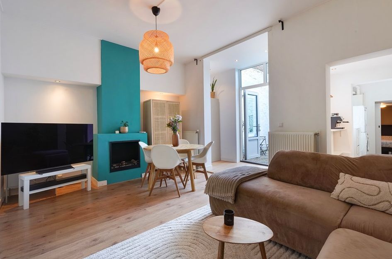
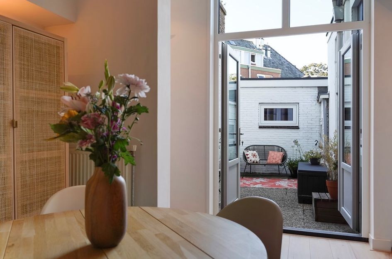
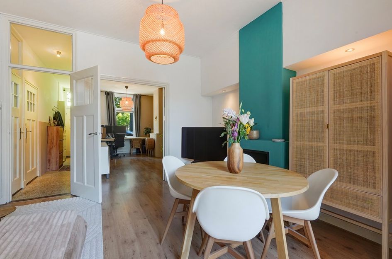
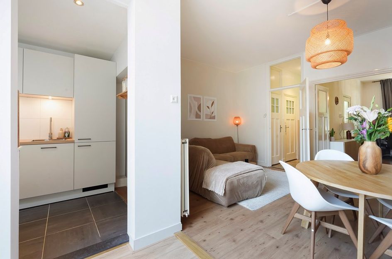
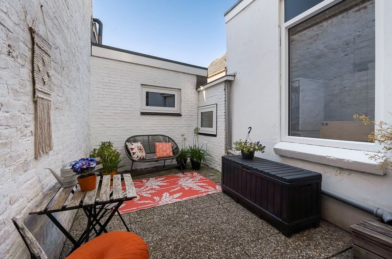
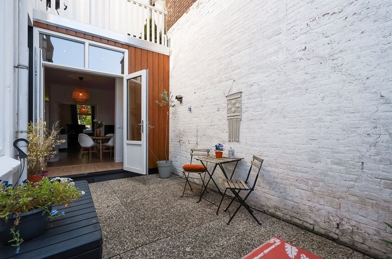
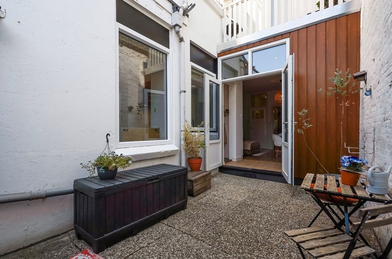
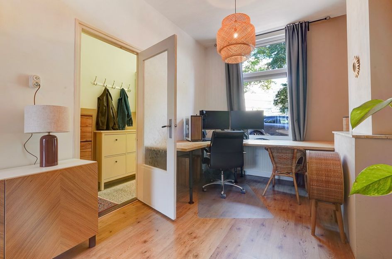
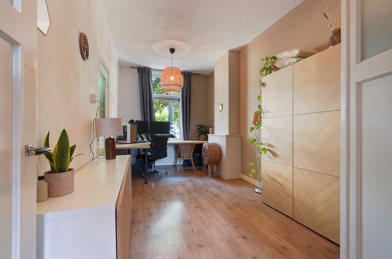
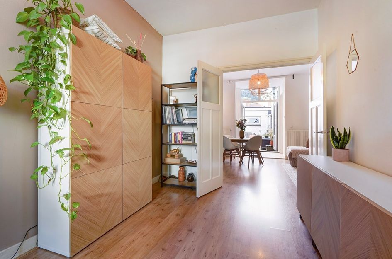
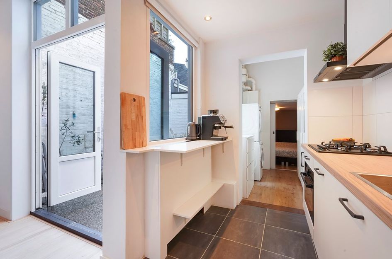
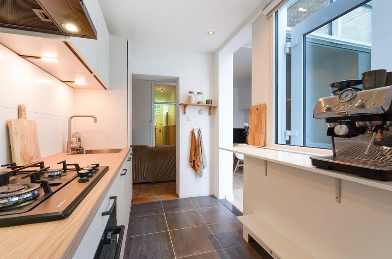
Vanuit de hal geven originele paneeldeuren toegang tot de slaapkamer aan de voorzijde. Deze kamer staat via karakteristieke en suitedeuren in verbinding met de woon-/eetkamer. De hoge plafonds en authentieke details geven deze leefruimte een bijzondere sfeer. Vanuit de woonkamer stap je zo de ruime en zonnige patio in: een heerlijke plek om buiten te zitten en te genieten van de zon. De keuken is in 2026 vernieuwd en voorzien van diverse inbouwapparatuur, waaronder een koelkast, vriezer, 4-pits gaskookplaat, vaatwasser oven en afzuigkap. Aan de achterzijde bevindt zich een tweede slaapkamer. Vanuit deze slaapkamer is de badkamer bereikbaar. De badkamer is uitgerust met een inloopdouche en wastafelmeubel. Daarnaast beschikt de woning over een separate was-/stookruimte met de HR-CV-ketel, geplaatst in 2016.
Indeling
Parterre: entree via brede stoep, hal met granito vloer, meterkast, garderobe en trapkast, moderne toiletruimte (2024), slaapkamer aan de voorzijde, woon-/eetkamer met originele en suitedeuren, zonnige patio, vernieuwde keuken (2026) met inbouwapparatuur, was-/stookruimte, tweede slaapkamer aan de achterzijde en badkamer.
Bijzonderheden
Bouwjaar: 1916
Woonoppervlakte: circa 69,70 m²
Inhoud: circa 280 m³
Sfeervolle parterre woning
Hoge plafonds en originele paneeldeuren
Ruime en zonnige patio
Nieuwe keuken geplaatst in 2026
Moderne toiletruimte vernieuwd in 2024
HR-CV-ketel uit 2016
In 2025 nieuwe kozijnen geplaats met HR++ glas
Energielabel D
Vereniging van Eigenaren (VvE) is niet actief, maar er is een gezamenlijke opstalverzekering
Ouderdoms- en materialenclausule van toepassing
Dichtbij TUD, uitvalswegen en natuurgebied Delft Hout
Parkeren op vergunning
Oplevering in overleg
Disclaimer
Deze verkooptekst is met zorg samengesteld. De verstrekte informatie is echter slechts bedoeld als uitnodiging tot het doen van een bod en kan niet worden beschouwd als een aanbod of overeenkomst. Aan de inhoud van deze tekst kunnen geen rechten worden ontleend. De opgegeven maten en oppervlakten zijn indicatief. Hoewel de informatie met de grootst mogelijke zorgvuldigheid is samengesteld, wordt geen aansprakelijkheid aanvaard voor eventuele onjuistheden of onvolledigheden. Koper heeft een onderzoeksplicht en dient zelf onderzoek te doen naar alle aspecten die voor hem of haar van belang zijn. De koopovereenkomst komt pas tot stand nadat beide partijen deze schriftelijk hebben ondertekend. De gebruikelijke NVM-voorwaarden en clausules kunnen van toepassing zijn.
Charming Ground-Floor Apartment with Sunny Patio and Modern Kitchen
Looking for a characterful ground-floor apartment with high ceilings, authentic details, and a lovely outdoor space?
Located at Delfgauwseweg 147 in Delft, this charming 1916 home offers approximately 69.70 m² of living space and a spacious, sunny patio.
The location is ideal: close to shops, supermarkets, public transport, and arterial roads. Both the historic centre of Delft and the university, colleges, hospitality venues, and green spaces are easily accessible.
The apartment is situated on the ground floor and is accessible via a wide pavement.
Upon entering, the combination of character and modern living comfort immediately stands out. The hallway features an original granite floor, meter cupboard, coat area, and practical under-stair storage cupboard. The toilet room was renovated in 2024 and features a modern wall-hung toilet.
From the hallway, original panel doors provide access to the bedroom at the front of the property. This room is connected to the living/dining room by characteristic en-suite doors. The high ceilings and authentic details give this living space a distinctive atmosphere. From the living room, you can step directly onto the spacious, sunny patio — a wonderful place to sit outdoors and enjoy the sunshine. The kitchen was renovated in 2026 and is equipped with various built-in appliances, including a refrigerator, freezer, four-burner gas hob, dishwasher, oven, and extractor hood. A second bedroom is located at the rear of the property. The bathroom is accessible from this bedroom and features a walk-in shower and vanity unit. The property also has a separate laundry/boiler room containing the high-efficiency central heating boiler, installed in 2016.
Layout
Ground floor: Entrance via a wide pavement; hallway with granite floor, meter cupboard, coat area, and under-stair storage cupboard; modern toilet room (2024); front bedroom; living/dining room with original panel doors and en-suite doors; sunny patio; renovated kitchen (2026) with built-in appliances; laundry/boiler room; second bedroom at the rear; and bathroom.
Features
Year of construction: 1916
Living area: approximately 69.70 m²
Volume: approximately 280 m³
Charming ground-floor apartment
High ceilings and original panel doors
Spacious and sunny patio
New kitchen installed in 2026
Modern toilet room renovated in 2024
High-efficiency central heating boiler from 2016
In 2025, new window frames with HR++ glass were installed.
Energy label D
The Homeowners Association (VvE) is not active, but there is a joint buildings insurance policy
Age and materials clauses apply
Close to Delft University of Technology (TU Delft), major roads, and Delftse Hout nature area
Permit parking
Transfer by mutual agreement
Disclaimer
This sales description has been compiled with due care. However, the information provided is intended solely as an invitation to submit an offer and may not be regarded as an offer or agreement. No rights may be derived from the contents of this text. The stated measurements and floor areas are indicative. Although the information has been compiled with the greatest possible care, no liability is accepted for any inaccuracies or omissions. The purchaser has a duty to investigate and is responsible for conducting their own enquiries into all aspects that may be relevant to them. The purchase agreement will only come into effect once it has been signed in writing by both parties. The customary NVM terms and conditions and clauses may apply.

Delfgauwseweg 147
Delft
€ 375.000,- k.k.
Omschrijving
Lees meer
Kenmerken
Overdracht
- Vraagprijs
- € 375.000,- k.k.
- Status
- beschikbaar
- Aanvaarding
- in overleg
Bouw
- Soort woning
- appartement
- Soort appartement
- benedenwoning
- Aantal woonlagen
- 1
- Woonlaag
- 1
- Bouwvorm
- bestaande bouw
- Bouwjaar
- 1920
- Bouwperiode
- 1906 - 1930
- Open portiek
- nee
- Onderhoud binnen
- goed
- Onderhoud buiten
- goed
- Dak
- plat dak
Energie
- Energielabel
- D
- Verwarming
- cv-Ketel
- Warm water
- cv-Ketel
- C.V.-ketel
- gas gestookte combi-ketel uit 2016 van Remeha, eigendom
Oppervlakten en inhoud
- Woonoppervlakte
- 69 m²
Indeling
- Aantal kamers
- 3
- Aantal slaapkamers
- 2
Buitenruimte
- Tuin
- achtertuin met een oppervlakte van 13 m² en is gelegen op het zuid-oosten
Lees meer
Gallerij