In een rustige, groene en kindvriendelijke woonomgeving staat deze goed onderhouden eengezinswoning met een woonoppervlakte van circa 129 m². De praktische indeling over drie woonlagen biedt volop ruimte voor het hele gezin, terwijl de grote raampartijen zorgen voor een aangename lichtinval en een prettige woonsfeer.
Ook aan comfort en duurzaamheid is gedacht. De woning beschikt over een moderne keuken uit 2022, negen zonnepanelen, energielabel A+ en vloerverwarming op de begane grond. De verzorgde achtertuin met ochtend- en middagzon maakt het woonplezier compleet.
Een heerlijk familiehuis op een fijne locatie, met winkels, scholen, speelgelegenheden en openbaar vervoer binnen handbereik!
Een warm welkom
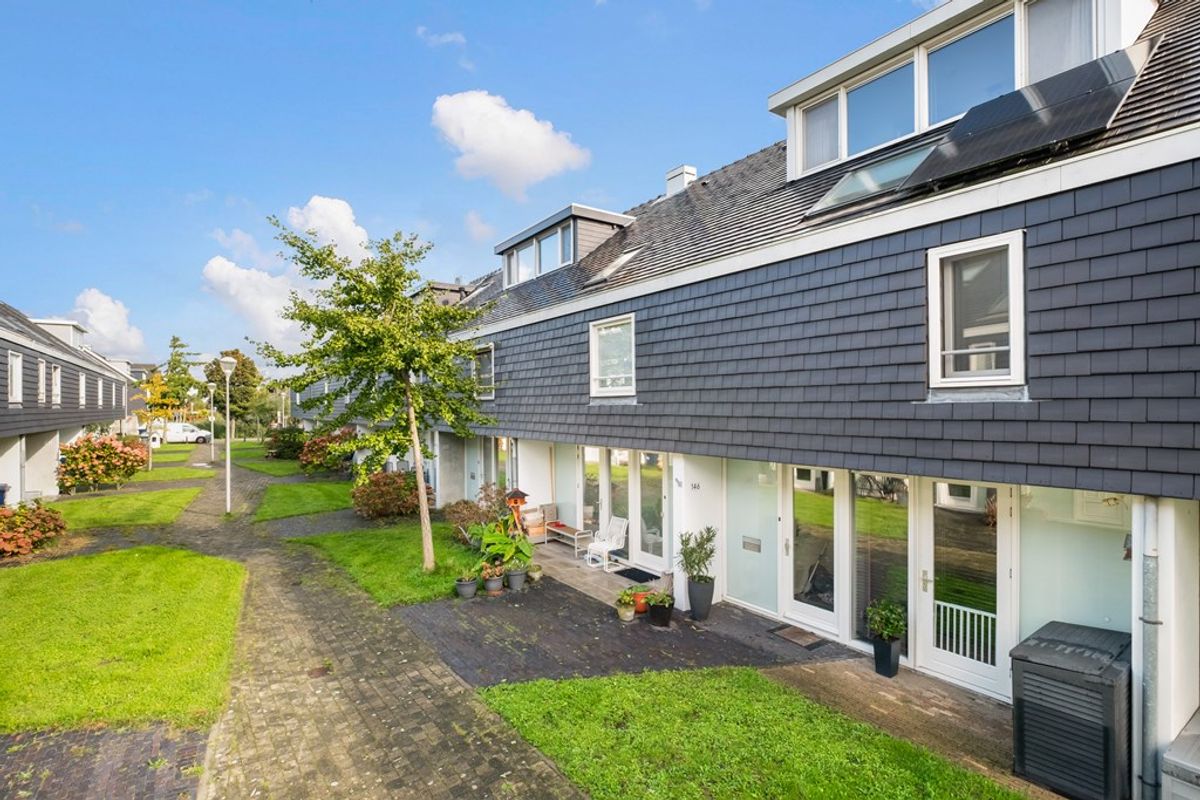
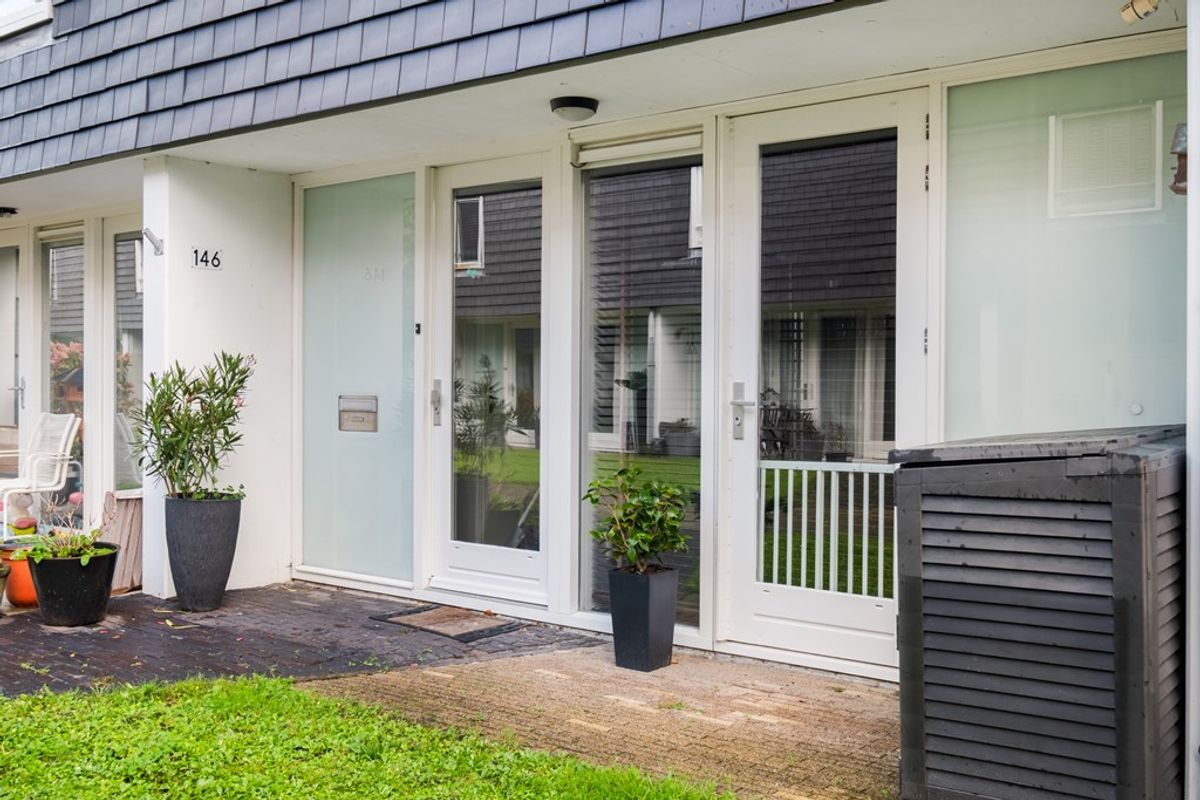
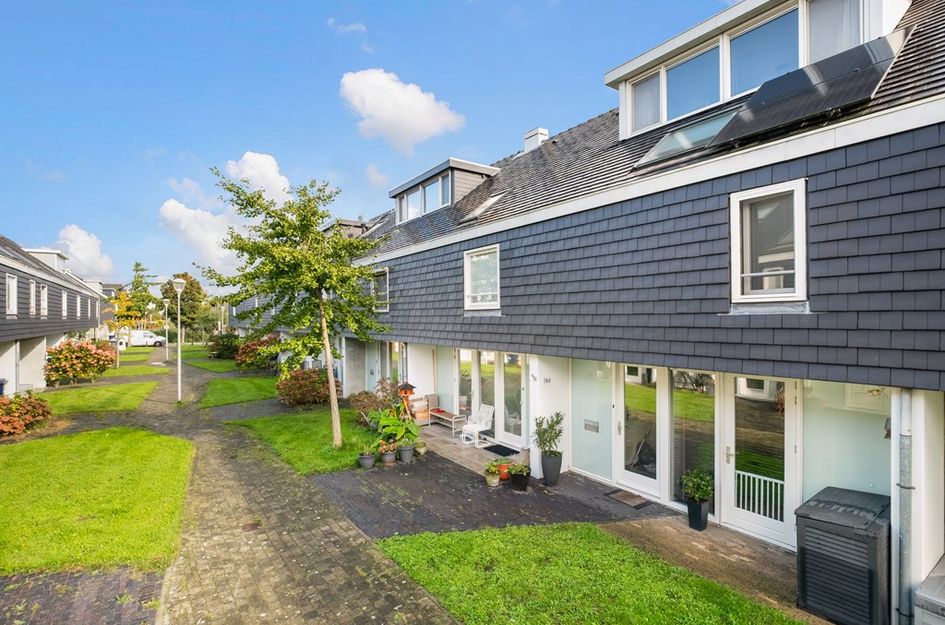
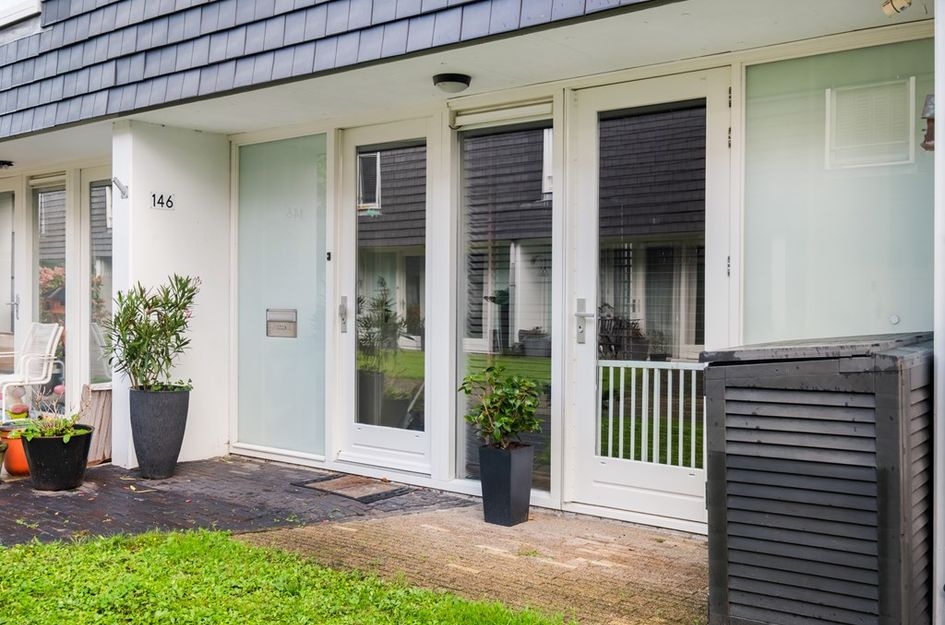
De woning ligt aan een sfeervol en groen ingericht woonpad met grasvelden, bomen en een verzorgde voortuin. De karakteristieke gevelbekleding geeft de woning een eigentijdse uitstraling en zorgt samen met de groene omgeving voor een aangename eerste indruk.
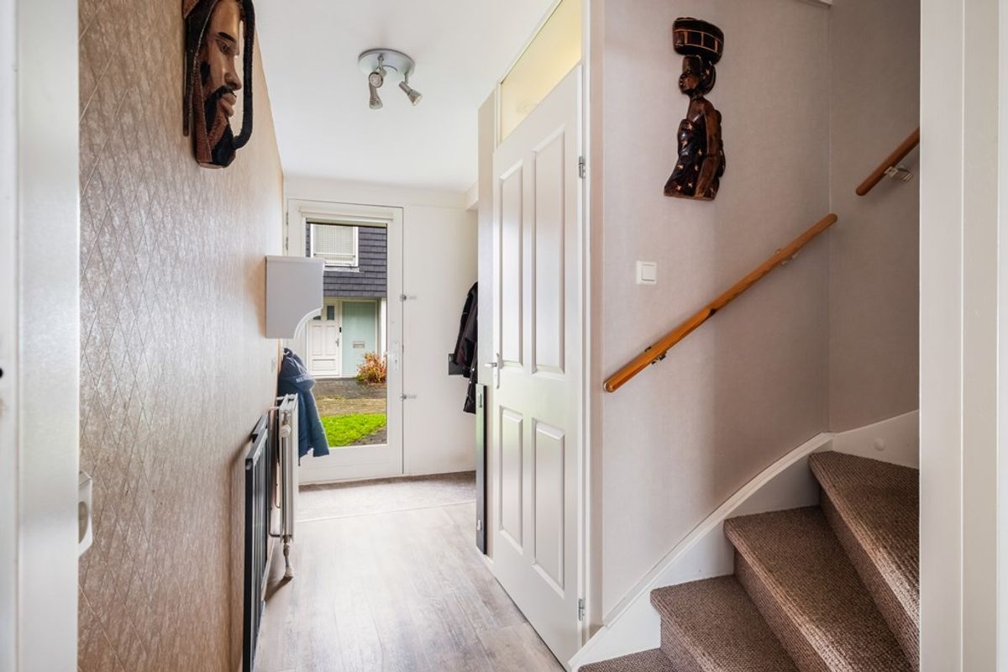
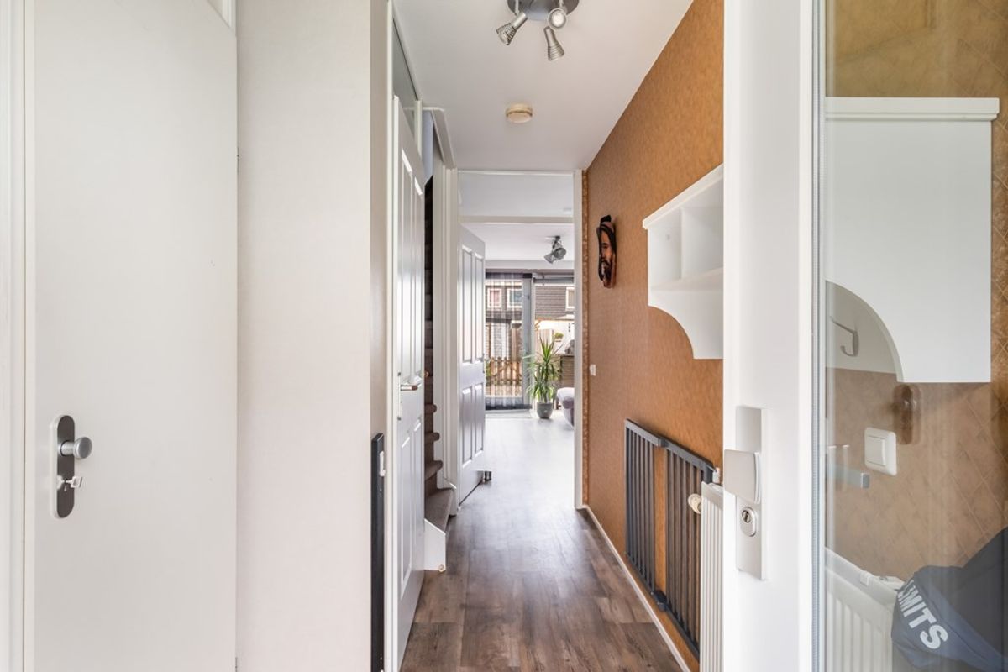
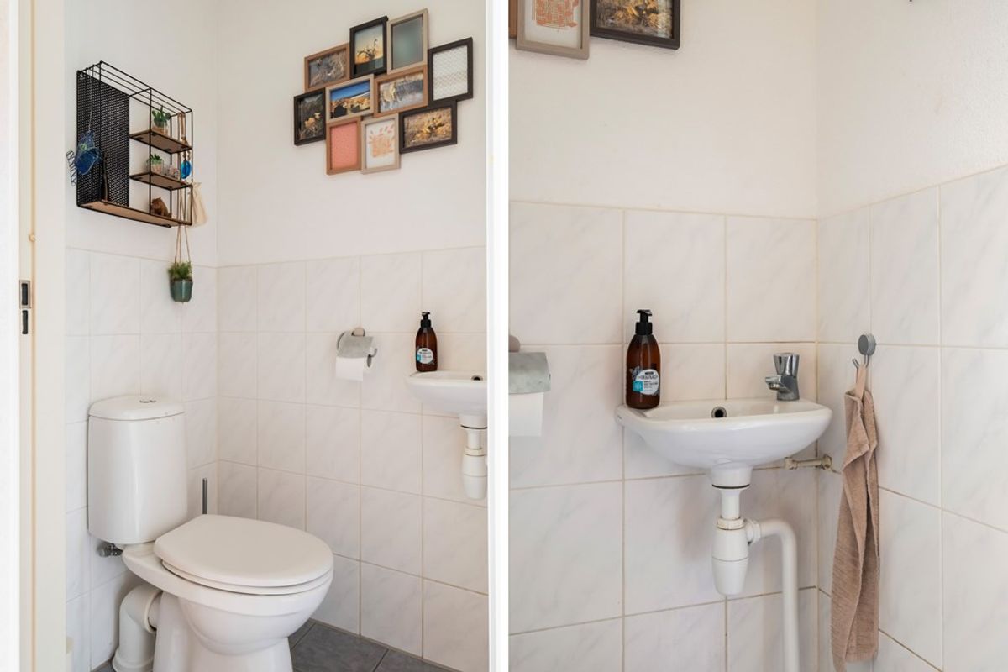
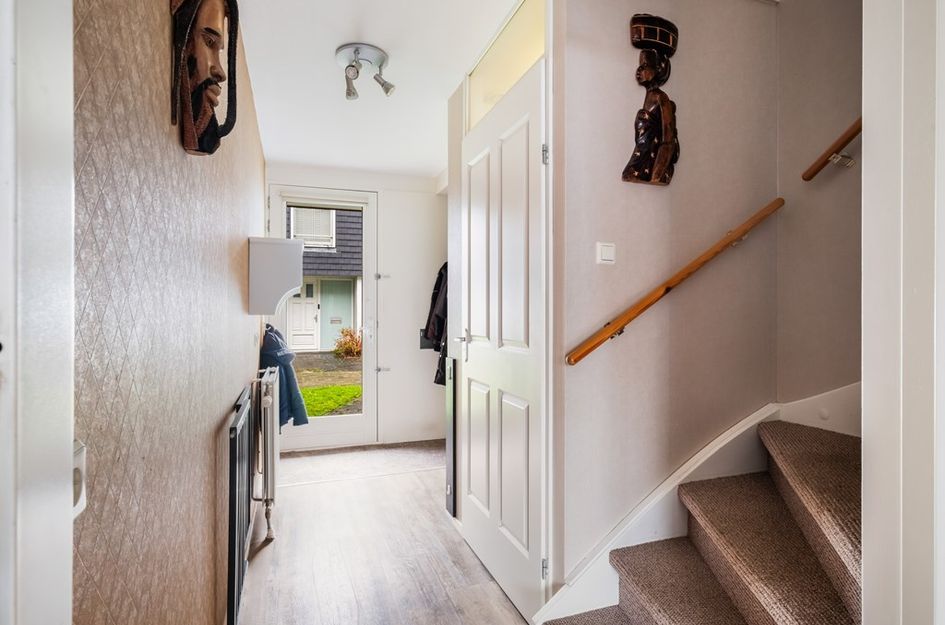
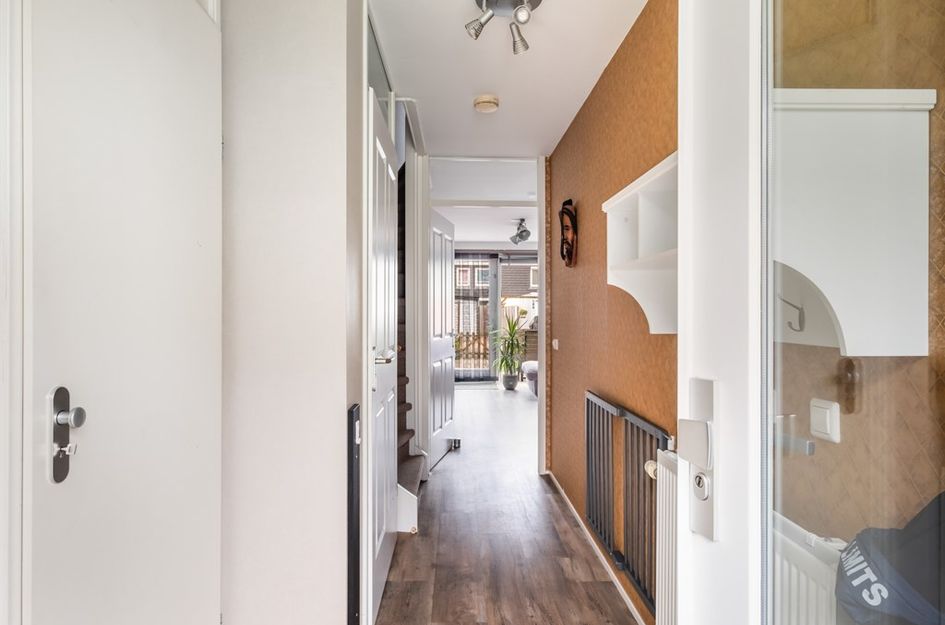
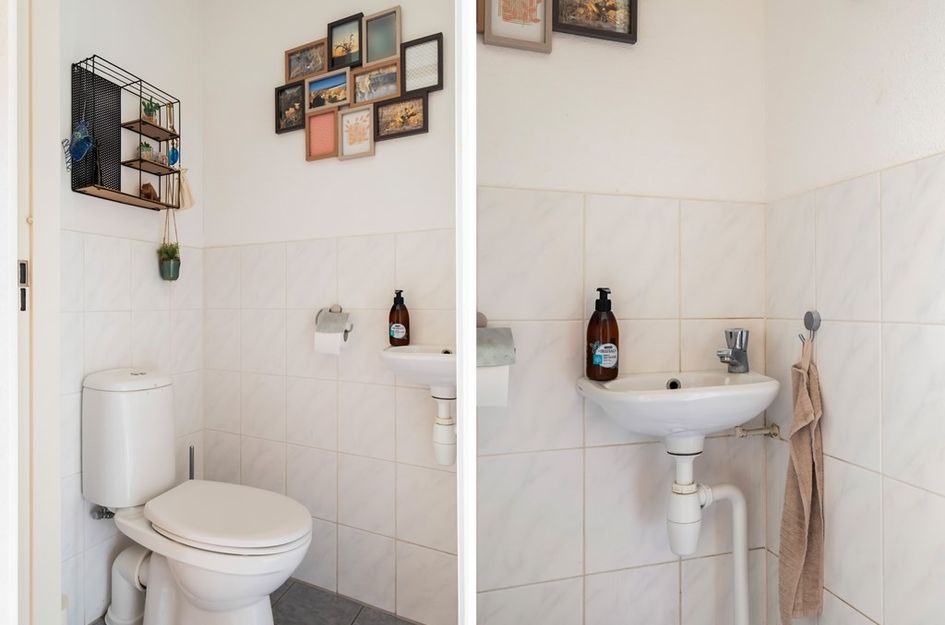
Via de entree onder de overkapping bereik je de hal met de meterkast, een toiletruimte met fonteintje, praktische bergruimte en de trapopgang naar de eerste verdieping. Vanuit de hal heb je toegang tot de woonkamer en de open keuken.
Sfeervolle woonkamer met veel natuurlijk licht
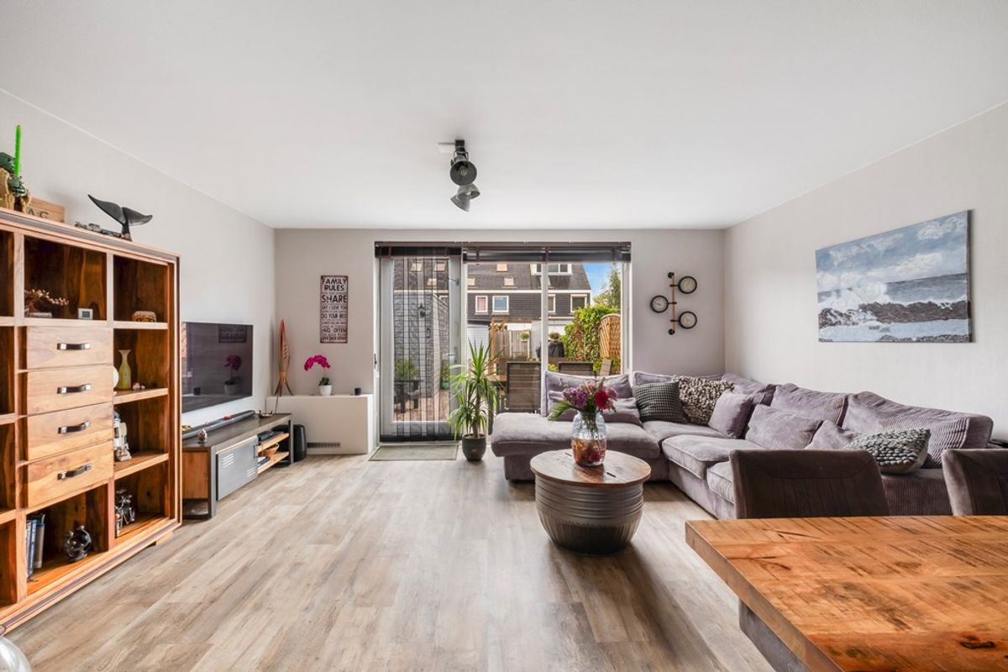
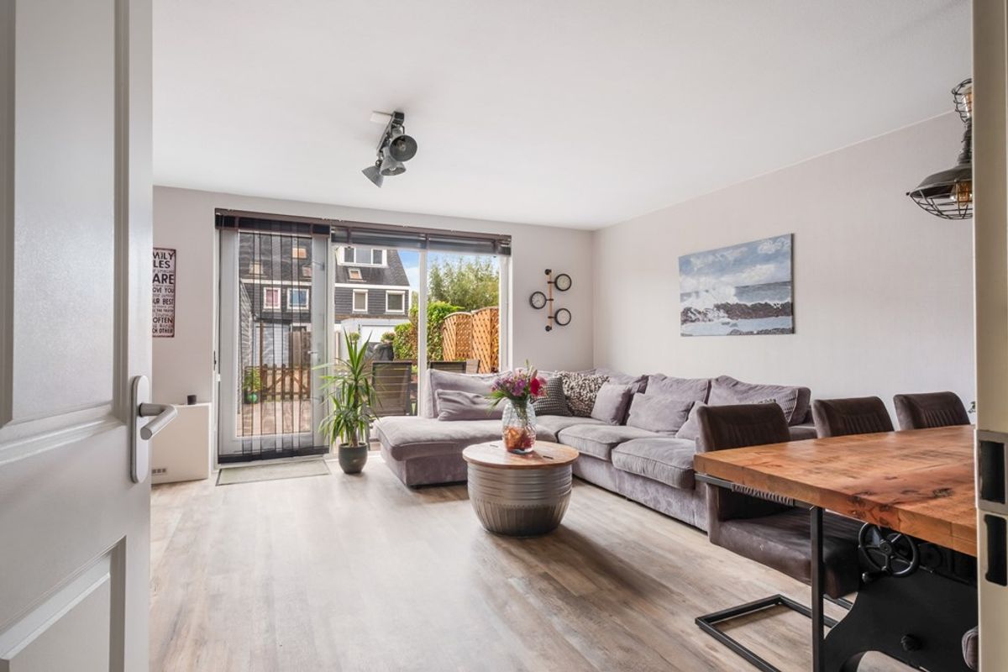
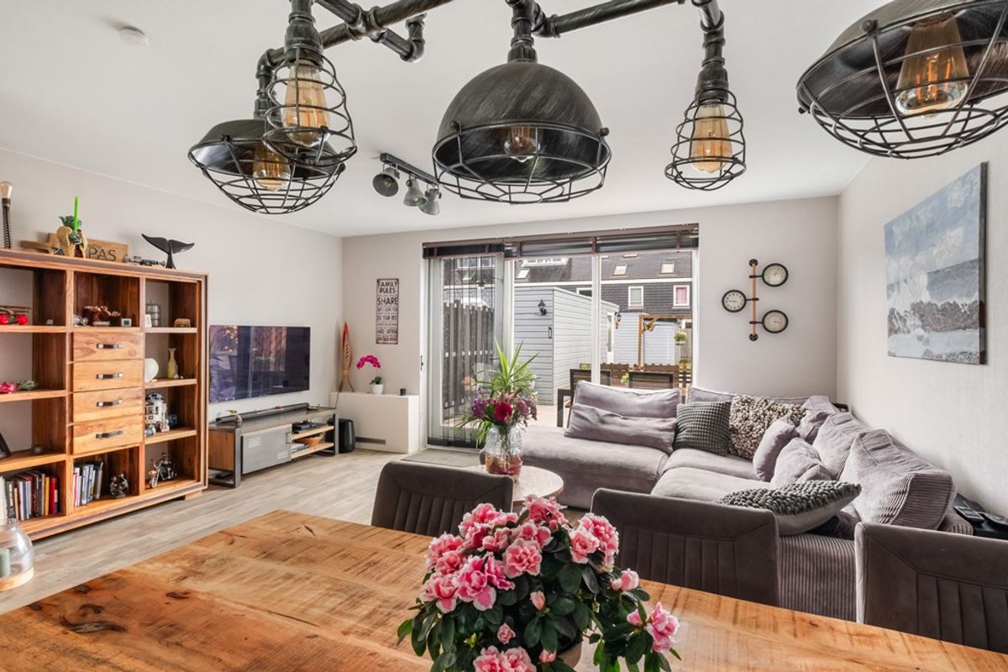
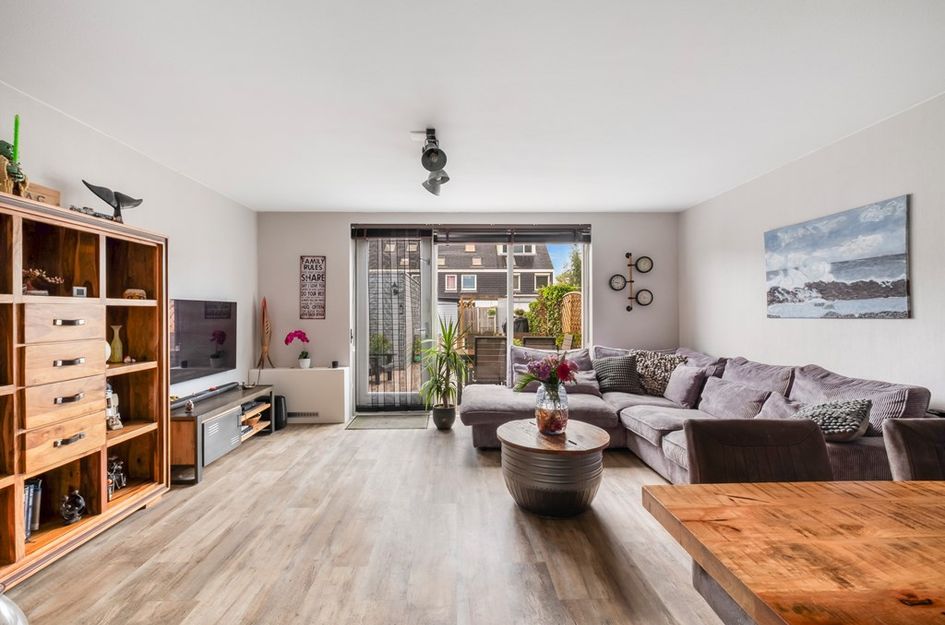
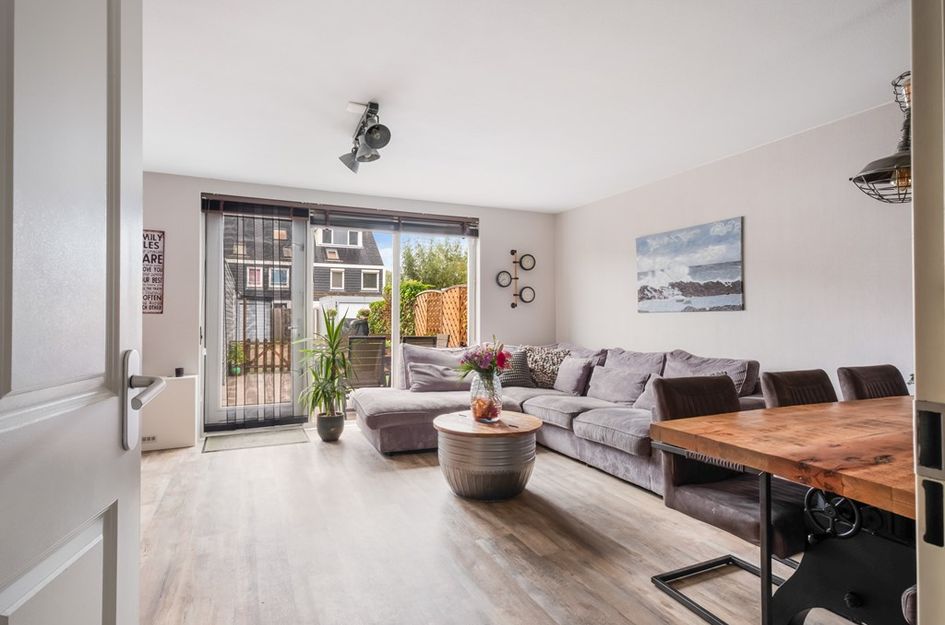
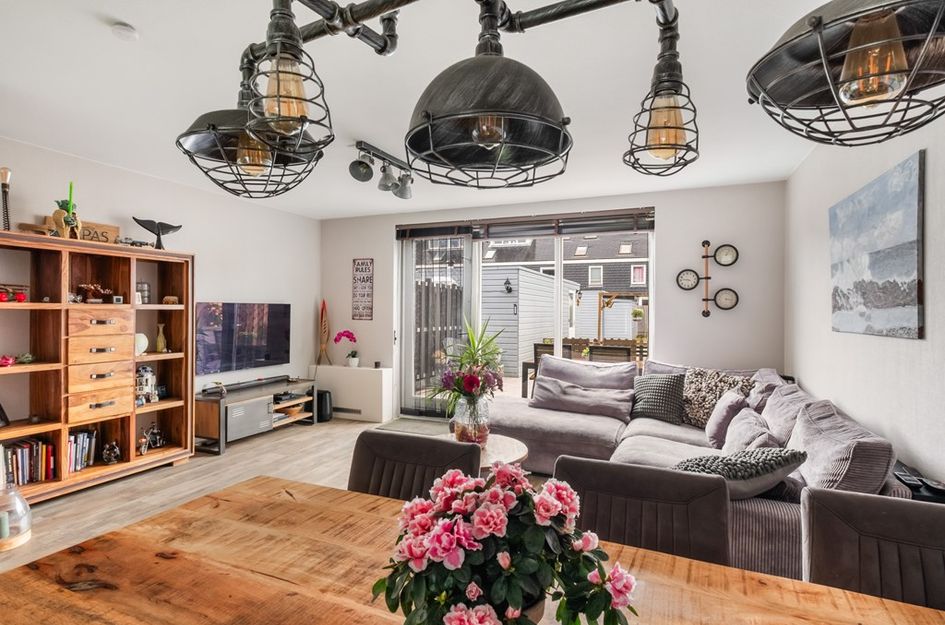
De tuingerichte woonkamer vormt het gezellige hart van de woning. Dankzij de grote raampartij en de deur naar de achtertuin geniet je hier van een prettige lichtinval en een mooie verbinding tussen binnen en buiten.
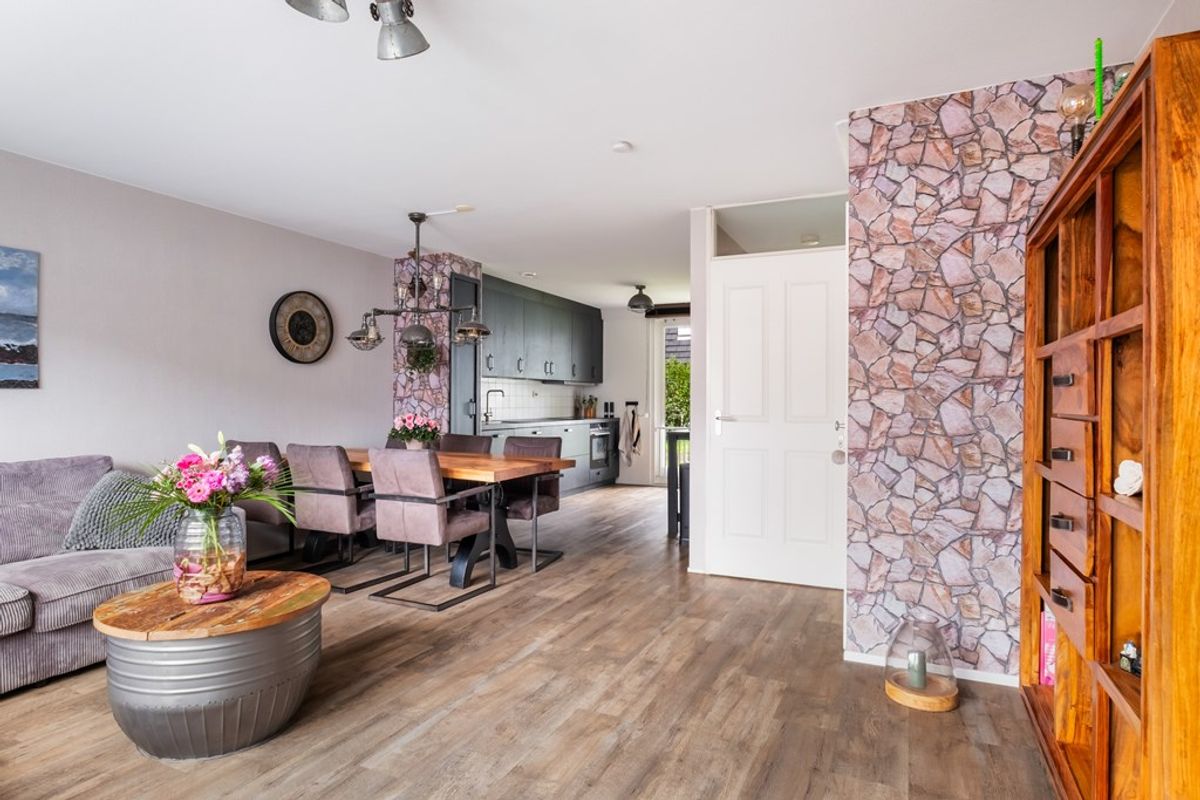
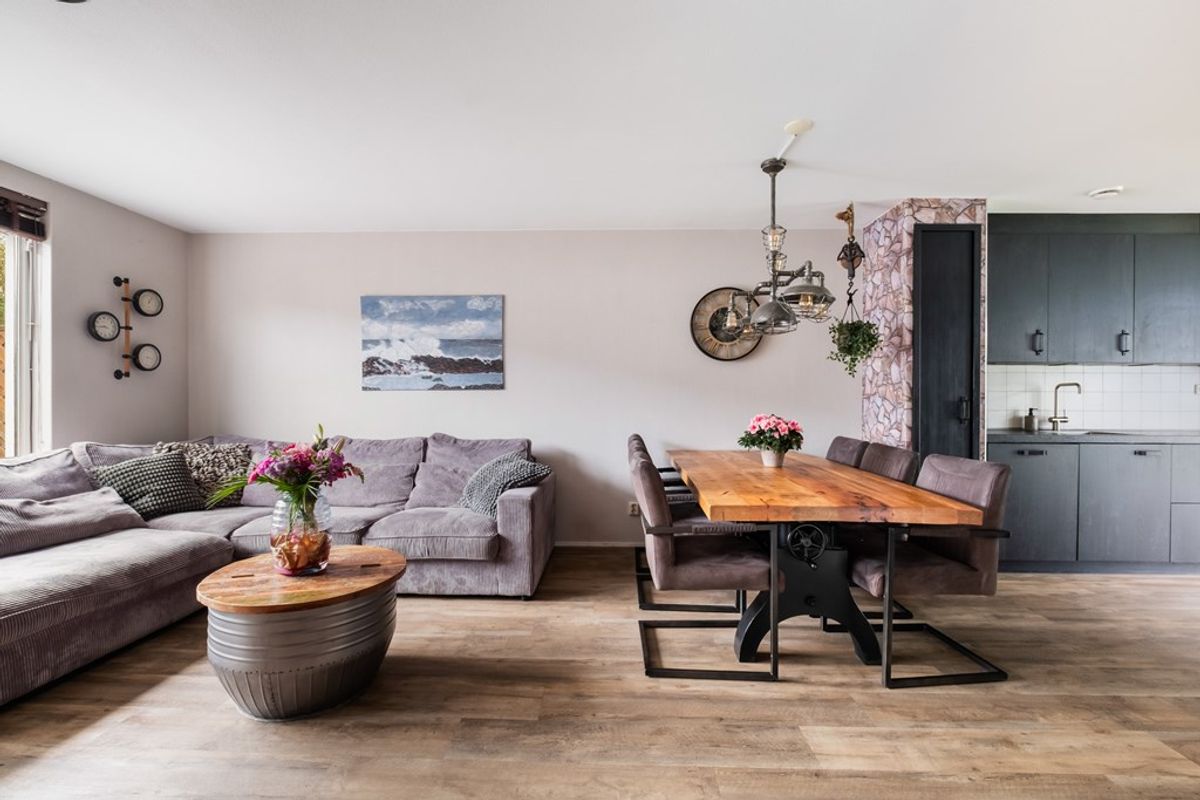
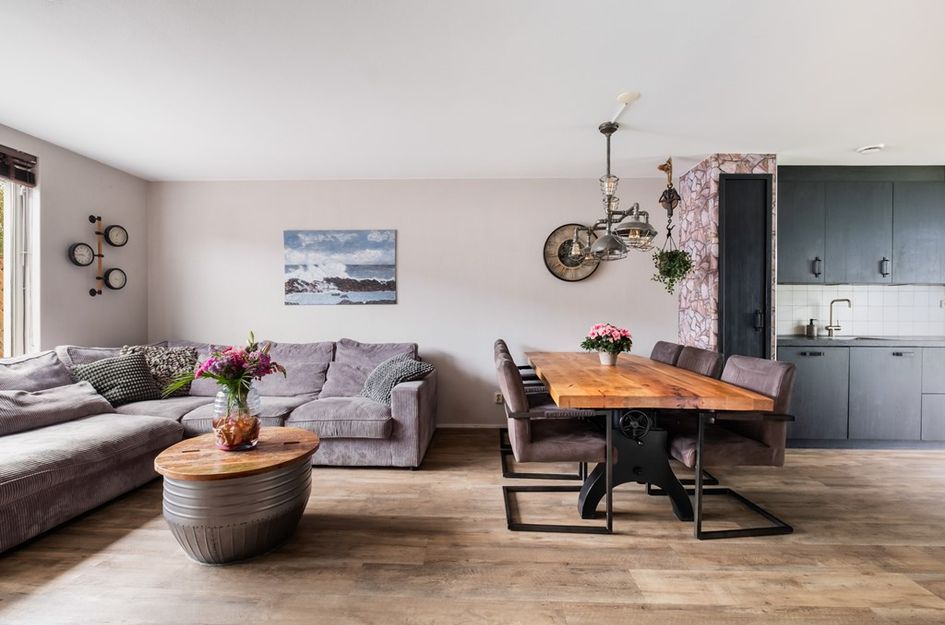
De woonkamer biedt volop ruimte voor een royale zithoek en een grote eettafel, waardoor het een heerlijke plek is om samen te komen met familie en vrienden. De warme vloerafwerking, lichte wanden en sfeervolle inrichting geven de ruimte een uitnodigende uitstraling. De gehele begane grond is voorzien van comfortabele vloerverwarming, waardoor je hier het hele jaar door geniet van een aangenaam binnenklimaat.
Op zonnige dagen zet je de deur naar de achtertuin open en wordt het terras een verlengstuk van de woonkamer. Een fijne plek om te ontspannen, gezellig samen te eten of te genieten van het buitenleven.
Moderne open keuken uit 2022
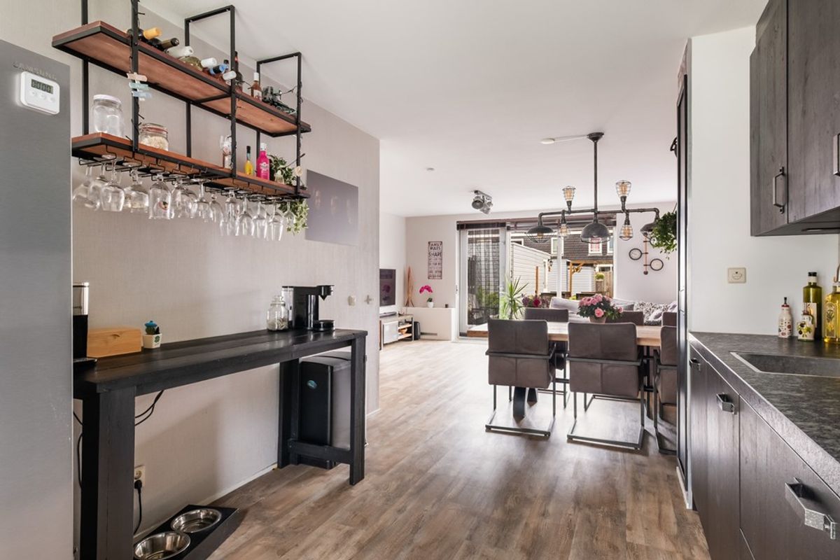
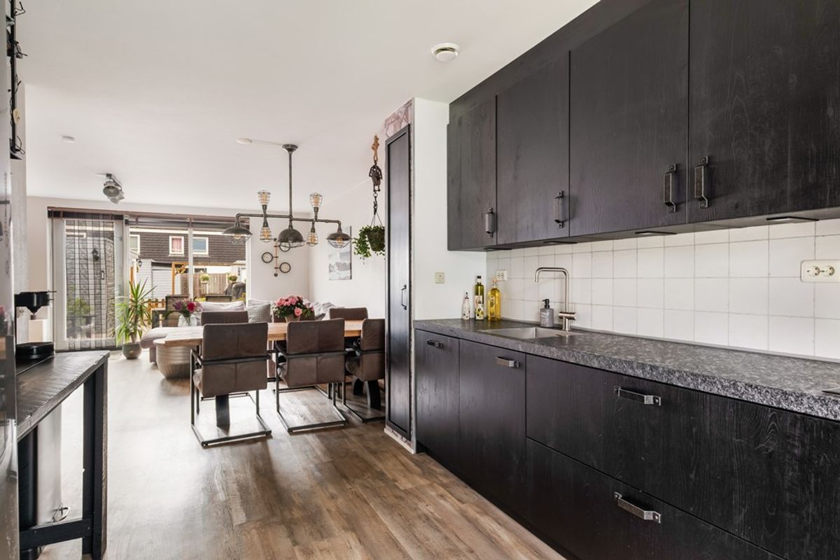
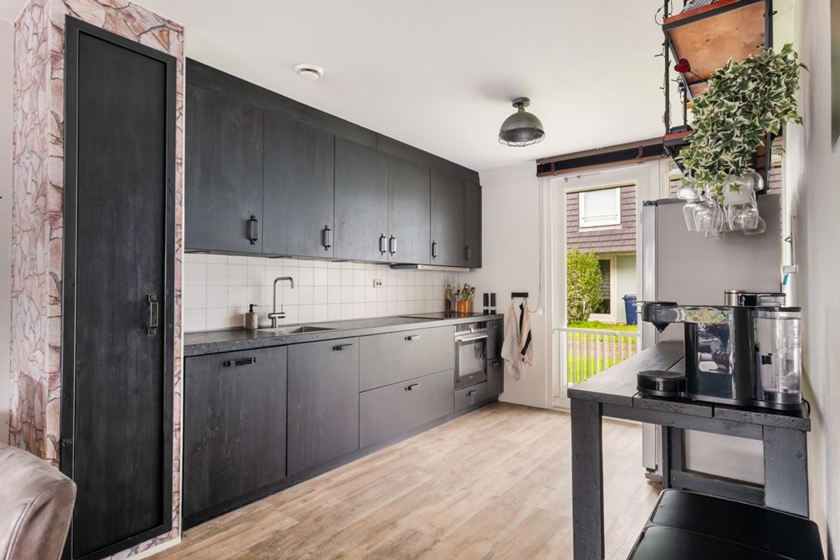
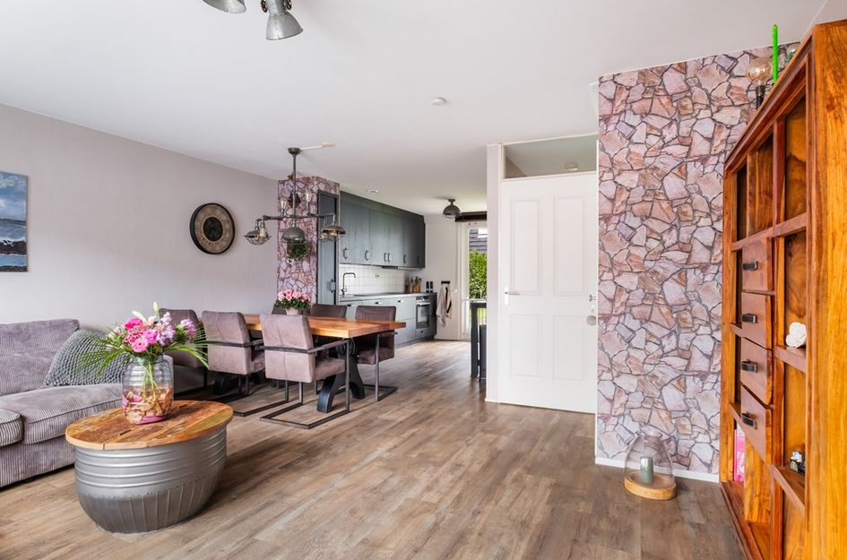
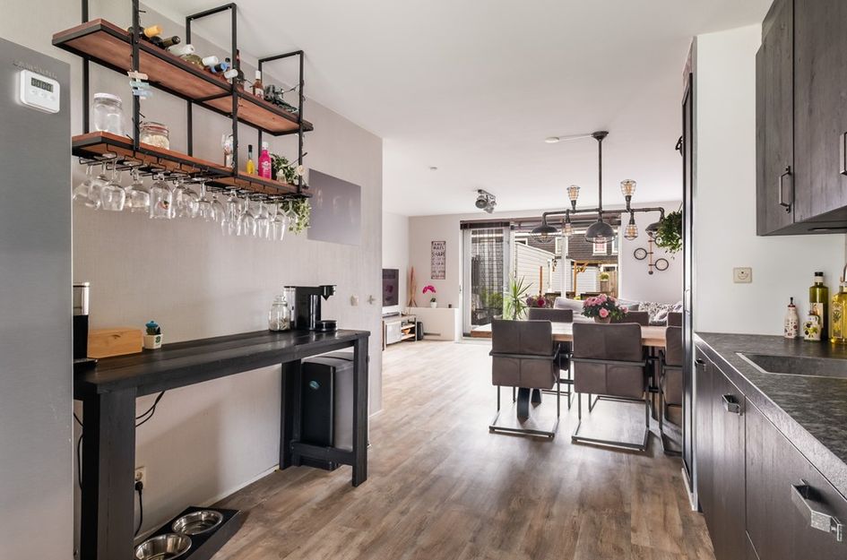
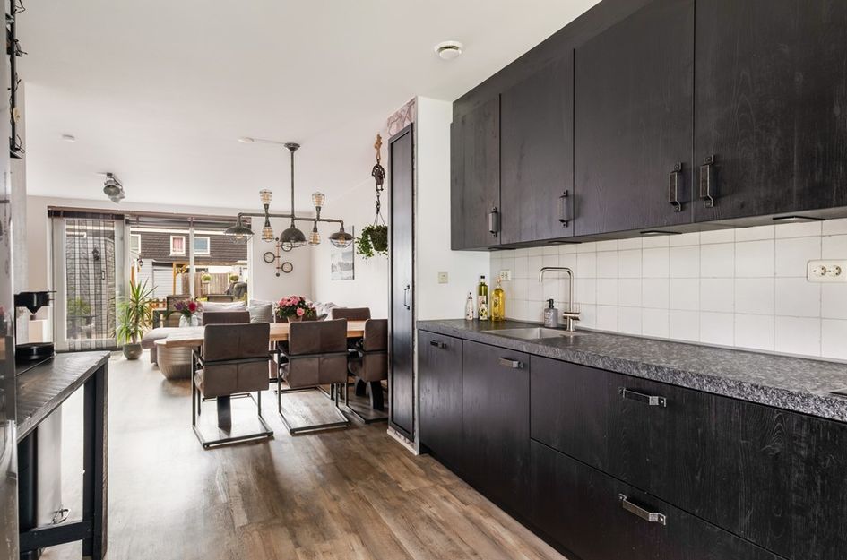
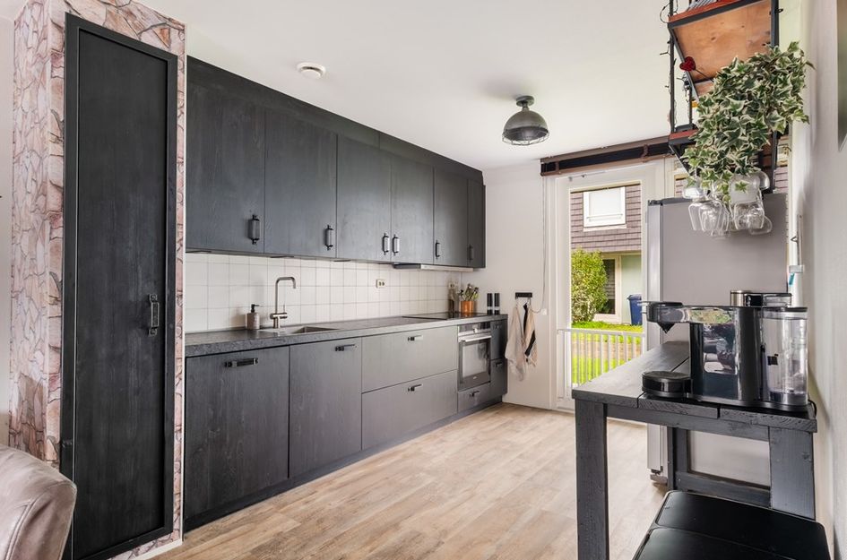
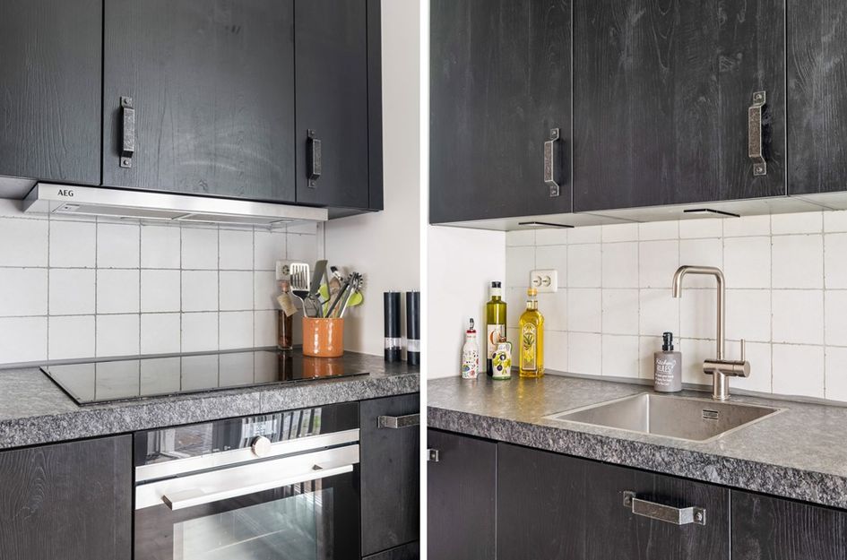
Aan de voorzijde van de woning bevindt zich de moderne open keuken, die in 2022 is vernieuwd. De keuken heeft een stijlvolle en eigentijdse uitstraling dankzij de donkere kastfronten, het stenen aanrechtblad en de praktische opstelling met veel werk- en opbergruimte.
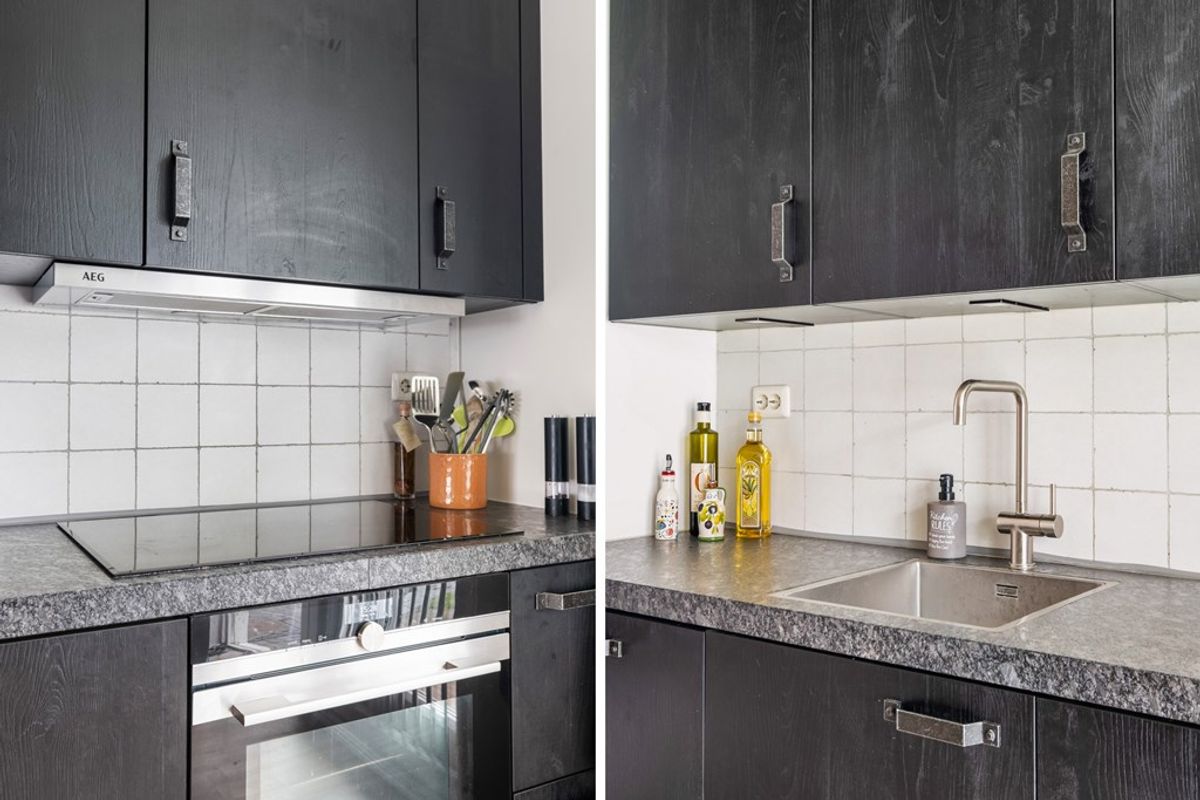
De keuken is voorzien van een inductiekookplaat, afzuigkap, combi-oven en vaatwasser. Dankzij de vele kasten en het ruime werkblad is er voldoende plaats om uitgebreid te koken en alle keukenbenodigdheden overzichtelijk op te bergen.
De open verbinding met het woon- en eetgedeelte zorgt ervoor dat koken en gezellig samenzijn op een natuurlijke manier in elkaar overlopen. Hierdoor vormt de keuken een fijne plek voor zowel het dagelijkse gezinsleven als gezellige avonden met familie en vrienden.
Eerste verdieping – drie slaapkamers en een complete badkamer
Via de trap bereik je de overloop op de eerste verdieping. Hier bevinden zich drie slaapkamers, een badkamer en twee praktische inbouwkasten, waarvan één is voorzien van aansluitingen voor een wasmachine en droger.
De royale slaapkamer aan de voorzijde biedt voldoende ruimte voor een tweepersoonsbed en beschikt over een inbouwkast. Dankzij de prettige lichtinval en de sfeervolle afwerking is dit een heerlijke plek om tot rust te komen. Twee slaapkamers zijn voorzien van hoge plafonds en dakramen met Velux verduisteringsgordijnen die met een afstandsbediening kunnen worden bediend.
Aan de achterzijde bevinden zich nog twee goed bemeten slaapkamers. Deze kamers zijn uitstekend geschikt als kinder-, logeer- of werkkamer en kunnen geheel naar eigen wens worden ingericht. Eén van de kinderkamers beschikt bovendien over een praktisch ingebouwd bed.
De badkamer is uitgevoerd in een lichte kleurstelling en beschikt over een ligbad met douchevoorziening, een wastafelmeubel met opbergruimte, een spiegelkast en een toilet.
Tweede verdieping – twee volwaardige slaapkamers met dakkapellen
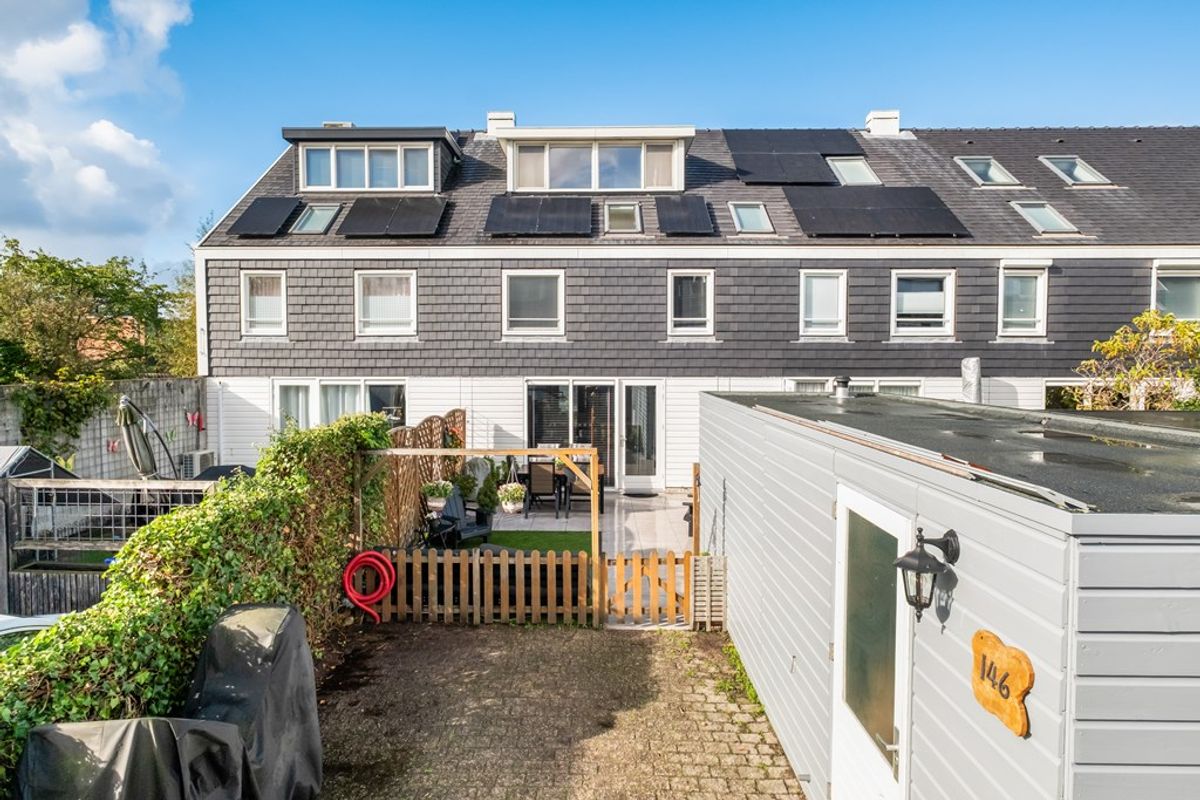
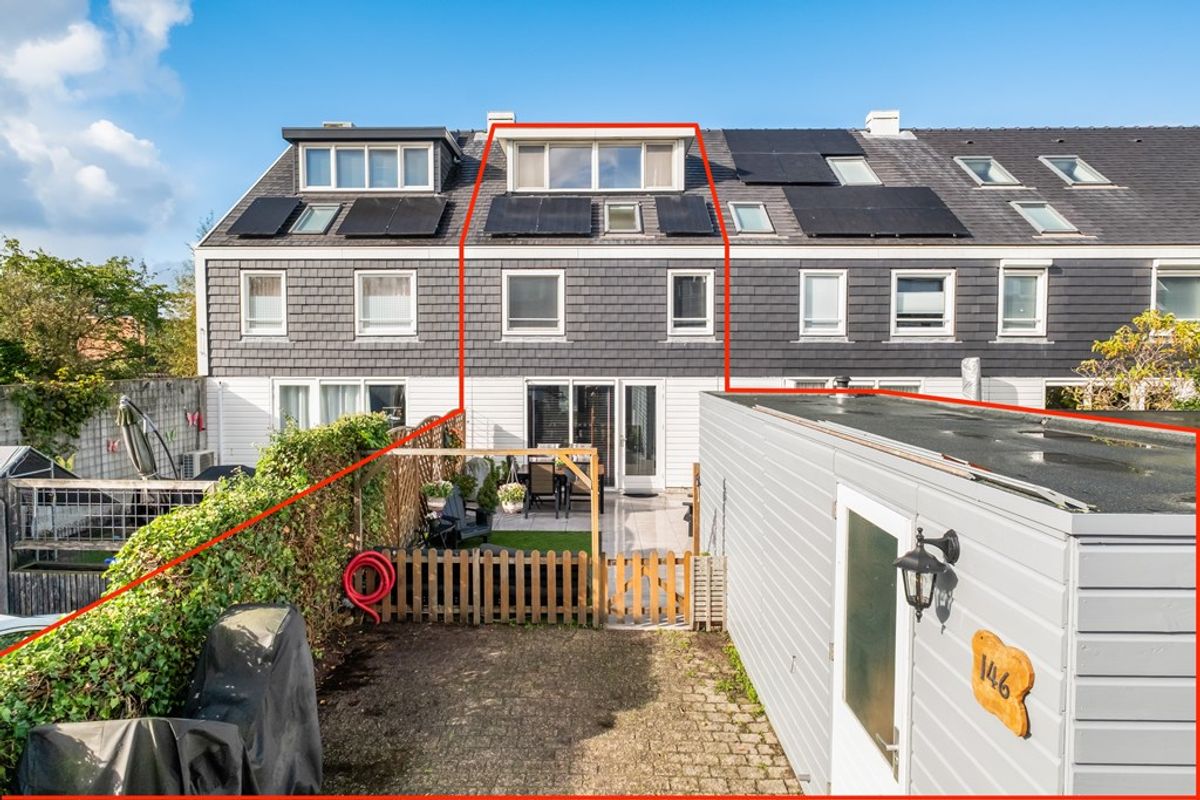
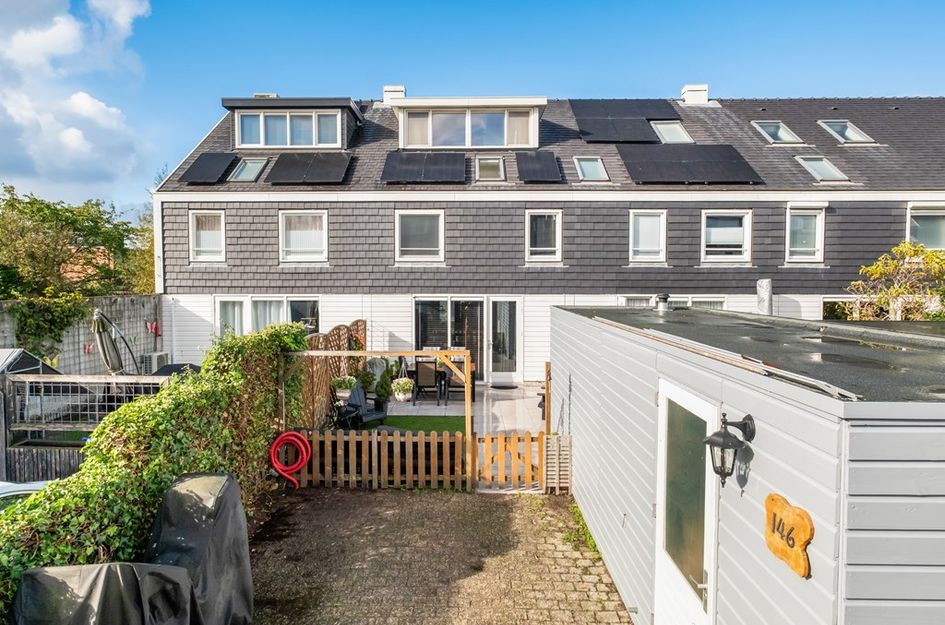
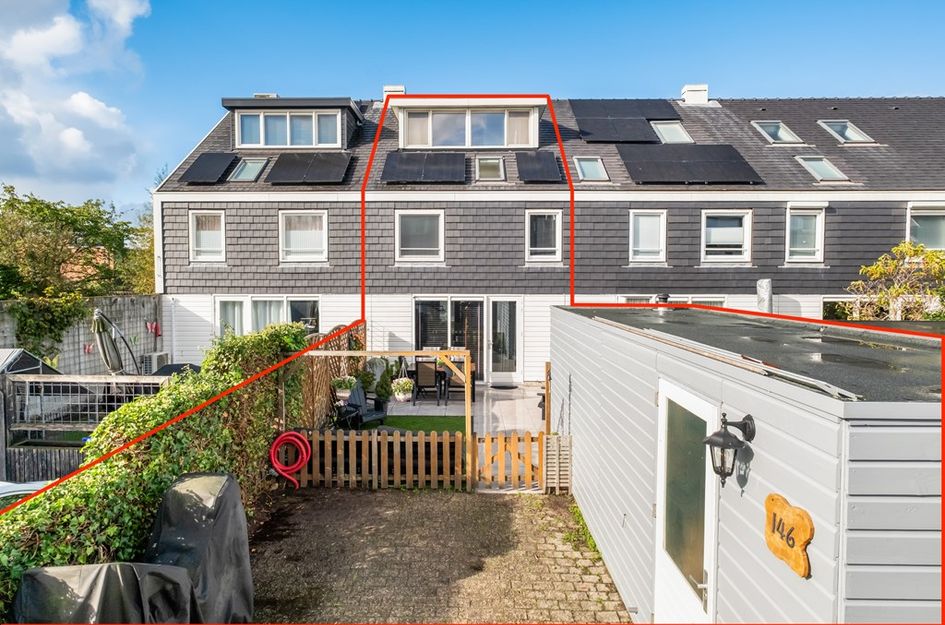
De tweede verdieping is een bijzonder waardevolle toevoeging aan deze woning. Dankzij de twee brede dakkapellen is hier verrassend veel extra ruimte en daglicht ontstaan. Vanaf de overloop zijn twee afzonderlijke slaapkamers bereikbaar. Beide kamers profiteren van de extra hoogte en de grote raampartijen van de dakkapellen, waardoor het prettige en goed bruikbare ruimtes zijn.
De kamers zijn uitstekend geschikt als extra slaapkamers, tienerkamers, thuiswerkplekken of hobbyruimtes. Daarnaast is er een praktische inbouwkast aanwezig.
Zonnige achtertuin op het zuidoosten
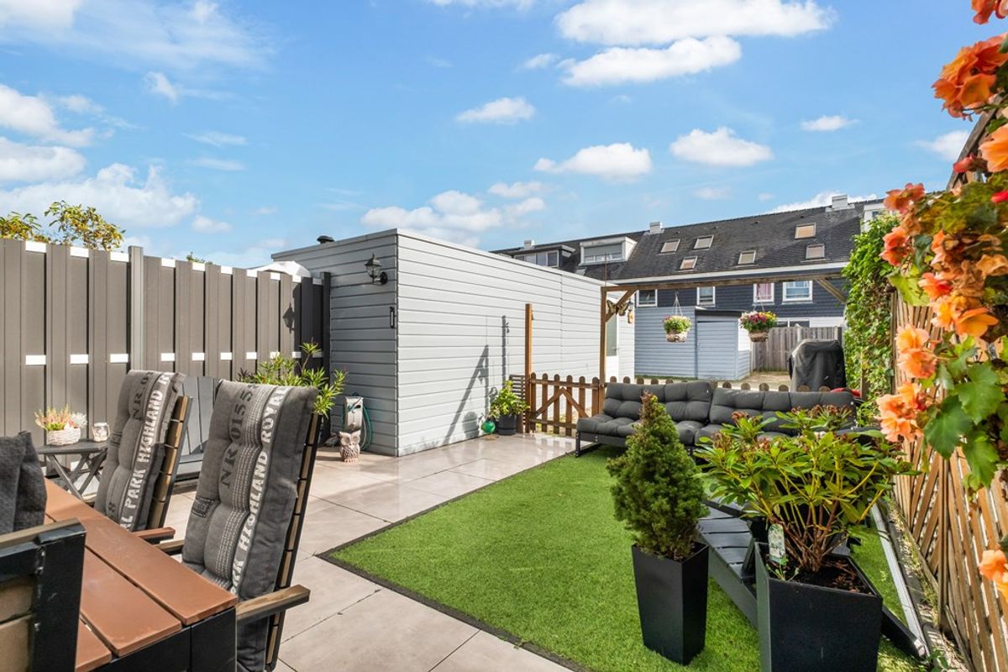
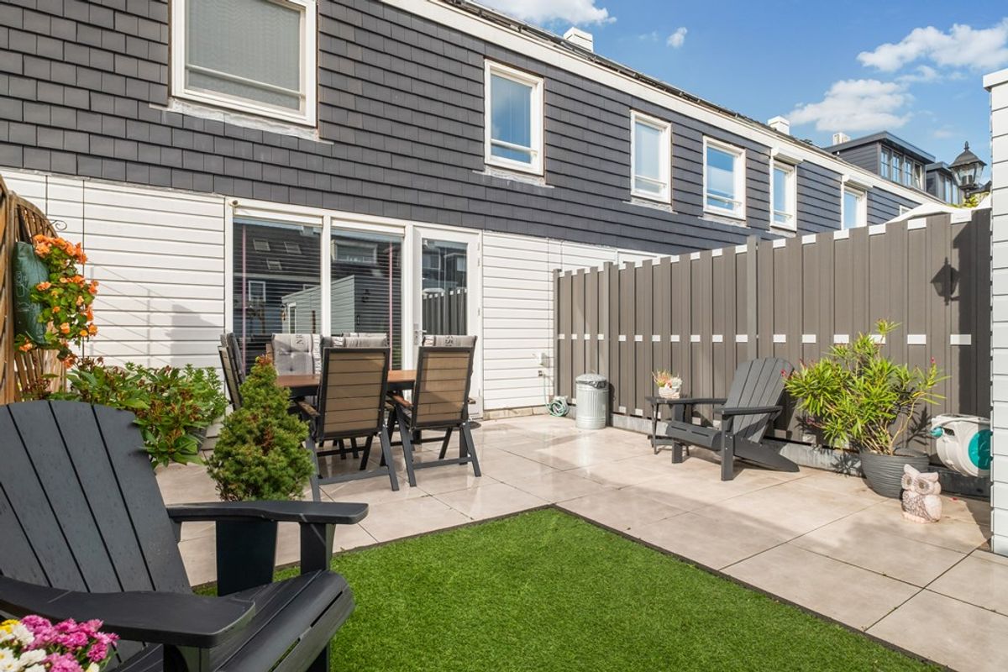
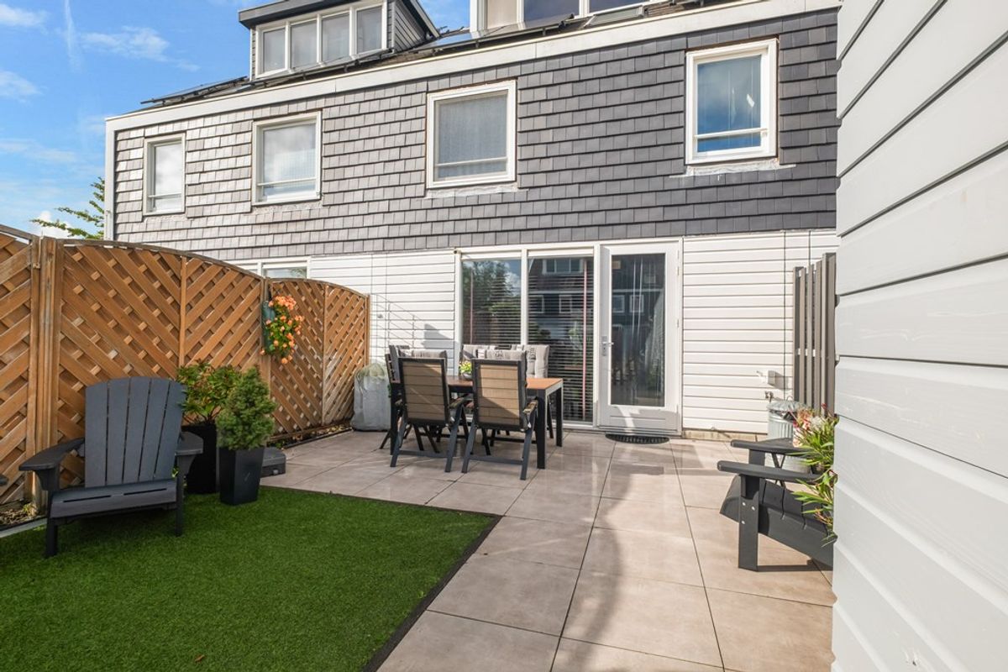
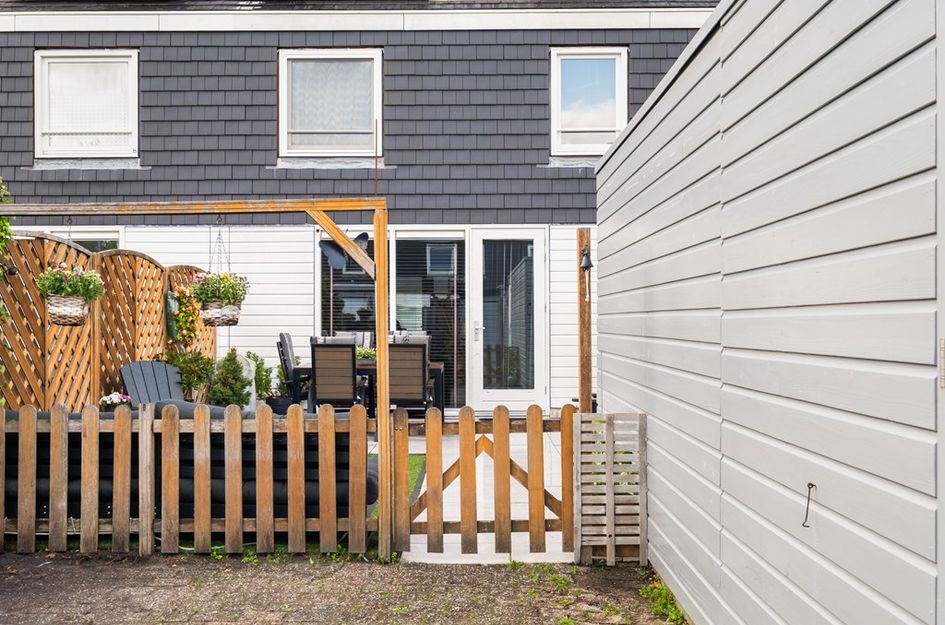
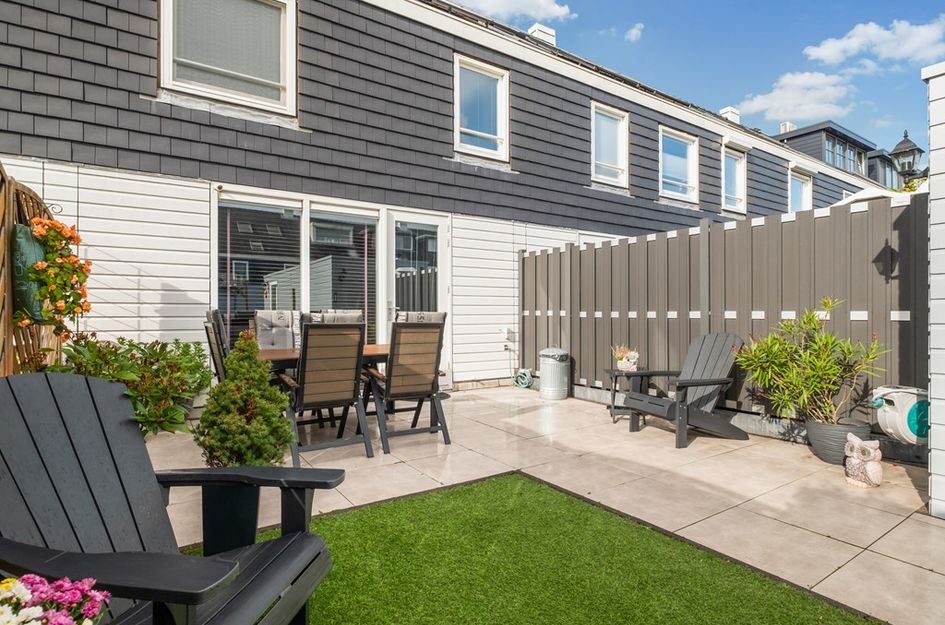
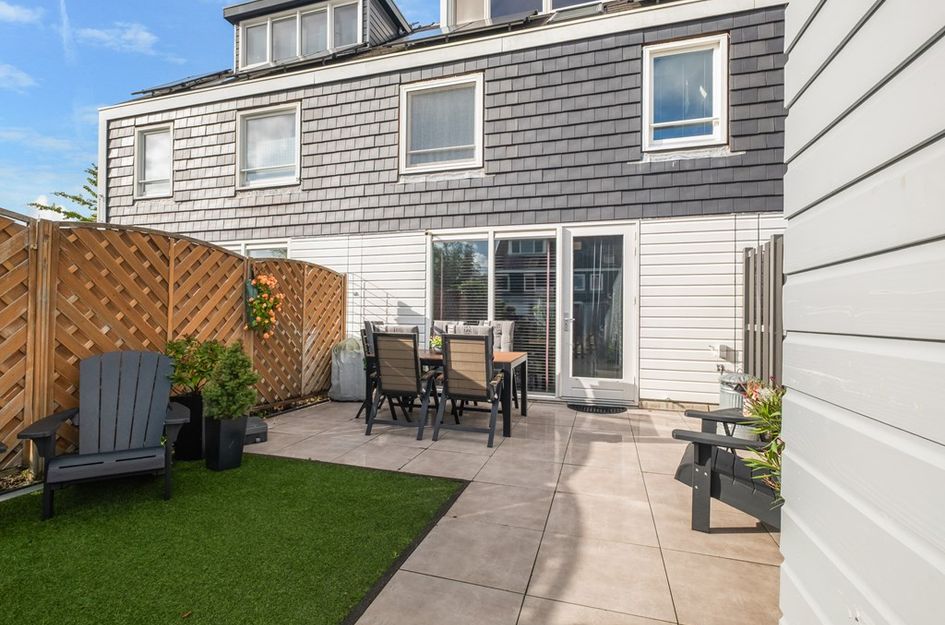
De verzorgde achtertuin is gelegen op het zuidoosten, waardoor je hier heerlijk kunt genieten van de ochtend- en middagzon. Een fijne plek om de dag te beginnen met een kop koffie in de zon of om op een mooie middag uitgebreid buiten te lunchen.
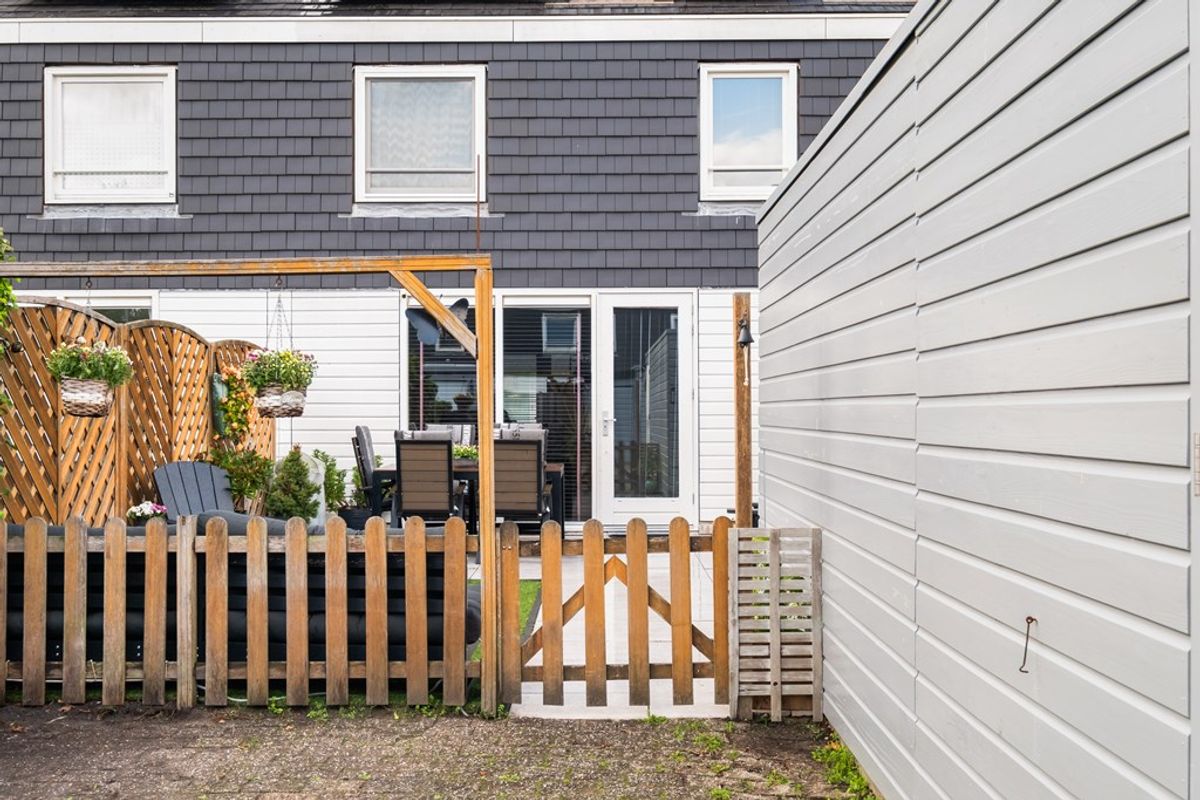
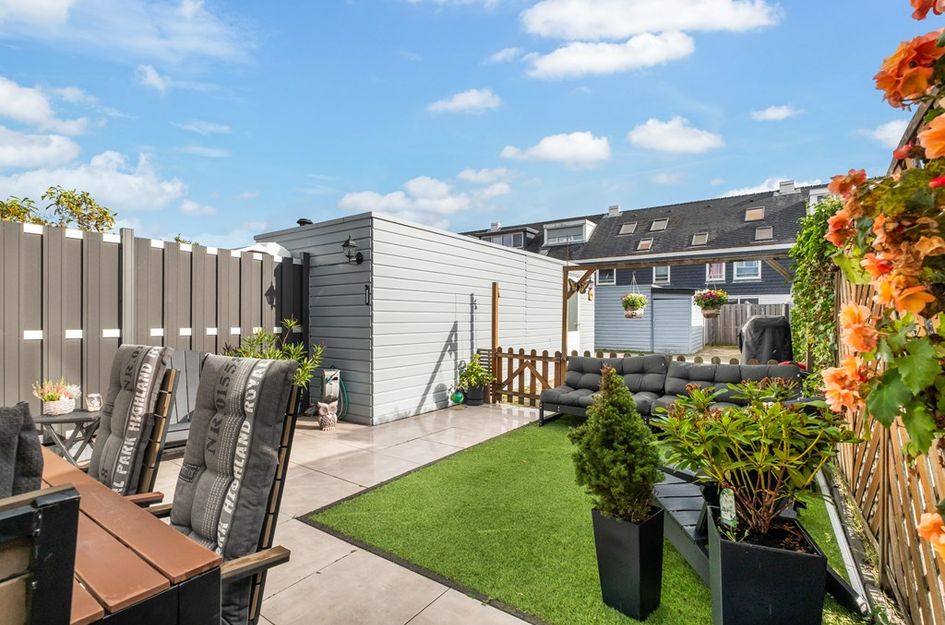
De tuin is sfeervol ingericht met grote terrastegels, een gedeelte kunstgras, groene beplanting en gezellige zitmogelijkheden. Dankzij de praktische indeling is er voldoende ruimte voor een royale eettafel, een comfortabele loungeset en verschillende plekjes om te ontspannen.
De erfafscheiding is in 2025 deels vernieuwd en uitgevoerd in onderhoudsvriendelijk kunststof. Hierdoor geniet je van een verzorgde uitstraling en extra privacy. Achter in de tuin bevindt zich een praktische houten berging, waarvan de buitenbekleding is vernieuwd. Deze biedt volop ruimte voor het opbergen van fietsen, tuinmeubilair en gereedschap. De tuin beschikt bovendien over een achterom, waardoor deze ook vanaf de achterzijde gemakkelijk bereikbaar is.
Groen en kindvriendelijk wonen in Ypenburg
De Vroomedijk ligt in een rustige, groene en kindvriendelijke woonomgeving in het geliefde Ypenburg. De woning bevindt zich aan een sfeervol woonpad met grasvelden en bomen, wat zorgt voor een prettige en ontspannen woonomgeving.
In de directe omgeving vind je diverse scholen, kinderopvang, speelgelegenheden en sportvoorzieningen. Voor de dagelijkse boodschappen kun je terecht bij winkelcentrum Ypenburg en De Parade in Nootdorp, met een gevarieerd aanbod aan winkels, supermarkten en horecagelegenheden. Ook natuurliefhebbers komen hier volop aan hun trekken. De Delftse Hout, het Bieslandse Bos, de Dobbeplas en het Balijbos bieden volop mogelijkheden om te wandelen, fietsen en ontspannen.
Dankzij de goede openbaarvervoersverbindingen en de nabijheid van de A4, A12 en A13 zijn Den Haag, Delft, Rotterdam en de rest van de Randstad uitstekend bereikbaar. Hier geniet je van rustig en groen wonen, met alle dagelijkse voorzieningen binnen handbereik!
Bijzonderheden:
• Perceeloppervlakte 140 m2, eigendomsgrond
• Bouwjaar: 2001
• Eigen parkeerplek in de achtertuin
• Energielabel A+ (mogelijk A++ bij een nieuwe energielabelberekening, mede dankzij de aanwezige zonnepanelen en de vernieuwde beoordelingssystematiek);
• Woonoppervlakte circa 129 m² volgens NEN-meetrapport
• Maar liefst vijf slaapkamers
• Moderne open keuken vernieuwd in 2022
• Negen zonnepanelen geplaatst in 2022
• Aangesloten op stadsverwarming
• Comfortabele vloerverwarming op de begane grond
• Verzorgde achtertuin op het zuidoosten met ochtend- en middagzon
• Onderhoudsvriendelijke kunststof erfafscheiding deels vernieuwd in 2025
• Houten berging met vernieuwde buitenbekleding
• Achterom aanwezig
• Groene en kindvriendelijke woonomgeving
• Goede bereikbaarheid via de A4, A12 en A13
• Oplevering: in overleg
Ben je op zoek naar een ruime, sfeervolle en energiezuinige gezinswoning met vijf slaapkamers, een moderne keuken, twee dakkapellen, een eigen parkeerplaats in de achtertuin en een heerlijke zonnige tuin? Dan is De Vroomedijk 146 absoluut een bezichtiging waard!
Looking for a spacious and comfortable family home in the popular Waterwijk neighbourhood of Ypenburg? This attractive six-room property offers five bedrooms, a modern kitchen, two wide dormer windows, private parking in the rear garden and a sunny southeast-facing garden. A wonderful home where space, comfort and family living come together!
Set in a quiet, green and family-friendly location, this well-maintained property offers approximately 129 m² of living space across three floors. Large windows create a bright and welcoming atmosphere, while the practical layout provides plenty of flexibility for family life, working from home or welcoming guests.
The home also offers an A+ energy rating, nine solar panels installed in 2022, district heating and underfloor heating on the ground floor. Shops, schools, recreation and public transport are all within easy reach.
A Warm Welcome
The house is situated along an attractive pedestrian pathway with lawns and trees. Its distinctive exterior cladding and neat front garden create a pleasant first impression. The covered entrance opens into a hallway with the meter cupboard, a separate toilet with washbasin, useful storage space and stairs to the first floor. From here you enter the living room and open-plan kitchen.
Bright, Inviting Living Room
The garden-facing living room is a lovely place to relax and spend time together. A large window and a door opening onto the rear garden bring in plenty of daylight and create an easy connection between indoors and outdoors.
There is ample room for a comfortable seating area and a generous dining table, making the space equally suitable for quiet evenings and entertaining family or friends. Warm-toned flooring and light walls add to the inviting atmosphere. Underfloor heating throughout the ground floor provides additional comfort.
On warmer days, open the garden door and enjoy the terrace as an extension of the living area.
Modern Open-Plan Kitchen (2022)
At the front of the house is the stylish open-plan kitchen, renovated in 2022. Dark cabinetry, a stone worktop and a practical layout give the kitchen a contemporary look, with generous preparation and storage space. Appliances include an induction hob, extractor hood, combination microwave oven and dishwasher. The open connection to the dining and living areas makes it easy to cook while staying in touch with family and guests. With its modern finish and practical design, this kitchen is perfectly suited to both everyday cooking and entertaining.
First Floor – Three Bedrooms and Bathroom
The first-floor landing leads to three bedrooms, the bathroom and two useful built-in cupboards. One cupboard has connections for a washing machine and tumble dryer, keeping laundry facilities conveniently out of sight.
The spacious front bedroom has room for a double bed and includes a built-in wardrobe. Natural light and attractive finishes make it a relaxing retreat. Two of the bedrooms have high ceilings and roof windows fitted with remote-controlled VELUX blackout blinds.
At the rear are two further well-sized bedrooms, suitable for children, guests or a home office. One children's bedroom features a practical built-in bed. The flexible arrangement means the rooms can adapt as your needs change.
The bathroom is finished in light tones and includes a bathtub with shower facilities, a vanity unit with storage, a mirrored cabinet and a toilet.
Second Floor – Two Bedrooms with Dormers
The second floor adds valuable living space. Two wide dormer windows bring in extra daylight and headroom, creating two separate, comfortable bedrooms.
Both rooms can be used as bedrooms for older children, guest accommodation, home offices or hobby spaces. A built-in cupboard provides additional storage. With five bedrooms in total, there is plenty of flexibility for a growing family or anyone who needs dedicated space to work or study.
Sunny Southeast-Facing Garden
The well-kept rear garden faces southeast, offering lovely morning and afternoon sunshine. Whether you prefer a quiet coffee outdoors or a relaxed lunch with friends, there is plenty of space to enjoy the garden.
Large paving slabs, an area of artificial grass and planting create an attractive, low-maintenance outdoor setting. The layout accommodates an outdoor dining table and comfortable seating. Part of the garden fencing was replaced in 2025 with low-maintenance synthetic panels, adding privacy and a neat finish.
A wooden storage shed at the rear, with renewed exterior cladding, offers space for bicycles, garden tools and furniture. The garden also has rear access and the added convenience of a private parking space.
Green, Family-Friendly Ypenburg
De Vroomedijk enjoys a peaceful setting in Waterwijk, part of the popular Ypenburg district. The leafy pedestrian pathway and nearby green spaces make this an appealing place for families.
Schools, childcare, playgrounds and sports facilities are close by. For shopping and dining, Ypenburg Shopping Centre and De Parade in nearby Nootdorp offer supermarkets, shops and cafés. Delftse Hout, Bieslandse Bos, Dobbeplas and Balijbos are ideal for walking, cycling and outdoor relaxation.
Public transport connections and access to the A4, A12 and A13 make The Hague, Delft, Rotterdam and the wider Randstad region easy to reach. Enjoy a green residential setting without giving up everyday convenience.
Key Features
• Approx. 129 m² of living space (NEN measurement report)
• 140 m² freehold plot; built in 2001
• Six rooms, including five bedrooms across two upper floors
• Two wide dormer windows on the second floor
• Modern open-plan kitchen renovated in 2022
• Energy rating A+; a different rating may result from a new assessment
• Nine solar panels installed in 2022
• District heating; underfloor heating on the ground floor
• Southeast-facing rear garden with morning and afternoon sun
• Private parking space in the rear garden and rear access
• Garden fencing partially renewed in 2025
• Wooden shed with renewed exterior cladding
• Convenient location near schools, shops and transport
• Transfer date by mutual agreement
Make This Wonderful Property Your New Home!
Looking for a welcoming, energy-efficient family home with five bedrooms, a modern kitchen, two dormers and a sunny garden with private parking? De Vroomedijk 146 is well worth viewing. Arrange an appointment and discover the space, comfort and possibilities this wonderful family home has to offer!
Looking for a surprisingly spacious and comfortable family home in the popular Waterwijk neighbourhood of Ypenburg? This charming six-room property offers no fewer than five bedrooms, a modern kitchen, two wide dormer windows, a private parking space in the rear garden and a sunny southeast-facing garden. A wonderful family home where space, comfort and enjoyable living come together perfectly!
Situated in a quiet, green and family-friendly residential area, this well-maintained family home offers approximately 129 m² of living space. Its practical layout across three floors provides plenty of room for the entire family, while the large windows allow natural light to fill the rooms, creating a bright and welcoming atmosphere.
Comfort and sustainability have also been carefully considered. The property features a modern kitchen installed in 2022, nine solar panels, an A+ energy rating and underfloor heating on the ground floor. The beautifully maintained rear garden, enjoying morning and afternoon sunshine, completes the picture.
A wonderful family home in a pleasant location, with shops, schools, playgrounds and public transport all within easy reach!
A Warm Welcome
The property is situated along an attractive, landscaped pedestrian pathway surrounded by lawns, trees and a well-maintained front garden. The distinctive exterior cladding gives the house a contemporary appearance and, together with the green surroundings, creates an inviting first impression.
The covered entrance leads into the hallway, which provides access to the meter cupboard, a separate toilet with a small washbasin, practical storage space and the staircase to the first floor. From the hallway, you can enter the living room and open-plan kitchen.
An Inviting Living Room Filled with Natural Light
The garden-facing living room forms the welcoming heart of the home. Thanks to the large windows and the door opening onto the rear garden, the room enjoys plenty of natural light and a lovely connection between indoor and outdoor living.
There is ample space for a generous seating area and a large dining table, making this a wonderful place to spend time with family and friends. The warm-toned flooring, light-coloured walls and tasteful interior create a comfortable and inviting atmosphere. The entire ground floor benefits from underfloor heating, ensuring a pleasant indoor temperature throughout the year.
On sunny days, simply open the door to the rear garden and let the terrace become an extension of your living space. An ideal setting for relaxing, enjoying meals together or making the most of outdoor living.
Modern Open-Plan Kitchen Renovated in 2022
At the front of the property, you will find the modern open-plan kitchen, which was renovated in 2022. The kitchen features a stylish contemporary design with dark cabinet fronts, a stone worktop and a practical layout offering plenty of worktop and storage space.
The kitchen is equipped with an induction hob, extractor hood, combination microwave oven and dishwasher. With its generous cupboard space and spacious worktop, there is plenty of room to prepare meals and keep kitchen essentials neatly organised.
The open connection to the living and dining area allows cooking and socialising to flow naturally together, making the kitchen a pleasant space for everyday family life as well as entertaining friends and relatives.
First Floor – Three Bedrooms and a Well-Equipped Bathroom
The staircase leads to the first-floor landing, providing access to three bedrooms, a bathroom and two practical built-in cupboards, one of which has connections for a washing machine and tumble dryer.
The spacious bedroom at the front offers plenty of room for a double bed and features a built-in wardrobe. With its pleasant natural light and attractive finishes, this is a wonderful place to unwind. Two of the bedrooms feature high ceilings and skylights fitted with remotely operated VELUX blackout blinds. At the rear of the property are two further well-proportioned bedrooms. These rooms are ideal as children's bedrooms, guest rooms or home offices and can be arranged to suit your needs. One of the children's bedrooms also features a practical built-in bed.
The bathroom is finished in a light colour scheme and includes a bathtub with shower facilities, a vanity unit with storage, a mirrored cabinet and a toilet.
Second Floor – Two Full-Sized Bedrooms with Dormer Windows
The second floor is a particularly valuable addition to this home. Thanks to the two wide dormer windows, this level offers a surprising amount of additional space and natural light.
From the landing, two separate bedrooms can be accessed. Both rooms benefit from the additional headroom and large windows provided by the dormers, creating bright, comfortable and highly usable spaces. These rooms are perfectly suited as additional bedrooms, teenagers' rooms, home offices or hobby rooms. There is also a practical built-in storage cupboard.
Sunny Southeast-Facing Rear Garden
The beautifully maintained rear garden faces southeast, allowing you to enjoy both morning and afternoon sunshine. It is a lovely place to start your day with a coffee in the sun or enjoy a leisurely outdoor lunch on a pleasant afternoon.
The garden has been attractively landscaped with large paving slabs, an area of artificial grass, greenery and inviting seating areas. Its practical layout offers ample space for a generous outdoor dining table, a comfortable lounge set and various spots to relax. The garden fencing was partially renewed in 2025 using low-maintenance synthetic materials, providing a neat appearance and additional privacy.
At the rear of the garden, there is a practical wooden storage shed with renewed exterior cladding. It offers plenty of room for bicycles, garden furniture and tools. The garden also benefits from rear access, making it easily accessible from the back.
Green and Family-Friendly Living in Ypenburg
De Vroomedijk is situated in a quiet, green and family-friendly residential area in the popular district of Ypenburg. The property is located along an attractive pedestrian pathway with lawns and trees, creating a pleasant and peaceful living environment.
Various schools, childcare facilities, playgrounds and sports facilities can be found nearby. For everyday shopping, Ypenburg Shopping Centre and De Parade in Nootdorp offer a wide selection of shops, supermarkets, cafés and restaurants. Nature lovers will also feel right at home. Delftse Hout, Bieslandse Bos, Dobbeplas and Balijbos provide excellent opportunities for walking, cycling and enjoying the outdoors.
Thanks to convenient public transport connections and easy access to the A4, A12 and A13 motorways, The Hague, Delft, Rotterdam and the wider Randstad region are all easily accessible. Here, you can enjoy peaceful, green surroundings while having all everyday amenities within easy reach!
Key Features
• Plot size: 140 m², freehold land;
• Year of construction: 2001;
• Private parking space in the rear garden;
• Energy rating A+ (potentially A++ following a new energy performance assessment, partly due to the existing solar panels and updated assessment methodology);
• Living area of approximately 129 m² according to the NEN measurement report;
• No fewer than five bedrooms;
• Modern open-plan kitchen renovated in 2022;
• Nine solar panels installed in 2022;
• Connected to district heating;
• Comfortable underfloor heating on the ground floor;
• Well-maintained southeast-facing rear garden with morning and afternoon sunshine;
• Low-maintenance synthetic garden fencing, partially renewed in 2025;
• Wooden storage shed with renewed exterior cladding;
• Rear access to the garden;
• Green and family-friendly residential neighbourhood;
• Excellent accessibility via the A4, A12 and A13 motorways;
• Transfer date: by mutual agreement.
Make This Wonderful Property Your New Home!
Are you looking for a spacious, charming and energy-efficient family home with five bedrooms, a modern kitchen, two dormer windows, a private parking space in the rear garden and a lovely sunny outdoor space? Then De Vroomedijk 146 is definitely worth a viewing!