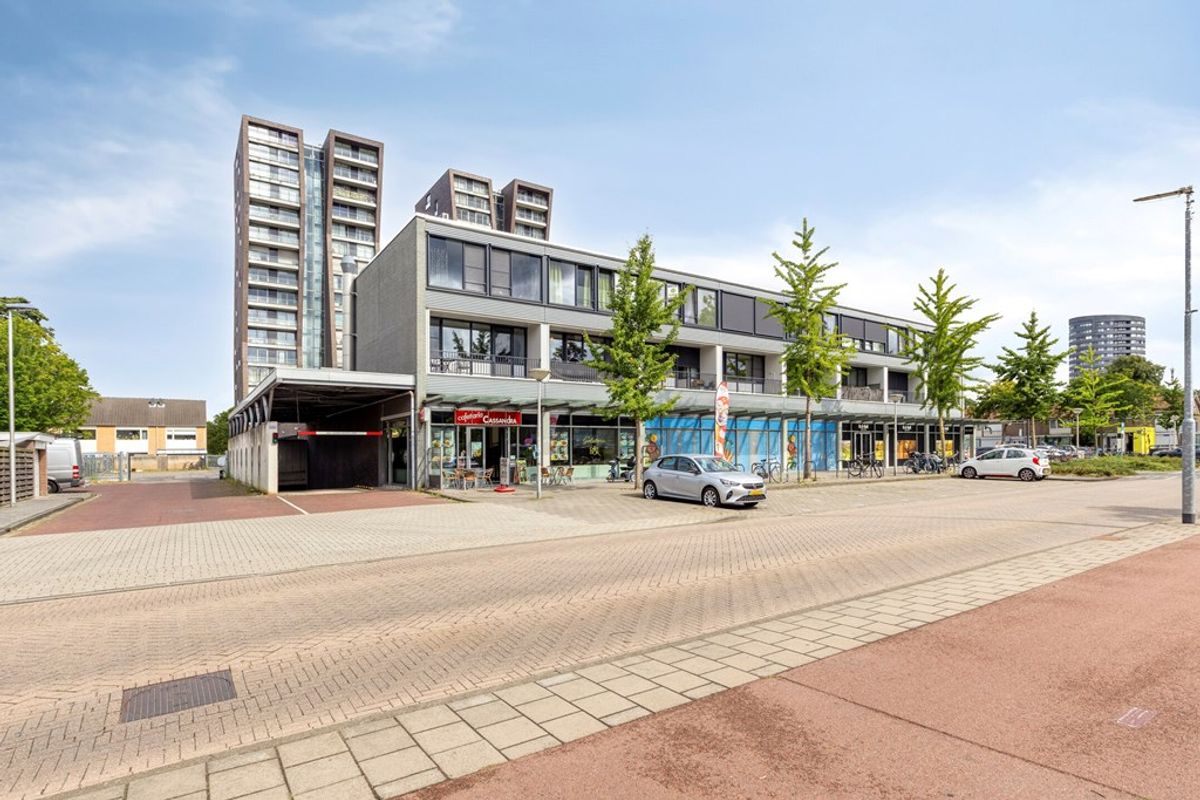
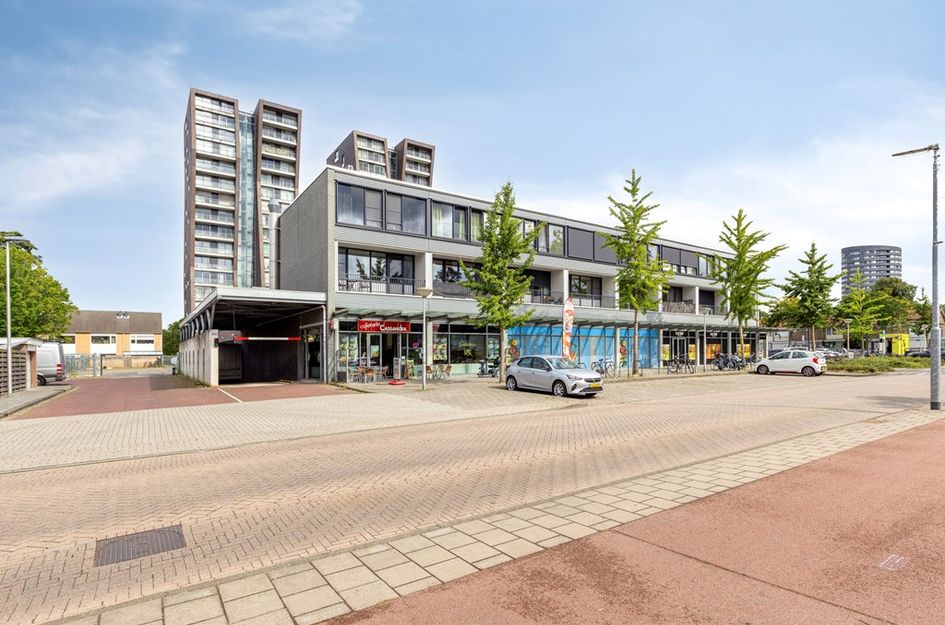
Centraal wonen met alle gemakken binnen handbereik? Welkom bij Cassandraplein 5-04 in Eindhoven.
Dit 2- kamer appartement gelegen op de 1ste verdieping met zonnig balkon is een schitterende plek. U kunt zo intrekken want alle denkbare voorzieningen zijn aanwezig en met energielabel A+ .
Recent vernieuwd:
- Nieuwe aluminium kozijnen met HR+++ glas aan beide zijdes
- Dak met isolatie volgens de hedendaagse normen
- Elektrische screens
- Nieuwe Intergas cv-combiketel (2025)
- Nieuwe mechanische ventilatie-unit
- Hybride warmtepomp voor extra energiezuinig wonen
Kenmerken:
- Open keuken en moderne badkamer
- Gedeelde berging
- Eigen parkeerplaats in de parkeerkelder
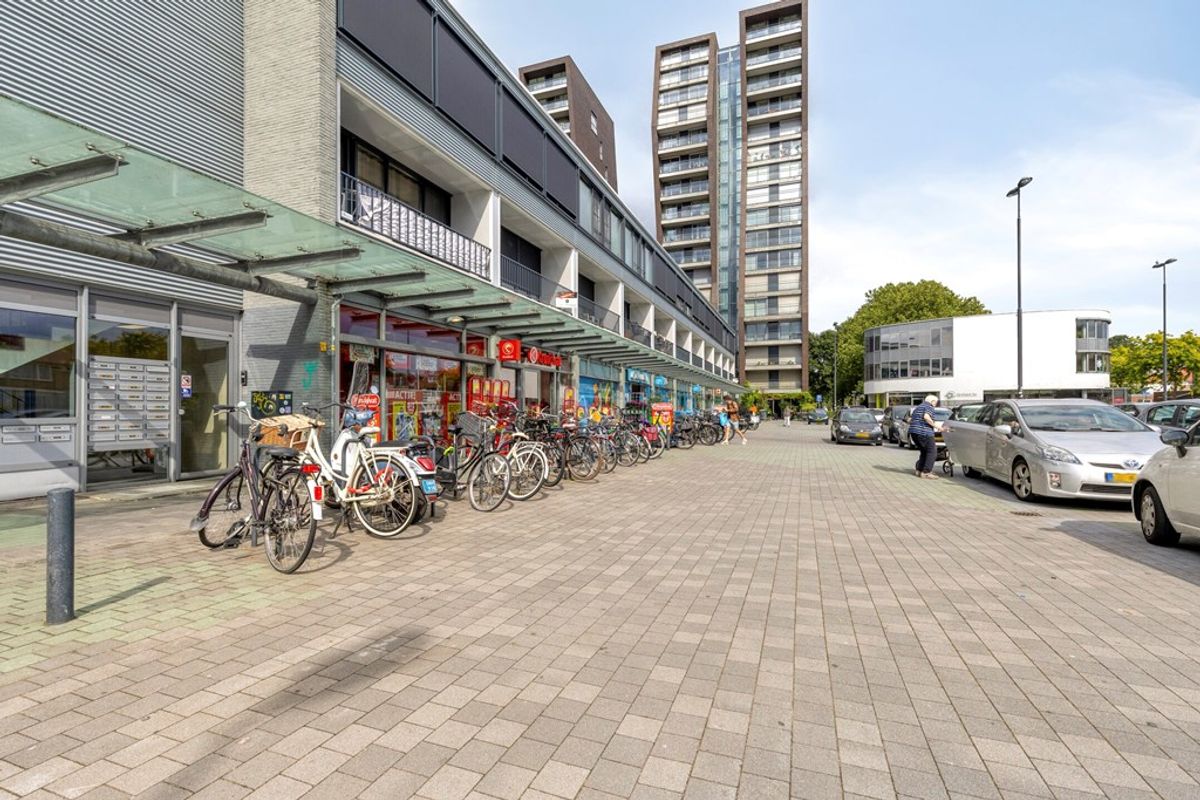
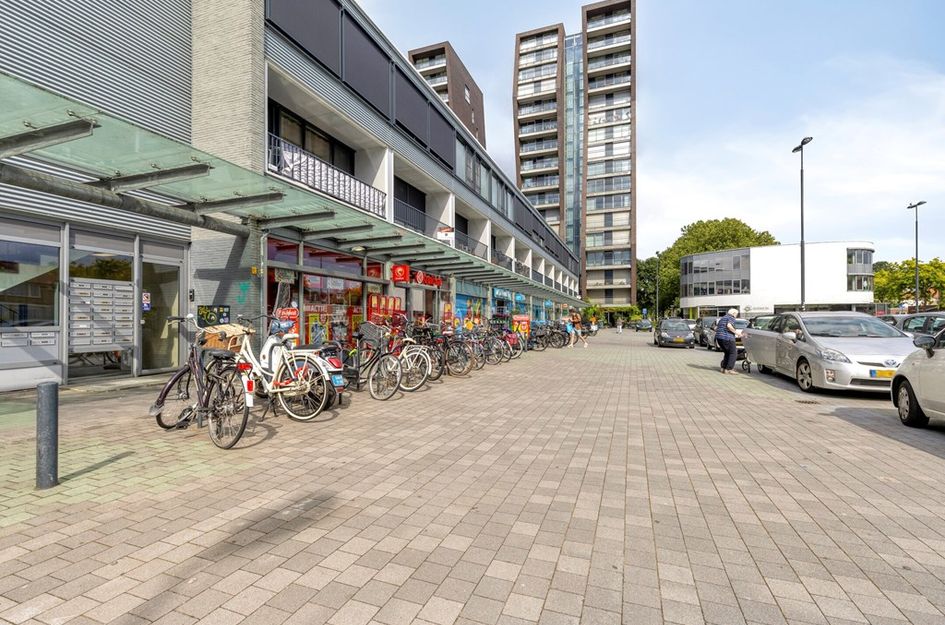
Het appartementencomplex is gelegen op een 10 minuten fietsafstand van het centrum van Eindhoven, op loopafstand van het openbaar vervoer en vele voorzieningen in de nabijheid waaronder Tue, Fontys, MMC, diversen uitvalswegen en gunstig gelegen aan winkelcentrum "Cassandraplein”.
LET OP: Erfpacht van toepassing!
- De grond onder het appartement is niet uw eigendom; deze pacht u en u betaalt er een maandelijks bedrag voor.
- Deze kosten zijn voor de eigenaar fiscaal aftrekbaar, dus de werkelijke netto kosten vallen lager uit (afhankelijk van uw belastingtarief en uw fiscale situatie)
- Erfpacht heeft invloed op uw leencapaciteit, wij raden u dan ook aan om de voorwaarden hiervan te bespreken met uw hypotheekverstrekker.
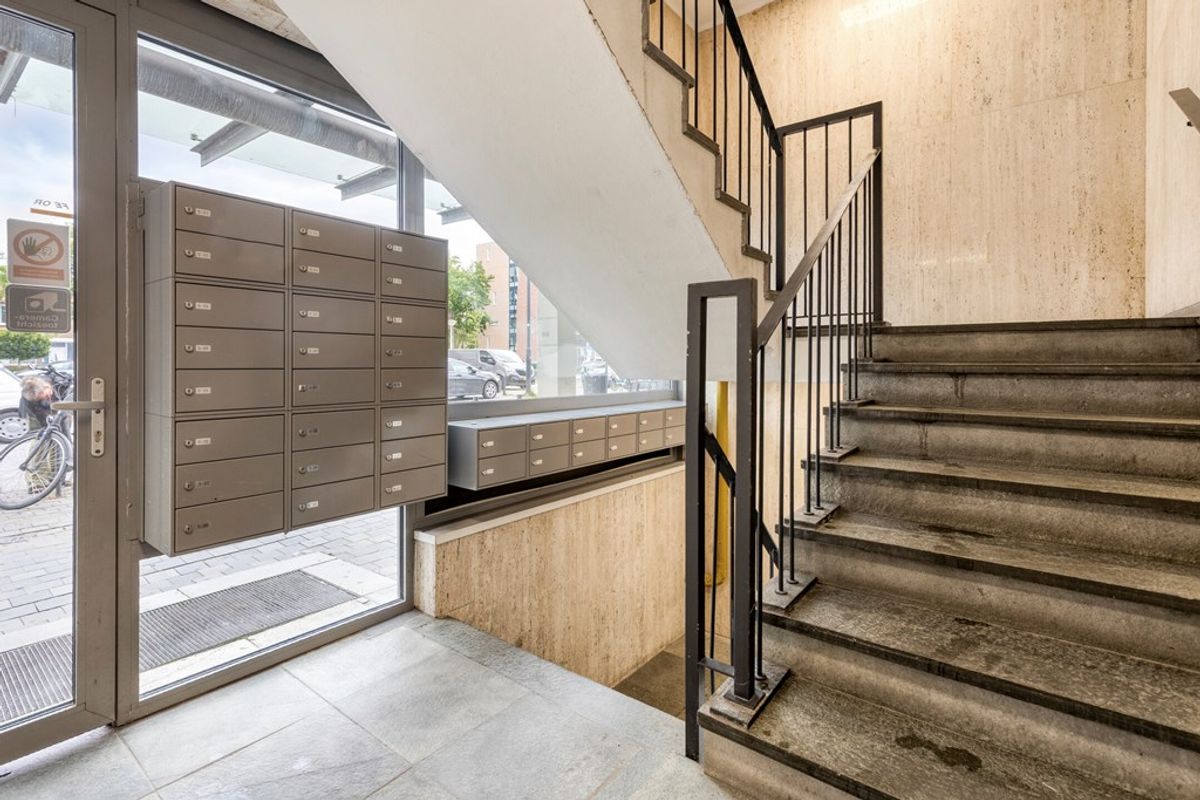
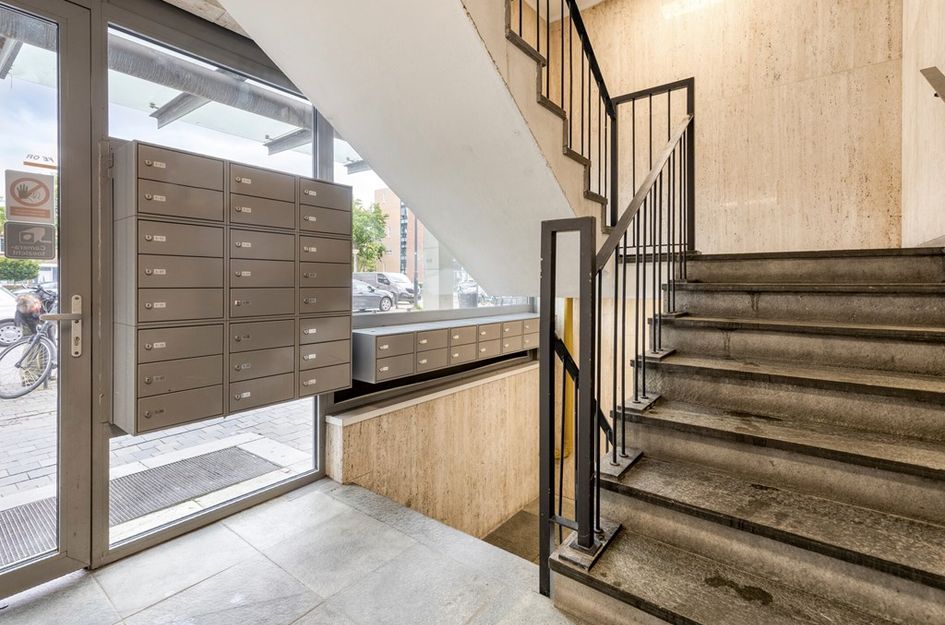
Gezamenlijke entree met intercominstallatie, brievenbussen en trapopgang naar de 1ste verdieping.
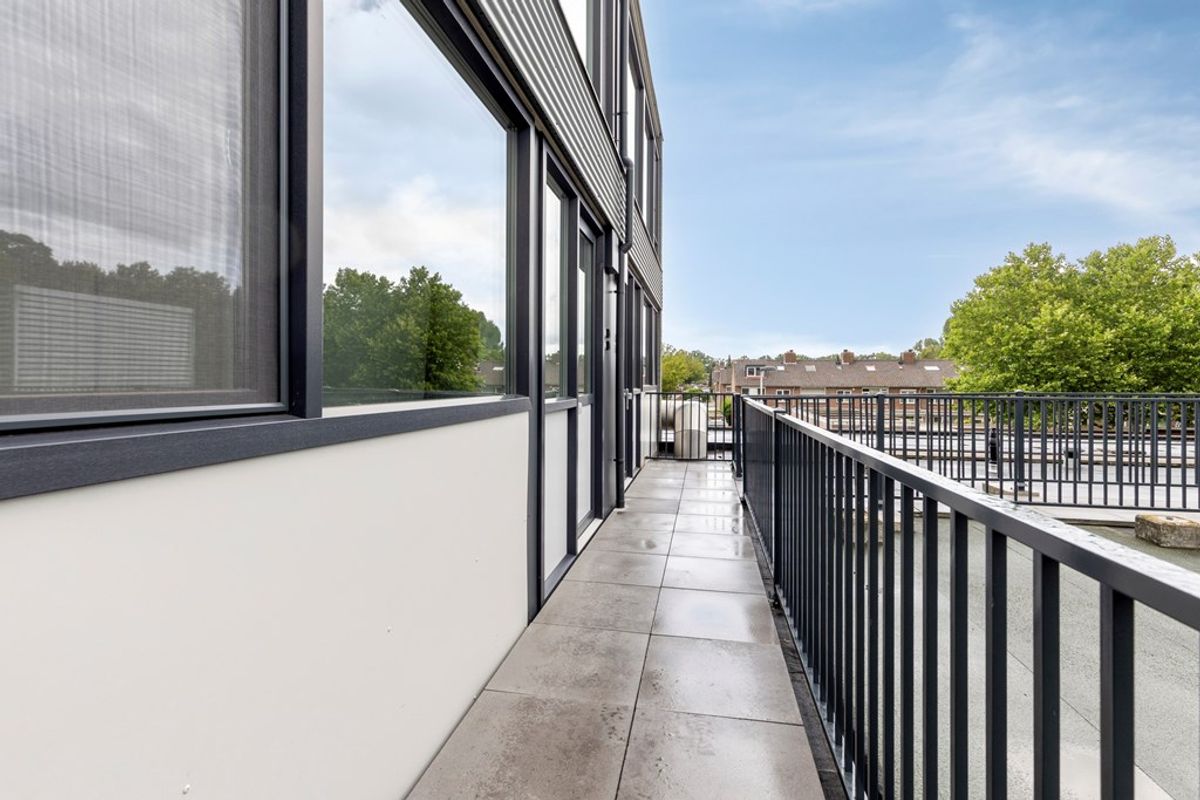
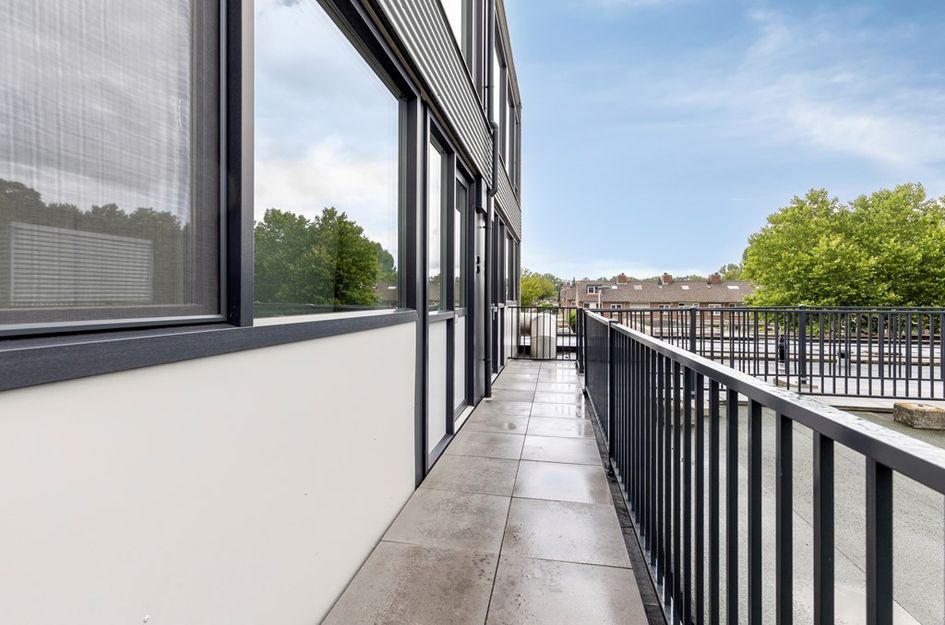
Vanuit de galerij (eerste verdieping) hebt u toegang tot het appartement en tot de berging in de kelder.
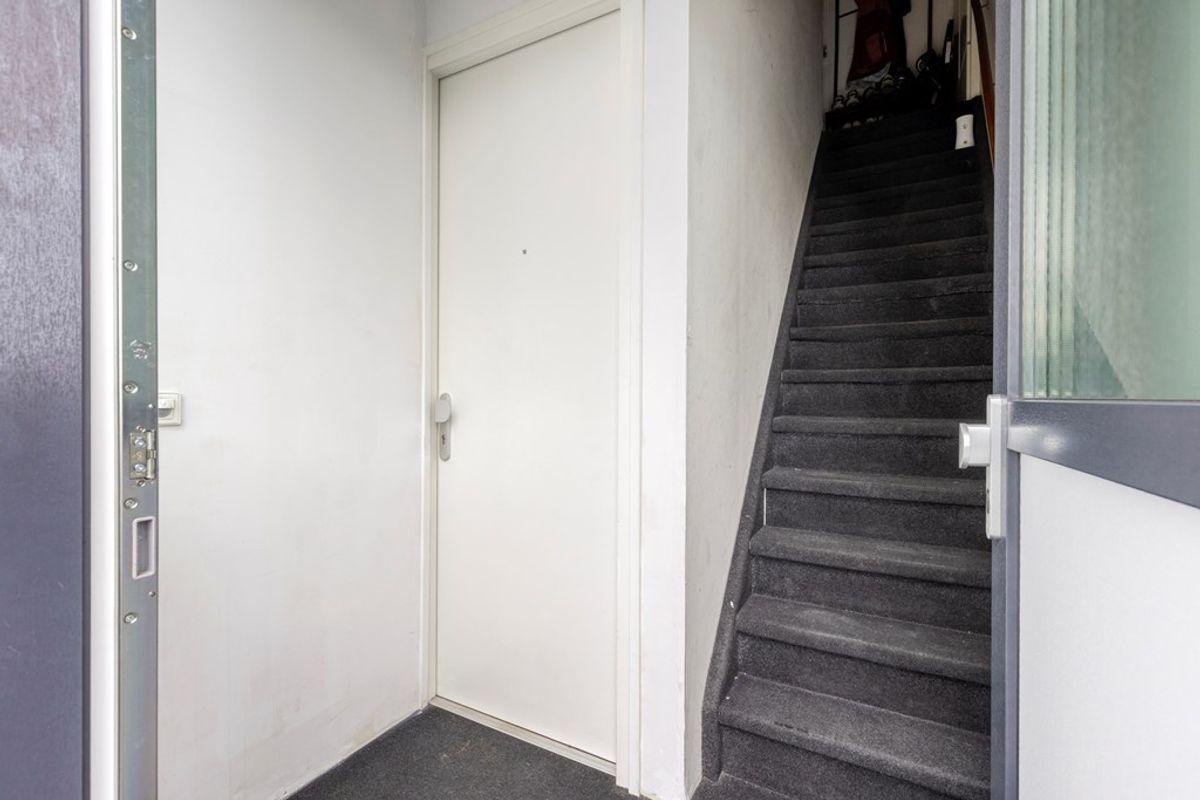
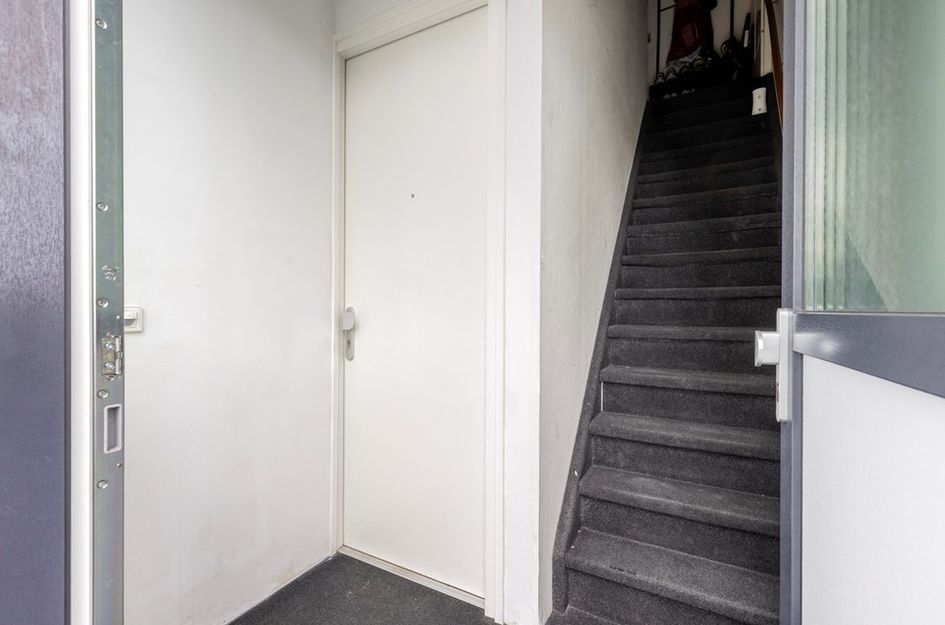
Gezamenlijk portiek voor 2 appartementen, naar het appartement op de eerste verdieping en trapopgang naar het appartement op de 2e verdieping.
In de hal bevindt zich een eigen CV-combiketel en de meterkast.
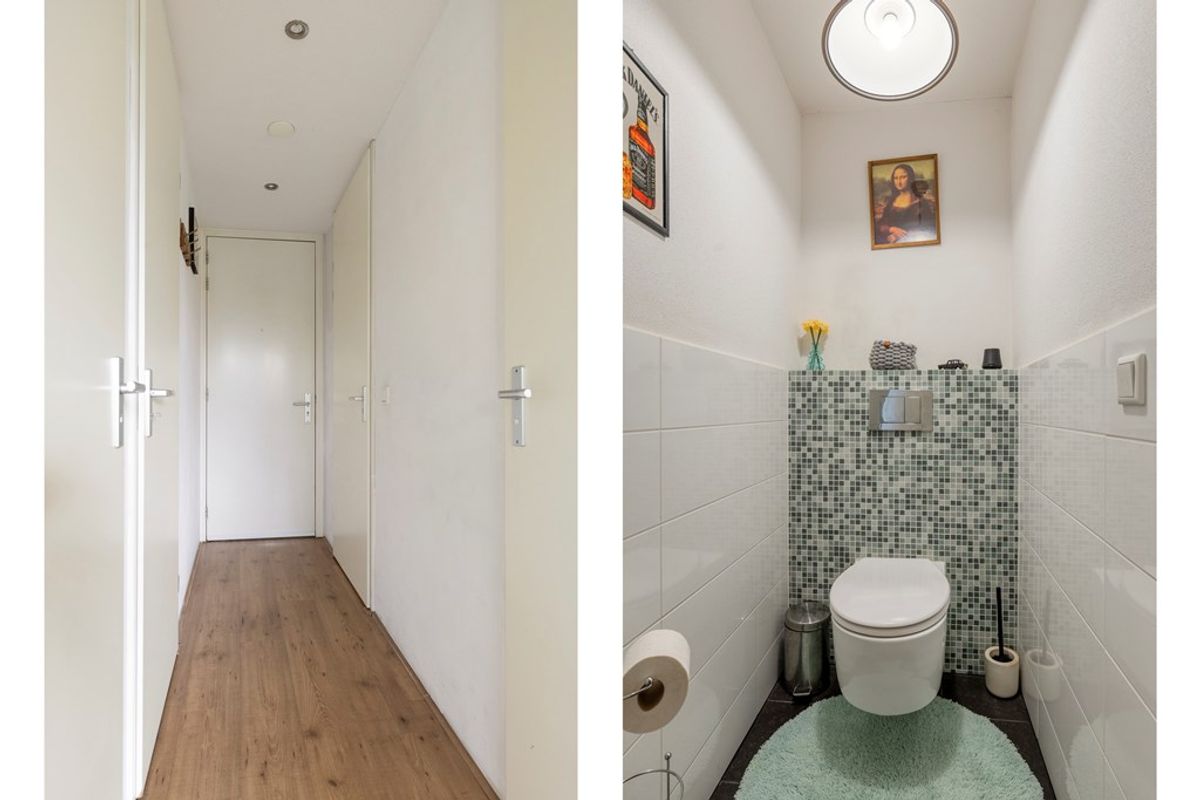
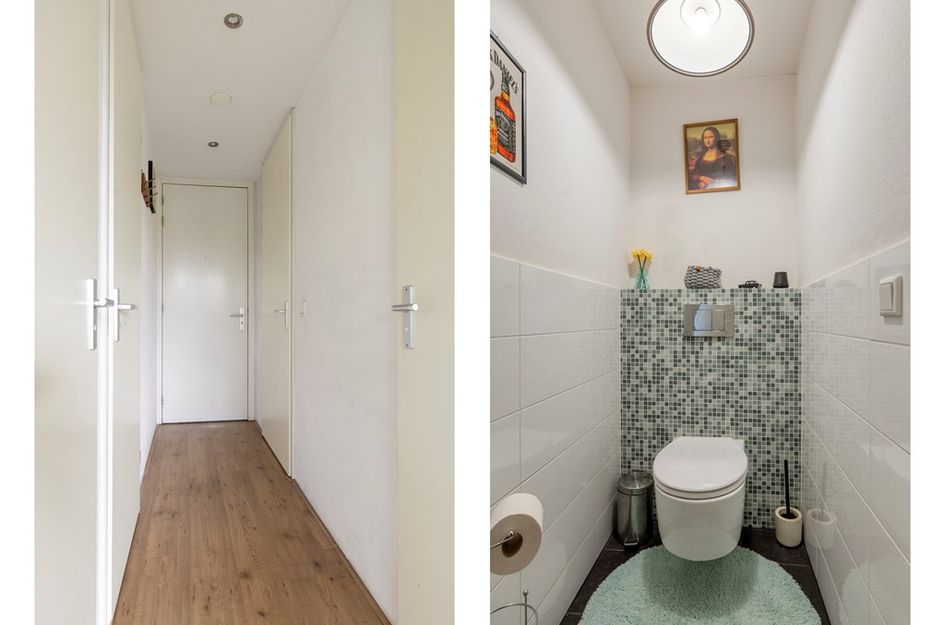
Entree: De hal biedt toegang tot de woonkamer, de slaapkamer, badkamer en aparte ruimte voor de wasmachine. Vanuit de hal hebt u ook toegang tot de deels betegelde toiletruimte met zwevend toilet.
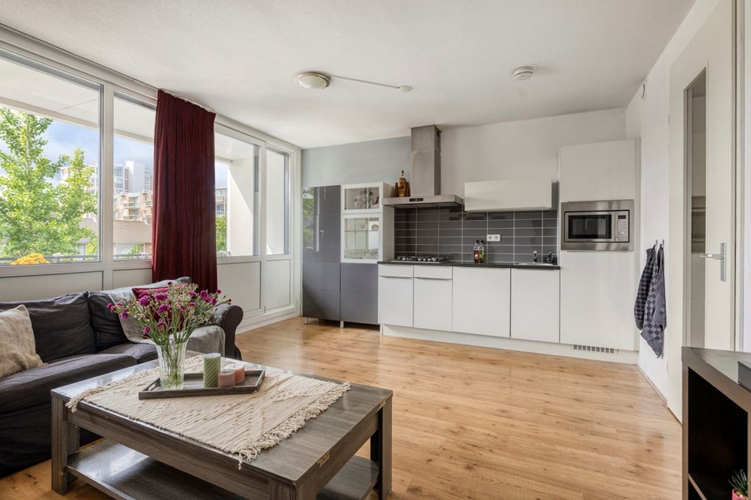
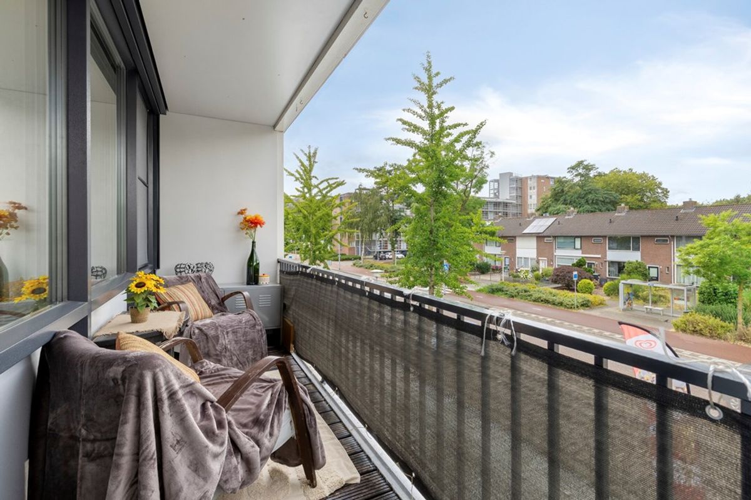
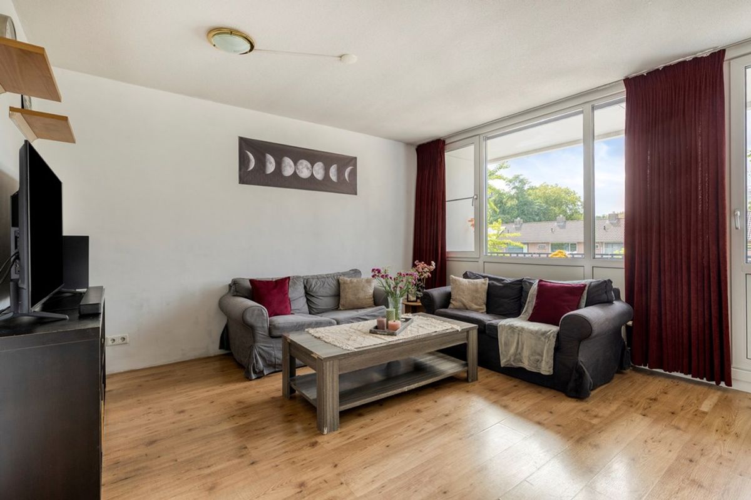
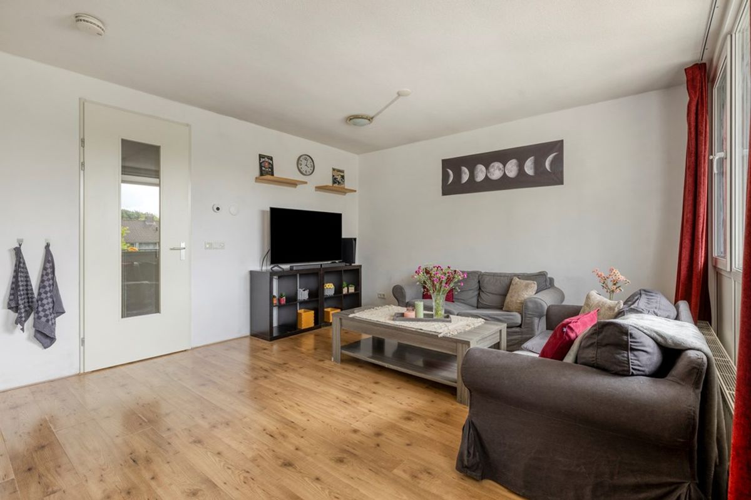
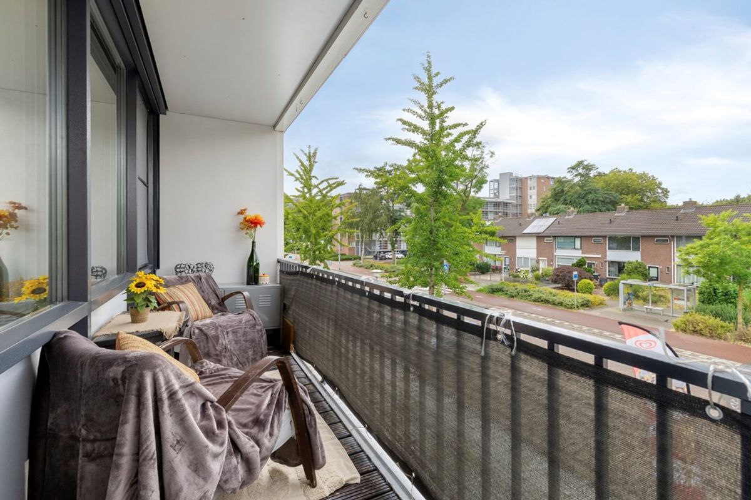
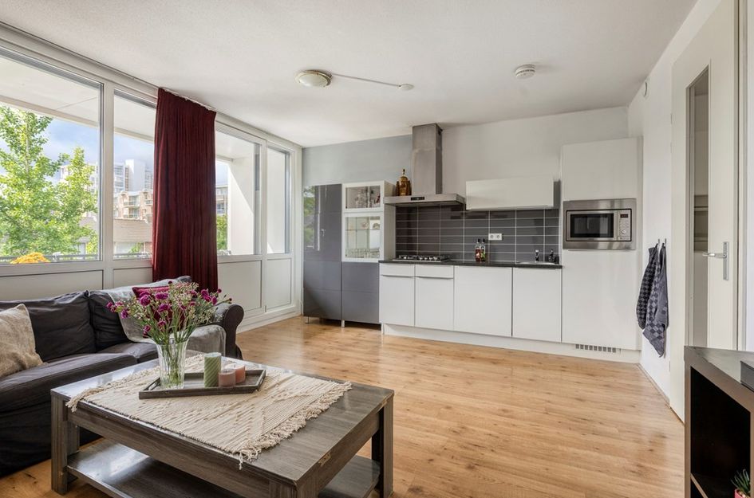
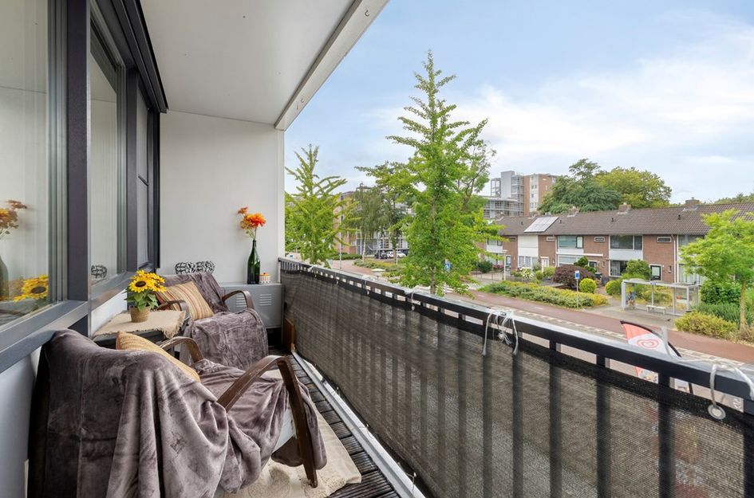
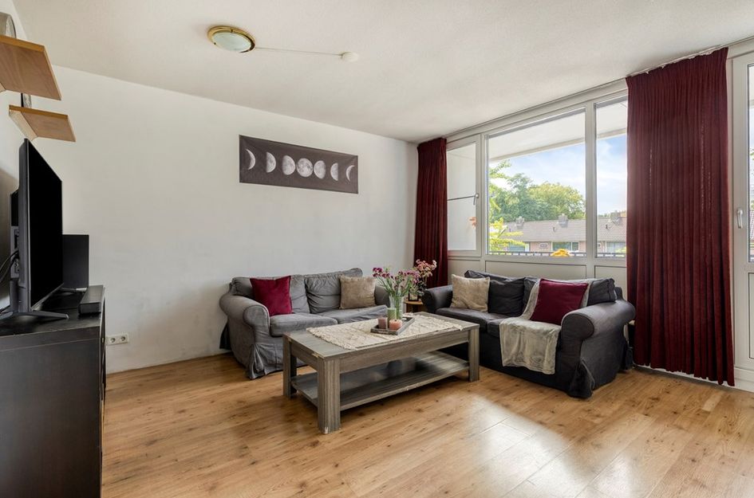
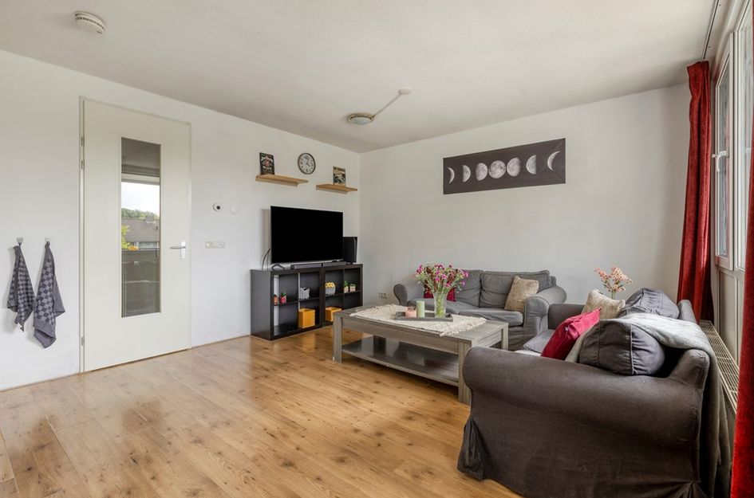
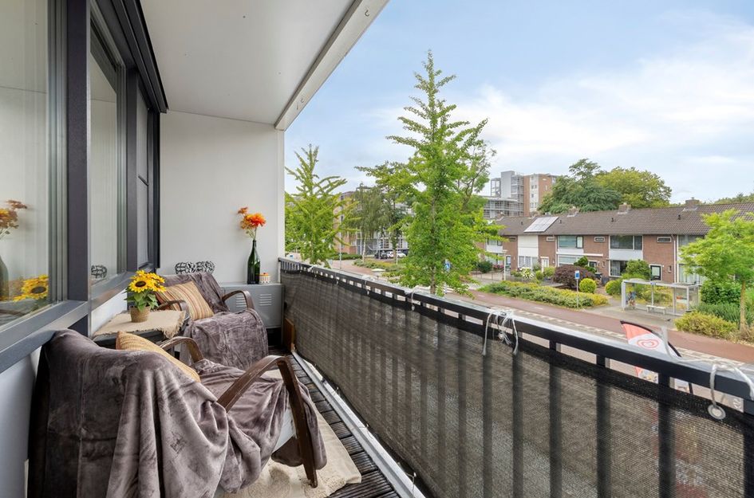
De woonkamer is voorzien van een houten vloer en een strakke wand- en plafondafwerking. Tevens geniet de woonkamer van veel lichtinval middels de grote raampartijen, vrij uitzicht en een heerlijke balkon op het zuiden van 7 m2.
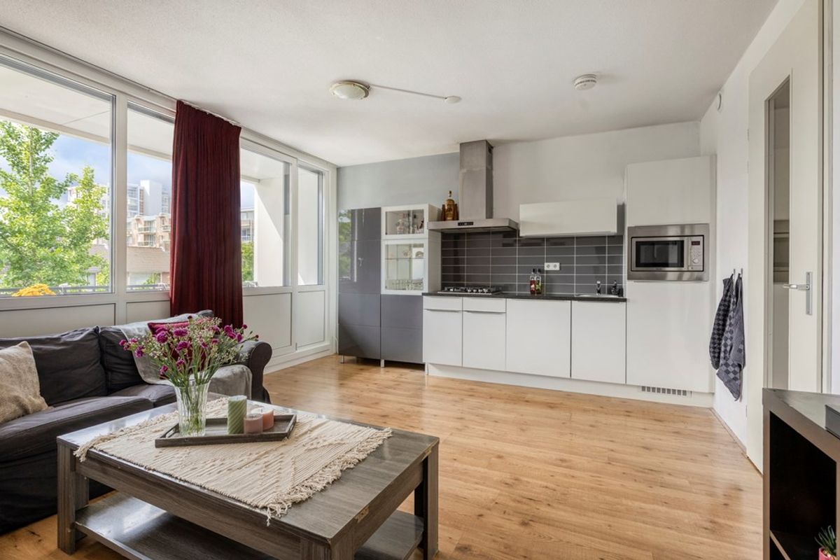
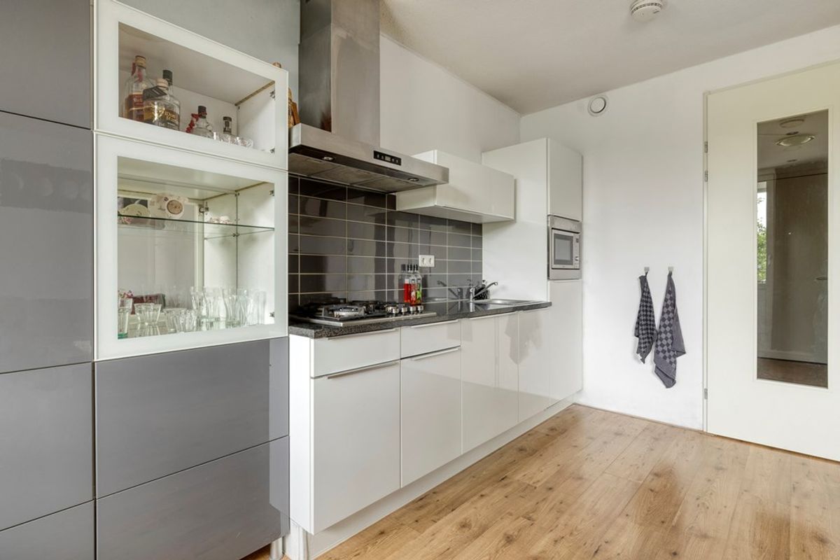
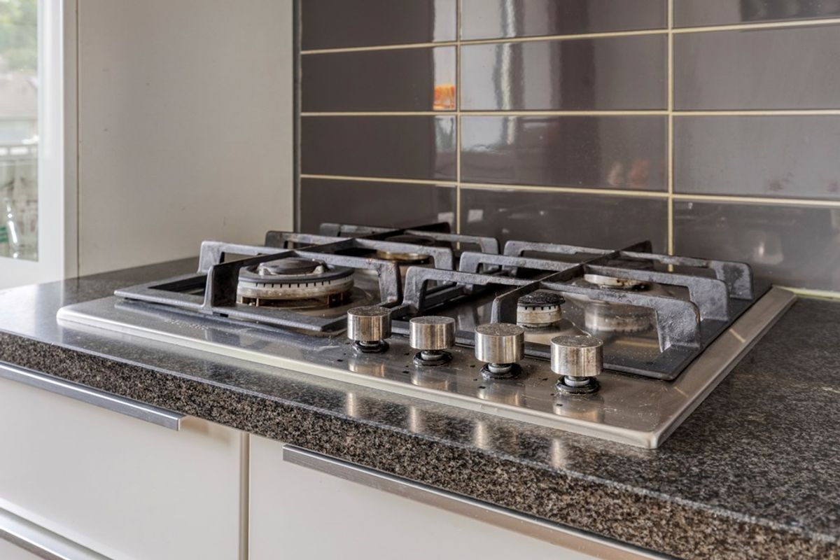
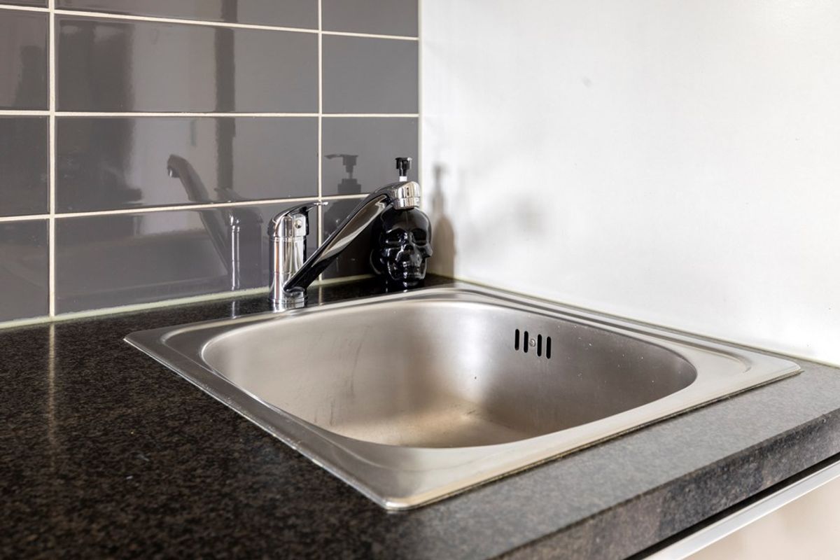
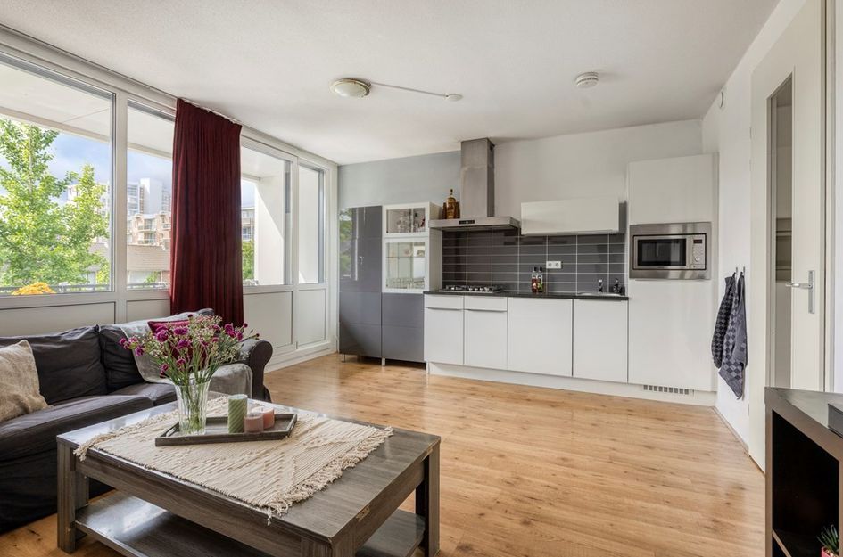
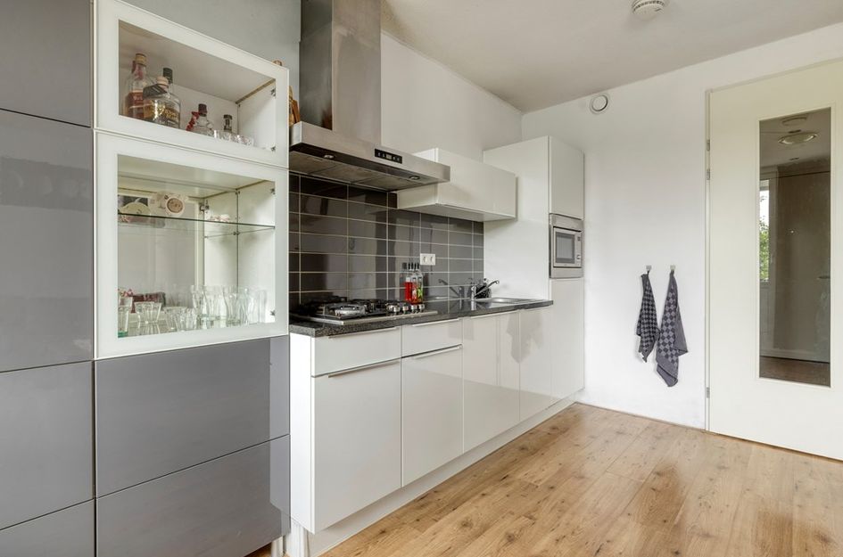
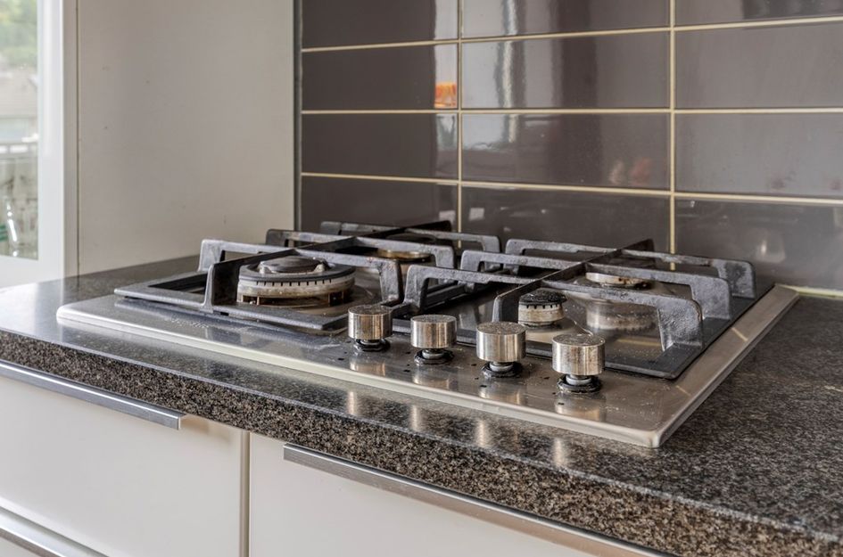
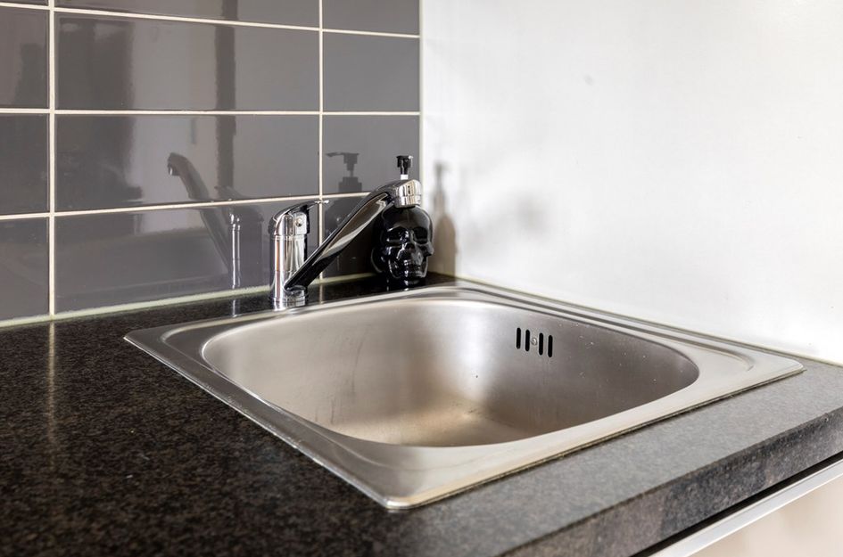
De moderne en luxe open keuken is voorzien van een 4-pits gaskookplaat, RVS afzuigkap, combi-magnetron, koelkast met vriesvak en vaatwasser.
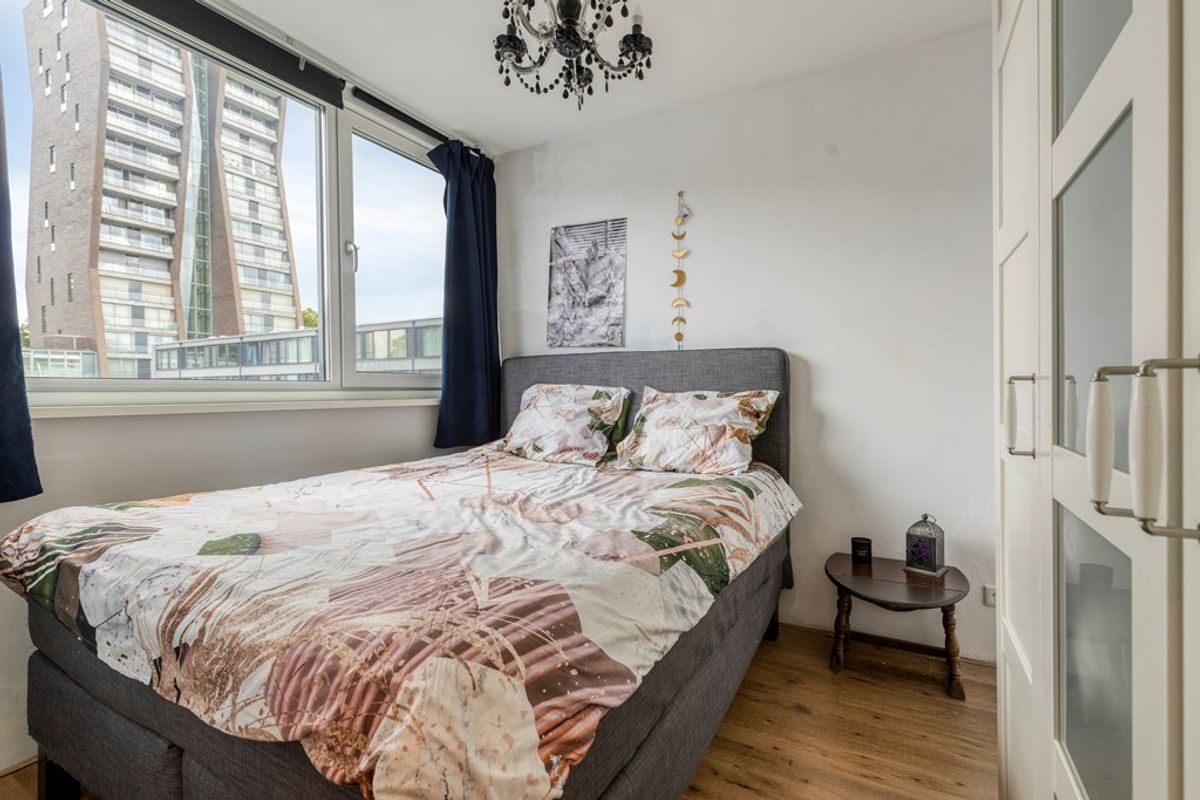
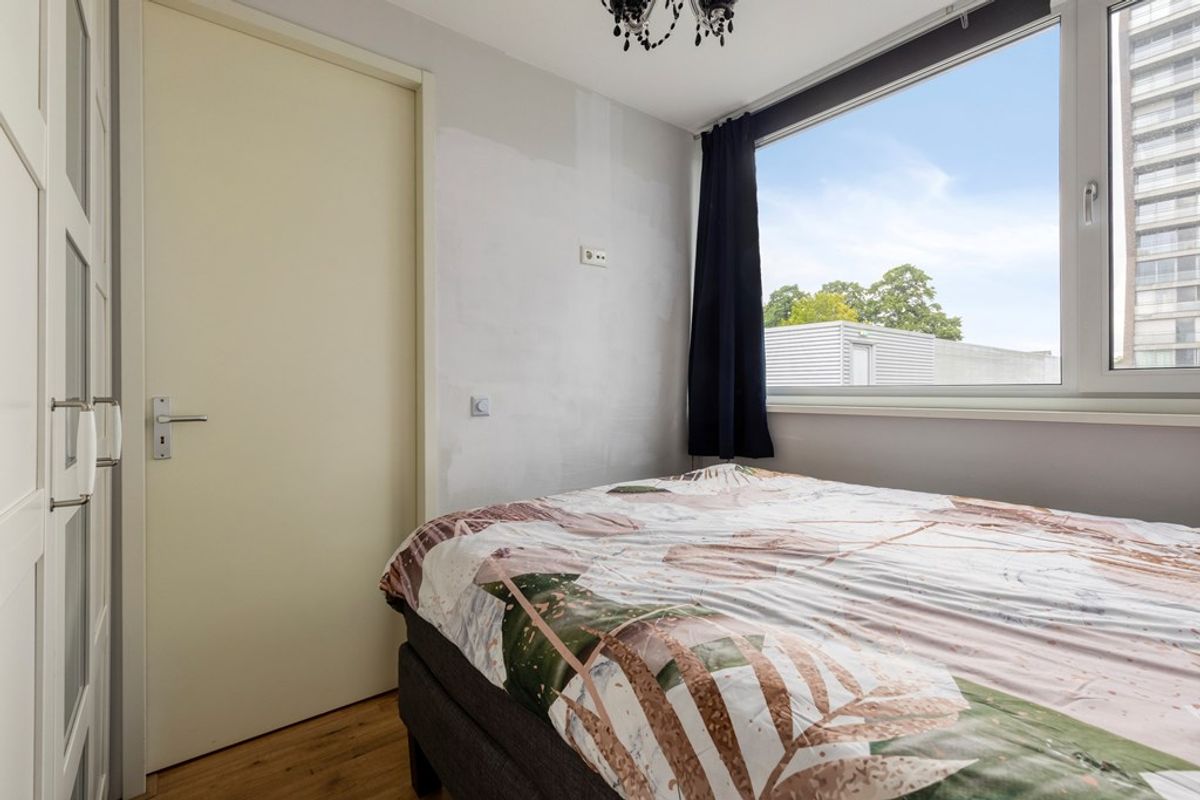
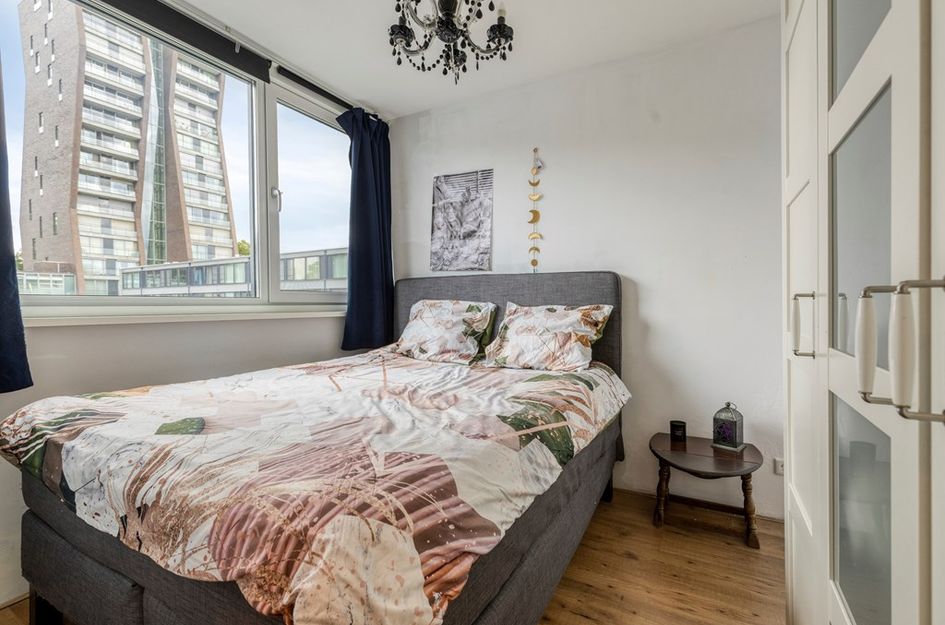
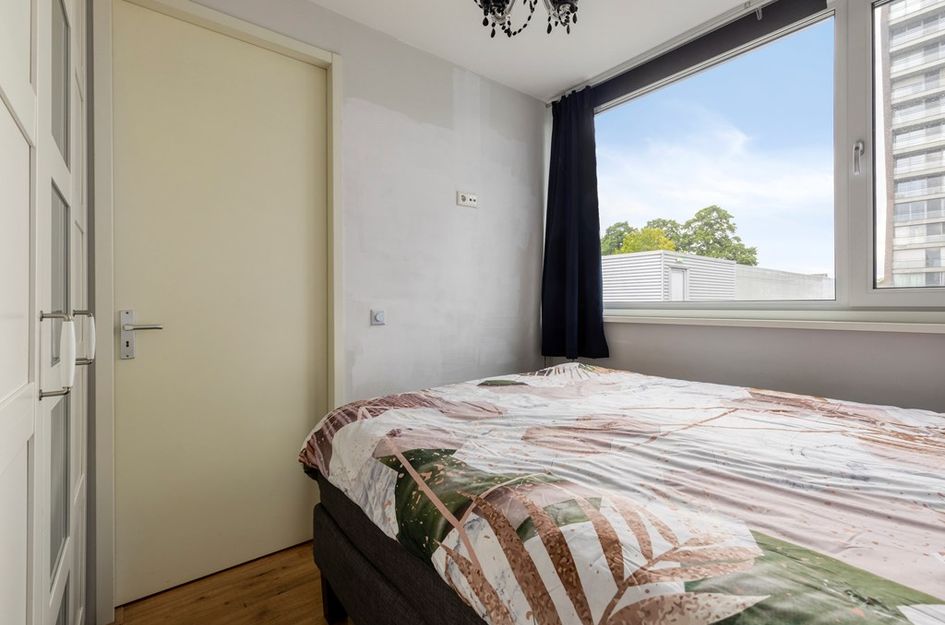
De slaapkamer is voorzien van een houten vloer en strakke wand- en plafondafwerking.
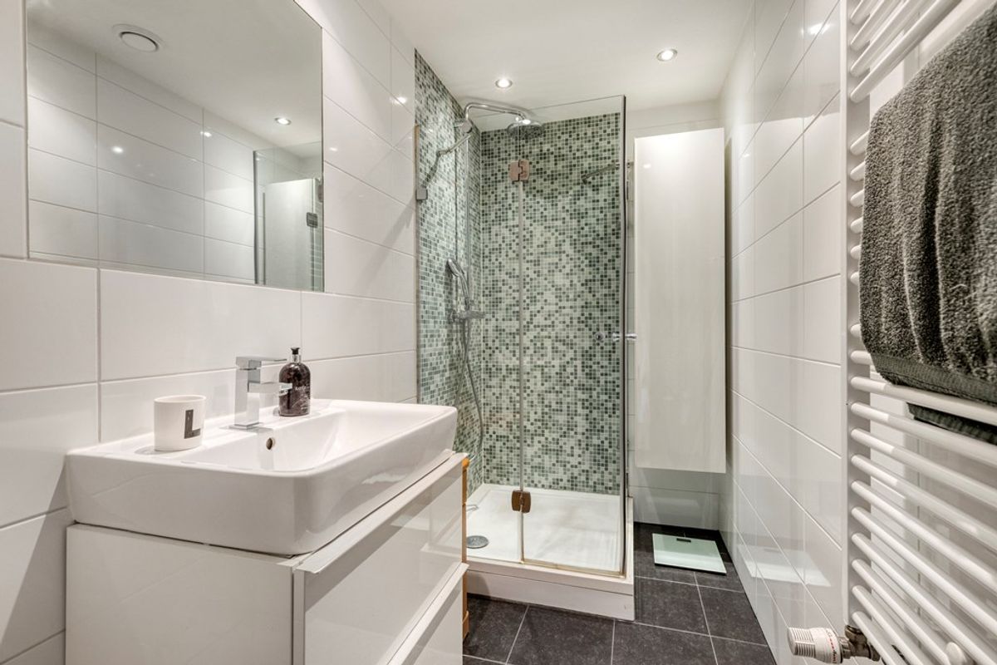
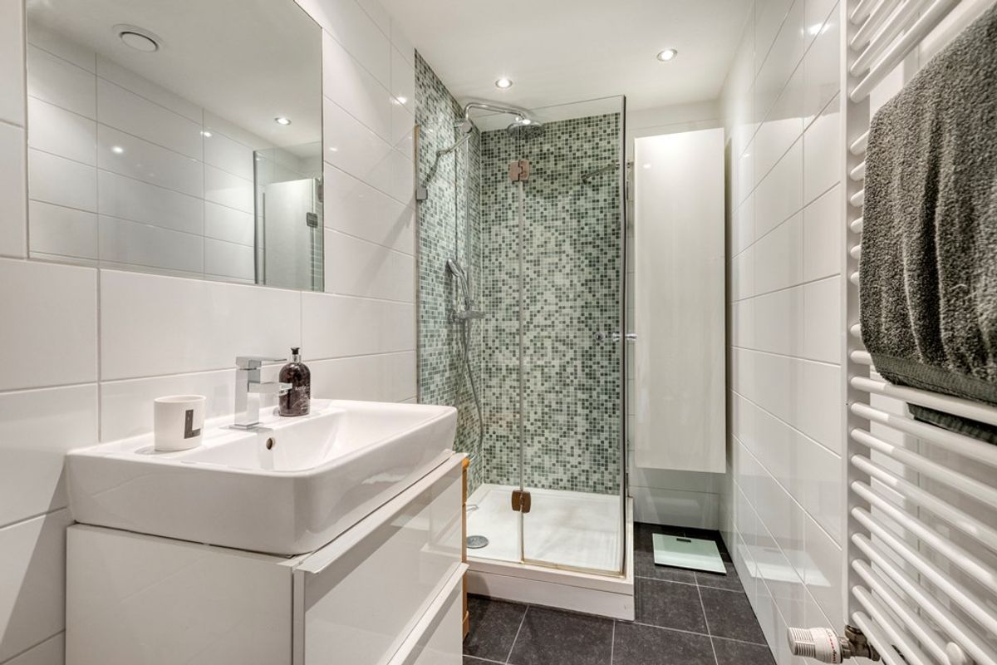
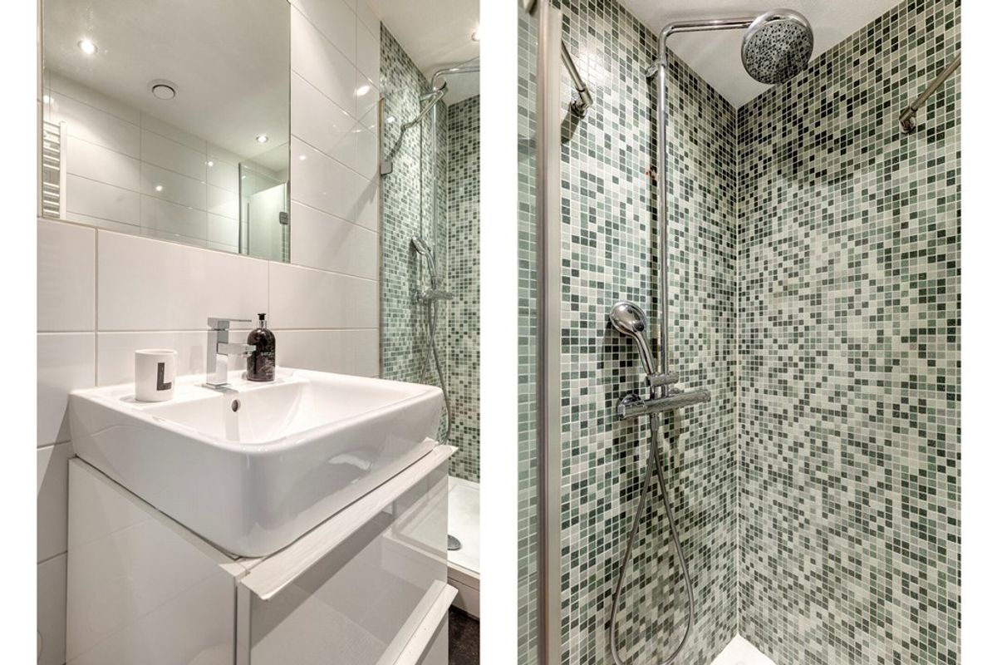
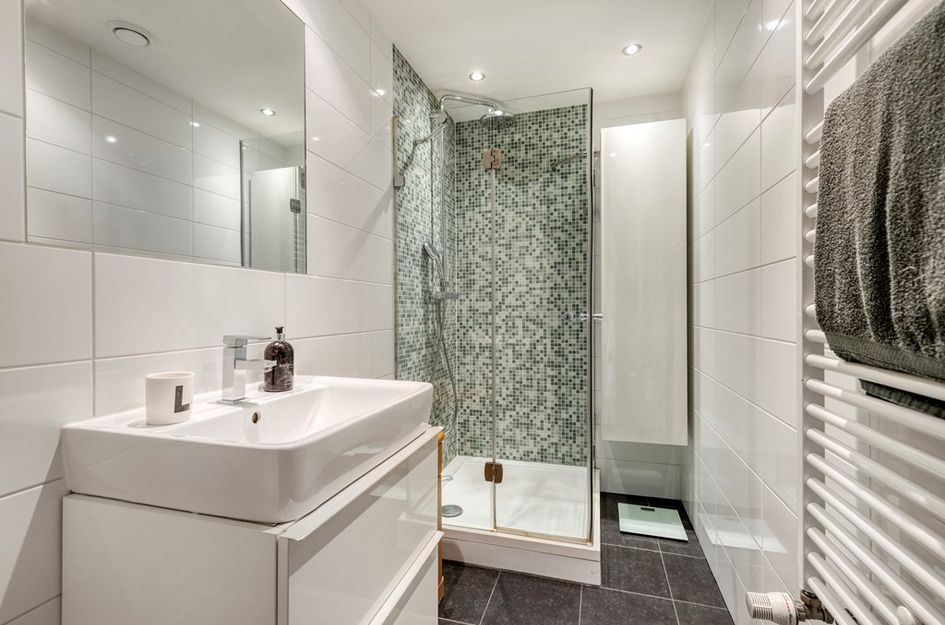
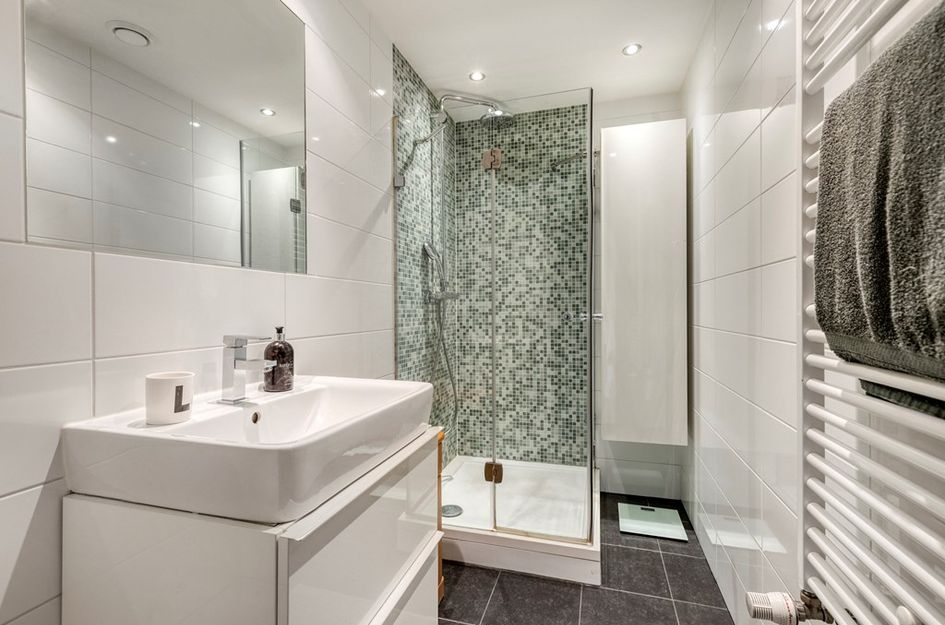
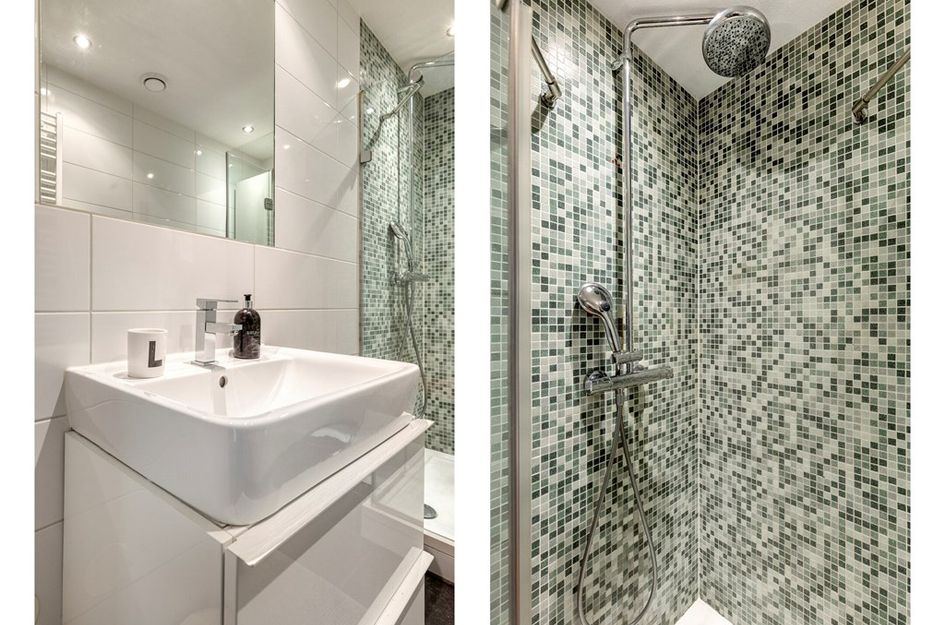
De geheel betegelde badkamer is uitgerust met een douche met thermostaatkraan, vaste wastafel en designradiator.
De aparte was/bergruimte is de voorziening voor een wasmachine met ruimte voor opbergmogelijkheden.
Parkeergarage:
In de afgesloten parkeerkelder hebt u een eigen parkeerplaats en een afgesloten berging. De berging deelt u met uw bovenburen.
- Startprijs € 205.000 k.k.
- Bouwjaar: ca. 1963. In 2010 is het geheel gerenoveerd en in 2025 is het gehele gebouw verduurzaamd
- Woonoppervlakte ca. 44,8 m² inclusief balkon op het westen gelegen
- In 2025 is het dak geïsoleerd, nieuwe kunststof puien zowel voor als achter met HR +++ glas, cv-ketel en de warmtepomp en cv-ketel geplaatst.
- Energielabel A+
- VvE kosten € 180,00 p/m appartement + VvE kosten € 35,89 p/m
- Erfpacht € 340,81 p/m
- Sfeervolle living met veel lichtinval
- Gedeelde afgesloten berging in de kelder
- 10 fiets minuten afstand naar het centrum, station, TU/e en Fontys
- Nabij alle uitvalswegen
- Supermarkt op loopafstand
Erfpacht:
-Particulier erfpacht is hier van toepassing
-Bij een huis op erfpachtgrond wordt de huizenkoper eigenaar van het pand, exclusief de grond, deze wordt gehuurd d.m.v. een maandelijkse vergoeding (deze is grotendeels aftrekbaar bij de Belastingdienst)Looking for a central location with all the conveniences at your fingertips? Welcome to Cassandraplein 5-04 in Eindhoven.
This 2-room apartment on the 1st floor, featuring a sunny balcony, is a wonderful place to live. You can move in right away—it comes fully equipped with every amenity you could imagine and has an A+ energy rating.
Recently renovated:
- New aluminum window frames with HR+++ glass on both sides
- Roof insulation meeting current standards
- Electric screens
- New Intergas combi boiler (2025)
- New mechanical ventilation unit
- Hybrid heat pump for extra energy-efficient living
Features:
- Open kitchen and modern bathroom
- Shared storage room
- Private parking space in the underground parking garage
The apartment complex is located a 10-minute bike ride from downtown Eindhoven, within walking distance of public transportation and many nearby amenities, including Tue, Fontys, MMC, various major roads, and conveniently situated near the “Cassandraplein” shopping center.
PLEASE NOTE: Leasehold applies!
- The land beneath the apartment is not your property; you lease it and pay a monthly fee for it.
- These costs are tax-deductible for the owner, so the actual net costs are lower (depending on your tax rate and tax situation).
- A ground lease affects your borrowing capacity; we therefore recommend that you discuss the terms of the lease with your mortgage lender.
Shared entrance with an intercom system, mailboxes, and a staircase leading to the first floor.
From the gallery (first floor), you have access to the apartment and to the storage room in the basement.
Shared entranceway for two apartments, leading to the first-floor apartment and the staircase to the second-floor apartment.
The entryway features a private combi boiler and the utility meter cabinet.
Entrance: The entryway provides access to the living room, the bedroom, the bathroom, and a separate laundry room. From the entryway, you also have access to the partially tiled half-bath with a wall-hung toilet.
The living room features hardwood floors and sleek wall and ceiling finishes. It also enjoys plenty of natural light through the large windows, unobstructed views, and a lovely 7 m² south-facing balcony.
The modern and luxurious open kitchen is equipped with a 4-burner gas stove, stainless steel range hood, combination microwave, refrigerator with freezer compartment, and dishwasher.
The bedroom features hardwood floors and sleek wall and ceiling finishes.
The fully tiled bathroom is equipped with a shower with a thermostatic faucet, a vanity sink, and a designer radiator.
The separate laundry/storage room is designed to accommodate a washing machine and offers ample storage space.
Parking Garage:
In the enclosed underground parking garage, you have your own parking space and a locked storage room. You share the storage room with your upstairs neighbors.
- Starting price: €205,000 (costs payable by buyer)
- Year built: approx. 1963. The property was completely renovated in 2010, and the entire building was upgraded to meet sustainability standards in 2025.
- Living area approx. 44.8 m², including a west-facing balcony
- In 2025, the roof was insulated, new vinyl windows were installed at both the front and back with HR +++ glass, and a heat pump and central heating boiler were installed.
- Energy efficiency rating: A+
- Homeowners’ association fees: €180.00 per month per apartment + €35.89 per month
- Ground lease: €340.81 per month
- Cozy living room with plenty of natural light
- Shared, locked storage unit in the basement
- A 10-minute bike ride to the city center, train station, TU/e, and Fontys
- Close to all major roads
- Supermarket within walking distance
Ground Lease:
- A private ground lease applies here
- When purchasing a home on leased land, the buyer becomes the owner of the building, excluding the land, which is leased for a monthly fee (this fee is largely tax-deductible)

Cassandraplein 5 04
Eindhoven
€ 205.000,- k.k.
Omschrijving
Lees meer
Kenmerken
Overdracht
- Vraagprijs
- € 205.000,- k.k.
- Status
- beschikbaar
- Aanvaarding
- in overleg
Bouw
- Soort woning
- appartement
- Soort appartement
- portiekflat
- Aantal woonlagen
- 1
- Woonlaag
- 1
- Bouwvorm
- bestaande bouw
- Bouwjaar
- 2010
- Bouwperiode
- 2001 - 2010
- Open portiek
- nee
- Onderhoud binnen
- goed
- Onderhoud buiten
- uitstekend
- Dak
- plat dak
- Isolatie
- volledig geisoleerd, dubbel glas
Energie
- Energielabel
- A+
- Verwarming
- cv-Ketel, warmtepomp
- Warm water
- cv-Ketel
- C.V.-ketel
- gas gestookte combi-ketel uit 2025 van Intergas, eigendom
Oppervlakten en inhoud
- Woonoppervlakte
- 39 m²
- Bergruimte oppervlakte
- 12 m²
- Buitenruimte oppervlakte
- 5 m²
Indeling
- Aantal kamers
- 2
- Aantal slaapkamers
- 1
Garage / Schuur / Berging
- Schuur/berging
- ja
Lees meer
Gallerij