RUIM EN LICHTE PENTHOUSE VAN CA. 118 M² MET 3 SLAAPKAMERS, ZONNIG BALKON, EIGEN PARKEERPLAATS EN UNIEKE VOORZIENINGEN IN AMSTERDAM-OOST
Licht, ruimte, comfort en een uitzonderlijk voorzieningenniveau komen samen in dit royale penthouse van circa 118 m². Gelegen op de zevende verdieping beschikt het appartement over drie slaapkamers, een plafondhoogte van circa 2,95 meter, een heerlijk balkon op het zuiden én een eigen parkeerplaats in de parkeergarage. En misschien wel het belangrijkste: de woning is gelegen op eigen grond, dus géén erfpacht!
Het appartement maakt deel uit van het stijlvolle complex Andros, ontworpen door Claus en Kaan Architecten en gerealiseerd in 2009. Bewoners profiteren hier van voorzieningen die je maar zelden in Amsterdam tegenkomt: een privéfitnessruimte, logeerkamer, wasserette, huismeester/facilitymanager en een werkelijk indrukwekkende gemeenschappelijke binnentuin.
WONEN MET UITZICHT OP EEN BIJZONDERE BINNENTUIN
Een van de absolute blikvangers van het complex is de fraai aangelegde binnentuin. Een architectonisch ontworpen landschap met groen, bloemen, wandelpaden, verschillende zitplekken en een fontein. Een heerlijke plek om midden in de stad tot rust te komen.
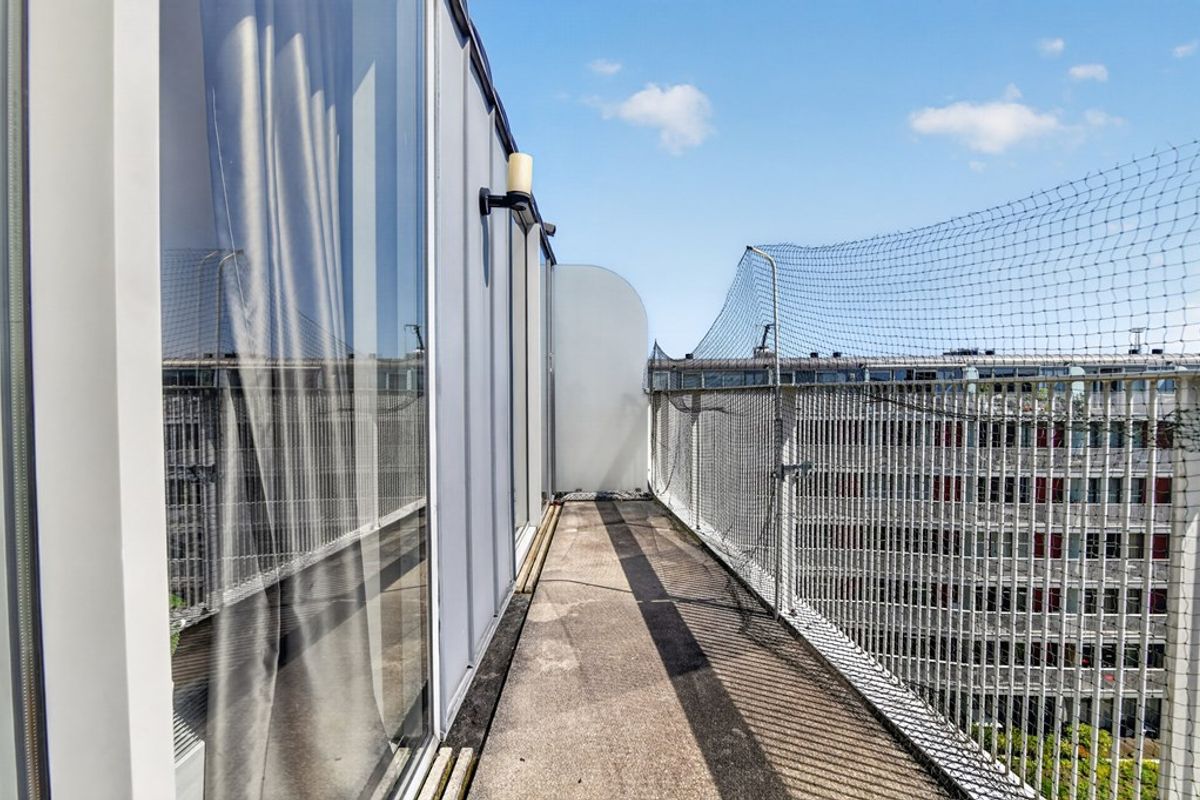
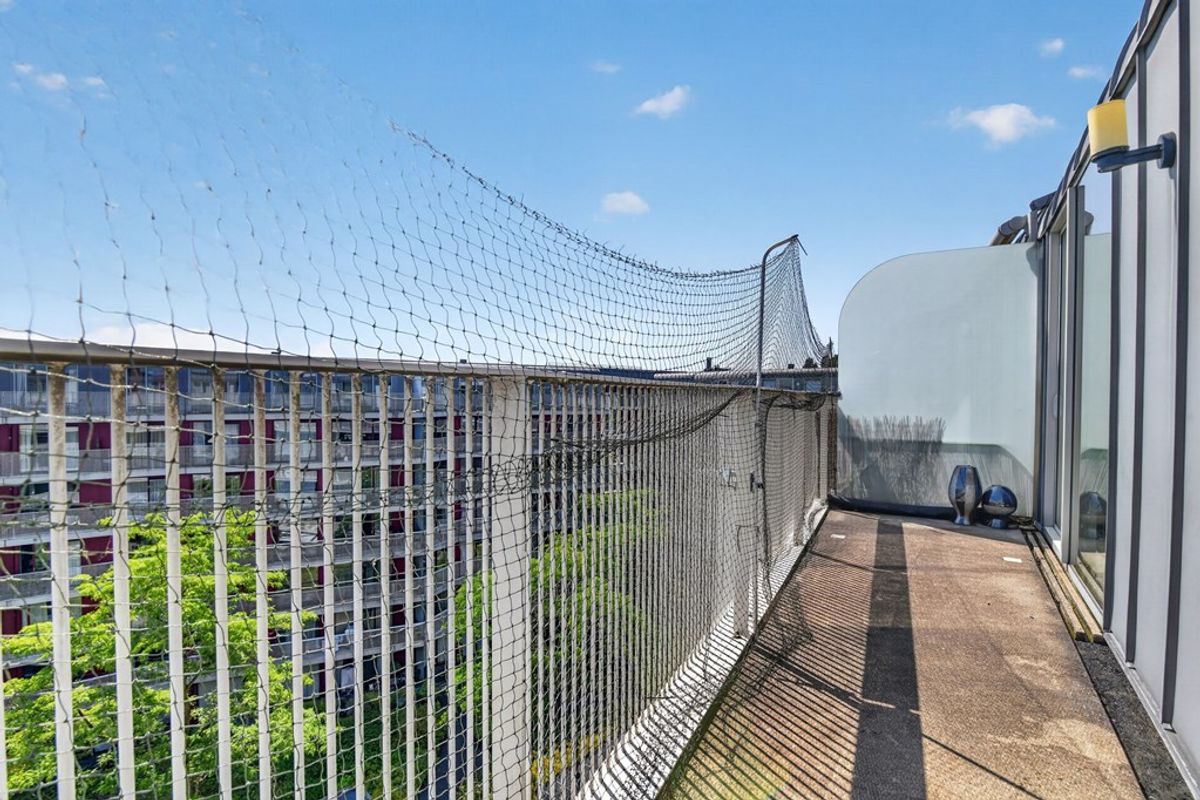
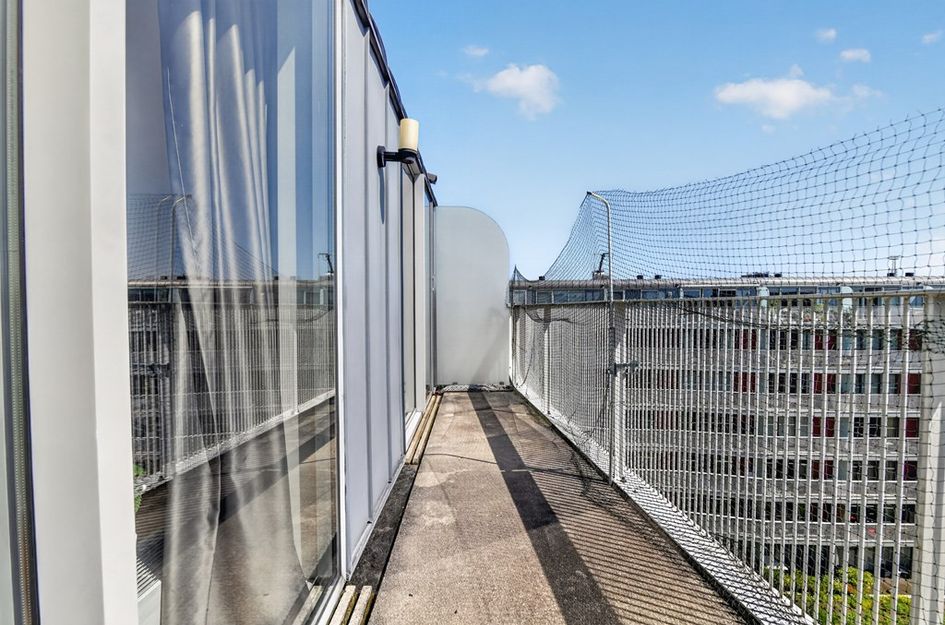
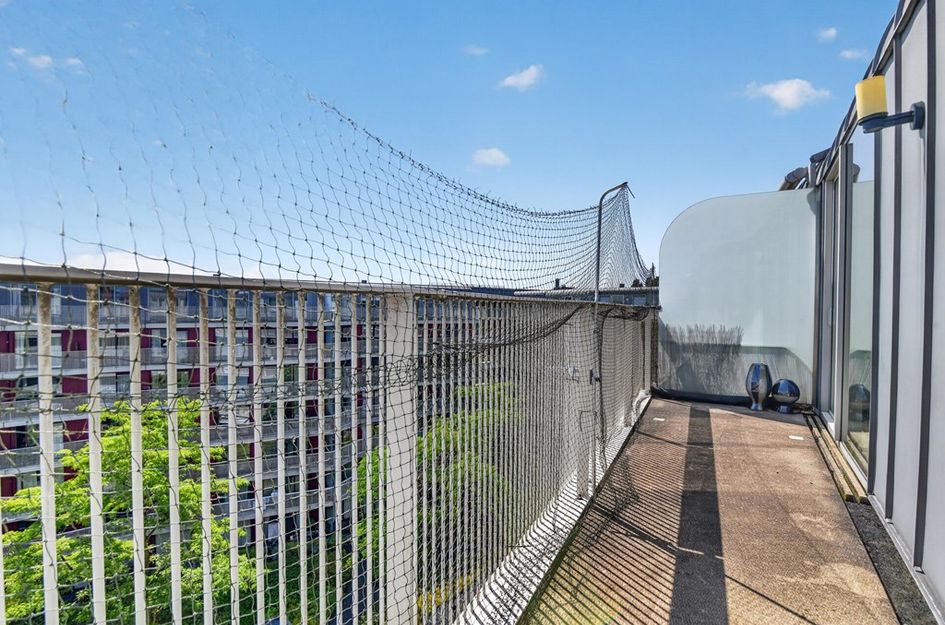
Vanuit de woonkamer en het balkon kijk je uit over deze groene omgeving. Het royale balkon van bijna 12 m² ligt pal op het zuiden en vormt een fantastische verlenging van de leefruimte. Hier geniet je volop van de zon en het vrije, groene uitzicht.
INDELING
Via de gemeenschappelijke entree en lift bereik je de zevende verdieping.
Entree van het appartement met meterkast, separaat toilet met fonteintje en een praktische interne berging met aansluitingen voor wasmachine en droger.
Vanuit de centrale hal zijn de drie ruime slaapkamers bereikbaar. Deze bevinden zich aan de straatzijde van het appartement en bieden volop mogelijkheden als hoofdslaapkamer, kinderkamers, logeerkamer of comfortabele thuiswerkplek.
De badkamer is royaal uitgevoerd en voorzien van een ligbad, separate douche en wastafel.
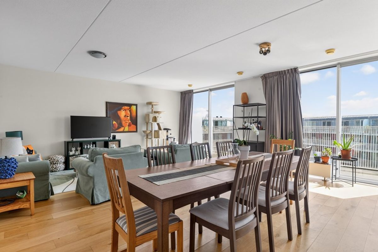
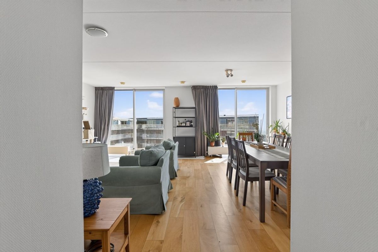
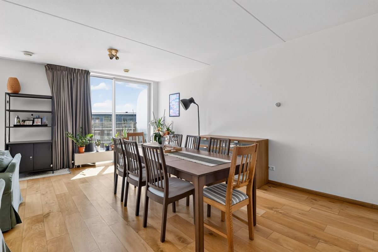
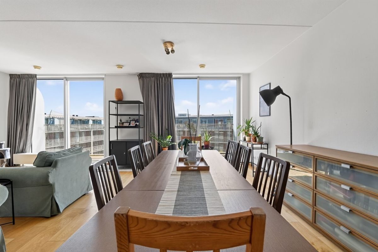
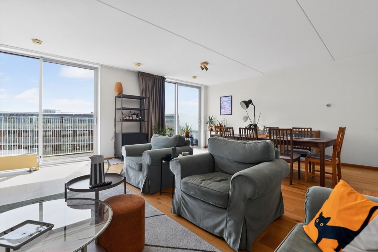
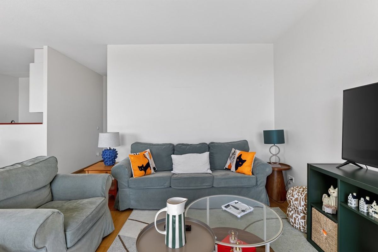
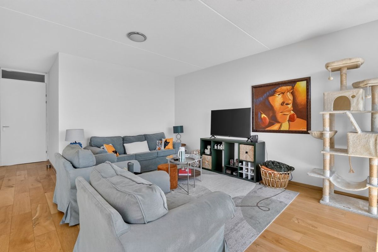
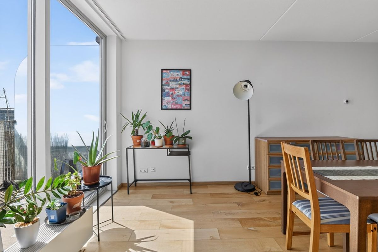
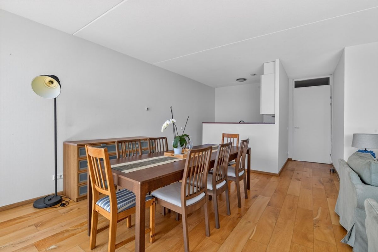
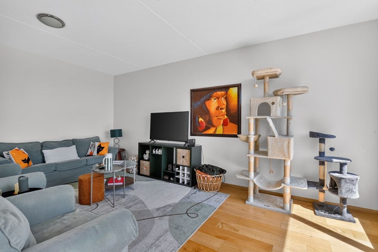
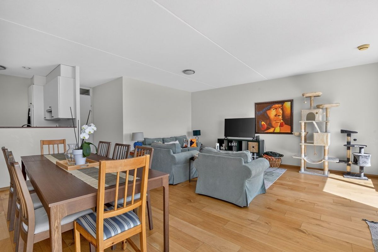
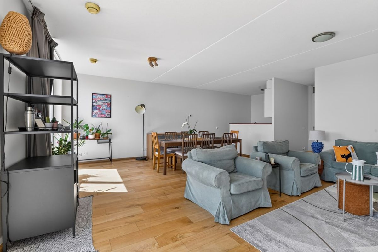
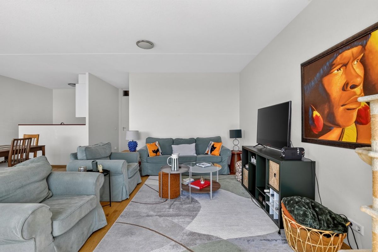
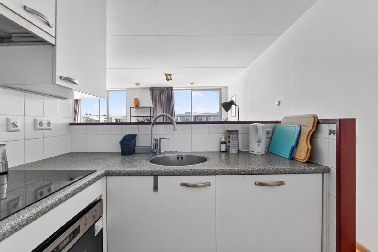
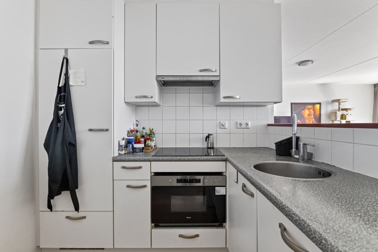
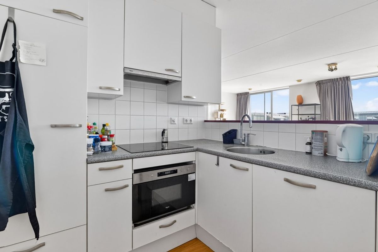
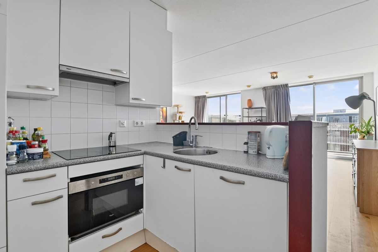
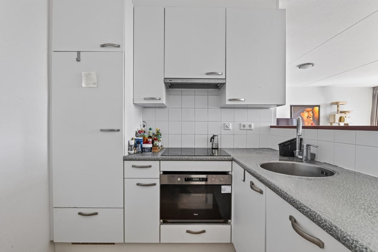
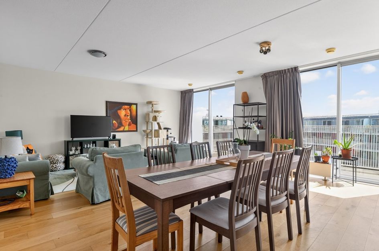
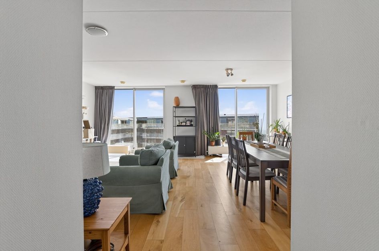
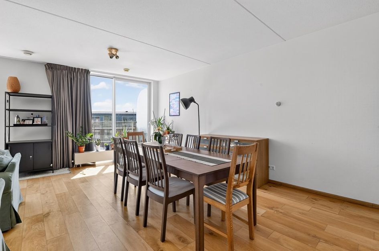
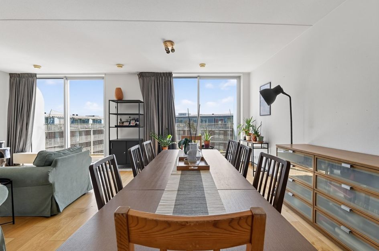
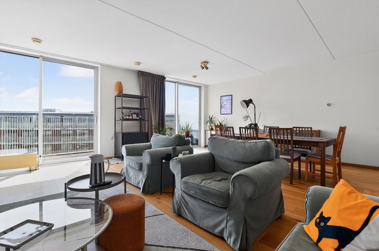
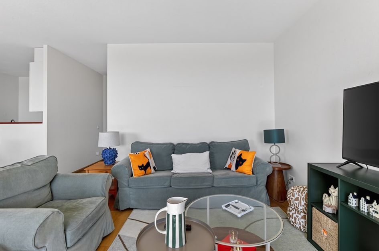
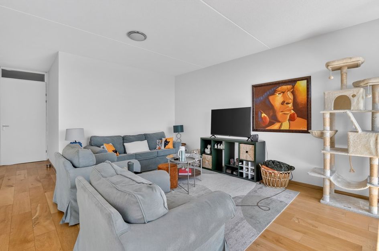
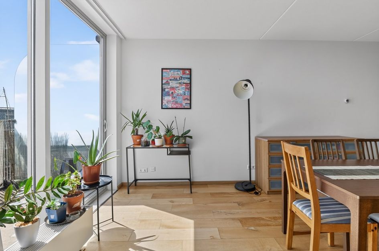
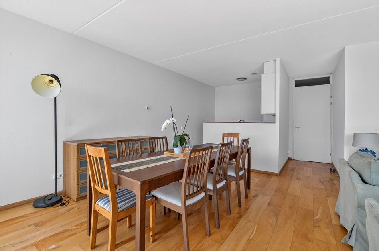
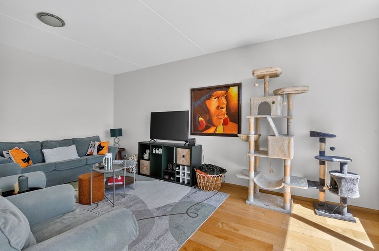
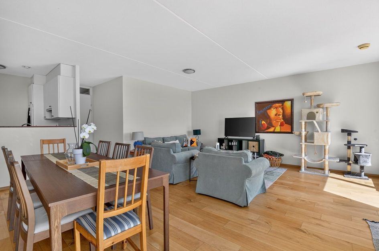
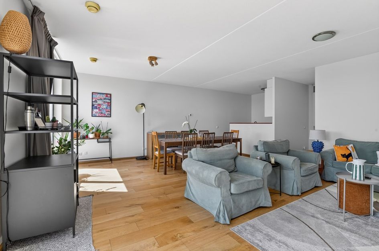
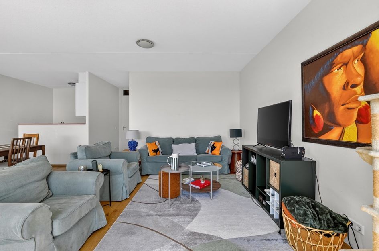
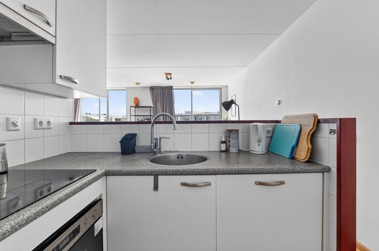
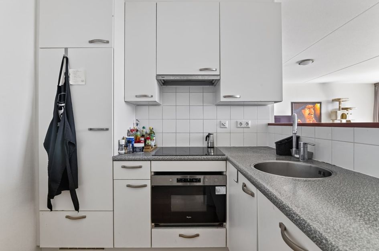
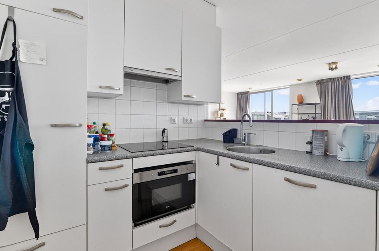
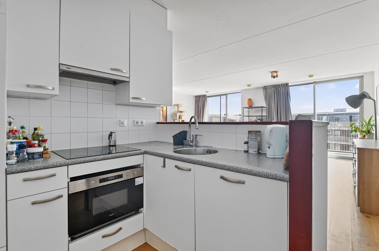
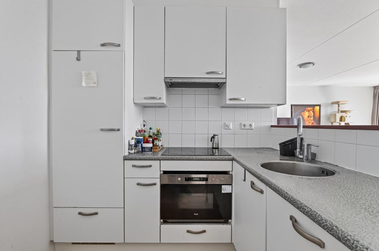
Aan de tuinzijde bevindt zich de indrukwekkende leefruimte. De royale woonkamer profiteert dankzij de grote raampartijen en de plafondhoogte van circa 2,95 meter van een bijzonder ruimtelijke en lichte uitstraling. De open keuken sluit naadloos aan op het woongedeelte en is voorzien van diverse inbouwapparatuur.
Vanuit de woonkamer stap je direct het bijna 12 m² grote balkon op. Dankzij de ligging op het zuiden is dit een heerlijke plek om gedurende de dag van de zon en het uitzicht over de binnentuin te genieten.
LUXE VOORZIENINGEN
Wonen in Andros betekent méér dan alleen een comfortabel appartement. Bewoners hebben de beschikking over diverse gezamenlijke faciliteiten die het dagelijkse wooncomfort naar een hoger niveau tillen.
Zo beschikt het complex over een eigen privéfitnessruimte, een logeerkamer voor gasten, een gezamenlijke laundryroom en een huismeester/facilitymanager. Daarnaast is er camerabewaking bij onder andere de parkeerkelder, entree en gangen.
Bij de vraagprijs is bovendien een eigen parkeerplaats in de afgesloten parkeergarage inbegrepen — een bijzonder waardevolle luxe op deze locatie in Amsterdam.
AMSTERDAM-OOST: GROEN, LEVENDIG EN UITSTEKEND BEREIKBAAR
Het complex Andros ligt op een aantrekkelijke locatie in Science Park, op de grens van de Watergraafsmeer en de populaire Indische Buurt. Hierdoor combineert de woning een rustige en groene woonomgeving met alles wat Amsterdam-Oost zo aantrekkelijk maakt.
Het Flevopark ligt op slechts enkele minuten afstand en biedt volop mogelijkheden om te wandelen, sporten en ontspannen. Ook de levendige Javastraat, winkelcentrum Oostpoort, de winkels en horeca rondom de Middenweg en de Jaap Edenbaan zijn eenvoudig bereikbaar.
Voor liefhebbers van fietsen en natuur zijn er prachtige routes richting onder andere het buitengebied en het Muiderslot.
Ook de bereikbaarheid met het openbaar vervoer is uitstekend. Station Amsterdam Science Park bevindt zich op circa 8 à 10 minuten lopen en de busverbinding richting station Amsterdam Amstel stopt vrijwel voor de deur.
Hier woon je rustig en comfortabel, terwijl het bruisende Amsterdam-Oost letterlijk om de hoek ligt.
BIJZONDERHEDEN
- Royaal penthouse van circa 118 m²
- Gelegen op de zevende verdieping
- Eigen grond – géén erfpacht
- Drie ruime slaapkamers
- Royale en lichte woonkamer met open keuken
- Plafondhoogte van circa 3 meter
- Groot balkon van bijna 12 m² op het zuiden
- Fraai uitzicht over de aangelegde binnentuin
- Bouwjaar 2009
- Ontworpen door Claus en Kaan Architecten
- Uitstekend geïsoleerd
- Lift aanwezig
- Eigen parkeerplaats inbegrepen in de vraagprijs
- Afgesloten parkeerkelder met camerabewaking
- Privéfitnessruimte voor bewoners
- Gemeenschappelijke logeerkamer
- Laundryroom
- Huismeester/facilitymanager
- Bijzonder fraai aangelegde gemeenschappelijke binnentuin
- Actieve en professioneel beheerde VvE
- Meerjarenonderhoudsplan (MJOP) aanwezig
- VvE professioneel beheerd door Stedeplan VvE Beheer
- VvE-bijdrage woning: circa € 383,51 per maand, inclusief circa € 111,52 voorschot stookkosten
- VvE-bijdrage parkeerplaats: circa € 32,61 per maand
- Flevopark op circa 3 minuten afstand
- Station Amsterdam Science Park op circa 8-10 minuten loopafstand
- Goede busverbinding richting station Amsterdam Amstel
EEN BIJZONDER PENTHOUSE IN AMSTERDAM-OOST
Een royaal appartement, drie slaapkamers, bijna drie meter hoge plafonds, een zonnig balkon, eigen parkeerplaats, eigen grond én voorzieningen als een fitnessruimte, logeerkamer, huismeester en prachtige binnentuin: dit is wonen met een uitzonderlijk niveau van comfort.
Een unieke kans voor wie ruim, rustig en luxe wil wonen in Amsterdam-Oost, met de Watergraafsmeer, Indische Buurt en het Science Park binnen handbereik.
SPACIOUS AND BRIGHT PENTHOUSE OF APPROX. 118 M² WITH 3 BEDROOMS, SUNNY SOUTH-FACING BALCONY, PRIVATE PARKING SPACE AND EXCEPTIONAL AMENITIES IN AMSTERDAM EAST
Light, space, comfort and an exceptional range of amenities come together in this generous penthouse of approximately 118 m². Situated on the seventh floor, the apartment features three bedrooms, an impressive ceiling height of approximately 2.95 metres, a wonderful south-facing balcony and a private parking space in the underground garage. Perhaps most importantly, the property is situated on **freehold land – so there is no ground lease (erfpacht)!**
The apartment forms part of the stylish Andros complex, designed by Claus en Kaan Architects and completed in 2009. Residents enjoy a range of facilities rarely found in Amsterdam, including a private fitness room, guest room, laundry room, caretaker/facility manager and a truly impressive communal landscaped courtyard garden.
LIVING WITH VIEWS OVER A UNIQUE COURTYARD GARDEN
One of the absolute highlights of the complex is its beautifully landscaped communal courtyard garden. This architecturally designed green oasis features lush planting, flowers, walking paths, various seating areas and even a fountain. It is a wonderful place to relax and escape the bustle of the city without leaving home.
Both the living room and balcony overlook this beautiful green setting. The generous balcony of almost 12 m² faces due south and forms a fantastic extension of the living space. It is the perfect place to enjoy the sunshine and peaceful, open views over the landscaped garden.
LAYOUT
The communal entrance and lift provide access to the seventh floor.
The apartment opens into an entrance hall with meter cupboard, separate toilet with washbasin and a practical internal storage room with connections for a washing machine and dryer.
The central hallway provides access to three spacious bedrooms, all situated on the street side of the apartment. These rooms offer plenty of flexibility and can be used as a principal bedroom, children's bedrooms, guest room or comfortable home office.
The generously sized bathroom is fitted with a bathtub, separate shower and washbasin.
On the garden side of the apartment is the impressive main living area. Large windows combined with the approximately 2.95-metre ceiling height create an exceptionally bright and spacious atmosphere. The open-plan kitchen connects seamlessly with the living area and is equipped with a range of built-in appliances.
From the living room, doors open directly onto the balcony of almost 12 m². Thanks to its south-facing position, this is a wonderful place to enjoy the sunshine throughout the day while overlooking the beautifully landscaped courtyard garden.
EXCLUSIVE AMENITIES
Living at Andros offers much more than just a comfortable apartment. Residents have access to a range of shared facilities that provide an exceptional level of convenience and comfort.
The complex features a private fitness room for residents, a guest room for visitors, a communal laundry room and a caretaker/facility manager. CCTV security is also provided in several areas, including the underground parking garage, main entrance and corridors.
Furthermore, the asking price includes a **private parking space in the secure underground parking garage** – a particularly valuable benefit in this part of Amsterdam.
AMSTERDAM EAST: GREEN, VIBRANT AND EXCELLENTLY CONNECTED
The Andros complex enjoys an attractive location in Science Park, on the border between Watergraafsmeer and the popular Indische Buurt. This means you can enjoy a peaceful and green residential environment while having everything that makes Amsterdam East so appealing within easy reach.
Flevopark is just a few minutes away and offers plenty of opportunities for walking, exercising and relaxing. The lively Javastraat, Oostpoort shopping centre, the shops, cafés and restaurants around Middenweg and the Jaap Eden ice-skating rink are also easily accessible.
For cycling and nature enthusiasts, there are beautiful cycling routes leading out of the city towards the surrounding countryside and destinations such as Muiderslot Castle.
Public transport connections are excellent. Amsterdam Science Park railway station is approximately an 8 to 10-minute walk away, while the bus connection to Amsterdam Amstel station stops almost directly outside the building.
Here you can enjoy peaceful and comfortable living while vibrant Amsterdam East is literally just around the corner.
KEY FEATURES
* Spacious penthouse of approximately 118 m²
* Situated on the seventh floor
* Freehold property – no ground lease
* Three spacious bedrooms
* Generous and bright living room with open-plan kitchen
* Ceiling height of approximately 3 meters
* Large south-facing balcony of almost 12 m²
* Beautiful views over the landscaped courtyard garden
* Built in 2009
* Designed by Claus en Kaan Architects
* Excellent insulation
* Lift access
* Private parking space included in the asking price
* Secure underground parking garage with CCTV surveillance
* Private fitness room for residents
* Communal guest room
* Laundry room
* Caretaker/facility manager
* Beautifully landscaped communal courtyard garden
* Active and professionally managed Owners' Association (VvE)
* Long-term maintenance plan (MJOP) in place
* Owners' Association professionally managed by Stedeplan VvE Beheer
* Monthly service charges for the apartment: approximately €383.51, including approximately €111.52 advance payment for heating costs
* Monthly service charges for the parking space: approximately €32.61
* Flevopark approximately 3 minutes away
* Amsterdam Science Park railway station approximately 8–10 minutes' walk away
* Excellent bus connection to Amsterdam Amstel station
AN EXCEPTIONAL PENTHOUSE IN AMSTERDAM EAST
A spacious apartment, three bedrooms, ceilings of almost three metres high, a sunny south-facing balcony, private parking, freehold ownership and exclusive amenities including a fitness room, guest room, caretaker and beautifully landscaped courtyard garden – this is city living with an exceptional level of space and comfort.
A unique opportunity for those looking for spacious, peaceful and luxurious living in Amsterdam East, with Watergraafsmeer, the Indische Buurt and Science Park all within easy reach.

Carolina MacGillavrylaan 432
Amsterdam
€ 845.000,- k.k.
Omschrijving
Lees meer
Kenmerken
Overdracht
- Vraagprijs
- € 845.000,- k.k.
- Status
- beschikbaar
- Aanvaarding
- per direct
Bouw
- Soort woning
- appartement
- Soort appartement
- penthouse
- Aantal woonlagen
- 1
- Woonlaag
- 7
- Bouwvorm
- bestaande bouw
- Bouwjaar
- 2009
- Bouwperiode
- 2001 - 2010
- Open portiek
- nee
- Onderhoud binnen
- goed
- Onderhoud buiten
- goed
- Isolatie
- volledig geisoleerd, dubbel glas
Energie
- Energielabel
- C
- Verwarming
- blokverwarming
- Warm water
- centrale voorziening
Oppervlakten en inhoud
- Woonoppervlakte
- 118 m²
- Buitenruimte oppervlakte
- 12 m²
Indeling
- Aantal kamers
- 4
- Aantal slaapkamers
- 3
Lees meer
Gallerij