NIEUW IN DE VERKOOP!
De verkoop start met een LIVE VIDEO bezichtiging op donderdag 29 oktober om 14.00 uur u kunt zich hiervoor aanmelden via de website. Daarnaast is het mogelijk om de woning op basis van INDIVIDUELE afspraken te bezichtigen. Reageer via de website of bel voor een afspraak! KOM DUS NIET NAAR DE WONING ZONDER AFSPRAAK!
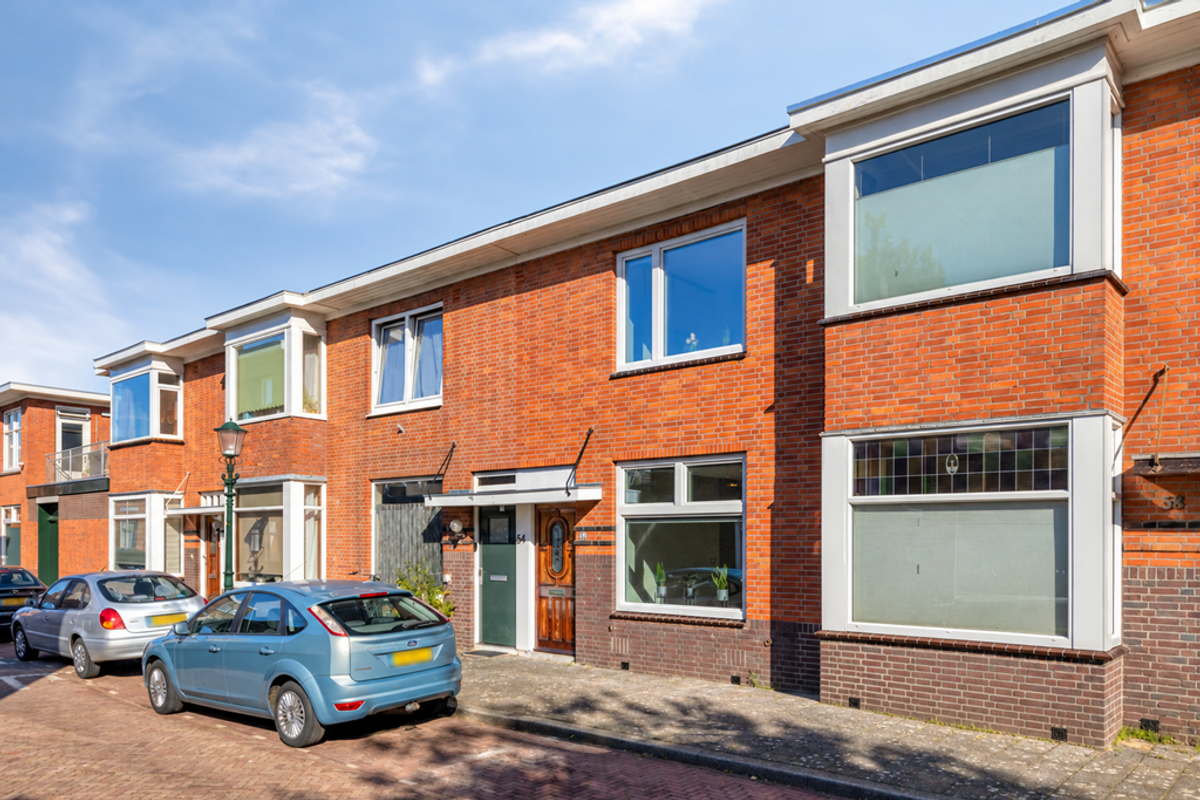
ENERGIEZUINIGE (LABEL A) EN MODERNE EENGEZINSWONING MET 3 SLAAPKAMERS, HALF OPEN KEUKEN, BADKAMER MET LIGBAD EN RIANTE ACHTERTUIN MET VRIJSTAANDE BERGING!
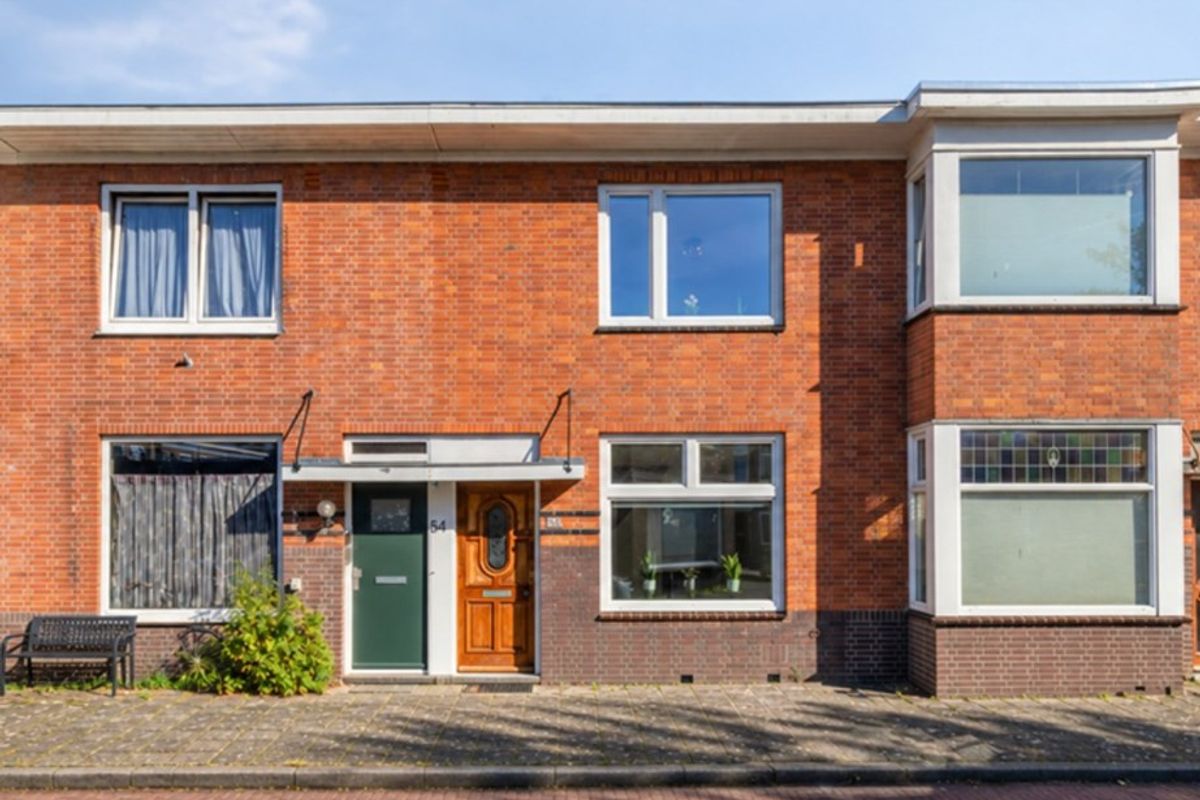
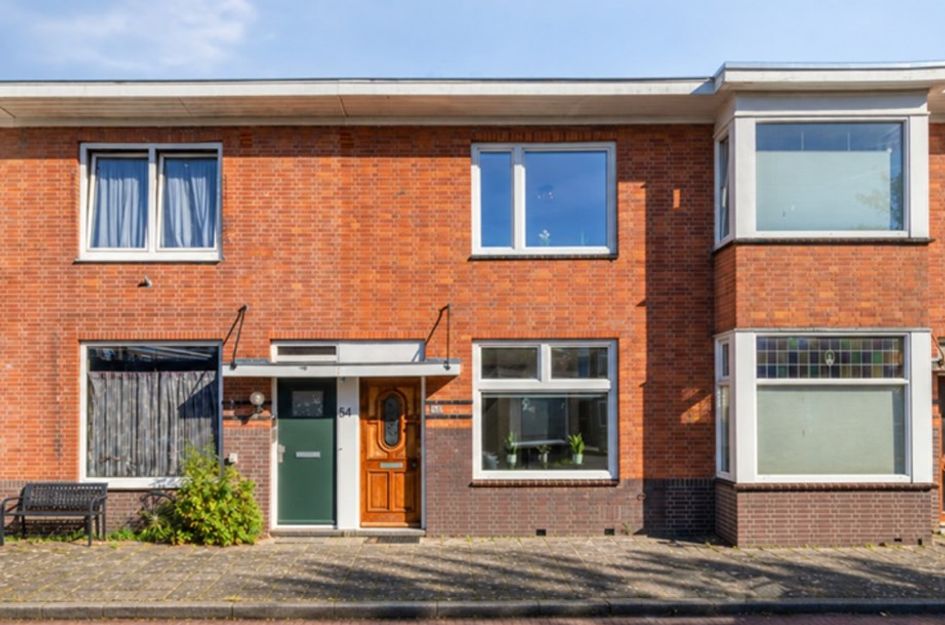
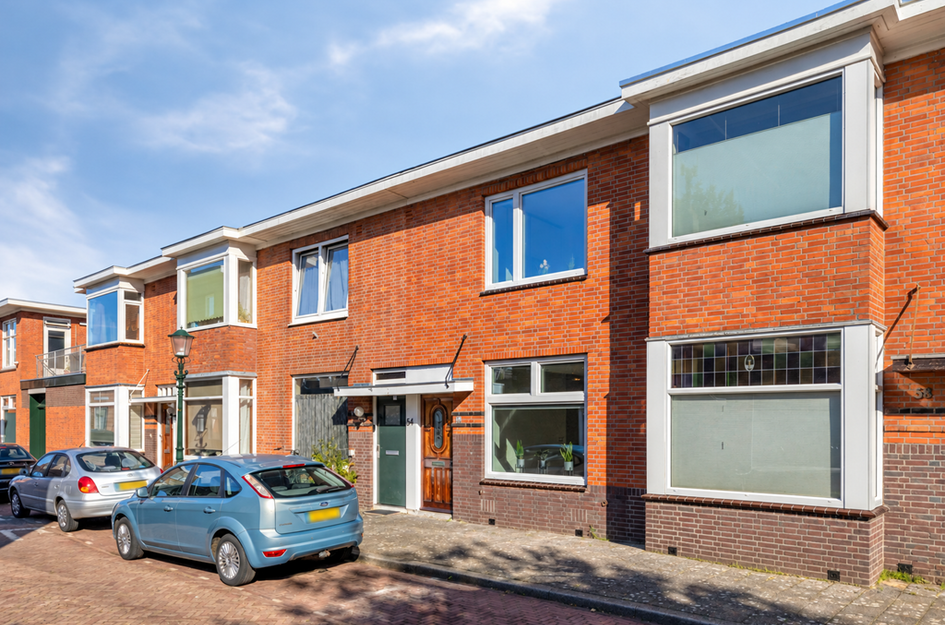
Op zoek naar een eigentijdse woning die comfort en duurzaamheid combineert? Deze instapklare eengezinswoning, gelegen in een kindvriendelijke buurt, biedt precies wat u zoekt! Met 3 slaapkamers, een zonnige tuin en een energielabel A, is dit de ideale plek voor gezinnen die op zoek zijn naar een comfortabel en duurzaam thuis.
HIGHLIGHTS
• Instapklaar en goed onderhouden tussenwoning
• Energielabel A
• 3 slaapkamers
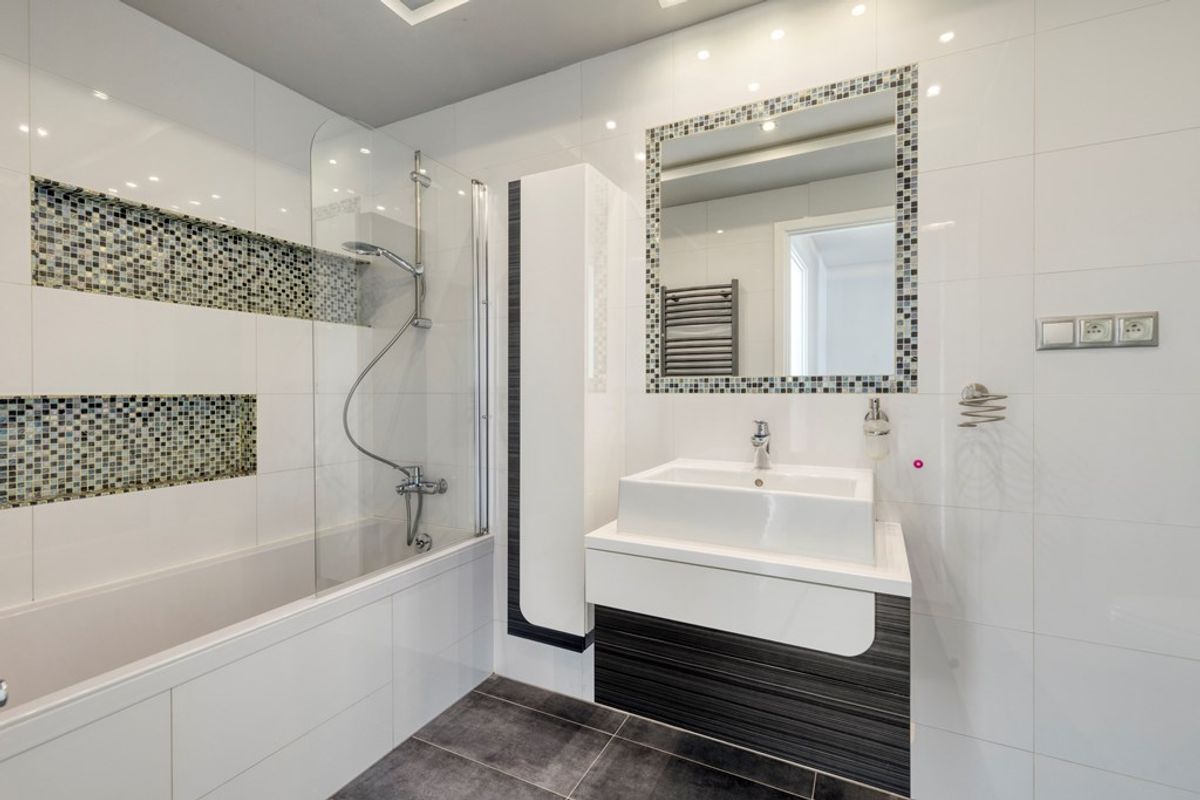
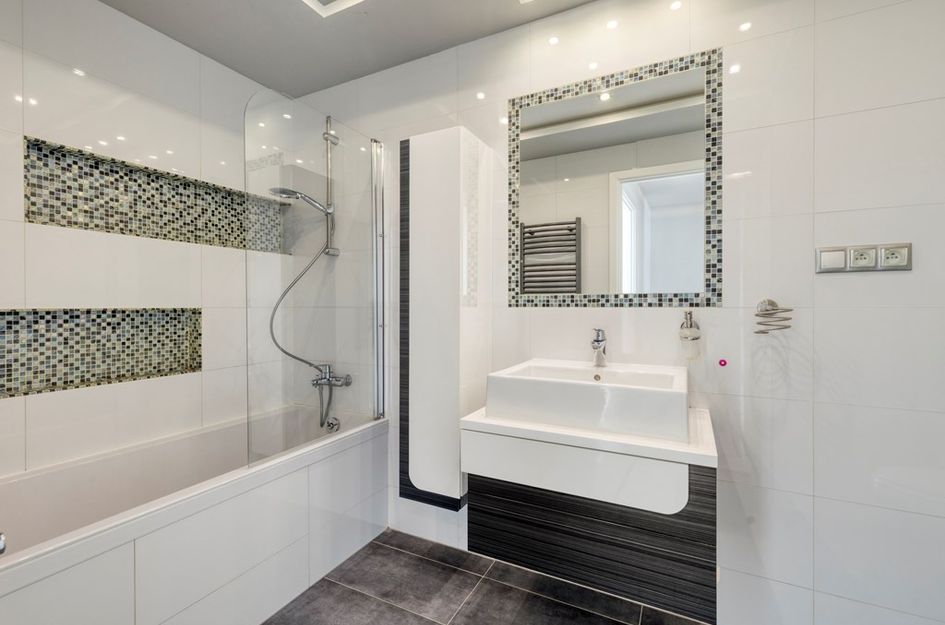
• Luxe badkamer met ligbad en toilet
• Achtertuin gelegen op het noordoosten
ENERGIEZUINIG EN COMFORTABEL WONEN
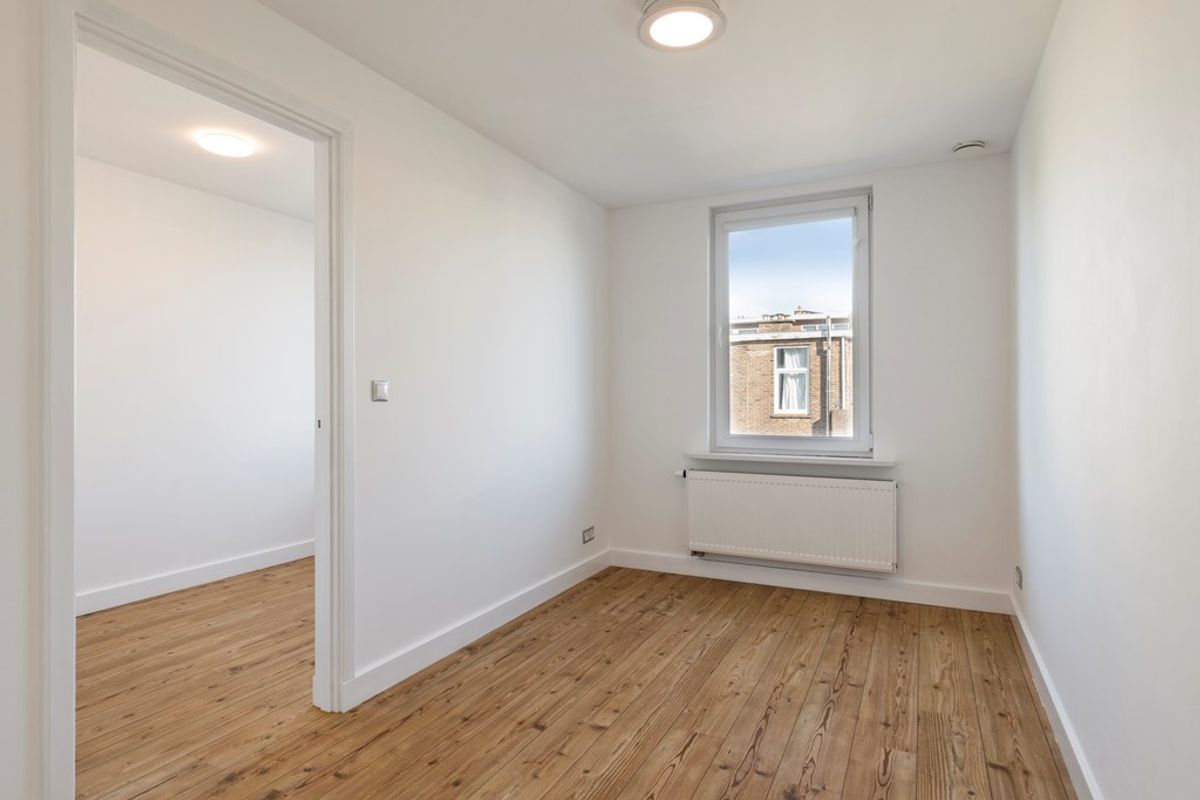
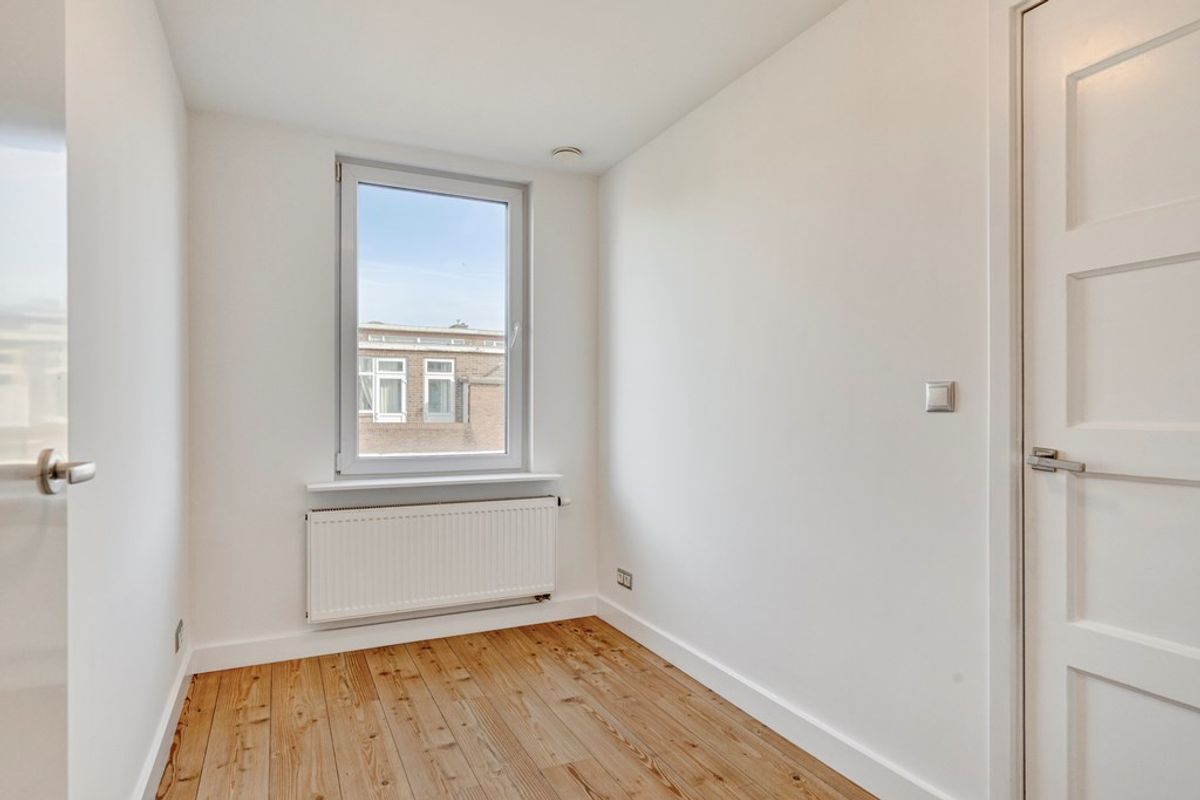
De woning beschikt over energielabel A en is volledig voorzien van kunststof kozijnen met triple glas. Dit zorgt voor uitstekende isolatie, extra wooncomfort en een laag energieverbruik.
INSTAPKLAAR EN UITSTEKEND ONDERHOUDEN
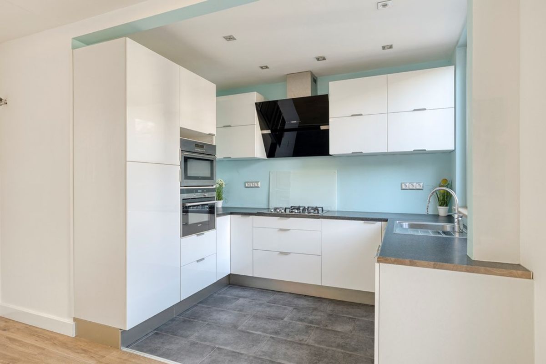
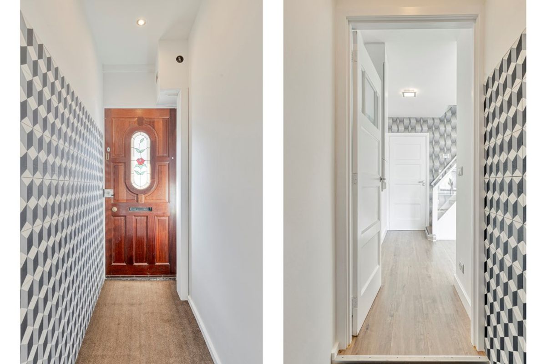
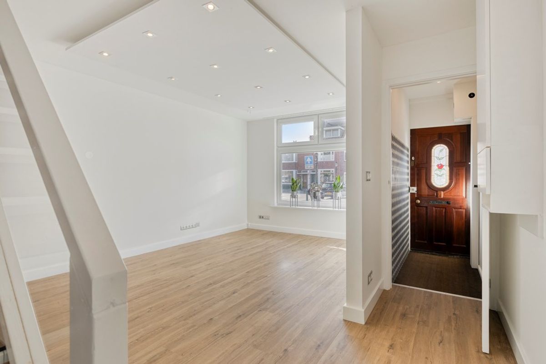
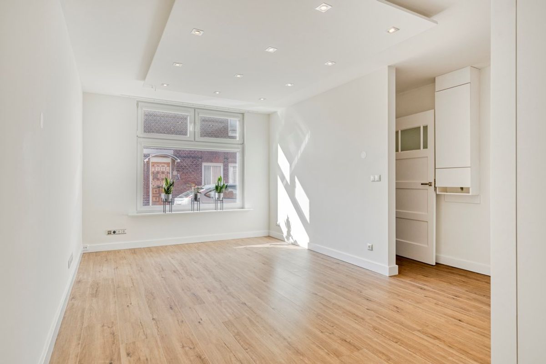
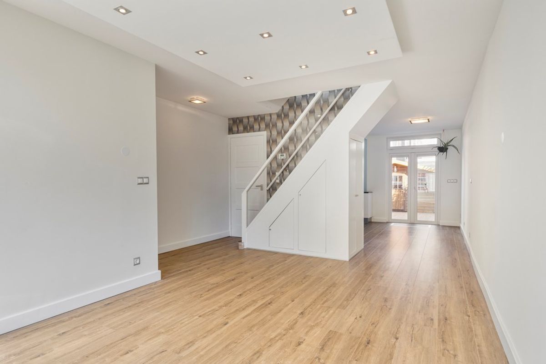
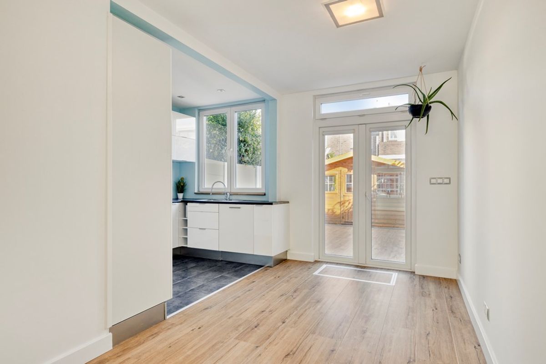
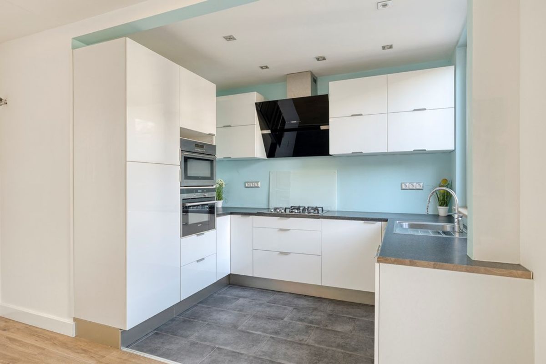
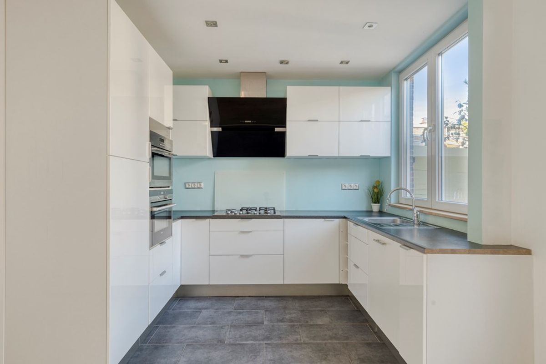
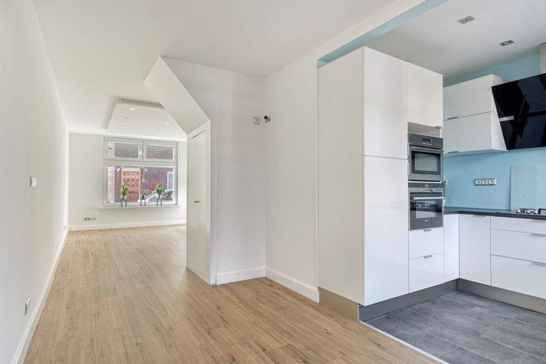
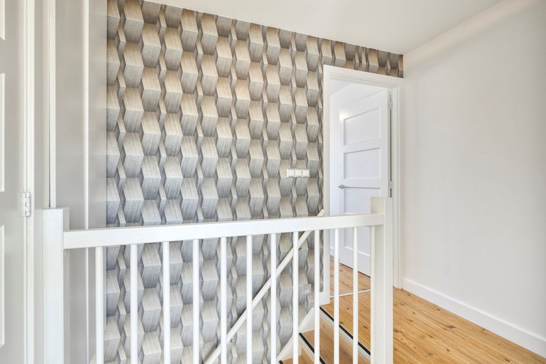
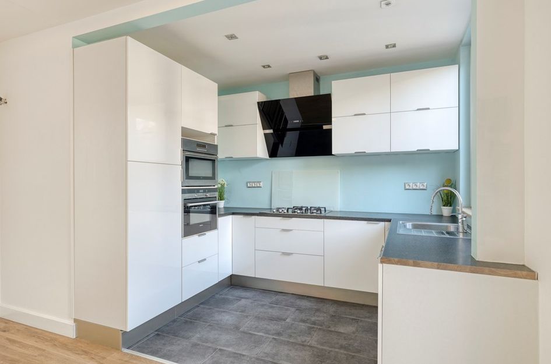
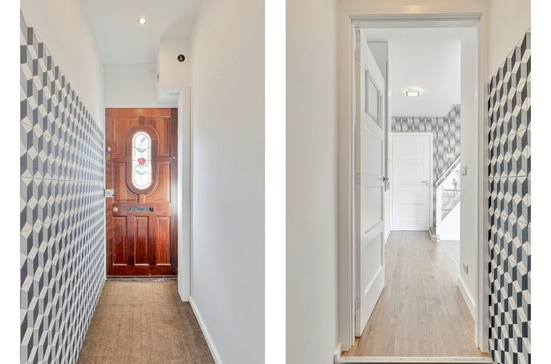
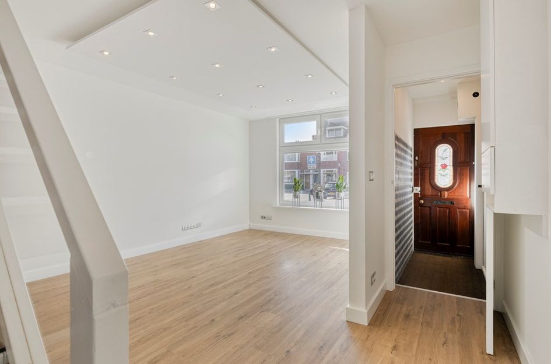
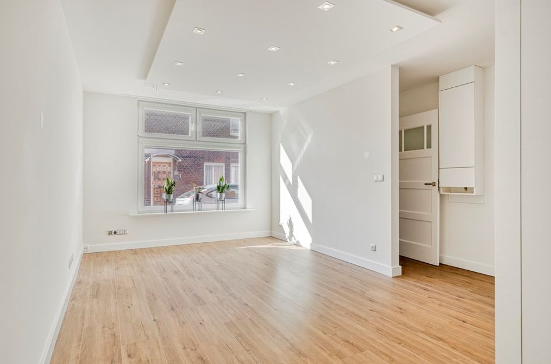
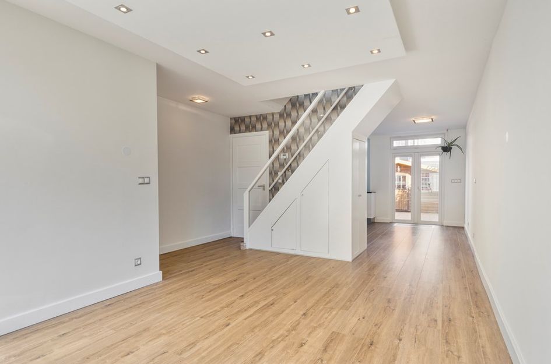
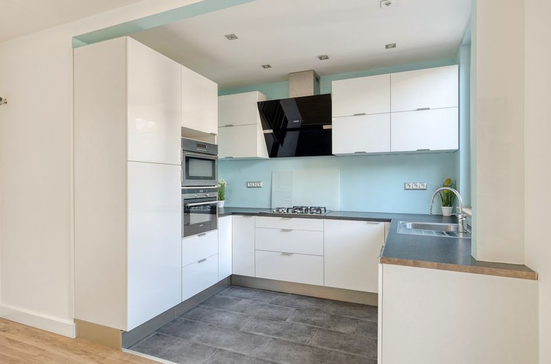
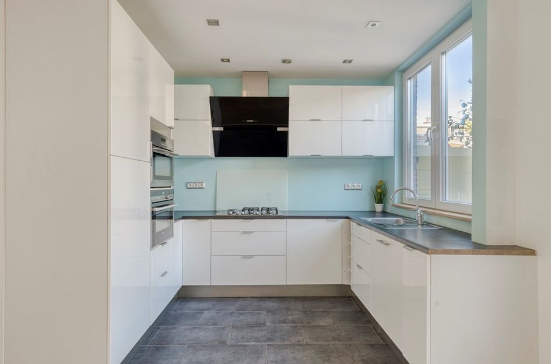
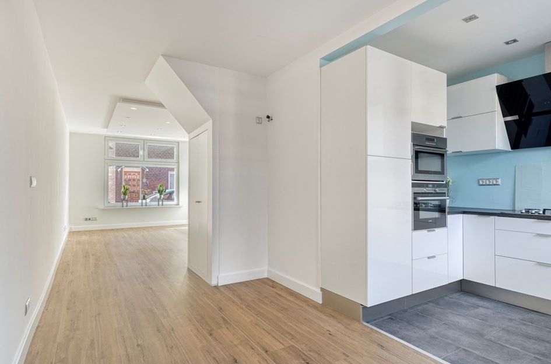
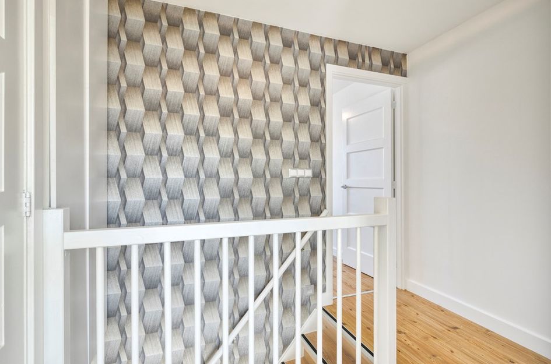
Deze woning is instapklaar en uitstekend onderhouden. De strakke wandafwerking en het fraaie eilandplafond met geïntegreerde spots zorgen voor een moderne en verzorgde uitstraling. De ruime keuken is praktisch ingericht en voorzien van diverse inbouwapparatuur.
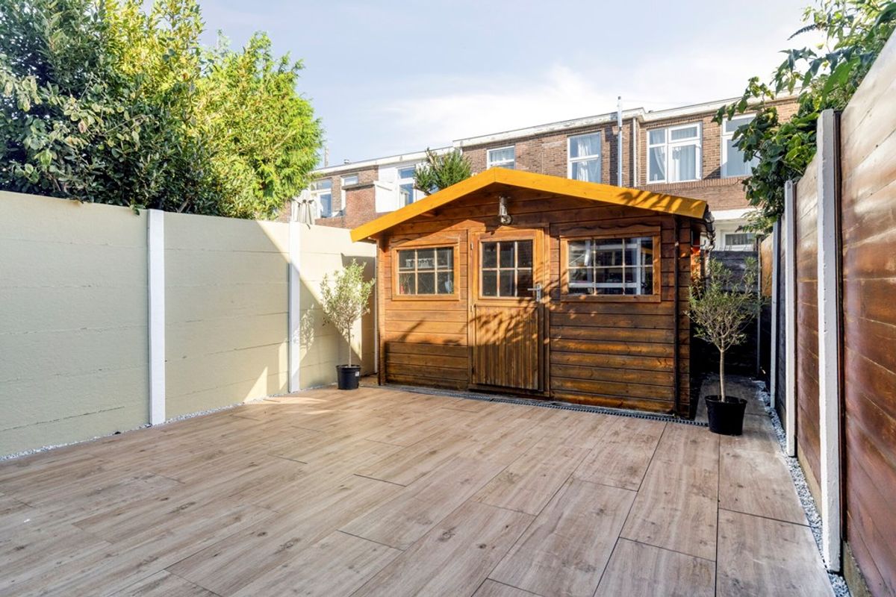
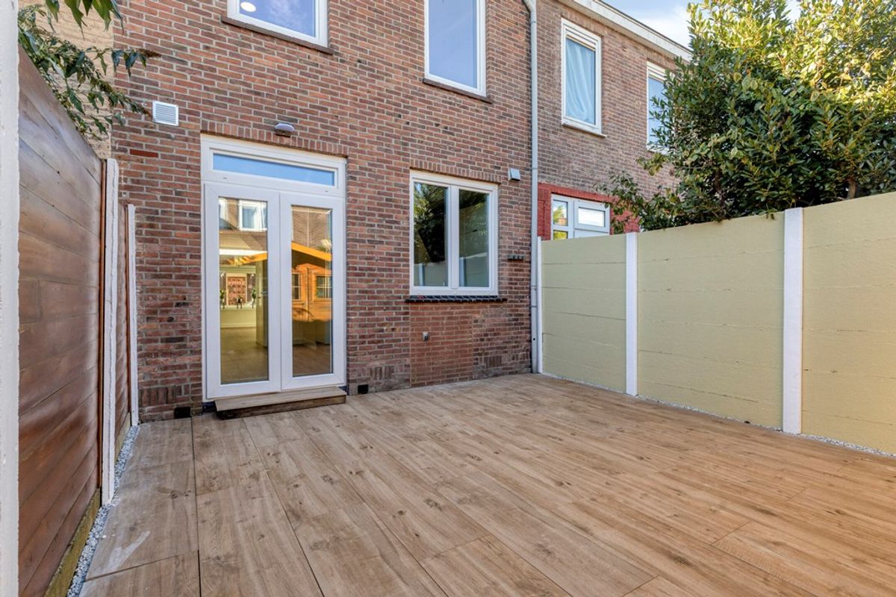
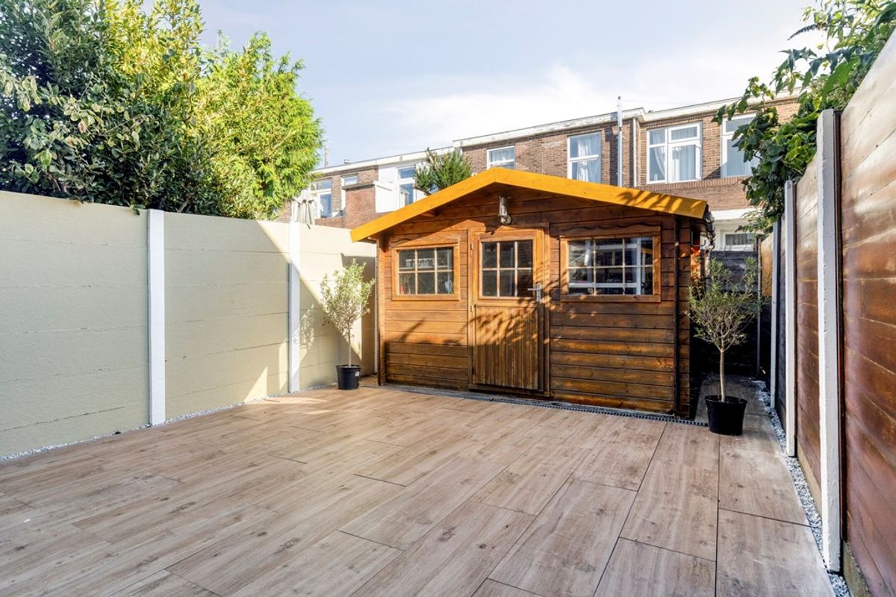
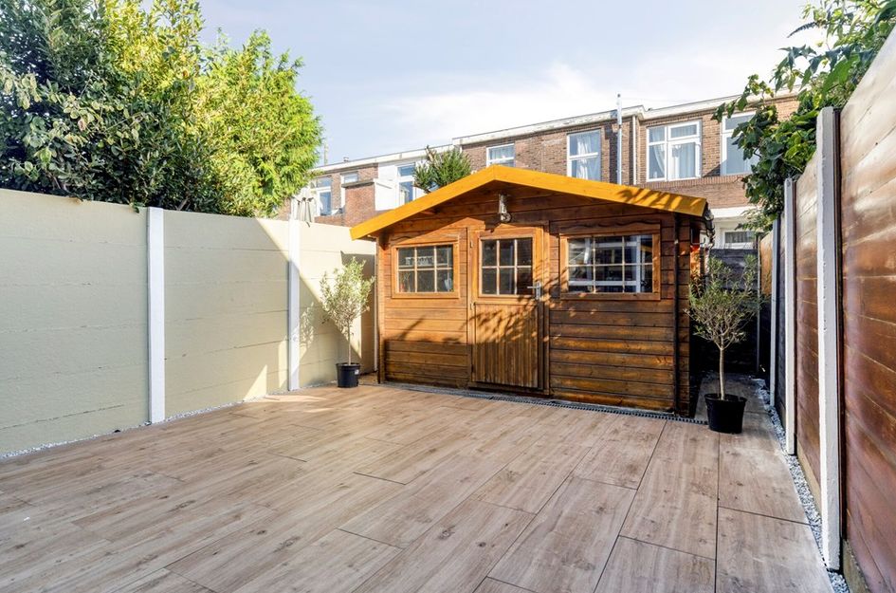
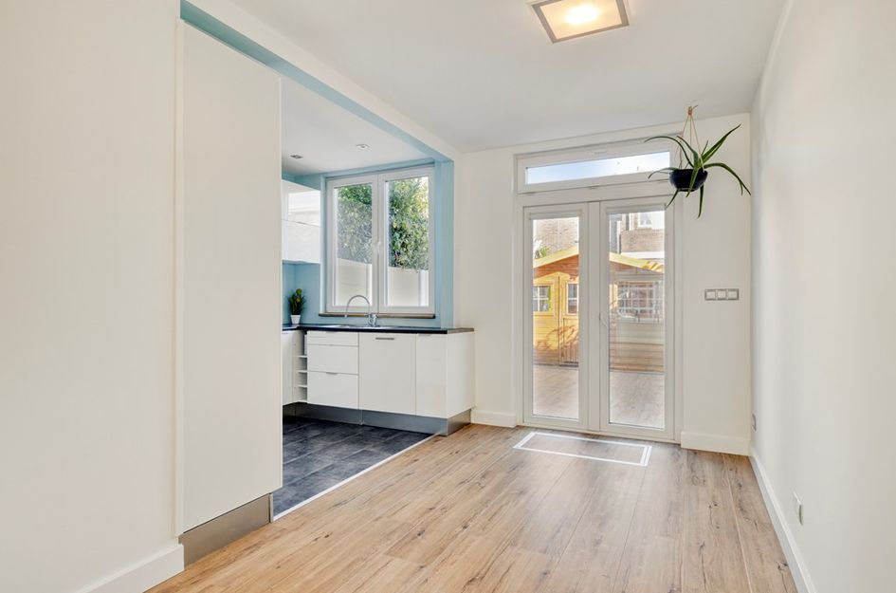
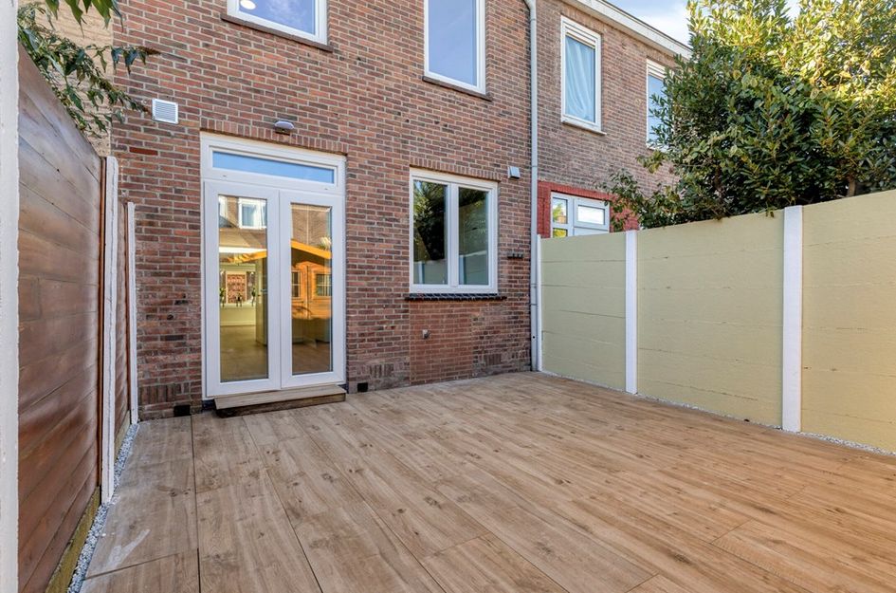
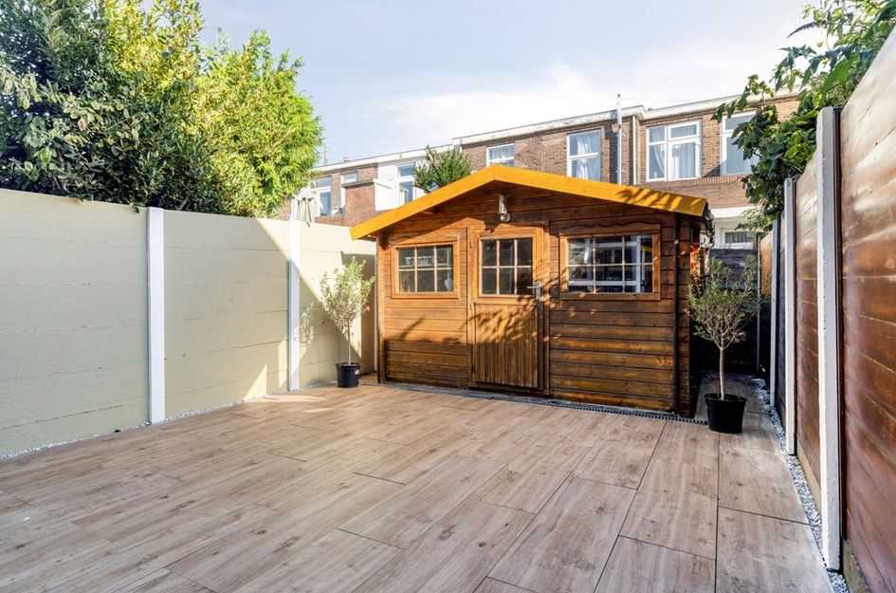
Ook buiten is alles tot in de puntjes verzorgd. De onderhoudsvriendelijke tuin is fraai betegeld en biedt toegang tot de vrijstaande berging. Een praktische ruimte met volop mogelijkheden, ideaal voor de klusser of doe-het-zelver.
COMFORTABELE INDELING MET RUIME INLOOPKAST
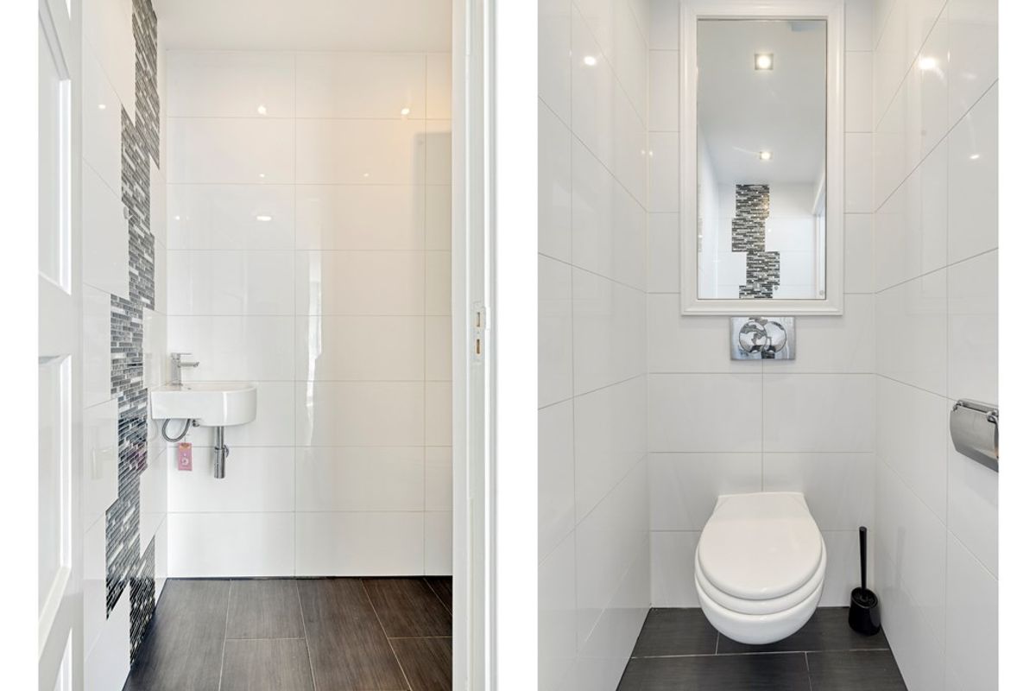
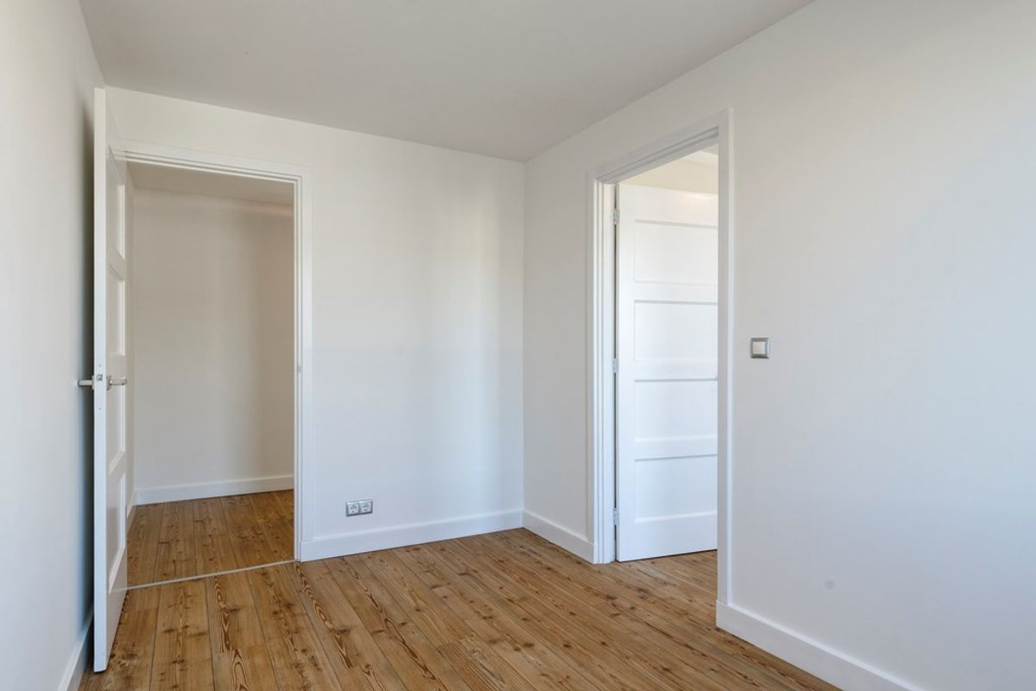
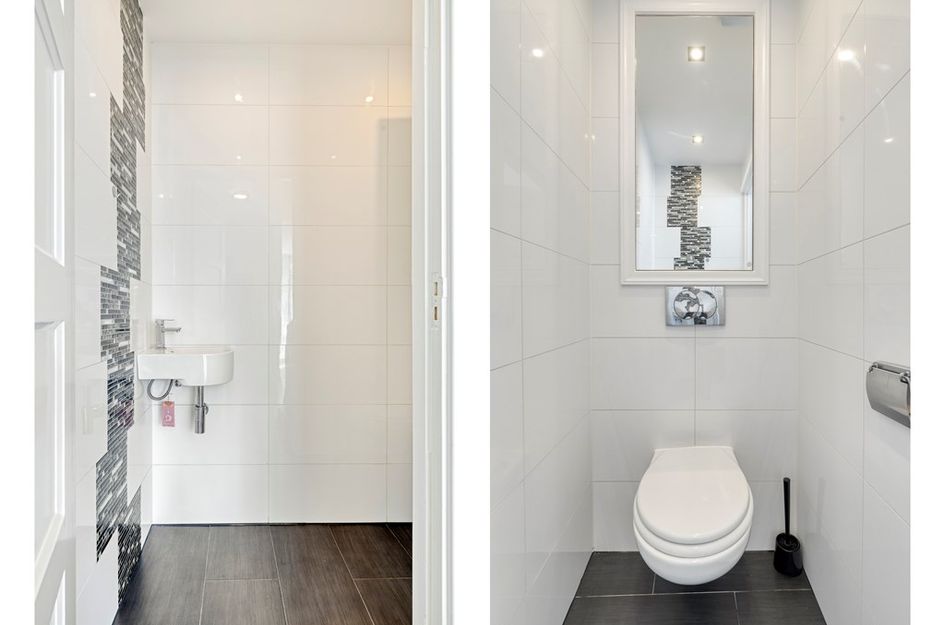
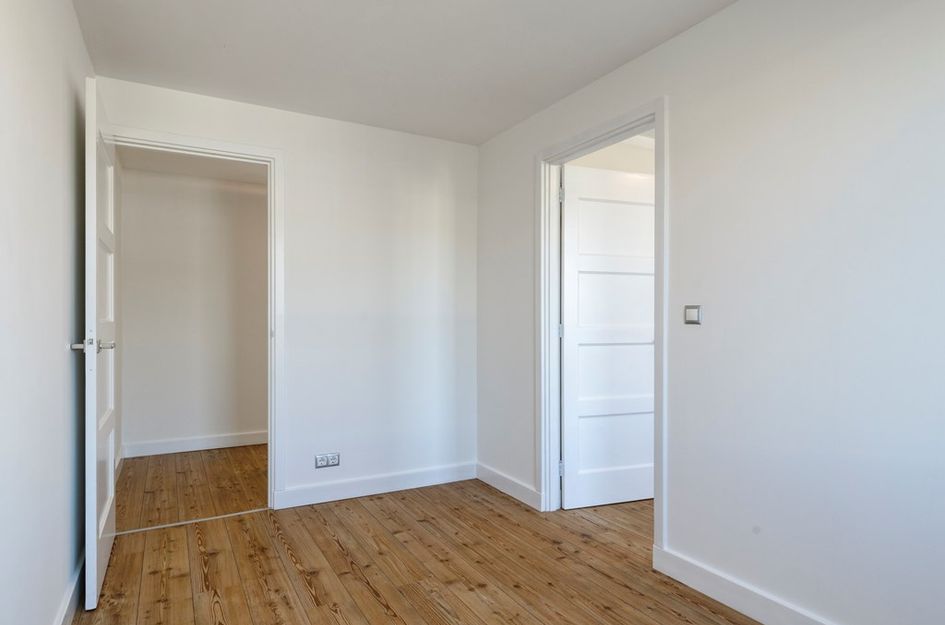
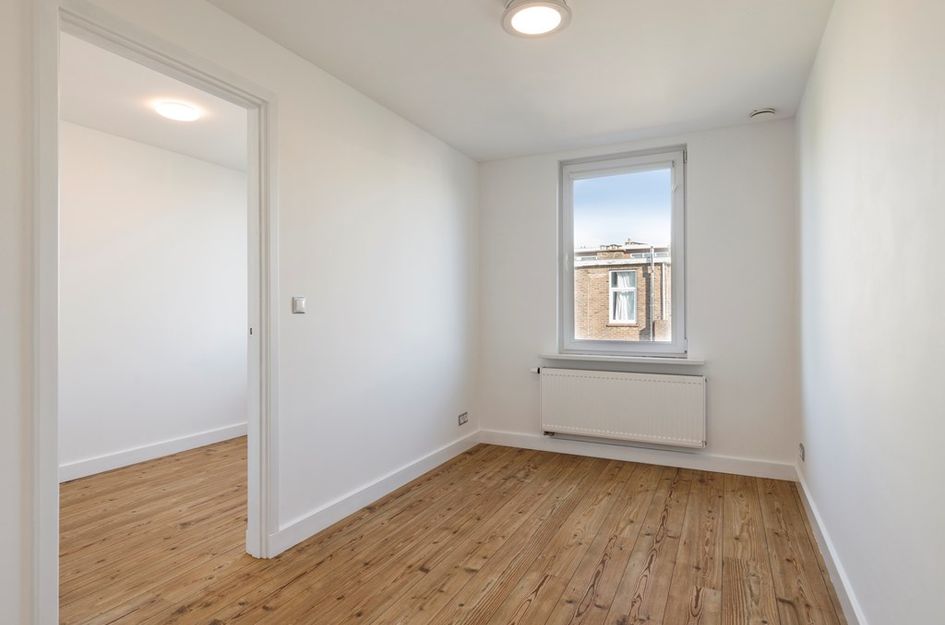
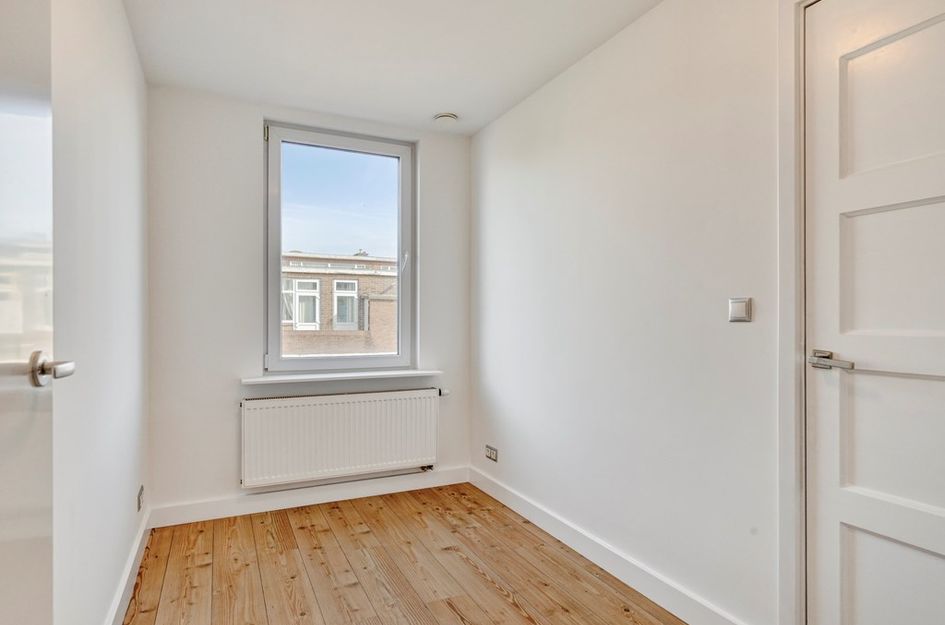
De woning beschikt over drie kamers, waaronder een royale hoofdslaapkamer met een ruime inloopkast. Extra praktisch is dat er zowel op de begane grond als op de verdieping een toilet aanwezig is. De badkamer is compleet uitgevoerd en beschikt onder andere over een ligbad, ideaal voor een ontspannen moment aan het einde van de dag.
Bijzonderheden:
• Gebouwd in 1928;
• Erfpacht eeuwigdurend afgekocht;
• Gebruiksoppervlakte woonruimte 88,7M2;
• Energielabel A, geldig tot 13-09-2036;
• Onderhoudsarme achtertuin van 37,7m2;
• Vrijstaande houten berging van 7,30m2;
• Volledig voorzien kunststof kozijnen met HR +++ glas;
• Elektra: 10 groepen, 2 aardlekschakelaars en 1 hoofdschakelaar + aparte groep met 3 schakelaars;
• Cv-ketel merk: EcoTEC plus, bouwjaar: 2025 ;
• Parkeren: gratis tot 18.00 uur, daarna middels bewoners- en bezoekerspas via Gemeente Den Haag;
• Zeer gunstige ligging t.o.v. openbaar vervoer, winkels en het zuiderpark;
Verkoopcondities:
• Biedingen verlopen via divamakelaars.nl/eerlijkbieden
• Deze woning is beschikbaar voor verkoop met een aantrekkelijke minimum biedprijs;
• Oplevering in overleg korte termijn mogelijk;
• Notaris keuze aan koper mits gelegen in Den Haag;
• Ongeacht het bouwjaar en de staat van onderhoud zal een ouderdomsclausule worden opgenomen;
• Overige verkoopcondities zijn vermeld in de Dataroom van Eerlijk Bieden.
Enthousiast over deze woning, maar uw eigen woning nog niet verkocht? Neem contact op met ons kantoor voor een gratis waardebepaling. Wij plannen dan direct een afspraak met de makelaar en heeft u op korte termijn beter inzicht in uw mogelijkheden.
KAN IK DIT BETALEN?
Als extra service maken wij graag GRATIS EN VRIJBLIJVEND een hypotheek berekening door een van onze samenwerkende onafhankelijk hypotheekadviseurs. Wij kennen geen lange wachttijden waardoor vaak nog dezelfde dag een afspraak ingepland kan worden. Uiteindelijk kunnen wij indien gewenst de gehele financieringsaanvraag verzorgen.
Wij hebben deze informatie, zoals u van ons mag verwachten, met veel zorg samengesteld. Toch komt het in uitzonderlijke gevallen voor dat blijkt dat de informatie niet volledig is. Daarom aanvaarden wij, als verkopend makelaar, geen aansprakelijkheid voor de juistheid en/of volledigheid ervan. Wat betekent dat er geen rechten ontleend kunnen worden aan de vermelde gegevens. We verstrekken u deze informatie om u uit te nodigen voor het plannen van een bezichtiging en het doen van een bod onder voorbehoud en gunning.
Toelichtingsclausule meetinstructie
De Meetinstructie is gebaseerd op de BBMI. De Meetinstructie is bedoeld om meer eenduidige manier van meten toe te passen voor het geven van een indicatie van de gebruiksoppervlakte. De meetinstructie sluit verschillen in meetuitkomsten niet volledig uit, door bijvoorbeeld interpretatieverschillen, afrondingen of beperkingen bij het uitvoeren van de metingENERGY-EFFICIENT (ENERGY LABEL A) AND MODERN FAMILY HOME WITH 3 BEDROOMS, SEMI-OPEN-PLAN KITCHEN, BATHROOM WITH BATHTUB AND SPACIOUS REAR GARDEN WITH DETACHED STORAGE SHED!
Looking for a modern home that combines comfort with energy efficiency? This move-in-ready family home, situated in a family-friendly neighbourhood, offers exactly that. With three bedrooms, a generous garden and an Energy Label A, this is an ideal home for families looking for comfortable and sustainable living.
HIGHLIGHTS
• Move-in-ready and well-maintained terraced family home
• Energy Label A
• 3 bedrooms
• Luxury bathroom with bathtub and toilet
• Rear garden facing northeast
ENERGY-EFFICIENT AND COMFORTABLE LIVING
The property has an Energy Label A and is fully fitted with low-maintenance uPVC window frames with triple glazing. This provides excellent insulation, increased living comfort and low energy consumption.
MOVE-IN-READY AND EXCELLENTLY MAINTAINED
This property is move-in-ready and has been exceptionally well maintained. The smooth wall finishes and stylish feature ceiling with integrated spotlights create a modern and well-presented interior. The spacious kitchen is practically designed and equipped with a range of built-in appliances.
The outdoor space has also been carefully maintained. The low-maintenance rear garden is attractively paved and provides access to the detached storage shed. This practical space offers plenty of possibilities and is ideal for DIY enthusiasts or use as a workshop.
PRACTICAL LAYOUT WITH SPACIOUS WALK-IN WARDROBE
The property offers three rooms, including a generous principal bedroom with a spacious walk-in wardrobe. An additional practical feature is the presence of a toilet on both the ground floor and first floor. The well-appointed bathroom includes a bathtub, providing the perfect place to relax at the end of the day.
PROPERTY DETAILS
• Built in 1928;
• Leasehold has been bought off in perpetuity;
• Living area: approximately 88.7 m²;
• Energy Label A, valid until 13 September 2036;
• Low-maintenance rear garden of approximately 37.7 m²;
• Detached wooden storage shed of approximately 7.30 m²;
• Fully fitted with uPVC window frames and HR+++ triple glazing;
• Electrical installation: 10 circuits, 2 residual-current devices (RCDs), 1 main switch, plus a separate group with 3 switches;
• Central heating boiler: Vaillant ecoTEC plus, manufactured in 2025;
• Parking: free until 6:00 PM; after 6:00 PM, a residents’ or visitors’ parking permit issued by the Municipality of The Hague is required;
• Conveniently located close to public transport, shops and Zuiderpark.
CONDITIONS OF SALE
• Offers must be submitted via divamakelaars.nl/eerlijkbieden;
• This property is offered for sale with an attractive minimum asking price;
• Completion by mutual agreement; short-term completion is possible;
• Buyer may choose the civil-law notary, provided the notary is located in The Hague;
• Regardless of the year of construction and current condition of the property, an age clause will be included in the purchase agreement;
• Further conditions of sale can be found in the Eerlijk Bieden Data Room.
INTERESTED IN THIS PROPERTY, BUT HAVEN’T SOLD YOUR CURRENT HOME YET?
Contact our office for a free property valuation. We can arrange an appointment with one of our estate agents straight away, giving you a clearer picture of your options in the short term.
CAN I AFFORD THIS PROPERTY?
As an additional service, one of the independent mortgage advisers we work with can provide you with a FREE AND NO-OBLIGATION mortgage calculation. There are generally no long waiting times, which means an appointment can often be arranged on the same day. If desired, we can subsequently assist with the entire mortgage application process.
We have compiled this information with the utmost care, as you may expect from us. Nevertheless, in exceptional cases, the information provided may prove to be incomplete or inaccurate. As the selling estate agent, we therefore accept no liability for the accuracy and/or completeness of the information provided, and no rights may be derived from it.
This information is provided to invite you to arrange a viewing and, if interested, to submit an offer subject to contract and the seller’s approval.
EXPLANATORY CLAUSE – MEASUREMENT INSTRUCTIONS
The Measurement Instructions are based on the BBMI. Their purpose is to provide a more uniform method of measuring and to give an indication of the usable floor area of a property. However, differences in measurement results cannot be entirely excluded, for example due to differences in interpretation, rounding or practical limitations encountered when carrying out the measurements.

Bunschotensestraat 56
's-Gravenhage
€ 375.000,- k.k.
Omschrijving
Lees meer
Kenmerken
Overdracht
- Vraagprijs
- € 375.000,- k.k.
- Status
- beschikbaar
- Aanvaarding
- in overleg
Bouw
- Soort woning
- woonhuis
- Soort woonhuis
- eengezinswoning
- Type woonhuis
- tussenwoning
- Aantal woonlagen
- 2
- Bouwvorm
- bestaande bouw
- Bouwjaar
- 1928
- Bouwperiode
- 1906 - 1930
- Onderhoud binnen
- uitstekend
- Onderhoud buiten
- uitstekend
- Dak
- plat dak
Energie
- Energielabel
- A
- Verwarming
- cv-Ketel
- Warm water
- cv-Ketel
- C.V.-ketel
- gas gestookte combi-ketel uit 2025 van Vailant ecoTEC plus, eigendom
Oppervlakten en inhoud
- Woonoppervlakte
- 88 m²
- Perceeloppervlakte
- 92 m²
- Inhoud
- 314 m³
- Bergruimte oppervlakte
- 7 m²
Indeling
- Aantal kamers
- 5
- Aantal slaapkamers
- 3
Garage / Schuur / Berging
- Schuur/berging
- ja
Lees meer
Gallerij