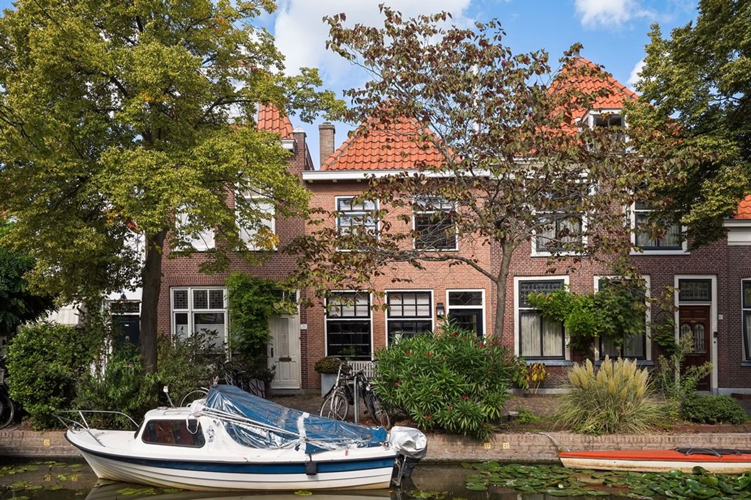
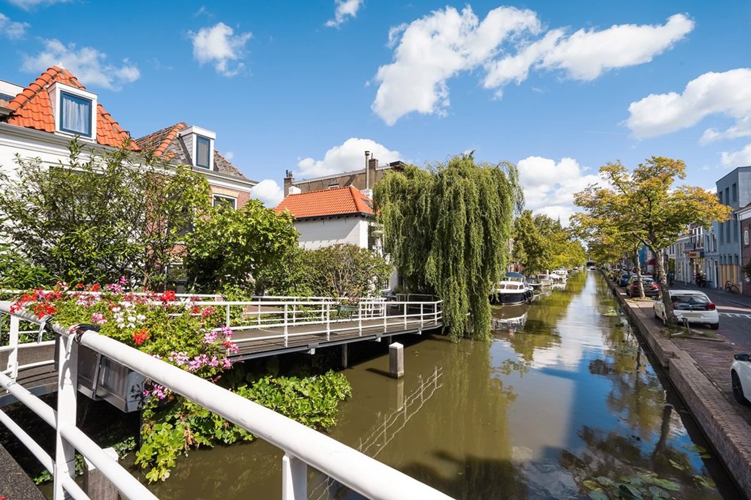
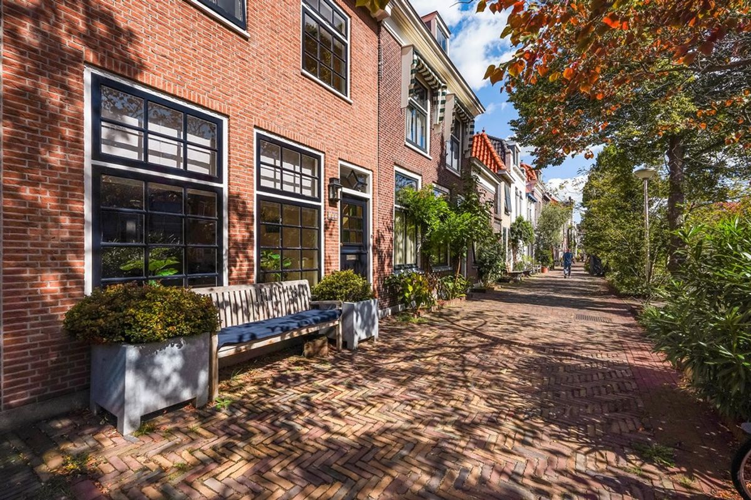
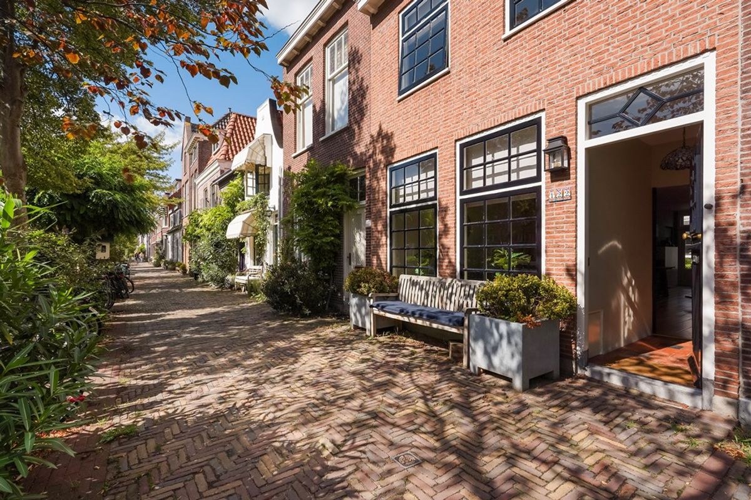
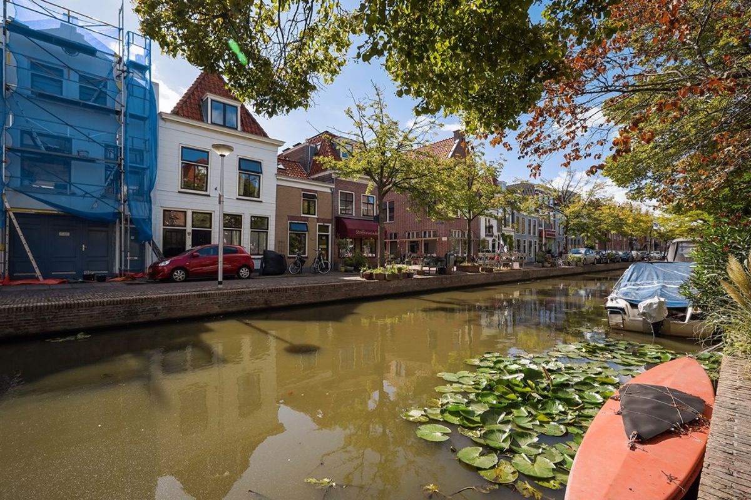
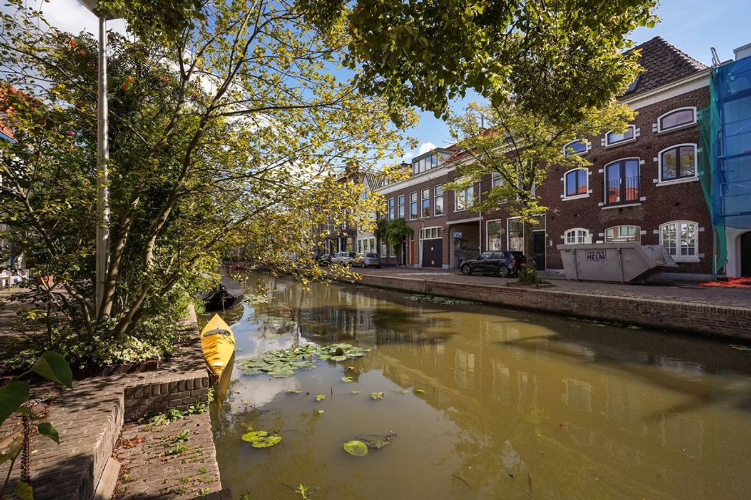
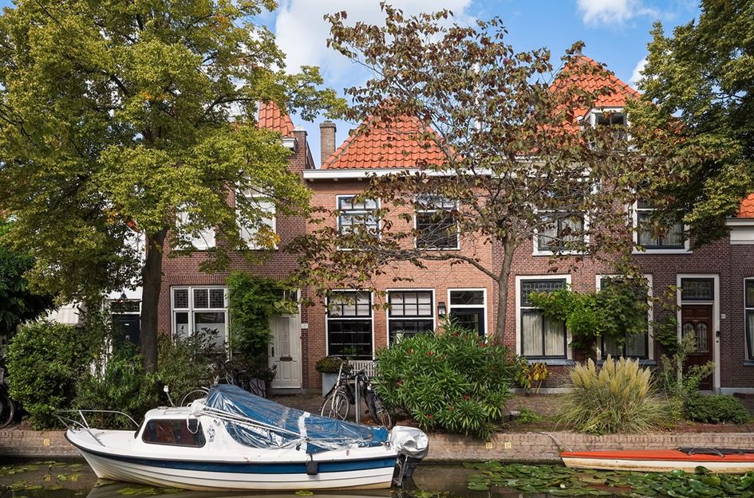
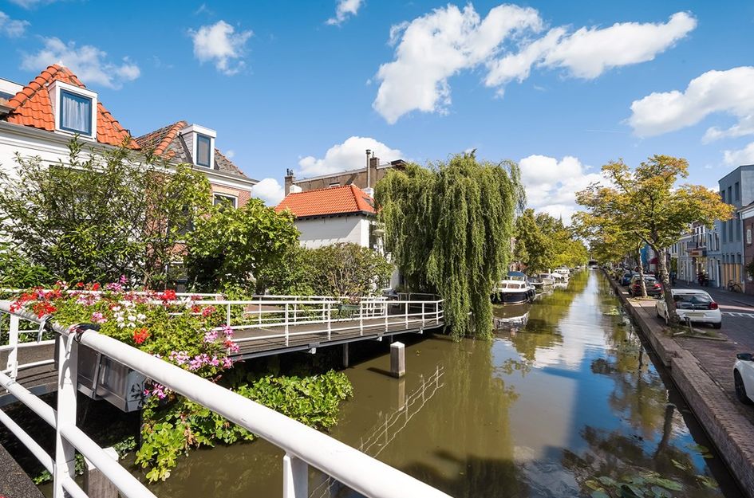
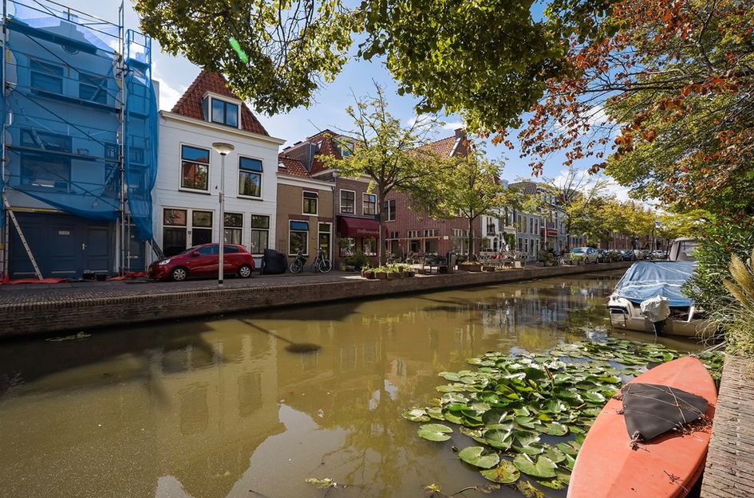
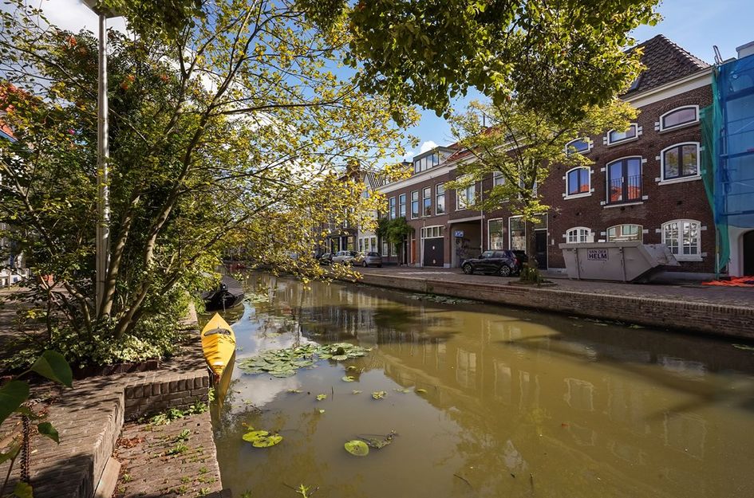
Karakteristiek grachtenpand aan het vaarwater van de gezellige Buitenwatersloot
Delft staat bekend om haar pittoreske grachten, gezellige pleinen, uitstekende horeca en de aanwezigheid van de Technische Universiteit Delft, wat zorgt voor een levendige en dynamische sfeer. De ligging dicht bij het station maakt de woning bovendien bijzonder aantrekkelijk, steden als Den Haag en Rotterdam zijn binnen enkele minuten bereikbaar. Tegelijkertijd loop je zo het historische centrum in, met een breed aanbod aan winkels, restaurants en cultuur.
Dit karakteristieke en goed onderhouden 5-kamer grachtenpand uit 1840 biedt veel woonoppervlakte, een noordwest gerichte tuin én een ruim balkon. De woning combineert sfeervolle details, zoals een massief eiken vloer en stalen taatsdeuren, met een praktische indeling en moderne voorzieningen. De open keuken wordt in oktober dit jaar gerenoveerd. De historische binnenstad en hoogwaardig openbaar vervoer bevinden zich op korte loopafstand. Een bijzondere woning op een geliefde locatie aan het vaarwater van de Buitenwatersloot!
INDELING WONING
Begane grond
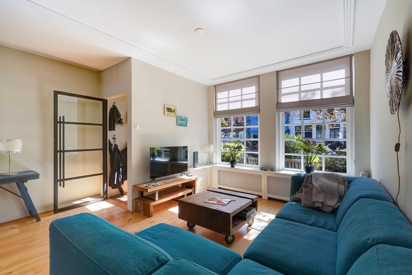
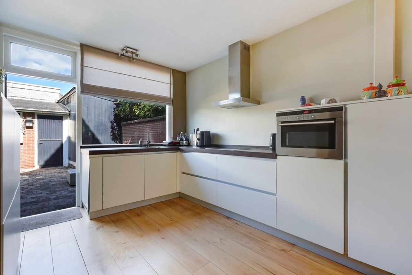
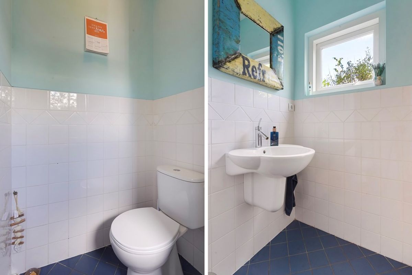
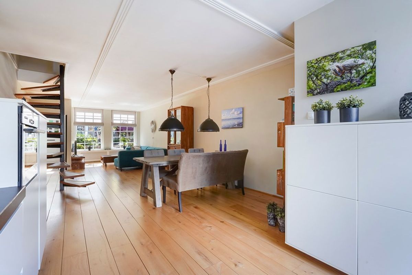
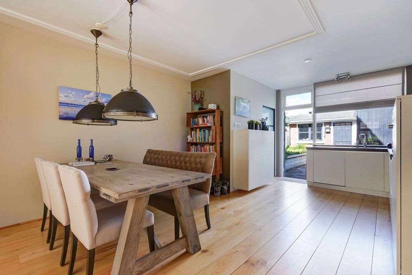
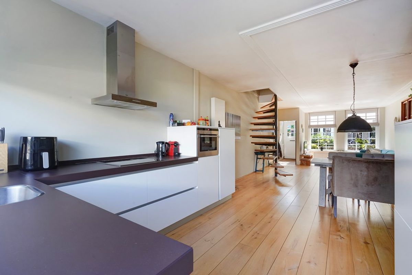
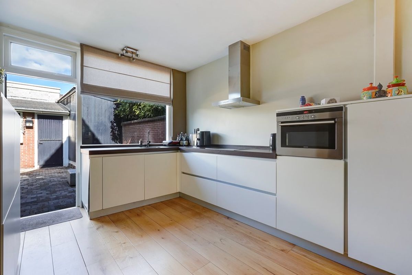
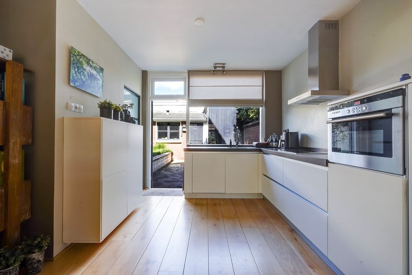
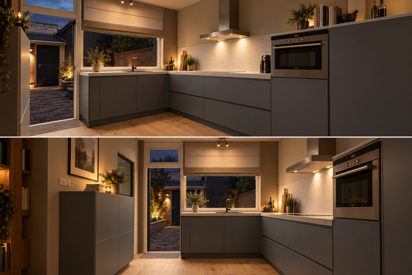
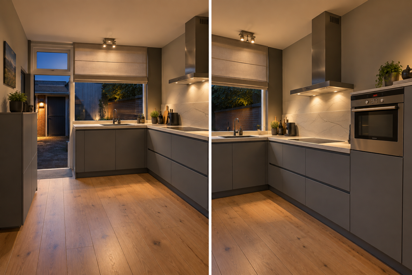
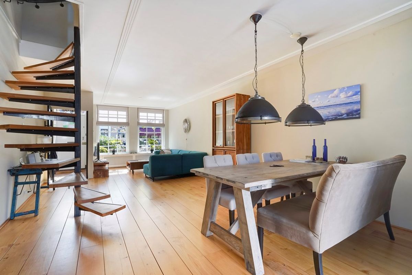
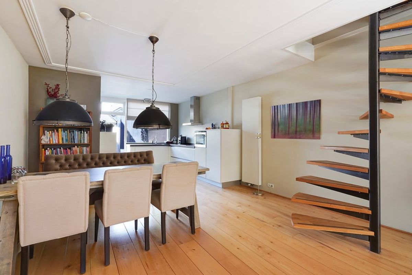
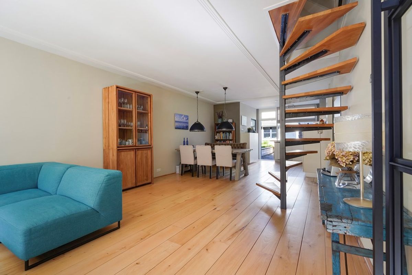
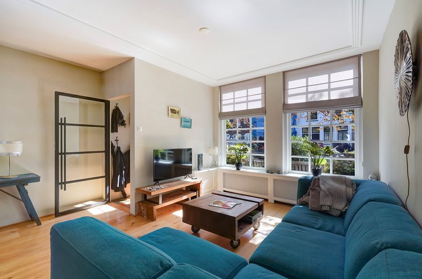
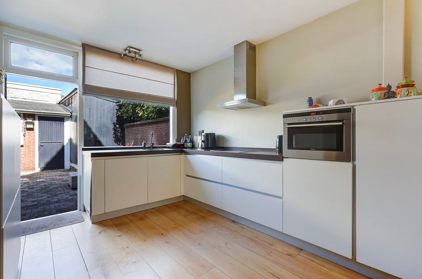
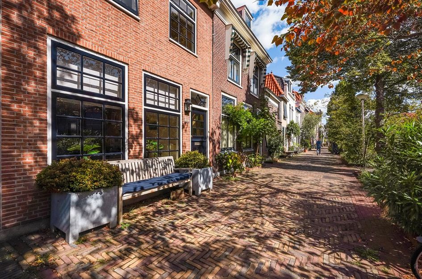
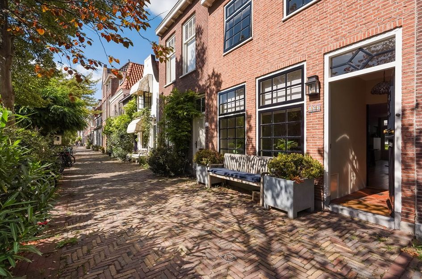
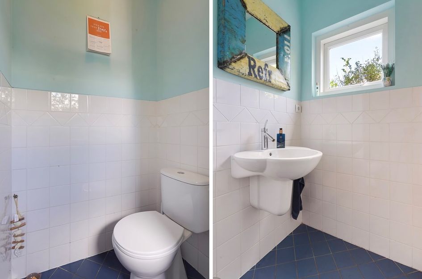
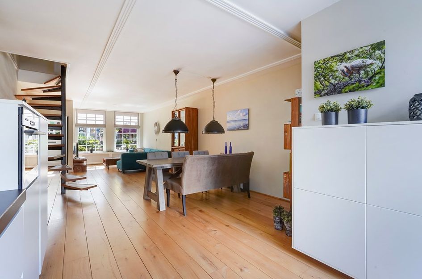
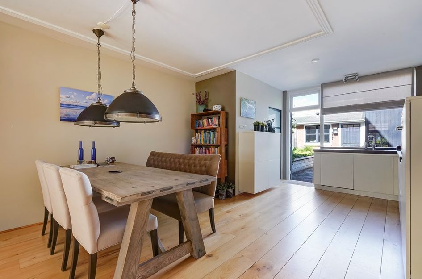
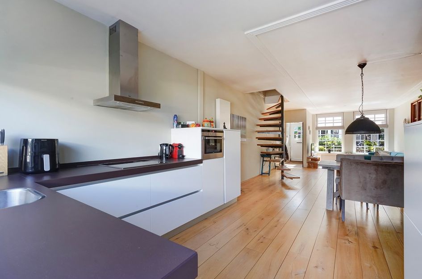
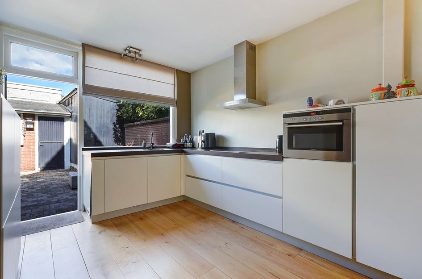
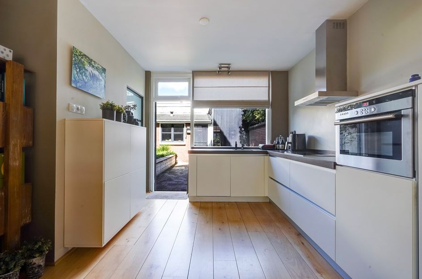
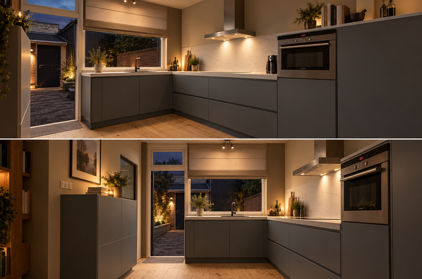
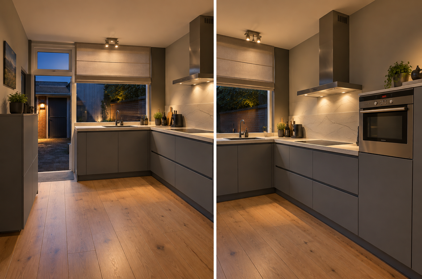
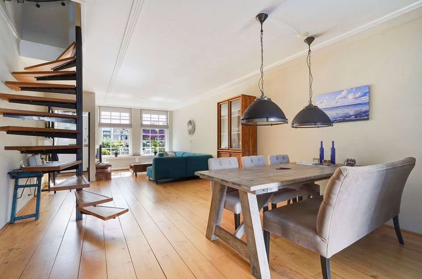
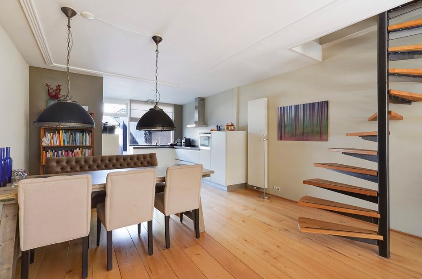
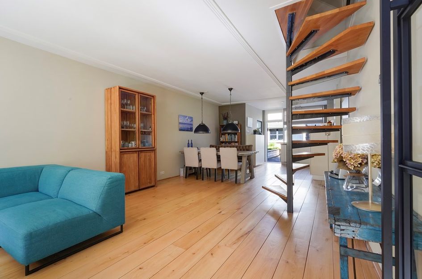
Via de entree kom je in de hal met meterkast. Vanuit hier geeft een stijlvolle stalen taatsdeur toegang tot de woonkamer. De woonkamer beschikt over een open trap naar de eerste verdieping en is voorzien van een fraaie massief eikenhouten vloer. Dankzij de combinatie van karakteristieke elementen en een praktische indeling is dit een prettige leefruimte. Aan de achterzijde bevindt zich de open keuken. Deze is uitgerust met diverse inbouwapparatuur en is momenteel wit uitgevoerd. In oktober van dit jaar wordt de keuken voorzien van voorzien van nieuwe panelen, een composiet werkblad, spoelbak + kraan en een 5-zones inductie kookplaat. De nieuwe uitvoering is weergegeven op de artist impressions. Een tweede taatsdeur geeft toegang tot de toiletruimte, voorzien van een staande toiletpot en wastafel. Via de achterzijde bereik je de achtertuin, die dankzij de verschillende zitmogelijkheden volop ruimte biedt om buiten te genieten. Daarbij beschikt de tuin over een stenen berging.
Eerste verdieping
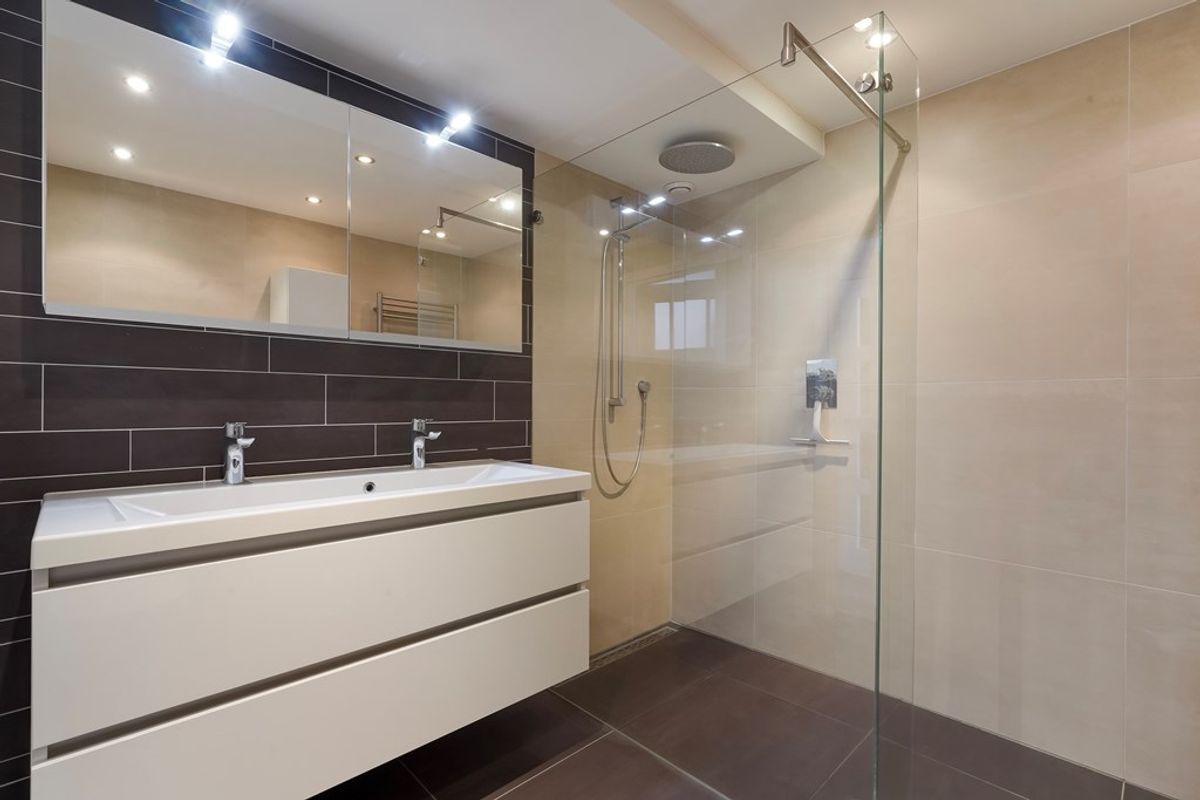
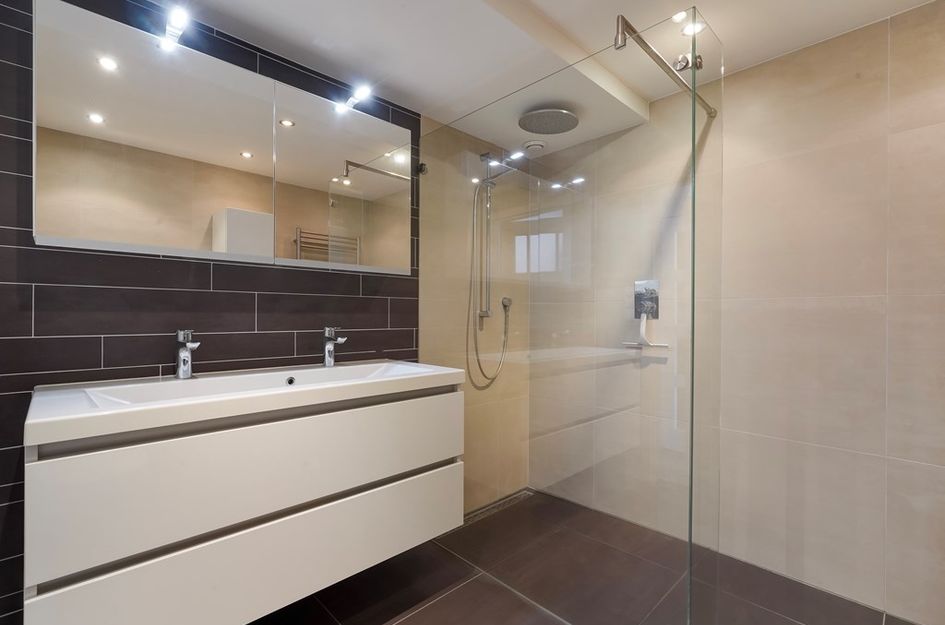
De overloop geeft toegang tot de vertrekken en beschikt over een vaste trap naar de tweede verdieping en een praktische inbouwkast. Aan de achterzijde bevindt zich een ruime slaapkamer met openslaande deuren naar het royale balkon. Het balkon is gelegen op het noordwesten, waardoor je hier heerlijk van de middag- en avondzon kunt genieten. De badkamer is compleet uitgevoerd met een inloopdouche, hangend closet, dubbel wastafelmeubel, spiegelkast en handdoekradiator. Aan de voorzijde bevindt zich een tweede slaapkamer met inbouwkast. Er is een separate garderobekamer met vaste kastenwand, eveneens aan de voorzijde.
Tweede verdieping
De tweede verdieping biedt opnieuw een ruime slaapkamer aan de achterzijde. Dankzij de nokhoogte van 2.70 meter en de grote hoeveelheid daglicht is dit een bijzonder lichte en sfeervolle ruimte.
Verder bevindt zich hier de stookruimte met een Remeha cv-ketel uit 2025 en aansluitingen voor de wasmachine en droger.
Bijzonderheden
• Karakteristiek grachtenpand uit 1840
• Gelegen aan het vaarwater van de populaire Buitenwatersloot
• 117,30 m² woonoppervlakte
• Perceel van 98 m²
• 390 m³ inhoud
• 5-kamerwoning
• Achtertuin met verschillende zitmogelijkheden
• Ruim noordwestgericht balkon
• Stenen berging
• Massief eikenhouten vloer in de woonkamer
• Stalen taatsdeuren
• Open keuken met diverse inbouwapparatuur
• Keuken wordt in oktober voorzien van nieuwe frontpanelen en een composiet werkblad
• Remeha cv-ketel uit 2025
• Gedeeltelijk dubbel glas
• Energielabel E
• Op korte loopafstand van hoogwaardig openbaar vervoer en de historische binnenstad van Delft
• Parkeren in vergunningsgebied C
Benieuwd naar de sfeer en mogelijkheden van deze bijzondere woning? Plan dan een bezichtiging en ervaar zelf wat wonen aan de Buitenwatersloot te bieden heeft.
Disclaimer
Deze verkoopinformatie is met zorg samengesteld, maar dient uitsluitend als uitnodiging tot het doen van een bod. Aan de vermelde gegevens kunnen geen rechten worden ontleend. Maten, oppervlakten en overige gegevens zijn indicatief. Koper wordt nadrukkelijk geadviseerd de woning, de afmetingen en alle relevante aspecten zelf te (laten) onderzoeken. Artist impressions zijn uitsluitend bedoeld ter illustratie en kunnen afwijken van de daadwerkelijke uitvoering. De verkoop vindt plaats onder voorbehoud van overeenstemming tussen koper en verkoper en onder de voorwaarden zoals opgenomen in de koopovereenkomst. Een ouderdoms- en materialenclausule maakt onderdeel uit van de koopovereenkomst.Characteristic Canal House on the Waterfront of the Charming Buitenwatersloot
Delft is renowned for its picturesque canals, lively squares, excellent restaurants and cafés, and the presence of Delft University of Technology, creating a vibrant and dynamic atmosphere. The property's location close to the railway station makes it particularly attractive, with cities such as The Hague and Rotterdam just minutes away by train. At the same time, the historic city centre is within easy walking distance, offering a wide range of shops, restaurants and cultural attractions.
This characteristic and well-maintained five-room canal house, dating from 1840, offers generous living space, a northwest-facing garden and a spacious balcony. The property combines charming original features, such as a solid oak floor and steel pivot doors, with a practical layout and modern amenities. The open-plan kitchen will be renovated in October this year. The historic city centre and excellent public transport links are just a short walk away. A truly special home in a sought-after location on the waterfront of the Buitenwatersloot!
LAYOUT
Ground Floor
Through the entrance, you enter the hallway, which provides access to the meter cupboard. From here, a stylish steel pivot door leads into the living room. The living room features an open staircase to the first floor and a beautiful solid oak floor. The combination of characteristic features and a practical layout makes this a comfortable and inviting living space. At the rear is the open-plan kitchen. It is equipped with various built-in appliances and is currently finished in white. In October this year, the kitchen will be fitted with new panels, a composite worktop, sink and tap, and a 5-zone induction cooktop. The new finish is shown in the artist's impressions.
A second pivot door provides access to the toilet, which is fitted with a floor-standing toilet and washbasin. At the rear of the property, you can access the back garden, which offers plenty of space to enjoy the outdoors thanks to its various seating areas. The garden also features a brick storage shed.
First Floor
The landing provides access to the various rooms and features a fixed staircase to the second floor, as well as a practical built-in cupboard. At the rear is a spacious bedroom with French doors opening onto the generous balcony. The balcony faces northwest, allowing you to enjoy the afternoon and vening sun. The bathroom is fully equipped with a walk-in shower, wall-hung toilet, double washbasin unit, mirrored cabinet and heated towel rail. At the front is a second bedroom with a built-in wardrobe. There is also a separate dressing room with a fitted wall of cupboards, likewise located at the front of the property.
Second Floor
The second floor offers another spacious bedroom at the rear. With a ceiling height of 2.70 metres at the ridge and an abundance of natural light, this is a particularly bright and atmospheric room. Also located on this floor is the boiler room, which houses a Remeha central heating boiler installed in 2025, as well as connections for a washing machine and tumble dryer.
Features
- Characteristic canal house dating from 1840
- Located on the waterfront of the popular Buitenwatersloot
- 117.30 m² of living space
- Plot of 98 m²
- Volume of 390 m³
- Five-room property
- Back garden with various seating areas
- Spacious northwest-facing balcony
- Brick storage shed
- Solid oak floor in the living room
- Steel pivot doors
- Open-plan kitchen with various built-in appliances
- Kitchen to be fitted with new front panels and a composite worktop in October
- Remeha central heating boiler installed in 2025
- Partially double-glazed
- Energy rating E
- Within a short walking distance of excellent public transport links and Delft's historic city centre
- Parking in permit area C
Curious to experience the atmosphere and possibilities of this exceptional home? Arrange a viewing and discover for yourself what living on the Buitenwatersloot has to offer.
Disclaimer
This sales information has been compiled with care but is intended solely as an invitation to make an offer. No rights may be derived from the information provided. Measurements, floor areas and other details are indicative only. Prospective buyers are expressly advised to inspect the property, verify the measurements and independently investigate, or have investigated, all relevant aspects of the property. Artist's impressions are for illustrative purposes only and may differ from the actual finished specification. The sale is subject to agreement between the buyer and seller and to the terms and conditions set out in the purchase agreement. An age clause and a materials clause form part of the purchase agreement.

Buitenwatersloot 122
Delft
€ 749.000,- k.k.
Omschrijving
Lees meer
Kenmerken
Overdracht
- Vraagprijs
- € 749.000,- k.k.
- Status
- beschikbaar
- Aanvaarding
- in overleg
Bouw
- Soort woning
- woonhuis
- Soort woonhuis
- grachtenpand
- Type woonhuis
- tussenwoning
- Aantal woonlagen
- 3
- Bouwvorm
- bestaande bouw
- Bouwjaar
- 1840
- Bouwperiode
- voor 1906
- Onderhoud binnen
- goed
- Onderhoud buiten
- goed
- Dak
- zadeldak
- Isolatie
- gedeeltelijk debbel glas
Energie
- Energielabel
- E
- Verwarming
- cv-Ketel
- Warm water
- cv-Ketel
- C.V.-ketel
- gas gestookte combi-ketel uit 2025 van Remeha, eigendom
Oppervlakten en inhoud
- Woonoppervlakte
- 117 m²
- Perceeloppervlakte
- 98 m²
- Inhoud
- 390 m³
- Bergruimte oppervlakte
- 6 m²
- Buitenruimte oppervlakte
- 10 m²
Indeling
- Aantal kamers
- 5
- Aantal slaapkamers
- 4
Buitenruimte
- Tuin
- achtertuin met een oppervlakte van 26 m² en is gelegen op het noord-westen
Garage / Schuur / Berging
- Schuur/berging
- ja
Lees meer
Gallerij