**** For English please scroll down ****
UNIEKE DUBBELE BOVENWONING IN MONUMENTAAL PAKHUIS IN HARTJE AMSTERDAM
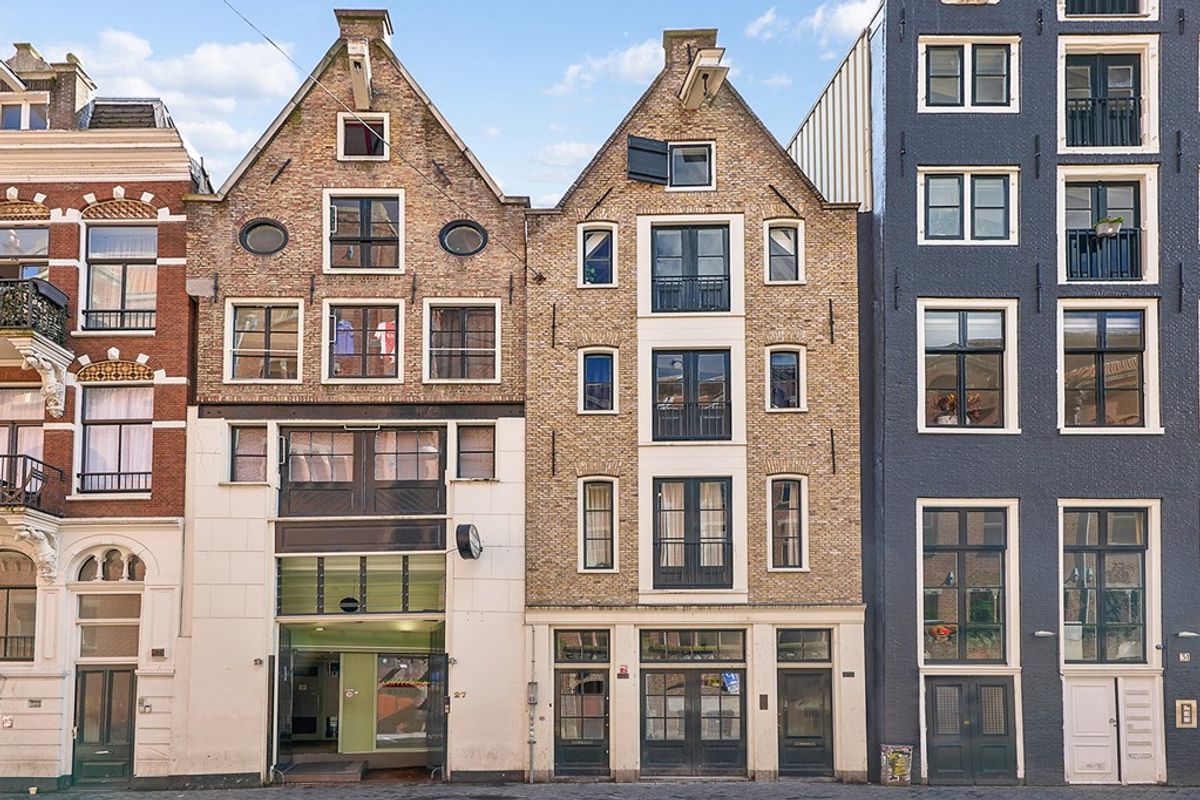
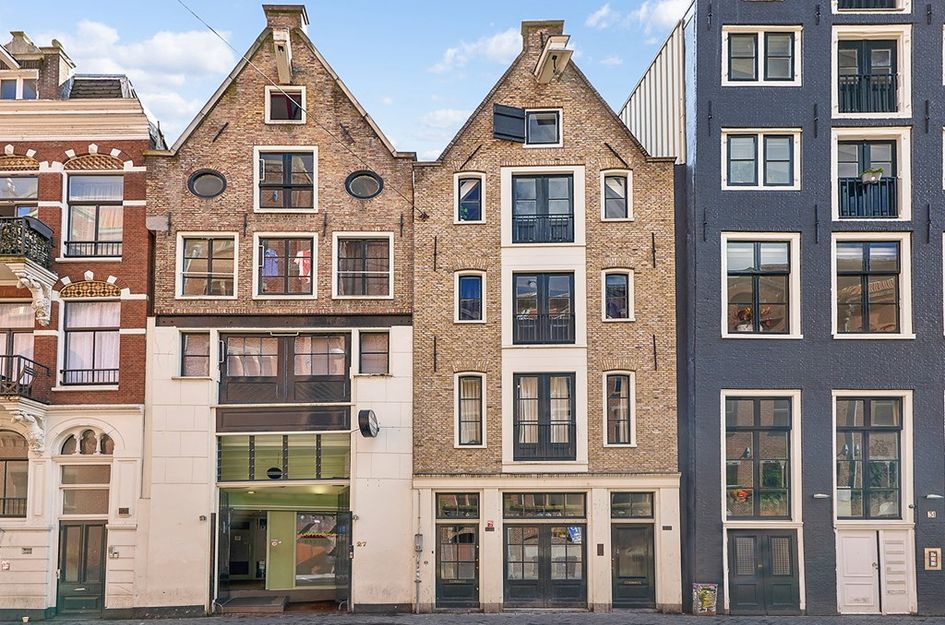
Midden in het historische centrum van Amsterdam ligt deze bijzondere dubbele bovenwoning van circa 84 m², verdeeld over de twee bovenste verdiepingen van een monumentaal 19e-eeuws pakhuis. De woning beschikt over drie slaapkamers, een lichte woonkamer met een indrukwekkende nokhoogte van circa 4 meter, een moderne open keuken en een badkamer met ligbad.
De woning ligt op eigen grond en combineert karakteristieke details met modern wooncomfort. Ondanks de centrale ligging is de Beursstraat verrassend rustig, verscholen tussen het Damrak en de Warmoesstraat.
Indeling:
Via de gezamenlijke trapopgang bereik je de eigen voordeur op de tweede verdieping. Een trap leidt naar de derde verdieping, waar zich het toilet en de entree naar de woonkamer bevinden.
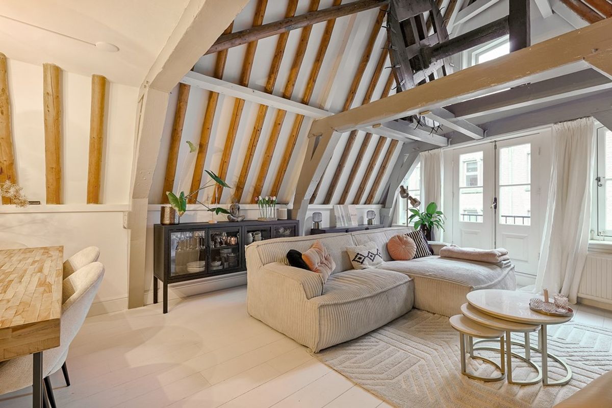
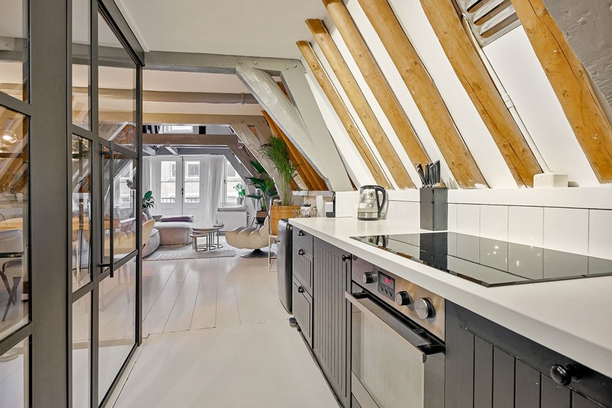
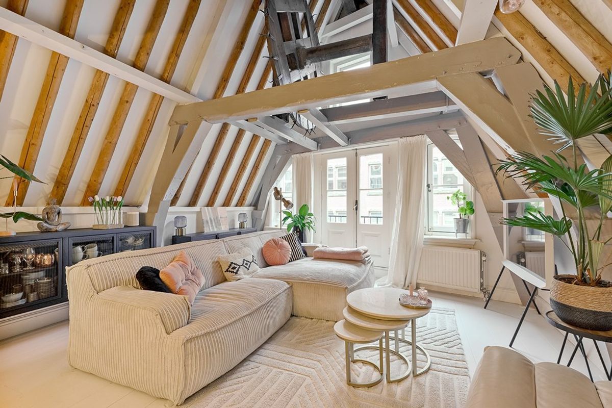
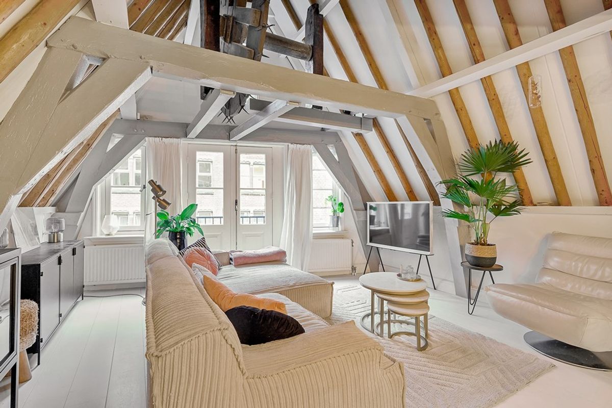
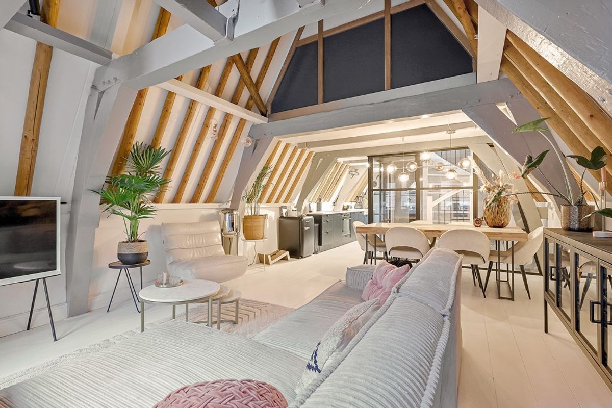
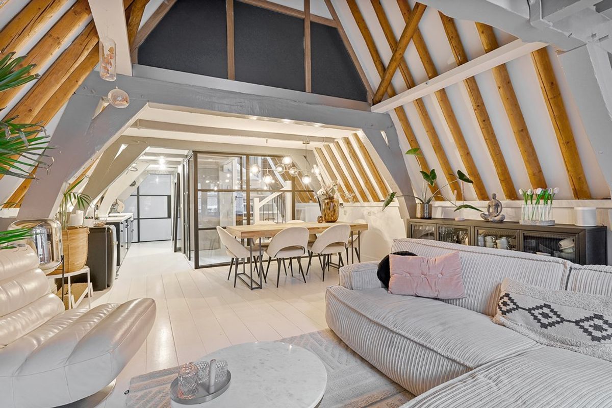
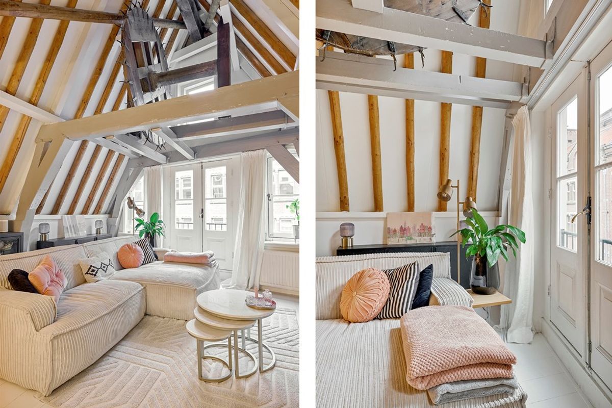
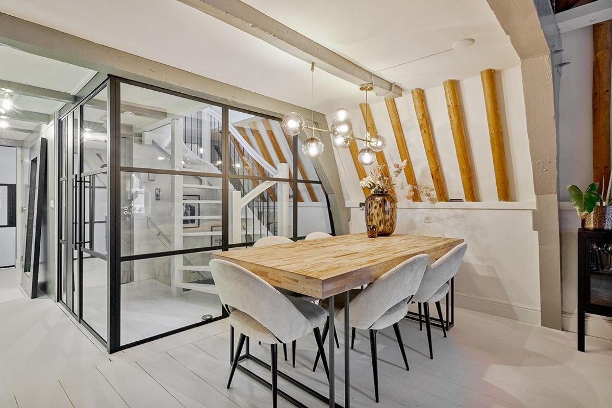
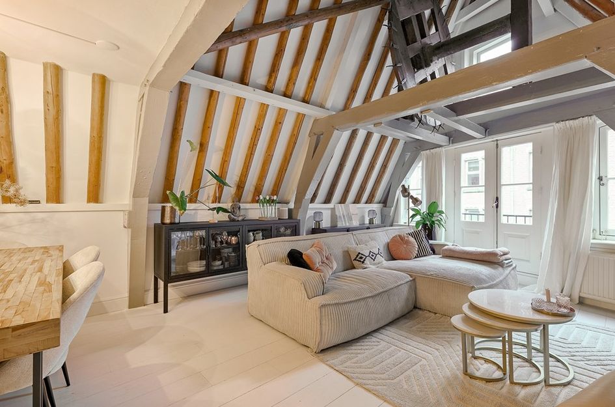
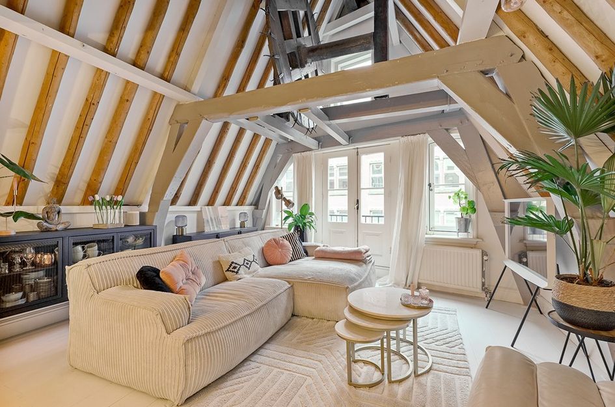
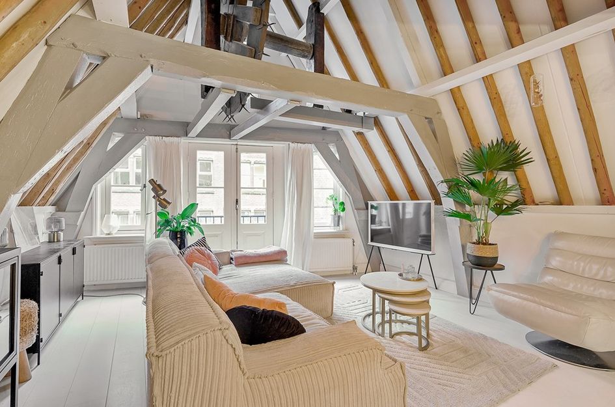
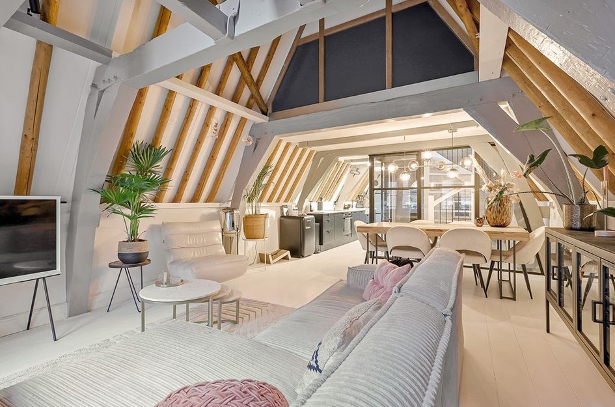
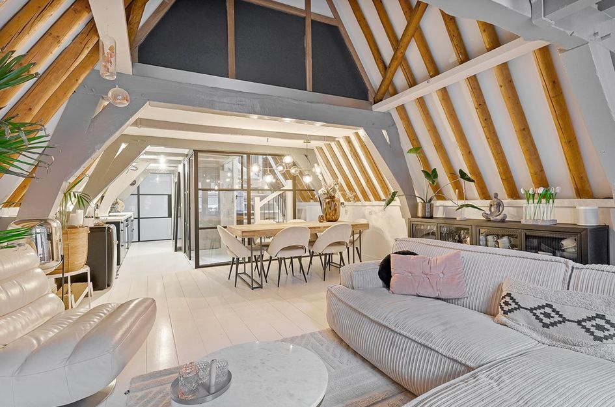
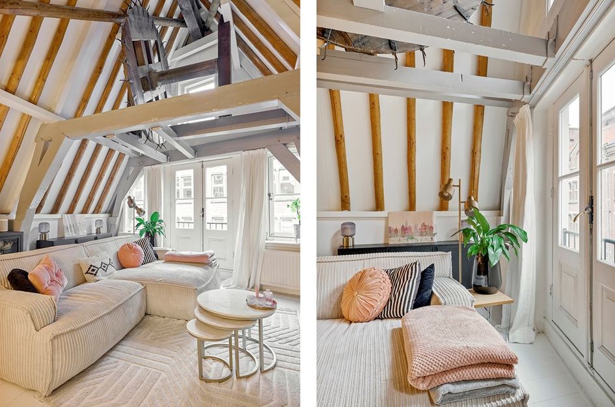
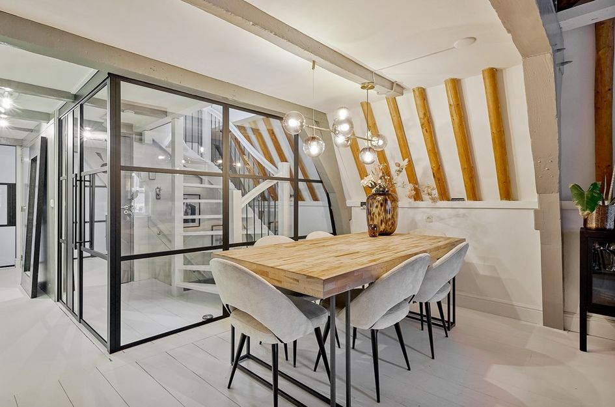
De lichte woonkamer aan de voorzijde heeft zichtbare houten balken, een karakteristiek monumentaal hijsmechanisme en openslaande deuren naar een Frans balkon op het westen. De glazen wanden en de hoge nok zorgen voor een ruimtelijk en licht geheel.
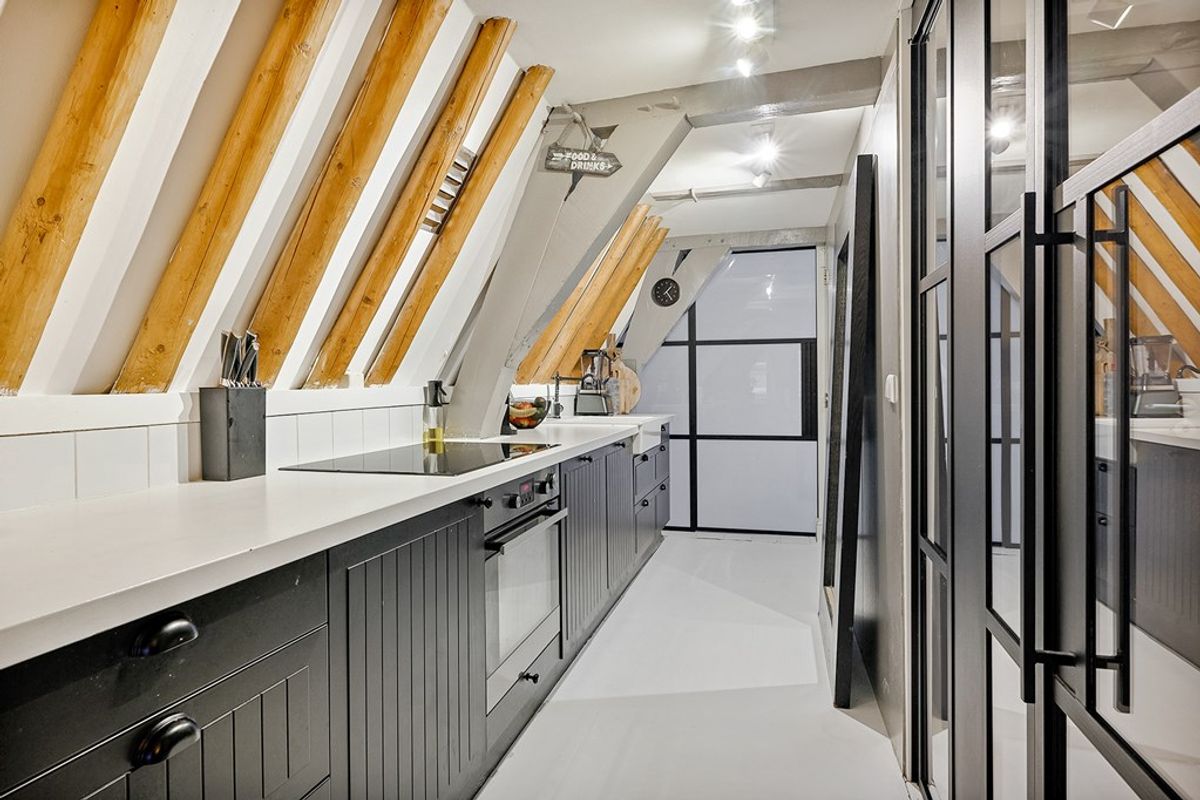
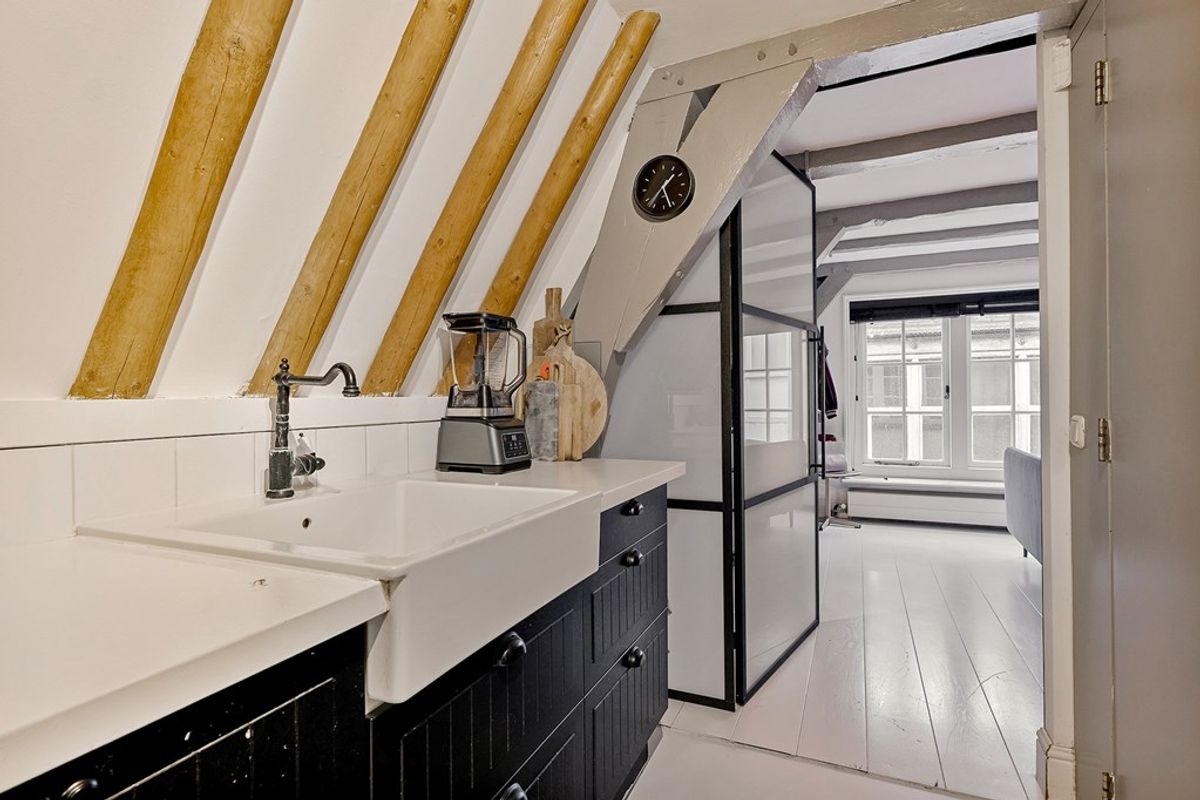
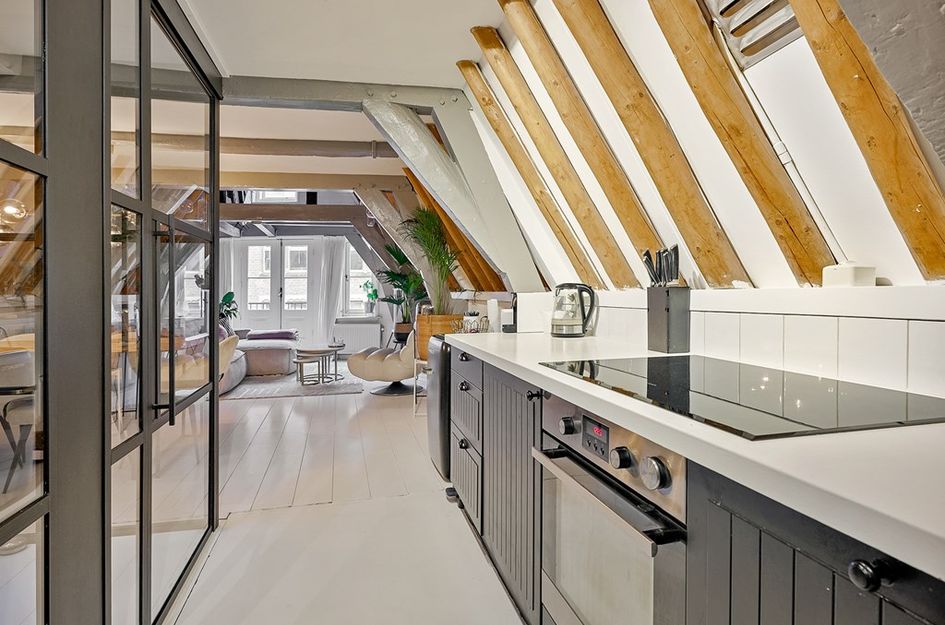
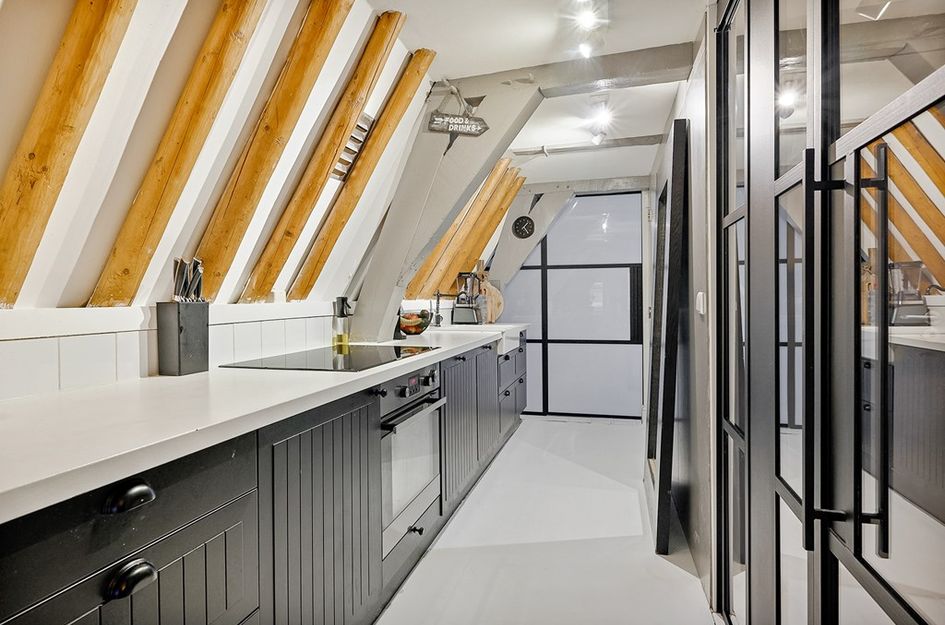
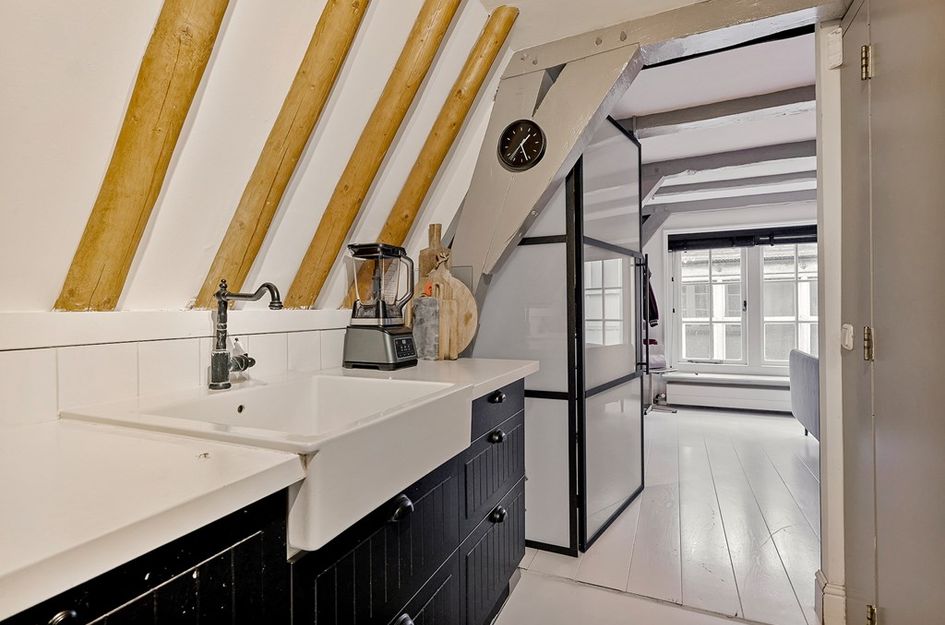
Aansluitend bevindt zich de moderne open keuken met zwarte kasten, veel bergruimte, diverse inbouwapparatuur en een fraai massief houten werkblad van bijna 4,5 meter lang.
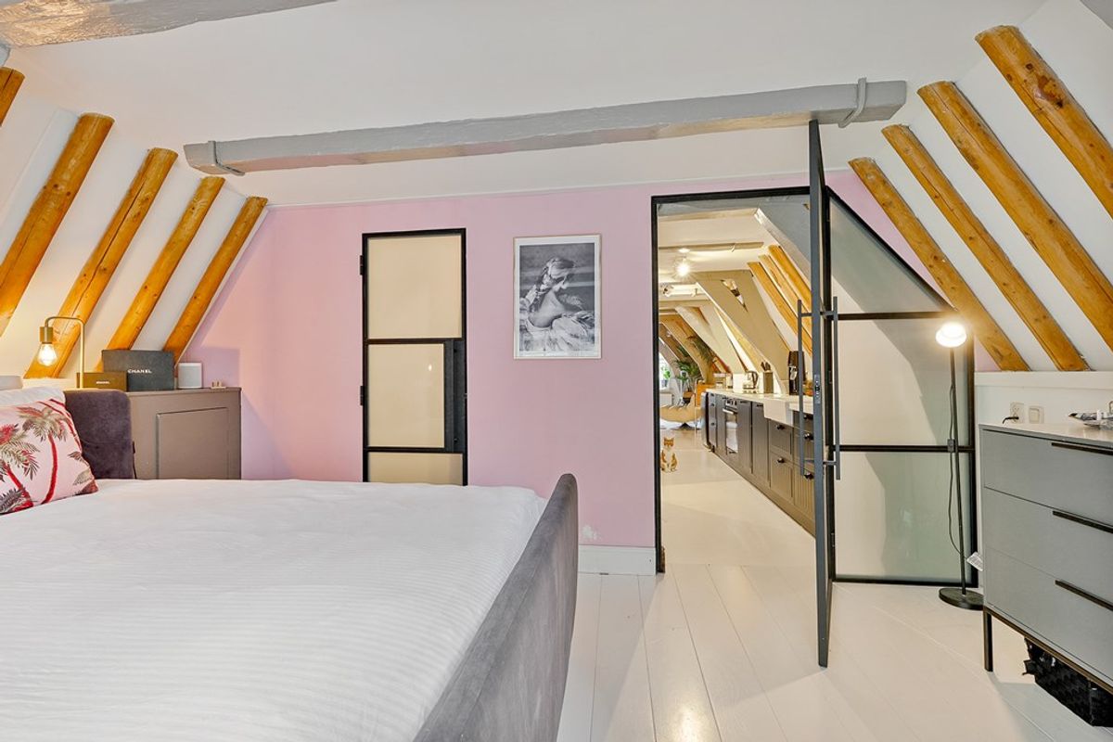
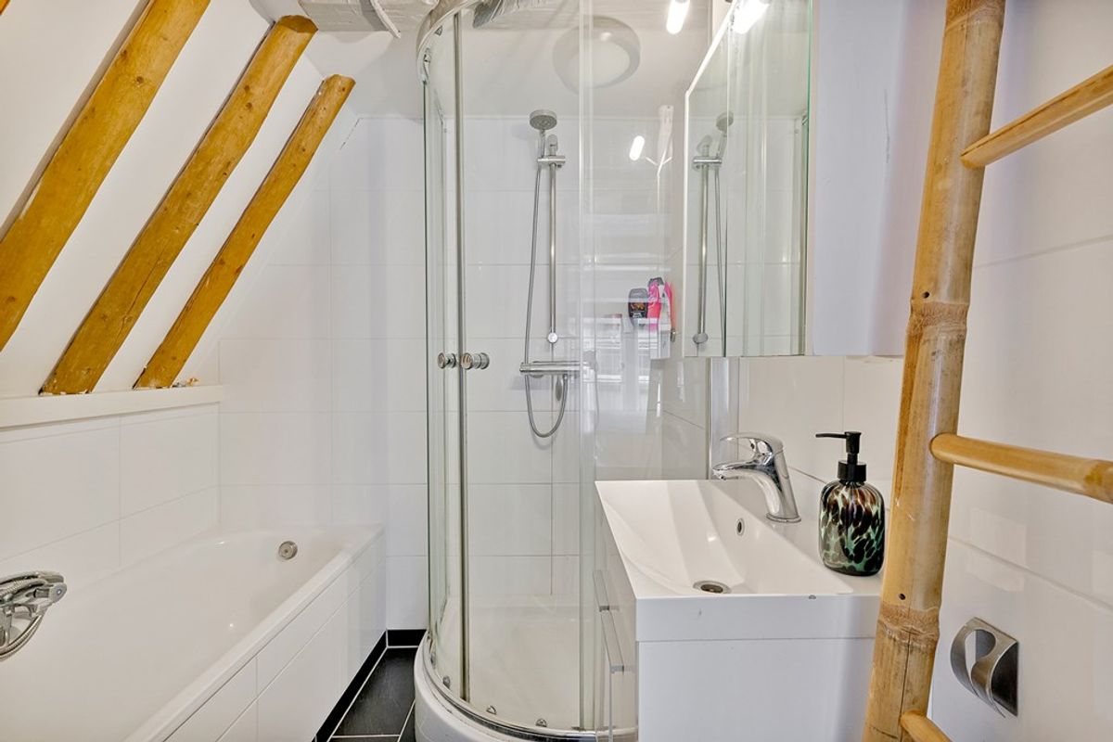
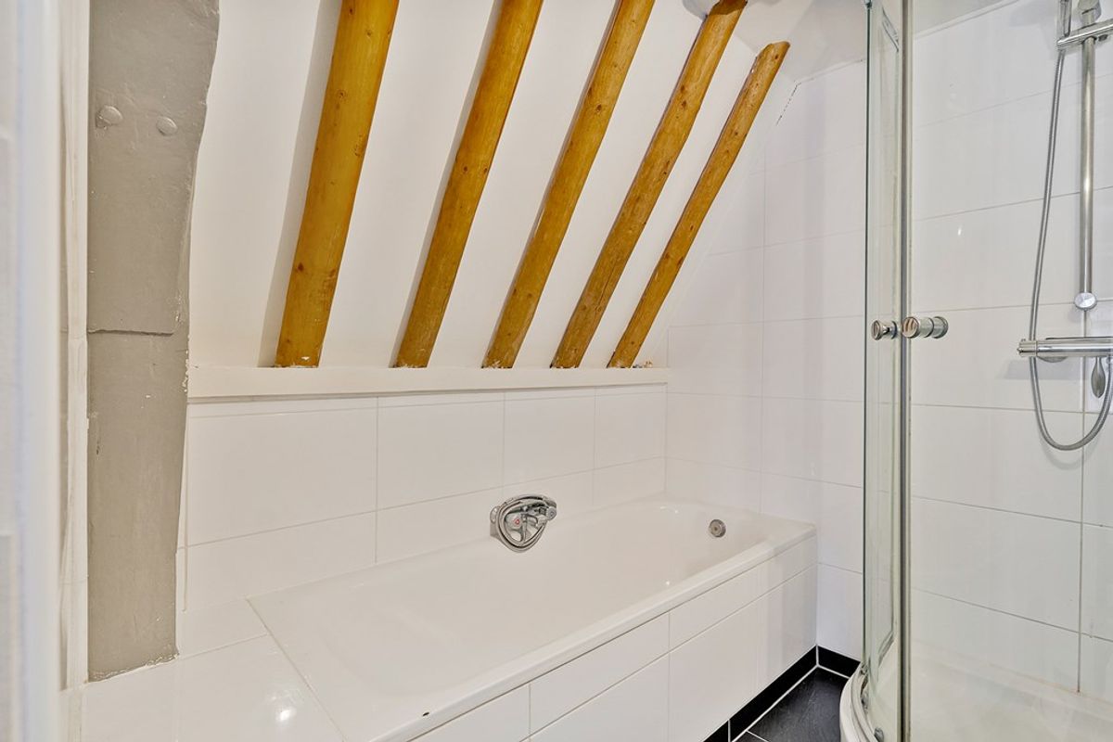
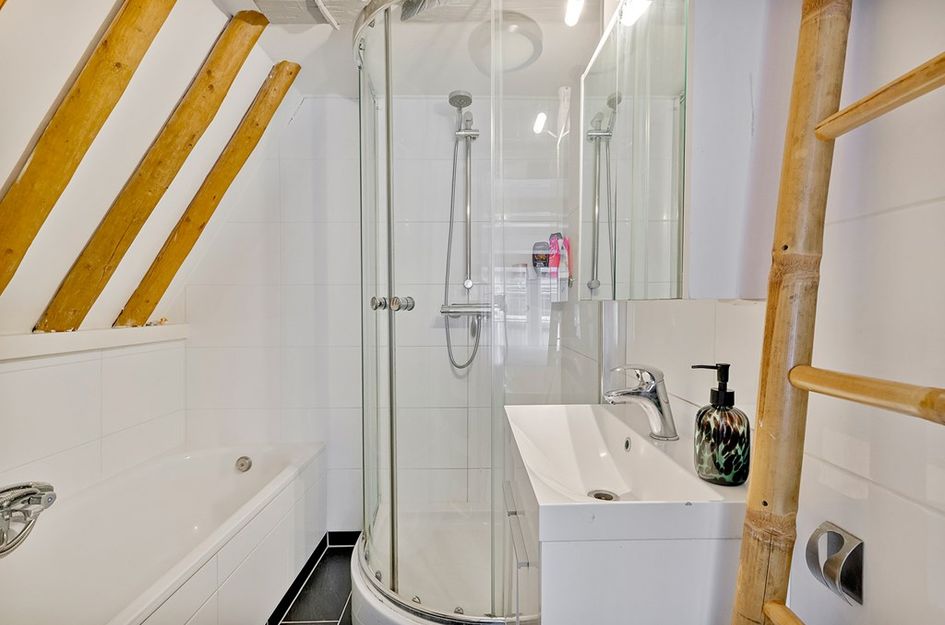
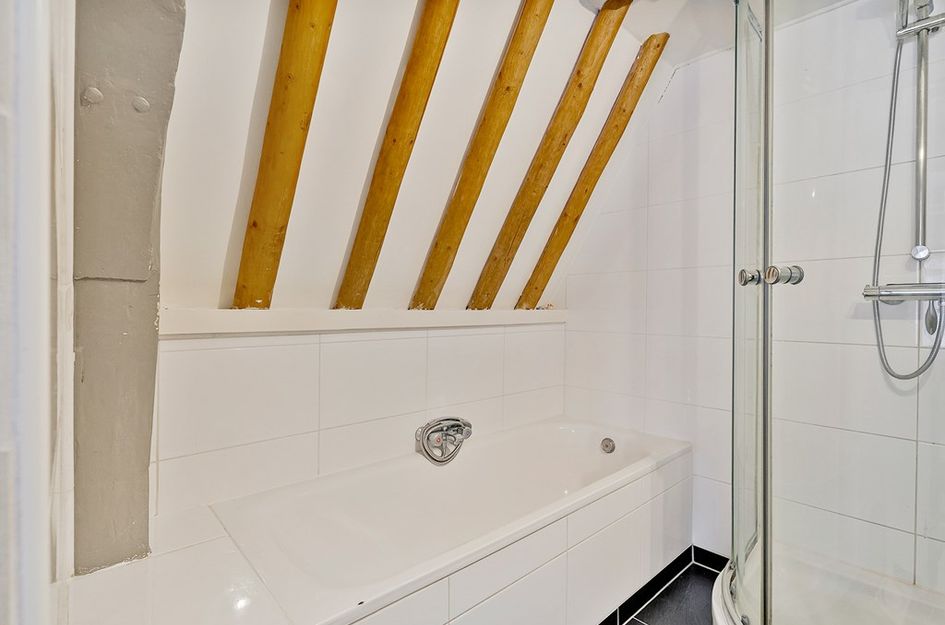
Aan de achterzijde ligt de eerste ruime slaapkamer met en suite badkamer, voorzien van ligbad, douche en wastafel.
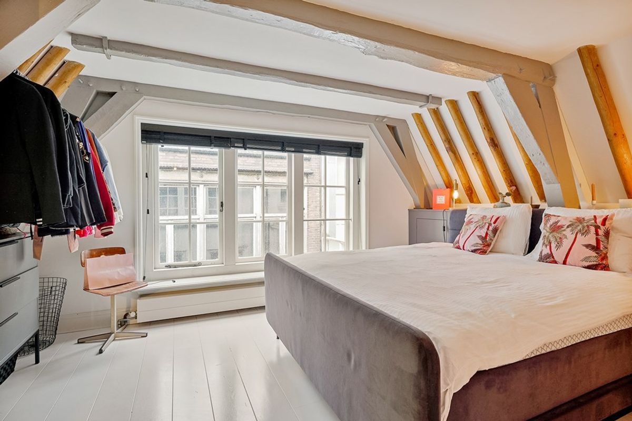
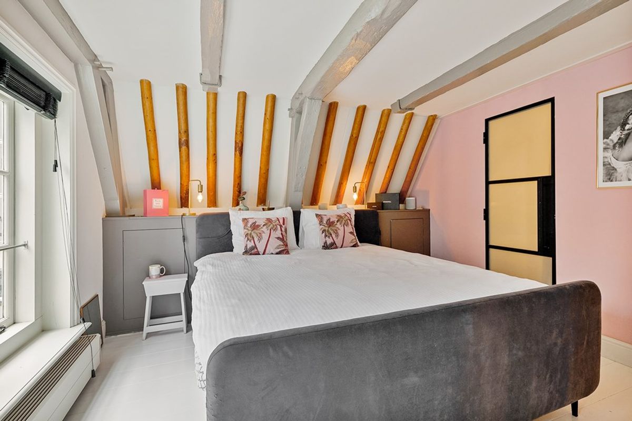
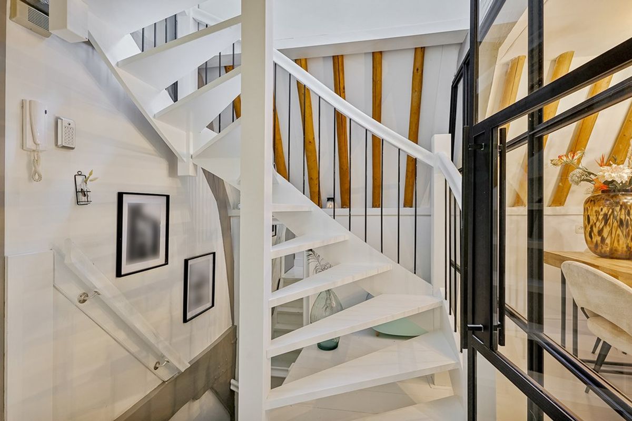
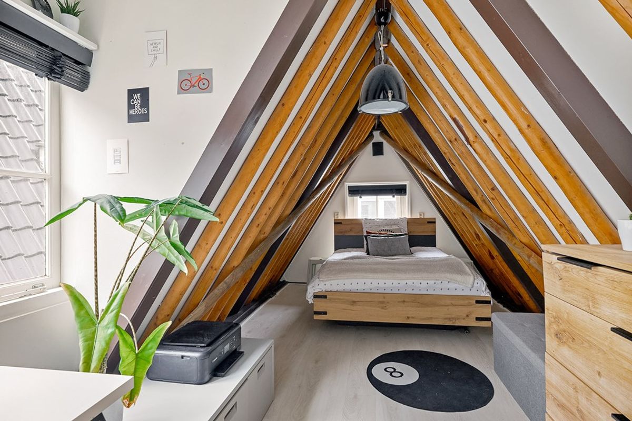
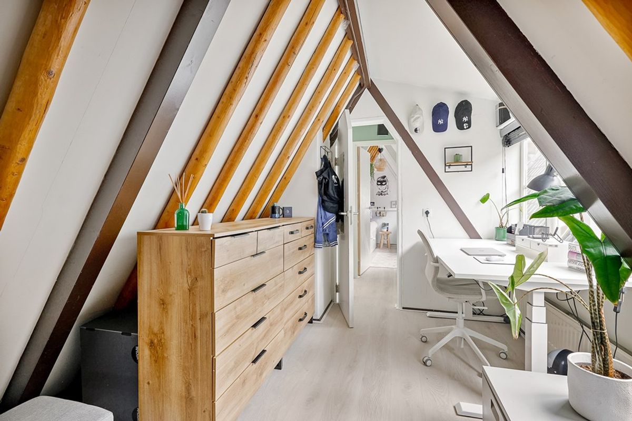
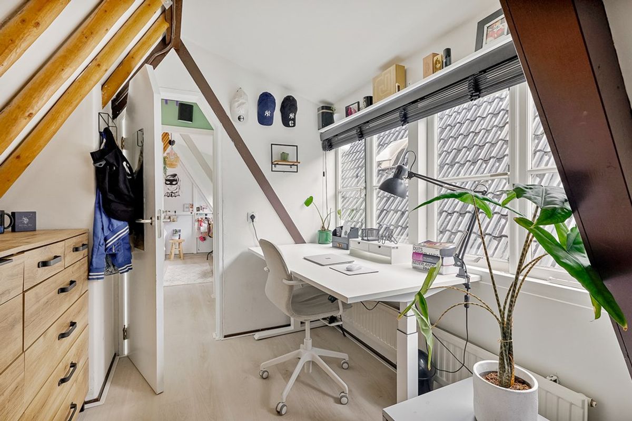
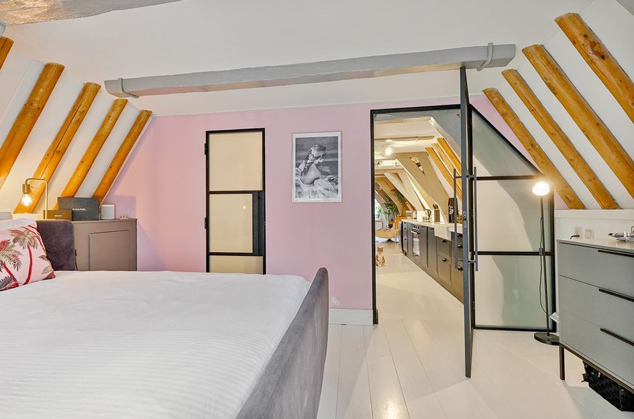
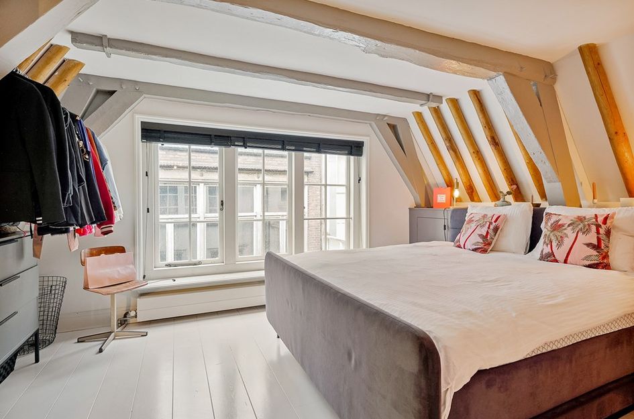
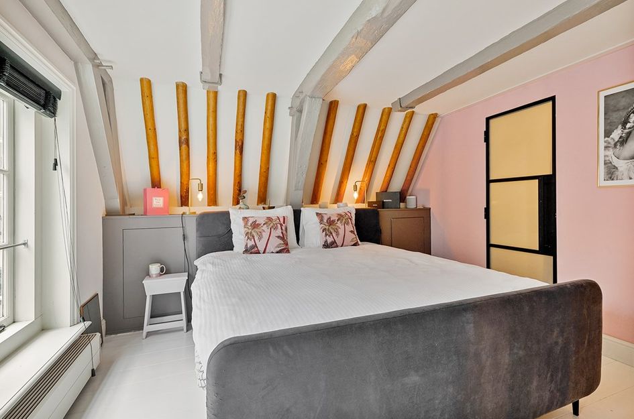
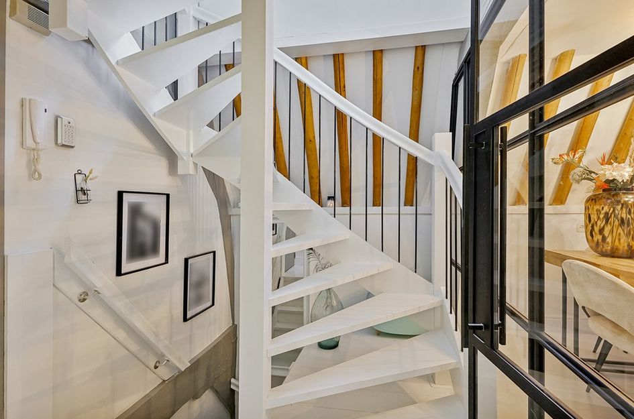
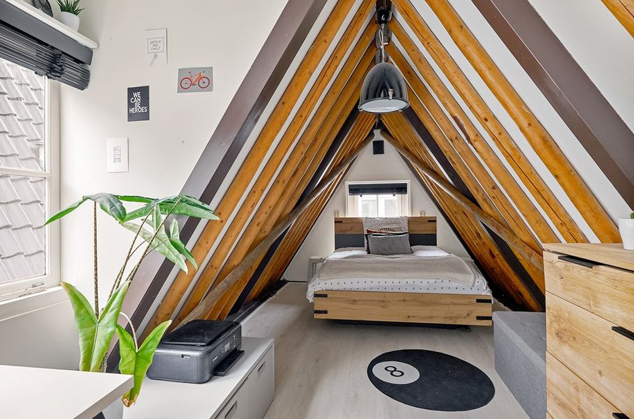
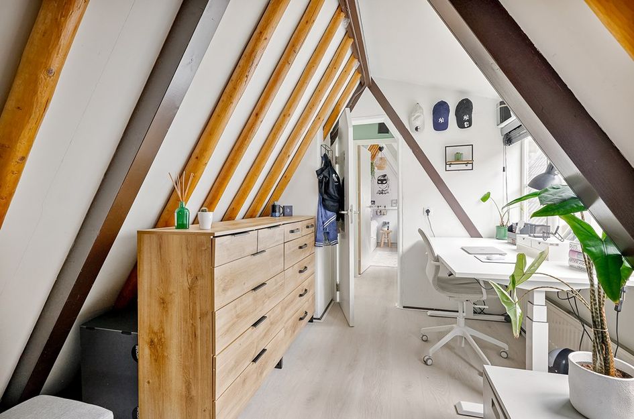
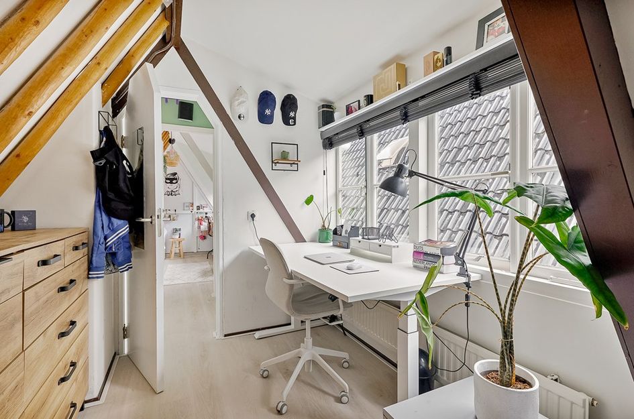
Via de karakteristieke ronde trap bereik je de vierde verdieping. Hier bevinden zich nog twee slaapkamers, beide met een dakkapel en veel daglicht. Vanuit de slaapkamer aan de voorzijde is er een prachtig uitzicht op de Oude Kerk. De gehele verdieping is voorzien van een lichte, geluidswerende PVC-vloer.
Locatie:
De Beursstraat ligt midden in het historische centrum, op enkele minuten lopen van de Dam. Winkels, restaurants, cafés, cultuur en uitgaansgelegenheden bevinden zich direct om de hoek. De bereikbaarheid is uitstekend. Diverse metrohaltes, waaronder de Noord/Zuidlijn, liggen op korte loopafstand en Amsterdam Centraal Station is in circa 7 minuten te voet bereikbaar. Parkeren is mogelijk op straat, in nabijgelegen parkeergarages met een abonnement of met een bewonersvergunning.
Vereniging van Eigenaren:
De VvE bestaat uit drie leden en heeft een maandelijkse bijdrage van €116,25. Het betreft een kleinschalige en actieve VvE waarvan de administratie en financiële reserves in eigen beheer zijn.
Bijzonderheden:
- 84 m² woonoppervlakte
- 3 slaapkamers
- Gelegen op eigen grond
- Monumentaal 19e-eeuws pakhuis
- Circa 4 meter hoge nok in de woonkamer
- Frans balkon op het westen
- Moderne keuken en badkamer
- Karakteristieke balken en origineel hijsmechanisme
- In 1995 gerenoveerd en gesplitst
- VvE-bijdrage €116,25 per maand
- Oplevering mogelijk vanaf 1 maart 2027
- WOZ waarde €661.000
Kortom; een bijzondere woning op een unieke plek in het hart van Amsterdam!
Disclaimer
De getoonde informatie is door ons met zorg samengesteld op basis van beschikbare gegevens, maar kan afwijken van de werkelijke situatie. Hier kunnen geen rechten aan worden ontleend.
*********************************
UNIQUE SPLIT-LEVEL APARTMENT IN A LISTED WAREHOUSE IN THE HEART OF AMSTERDAM
Situated in the historic center of Amsterdam, this exceptional split-level apartment (approx. 84 m²) occupies the top two floors of a listed 19th-century warehouse. The property features three bedrooms, a bright living room with an impressive ridge height of approximately 4 meters, a modern open-plan kitchen, and a bathroom with a bathtub.
The property is situated on freehold land and combines characterful details with modern living comfort. Despite its central location, Beursstraat is surprisingly quiet, tucked away between Damrak and Warmoesstraat.
Layout:
A communal staircase leads to the private entrance on the second floor. A flight of stairs takes you to the third floor, where the toilet and the entrance to the living room are located.
The bright living room at the front features exposed wooden beams, a characteristic historic hoist mechanism, and French doors opening onto a west-facing Juliet balcony. The glass walls and high ridge create a spacious, light-filled atmosphere.
Adjoining the living area is the modern open-plan kitchen, featuring black cabinetry, ample storage space, various built-in appliances, and a stunning solid wood countertop nearly 4.5 meters long.
At the rear lies the first spacious bedroom with an en-suite bathroom, equipped with a bathtub, shower, and washbasin.
A distinctive spiral staircase leads to the fourth floor. Here, there are two additional bedrooms, both featuring dormer windows and plenty of natural light. The front bedroom offers a beautiful view of the Oude Kerk (Old Church). The entire floor is fitted with light-colored, sound-insulating PVC flooring.
Location:
Beursstraat is situated right in the historic city center, just a few minutes' walk from Dam Square. Shops, restaurants, cafés, cultural venues, and nightlife spots are right around the corner. Accessibility is excellent; various metro stops—including the North/South line—are within short walking distance, and Amsterdam Central Station can be reached on foot in approximately 7 minutes. Parking is available on the street, in nearby parking garages (via subscription), or with a resident's permit.
Owners' Association (VvE):
The VvE consists of three members and has a monthly contribution of €116.25. It is a small-scale, active association that manages its own administration and financial reserves.
Key features:
- 84 m² living area
- 3 bedrooms
- Freehold property (no leasehold)
- Monumental 19th-century warehouse
- Living room with a ridge height of approximately 4 meters
- West-facing French balcony
- Modern kitchen and bathroom
- Characterful beams and original hoisting mechanism
- Renovated and subdivided into apartments in 1995
- VvE contribution: €116.25 per month
- Available for handover from March 1, 2027
- WOZ value: €661,000
In short: a unique home in a one-of-a-kind location in the heart of Amsterdam!
Disclaimer
The information provided here has been carefully compiled based on available data but may differ from the actual situation. No rights may be derived from this information.
UNIQUE DUPLEX APARTMENT IN A HISTORIC WAREHOUSE IN THE HEART OF AMSTERDAM
Located in the historic city centre of Amsterdam, this unique duplex apartment offers approximately 84 m² of living space, spread over the top two floors of a listed 19th-century warehouse. The property features three bedrooms, a bright living room with an impressive ceiling height of approximately 4 metres, a modern open-plan kitchen and a bathroom with a bathtub.
The property is situated on freehold land and combines authentic character with modern living comfort. Despite its central location, Beursstraat is surprisingly quiet, tucked away between Damrak and Warmoesstraat.
Layout:
The apartment is accessed via the shared staircase, with the private front door located on the second floor. A staircase leads to the third floor, where the toilet and entrance to the living room are located.
The bright living room at the front features exposed wooden beams, an original historic hoisting mechanism and French doors opening onto a west-facing French balcony. The glass walls and high ceiling create a spacious and light atmosphere.
The adjoining modern open-plan kitchen is fitted with black cabinetry, ample storage space, various built-in appliances and an attractive solid wood worktop of almost 4.5 metres.
At the rear is the first spacious bedroom with an en suite bathroom, fitted with a bathtub, shower and washbasin.
The characteristic spiral staircase leads to the fourth floor, where two further bedrooms are located. Both feature dormer windows and benefit from plenty of natural light. The front bedroom offers a beautiful view of the Oude Kerk. The entire floor is finished with light, sound-insulating PVC flooring.
Location:
Beursstraat is situated in the heart of Amsterdam’s historic city centre, just a few minutes’ walk from Dam Square. Shops, restaurants, cafés, cultural attractions and nightlife are all just around the corner.
Public transport connections are excellent. Several metro stations, including the North South Line, are within easy walking distance and Amsterdam Central Station can be reached on foot in approximately 7 minutes. Parking is available on the street, in nearby parking garages with a subscription or with a residents’ parking permit.
Owners Association:
The Owners Association consists of three members and the monthly contribution is €116.25. It is a small-scale and active Owners Association, with the administration and financial reserves managed internally.
Key features:
- 84 m² of living space
- 3 bedrooms
- Situated on freehold land
- Listed 19th-century warehouse
- Approximately 4-metre-high ceiling in the living room
- West-facing French balcony
- Modern kitchen and bathroom
- Characteristic exposed beams and original hoisting mechanism
- New foundation
- Renovated and divided into apartments in 1995
- Owners Association contribution of €116.25 per month
- Completion possible from 1 March 2027
- WOZ value €661,000
A truly distinctive home in a unique location in the heart of Amsterdam.

Beursstraat 29D
Amsterdam
€ 595.000,- k.k.
Omschrijving
Lees meer
Kenmerken
Overdracht
- Vraagprijs
- € 595.000,- k.k.
- Status
- beschikbaar
- Aanvaarding
- per datum
Bouw
- Soort woning
- appartement
- Soort appartement
- bovenwoning
- Aantal woonlagen
- 2
- Woonlaag
- 3
- Bouwvorm
- bestaande bouw
- Bouwjaar
- 1850
- Bouwperiode
- voor 1906
- Open portiek
- nee
- Onderhoud binnen
- goed
- Onderhoud buiten
- goed
Energie
- Energielabel
- C
- Verwarming
- cv-Ketel
- Warm water
- cv-Ketel
Oppervlakten en inhoud
- Woonoppervlakte
- 84 m²
Indeling
- Aantal kamers
- 4
- Aantal slaapkamers
- 3
Lees meer
Gallerij