TWEEKAMERWONING MET TUIN IN DE GEZELLIGE INDISCHE BUURT OP 30 METER VAN HET FLEVOPARK
Inleiding
(*English text below) Wonen in de gezellige Indische Buurt, met het Flevopark letterlijk om de hoek? Dat kan hier! Deze sfeervolle, instapklare benedenwoning van 50 m² heeft een heerlijke achtertuin van 17 m².
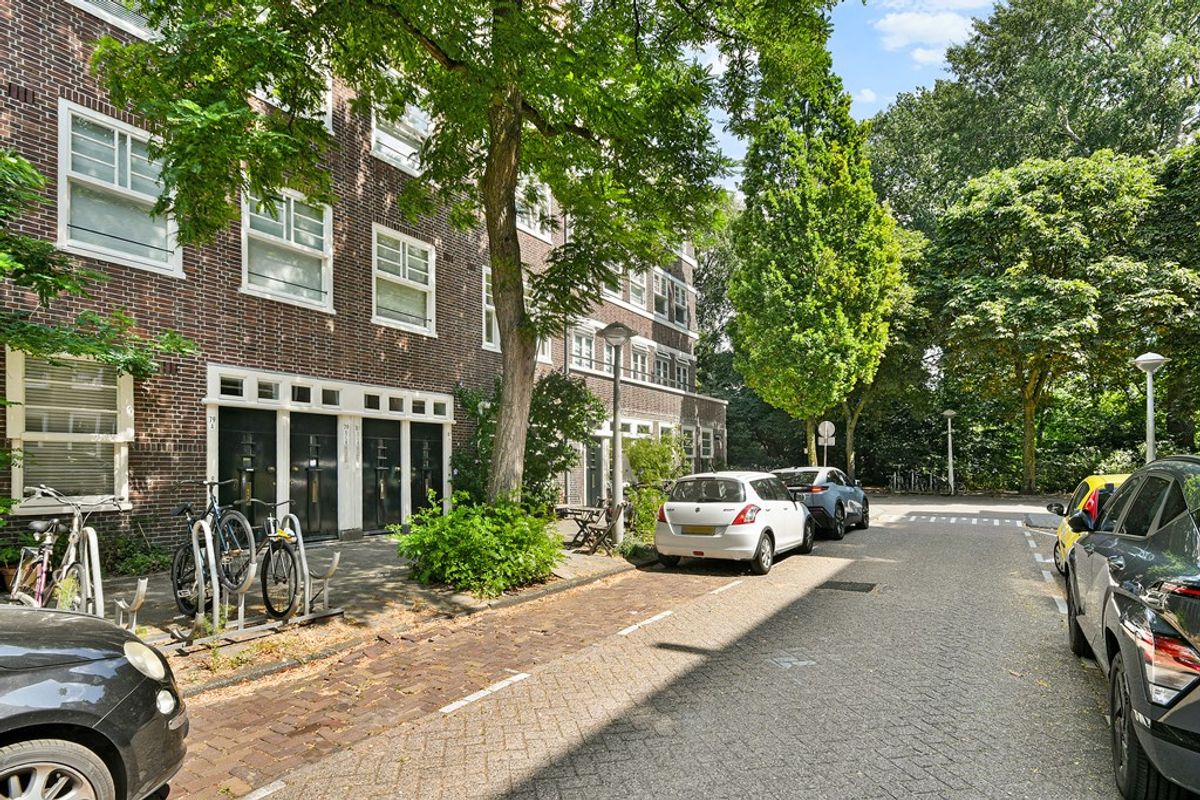
Een fijne plek voor wie graag in Amsterdam-Oost woont, met het groen van het Flevopark om de hoek en alle voorzieningen van de stad binnen handbereik. Vanuit je eigen voordeur loop je in ongeveer 30 meter zo het Flevopark in. En met de fiets ben je binnen 10 minuten in het centrum van Amsterdam.
De woning maakt deel uit van een karakteristiek pand uit 1926, maar is in 2012 volledig gerenoveerd. Daarbij zijn onder andere de fundering, vloeren, elektrische bedrading, gas- en waterleidingen, kozijnen en het dak aangepakt. De kozijnen zijn voorzien van dubbel glas en het dak en de gevels zijn geïsoleerd. Kortom: de charme van een Amsterdams pand uit de jaren twintig, gecombineerd met het comfort van nu.
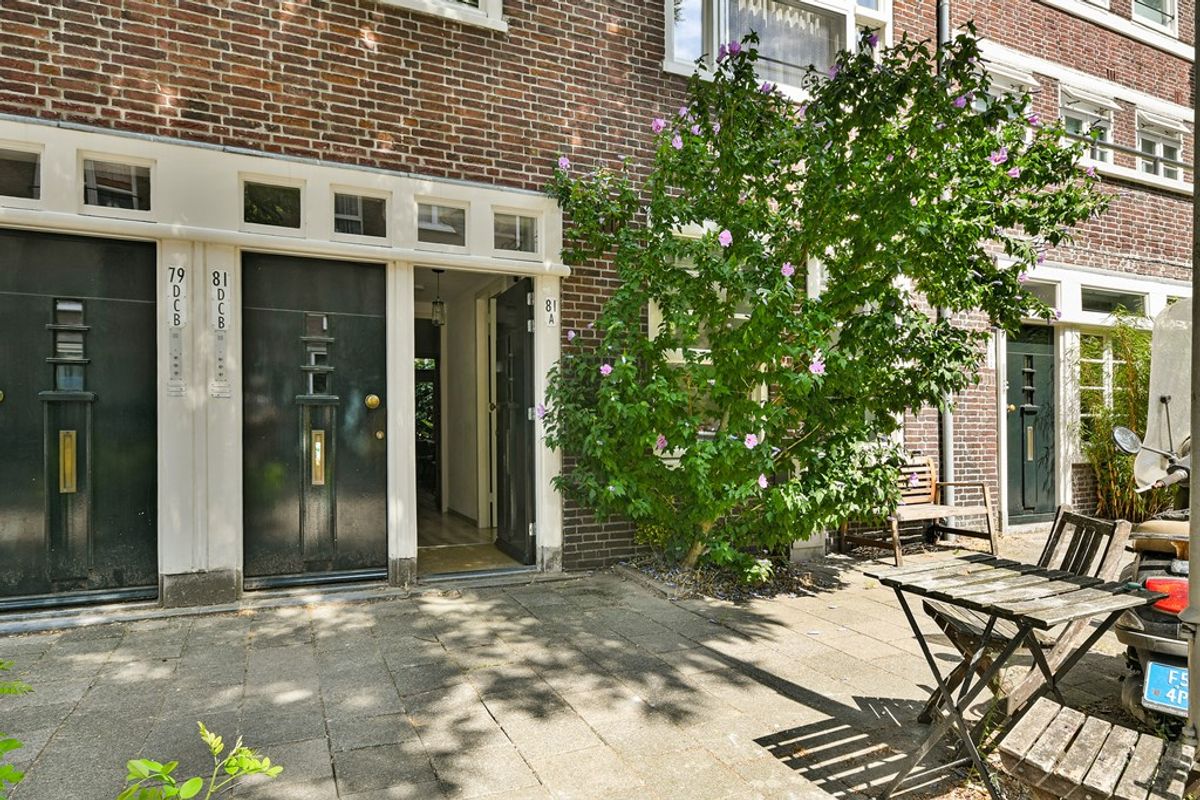
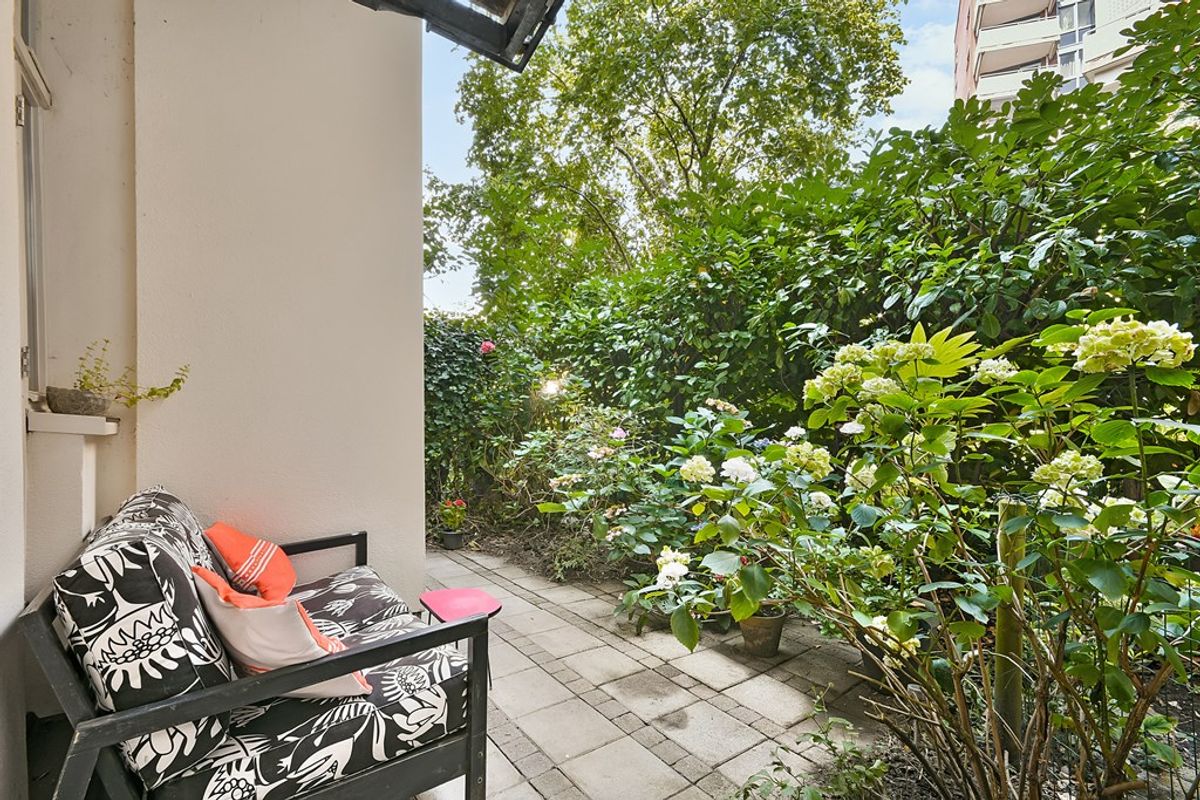
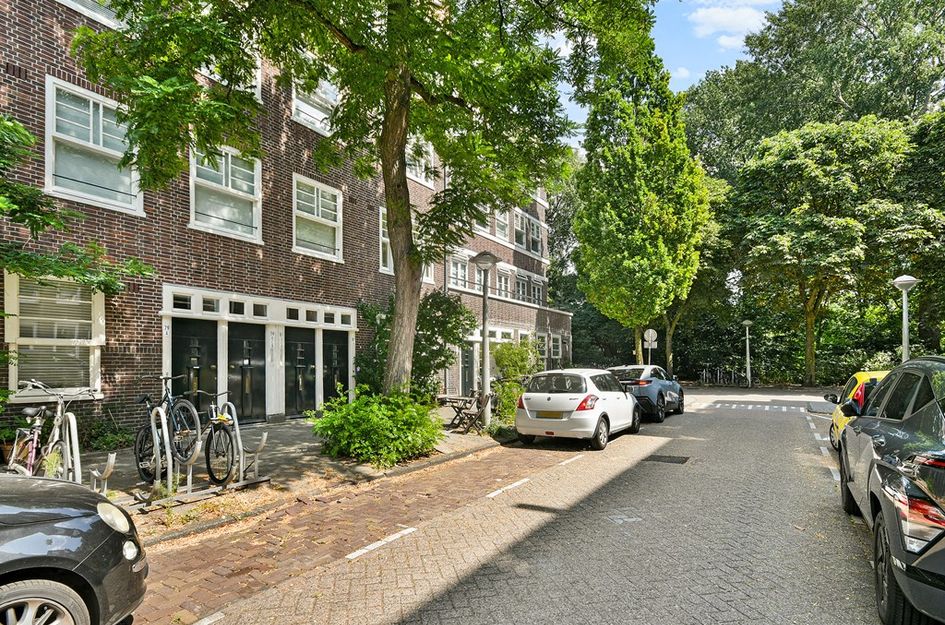
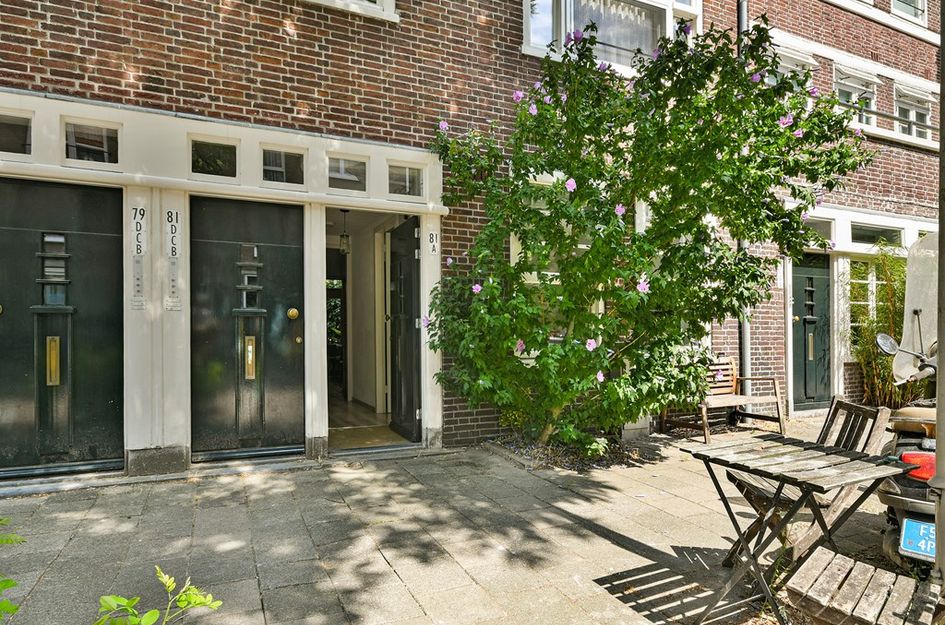
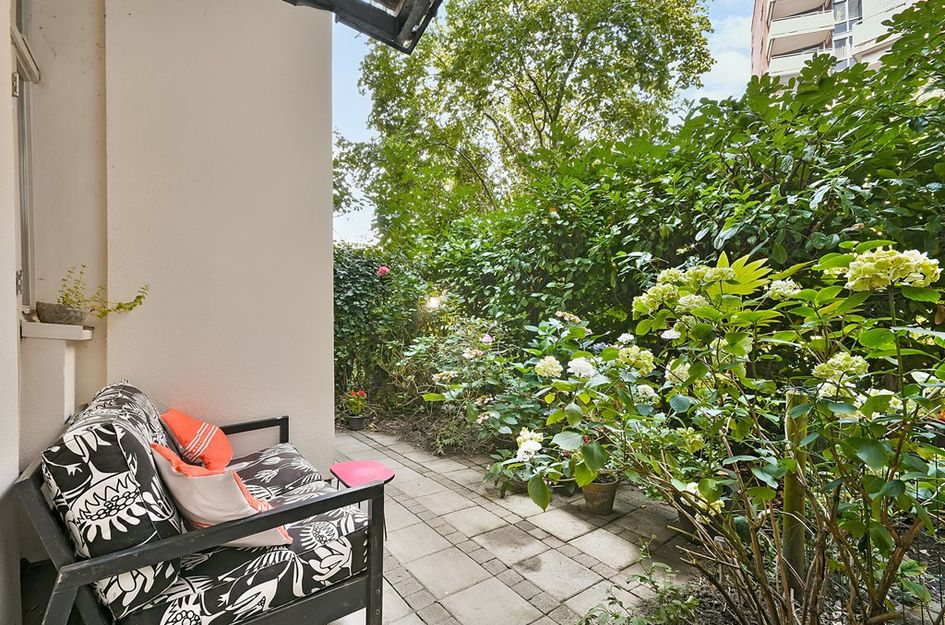
En misschien wel het leukste: bij mooi weer zit je heerlijk in de zon op je eigen bankje voor de deur.
Indeling
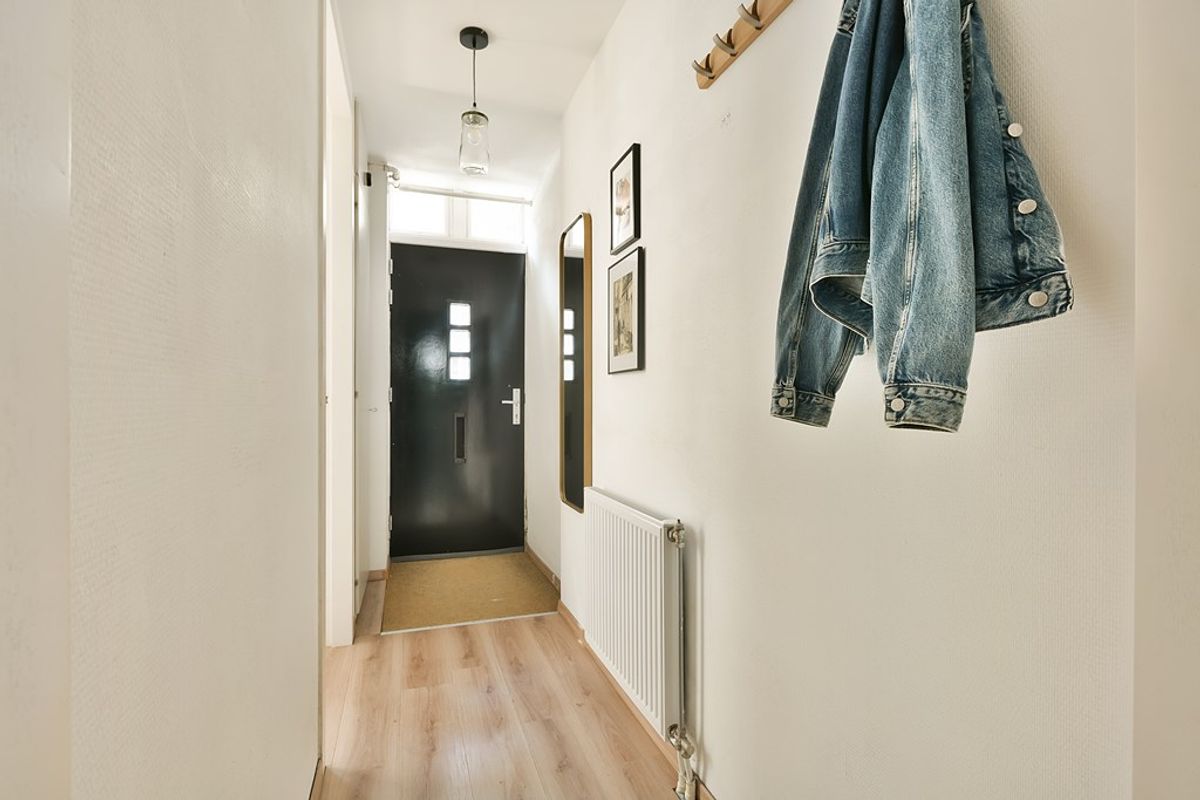
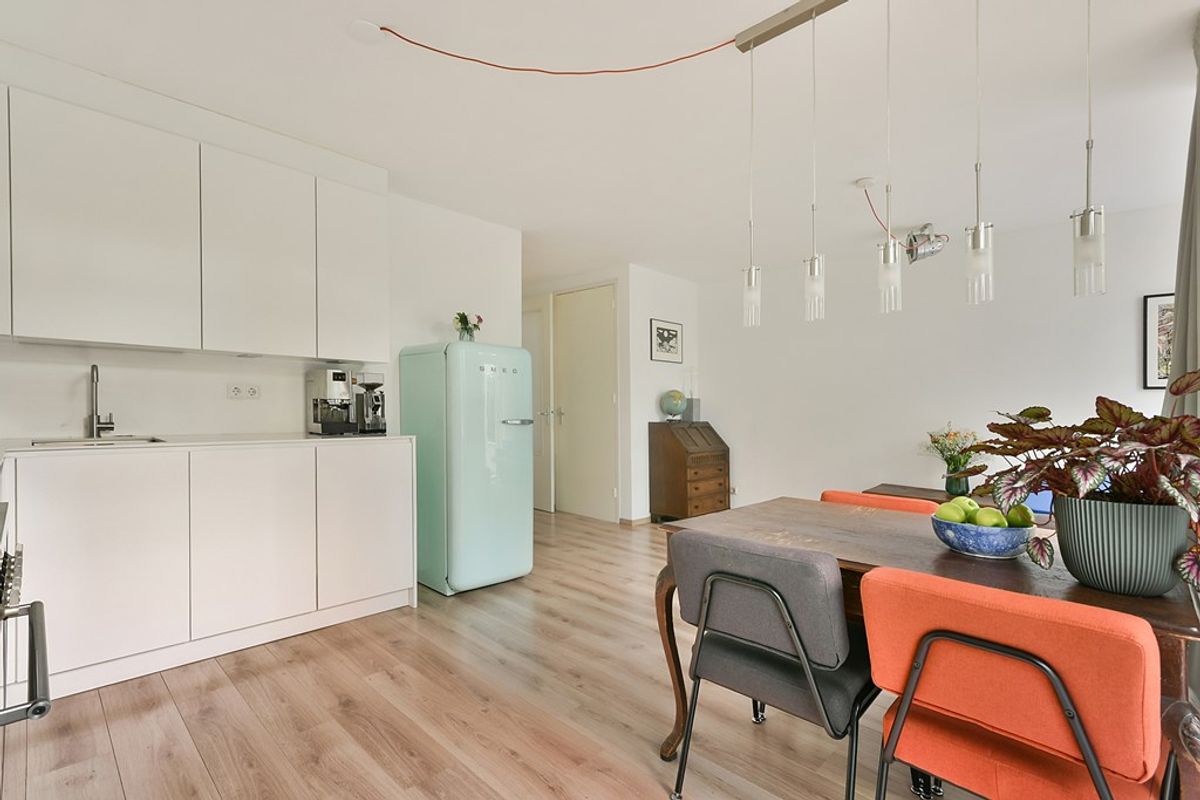
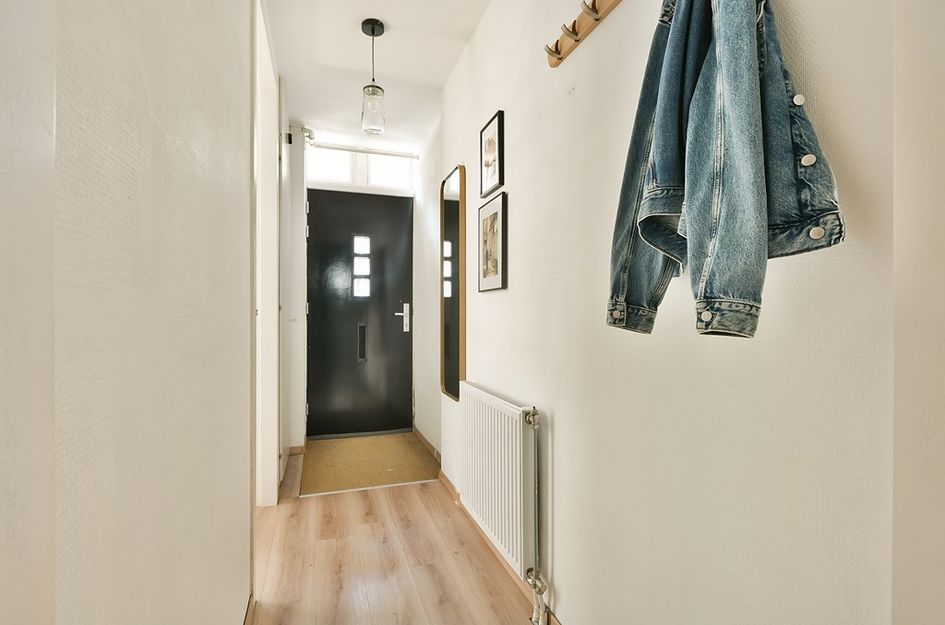
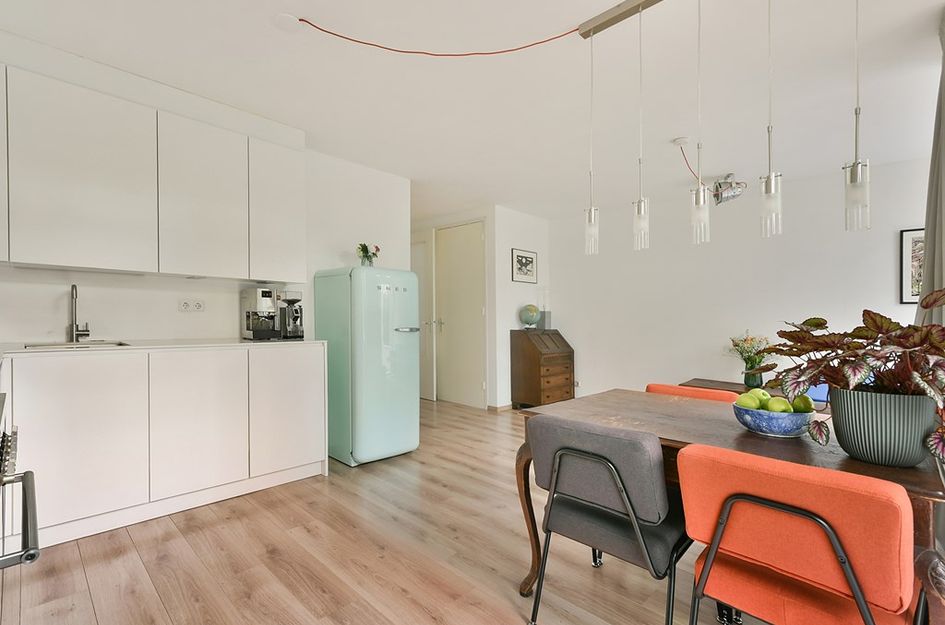
Via je eigen voordeur stap je direct je nieuwe woning binnen. Vanuit de hal zijn alle vertrekken bereikbaar. Aan de voorzijde ligt de slaapkamer. In de gang bevindt zich een praktische bergkast voor extra bergruimte en daarnaast vind je hier de meterkast. De moderne badkamer ligt centraal in de woning. Aan de achterzijde bevindt zich de ruime woonkamer met open keuken en directe toegang tot de tuin.
De buurt
De Bataviastraat ligt in de gezellige Indische Buurt, met een leuke mix van groen, winkels, cafés en restaurants.
En de ligging ten opzichte van het Flevopark is echt bijzonder. Op slechts circa 30 meter van de voordeur begint het park. Even naar buiten voor een wandeling, hardlopen, sporten of gewoon genieten van het groen? Je loopt zo vanuit huis het park in.
In het Flevopark ligt ook Distilleerderij ’t Nieuwe Diep, een bekende hotspot met proeflokaal waar je kunt genieten van jenever, likeuren en andere dranken. Een bijzondere plek midden in het groen.
Voor de sportieve momenten ligt het Flevoparkbad dichtbij. Het buitenzwembad ligt midden in het groen en beschikt onder andere over een 50-meterbad.
Ook de Javastraat en het Javaplein liggen op korte afstand. Hier vind je volop leuke winkels, koffietentjes, restaurants en cafés. Het historische Badhuis aan het Javaplein is inmiddels een populaire plek voor horeca en cultuur.
En wil je de drukte van de binnenstad opzoeken? Met de fiets ben je binnen circa 10 minuten in het centrum van Amsterdam. Er stopt een tram en bus om de hoek en Muiderpoort station is ook op loopafstand.
Woonkamer met open keuken
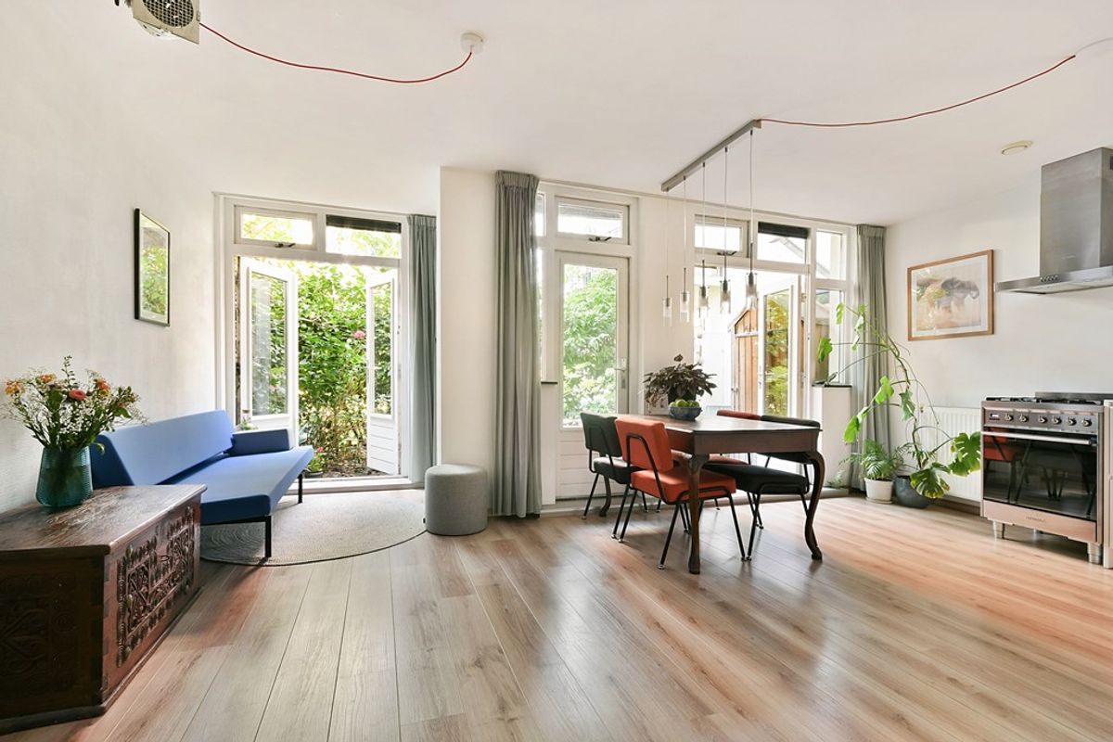
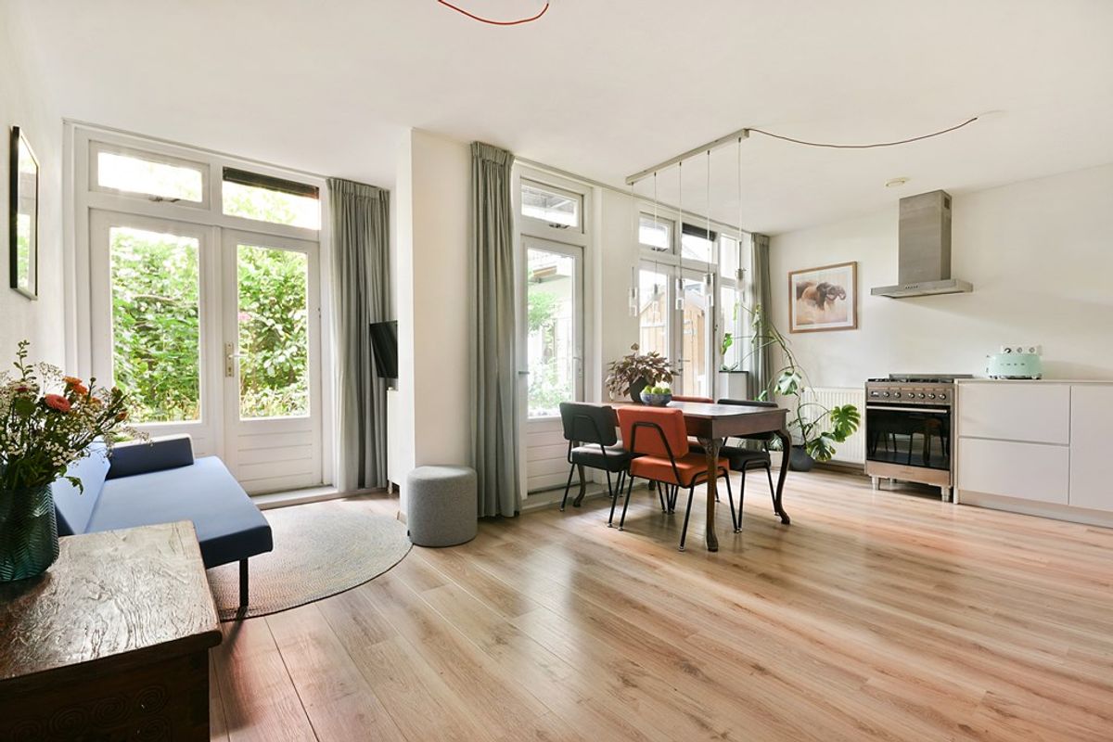
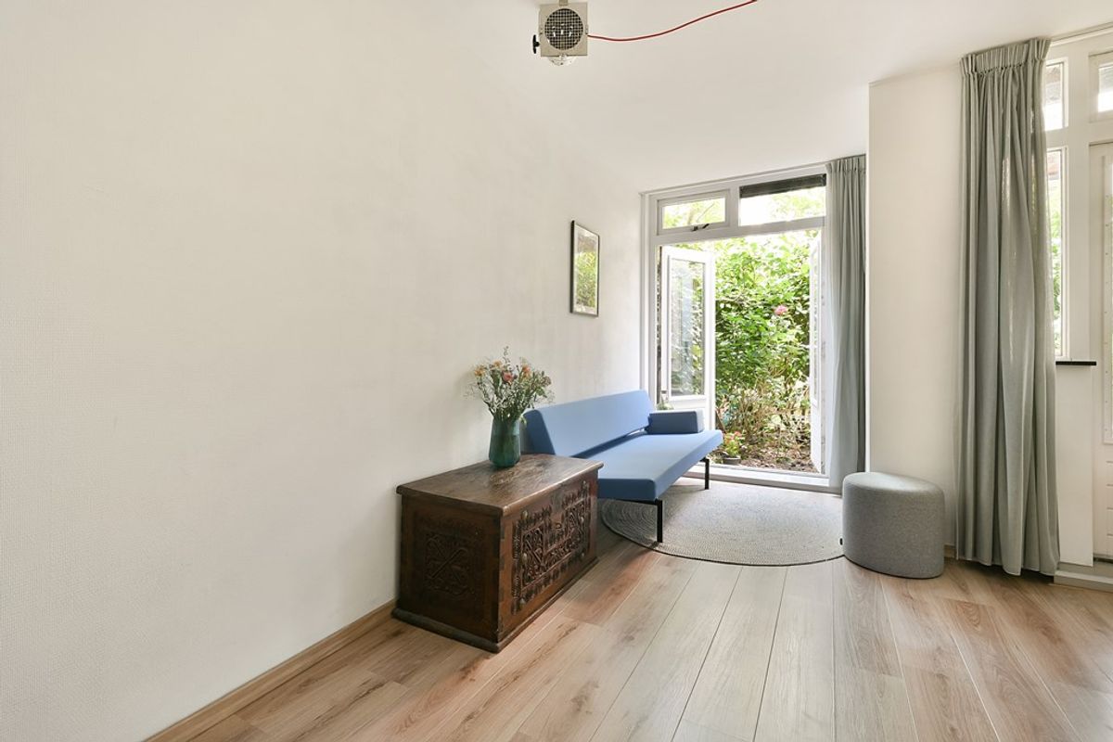
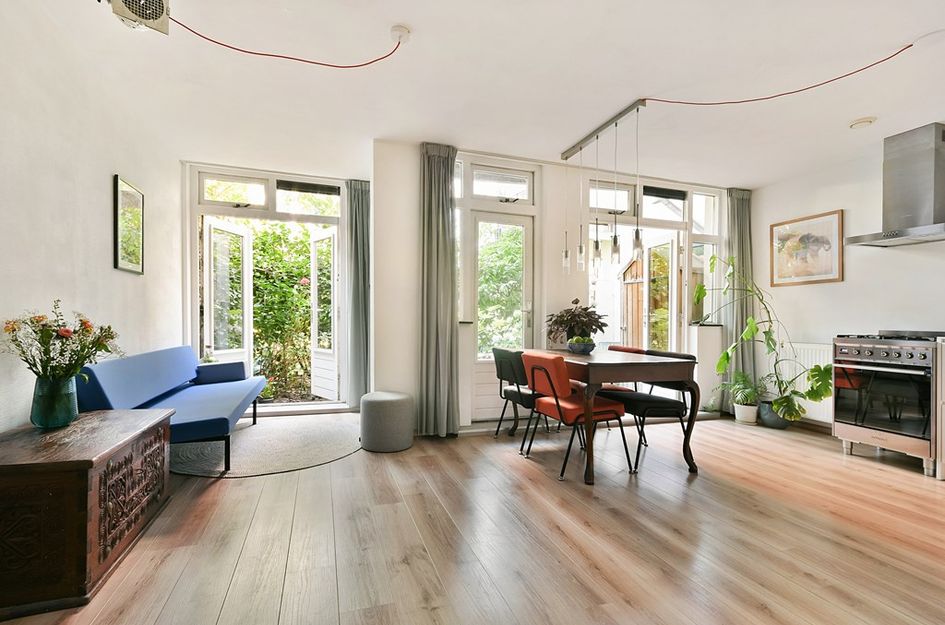
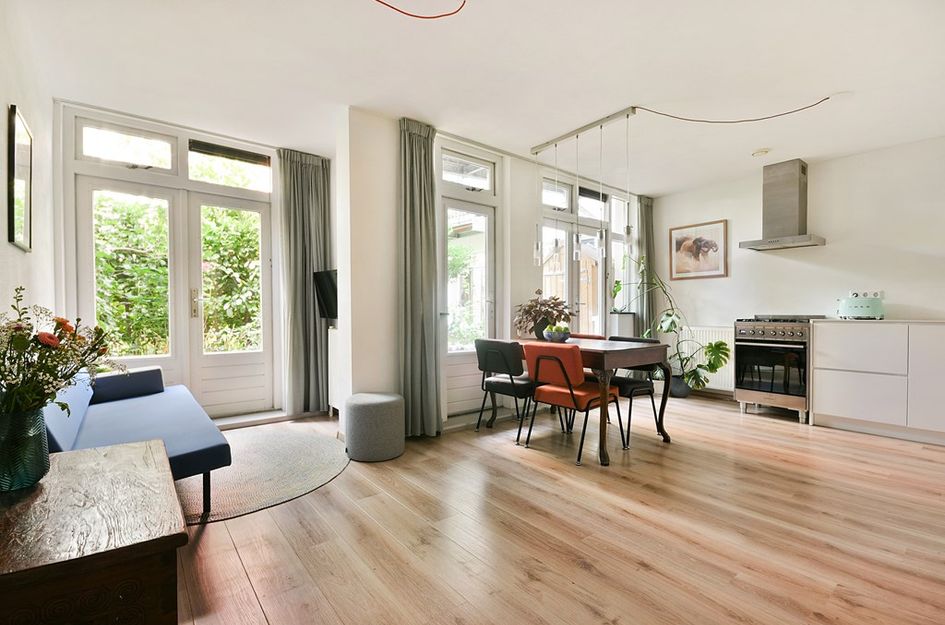

De woonkamer is een fijne leefruimte met aan de achterzijde een brede raampartij die zorgt voor veel daglicht en een directe verbinding met de tuin.
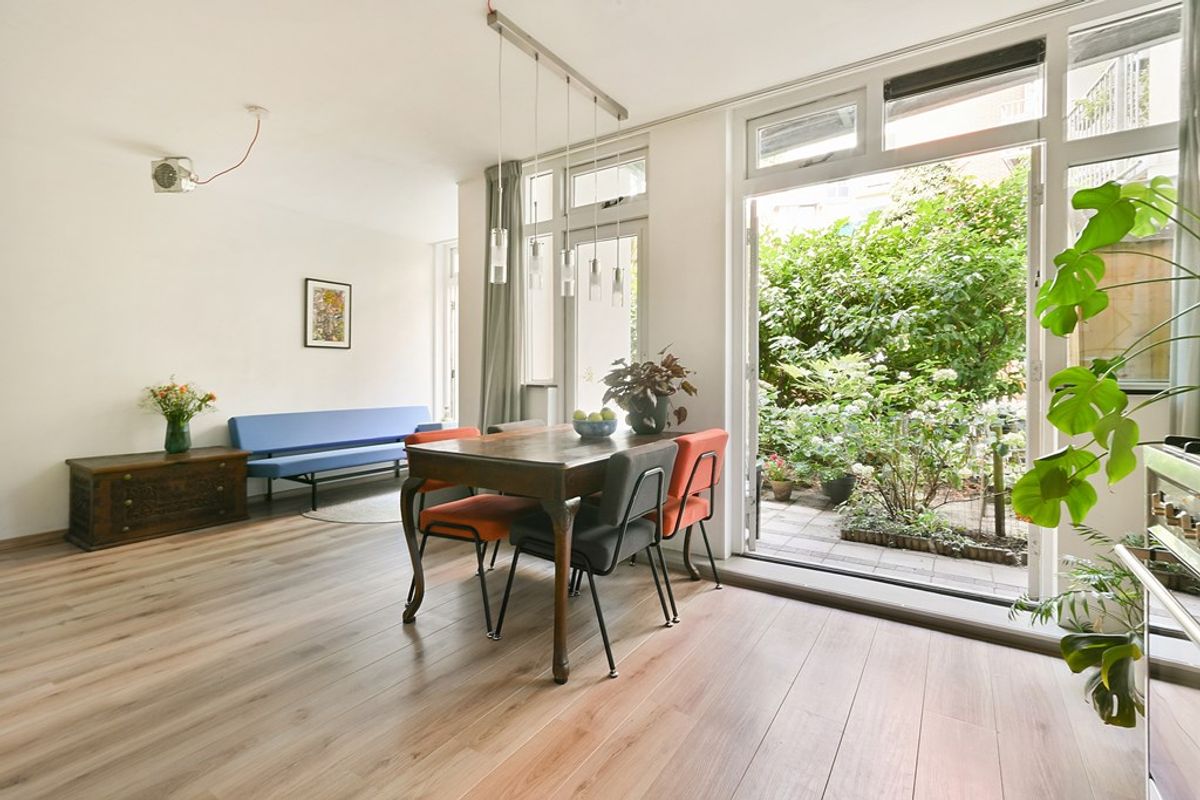
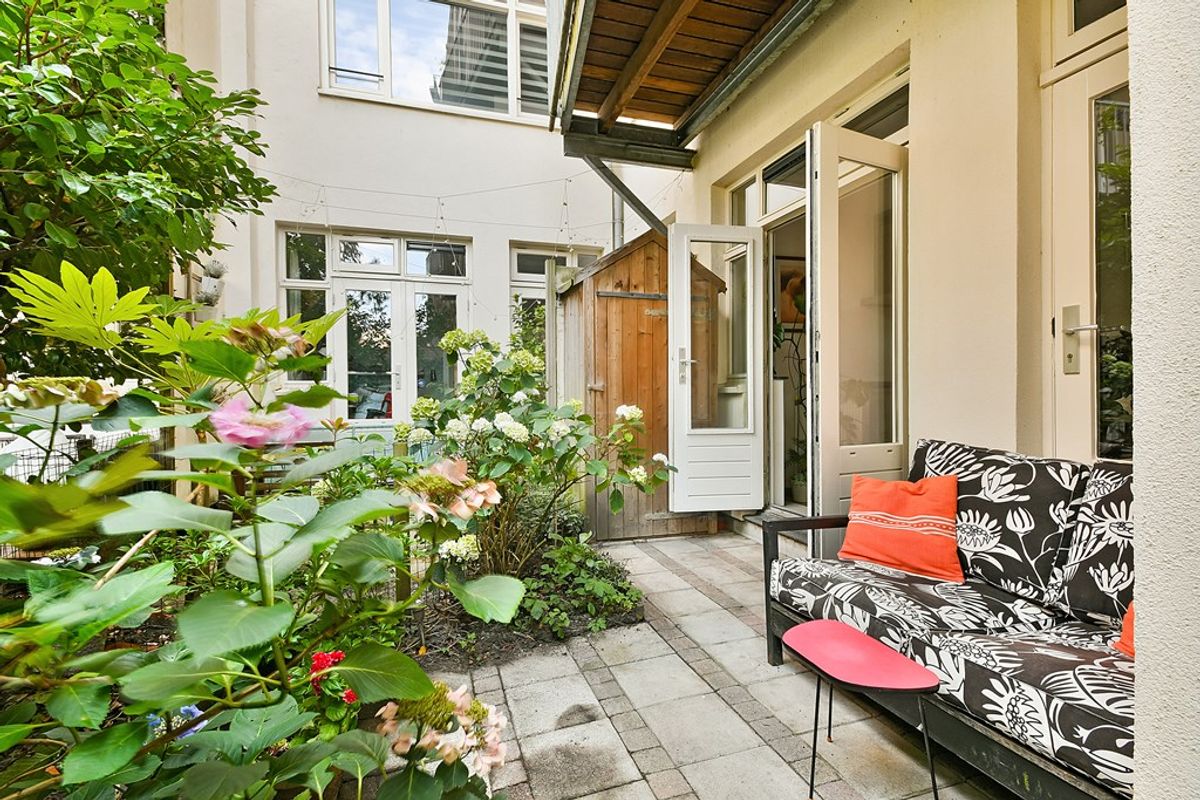
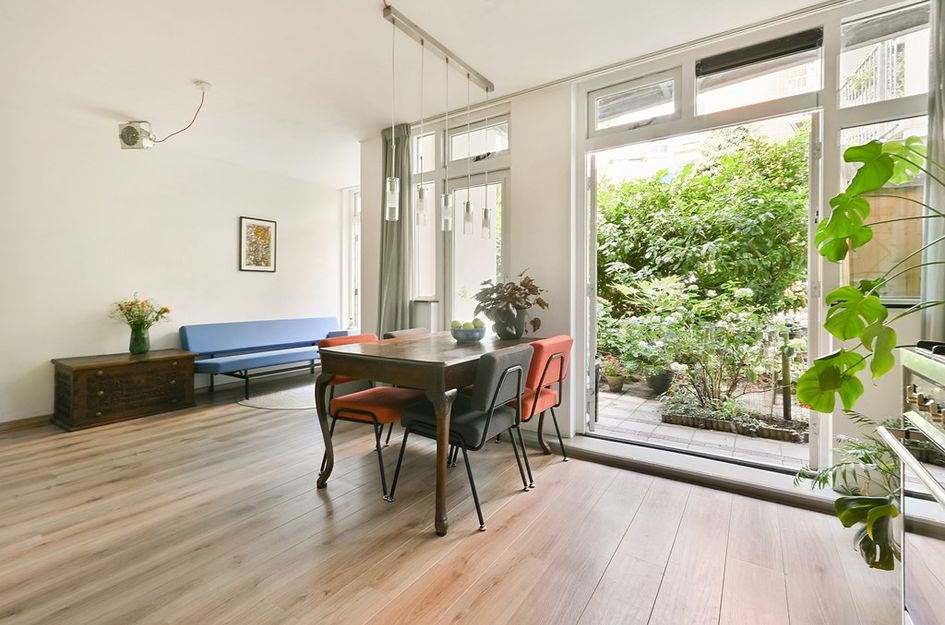
Er zijn maar liefst twee openslaande deuren én een extra deur met glas naar de tuin. Op mooie dagen zet je alles open en wordt de tuin echt een verlengstuk van je woonkamer.
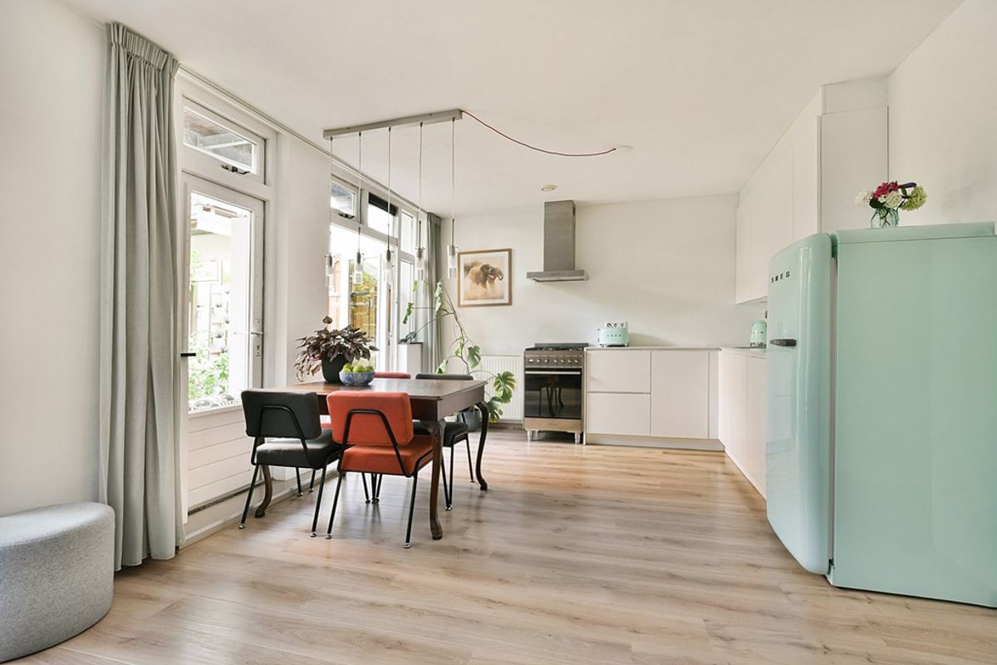
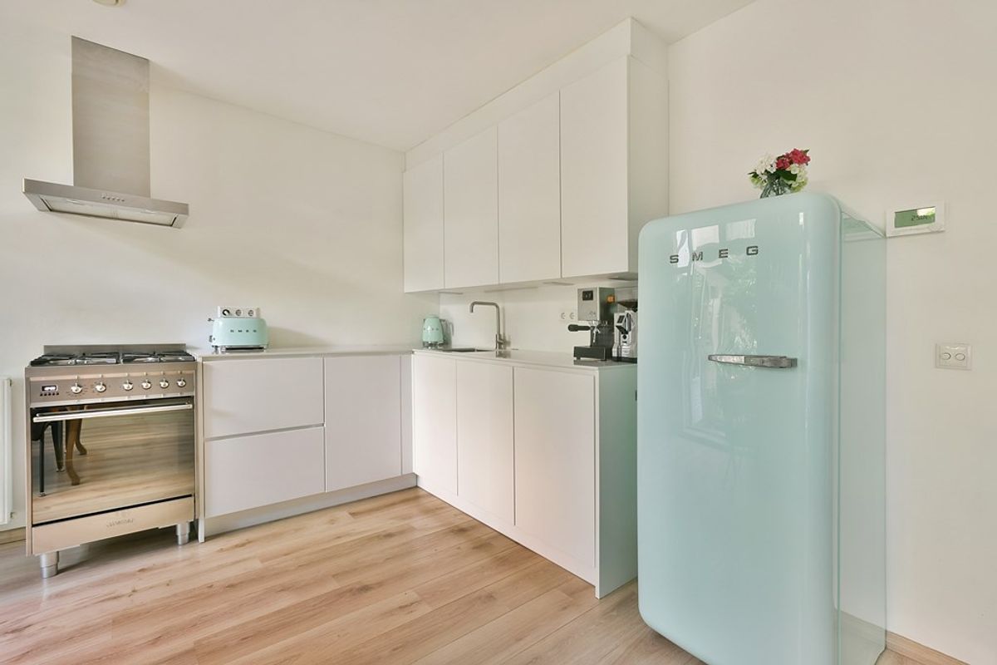
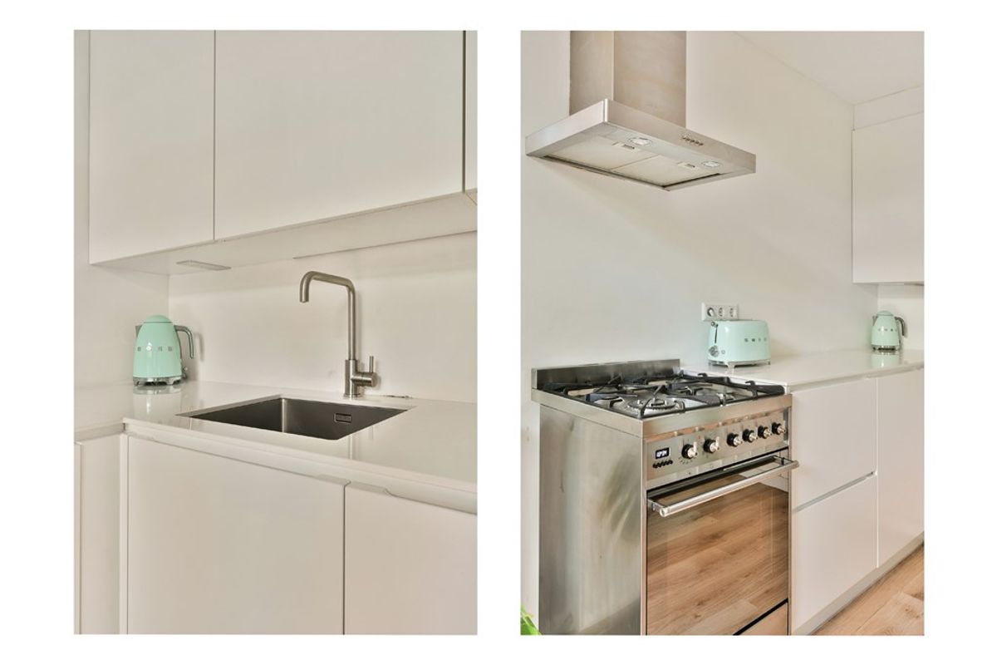
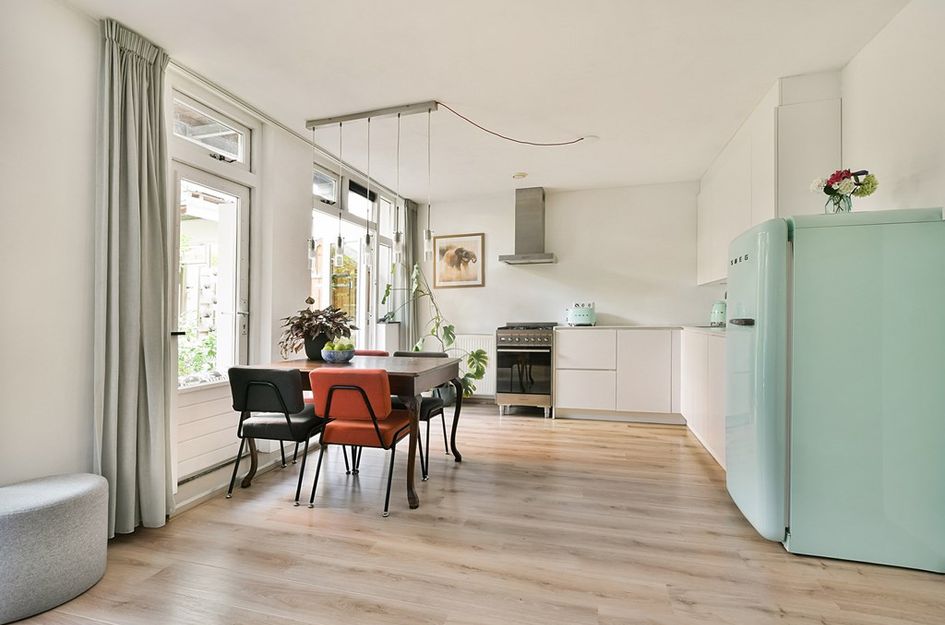
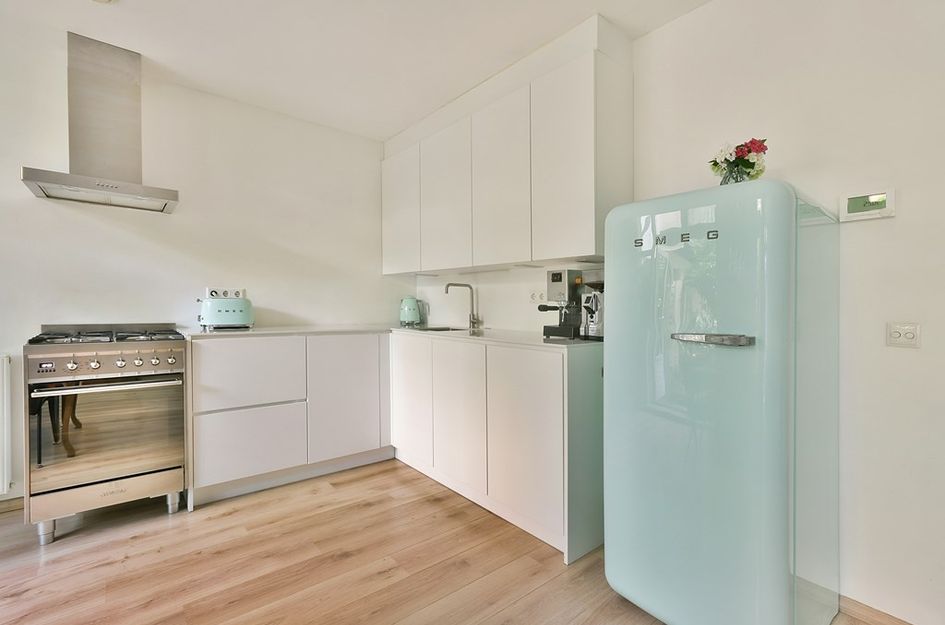
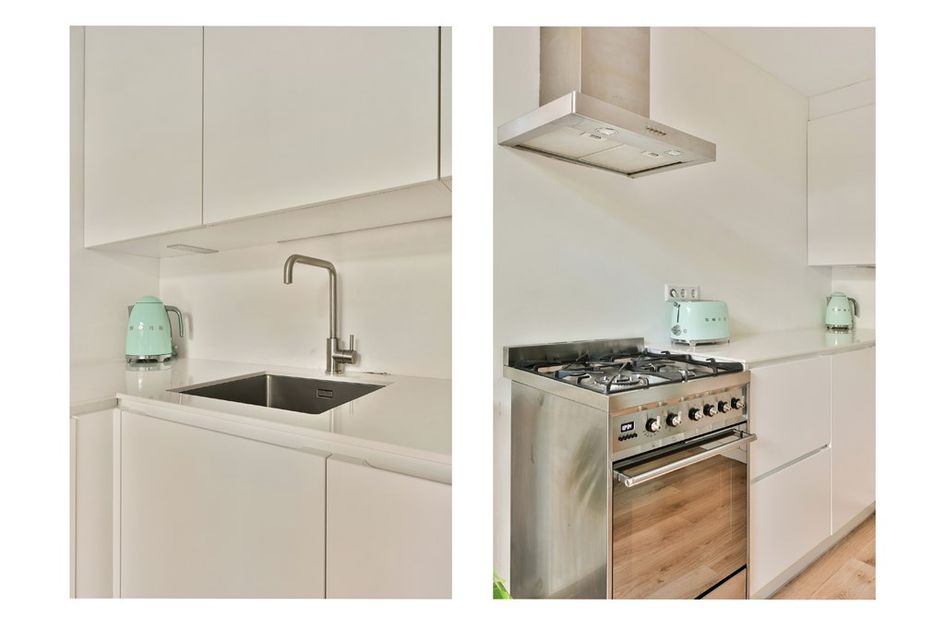
De moderne, witte open keuken met composiet werkblad (2021) is onder andere voorzien van een ladeblok met 2 lades, vaatwasser, spoelbak en afzuigkap. De Smeg-koelkast en het gasfornuis met oven zijn ter overname. De keuken sluit mooi aan op de woonkamer; een gezellige plek om te koken, te eten en vrienden te ontvangen.
Door de hele woning ligt een mooie, licht eiken laminaatvloer die zorgt voor een warme en rustige uitstraling. De hoge binnendeuren van circa 230 cm geven het appartement bovendien een moderne en ruimtelijke uitstraling.
Tuin
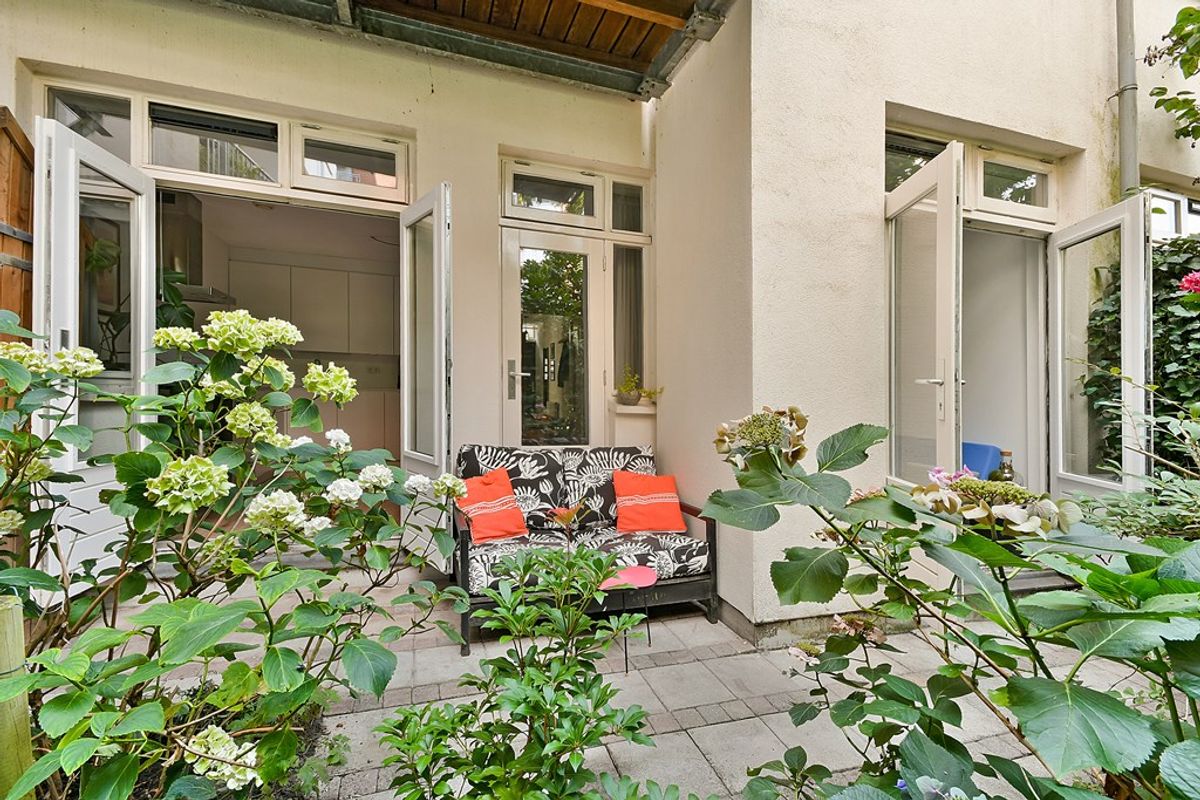
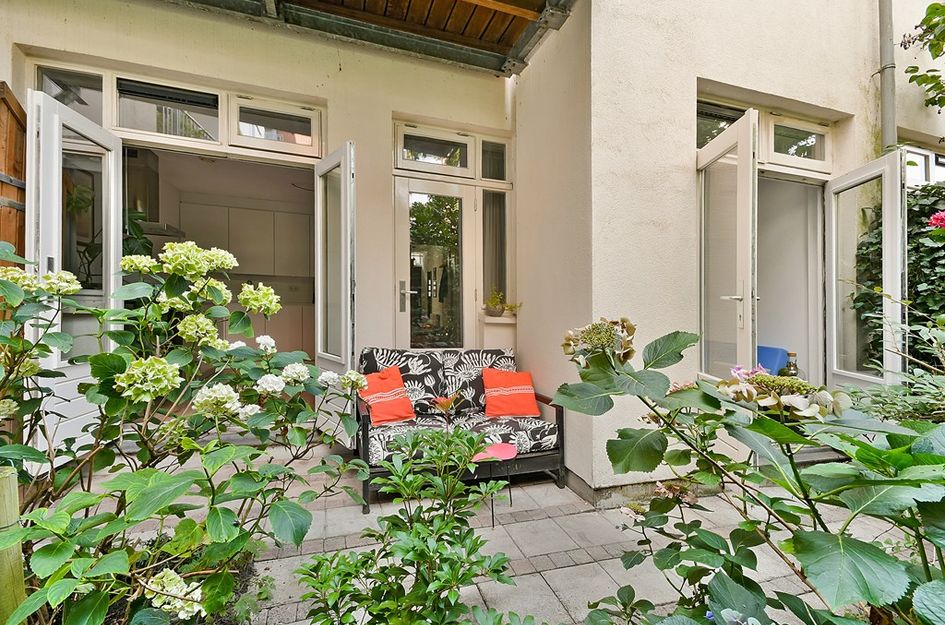
De tuin van circa 17 m² (N/W) biedt volop mogelijkheden om buiten te zitten en te tuinieren.
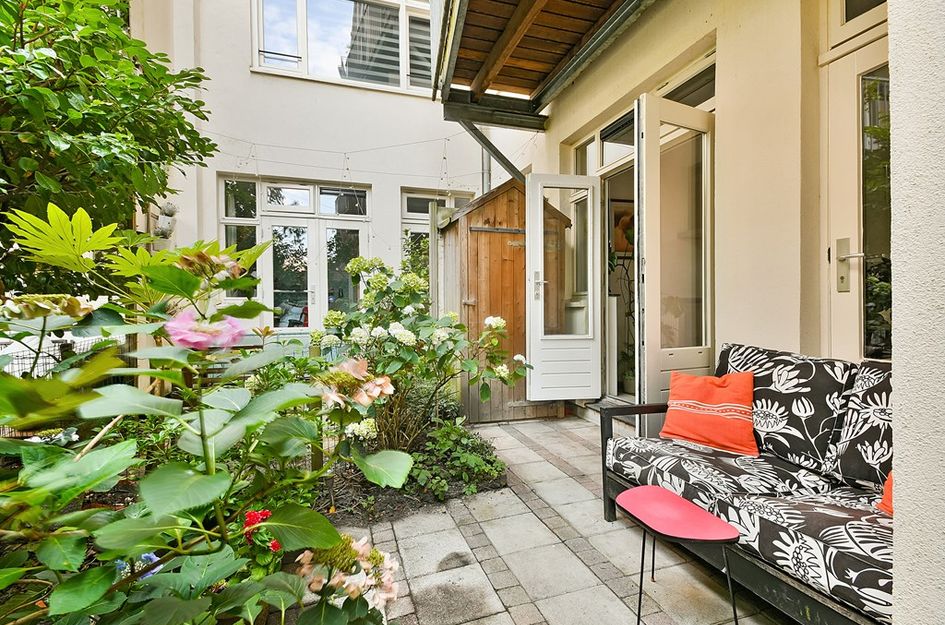
Via de woonkamer stap je direct de tuin in. Dankzij de twee openslaande deuren en de extra glazen deur voelt de overgang tussen binnen en buiten heel natuurlijk.
En voor wie van gezelligheid houdt: ook vóór de woning is het heerlijk toeven. Het eigen bankje onder het raam staat al klaar voor zonnige momenten, met uitzicht op de mooie, bloeiende hibiscus. De bewoners van het complex hebben onderling goed contact en er is een groepsapp. Af en toe wordt er met elkaar een biertje of wijntje voor de deur gedronken. Precies dat gezellige en sociale buurtgevoel dat zo goed bij de Bataviastraat past.
Badkamer

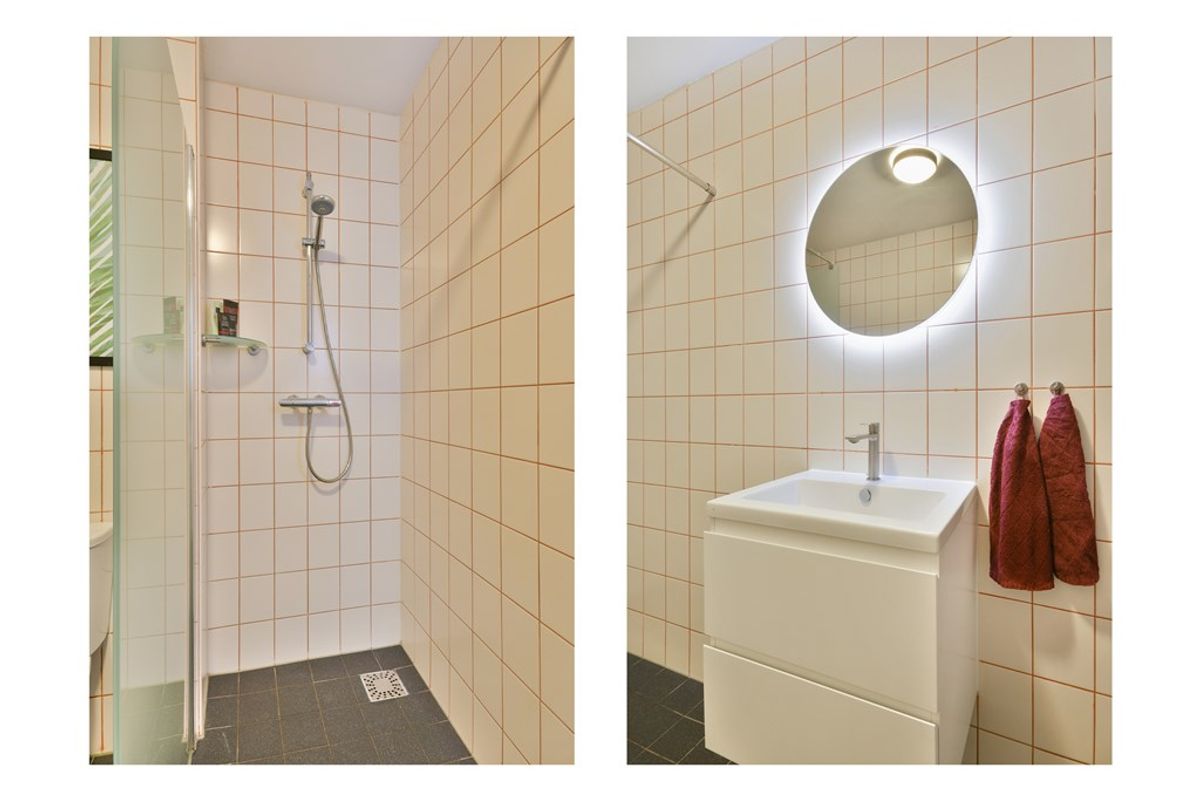
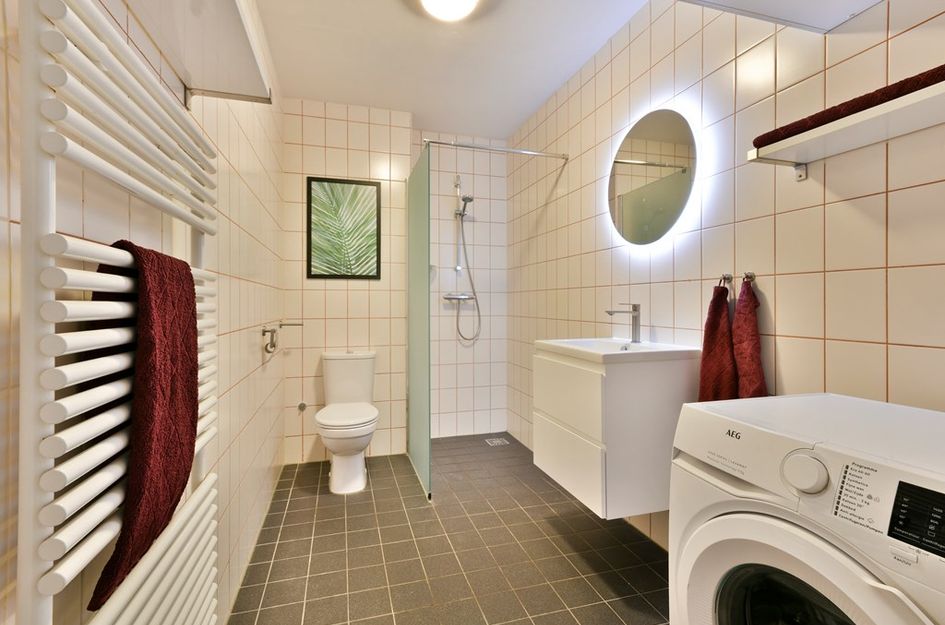
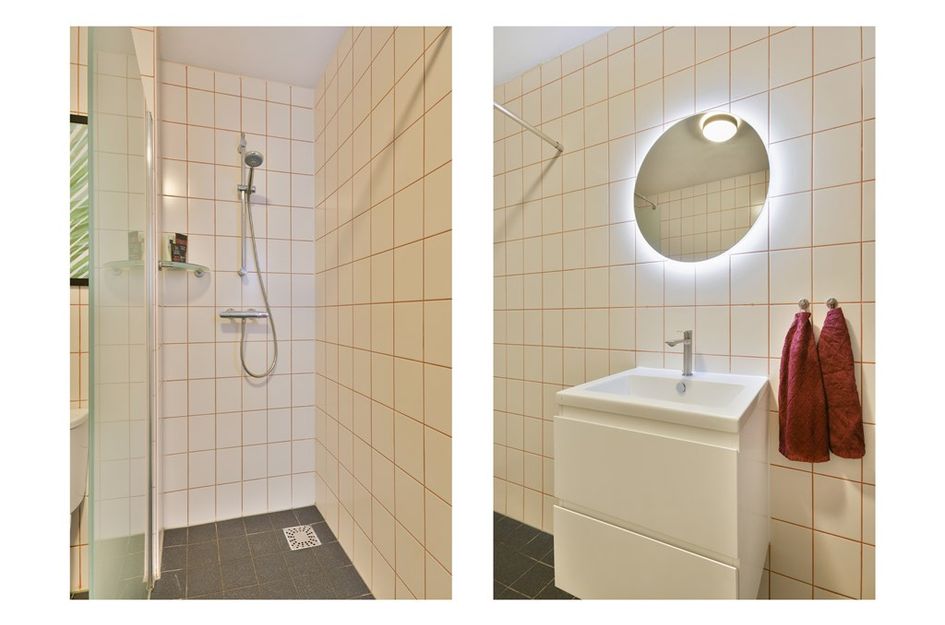
De ruime badkamer is modern uitgevoerd en volledig betegeld met witte tegels tot aan het plafond. Op de vloer liggen zwarte vloertegels, wat zorgt voor een strak en modern contrast. De badkamer is voorzien van een toilet, een ruime inloopdouche en een handdoekradiator. Verder is er een modern wastafelmeubel met twee laden met daarboven een grote ronde spiegel met geïntegreerde verlichting. Daarnaast is er mechanische ventilatie aanwezig.
Slaapkamer
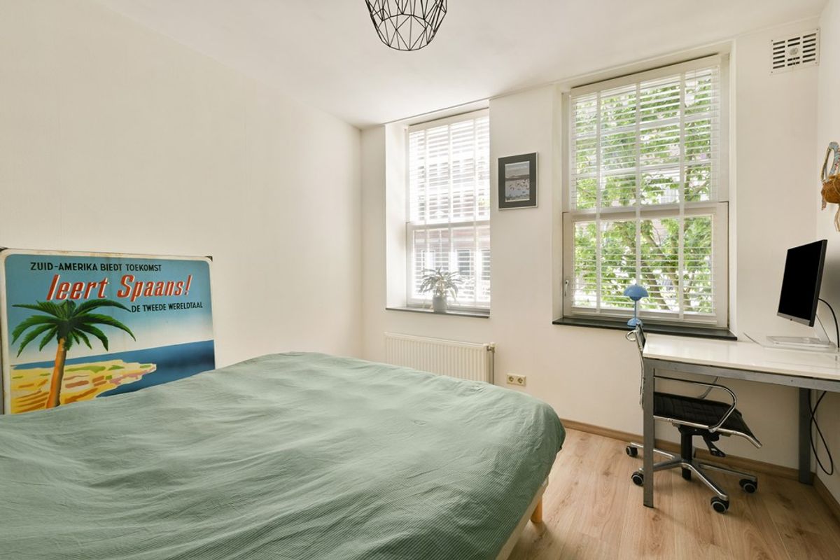
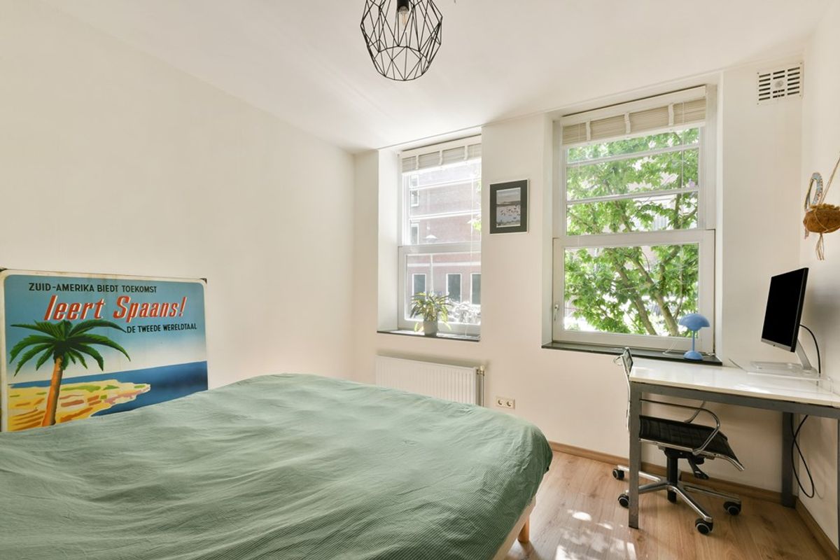
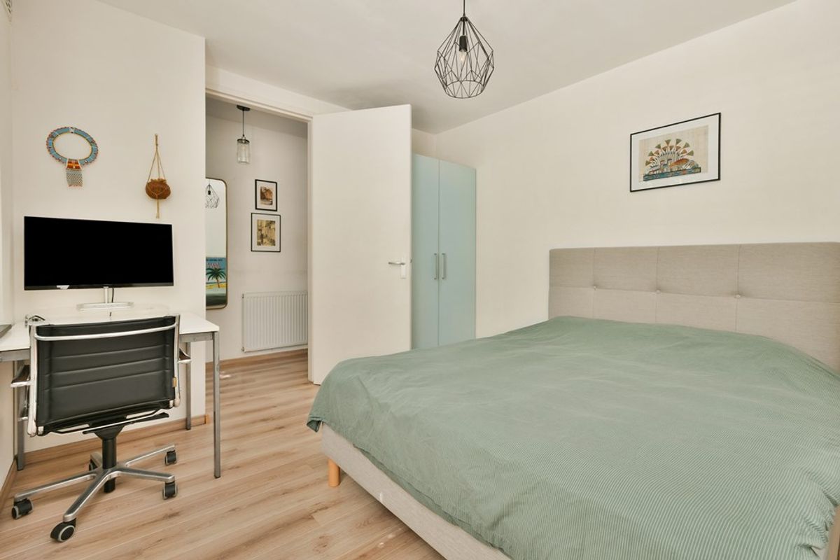
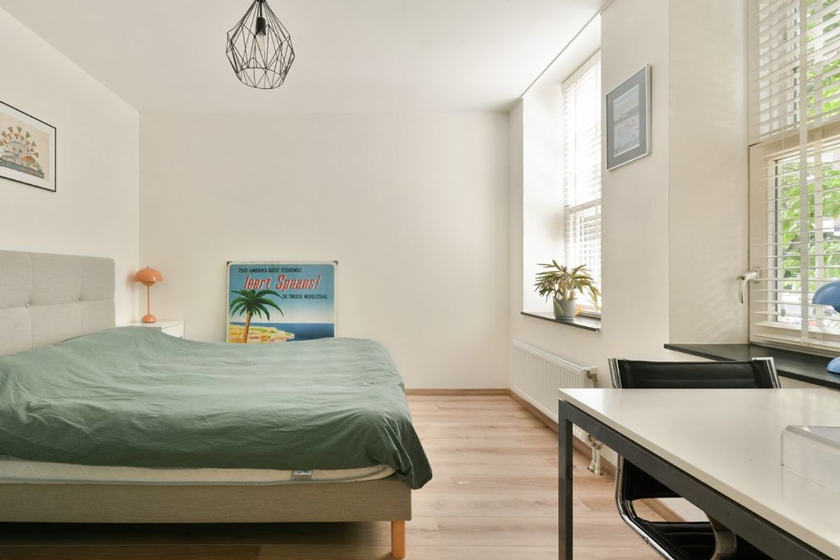
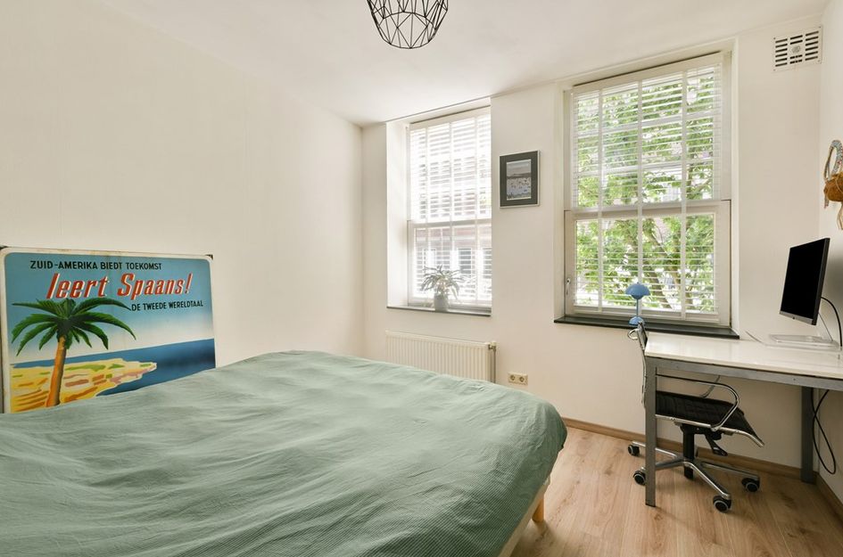
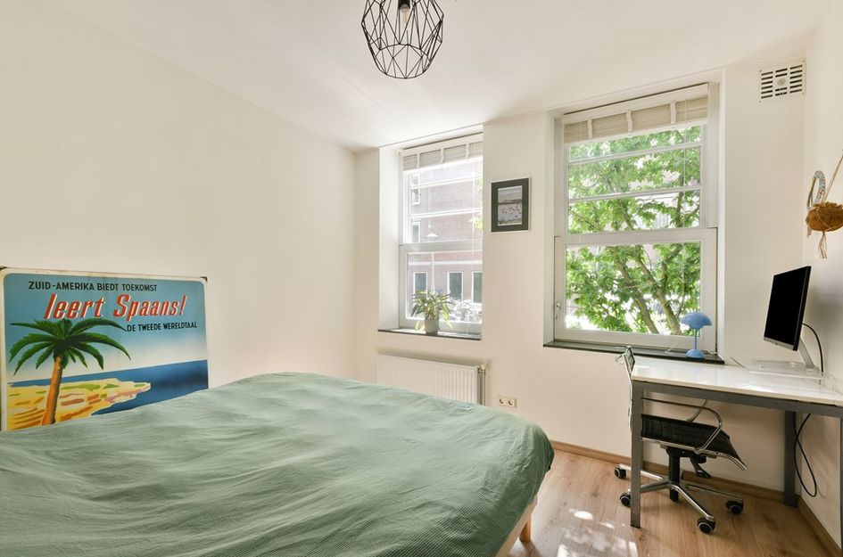
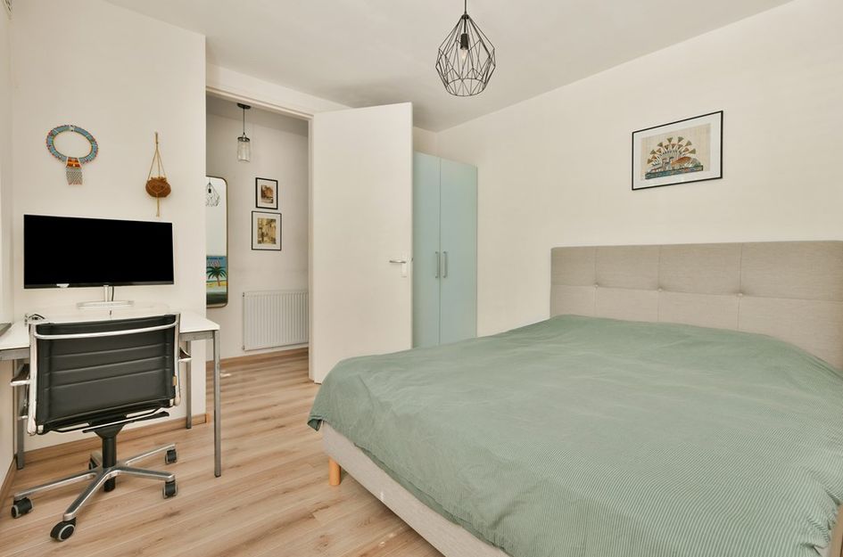
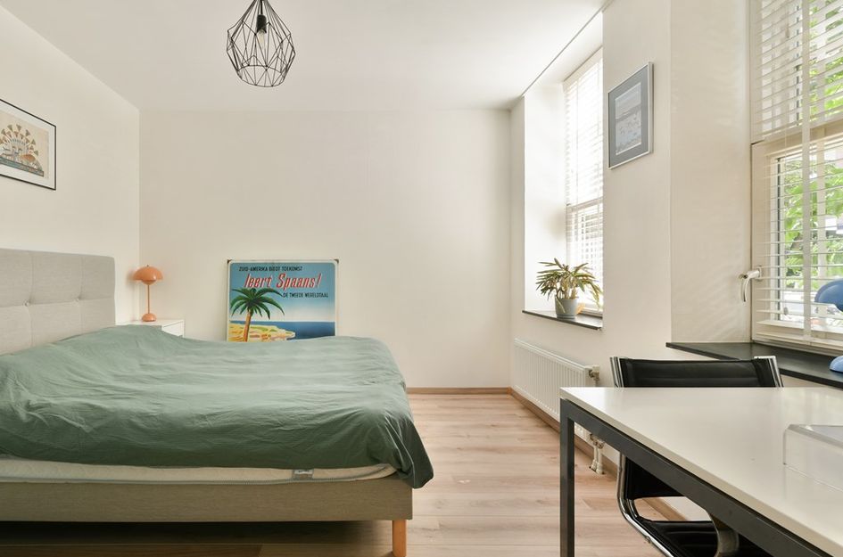
Aan de voorzijde ligt de ruime slaapkamer. Dankzij de twee grote ramen komt hier prettig daglicht binnen. De ramen zijn voorzien van jaloezieën. Er is voldoende ruimte voor een groot bed, een kledingkast én een thuiswerkplek.
Erfpacht
De erfpacht is door de verkoper eeuwigdurend afgekocht. Ook de huidige erfpachtcanon is volledig afgekocht. Dat betekent: geen erfpachtbetalingen meer in de toekomst.
VvE
De maandelijkse VvE-bijdrage bedraagt momenteel € 110,-. De woning maakt deel uit van een financieel gezonde, actieve en professioneel beheerde VvE van 36 appartementen. Er is een Meerjarenonderhoudsplan (MJOP) en er zijn voldoende middelen voor toekomstig onderhoud.
Kenmerken
• Nieuwe fundering
• In 2012 volledig gerenoveerd
• Energielabel B
• HR ++ glas
• Cv-ketel uit 2021
• VvE-bijdrage € 110,- per maand
• Erfpacht eeuwigdurend afgekocht
• Flevopark en Flevoparkbad liggen om de hoek
• Centrum van Amsterdam binnen circa 10 minuten fietsen
• Schiphol bereikbaar binnen ca. 45 min.
TWO-BEDROOM APARTMENT WITH GARDEN IN THE CHARMING INDISCHE BUURT, JUST 30 METRES FROM FLEVOPARK.
Introduction
Fancy living in the charming Indische Buurt, with Flevopark literally just round the corner? This cosy, move-in-ready ground-floor apartment of 50 m² has a lovely 17 m² back garden.
A great spot for anyone who enjoys Amsterdam-Oost, with greenery, shops, cafés and restaurants nearby. From your front door, it is just a 30-metre walk into Flevopark, while Amsterdam city centre is less than 10 minutes away by bike.
The apartment is part of a characterful 1926 building and was fully renovated in 2012, including the foundations, floors, electrical wiring, gas and water pipes, window frames and roof. The window frames have double glazing and the roof and façades are insulated. In short: the charm of a 1920s Amsterdam property combined with modern comfort.
Layout
You enter the apartment through your own front door. All rooms are accessible from the hall. The bedroom is at the front, with a practical storage space and meter cupboard in the hallway. The modern bathroom is centrally located. At the rear is the spacious living room with open-plan kitchen and direct access to the garden.
Living room & kitchen
The bright living room has a wide rear window and two French doors plus an additional glazed door opening onto the garden. On sunny days, you can open them all to create a wonderful connection between indoors and outdoors.
The modern white open-plan kitchen has a composite worktop installed in 2021 and includes a dishwasher, sink, extractor hood and drawer unit. The Smeg fridge and the gas hob with oven are available for purchase. A light oak laminate floor runs throughout the apartment. The tall interior doors, approximately 230 cm high, add to the spacious feel.
Garden
The approximately 17 m² northwest-facing garden is ideal for dining, relaxing and gardening. The garden is directly accessible from the living room.
Thanks to the two French doors and the additional glass door, the transition between indoors and outdoors feels very natural.
The area in front of the apartment also has a pleasant social atmosphere. Your private bench beneath the window is already waiting for sunny moments, overlooking the flowering hibiscus. The residents of the complex have a group chat and occasionally enjoy a beer or glass of wine together on the doorstep.
Bathroom
The modern bathroom is fully tiled, with white wall tiles and contrasting black floor tiles. It features a toilet, spacious walk-in shower, towel radiator and vanity unit with two drawers and a large round mirror with integrated lighting. Mechanical ventilation is fitted.
Bedroom
The spacious bedroom is located at the front and has two large windows with blinds. There is ample room for a large bed, wardrobe and home office.
The neighbourhood
Bataviastraat is in the popular Indische Buurt, surrounded by green spaces, shops, cafés and restaurants. Flevopark starts just 30 metres from the front door and offers excellent opportunities for walking, running and exercising. It is also home to Distilleerderij ’t Nieuwe Diep, a well-known spot with a tasting room.
Flevoparkbad, the outdoor swimming pool with a 50-metre pool, is nearby. Javastraat and Javaplein offer a wide range of shops, coffee bars and restaurants. Public transport is excellent, with tram and bus stops nearby and Muiderpoort station within walking distance.
Leasehold
The seller has bought out the leasehold in perpetuity. The current ground rent has also been paid in full, so there will be no future ground rent payments.
Owners’ Association
The monthly VvE contribution is €110. The apartment is part of an active, financially sound and professionally managed association comprising 36 apartments. An MJOP is in place and sufficient funds are available for future maintenance.
Features
• New foundations
• Fully renovated in 2012
• Energy rating B
• HR++ double glazing
• Central heating boiler from 2021
• VvE contribution: €110 per month
• Leasehold bought out in perpetuity
• Flevopark and Flevoparkbad nearby
• Amsterdam city centre approx. 10 minutes by bike
• Schiphol Airport approx. 45 minutes awayTWO-BEDROOM APARTMENT WITH GARDEN IN THE CHARMING INDISCHE BUURT, JUST 30 METRES FROM FLEVOPARK.
Introduction
Fancy living in the charming Indische Buurt, with Flevopark literally just round the corner? You can here! This cosy, move-in-ready ground-floor flat of 50 m² has a lovely 17 m² back garden.
A lovely spot for anyone who enjoys living in Amsterdam-Oost, with the greenery of Flevopark just round the corner and all the city’s amenities within easy reach. From your front door, it’s just a 30-metre walk straight into Flevopark. And by bike, you can reach the centre of Amsterdam in under 10 minutes.
The apartment forms part of a characterful building dating from 1926, but was fully renovated in 2012. Work carried out included the foundations, floors, electrical wiring, gas and water pipes, window frames and the roof. The window frames are double-glazed and the roof and façades are insulated. In short: the charm of a 1920s Amsterdam property, combined with modern comforts.
And perhaps best of all: when the weather’s fine, you can sit and enjoy the sun on your own little bench outside the front door.
Layout
You step straight into your new home through your own front door. All rooms are accessible from the hall. The bedroom is at the front of the property. In the hallway, there is a handy storage space the store your things, and next to it you’ll find the meter cupboard. The modern bathroom is centrally located within the property. At the rear is the spacious living room with an open-plan kitchen and direct access to the garden.
The neighbourhood
Bataviastraat is situated in the charming Indische Buurt neighbourhood, with a lovely mix of green spaces, shops, cafés and restaurants.
And its location in relation to Flevopark is truly special. The park begins just about 30 metres from the front door. Fancy popping out for a walk, a run, a workout or simply to enjoy the greenery? You can walk straight into the park from your home.
Flevopark is also home to Distilleerderij ’t Nieuwe Diep, a well-known hotspot with a tasting room where you can enjoy jenever, liqueurs and other drinks. A special spot surrounded by greenery.
For sporting activities, the Flevoparkbad is nearby. The outdoor swimming pool is set amidst greenery and features, amongst other things, a 50-metre pool.
Javastraat and Javaplein are also just a short distance away. Here you’ll find plenty of lovely shops, coffee bars, restaurants and cafés. The historic Badhuis on Javaplein has become a popular spot for dining and culture.
And if you fancy heading into the hustle and bustle of the city centre? You can cycle to the centre of Amsterdam in around 10 minutes. There’s a tram and bus stop just round the corner, and Muiderpoort station is also within walking distance.
Living room with open-plan kitchen
The living room is a lovely space with a wide window at the rear, providing plenty of natural light and a direct connection to the garden.
There are no fewer than two French doors and an additional glazed door leading to the garden. On fine days, you can open them all up, turning the garden into a true extension of your living room.
The modern, white open-plan kitchen with a composite worktop (2021) is fitted with, amongst other things, a drawer unit with two drawers, a dishwasher, a sink and an extractor hood. The Smeg fridge and the gas hob with oven are available for purchase. The kitchen flows seamlessly into the living room; a cosy spot for cooking, dining and entertaining friends.
Throughout the flat, there is a beautiful, light oak laminate floor that creates a warm and tranquil atmosphere. The tall interior doors, approximately 230 cm high, also give the flat a modern and spacious feel.
Garden
The garden, measuring approximately 17 m² (N/W), offers plenty of opportunities for al fresco dining and gardening.
You step straight out into the garden from the living room. Thanks to the two French doors and the additional glass door, the transition between indoors and outdoors feels very natural.
And for those who love a bit of socialising: the area in front of the property is also a lovely spot to relax. The private bench beneath the window is already set up for sunny moments, with a view of the beautiful, flowering hibiscus. The residents of the complex get on well with one another and have a group chat. Every now and then, they get together for a beer or a glass of wine on the doorstep. It’s precisely that cosy and sociable neighbourhood feel that suits Bataviastraat so well.
Bathroom
The spacious bathroom has a modern design and is fully tiled in white right up to the ceiling. The floor is laid with black floor tiles, creating a sleek and modern contrast. The bathroom features a toilet, a spacious walk-in shower and a towel radiator. There is also a modern vanity unit with two drawers, topped by a large round mirror with integrated lighting. Mechanical ventilation is also fitted.
Bedroom
The spacious bedroom is situated at the front of the property. Thanks to the two large windows, plenty of natural light floods in. The windows are fitted with blinds. There is ample space for a large bed, a wardrobe and a home office.
Leasehold
The seller has bought out the leasehold in perpetuity. The current ground rent has also been paid off in full. This means there will be no further ground rent payments in the future.
Owners’ Association
The monthly owners’ association fee is currently €110. The property forms part of a financially sound, active and professionally managed owners’ association comprising 36 flats. There is a Long-Term Maintenance Plan (MJOP) and sufficient funds are available for future maintenance.
Features
• New foundations
• Completely renovated in 2012
• Energylabel B
• HR++ glazing
• Central heating boiler from 2021
• VvE contribution: €110 per month
• Leasehold bought out in perpetuity
• Flevopark and Flevoparkbad are just round the corner
• Amsterdam city centre is approximately a 10-minute cycle ride away
• Schiphol Airport is approximately 45 minutes away

Bataviastraat 81A
Amsterdam
€ 435.000,- k.k.
Omschrijving
Lees meer
Kenmerken
Overdracht
- Vraagprijs
- € 435.000,- k.k.
- Status
- beschikbaar
- Aanvaarding
- in overleg
Bouw
- Soort woning
- appartement
- Soort appartement
- benedenwoning
- Aantal woonlagen
- 1
- Woonlaag
- 1
- Bouwvorm
- bestaande bouw
- Bouwjaar
- 1926
- Bouwperiode
- 1906 - 1930
- Open portiek
- nee
- Onderhoud binnen
- uitstekend
- Onderhoud buiten
- goed
- Dak
- samengesteld dak
- Isolatie
- dakisolatie, muurisolatie, vloerisolatie, dubbel glas
Energie
- Energielabel
- B
- Verwarming
- cv-Ketel
- Warm water
- cv-Ketel
- C.V.-ketel
- gas gestookte combi-ketel uit 2021 van Remeha Advanta 28c, eigendom
Oppervlakten en inhoud
- Woonoppervlakte
- 50 m²
- Bergruimte oppervlakte
- 1 m²
Indeling
- Aantal kamers
- 2
- Aantal slaapkamers
- 1
Buitenruimte
- Tuin
- achtertuin met een oppervlakte van 17 m² en is gelegen op het noord-westen
Garage / Schuur / Berging
- Schuur/berging
- ja
Lees meer
Gallerij