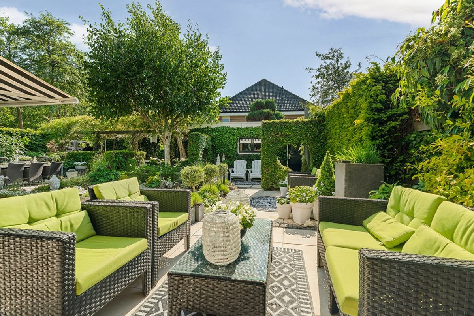
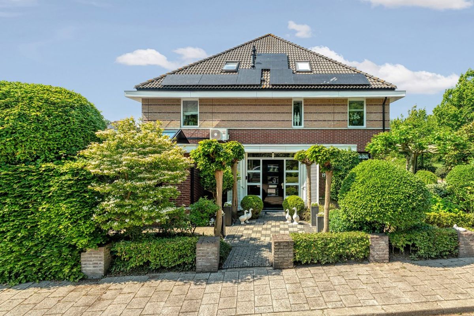
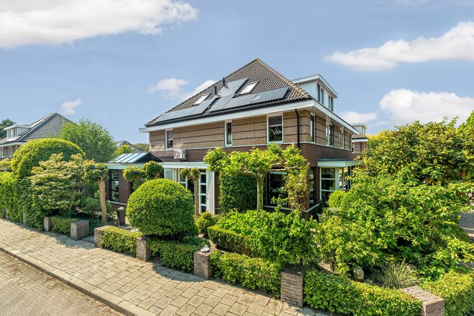
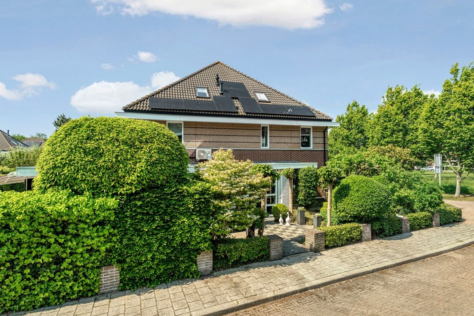
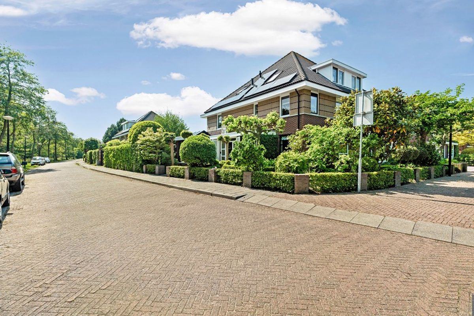
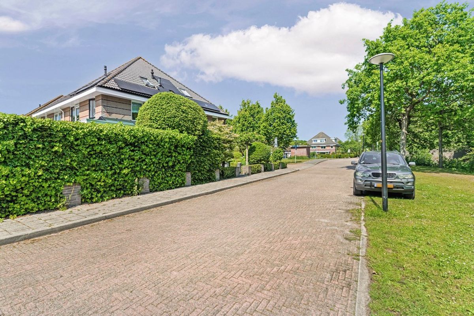
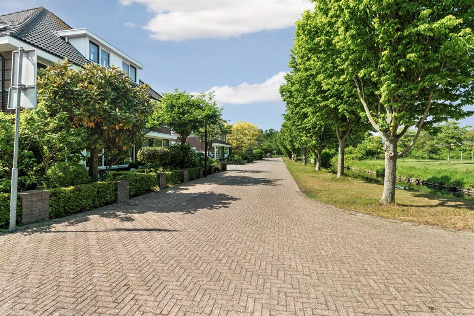
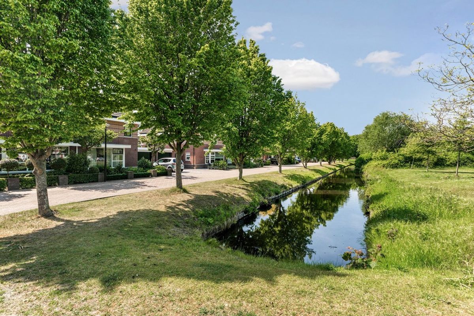
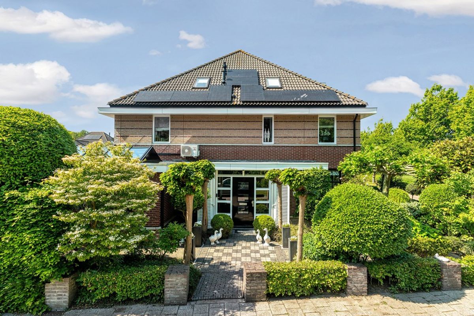
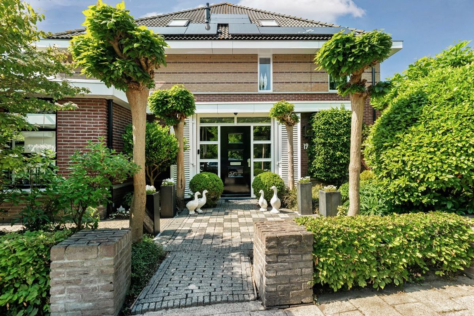
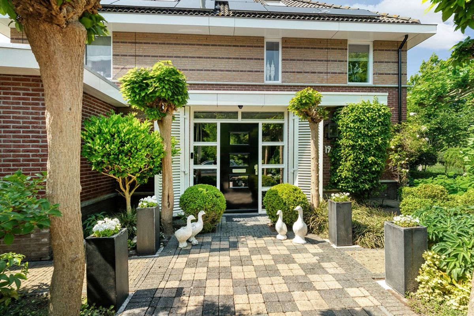
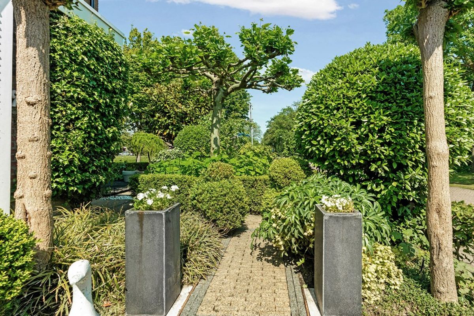
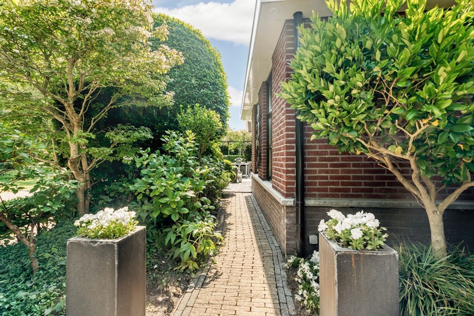
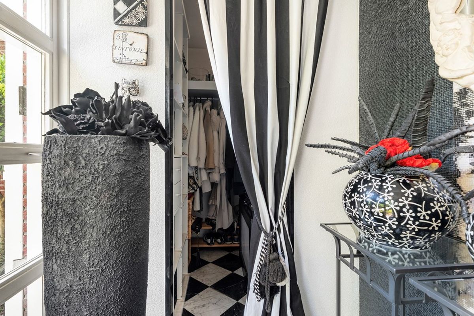
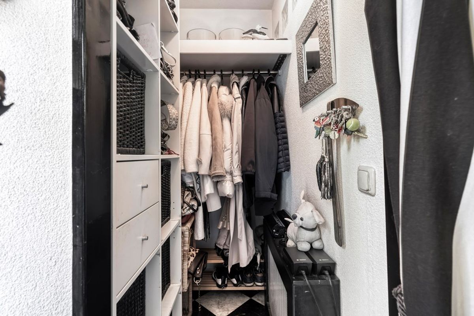
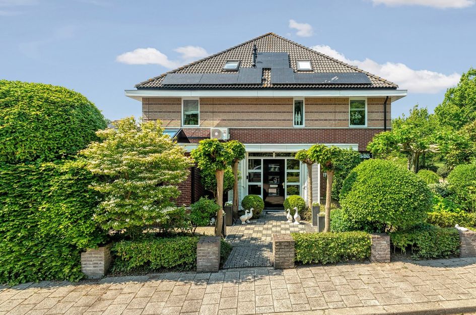
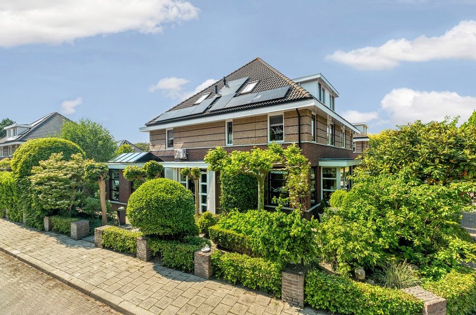
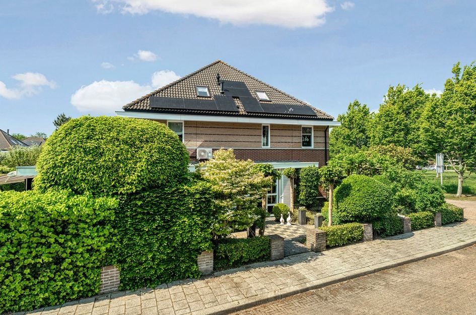
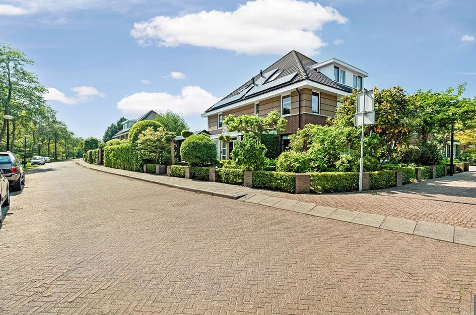
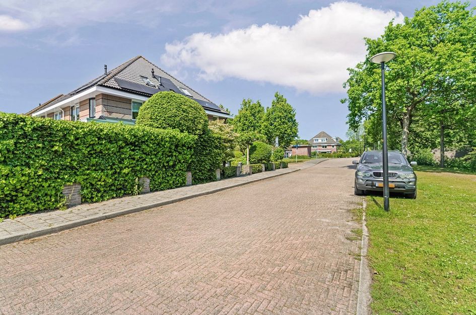
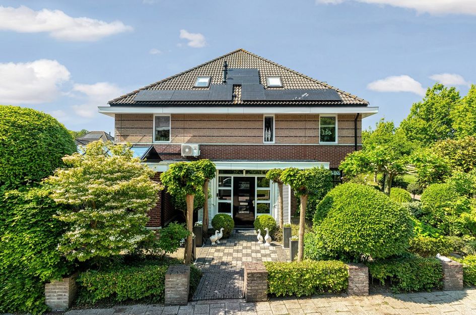
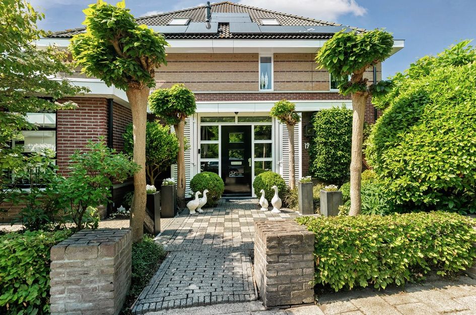
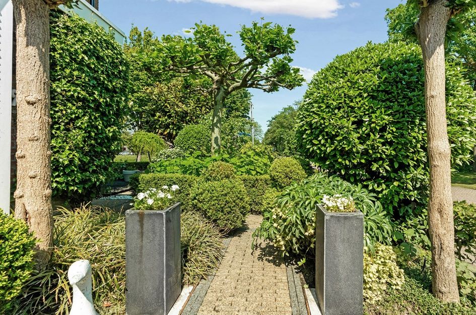
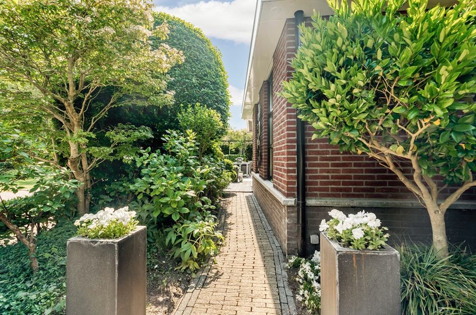
In het geliefde en groene woongebied Ockenburg, op korte afstand van strand Kijkduin, de duinen en de Internationale School van Den Haag, bevindt zich deze exclusieve en uitstekend onderhouden 2-onder-1-kapvilla met garage, zonnige tuin en eigen oprit. Een royale familiewoning waar luxe, comfort, duurzaamheid en ruimte op harmonieuze wijze samenkomen.
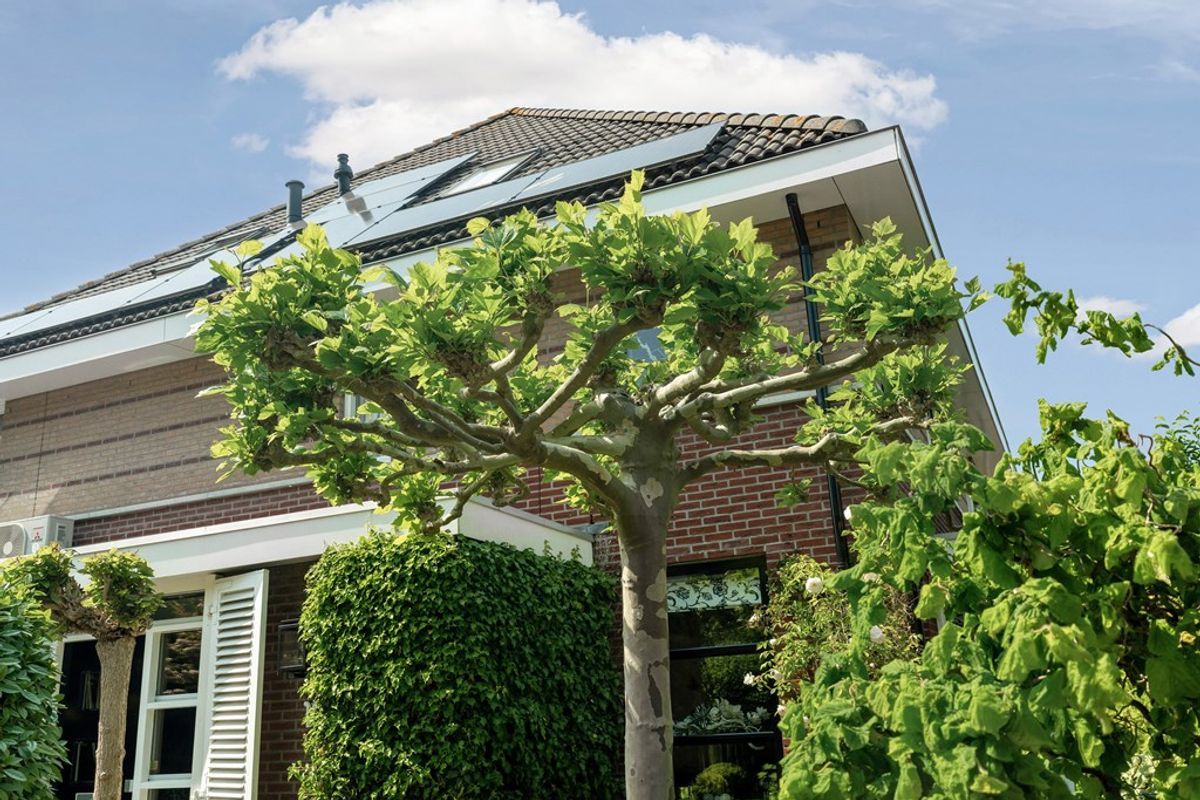
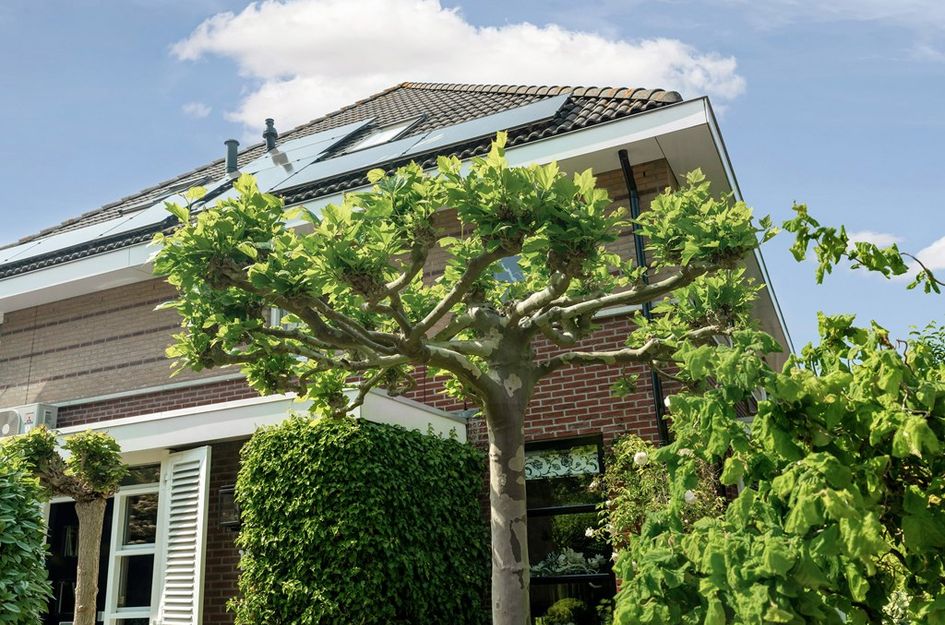
De villa is gelegen op een fraai perceel van bijna 400 m² eigen grond en biedt alles wat men van een hoogwaardige gezinswoning mag verwachten: een royale living met veel lichtinval, een schitterende tuinkamer, een recent volledig vernieuwde open keuken voorzien van state-of-the-art inbouwapparatuur, vier tot vijf slaapkamers, een luxe badkamer en diverse duurzame voorzieningen zoals zonnepanelen, geïsoleerde kozijnen en een laadpaal aan huis. Daarnaast beschikt de woning over krachtstroomgroepen — een bijzonder waardevolle voorziening die door de toenemende netcongestie vanaf 1 juli aanzienlijk moeilijker verkrijgbaar zal zijn.
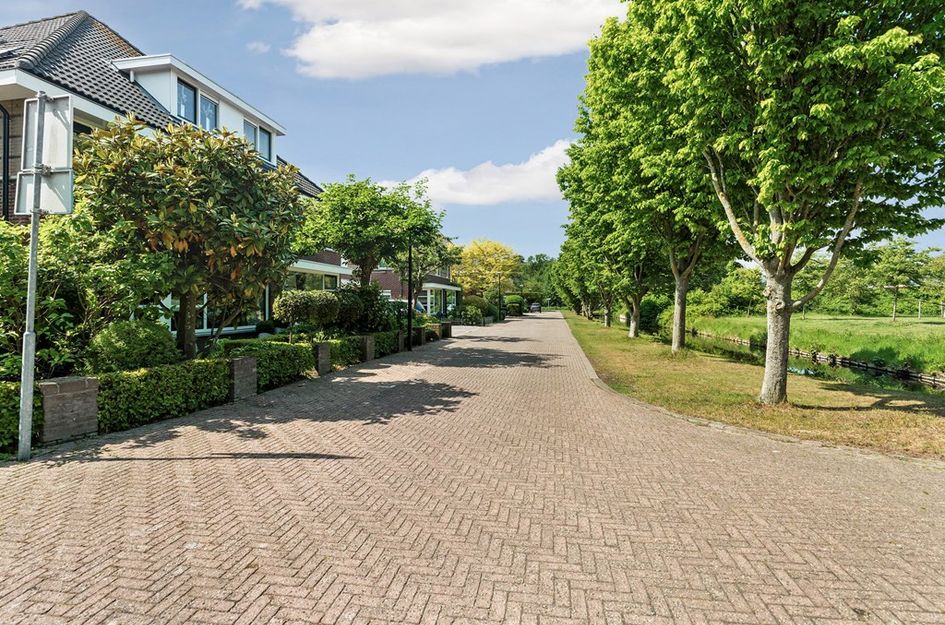
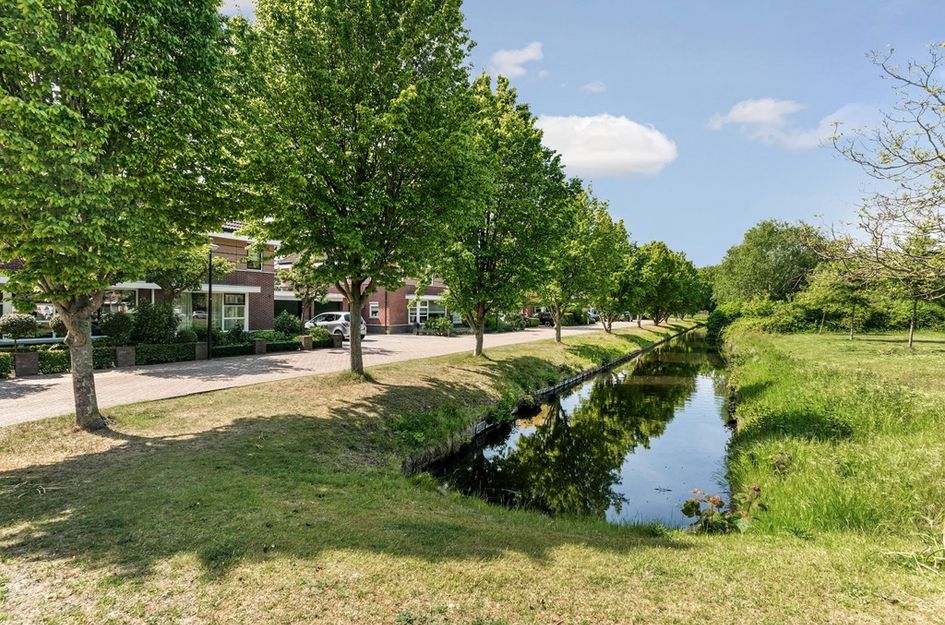
De ligging is zonder meer ideaal. Ockenburg staat bekend om zijn groene karakter, ruime opzet en rustige woonomgeving. Binnen enkele minuten bereikt u het strand van Kijkduin, recreatiegebieden, sportfaciliteiten en diverse uitvalswegen. Tevens bevindt de Internationale School van Den Haag zich letterlijk om de hoek, wat deze woning uitermate geschikt maakt voor (internationale) gezinnen.
Indeling
Begane grond
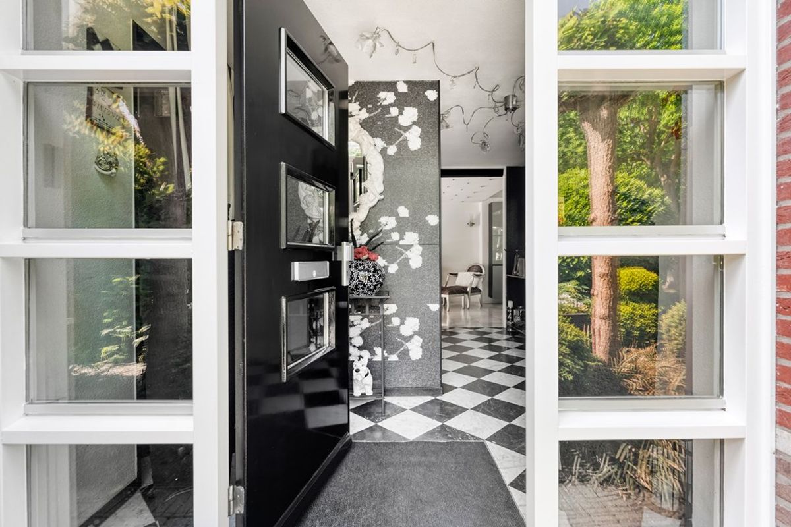
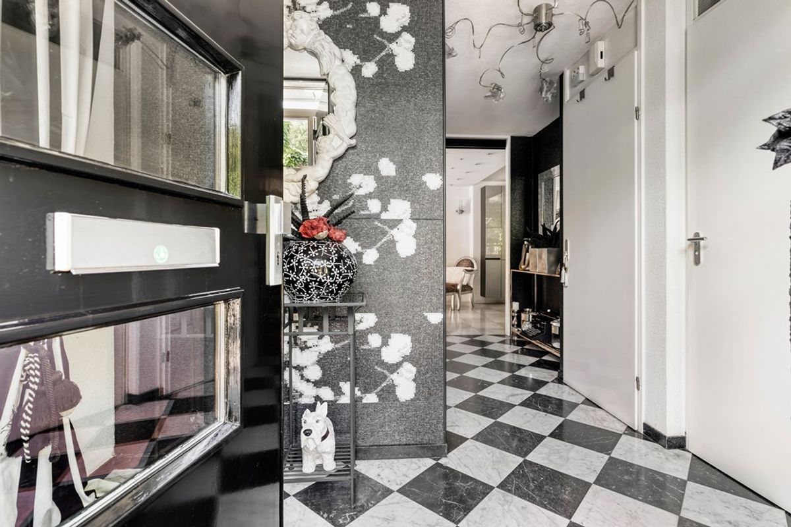
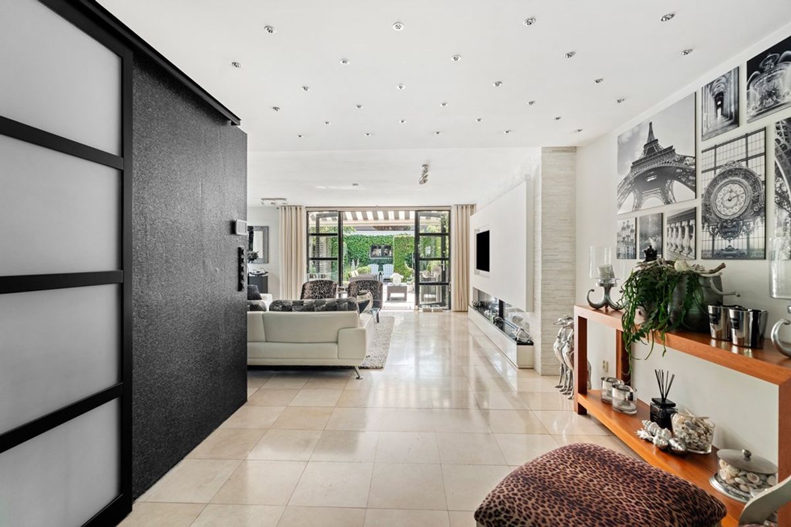
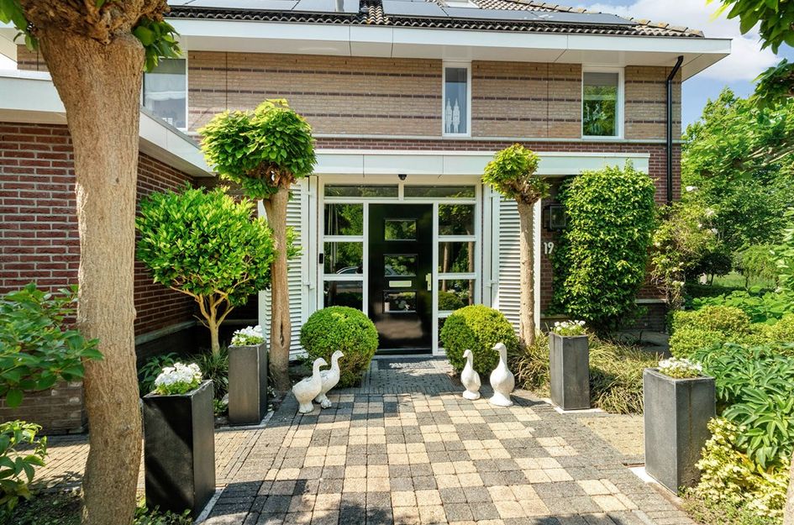
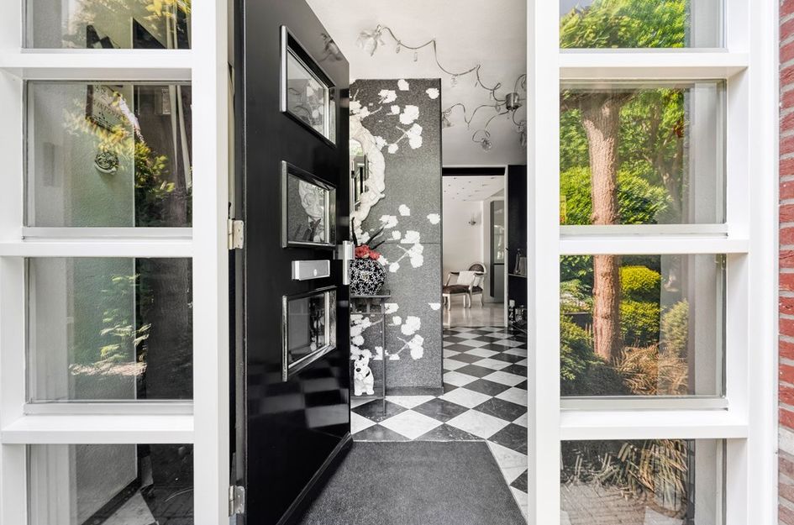
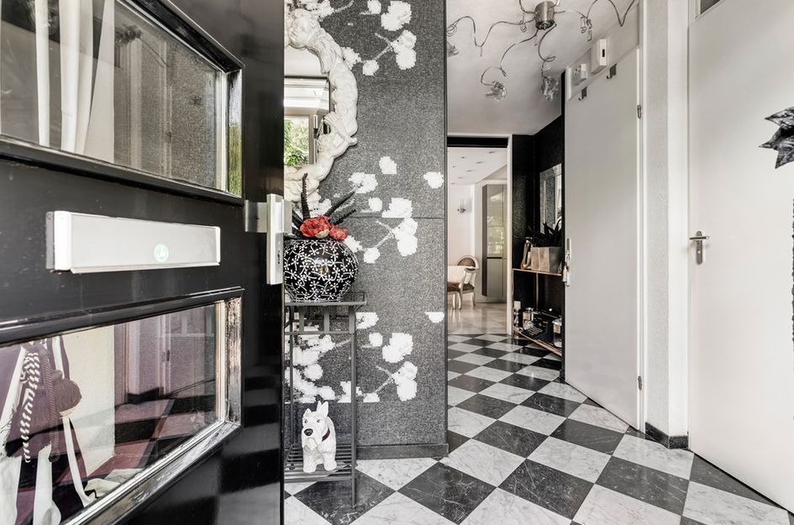
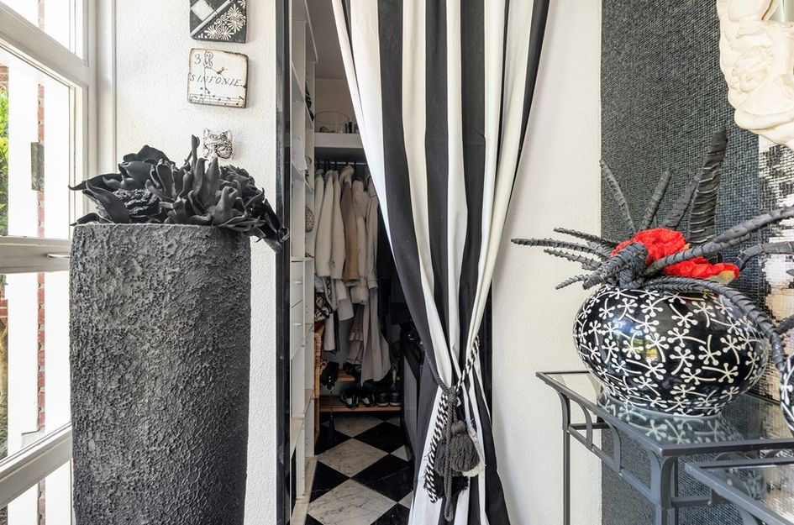
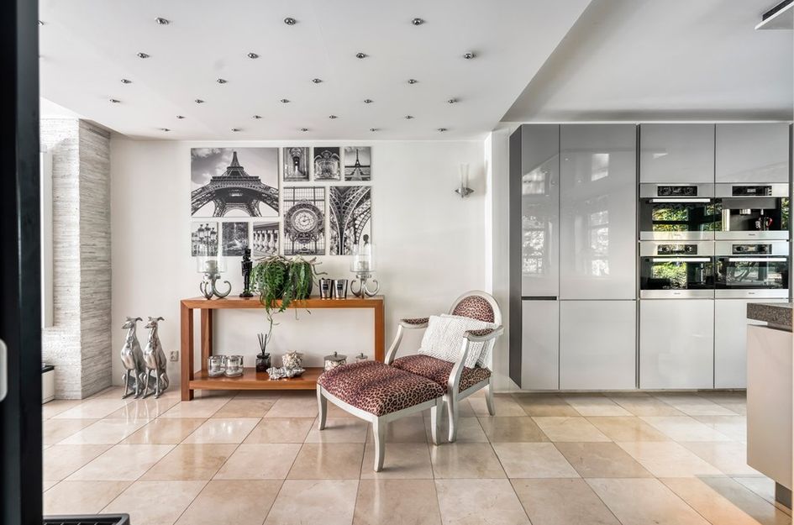
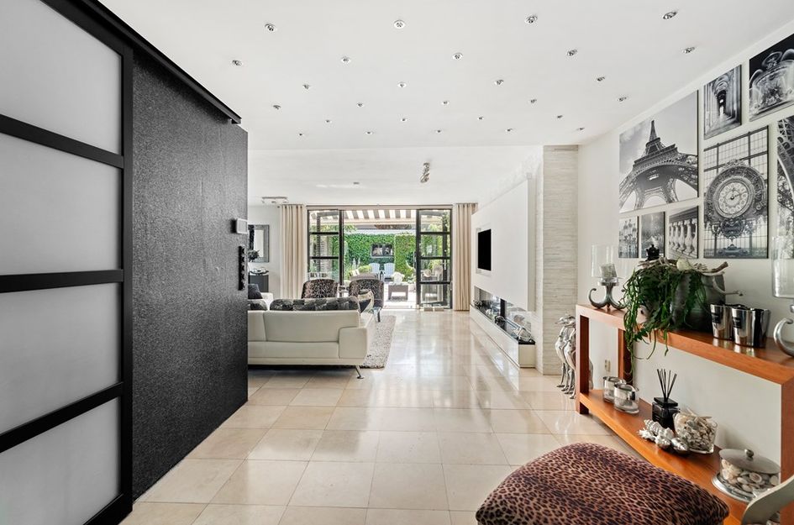
Representatieve entree met ruime hal en toegang tot de royale woonkamer. De sfeervolle living beschikt over een comfortabele zit- en eetkamer en wordt gekenmerkt door grote raampartijen, een aangename lichtinval en vloerverwarming. Aansluitend bevindt zich de prachtige aangebouwde tuinkamer met ramen rondom — een heerlijke plek waar binnen en buiten naadloos in elkaar overlopen.
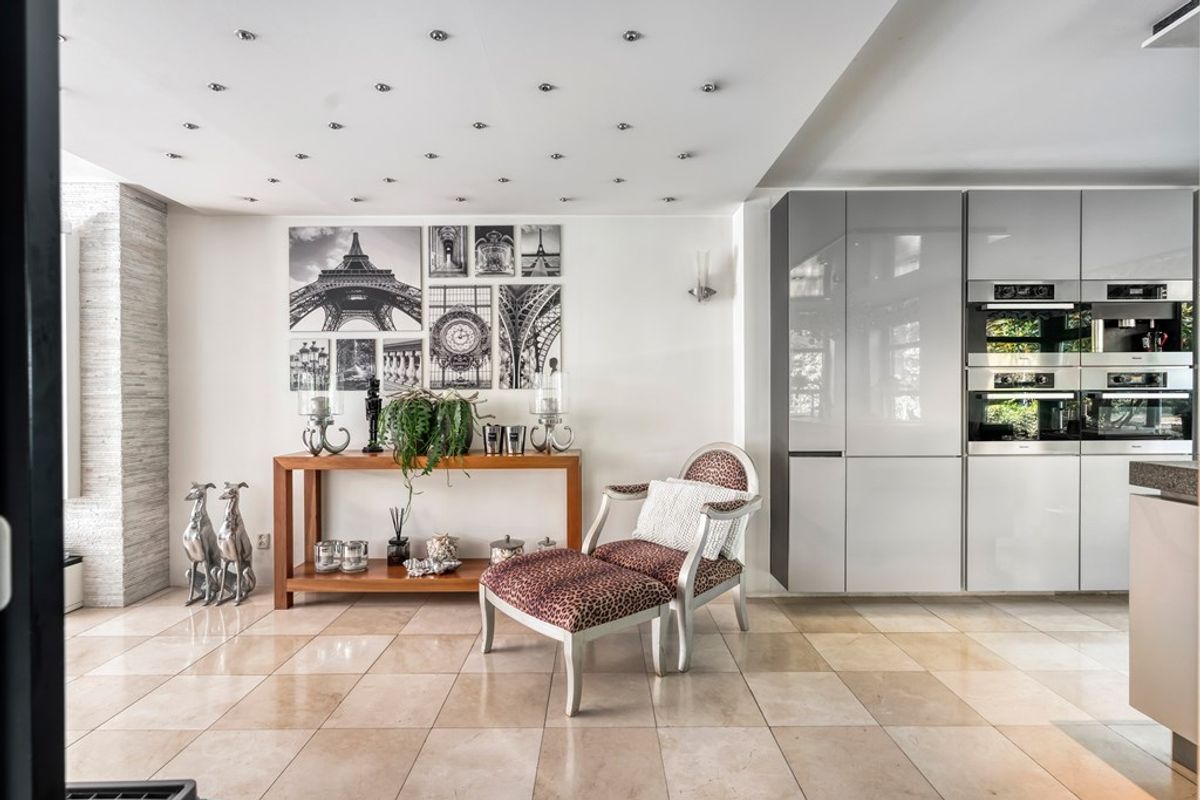
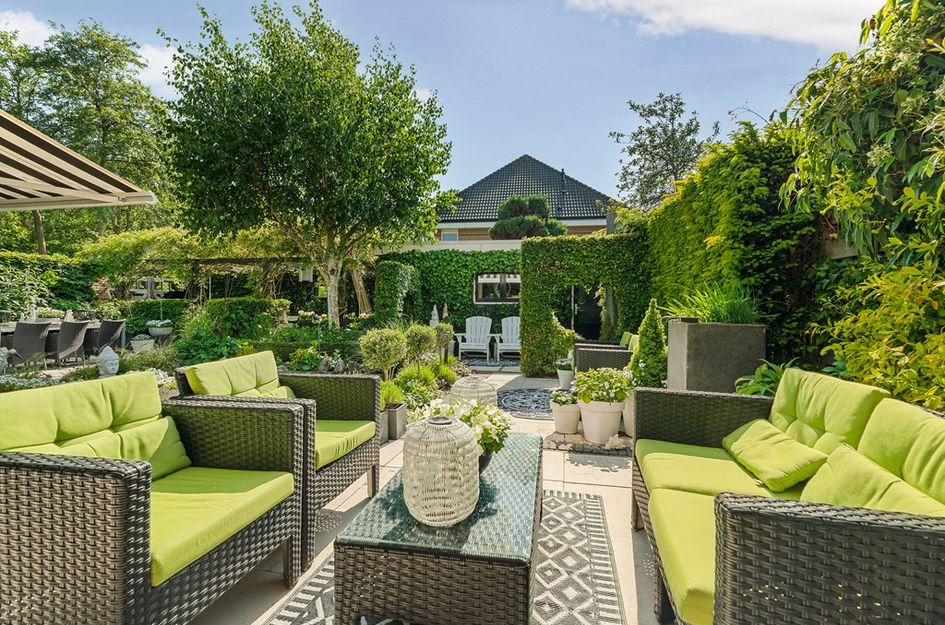
De recent vernieuwde open keuken vormt het hart van de woning en is uitgevoerd met hoogwaardige inbouwapparatuur, veel werk- en bergruimte en een eigentijdse luxe uitstraling. Via openslaande deuren bereikt u de fraai aangelegde, groene achtertuin met meerdere zitmogelijkheden, optimale privacy en toegang tot de garage.
Eerste verdieping
Overloop met toegang tot twee ruime slaapkamers, een separate waskamer en de luxe badkamer. De badkamer is compleet uitgevoerd met een royale inloopdouche, dubbele wastafel, jacuzzi ligbad, designradiator en comfortabele vloerverwarming.
Tweede verdieping
Ruime tweede etage met twee bijzonder royale en hoge kamers met een fraaie kapconstructie en veel lichtinval. Deze verdieping biedt tal van gebruiksmogelijkheden, zoals extra slaapkamers, een werkkamer, gym of hobbyruimte.
Kenmerken
- Luxe 2-onder-1-kapvilla
- Gelegen in het groene en geliefde Ockenburg
- Nabij strand Kijkduin en duingebied
- Internationale School van Den Haag op korte afstand
- Perceel van ca. 400 m² eigen grond
- Woonoppervlak van ca. 200m2 met 4/5 slaapkamers
- Royale woonkamer met tuinkamer
- Volledig vernieuwde open keuken met luxe inbouwapparatuur
- Fraai aangelegde tuin met garage
- Badkamer met jacuzzi, inloopdouche en dubbele wastafel
- Separate wasruimte
- Vloerverwarming gedeeltelijk
- Zonnepanelen
- Geïsoleerde kozijnen
- Laadpaal aan huis
- Krachtstroomgroepen aanwezig
- Energielabel A
- Vrij parkeren
- Uitstekende staat van onderhoud
- Oplevering in overleg
Vraagprijs € 1.495.000 k.k.
Een stijlvolle, duurzame en instapklare villa op een toplocatie waar rust, ruimte en comfort samenkomen. Een unieke kans voor wie exclusief wil wonen nabij strand, natuur en internationale voorzieningen.Located in the beloved and green residential area of Ockenburg, a short distance from Kijkduin beach, the dunes, and the International School of The Hague, is this exclusive and excellently maintained semi-detached villa with a garage, sunny garden, and private driveway. A spacious family home where luxury, comfort, sustainability, and space come together harmoniously.
The villa is situated on a beautiful plot of nearly 400 m² of private land and offers everything one would expect from a high-quality family home: a spacious living room with abundant natural light, a stunning garden room, a recently completely renovated open kitchen equipped with state-of-the-art built-in appliances, four to five bedrooms, a luxury bathroom, and various sustainable features such as solar panels, insulated window frames, and a home charging station. Additionally, the home features three-phase power groups — a particularly valuable feature that will be significantly harder to obtain from July 1st due to increasing grid congestion.
The location is undoubtedly ideal. Ockenburg is known for its green character, spacious layout, and quiet residential environment. Within minutes, you can reach Kijkduin beach, recreational areas, sports facilities, and various arterial roads. Furthermore, the International School of The Hague is literally around the corner, making this home extremely suitable for (international) families.
Layout
Ground floor
Representative entrance with a spacious hall and access to the generous living room. The atmospheric living area features a comfortable sitting and dining area and is characterized by large windows, pleasant natural light, and underfloor heating. Adjoining this is the beautiful attached garden room with windows all around — a delightful place where indoor and outdoor spaces seamlessly blend together.
The recently renovated open kitchen forms the heart of the home and is equipped with high-quality built-in appliances, ample work and storage space, and a contemporary, luxurious appearance. Through French doors, you reach the beautifully landscaped, green backyard with multiple seating options, optimal privacy, and access to the garage.
First floor
Landing with access to two spacious bedrooms, a separate laundry room, and the luxurious bathroom. The bathroom is fully equipped with a spacious walk-in shower, double sink, jacuzzi bathtub, designer radiator, and comfortable underfloor heating.
Second floor
Spacious second floor with two particularly spacious and high rooms featuring a beautiful roof structure and plenty of natural light. This floor offers numerous possibilities for use, such as additional bedrooms, a home office, gym, or hobby room. Features
- Luxury semi-detached villa
- Located in the green and popular Ockenburg
- Near Kijkduin beach and dune area
- International School of The Hague a short distance away
- Plot of approx. 400 m² of private land
- Living area of approx. 200 m² with 4/5 bedrooms
- Spacious living room with garden room
- Fully renovated open kitchen with luxury built-in appliances
- Beautifully landscaped garden with garage
- Bathroom with jacuzzi, walk-in shower, and double sink
- Separate laundry room
- Partial underfloor heating
- Solar panels
- Insulated window frames
- Charging station at home
- High-voltage circuits available
- Energy label A
- Free parking
- Excellent state of maintenance
- Completion in consultation
Asking price € 1,495,000 buyer's costs
A stylish, sustainable, and move-in ready villa in a prime location where tranquility, space, and comfort come together. A unique opportunity for those who wish to live exclusively near the beach, nature, and international amenities.

Alexine Tinnepad 19
's-Gravenhage
€ 1.495.000,- k.k.
Omschrijving
Lees meer
Kenmerken
Overdracht
- Vraagprijs
- € 1.495.000,- k.k.
- Status
- beschikbaar
- Aanvaarding
- in overleg
Bouw
- Soort woning
- woonhuis
- Soort woonhuis
- villa
- Type woonhuis
- 2-onder-1-kapwoning
- Aantal woonlagen
- 3
- Bouwvorm
- bestaande bouw
- Bouwjaar
- 1997
- Bouwperiode
- 1991 - 2000
- Onderhoud binnen
- uitstekend
- Onderhoud buiten
- uitstekend
- Isolatie
- dakisolatie, vloerisolatie
Energie
- Energielabel
- A
- Verwarming
- cv-Ketel, gedeeltelijke vloerverwarming
- Warm water
- cv-Ketel
- C.V.-ketel
- cv-ketel van Remeha Avanta, eigendom
Oppervlakten en inhoud
- Woonoppervlakte
- 197 m²
- Perceeloppervlakte
- 389 m²
- Inhoud
- 710 m³
Indeling
- Aantal kamers
- 5
- Aantal slaapkamers
- 4
Garage / Schuur / Berging
- Garage
- garage met carport
Lees meer
Gallerij