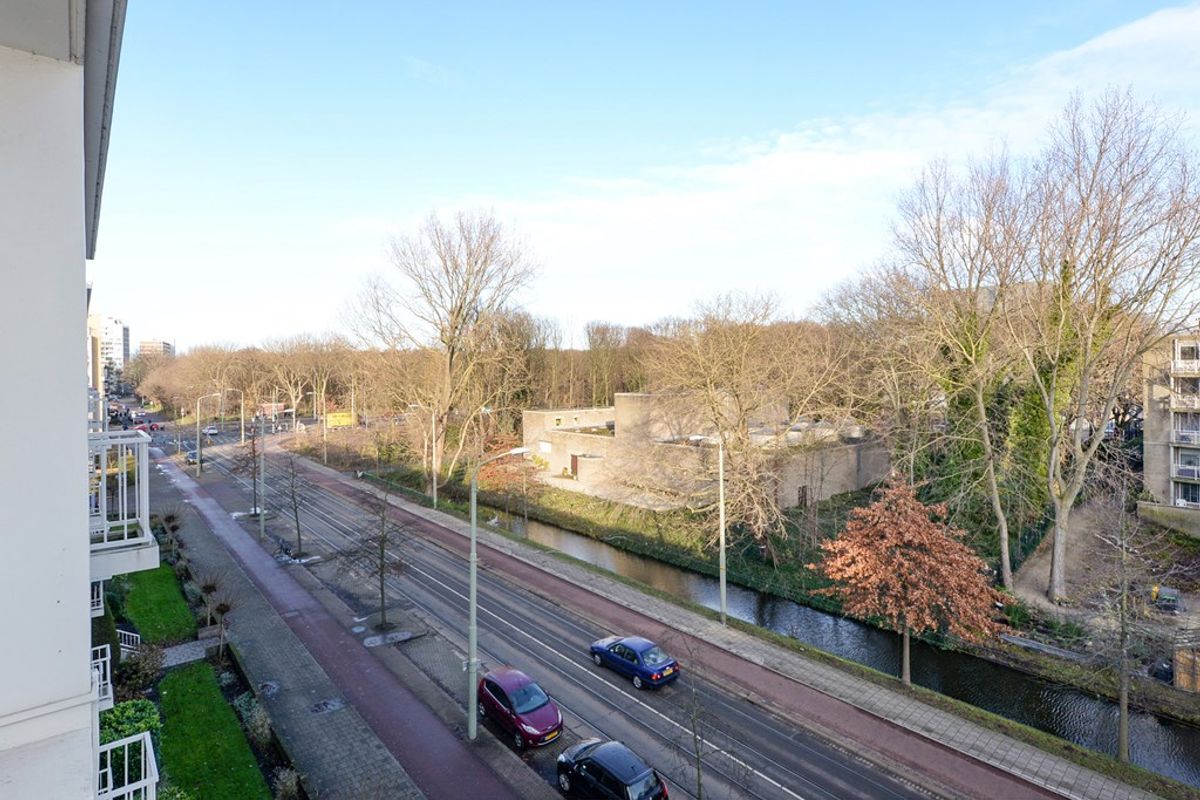
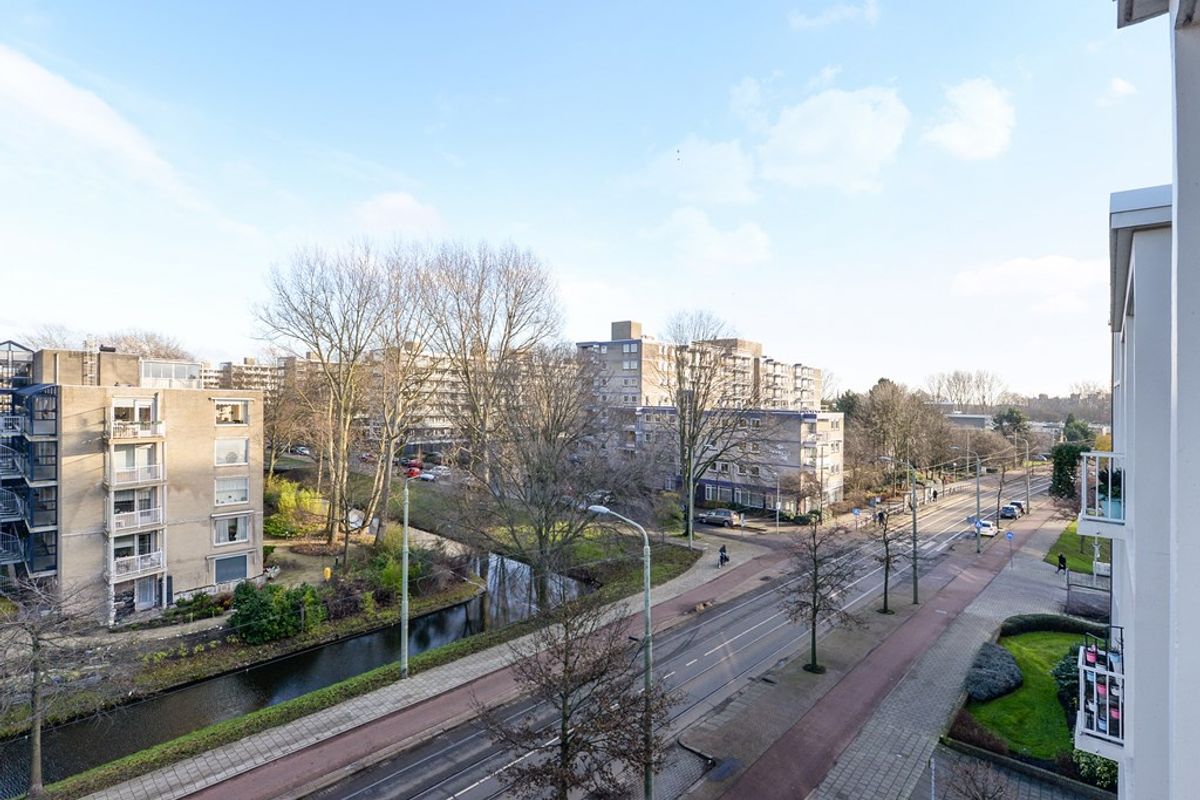
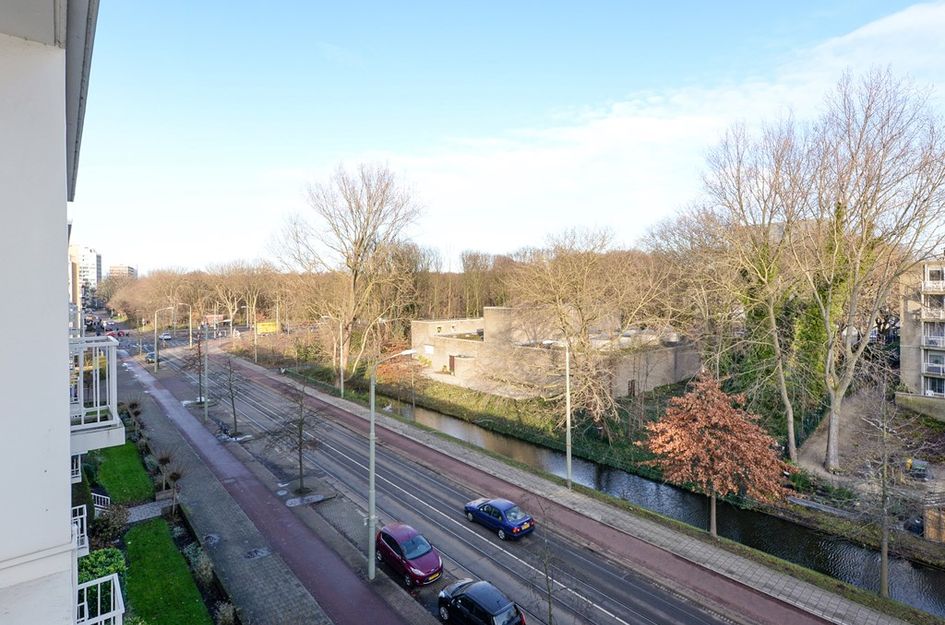
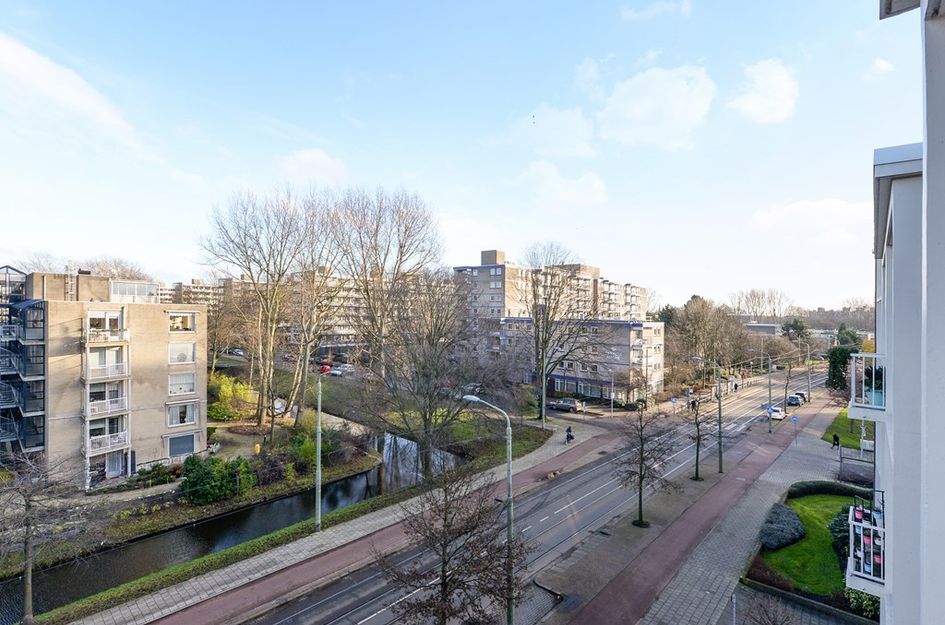
Zeer ruim en licht 3-kamer (voormalig 4-kamer) topappartement van circa 105 m² met twee balkons, vrij uitzicht en een zonnige ligging in de groene wijk Bohemen, Meer en Bos.
Indeling
Afgesloten entree met brievenbussen, bellentableau en trappenhuis naar trap de vierde woonlaag.
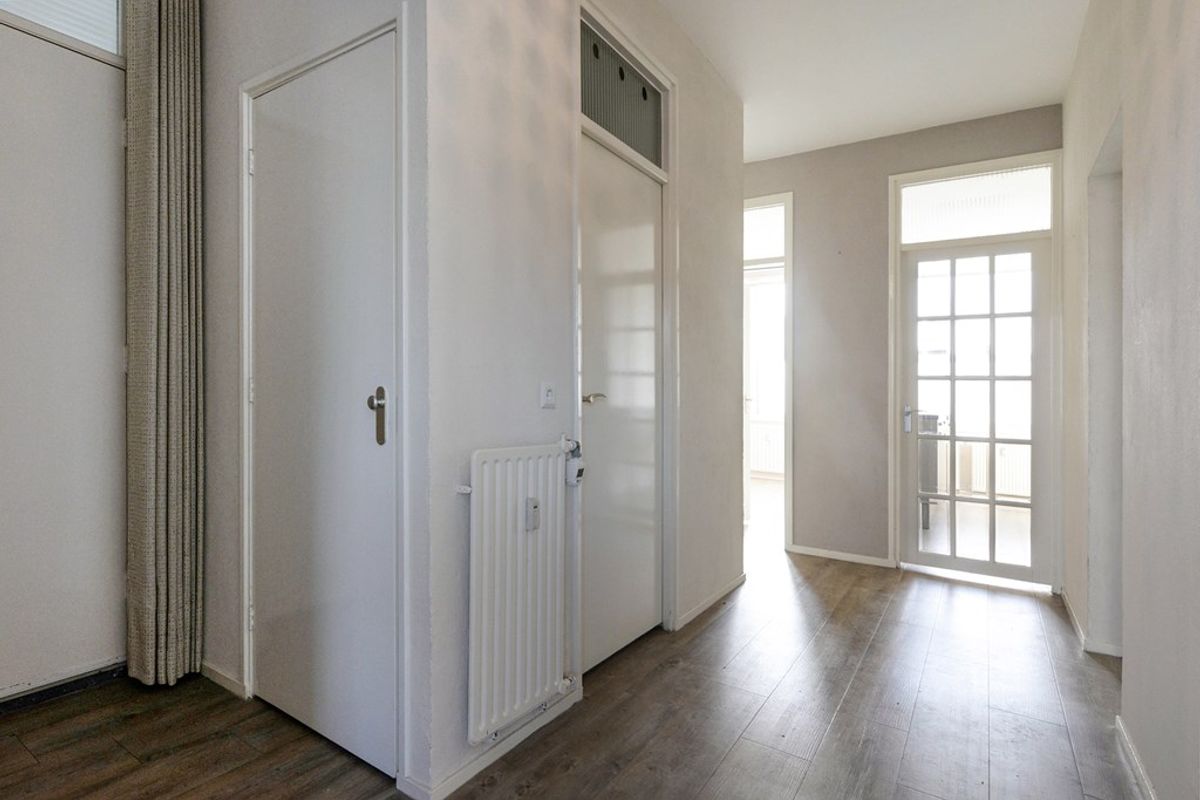
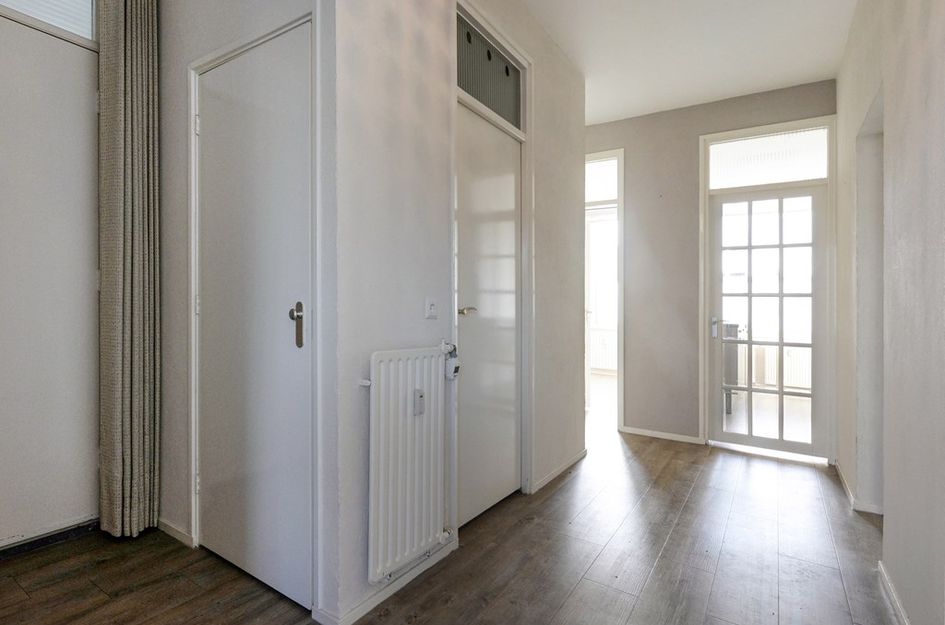
Entree van het appartement met ruime hal die toegang biedt tot alle vertrekken.
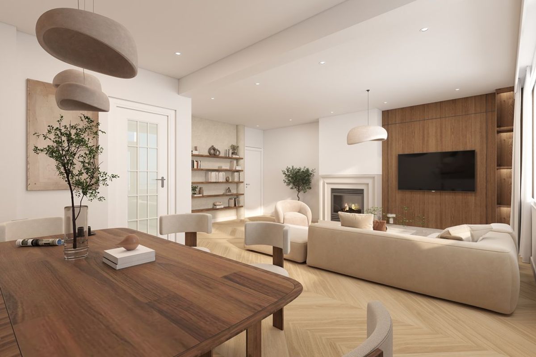
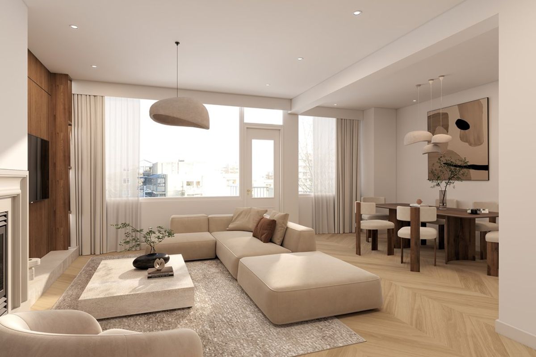
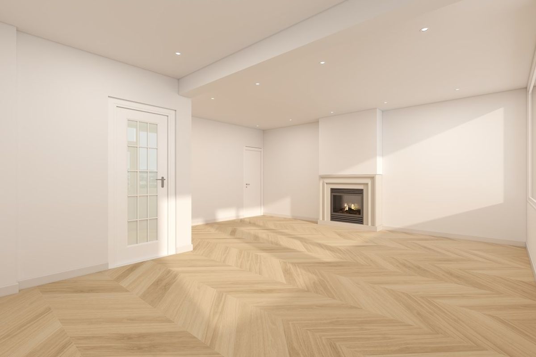
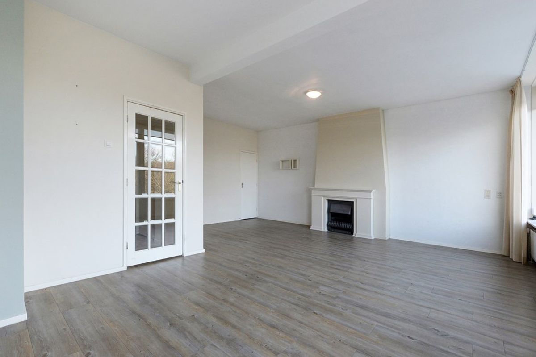
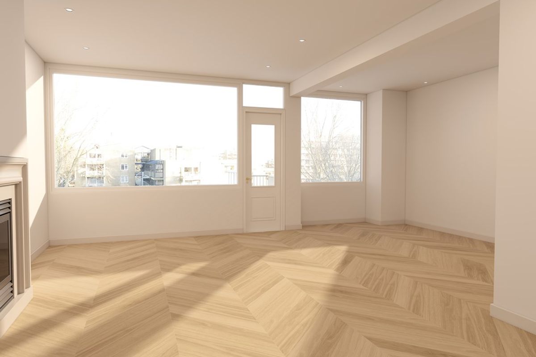
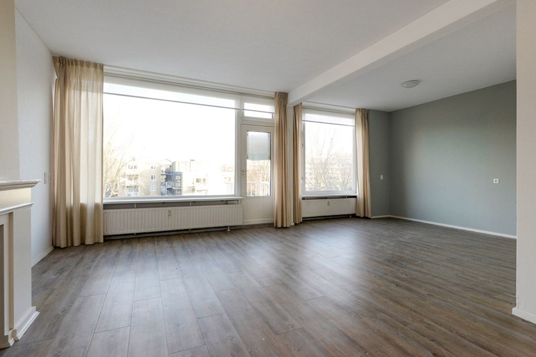
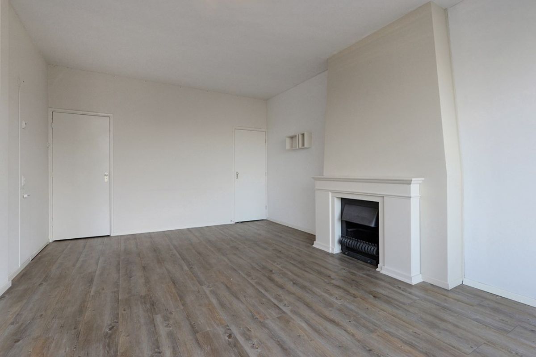
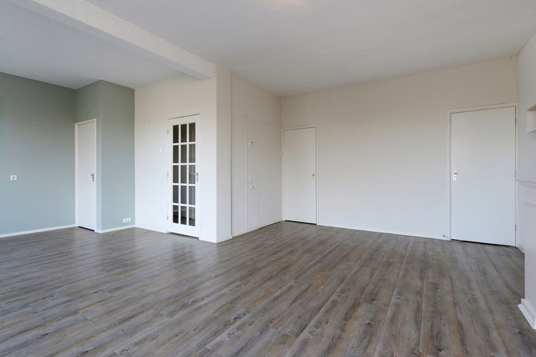
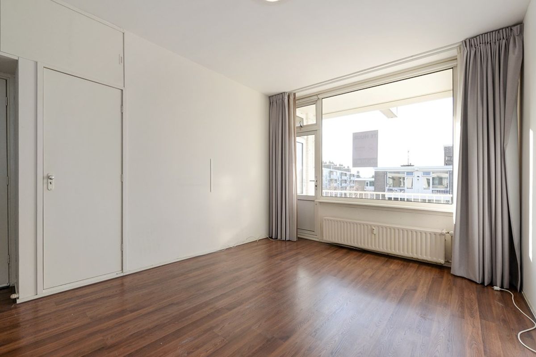
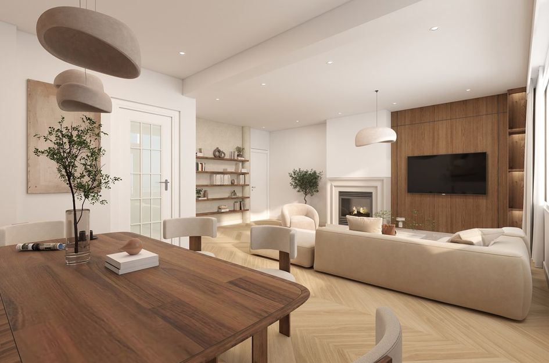
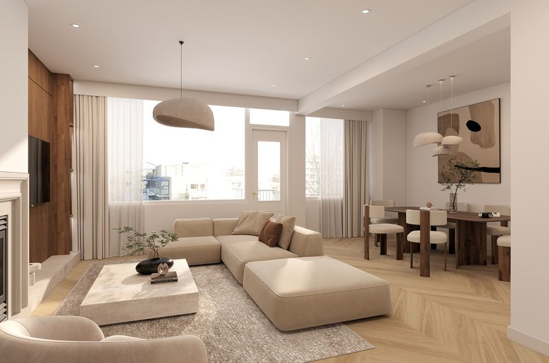
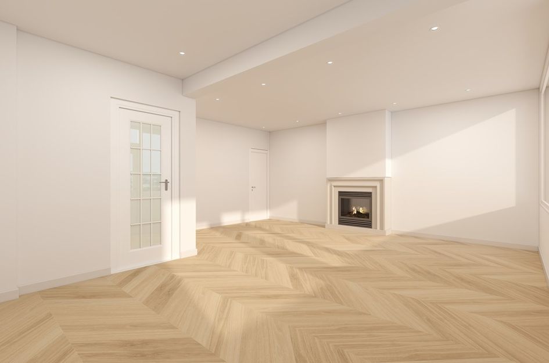
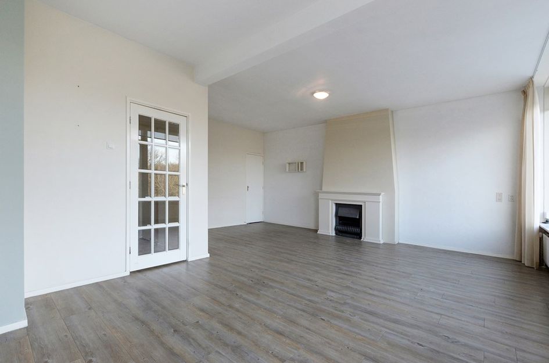
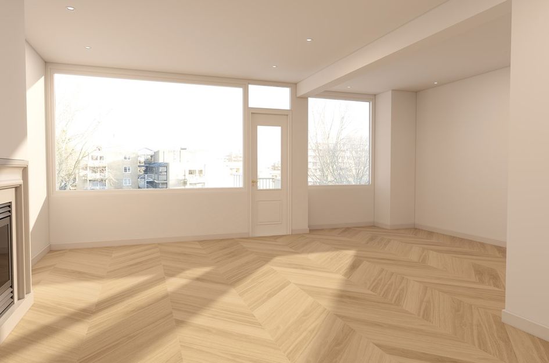
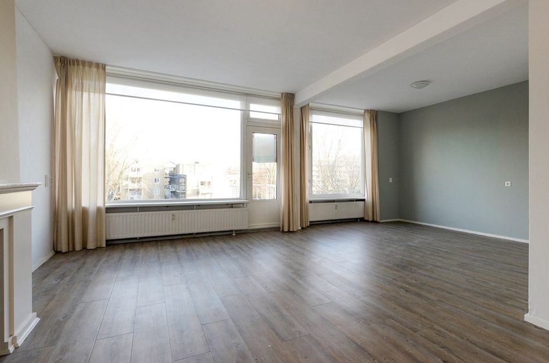
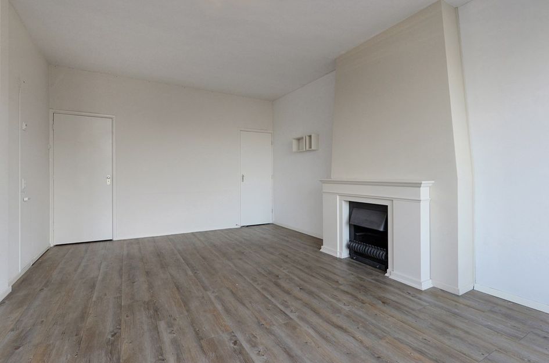
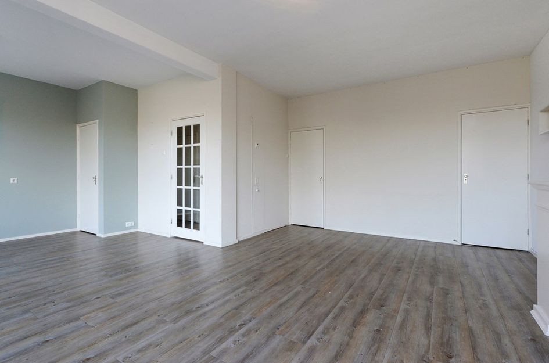
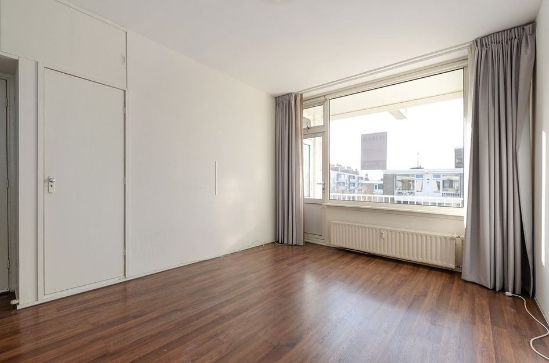
De royale L-vormige woon- en eetkamer is heerlijk licht dankzij de grote raampartijen en beschikt over een sfeervolle schouw met haard, drie praktische inbouwkasten en toegang tot het balkon aan de voorzijde.
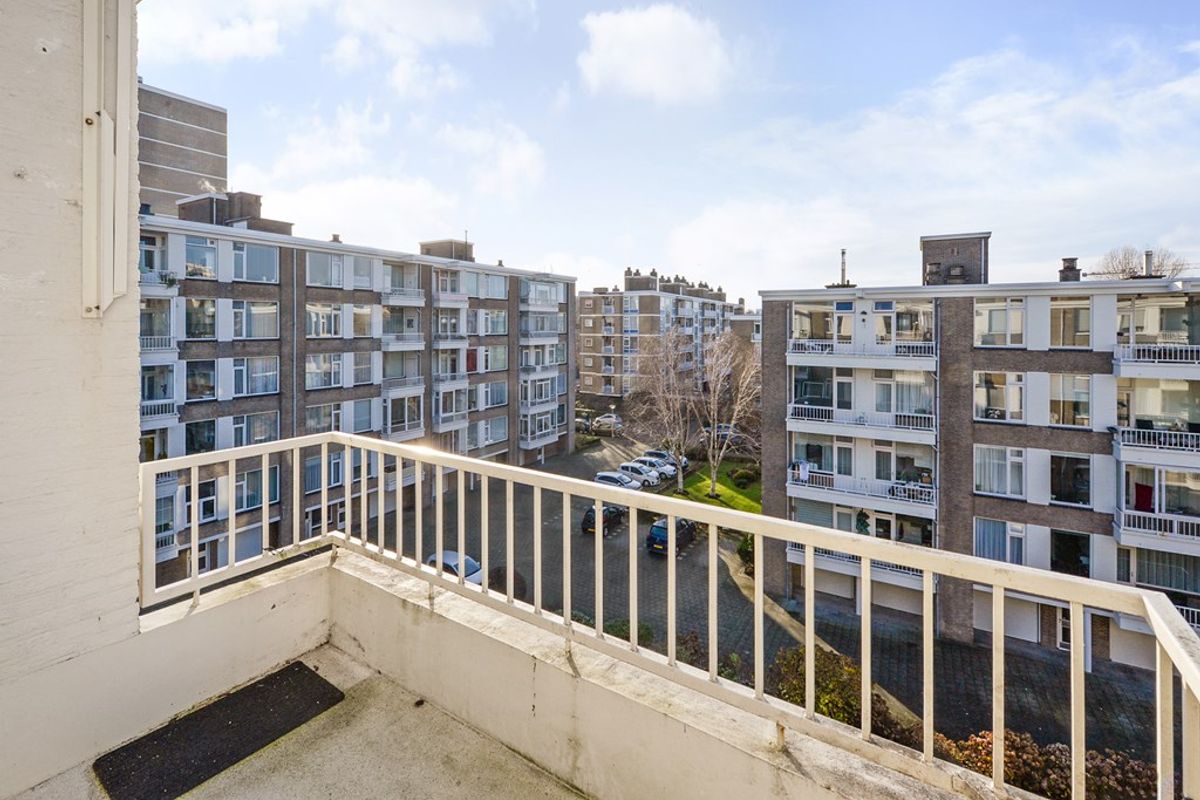
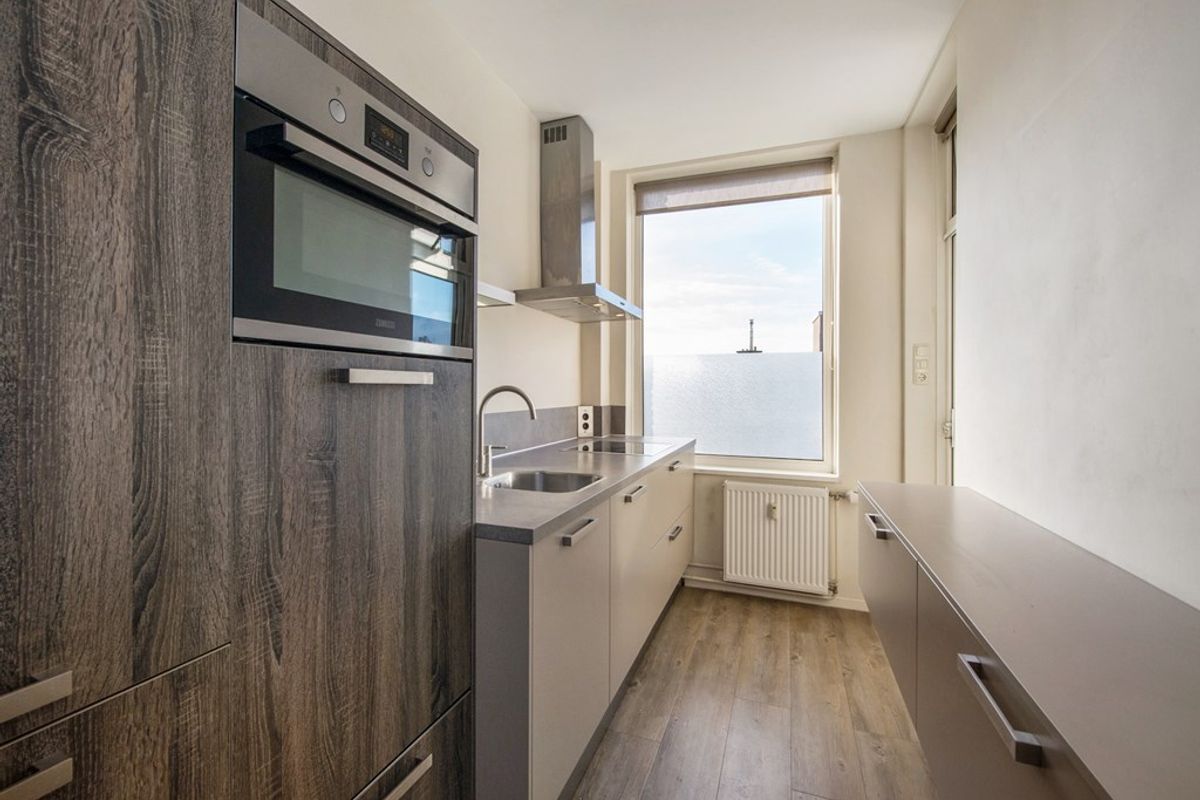
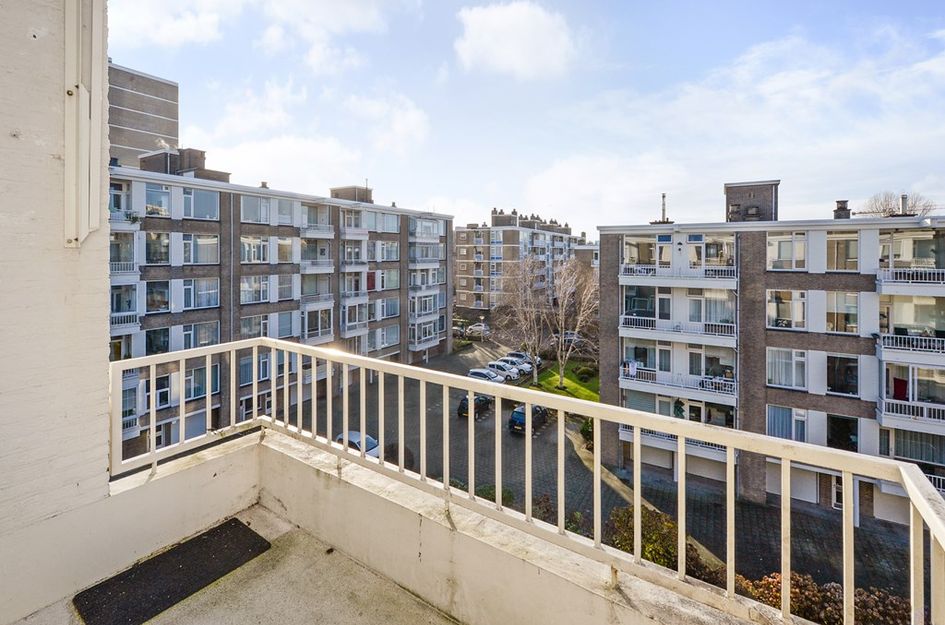
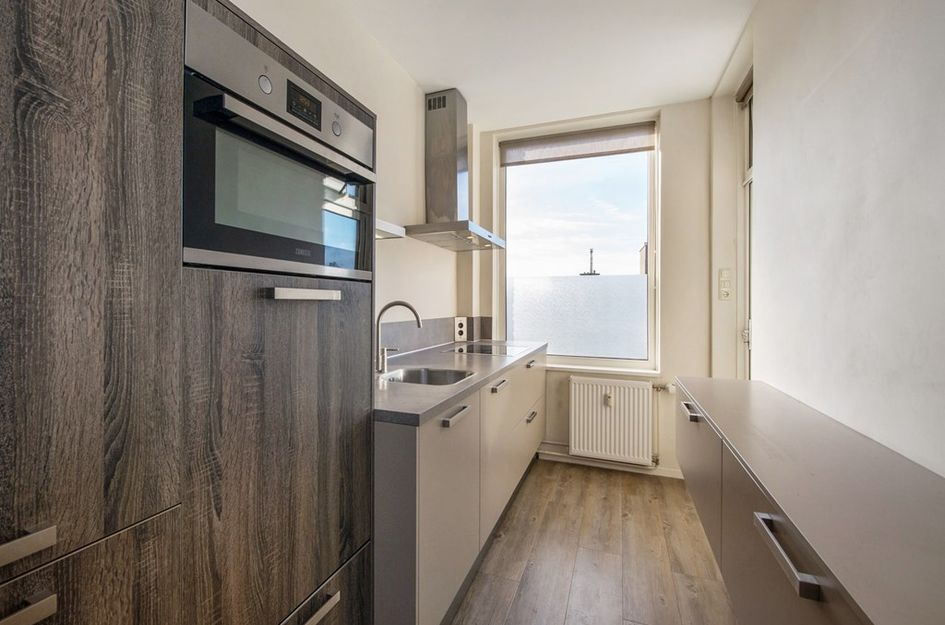
De moderne keuken is uitgevoerd in een nette opstelling en voorzien van een koel-/vriescombinatie, vaatwasser, combimagnetron, inductiekookplaat en een extra breed kunststof werkblad met diverse laden en kasten. Vanuit de keuken is het zonnige balkon op het zuidwesten bereikbaar. Dit balkon beschikt over een zonnescherm, een vaste kast en elektra.
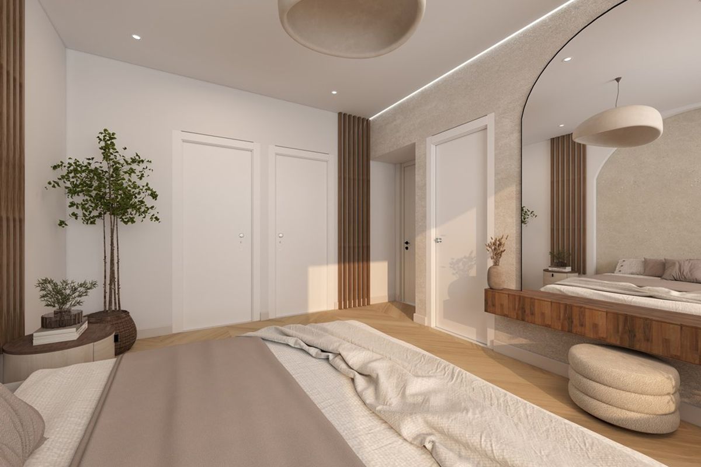
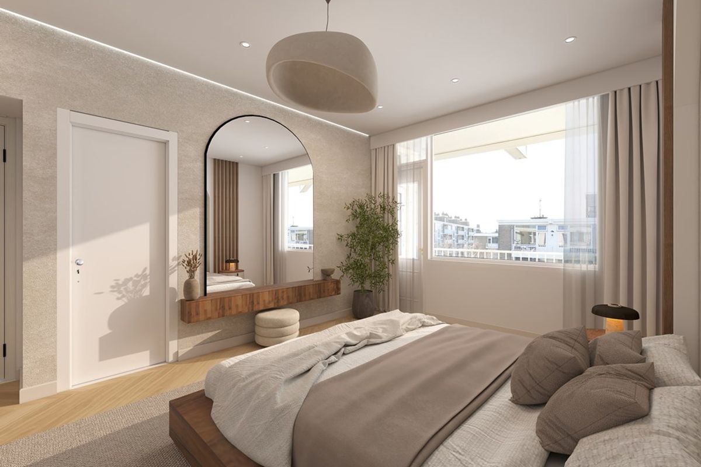
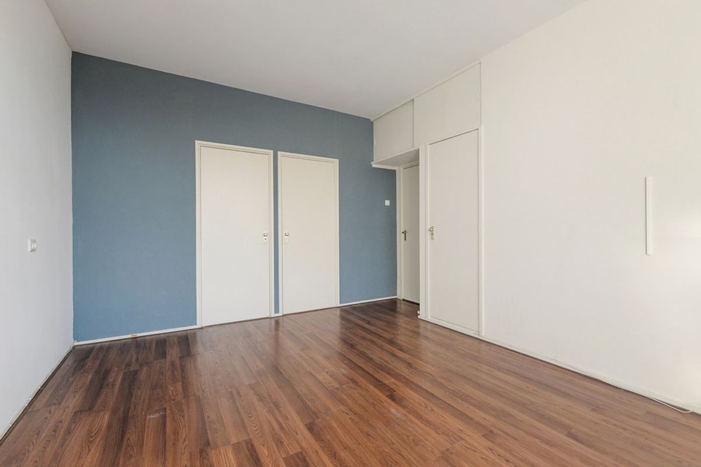
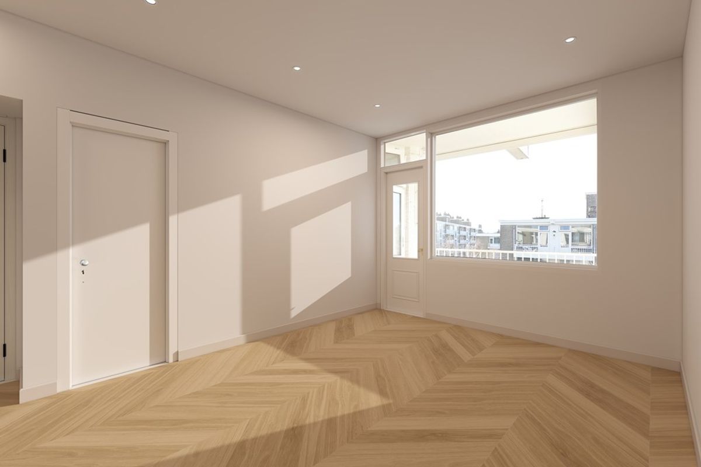
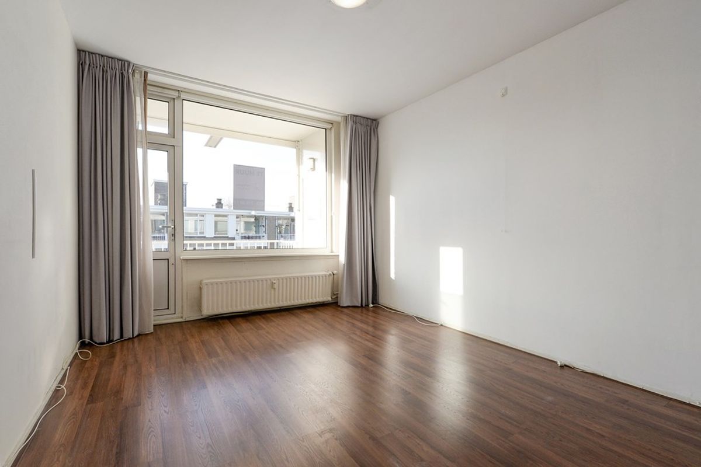
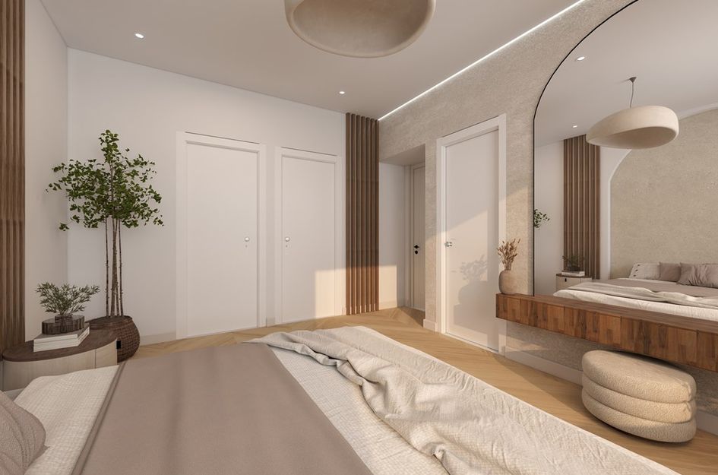
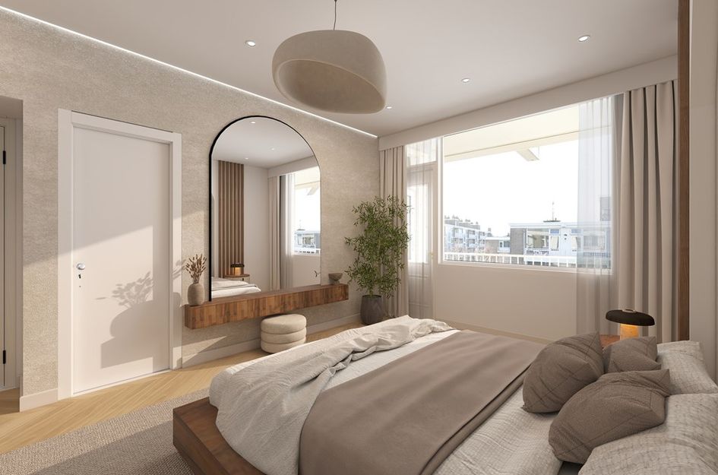
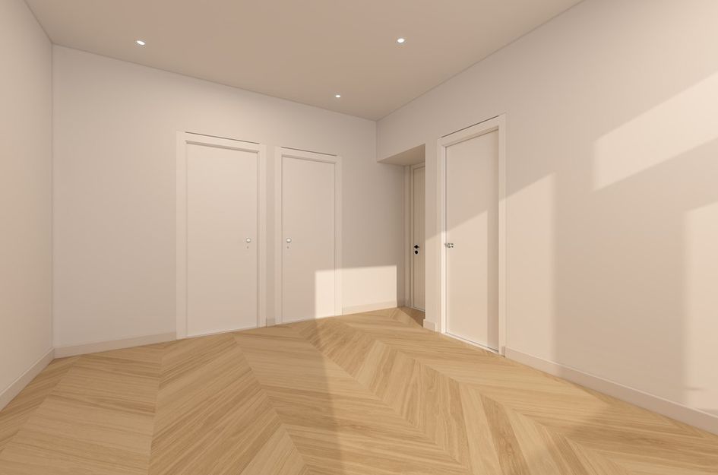
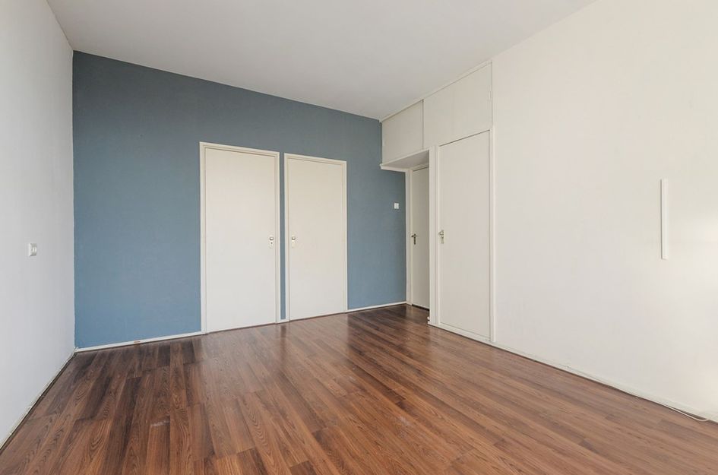
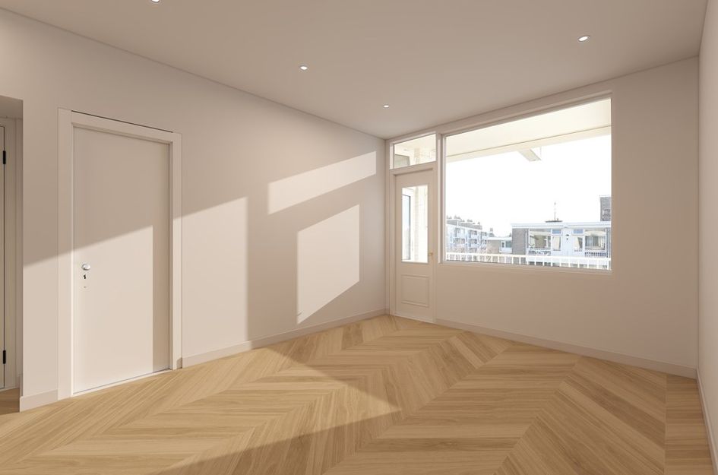
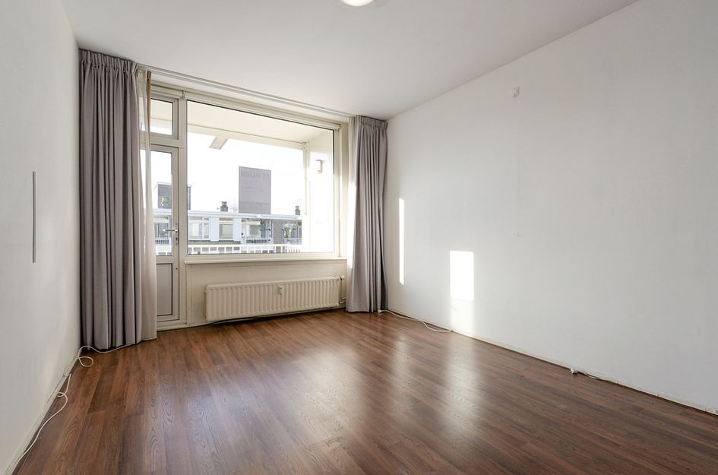
De ruime hoofdslaapkamer is gelegen aan de achterzijde van de woning en beschikt over een laminaatvloer, drie inbouwkasten en directe toegang tot het zonnige balkon.
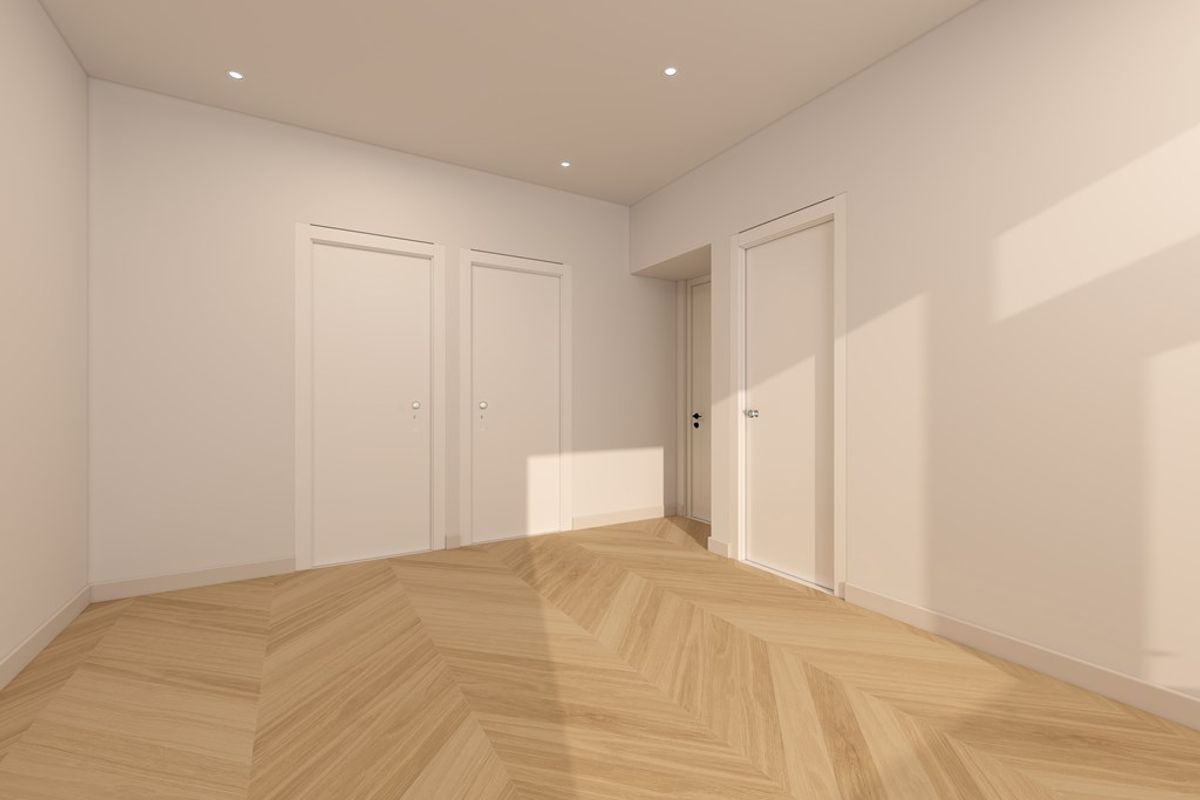
De tweede slaapkamer is eveneens aan de achterzijde gelegen en is voorzien van een praktische kastenwand met aansluitingen voor een wasmachine en droger. Deze ruimte is tevens uitstekend geschikt als werk- of hobbykamer.
De badkamer is uitgevoerd in lichte kleurstellingen en voorzien van een ruime inloopdouche, wastafelmeubel, zwevend toilet, fonteintje en designradiator.
In de gang bevindt zich een separate toilet en een inbouwkast met de boiler.
In de onderbouw beschikt de woning over een eigen berging. Tevens bevindt zich hier het gemeenschappelijke parkeerterrein.
BIJZONDERHEDEN
- Woonoppervlakte circa 105 m²
- Gelegen op de vierde (top)verdieping
- Geen lift / wel trappen
- Vrij uitzicht
- Twee slaapkamers
- Royale L-vormige woon- en eetkamer
- Twee balkons
- Zonnig balkon op het zuidwesten
- Eigen berging in de onderbouw
- Kozijnen voorzien van dubbel glas
- Gratis parkeergelegenheid op gemeenschappelijk terrein
- Ouderdoms- en materialenclausule van toepassing.
- Niet-zelfbewoningsclausule van toepassing.
- Nabij winkels, openbaar vervoer, parken, scholen en uitvalswegen
- Energielabel D
- VvE-bijdrage per maand € 360.25 ( INCLUSIEF VOORSCHOT STOOKKOSTEN )
- blokverwarming met meters
- MJOP aanwezig
- collectieve opstalverzekering
- vrij parkeren
- gelegen op eigen grond
OMGEVING
De woning is gelegen in de populaire en groene wijk Bohemen, Meer en Bos, een rustige woonomgeving met veel groen en uitstekende voorzieningen binnen handbereik.
Op korte afstand bevinden zich Park Meer en Bos en de Bosjes van Pex, waar u kunt wandelen, sporten en recreëren. Ook Landgoed Ockenburgh en de duinen liggen op fietsafstand en bieden volop mogelijkheden voor ontspanning in de natuur.
Voor de dagelijkse boodschappen kunt u terecht bij het winkelcentrum Savornin Lohmanplein of aan de Goudsbloemlaan. Daarnaast bevindt de boulevard en het strand van Kijkduin zich op korte afstand, waar u kunt genieten van diverse restaurants, terrassen en recreatiemogelijkheden.
De bereikbaarheid is uitstekend. Voor de deur bevindt zich een halte van RandstadRail 3 en diverse busverbindingen. Daarnaast zijn de uitvalswegen richting Den Haag, Delft, Rotterdam en Amsterdam eenvoudig bereikbaar.
Deze informatie is met de grootste zorg samengesteld. Desondanks kunnen aan de inhoud geen rechten worden ontleend. Alle vermelde maten en oppervlakten zijn indicatief.
---
Spacious and bright 3-room (formerly 4-room) top-floor apartment of approximately 105 m², featuring two balconies, unobstructed views, and a sunny location in the green residential area of Bohemen, Meer en Bos.
Layout
Secure entrance with doorbell panel, mailboxes, and staircase leading to the fourth (top) floor.
Upon entering the apartment, you are welcomed by a spacious hallway providing access to all rooms.
The generous L-shaped living and dining room is filled with natural light thanks to its large windows and features a charming fireplace, three built-in storage cupboards, and access to the front balcony.
The modern kitchen is neatly appointed and equipped with a fridge/freezer combination, dishwasher, combination microwave oven, induction hob, and an extra-wide countertop with ample drawers and storage cabinets. From the kitchen, you have access to the sunny southwest-facing balcony, which is fitted with an awning, electricity, and a built-in storage cupboard.
The spacious primary bedroom is located at the rear of the apartment and features laminate flooring, three built-in wardrobes, and direct access to the sunny rear balcony.
The second bedroom is also situated at the rear and includes a practical built-in cupboard with connections for a washing machine and dryer. This room is also ideal for use as a home office or hobby room.
The bathroom is finished in light colours and features a spacious walk-in shower, vanity unit, wall-mounted toilet, washbasin, and designer radiator.
The hallway also provides access to a separate toilet and a built-in cupboard housing the boiler.
On the ground floor, the apartment benefits from a private storage room. The communal parking area is also accessible from here.
FEATURES
-Living area approximately 105 m²
-Located on the fourth (top) floor
-No lift available (stairs only)
-Unobstructed views
-Two bedrooms
-Spacious L-shaped living and dining room
-Two balconies
-Sunny southwest-facing balcony
-Private storage room in the basement
-Double-glazed window frames
F-ree parking on the communal parking area
-Age clause and materials clause applicable
-Non-owner occupancy clause applicable
-Close to shops, public transport, parks, schools and major roads
-Energy label D
-Homeowners' Association (VvE) contribution: €360.25 per month (including advance payment for heating costs)
-Block heating with individual consumption meters
-Long-Term Maintenance Plan (MJOP) available
-Collective building insurance in place
-Free parking
-Situated on freehold land (no ground lease)
Location
The apartment is located in the popular and green residential area of Bohemen, Meer en Bos, a peaceful neighbourhood offering an abundance of greenery and excellent amenities within easy reach.
Nearby you will find Meer en Bos Park and the Bosjes van Pex, ideal for walking, sports and outdoor recreation. The beautiful Ockenburgh Estate and the dunes are also within cycling distance, providing plenty of opportunities to enjoy nature.
For daily shopping, you can visit Savornin Lohmanplein Shopping Centre or the shops along Goudsbloemlaan. The beach and boulevard of Kijkduin are only a short distance away, offering a wide selection of restaurants, cafés, terraces and leisure facilities.
Accessibility is excellent. RandstadRail Line 3 and several bus connections stop directly in front of the building. Major roads provide quick access to The Hague, Delft, Rotterdam and Amsterdam.
This information has been compiled with the utmost care. However, no rights can be derived from its contents. All measurements and dimensions are approximate and indicative only.Spacious and bright 3-room (formerly 4-room) top-floor apartment of approximately 105 m², featuring two balconies, unobstructed views, and a sunny location in the green residential area of Bohemen, Meer en Bos.
Layout
Secure entrance with doorbell panel, mailboxes, and staircase leading to the fourth (top) floor.
Upon entering the apartment, you are welcomed by a spacious hallway providing access to all rooms.
The generous L-shaped living and dining room is filled with natural light thanks to its large windows and features a charming fireplace, three built-in storage cupboards, and access to the front balcony.
The modern kitchen is neatly appointed and equipped with a fridge/freezer combination, dishwasher, combination microwave oven, induction hob, and an extra-wide countertop with ample drawers and storage cabinets. From the kitchen, you have access to the sunny southwest-facing balcony, which is fitted with an awning, electricity, and a built-in storage cupboard.
The spacious primary bedroom is located at the rear of the apartment and features laminate flooring, three built-in wardrobes, and direct access to the sunny rear balcony.
The second bedroom is also situated at the rear and includes a practical built-in cupboard with connections for a washing machine and dryer. This room is also ideal for use as a home office or hobby room.
The bathroom is finished in light colours and features a spacious walk-in shower, vanity unit, wall-mounted toilet, washbasin, and designer radiator.
The hallway also provides access to a separate toilet and a built-in cupboard housing the boiler.
On the ground floor, the apartment benefits from a private storage room. The communal parking area is also accessible from here.
FEATURES
-Living area approximately 105 m²
-Located on the fourth (top) floor
-No lift available (stairs only)
-Unobstructed views
-Two bedrooms
-Spacious L-shaped living and dining room
-Two balconies
-Sunny southwest-facing balcony
-Private storage room in the basement
-Double-glazed window frames
F-ree parking on the communal parking area
-Age clause and materials clause applicable
-Non-owner occupancy clause applicable
-Close to shops, public transport, parks, schools and major roads
-Energy label D
-Homeowners' Association (VvE) contribution: €360.25 per month (including advance payment for heating costs)
-Block heating with individual consumption meters
-Long-Term Maintenance Plan (MJOP) available
-Collective building insurance in place
-Free parking
-Situated on freehold land (no ground lease)
Location
The apartment is located in the popular and green residential area of Bohemen, Meer en Bos, a peaceful neighbourhood offering an abundance of greenery and excellent amenities within easy reach.
Nearby you will find Meer en Bos Park and the Bosjes van Pex, ideal for walking, sports and outdoor recreation. The beautiful Ockenburgh Estate and the dunes are also within cycling distance, providing plenty of opportunities to enjoy nature.
For daily shopping, you can visit Savornin Lohmanplein Shopping Centre or the shops along Goudsbloemlaan. The beach and boulevard of Kijkduin are only a short distance away, offering a wide selection of restaurants, cafés, terraces and leisure facilities.
Accessibility is excellent. RandstadRail Line 3 and several bus connections stop directly in front of the building. Major roads provide quick access to The Hague, Delft, Rotterdam and Amsterdam.
This information has been compiled with the utmost care. However, no rights can be derived from its contents. All measurements and dimensions are approximate and indicative only.

Aaltje Noordewierstraat 63
's-Gravenhage
€ 350.000,- k.k.
Omschrijving
Lees meer
Kenmerken
Overdracht
- Vraagprijs
- € 350.000,- k.k.
- Status
- beschikbaar
- Aanvaarding
- per direct
Bouw
- Soort woning
- appartement
- Soort appartement
- portiekflat
- Aantal woonlagen
- 1
- Woonlaag
- 4
- Bouwvorm
- bestaande bouw
- Bouwjaar
- 1962
- Bouwperiode
- 1960 - 1970
- Open portiek
- nee
- Onderhoud binnen
- goed
- Onderhoud buiten
- goed
- Dak
- plat dak
- Isolatie
- dakisolatie, dubbel glas
Energie
- Energielabel
- D
- Verwarming
- blokverwarming
- Warm water
- electrische boiler
Oppervlakten en inhoud
- Woonoppervlakte
- 101 m²
- Bergruimte oppervlakte
- 7 m²
- Buitenruimte oppervlakte
- 6 m²
Indeling
- Aantal kamers
- 3
- Aantal slaapkamers
- 2
Garage / Schuur / Berging
- Schuur/berging
- ja
Lees meer
Gallerij